.
.
Villa Lobos II
Project
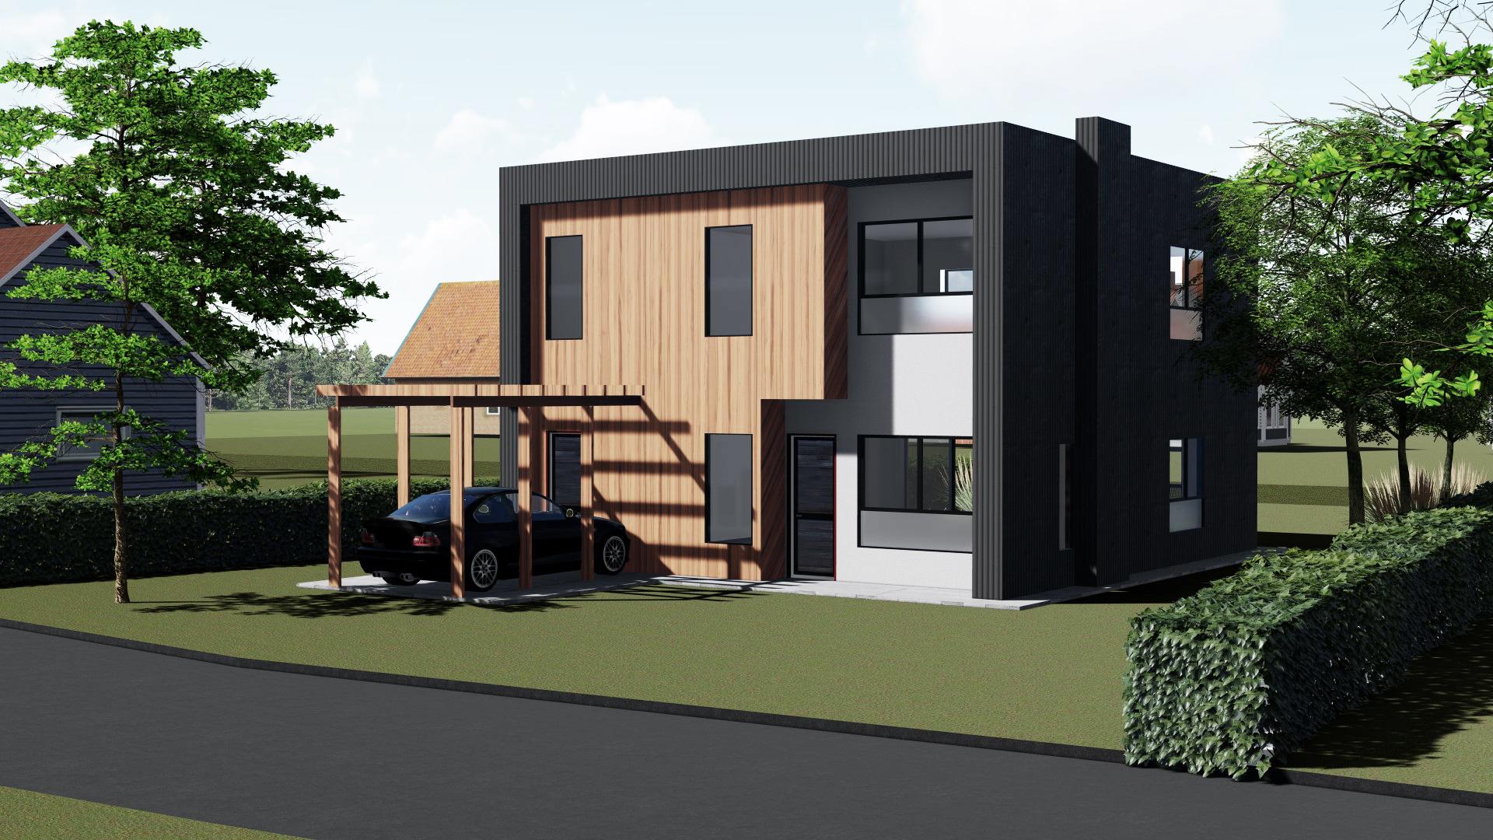
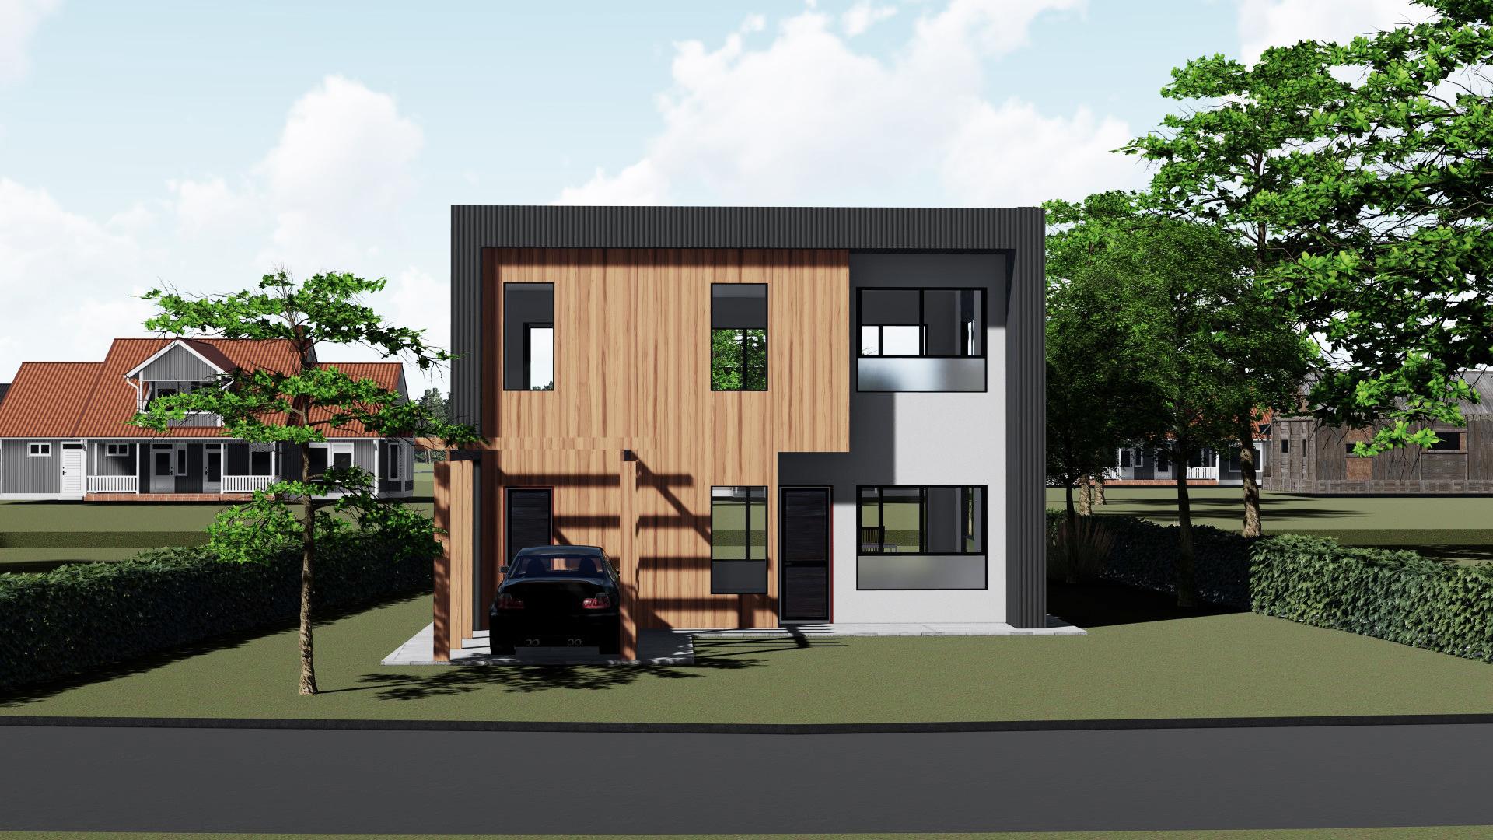
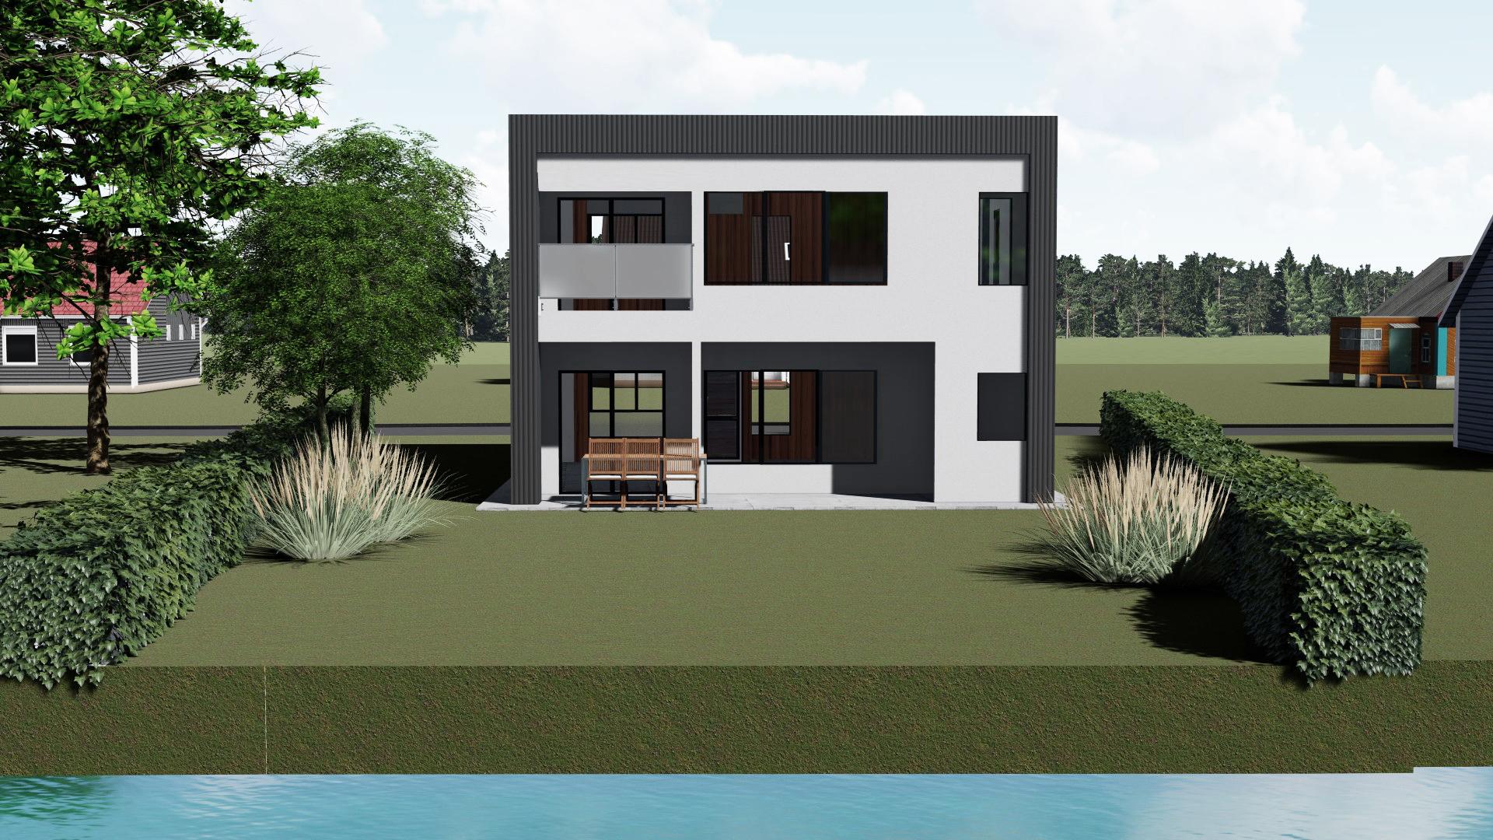
These are façade projects for a previously designed building, aiming to provide a modern, cubist image with a play of materials.
The first proposal is based on a plane that folds in two, using black corrugated metal cladding as an outer layer. Within this cladding, a wooden core is introduced, corresponding to the public area, alongside a white plastered space designated for public uses.
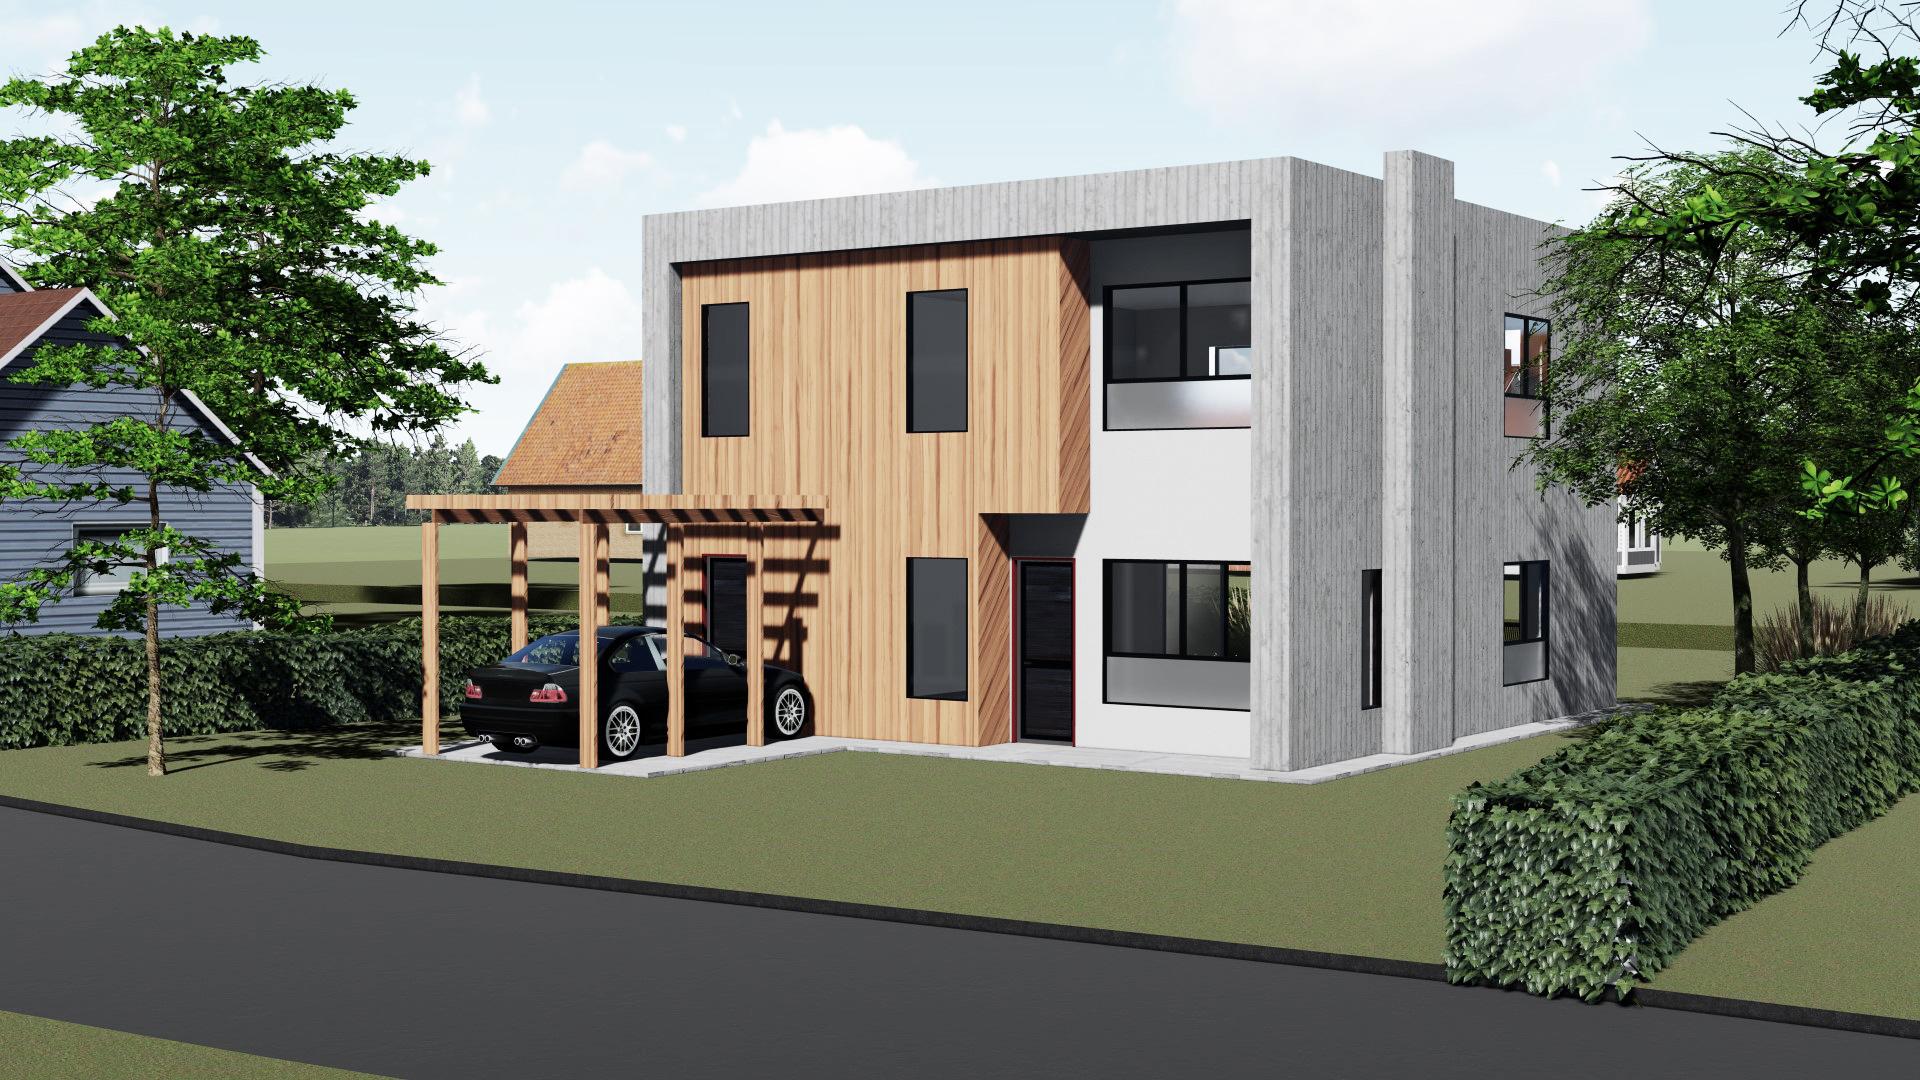
As an alternative, another option is presented where the cladding is materialized in exposed concrete, offering a solid and heavy appearance that encompasses the rest of the residential activities.
About the project
Project Name:
Villa Lobos II
Project Size:
148m²
Location:
Villa Lobos, Buenos Aires
Project Type:
Architecture
Building Type:
Single-family Residence
Studio:
Contec Arquitectos
Galery