.
.
Villa Lobos
Project
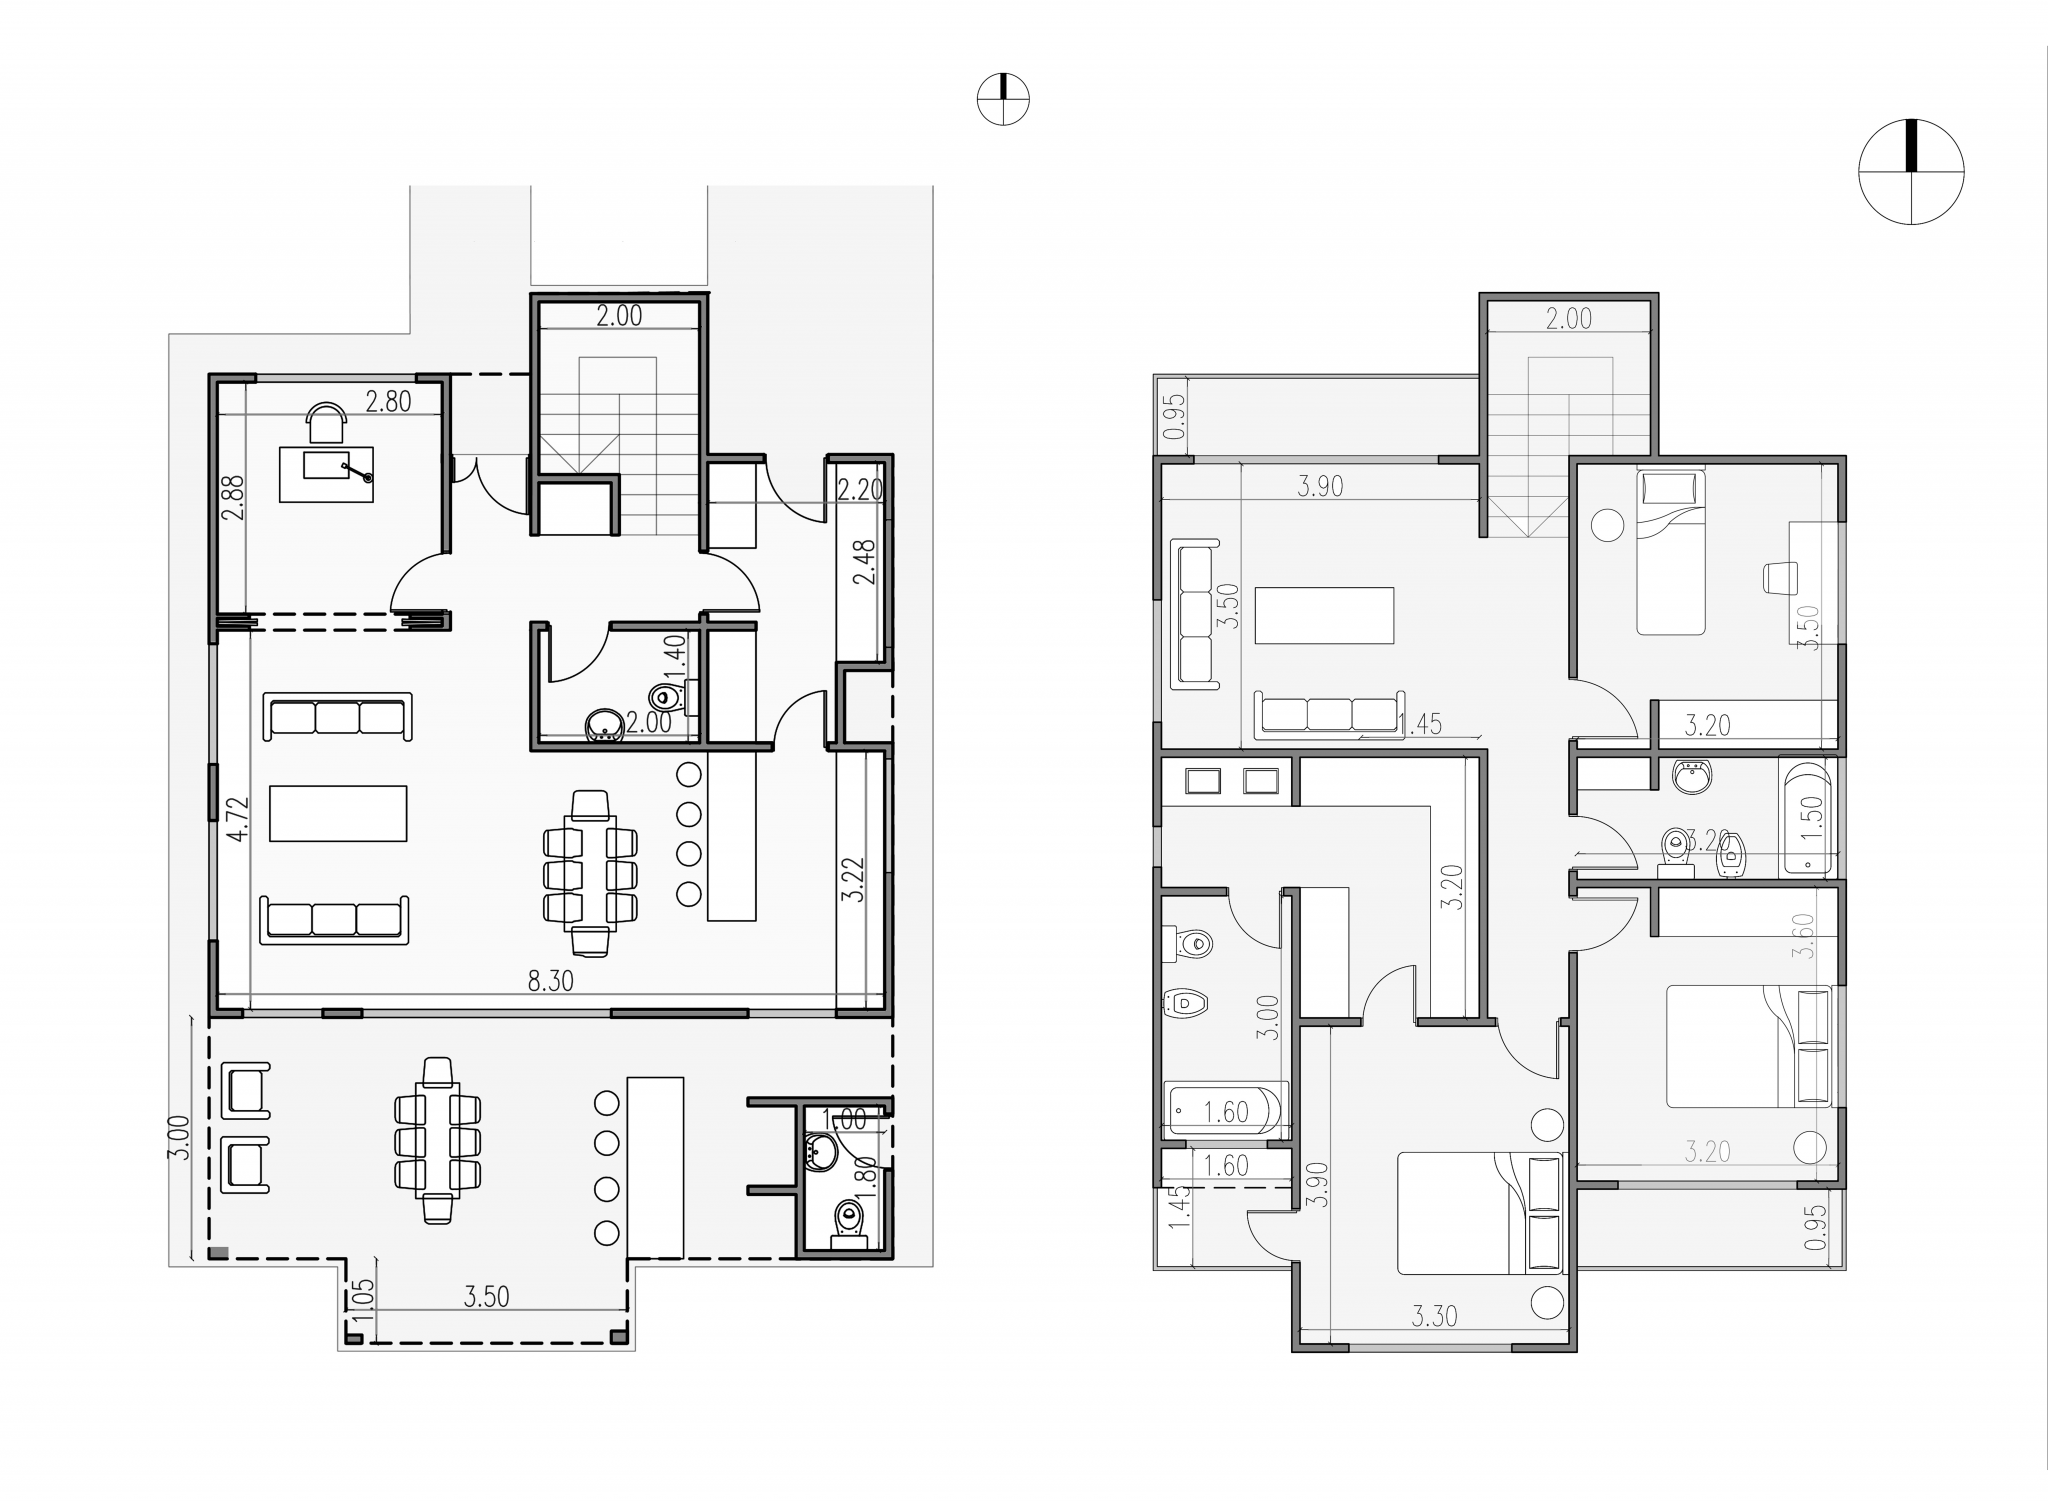
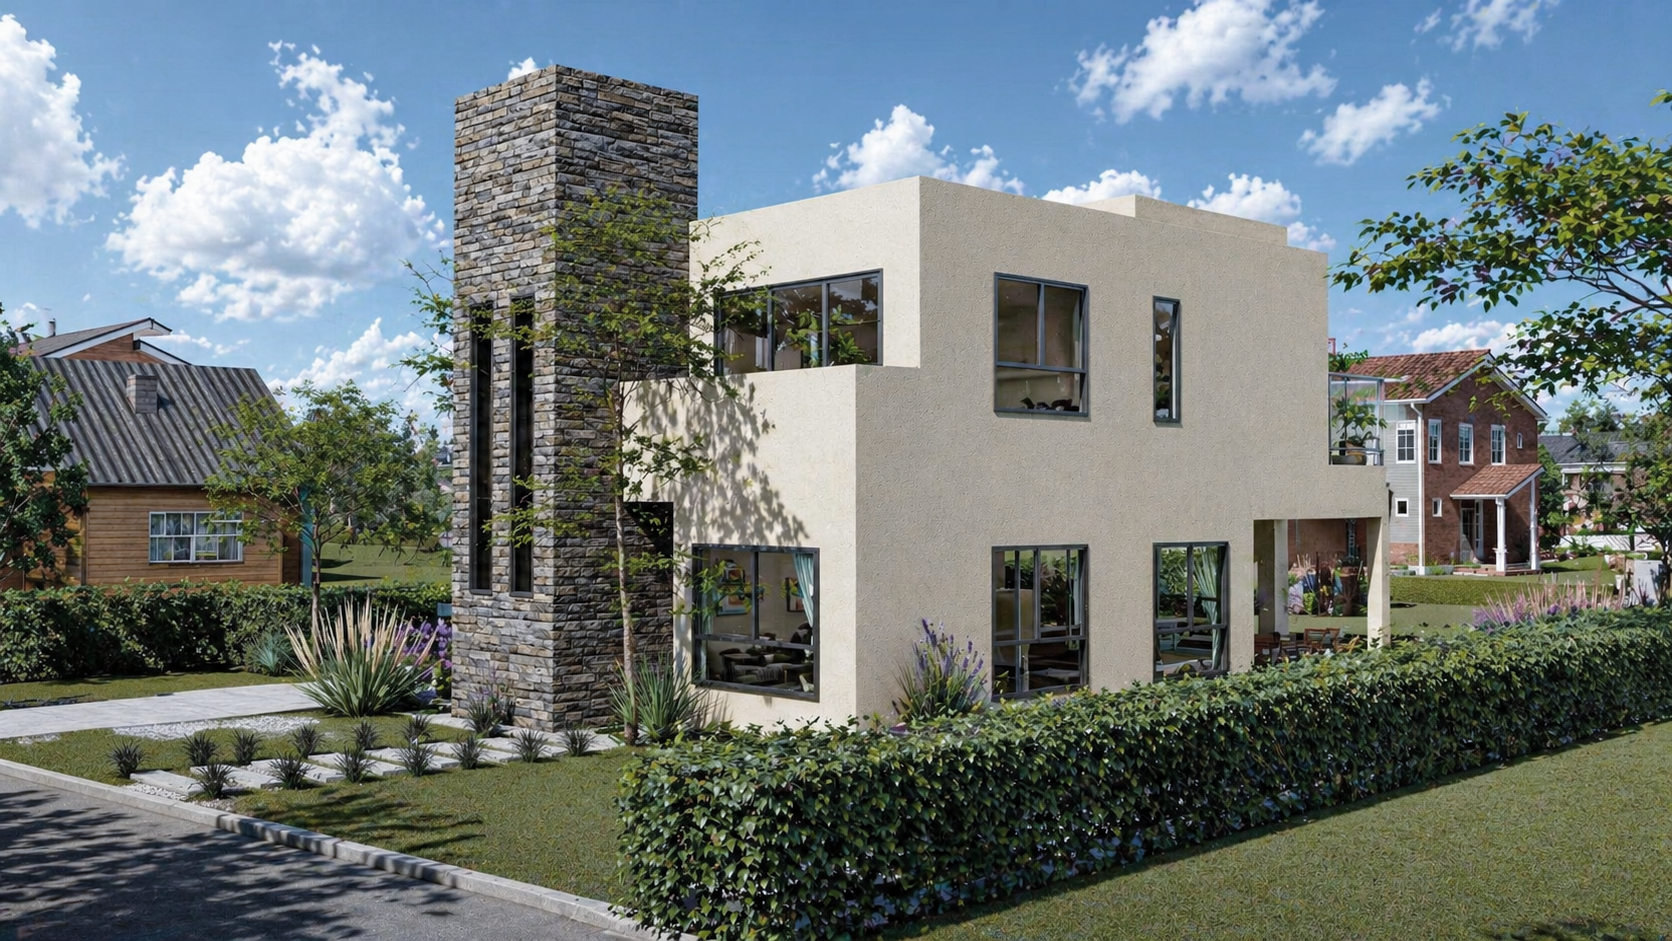
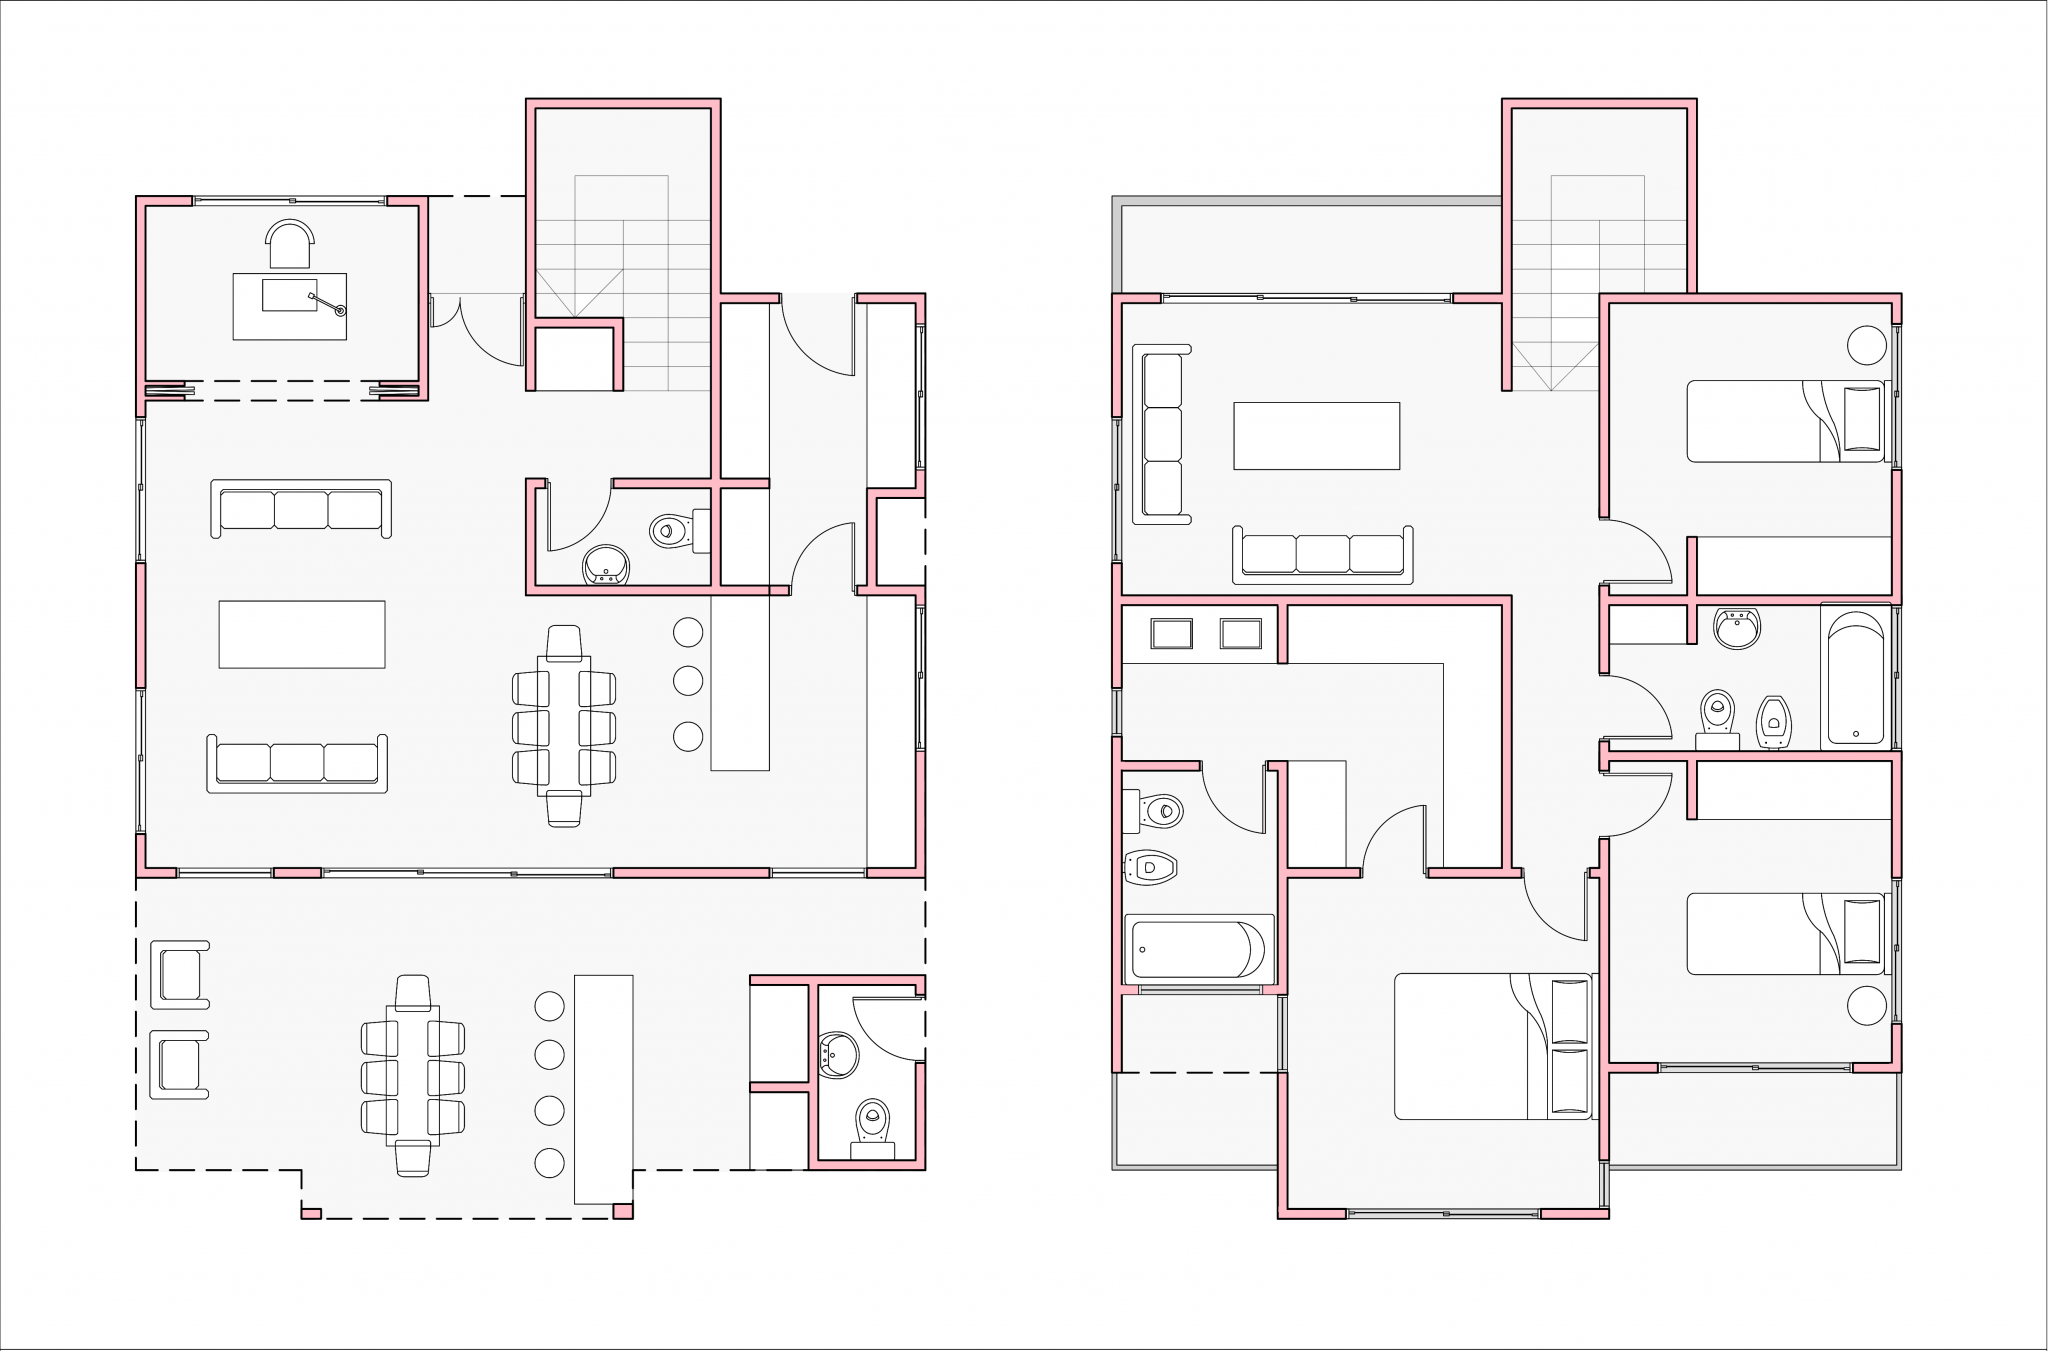
This is a small house that includes a living room, kitchen, and dining area connected to a study that can be opened or closed off from the living room.
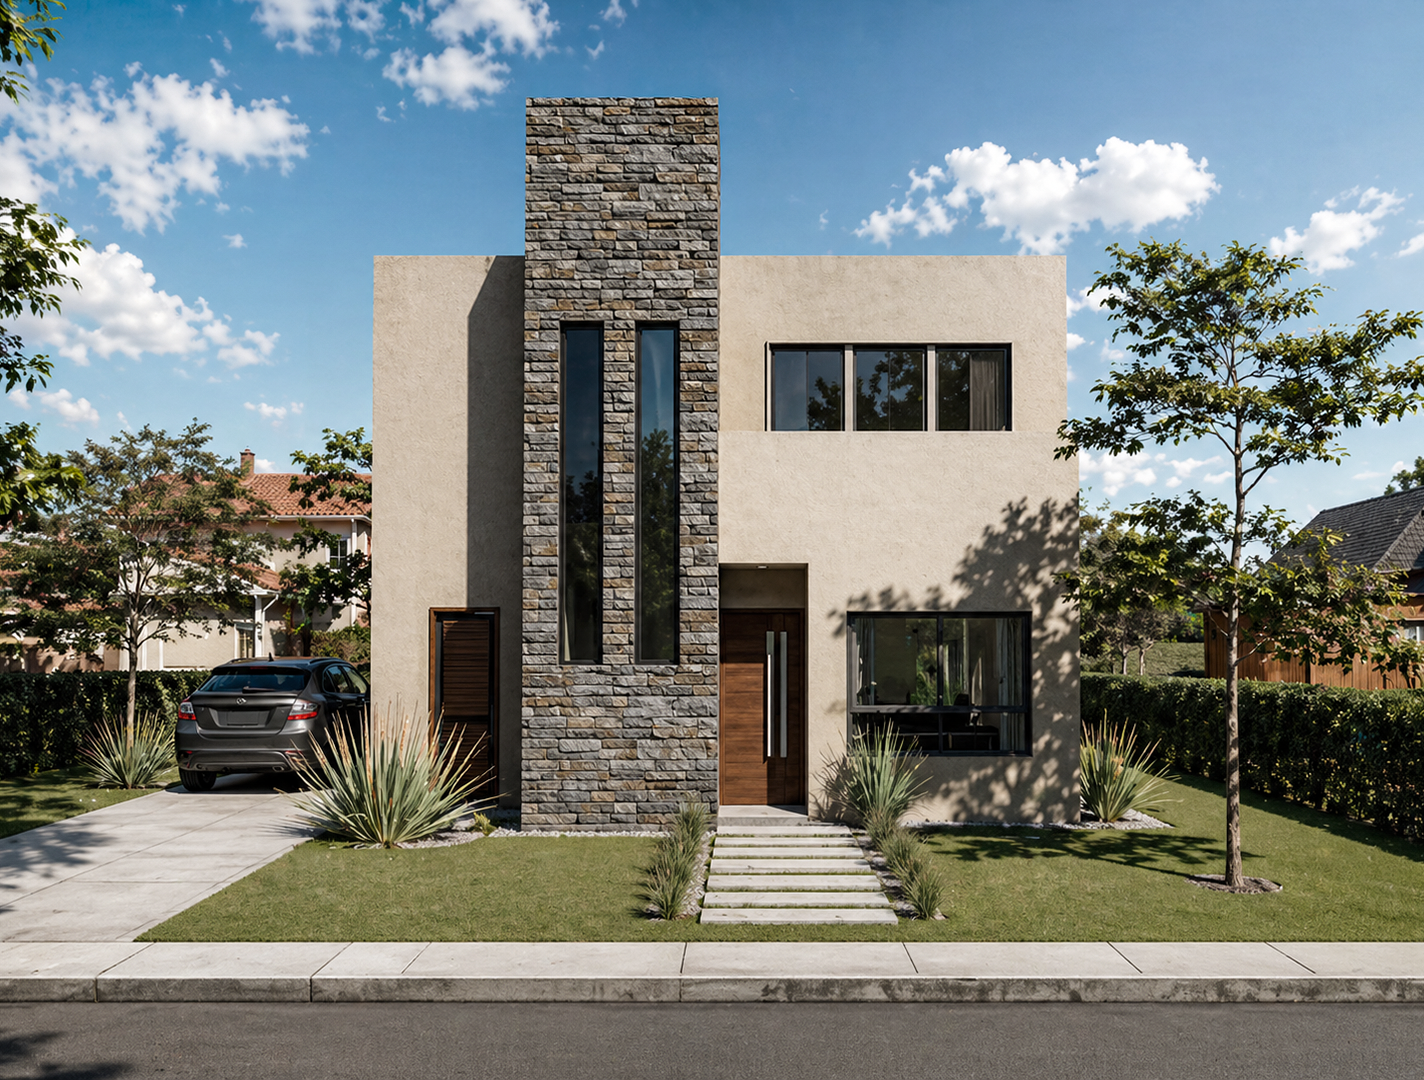
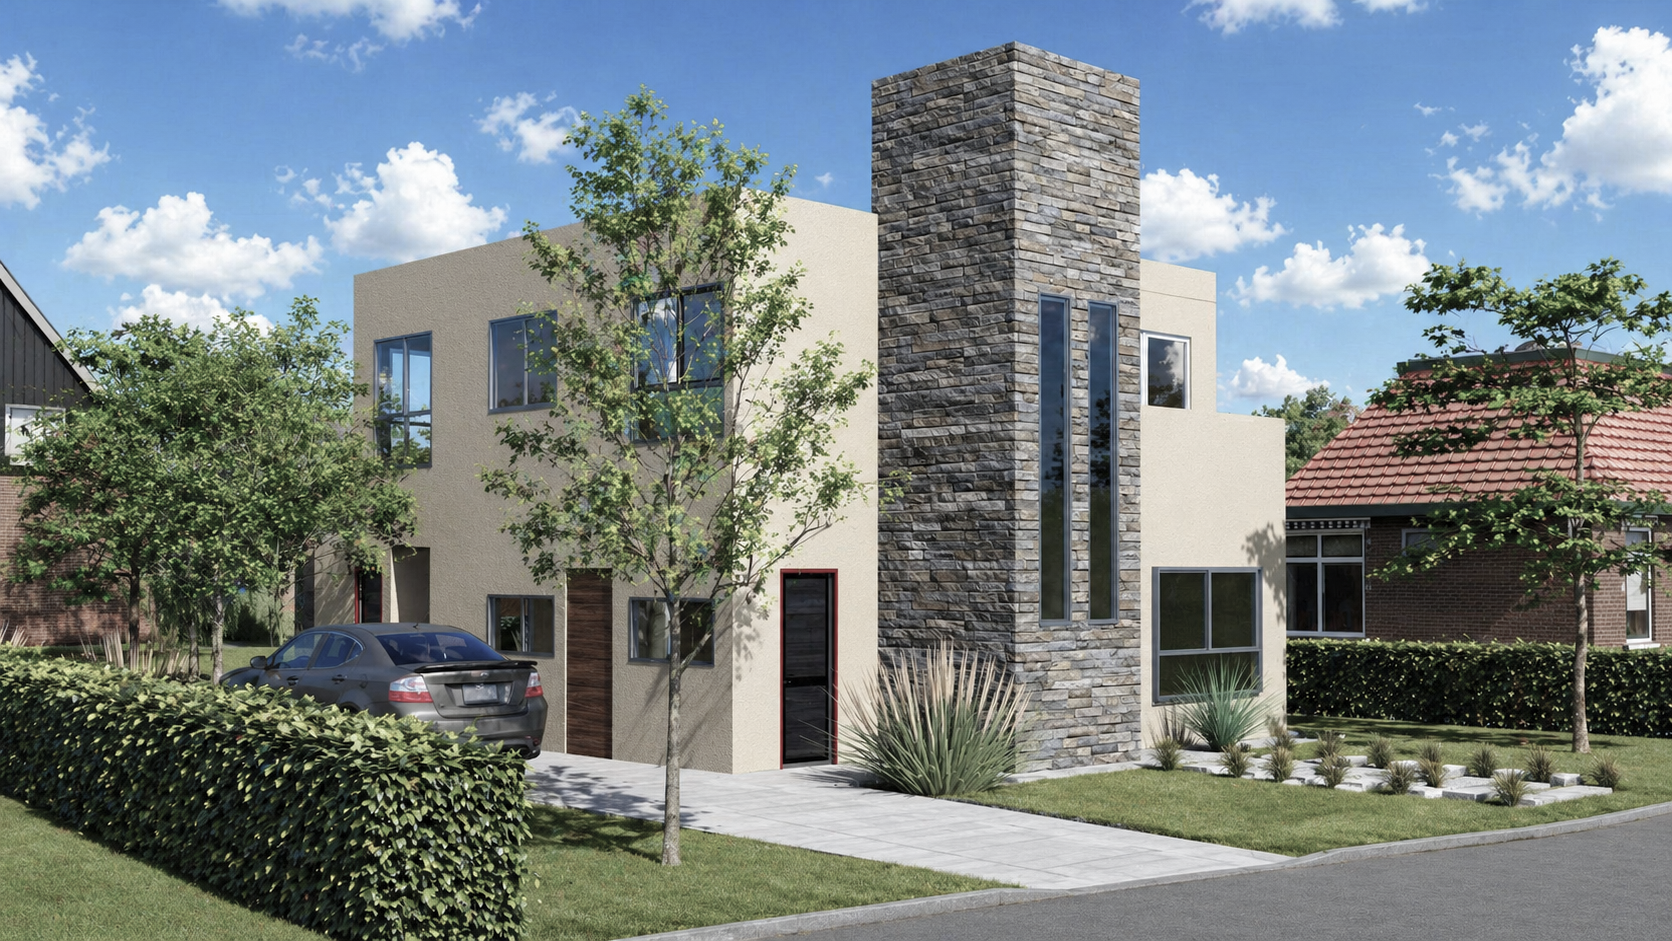
Upon entering, the public area is to the right, while to the left are a closet and a guest bathroom, followed by the staircase, laundry room, and a secondary kitchen entrance.
A second circulation path connects the parking area to the kitchen, passing through the laundry room.
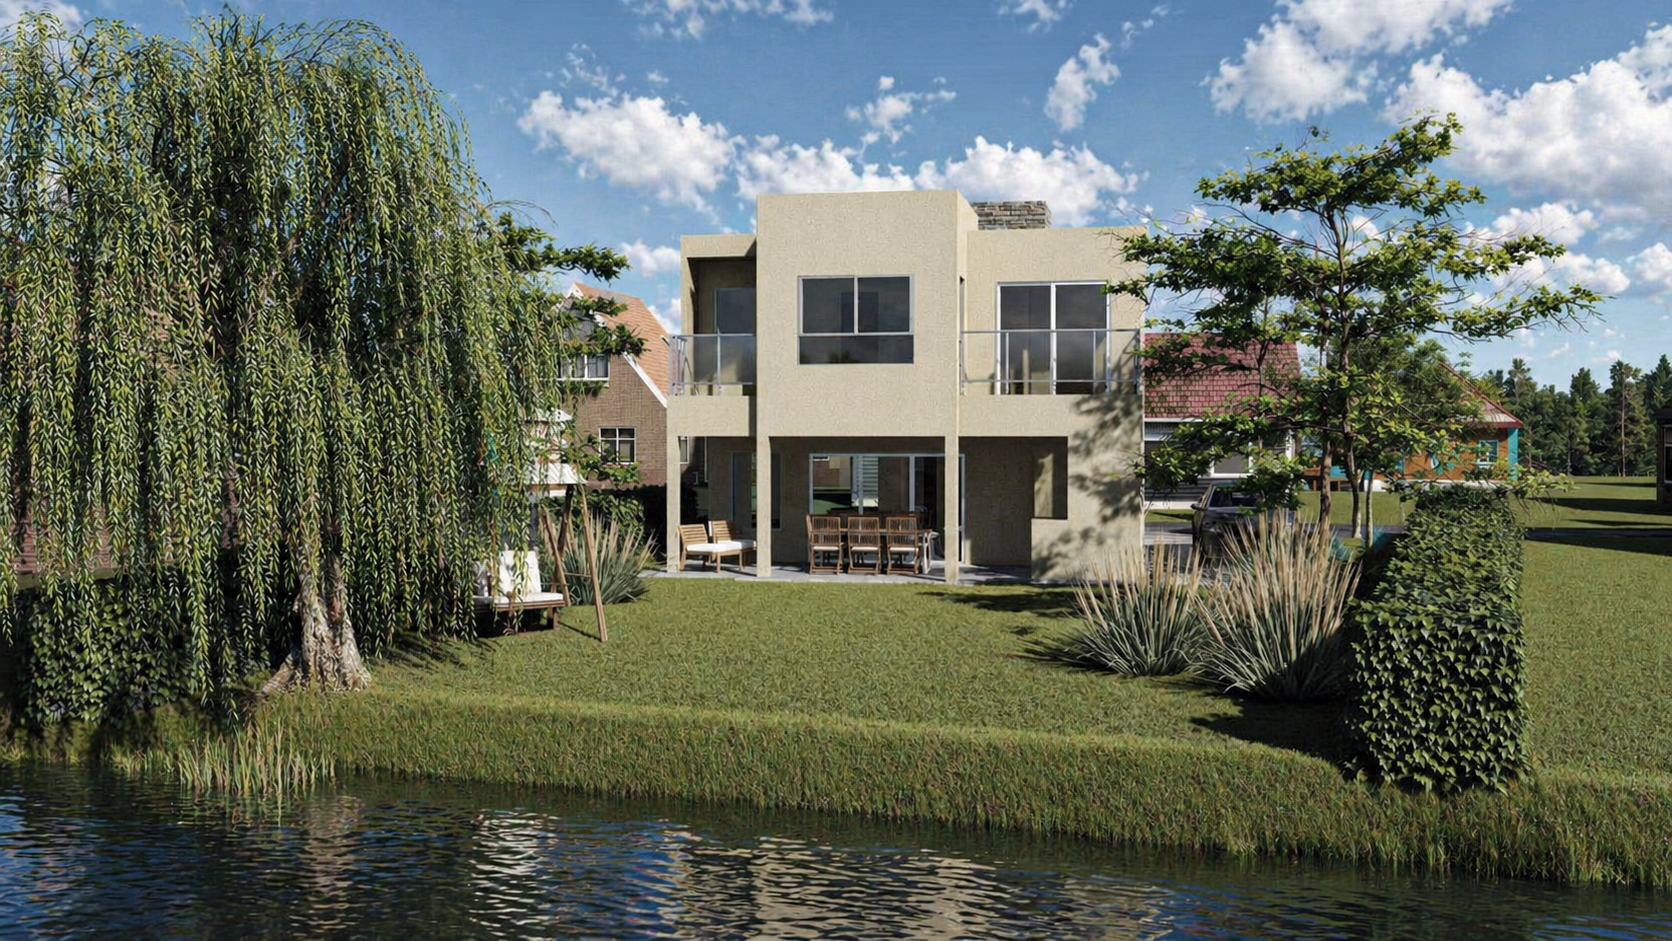
On the second floor, there is a private sitting area that opens onto a front balcony. Surrounding this space are the bedrooms: two secondary bedrooms with a shared bathroom and a primary bedroom with a walk-in closet and en-suite bathroom overlooking the backyard.
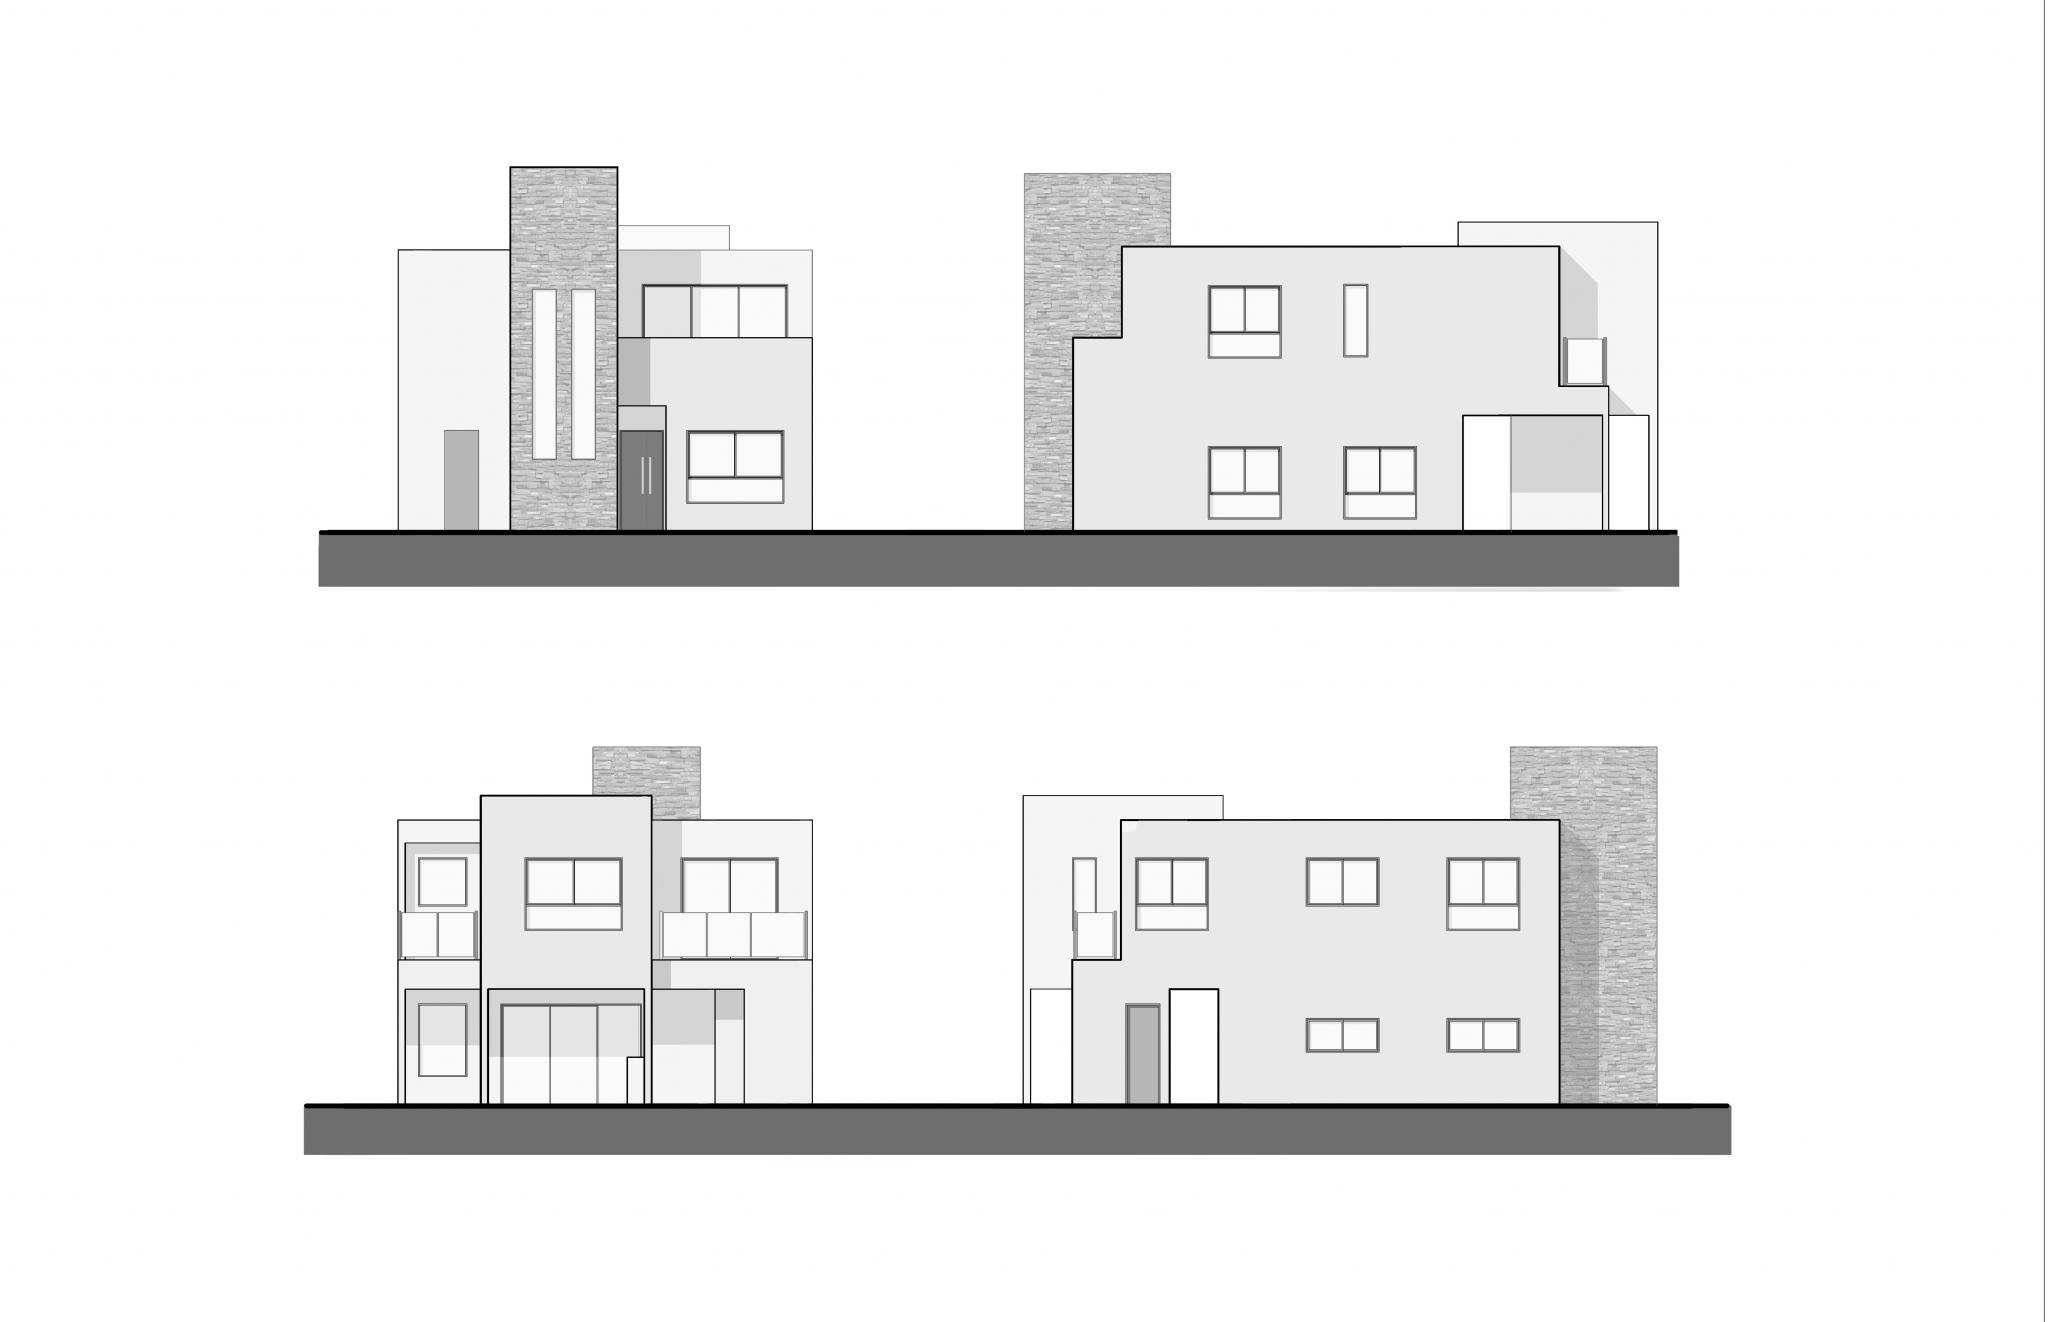
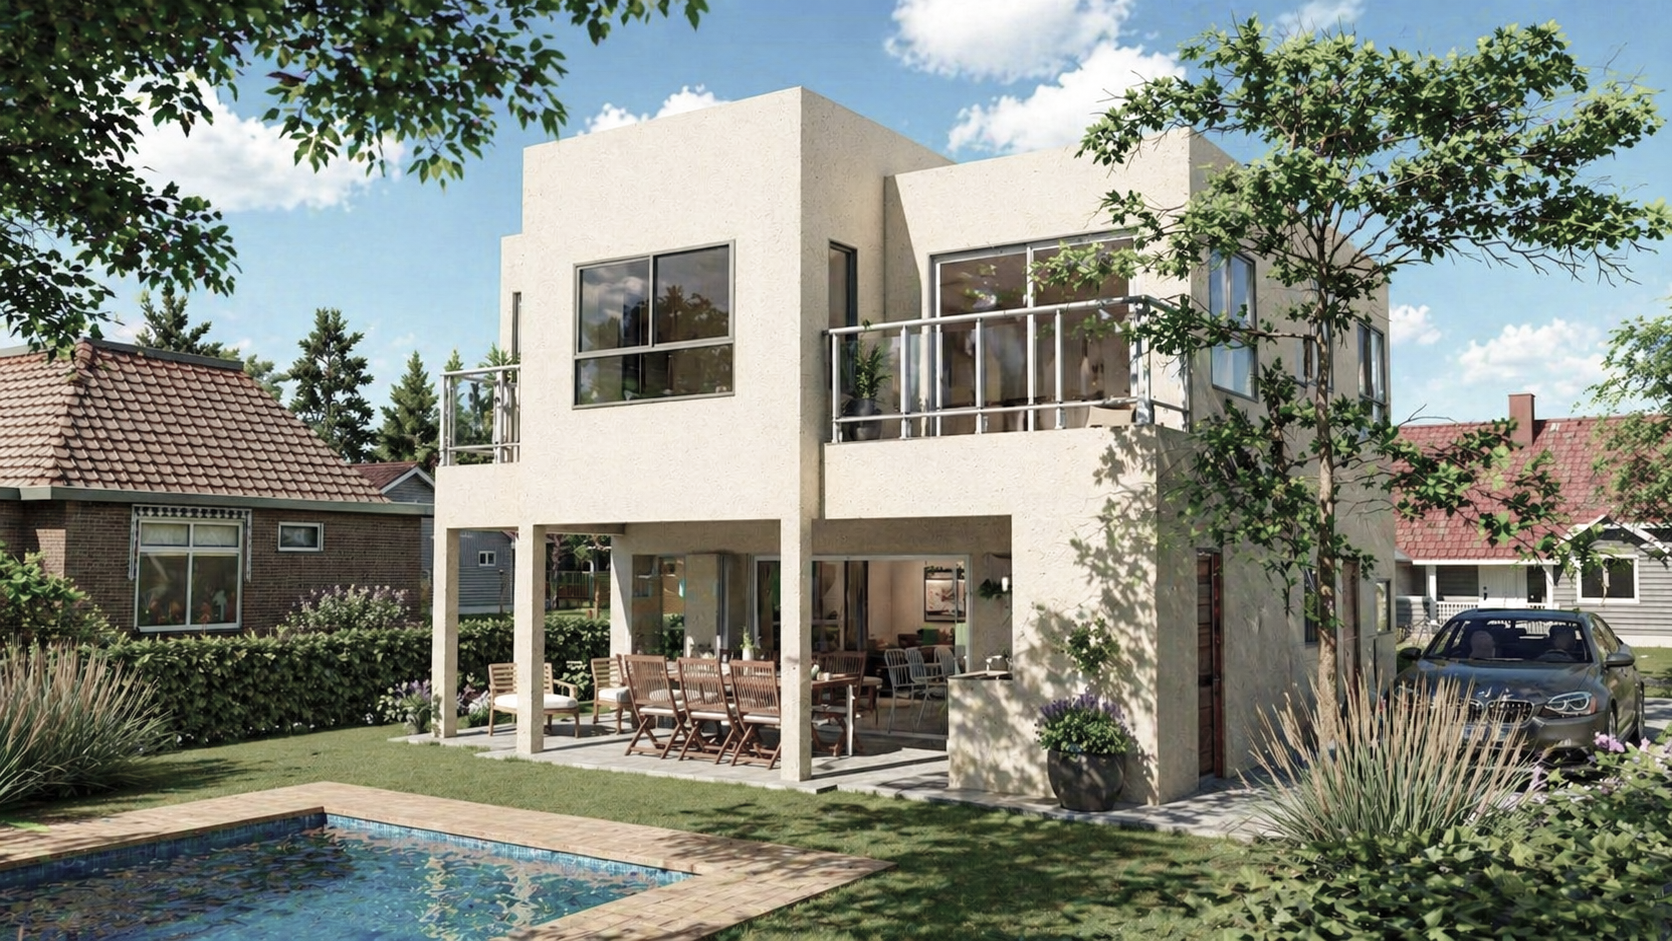
The architecture of the second floor completes the roof of the gallery and defines the overall morphology of the building.
About the project
Project Name:
Villa Lobos
Project Size:
175m²
Location:
Villa Lobos, Buenos Aires
Project Type:
Architecture and Landscaping
Building Type:
Single-family Residence
Studio:
Contec Arquitectos
Concept
This is how GlassHouse is presented: a home that seamlessly connects the habitat of social and natural man, with almost no boundaries.
The project features a landscape design resembling a public park, equipped with resting areas, pathways, and vegetation. It preserves existing trees and includes a small house consisting of a bedroom and its adjoining bathroom enclosed in concrete, evoking a primitive cave. This opens up to a single large public space containing an integrated kitchen, dining area, and living room, all housed within a glass structure supported by glass framing.
This space extends to a small terrace with an infinity-edge pool that cascades into the park.
To enhance the connection with nature, the design will be sustainable and complement the building's aesthetics. The windows will use double-glazed panels (3mm and 2mm) to provide acoustic and thermal insulation.
A key strategy includes a roof design that doesn’t align with the floor plan, allowing sunlight to enter during winter but keeping it out during summer. The only area that will consistently receive natural light year-round is the bedroom, bathed in the gentle light of the morning.
Galery