.
.
Sustainable shelter
Project
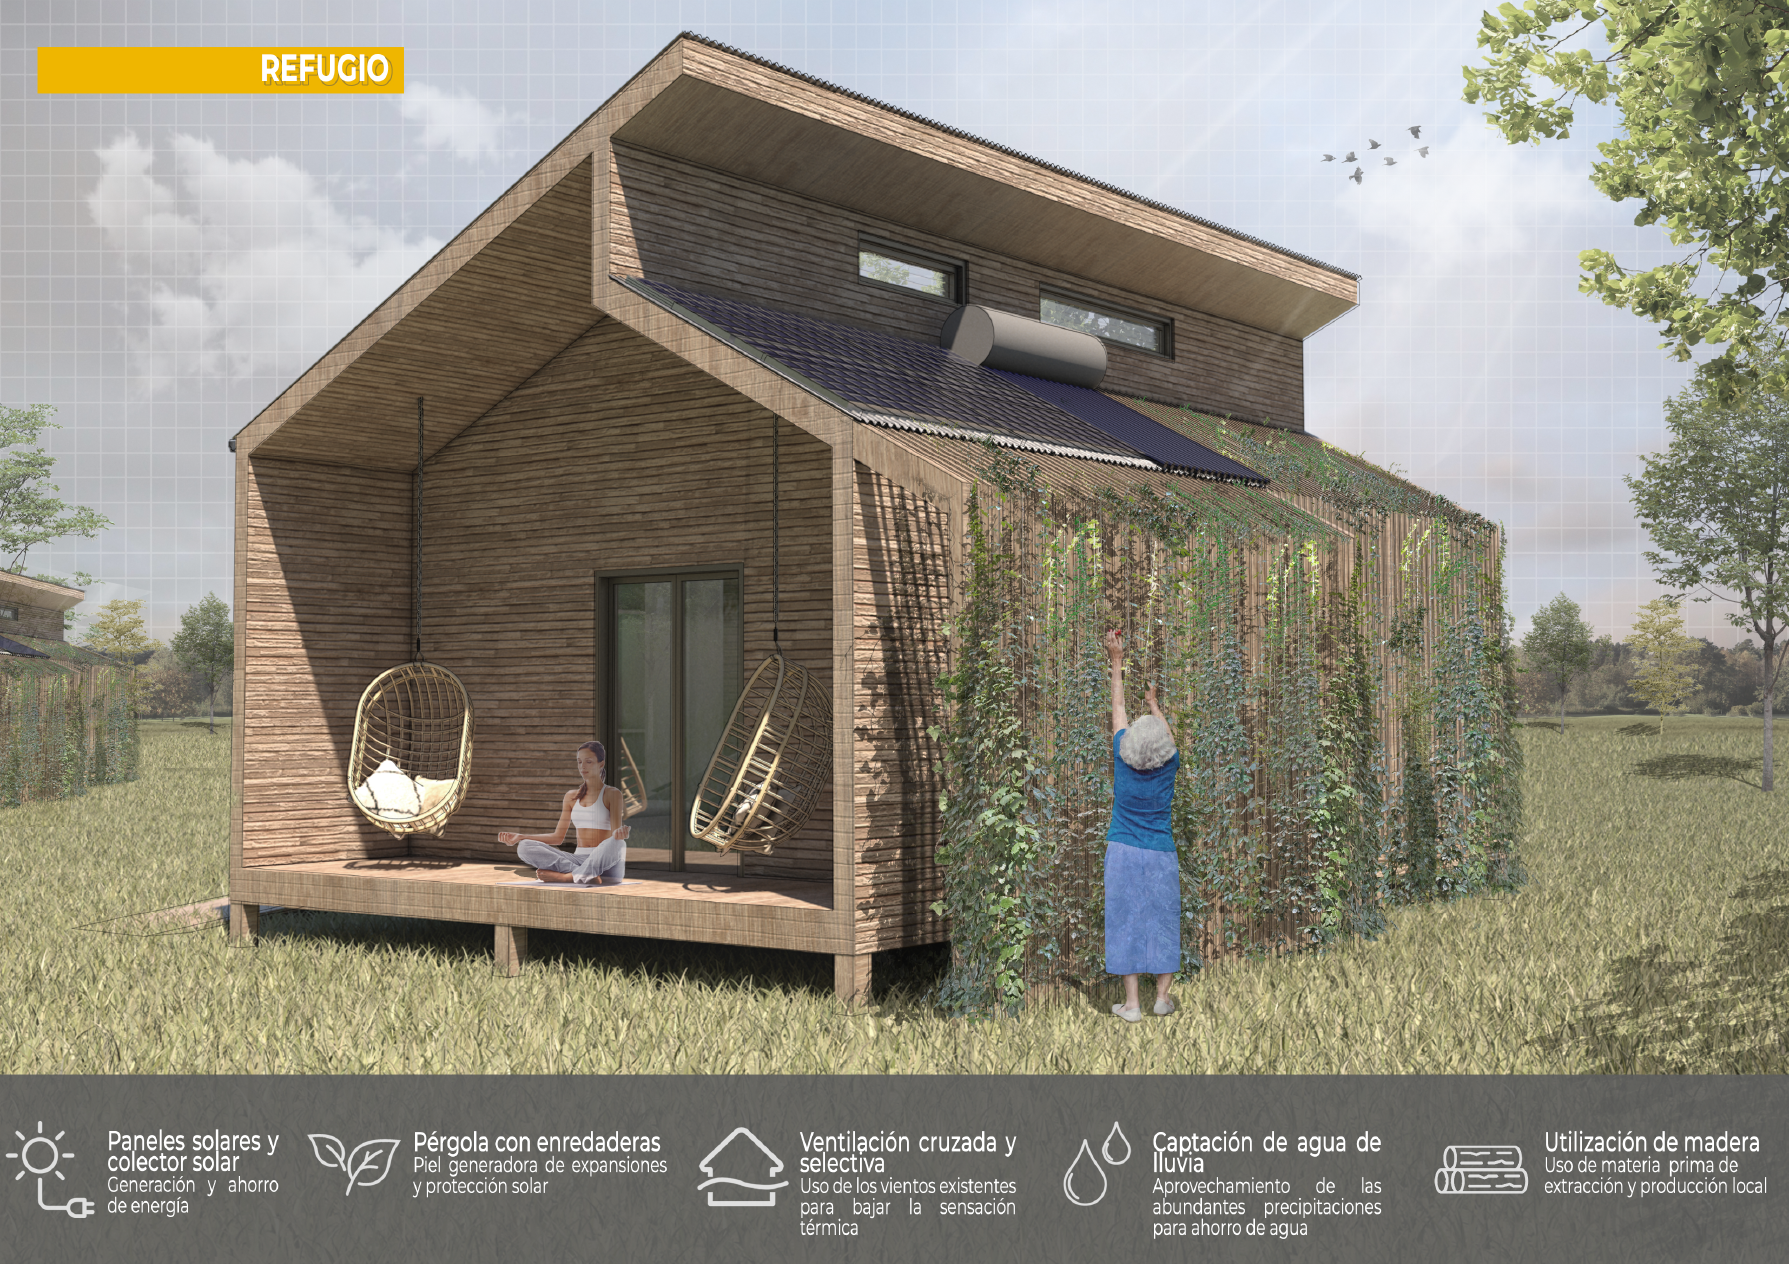
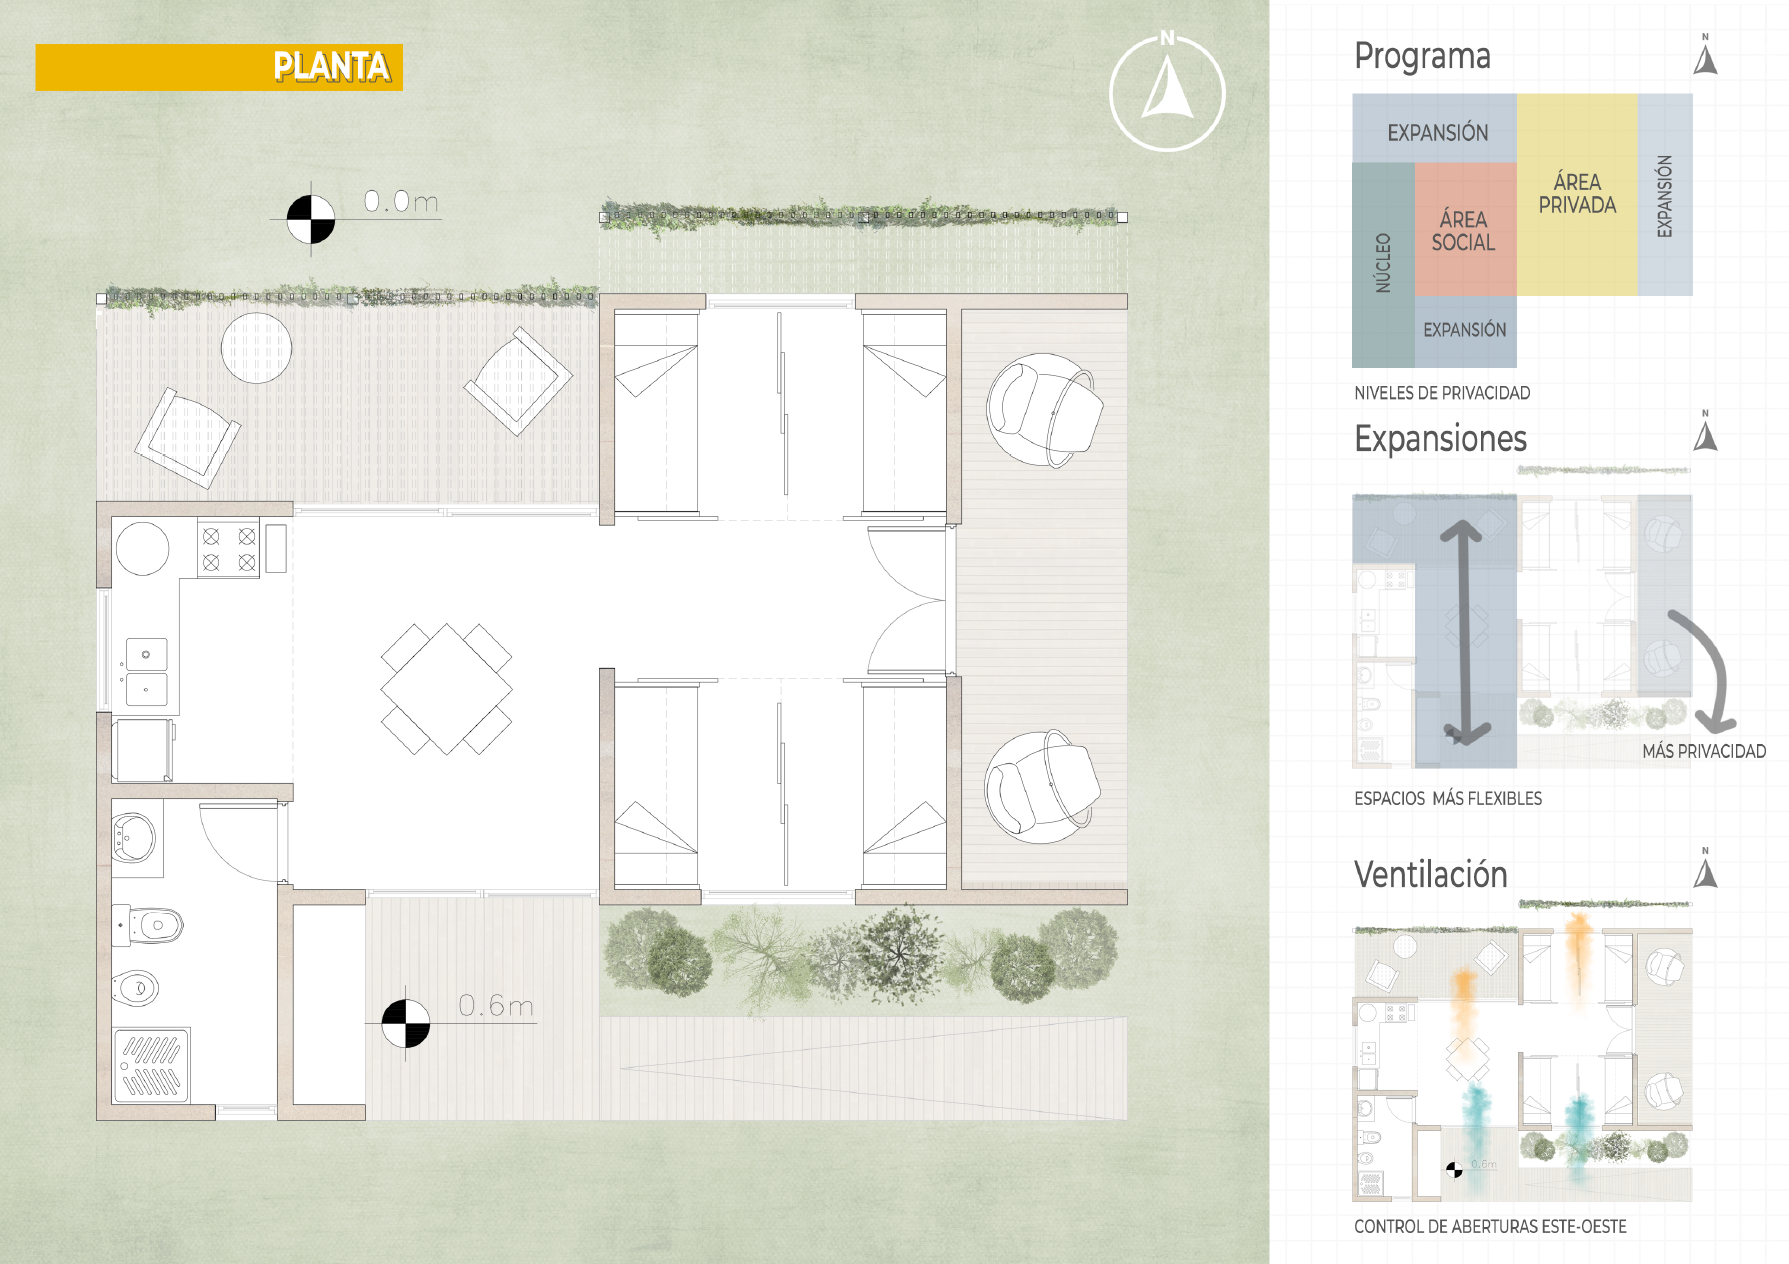
This project caters to transitional families seeking temporary housing. Residents may range from a family of four to two couples or four individuals, so the design emphasizes flexibility.
Each shelter includes a living-dining space leading to divisible bedrooms. Expansions on either side provide outdoor living options for both summer and winter.
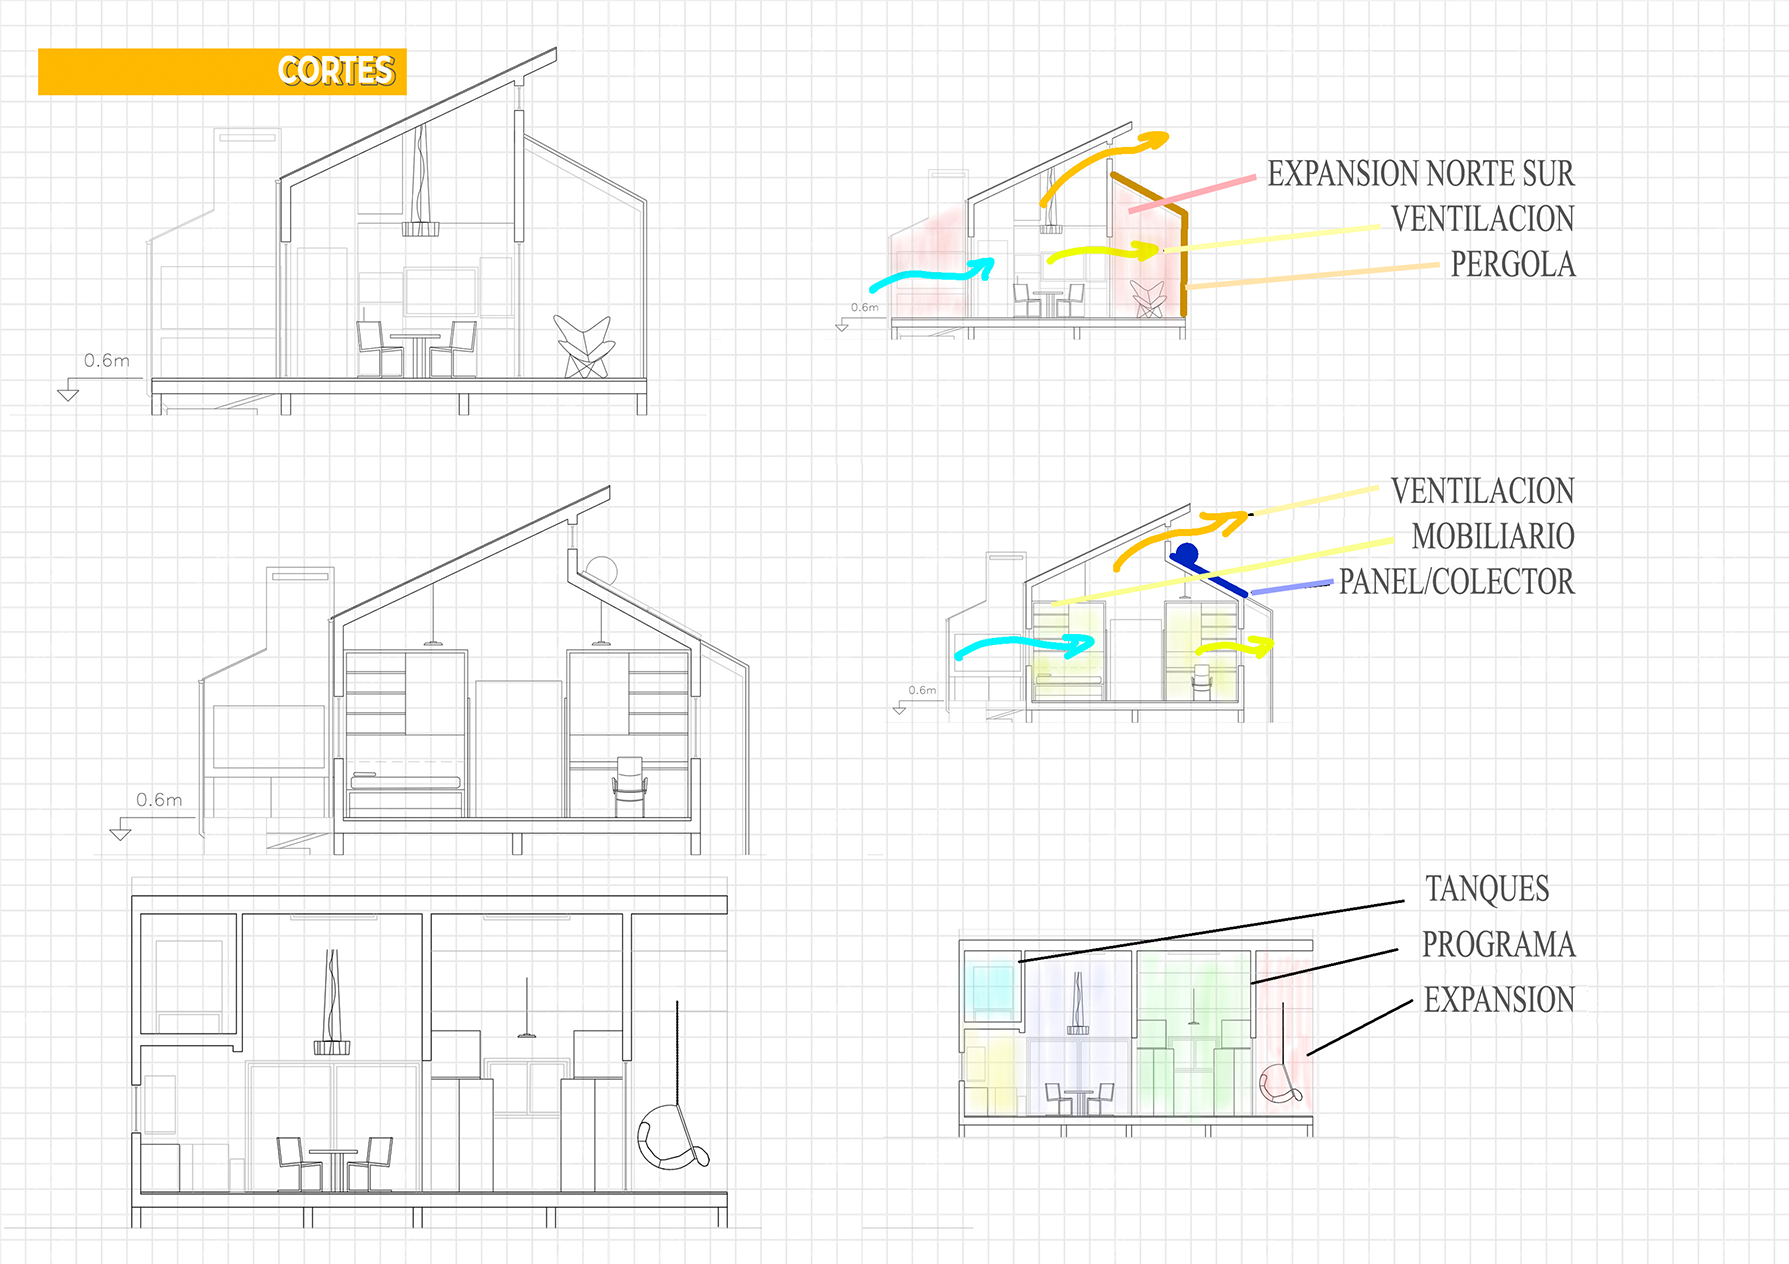
The structure and cladding are made of wood, chosen for its negative carbon footprint, and it includes solar panels, a solar water heater integrated into a pergola, and a rainwater harvesting system for storage.
The design is conceived as a modular, repeatable system that minimizes visual and environmental impact. New shelters can be added as needed without increasing urbanization's ecological footprint.
Concept
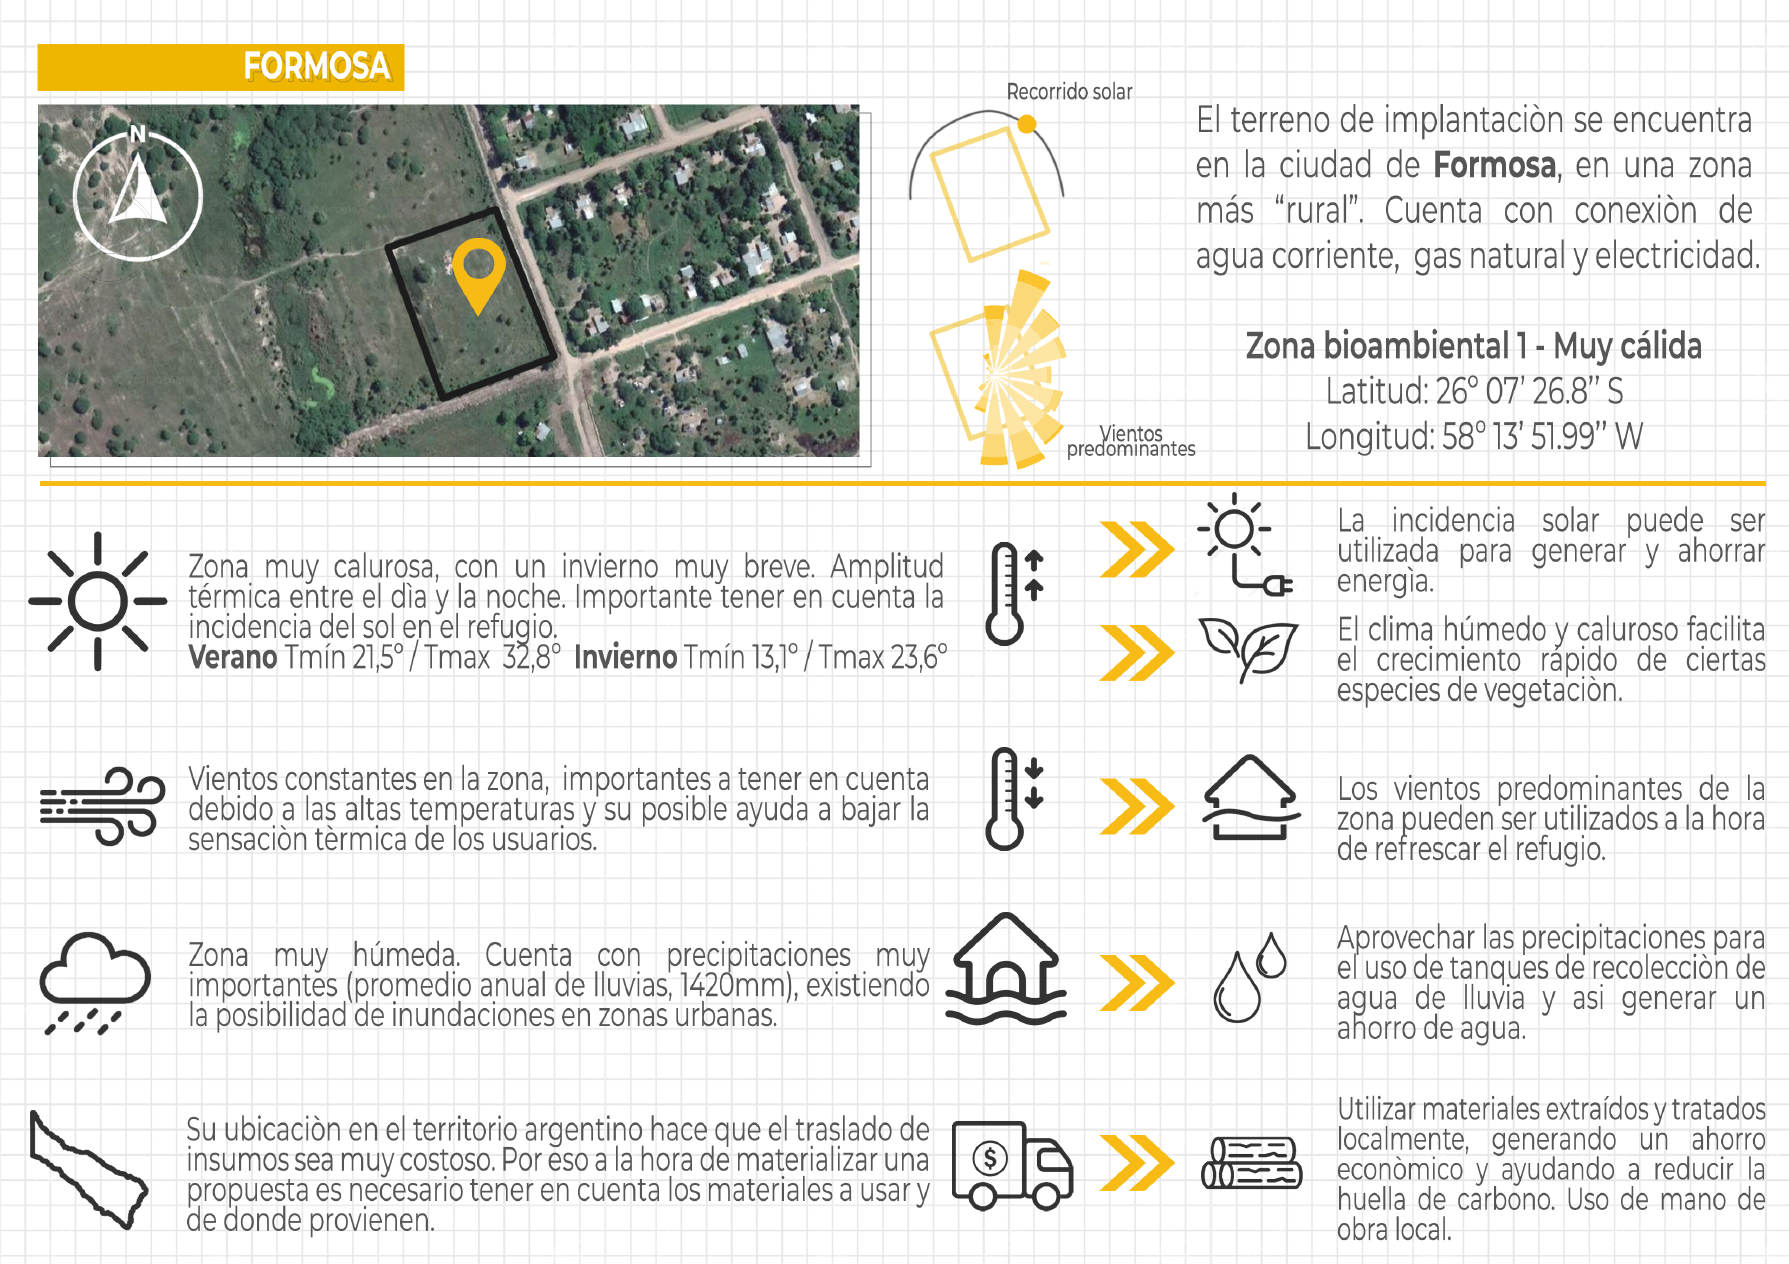
The project focuses on sustainable architecture and bio-environmental design, prioritizing:
Flexible use of spaces.
Cross-ventilation for cooling.
Sunshades that block summer sun but allow winter sunlight.
Green walls to reduce temperatures in Formosa’s climate.
Materials with a negative carbon footprint.
Activities and usage are designed to adapt to changing residents without requiring physical modifications.
About the project
Project Name:
Sustainable Shelter
Project Size:
36m²
Location:
Formosa
Project Type:
Architecture
Building Type:
Shelter
Studio:
Civitas Arquitectos
Galery