.
.
Science Retiro
Project
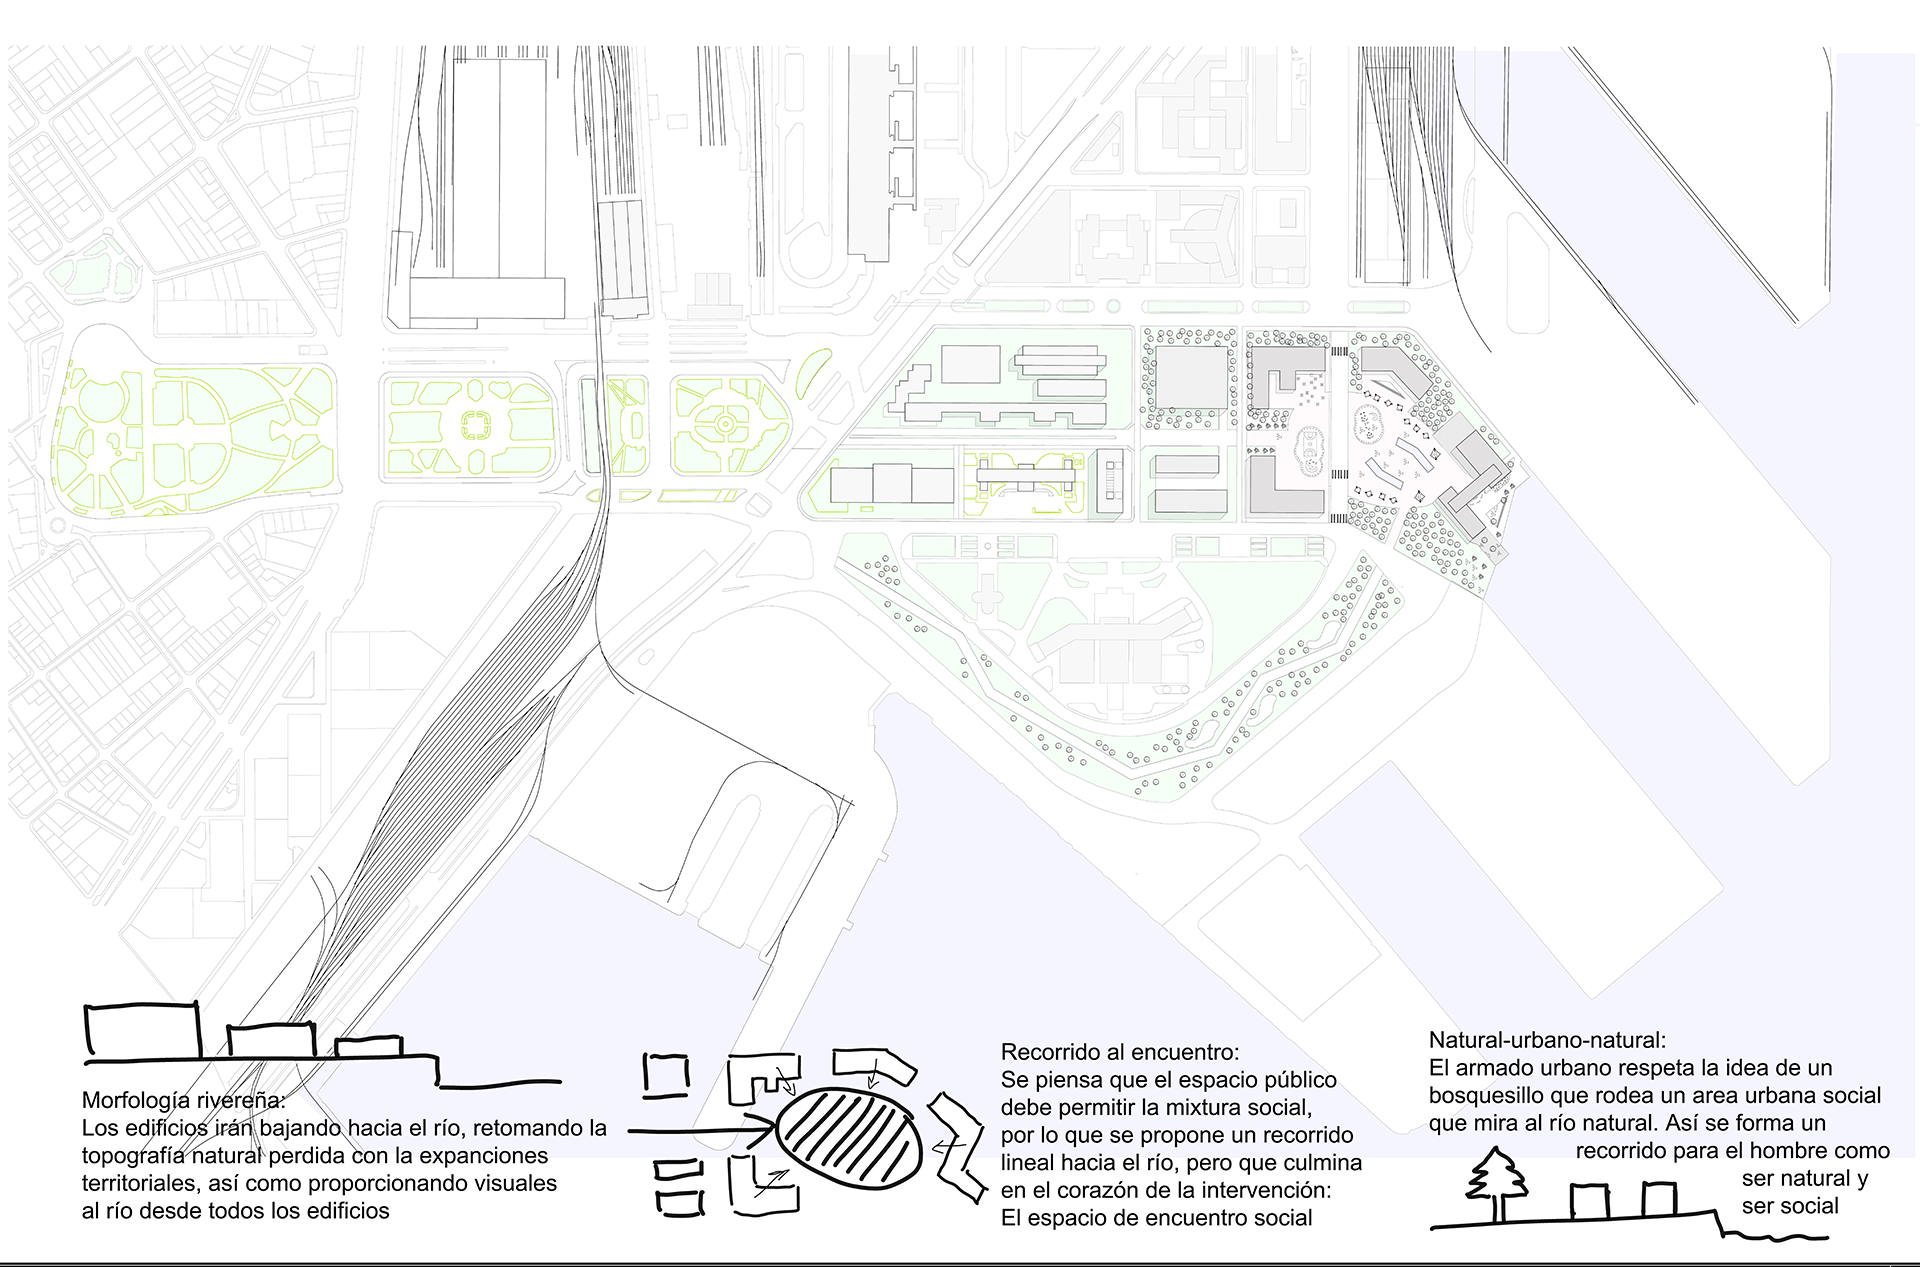
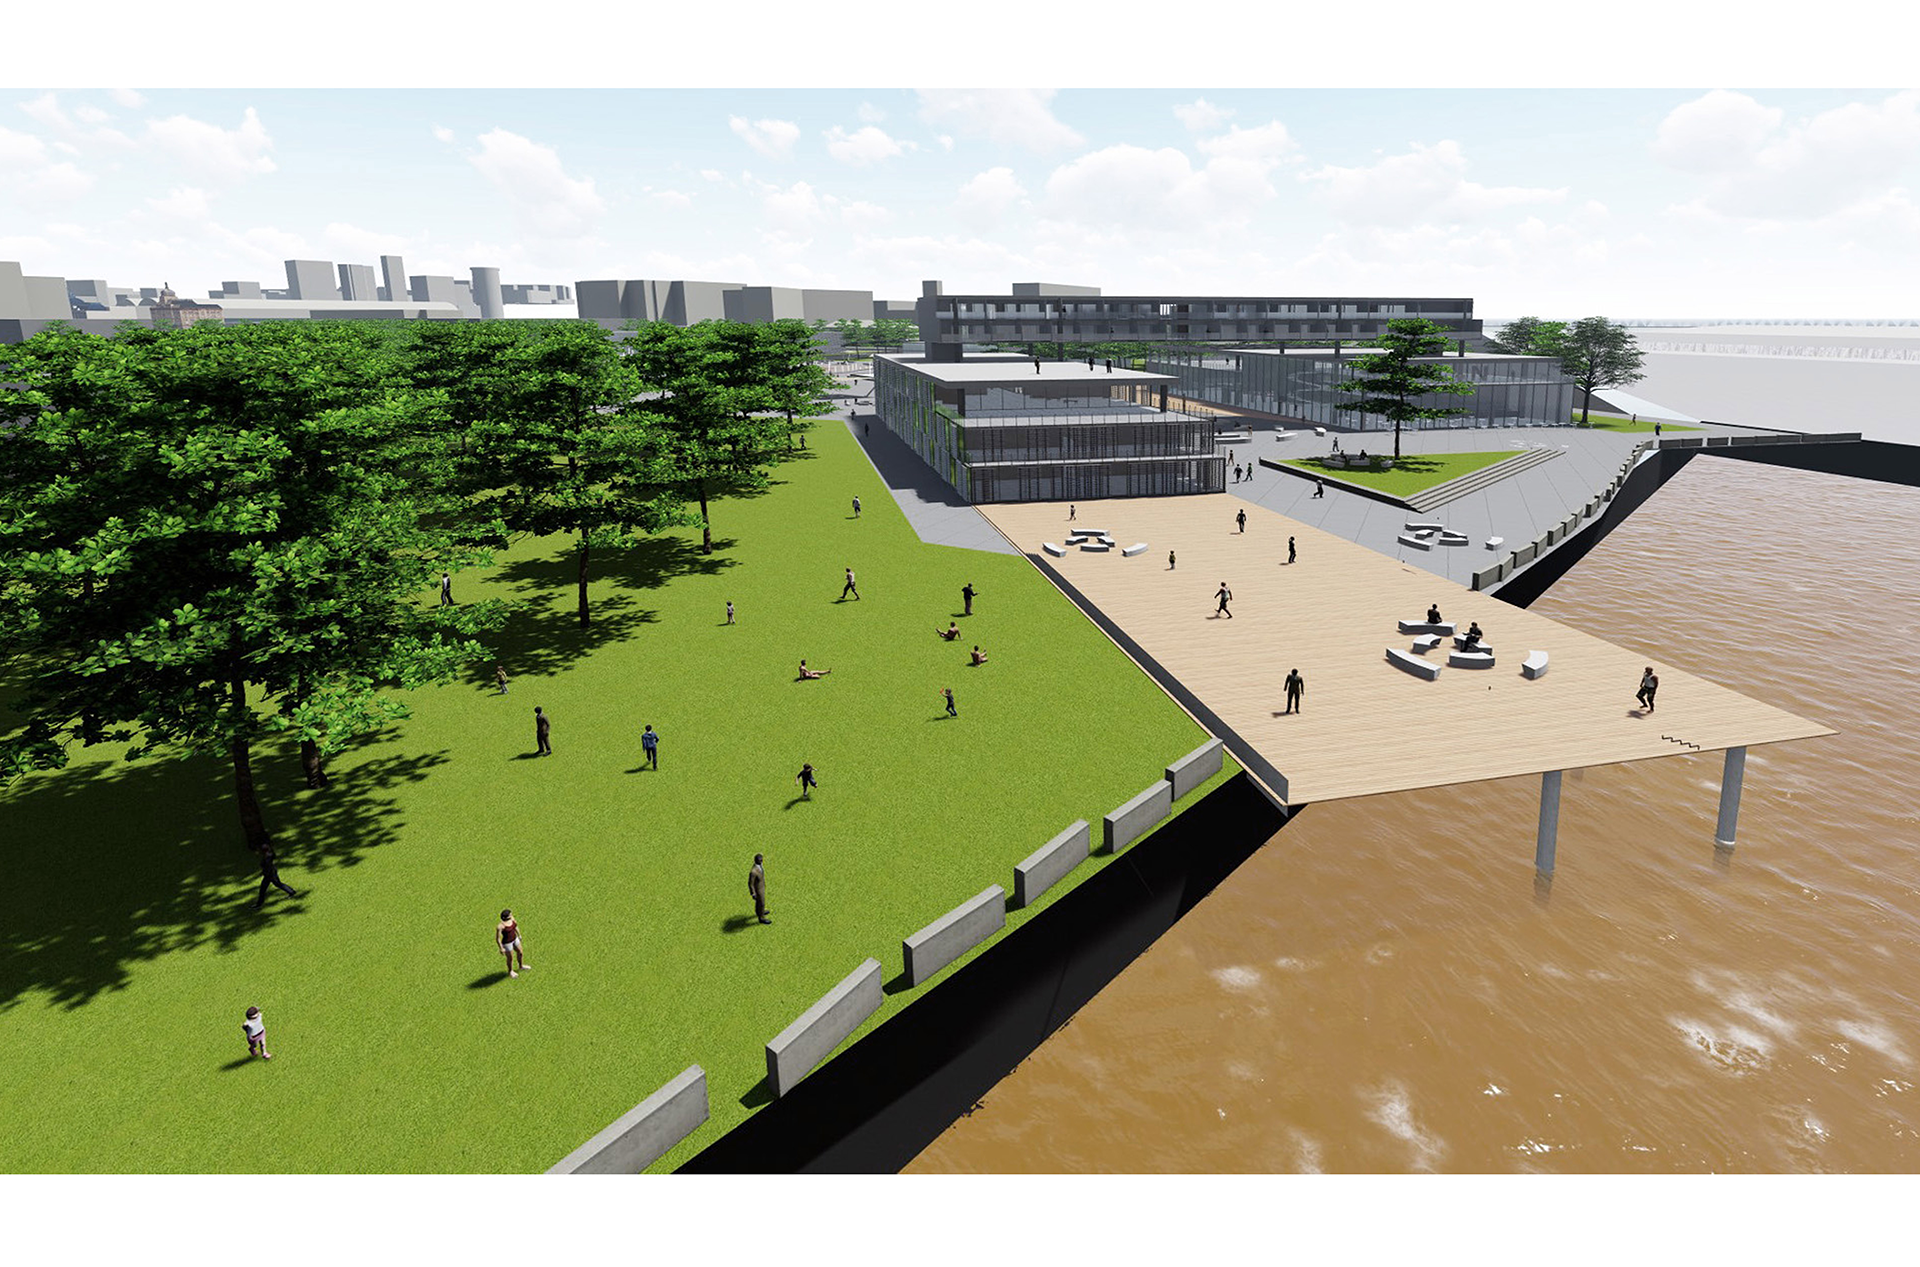
This theoretical project proposes a science center in Retiro, Buenos Aires, connected to the Río de la Plata.
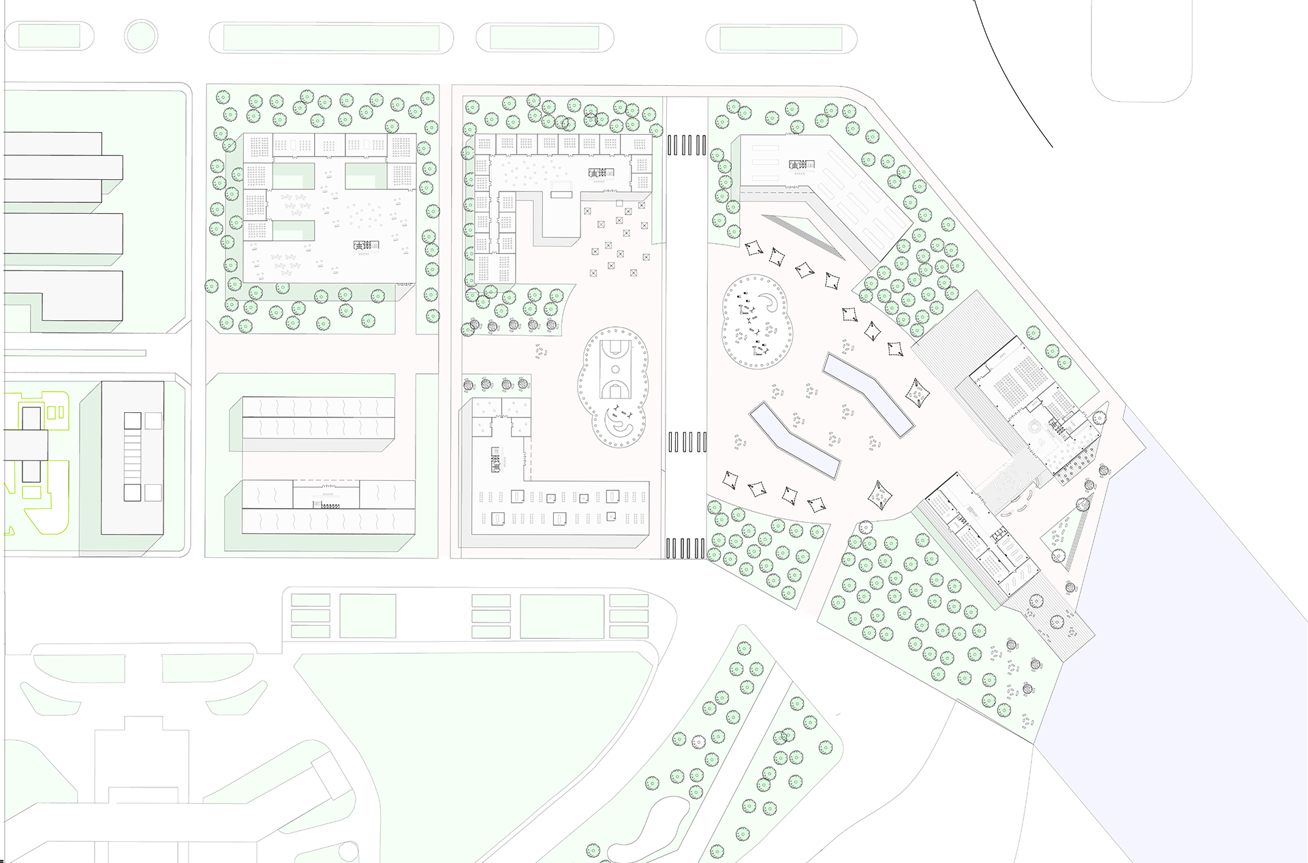
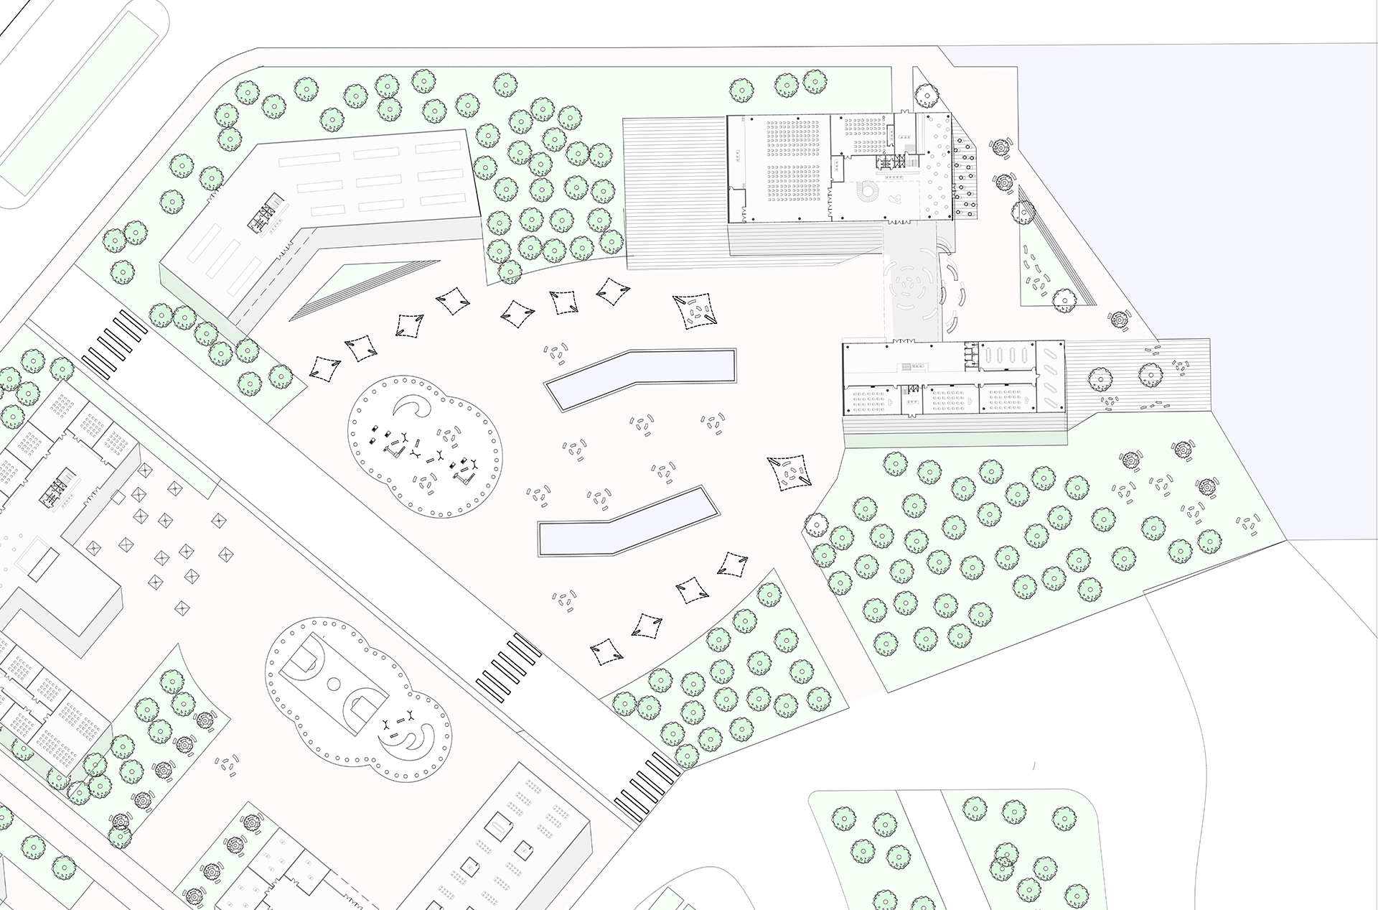
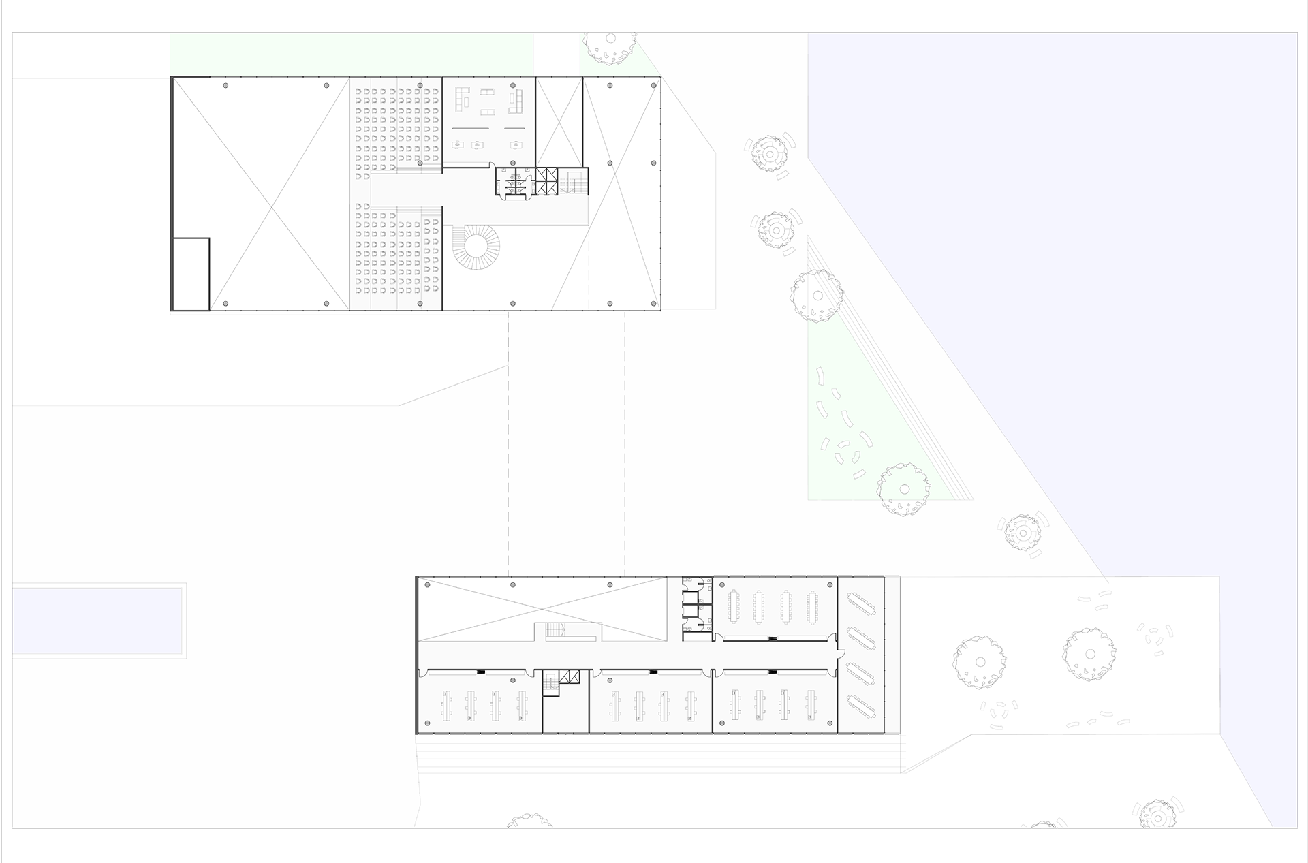
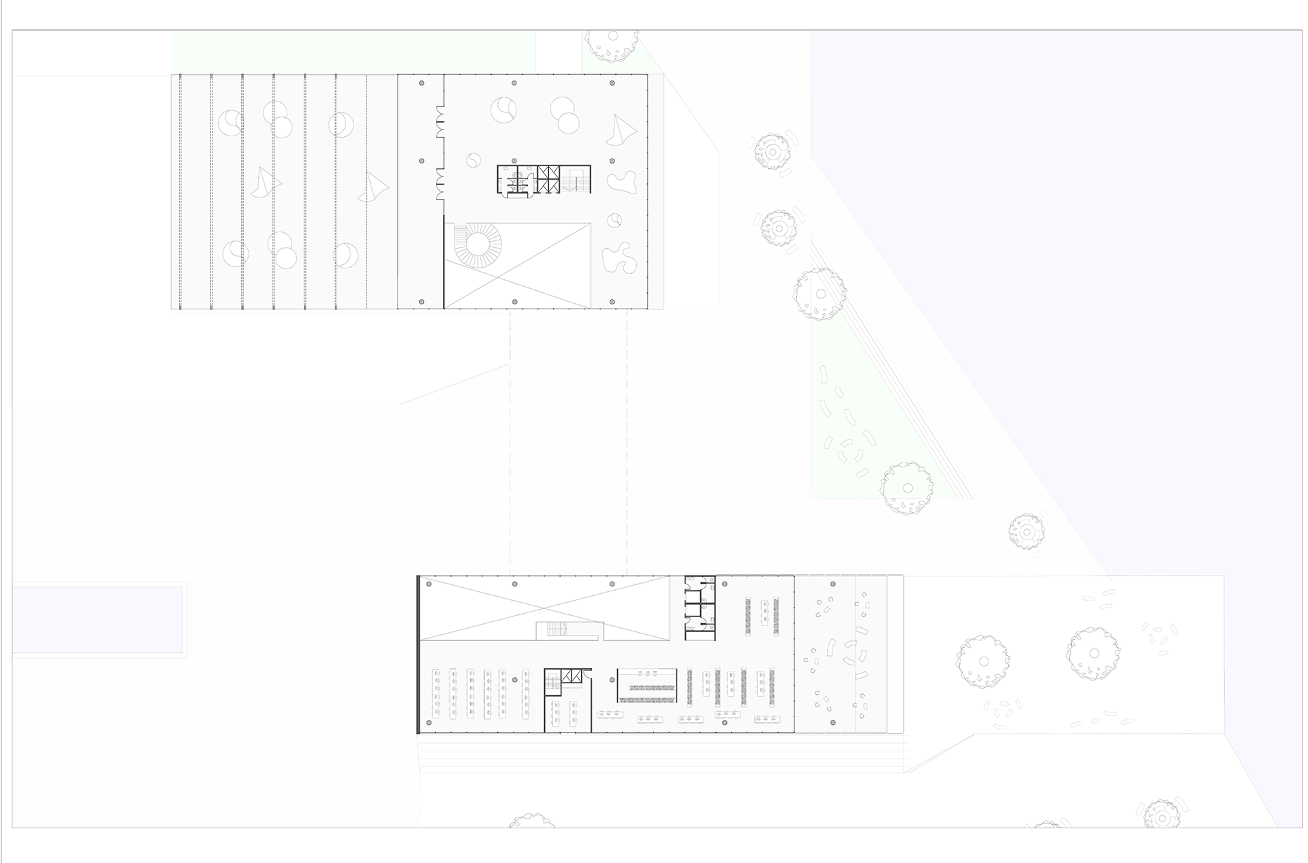
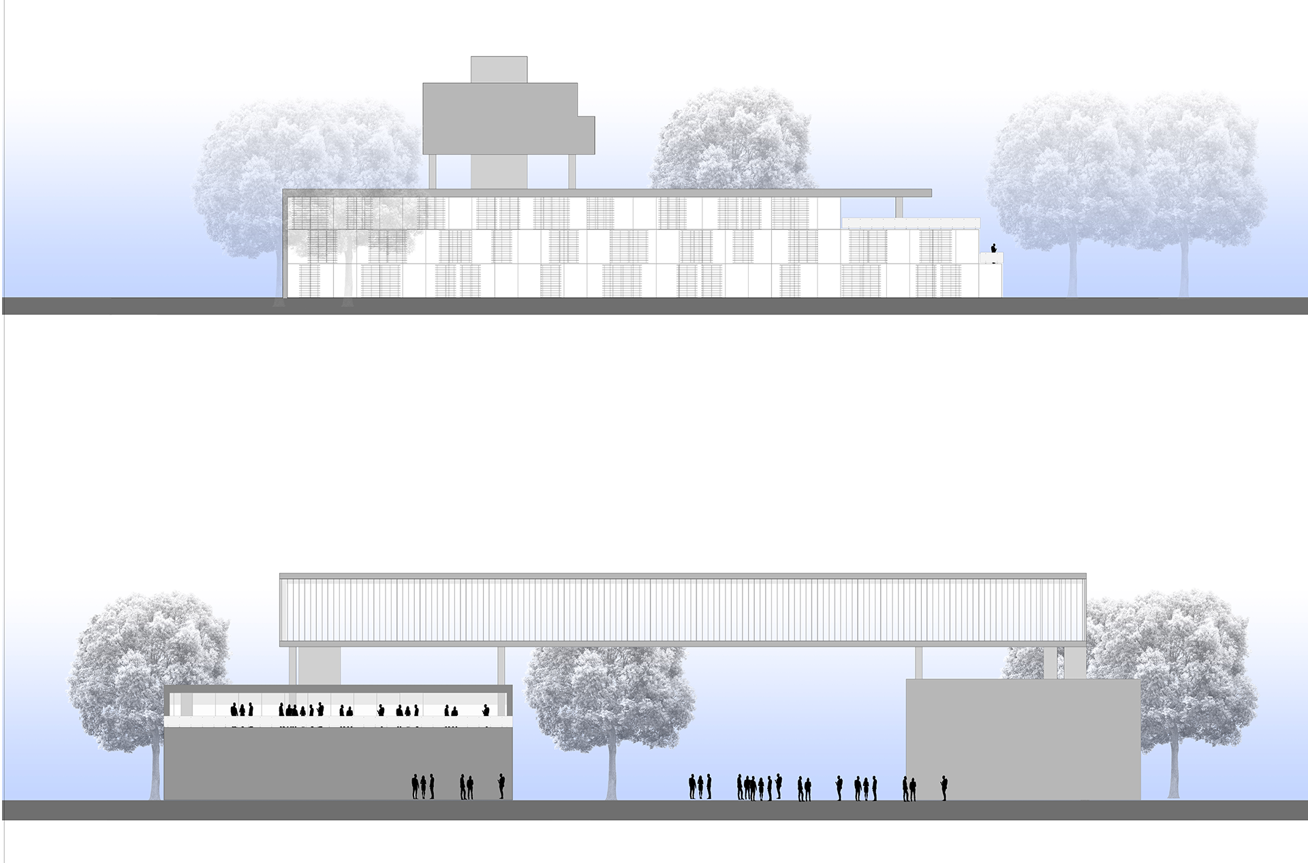
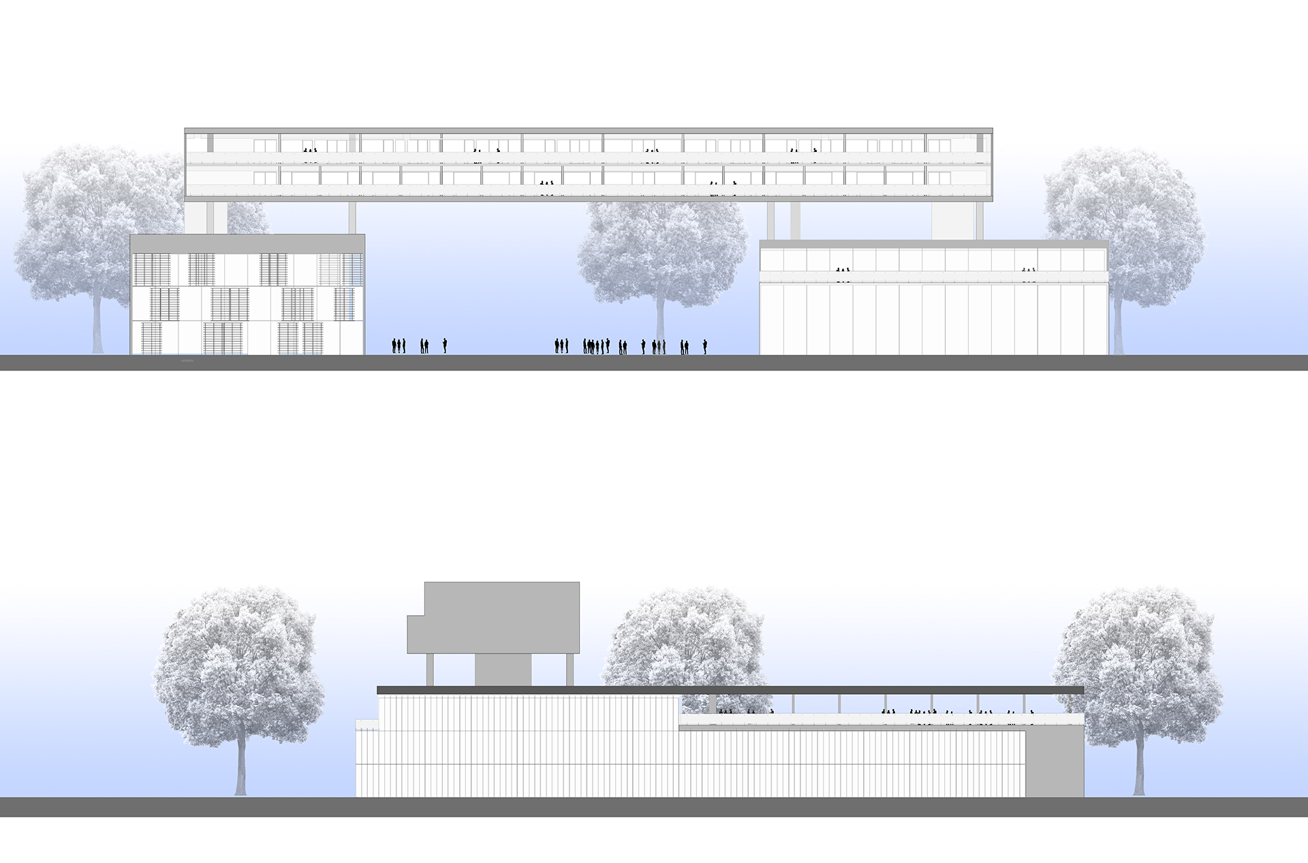
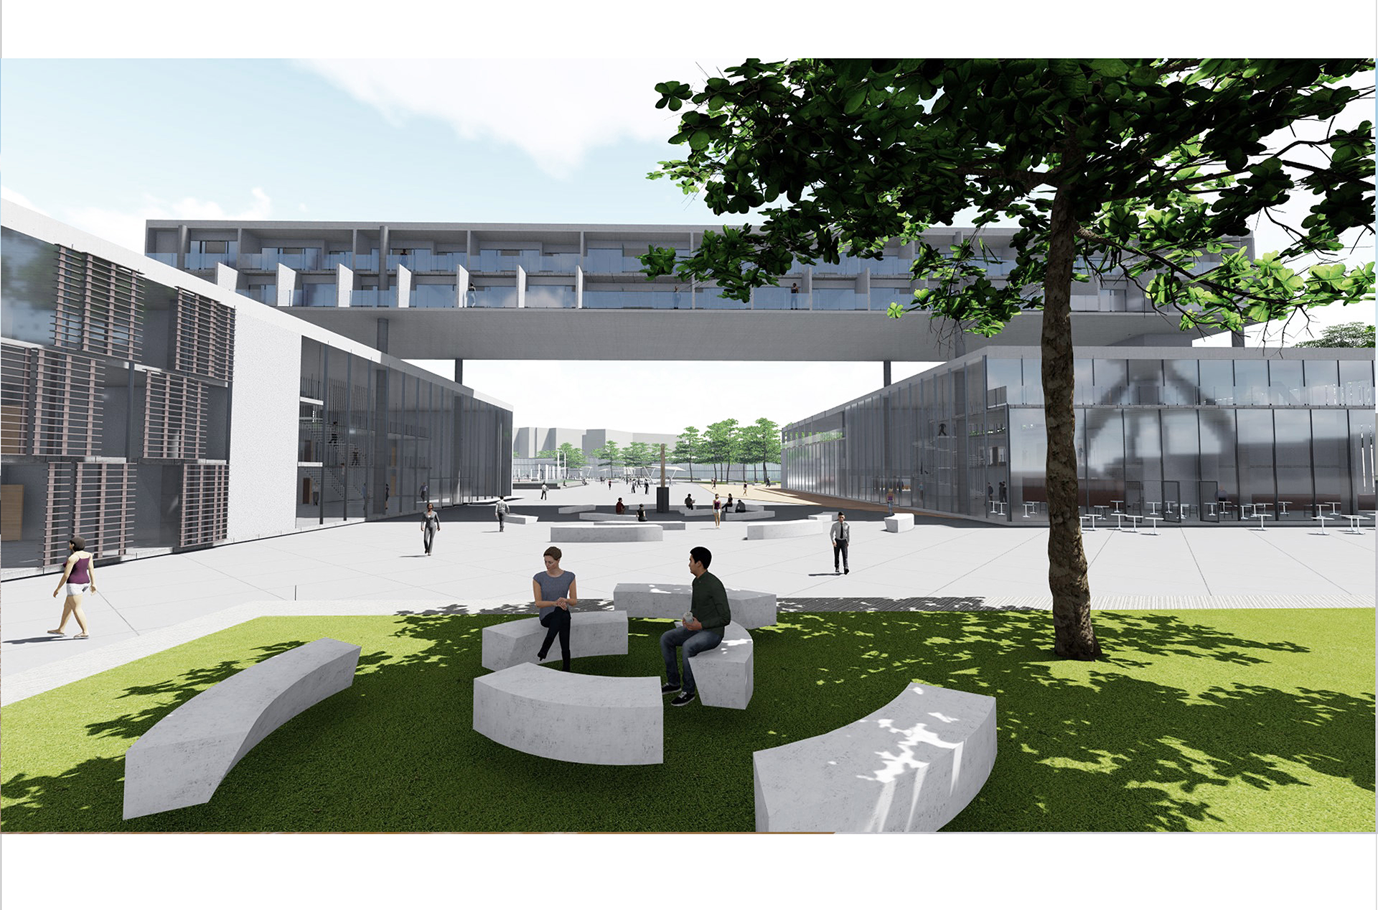
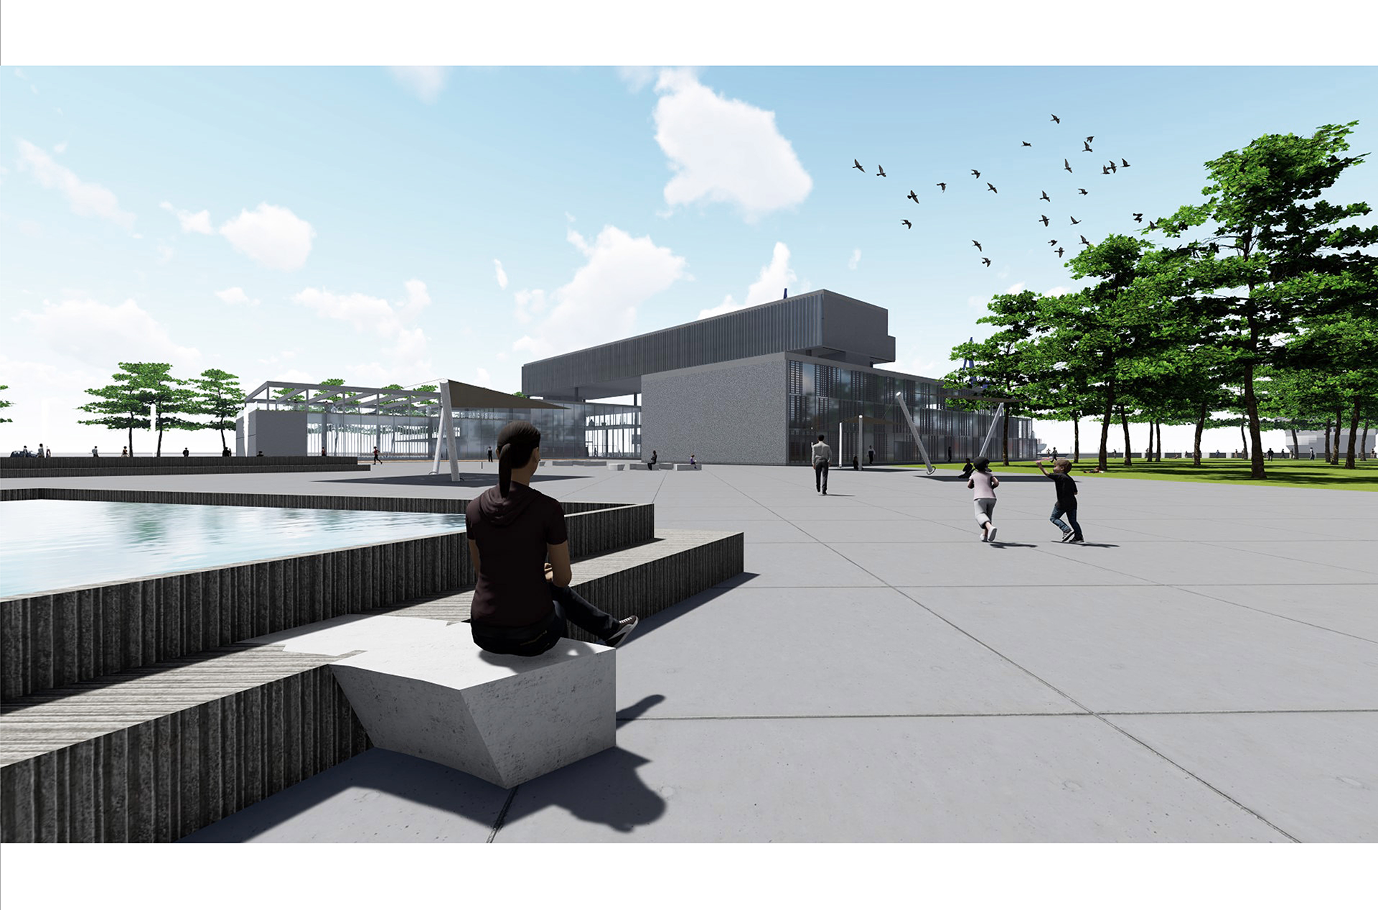
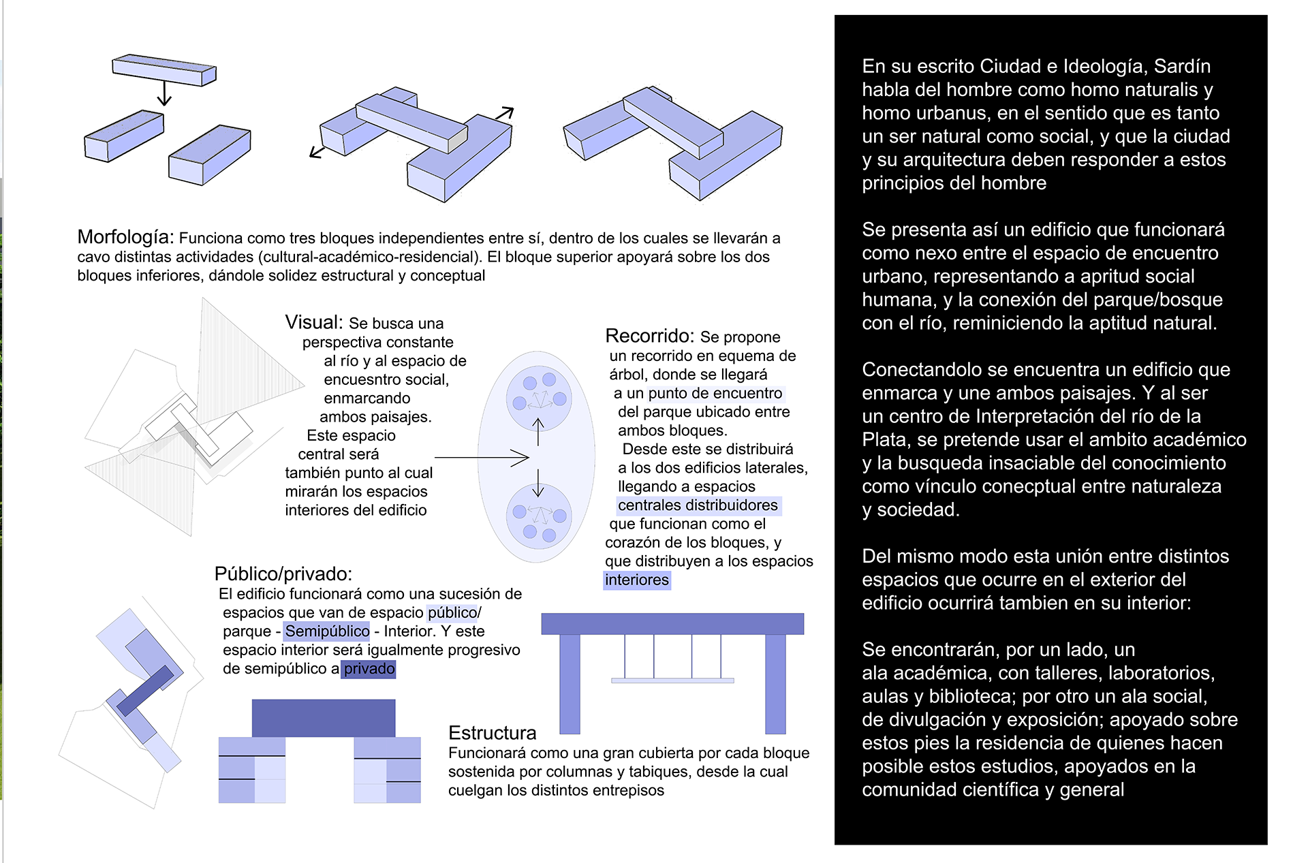
The building is designed as two separate bars linked by an upper section, framing the river and connecting it to the public space in front.
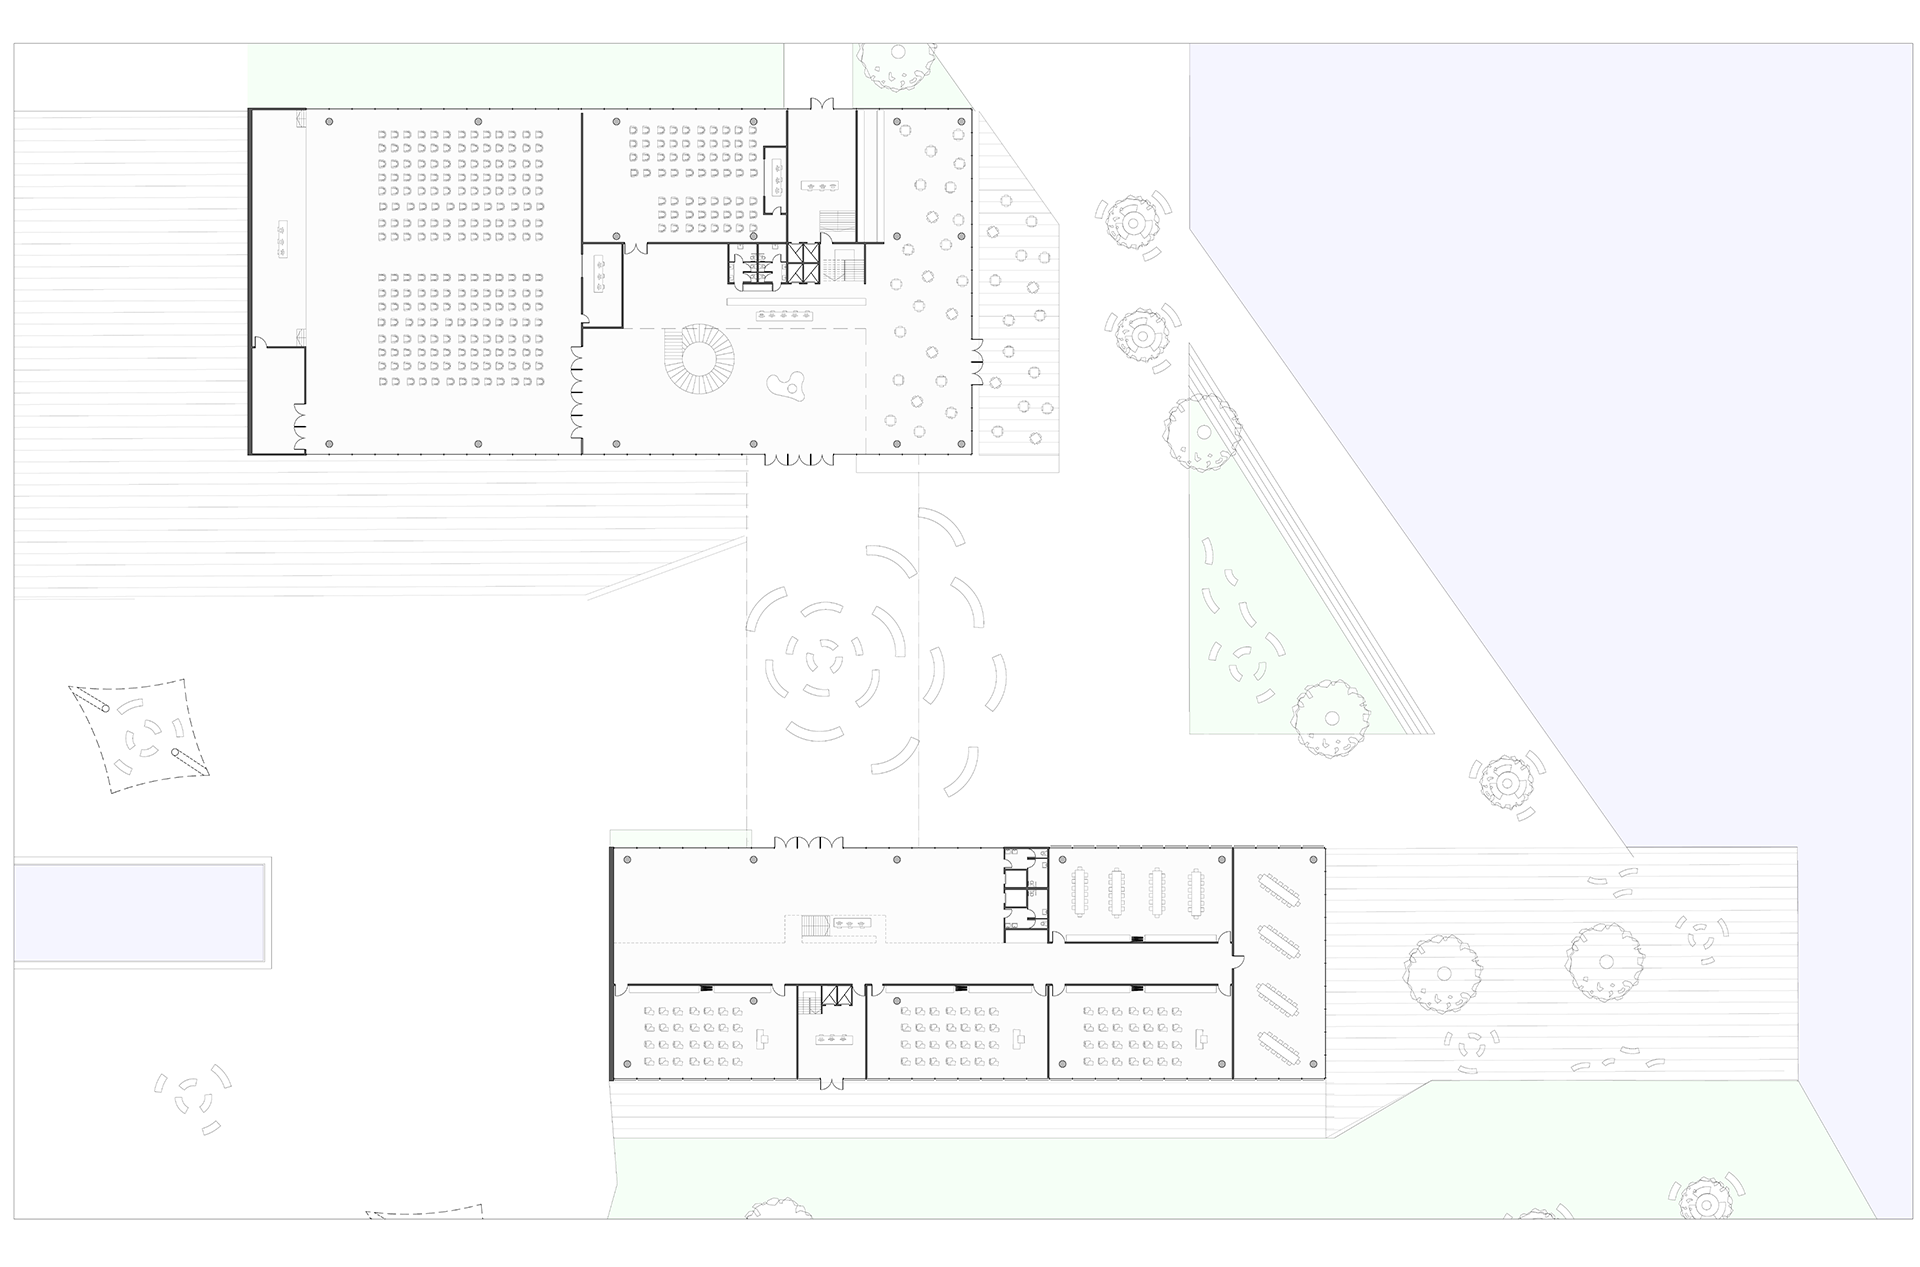
The northern bar houses exhibition spaces, the southern bar contains workshops and classrooms, and the upper section includes scientists' residences.
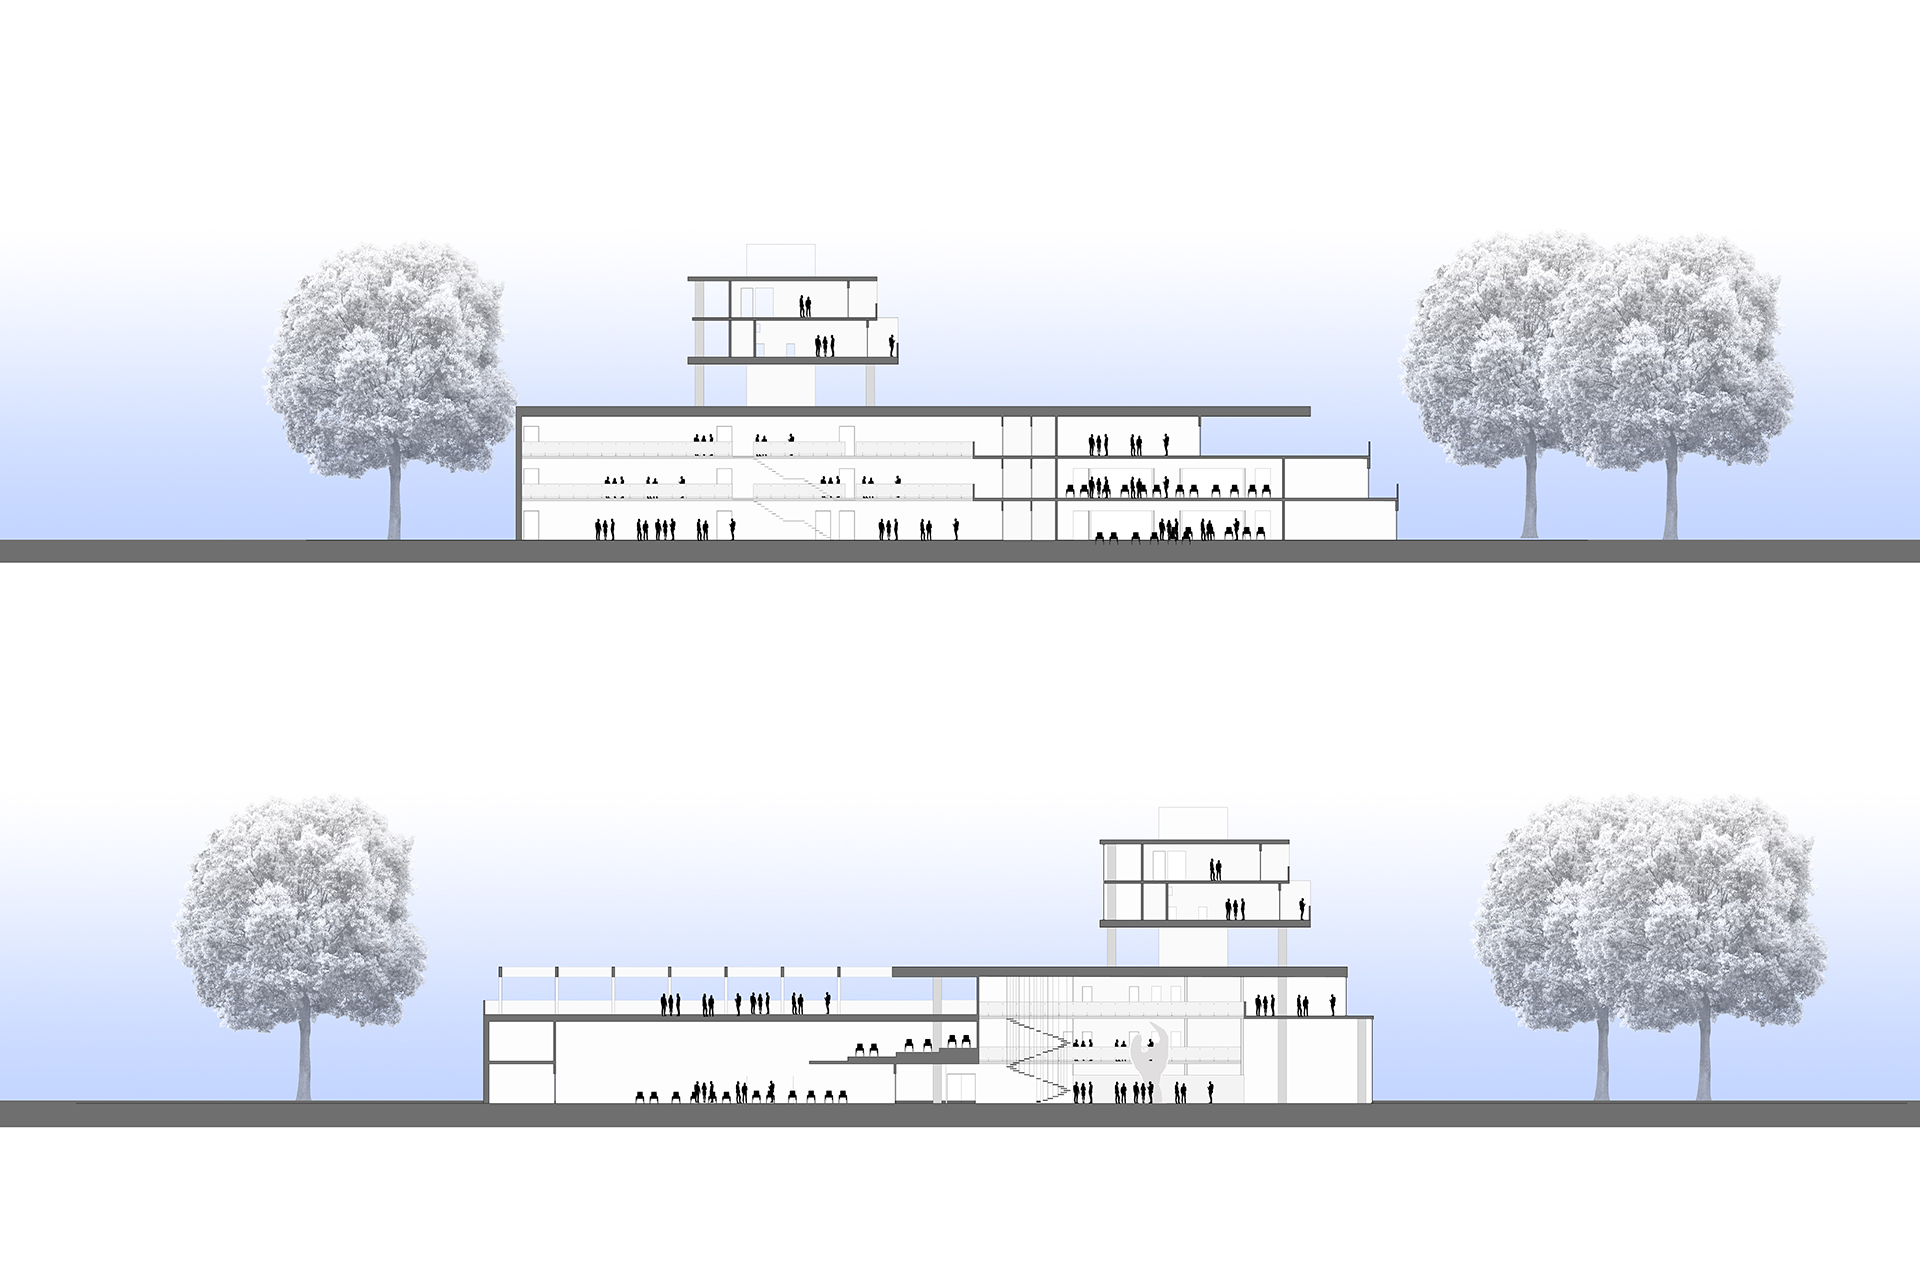
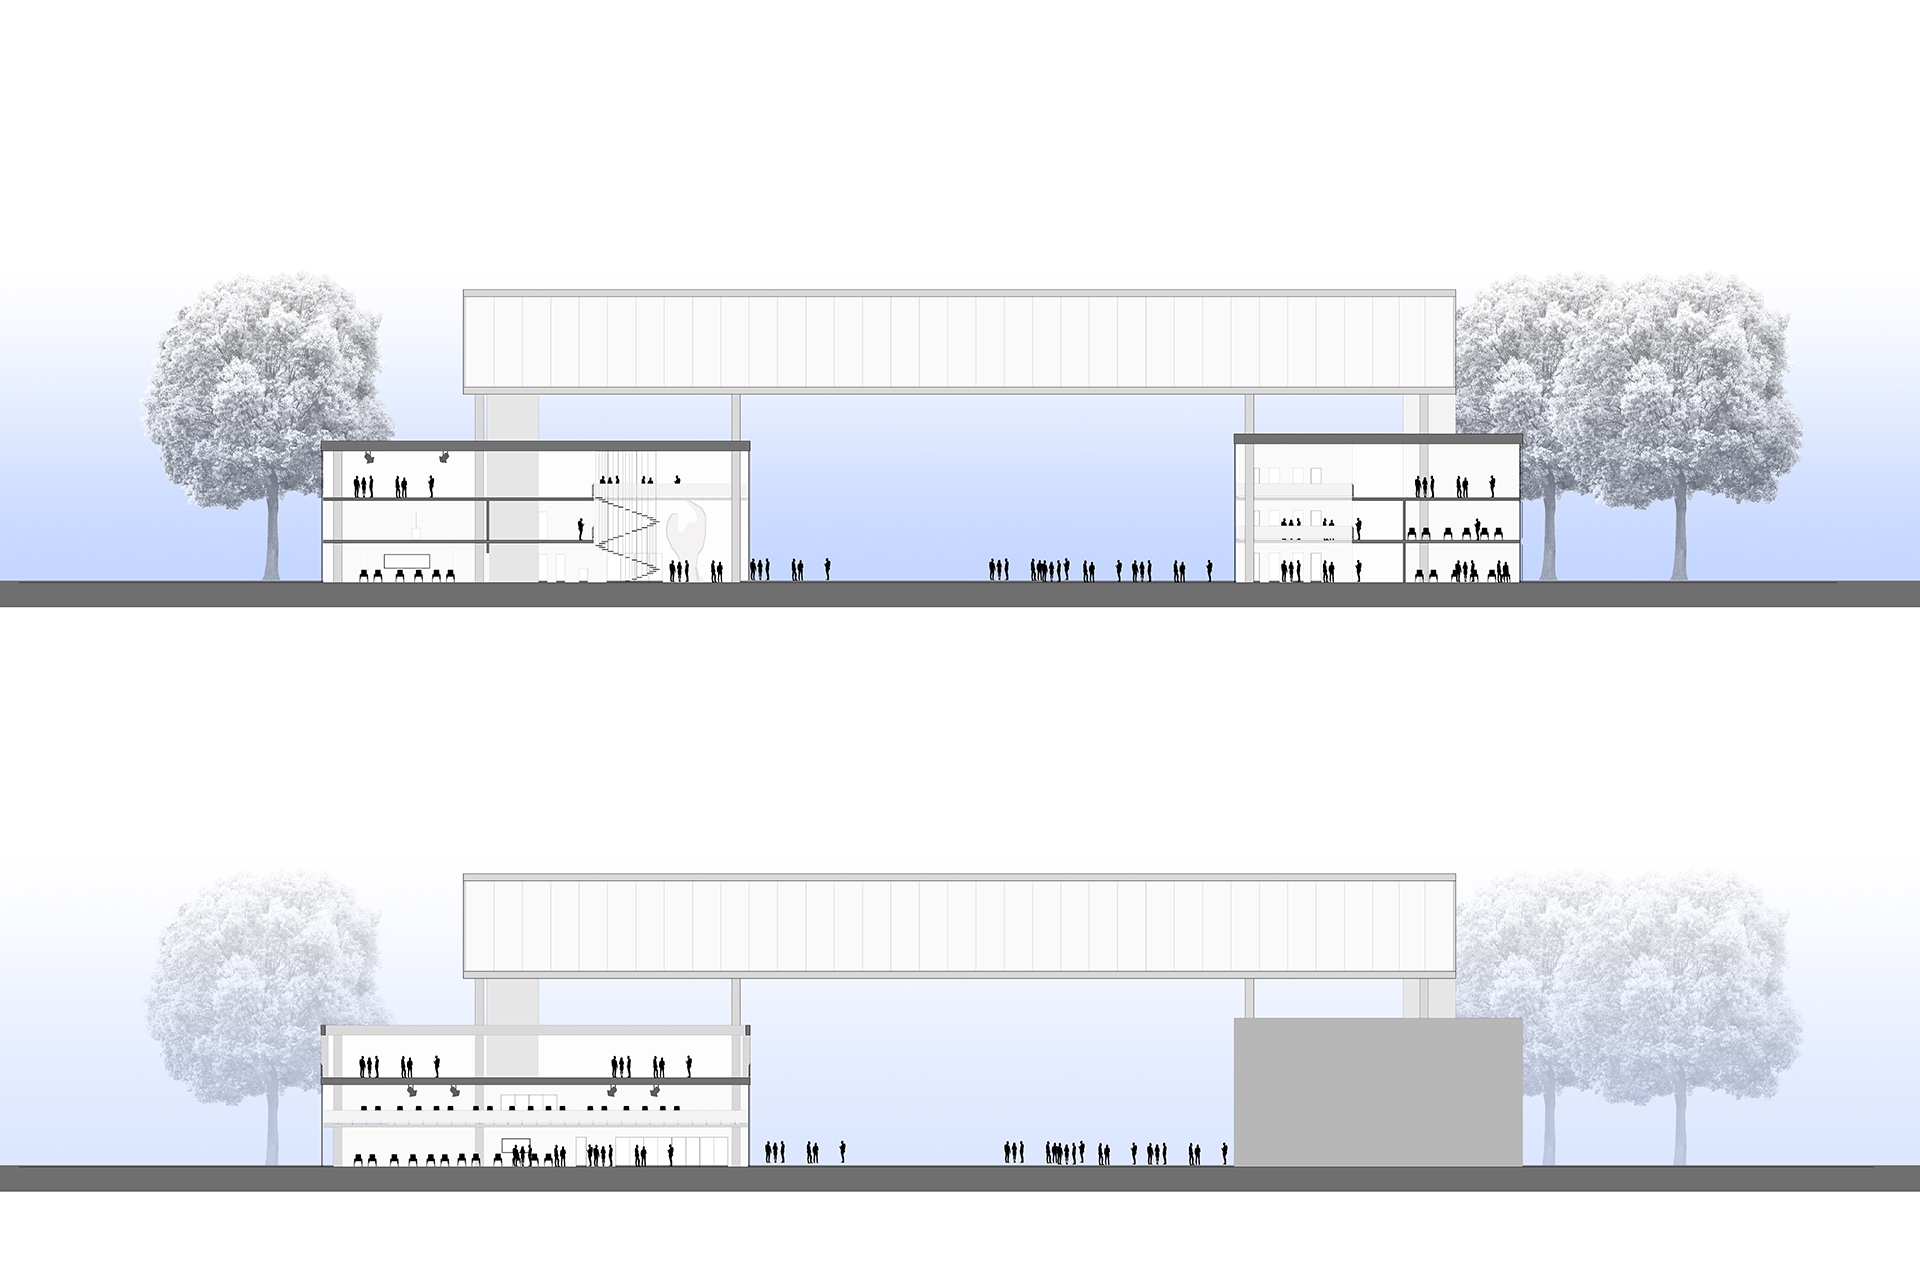
The northern bar features a hall with a suspended spiral staircase, an east-facing café overlooking the river, a 200-person auditorium to the west, and a smaller 75-person hall to the north. The upper floors provide additional seating, meeting rooms, and an art exhibition space.
The southern bar includes a triple-height workshop area and classrooms with dual access and foldable panels, allowing subdivisions. This layout is repeated on the second floor and culminates in a third-floor library and café with exterior balconies overlooking the river.
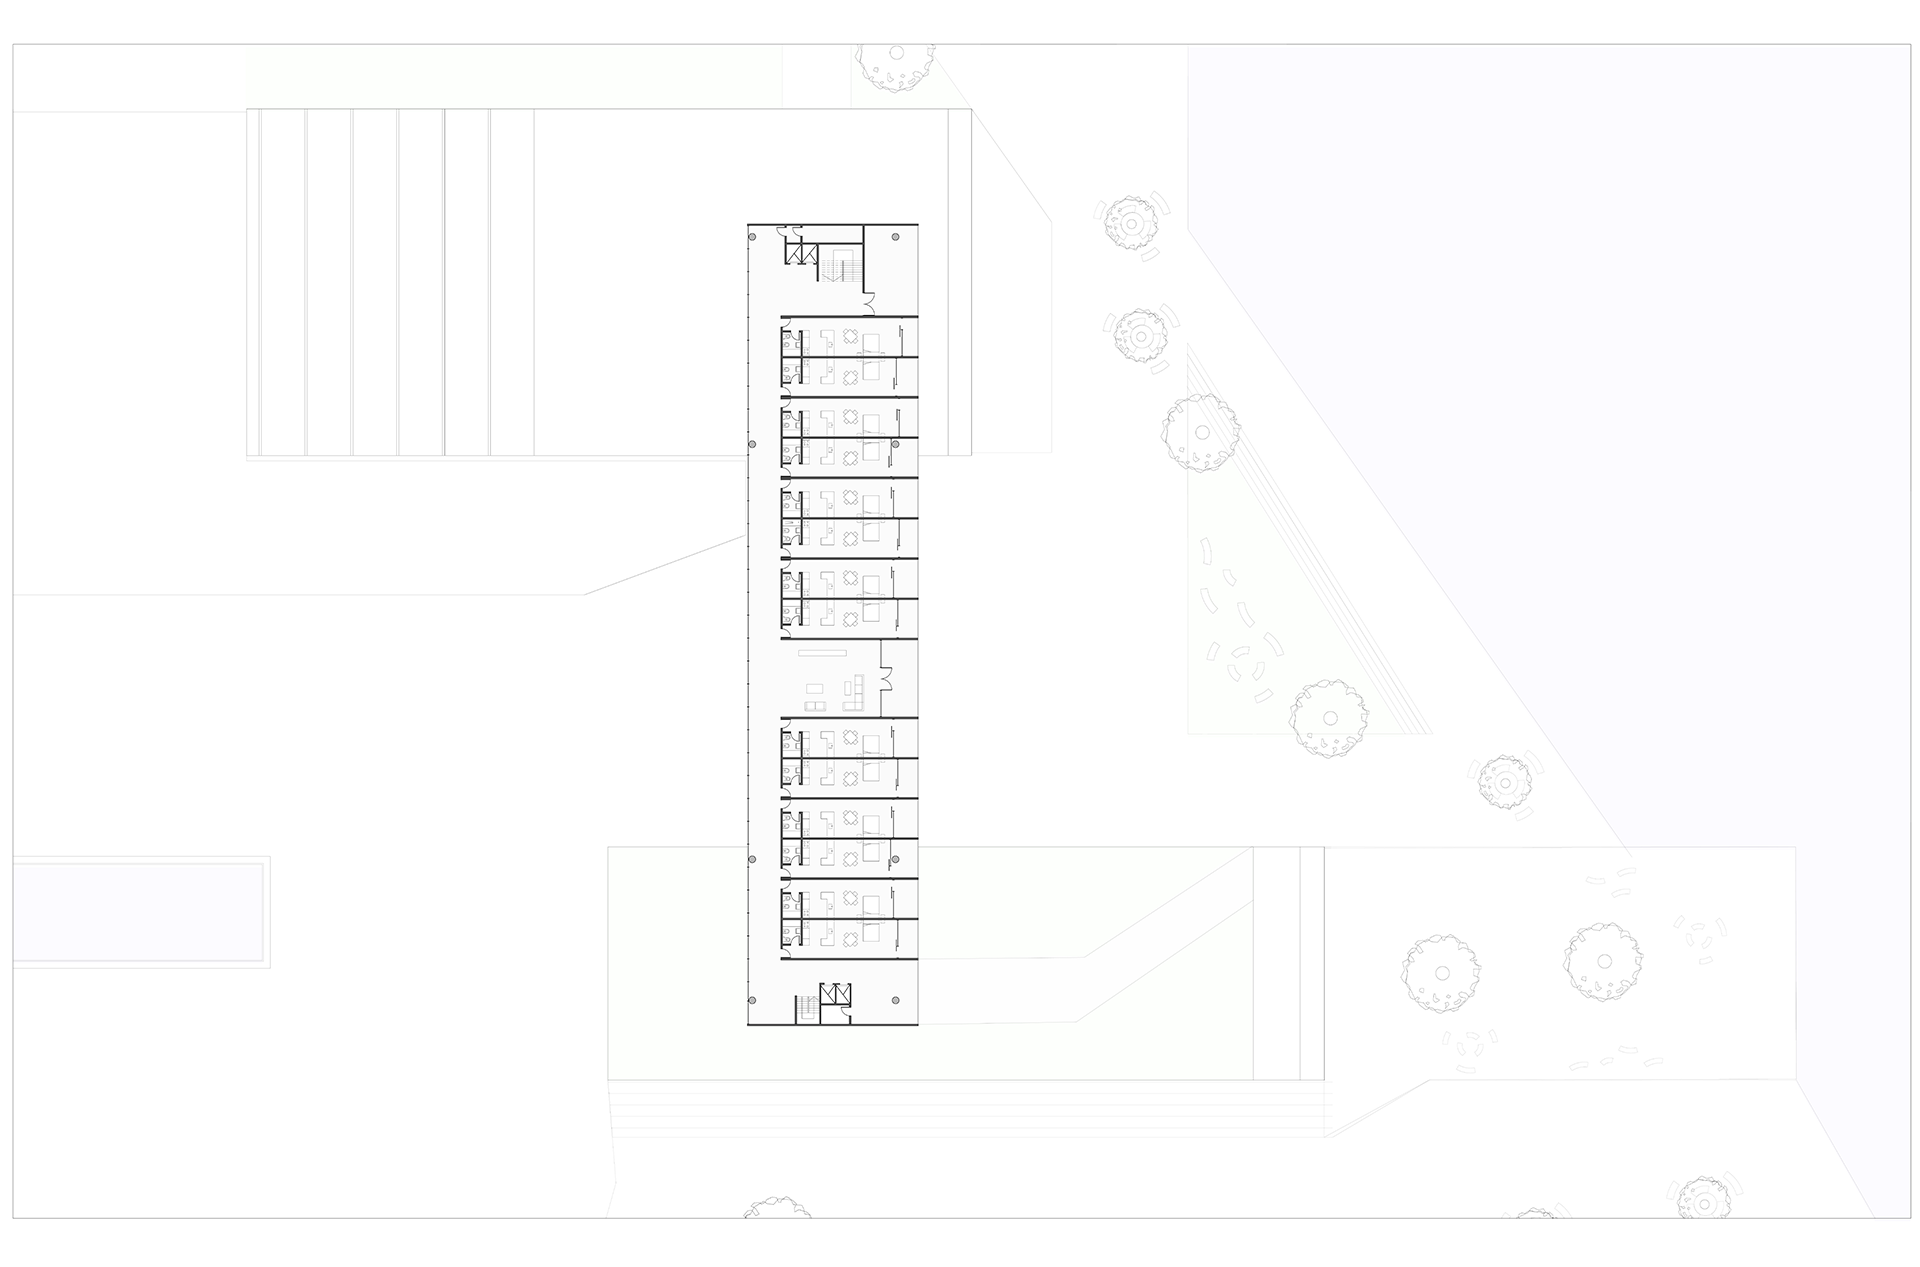
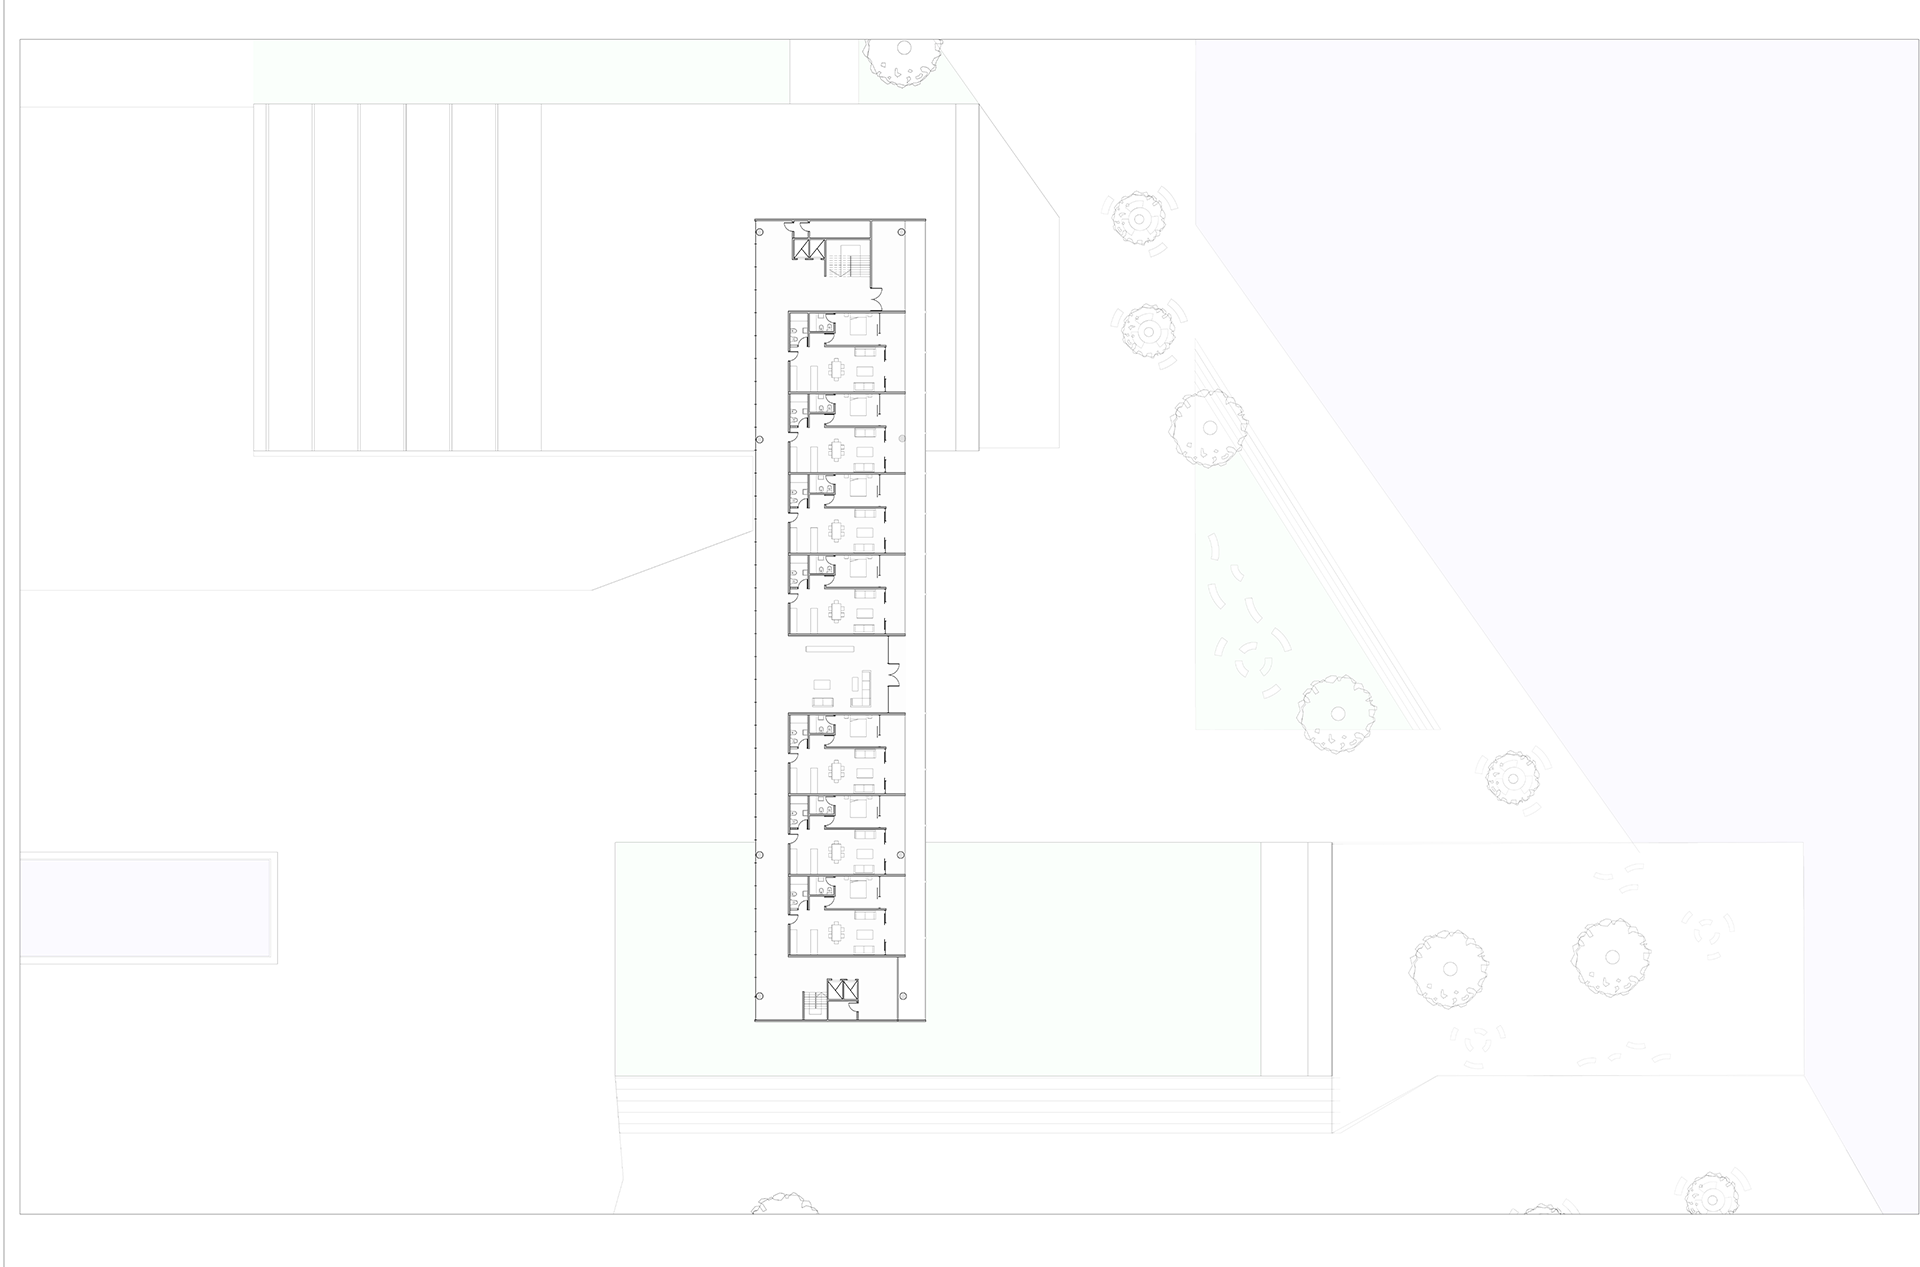
The connecting upper bar contains two levels of apartments:
The lower level features studio apartments with a bathroom, kitchen, living room, and bedroom.
The upper level has apartments with a toilet, kitchen, living-dining area, and en-suite bedroom. All units have balconies facing the river.
About the project
Project Name:
Science Retiro
Project Size:
2048m²
Location:
Buenos Aires City
Project Type:
Architecture
Building Type:
Museum and exposition center + residence
Studio:
Civitas Arquitectos
Galery