.
.
SayHouse
Project
On a large lot with an existing, inhabited house, the construction of a housing complex for rental purposes is proposed.
The project emphasizes cost and space efficiency, easy maintenance, and long-lasting durability.
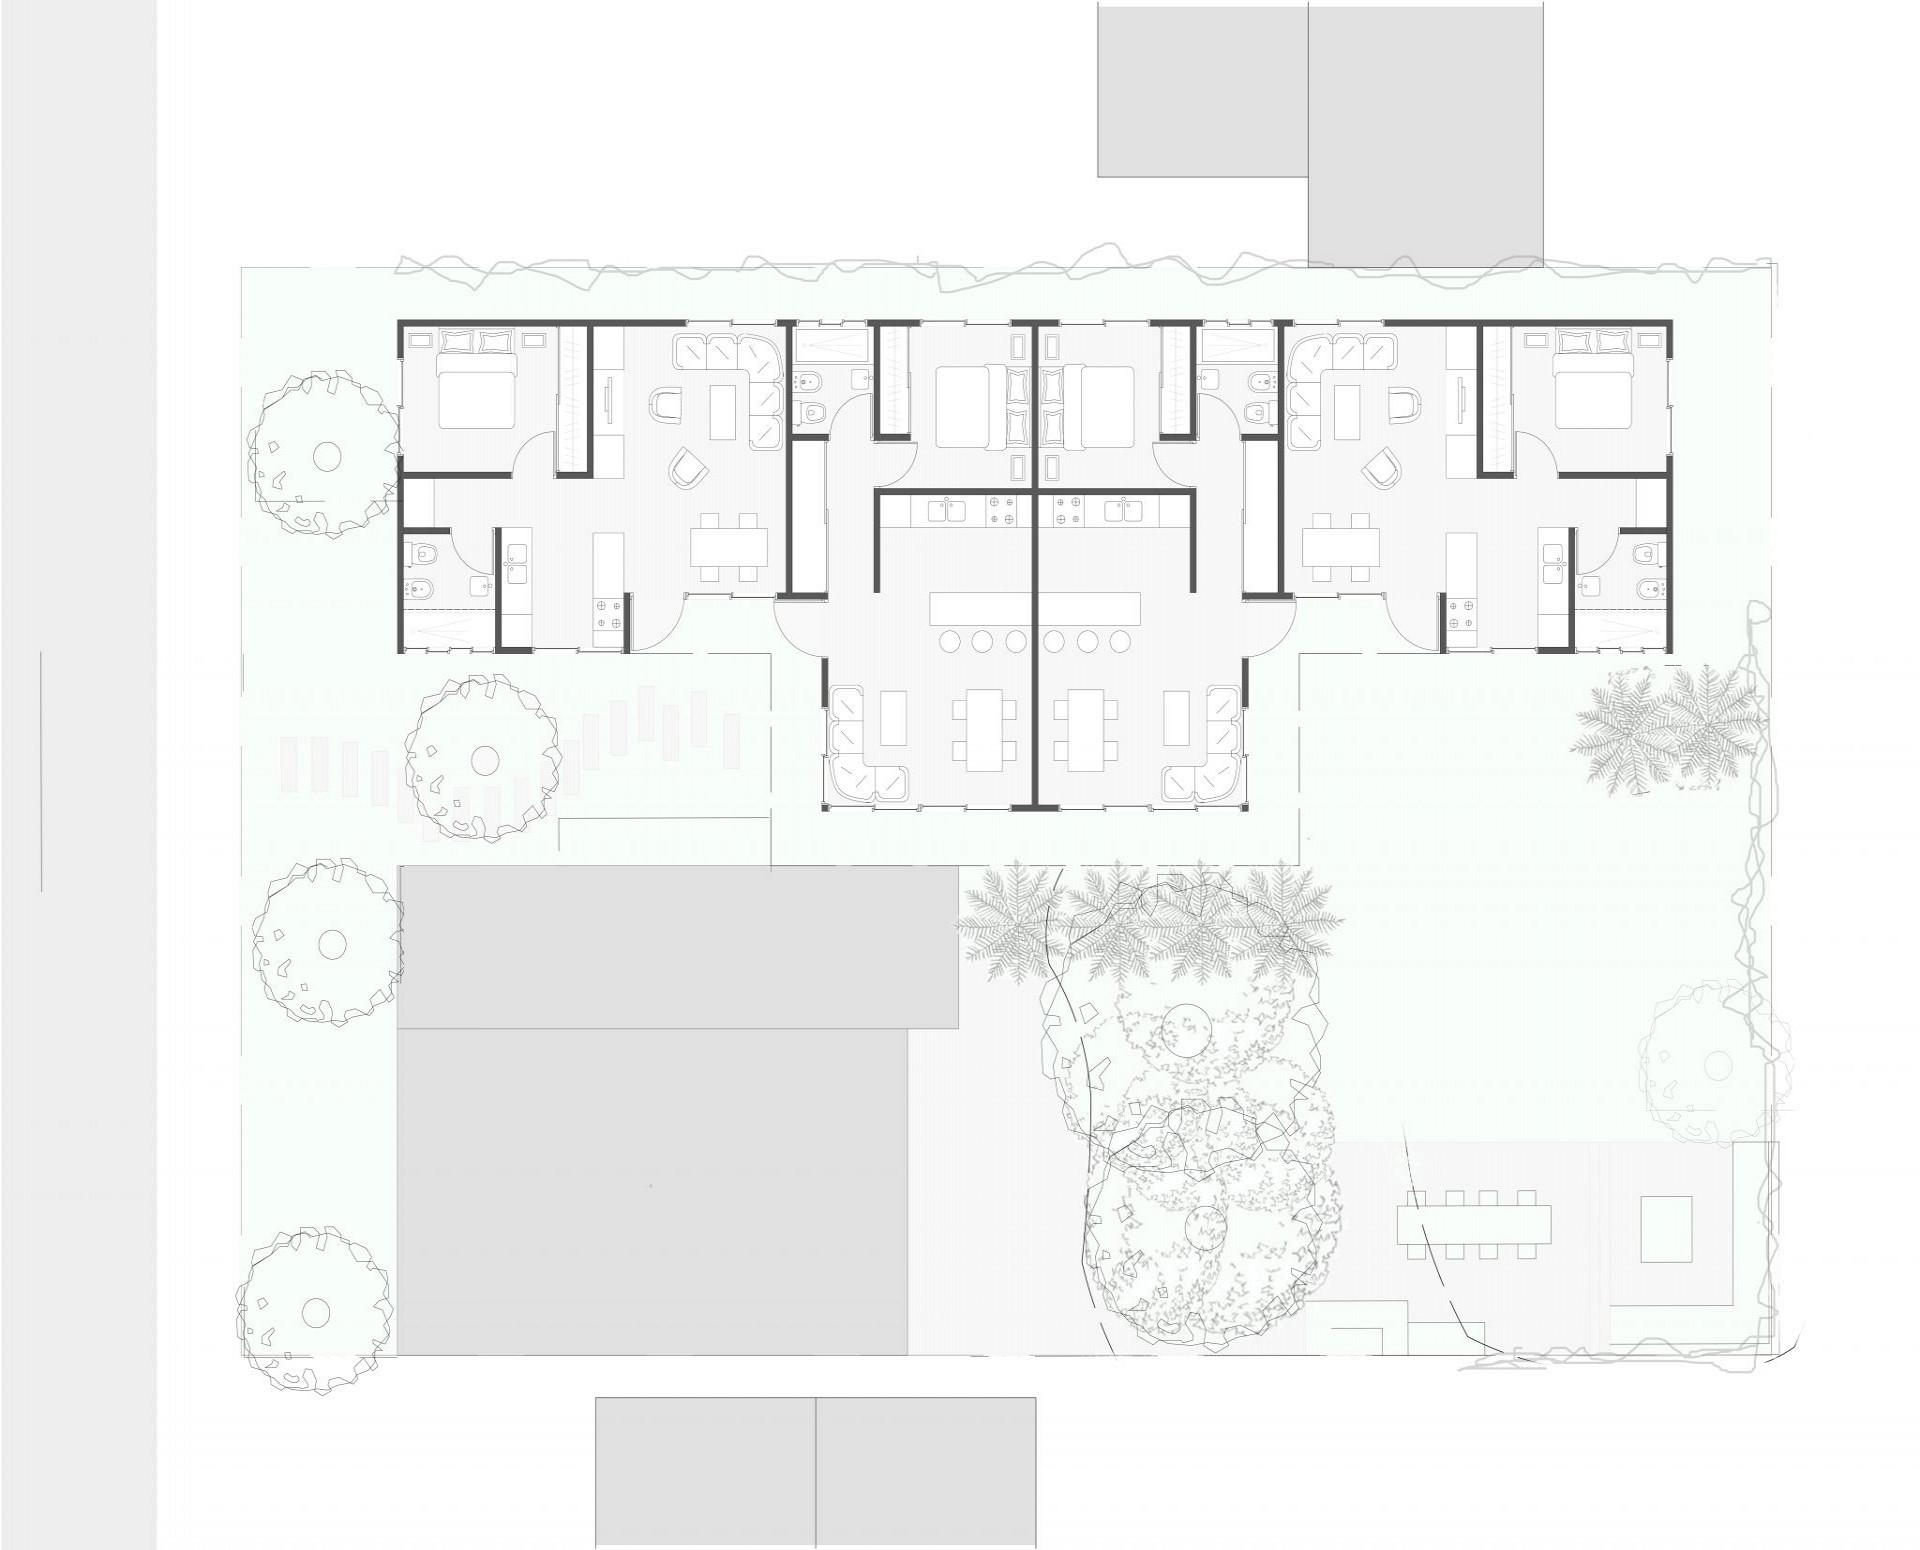
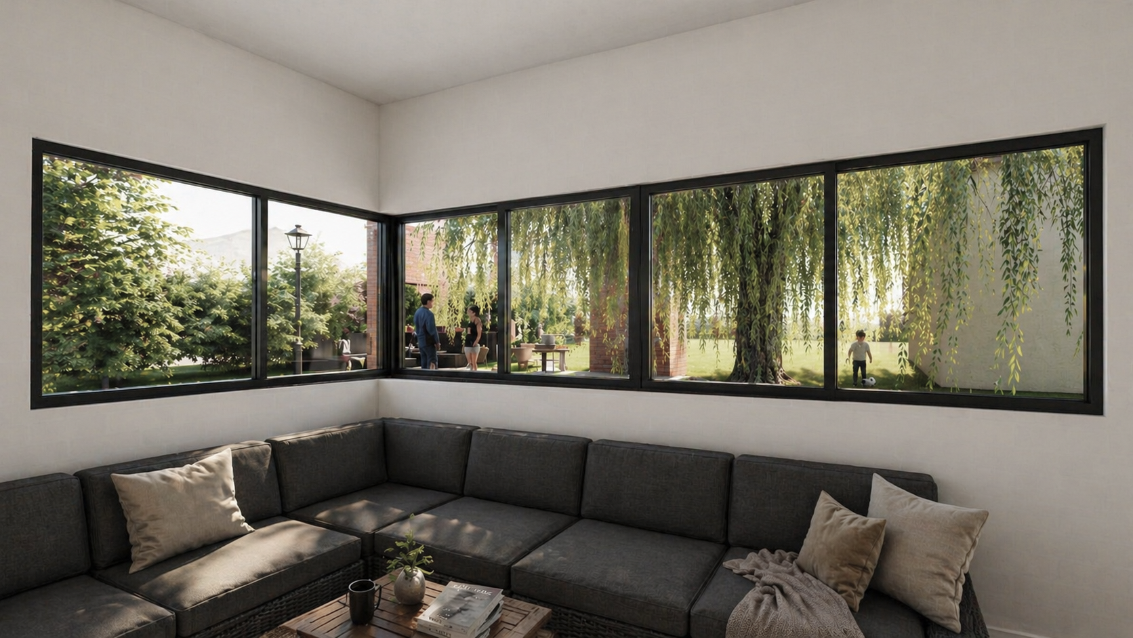
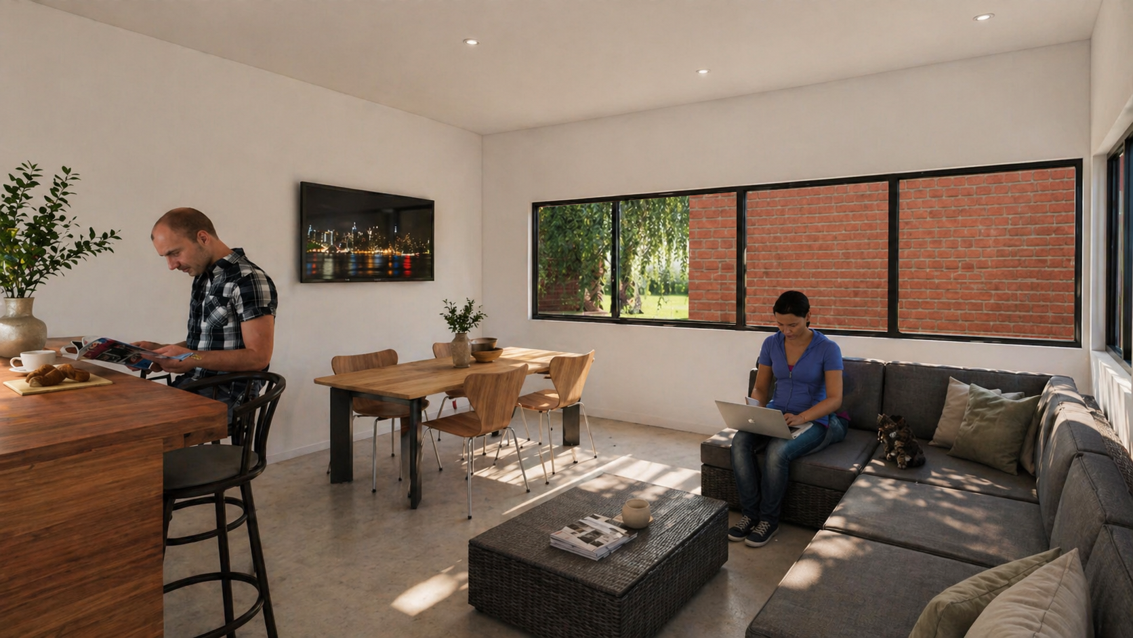
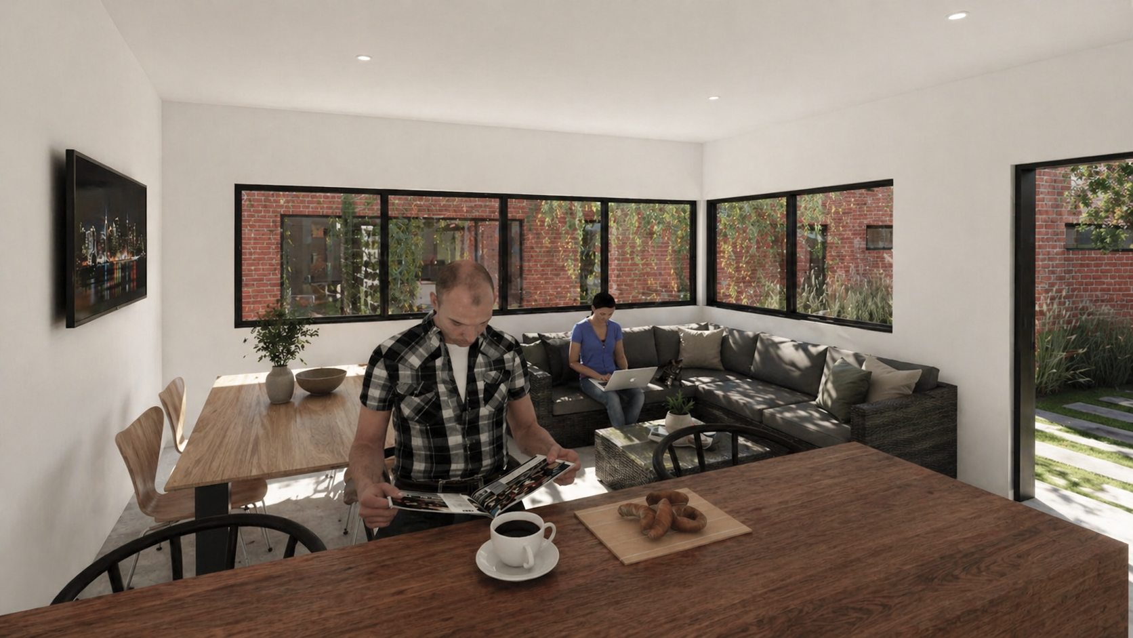
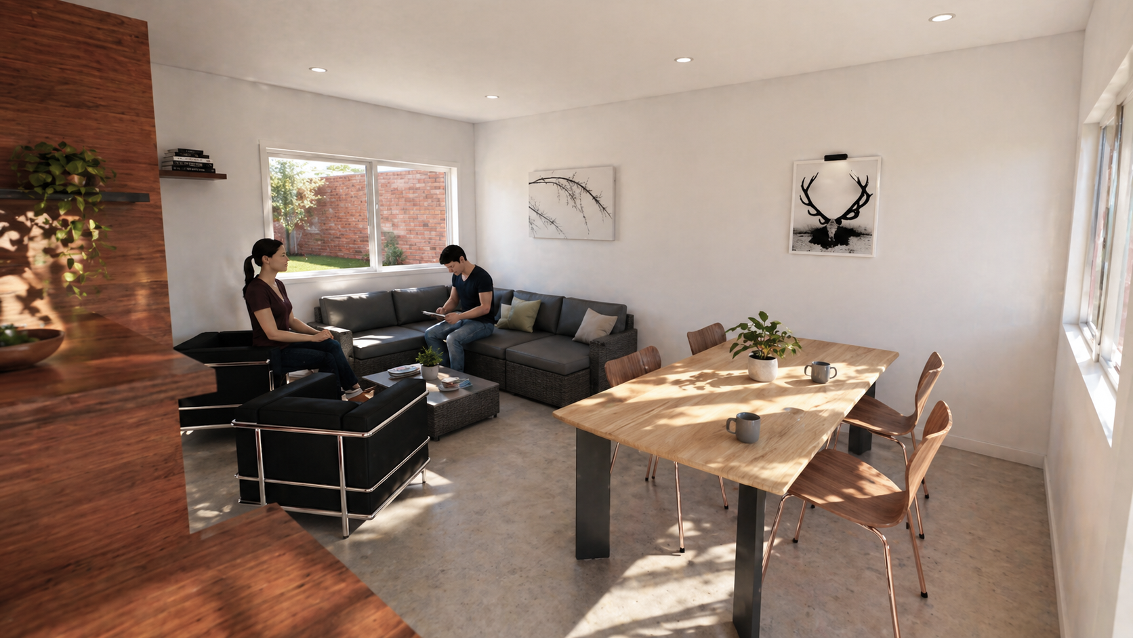
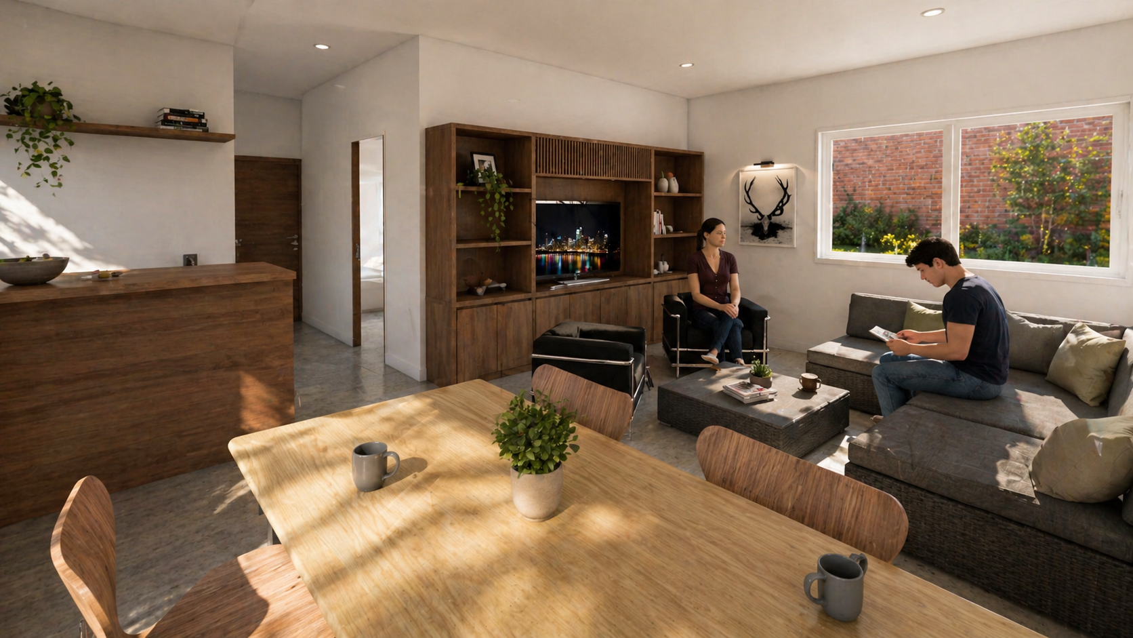
The design consists of a set of four one-bedroom apartments, mirrored in layout, with all living areas facing high-quality landscaped spaces. The apartments feature bar-style kitchens to enhance the sense of openness and foster a sense of community among residents.
For the corner apartments, the living area is divided into three sections: a communal space with a television, a dining area, and an integrated kitchen. In contrast, the middle apartments feature a larger, two-section living area, combining an integrated kitchen with a living-dining room, complemented by a small study area formed in the hallway leading to the bedroom.
The exterior space includes two gardens:
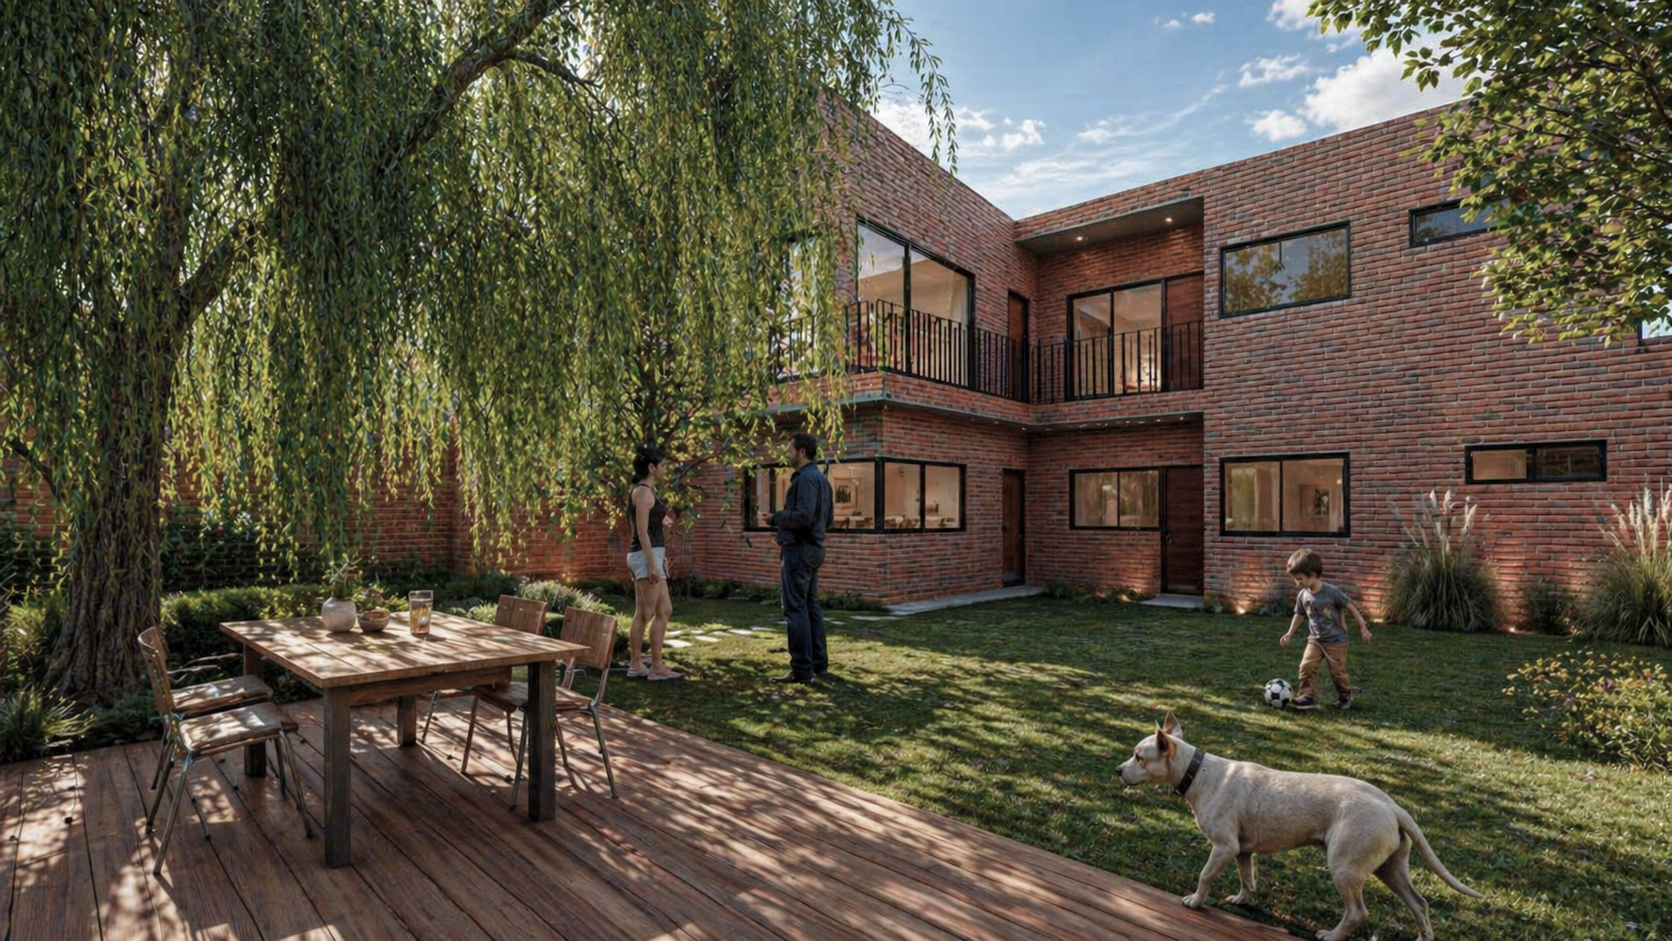
A larger rear garden, primarily green, featuring a deck with a barbecue area and seating for outdoor dining.
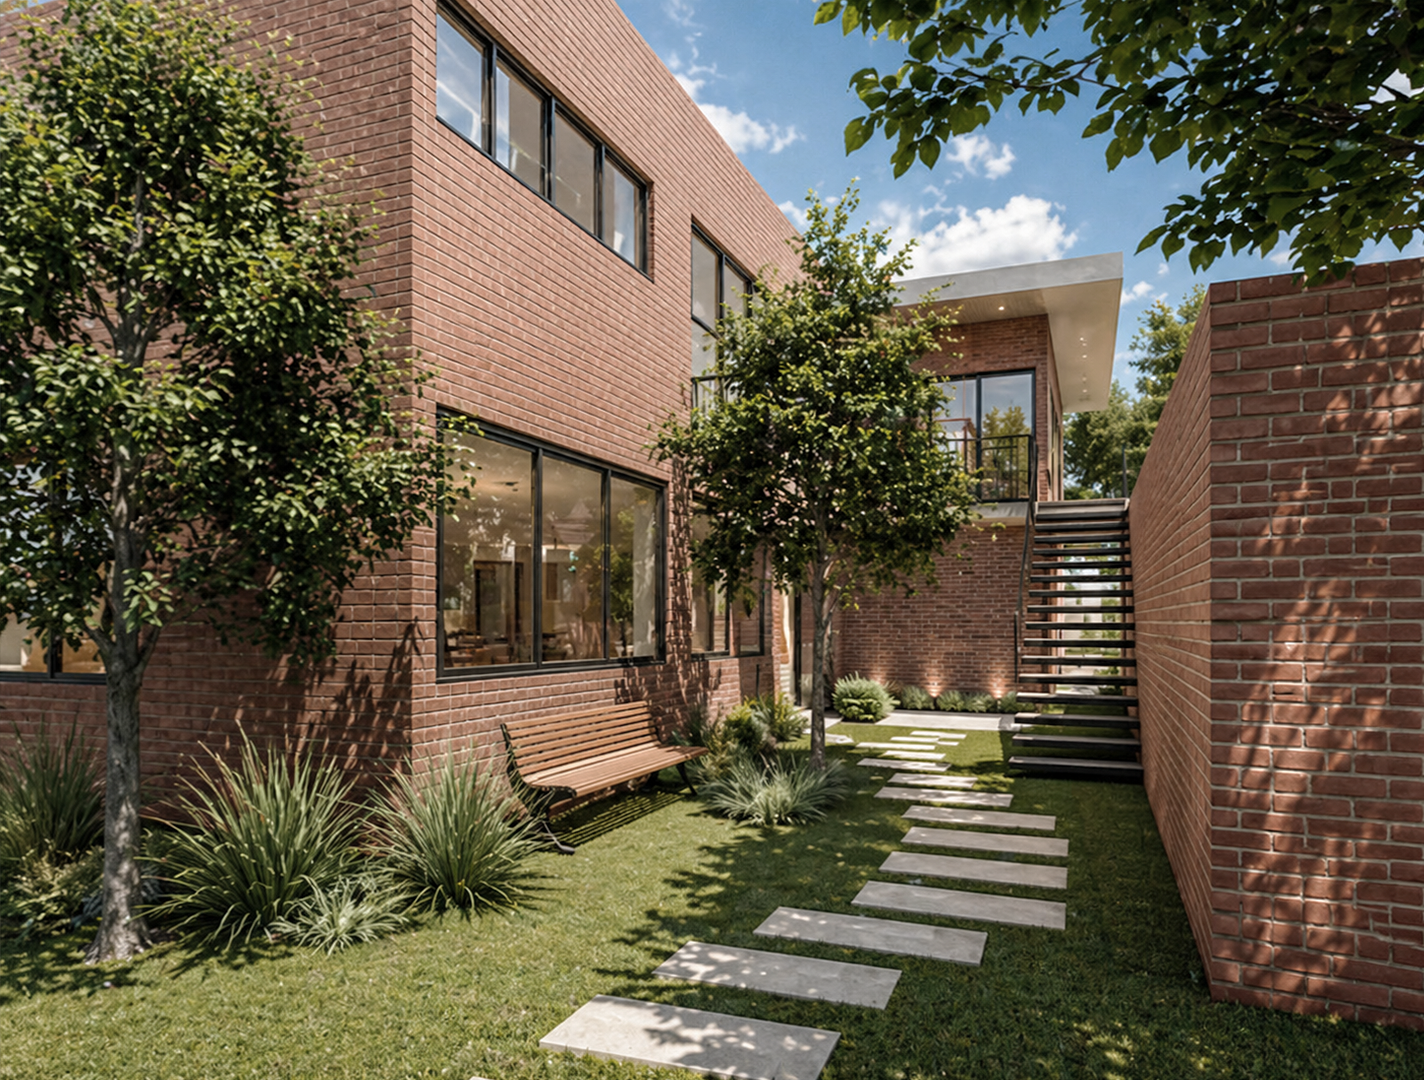
A front outdoor area designed for use when the rear garden is occupied and as a reception or waiting area
About the project
Name:
Conjunto SayHouse
Client:
Bustos Family
Project Size:
185 m²
Location:
Merlo, Buenos Aires
Project Type:
Architecture
Building Type:
Multifamily Housing
Studio:
Civitas Arquitectos
Concept
This building aims to bring rationality and scientific logic to design.
It is a design where logic takes center stage, ensuring that every decision is explainable and verifiable.
The project prioritizes functionality and efficiency in both materials and spaces. Each housing unit is meticulously designed down to the millimeter, ensuring that every spatial decision contributes to the overall coherence of the complex. No wall exists without a deliberate reason for its placement, dimensions, and termination. Every wall, room, and detail is carefully considered to optimize the functionality of both the whole and its individual components.
Galery