.
.
Santa Isabel
Project
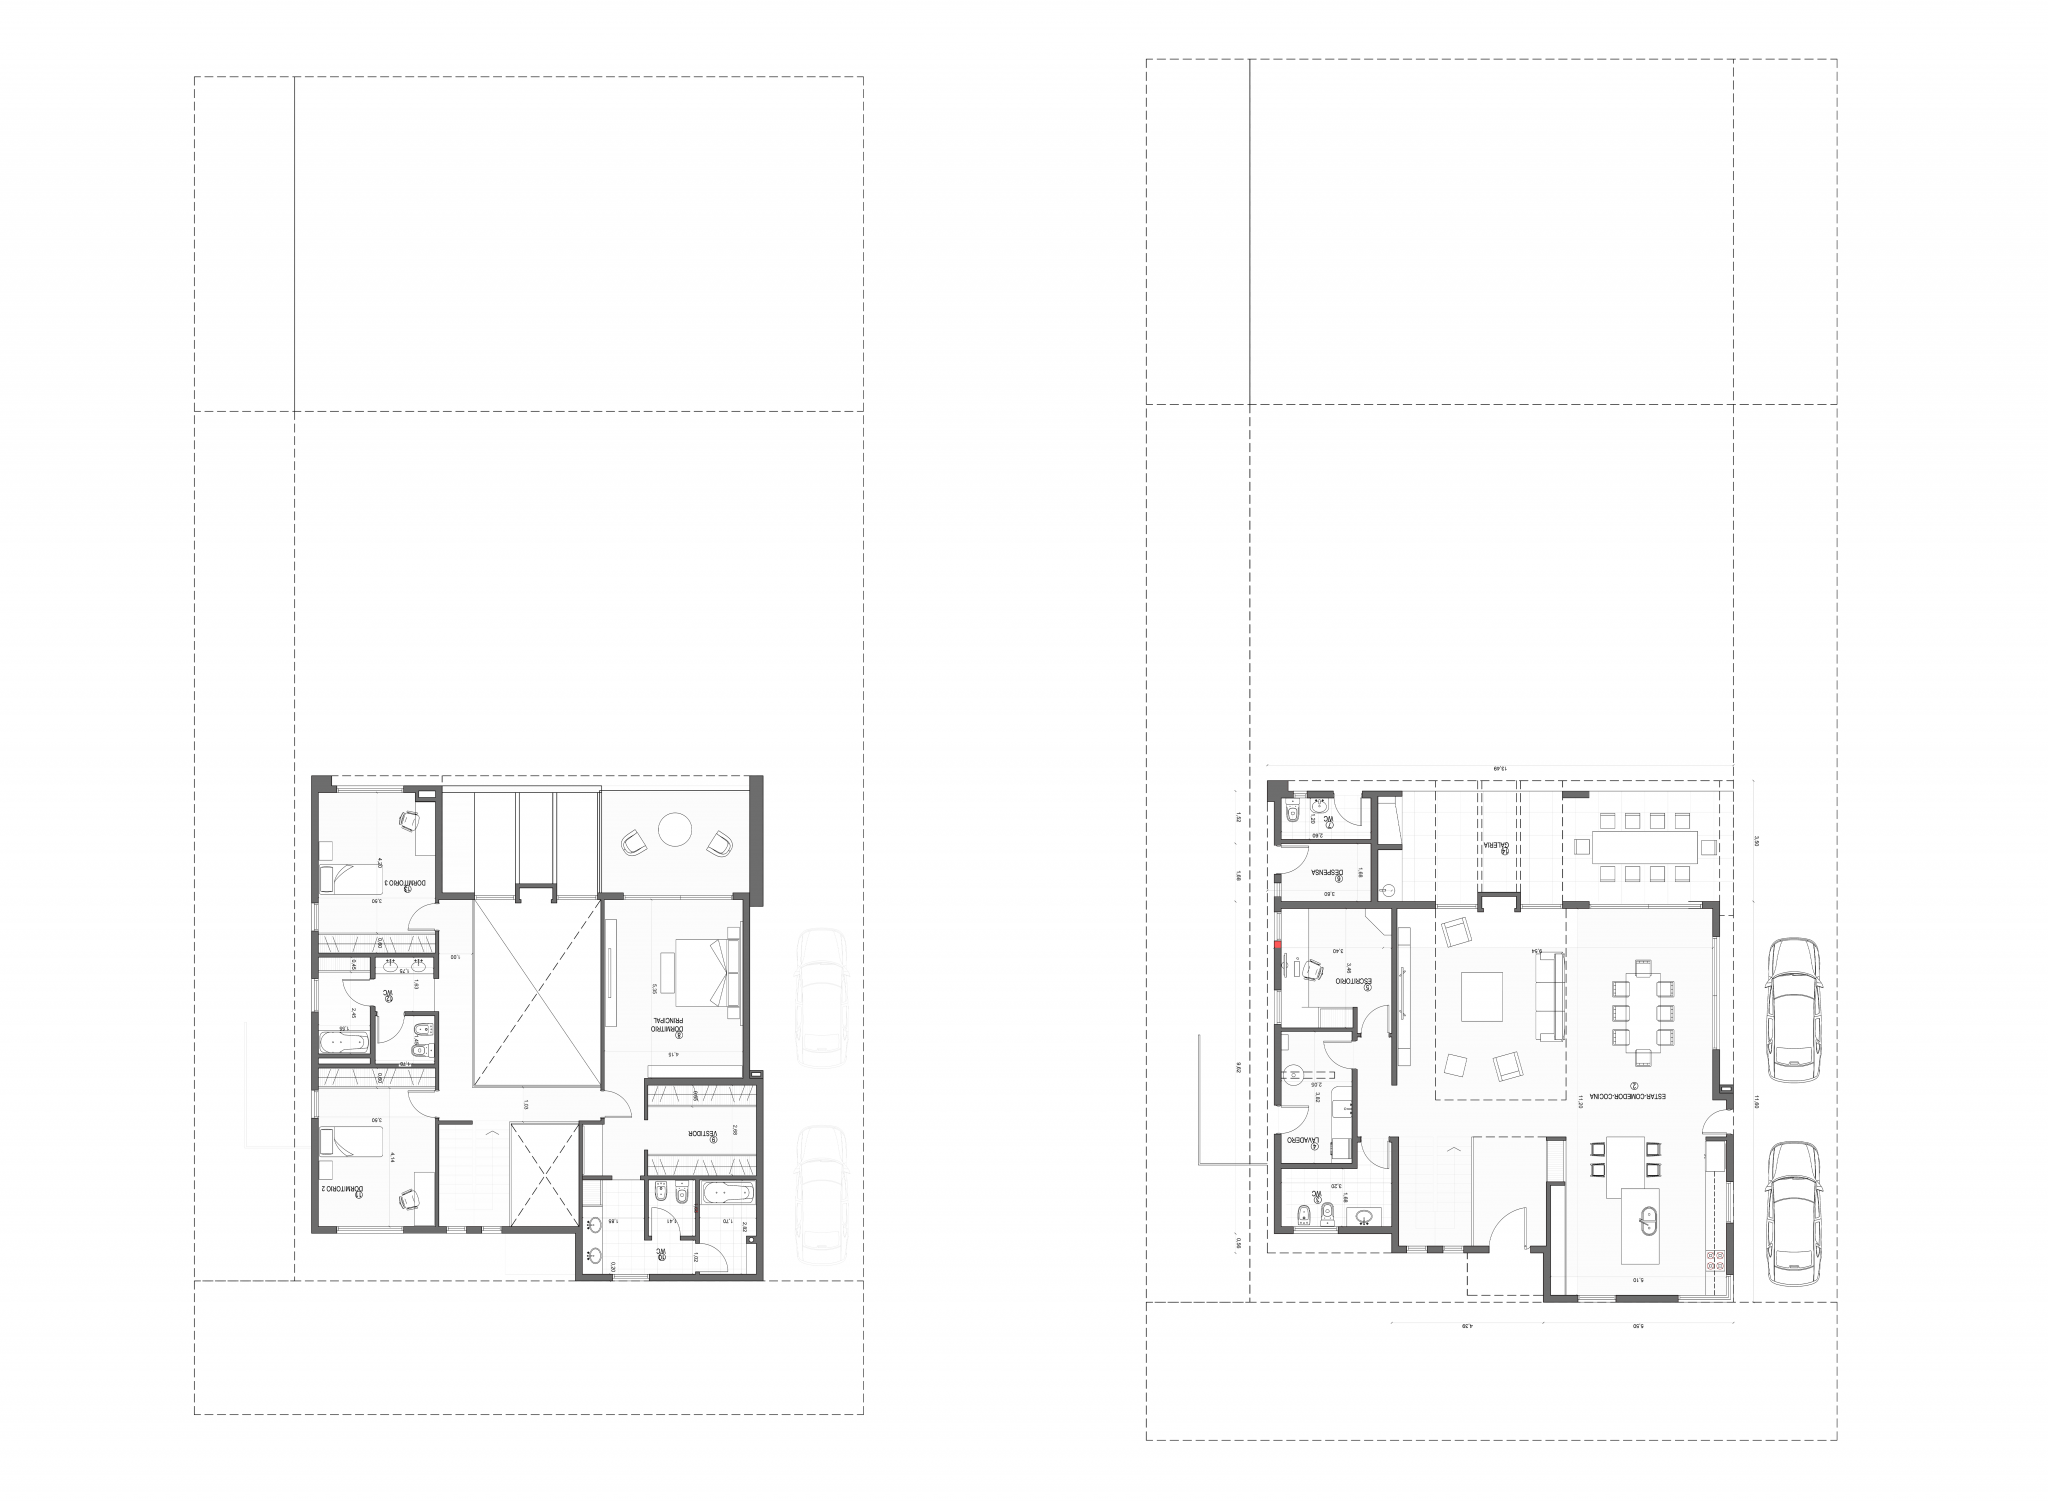
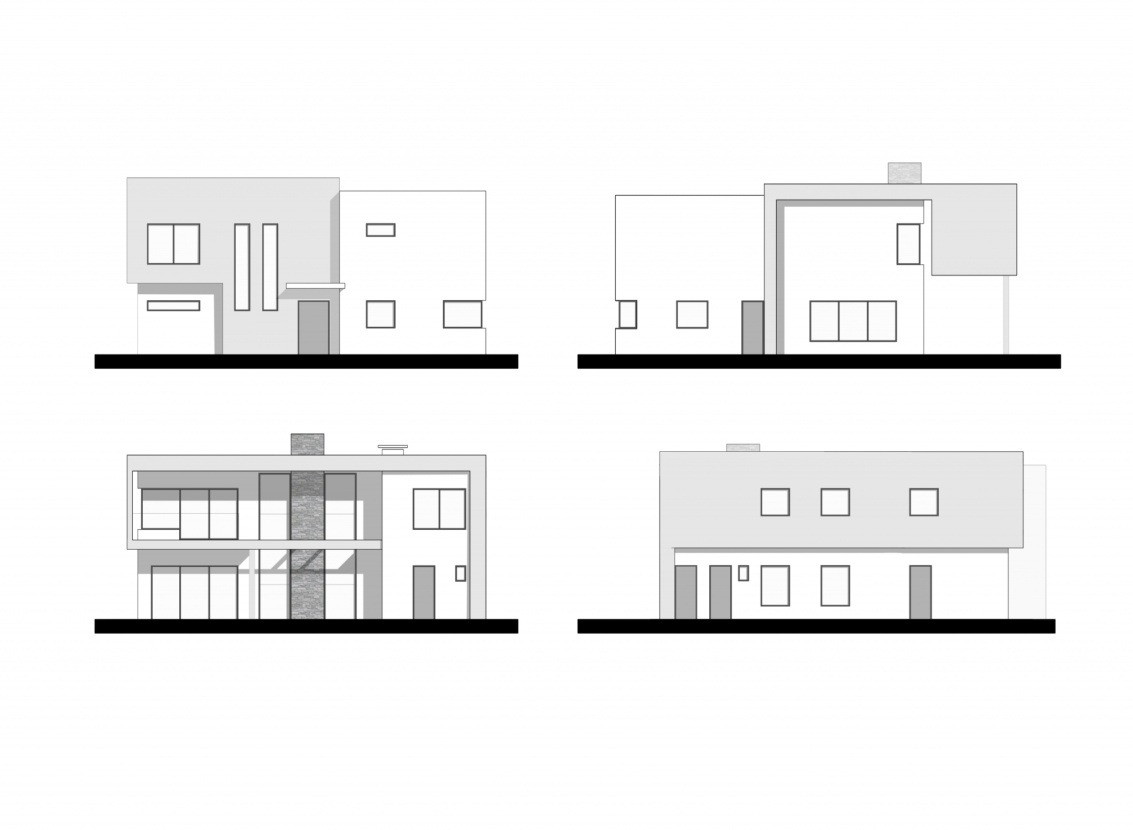
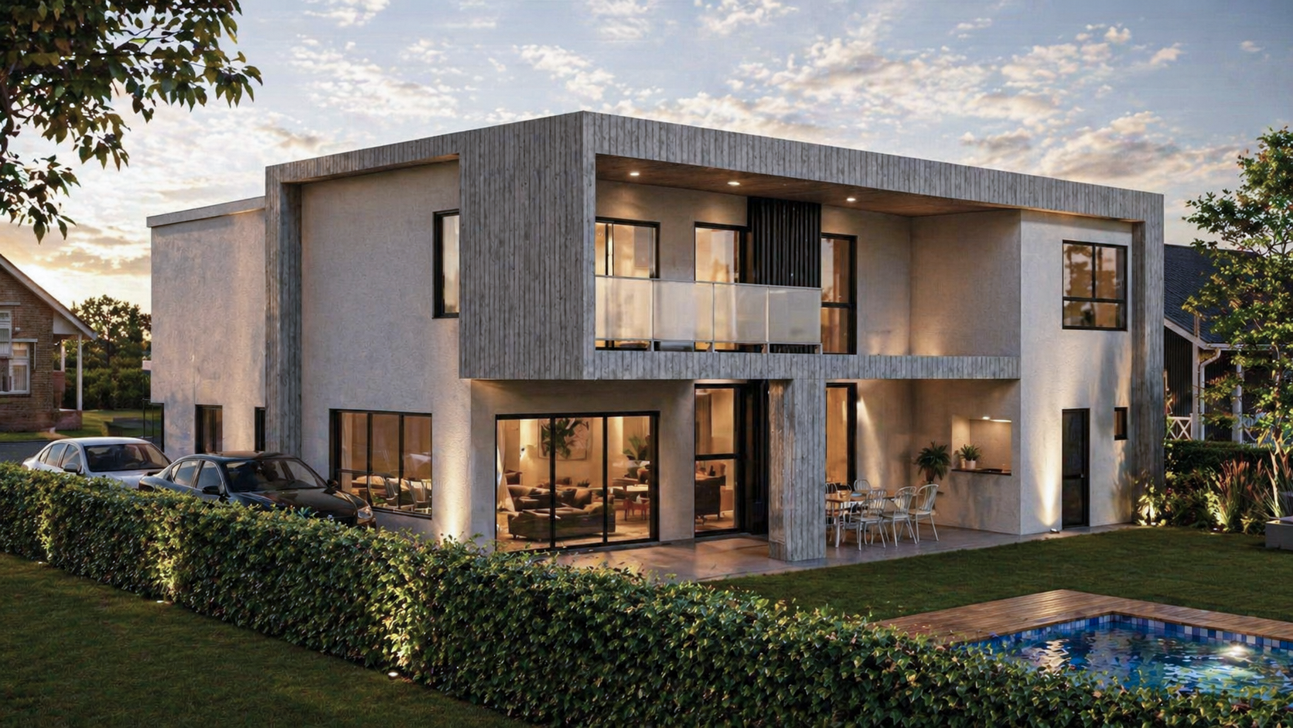
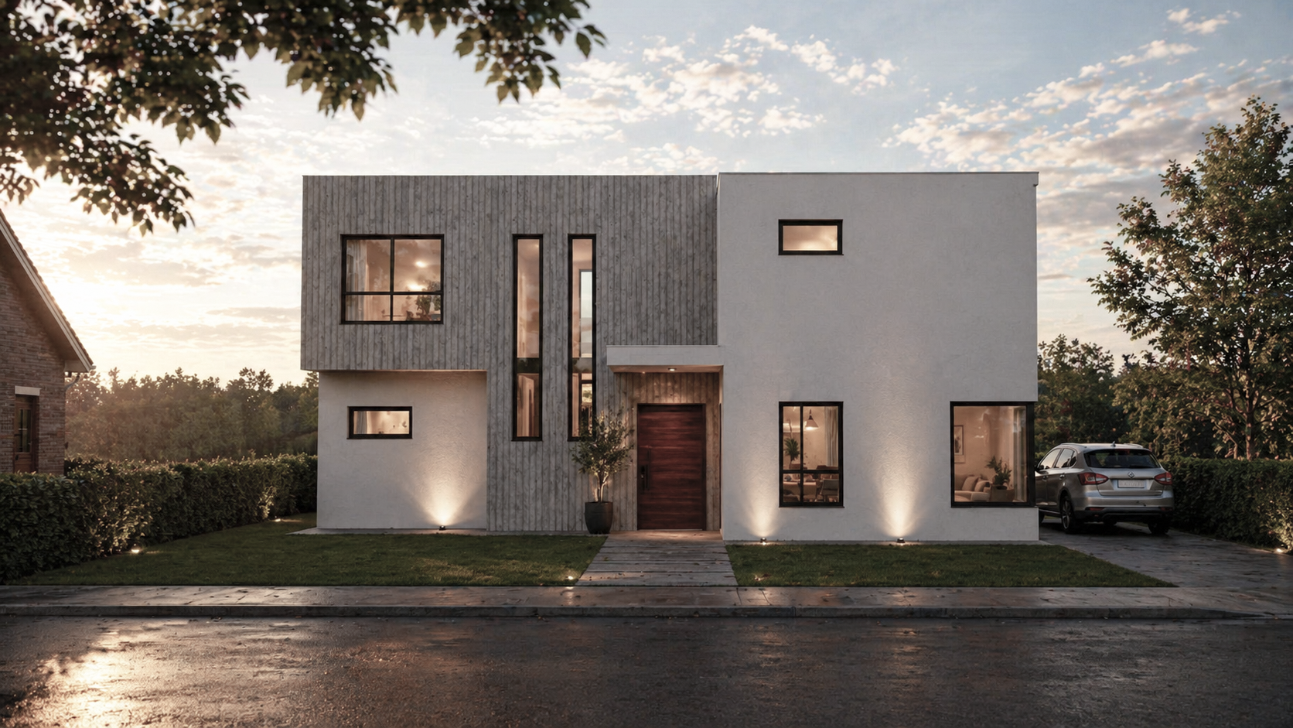
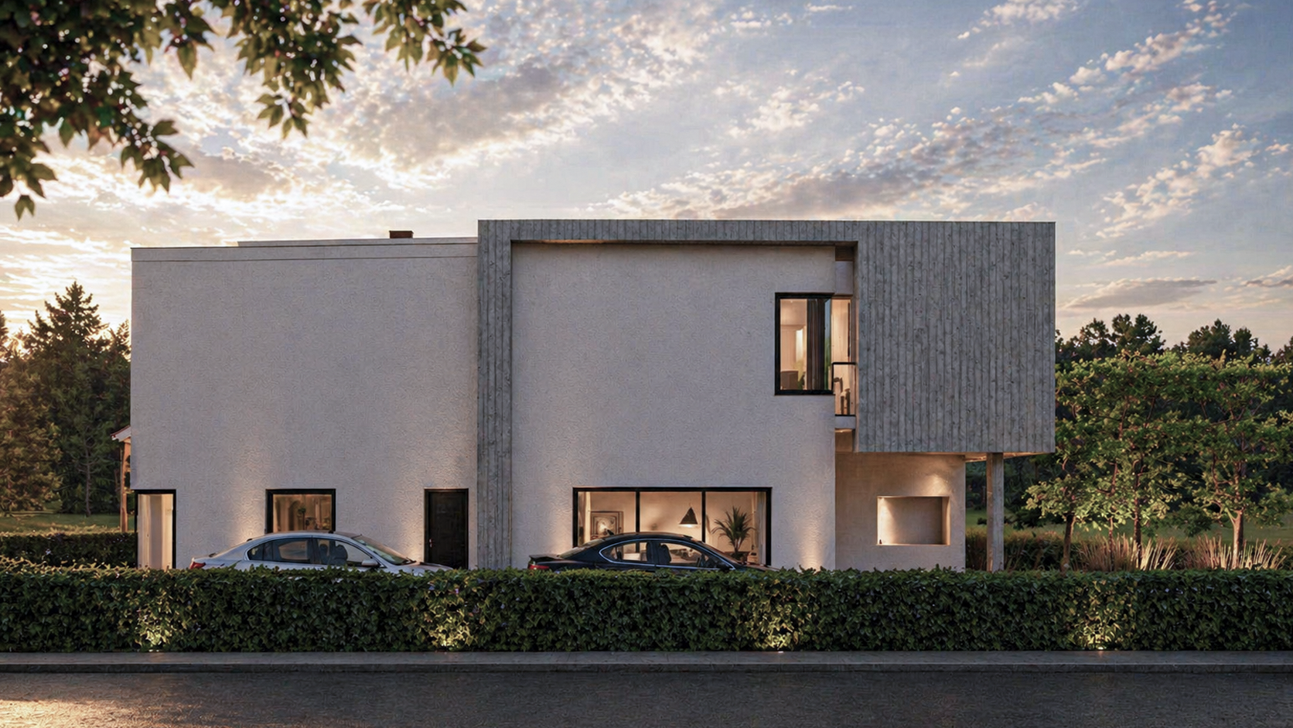
This is a single-family home designed for a country club, divided into public areas on the ground floor and bedrooms on the upper floor.
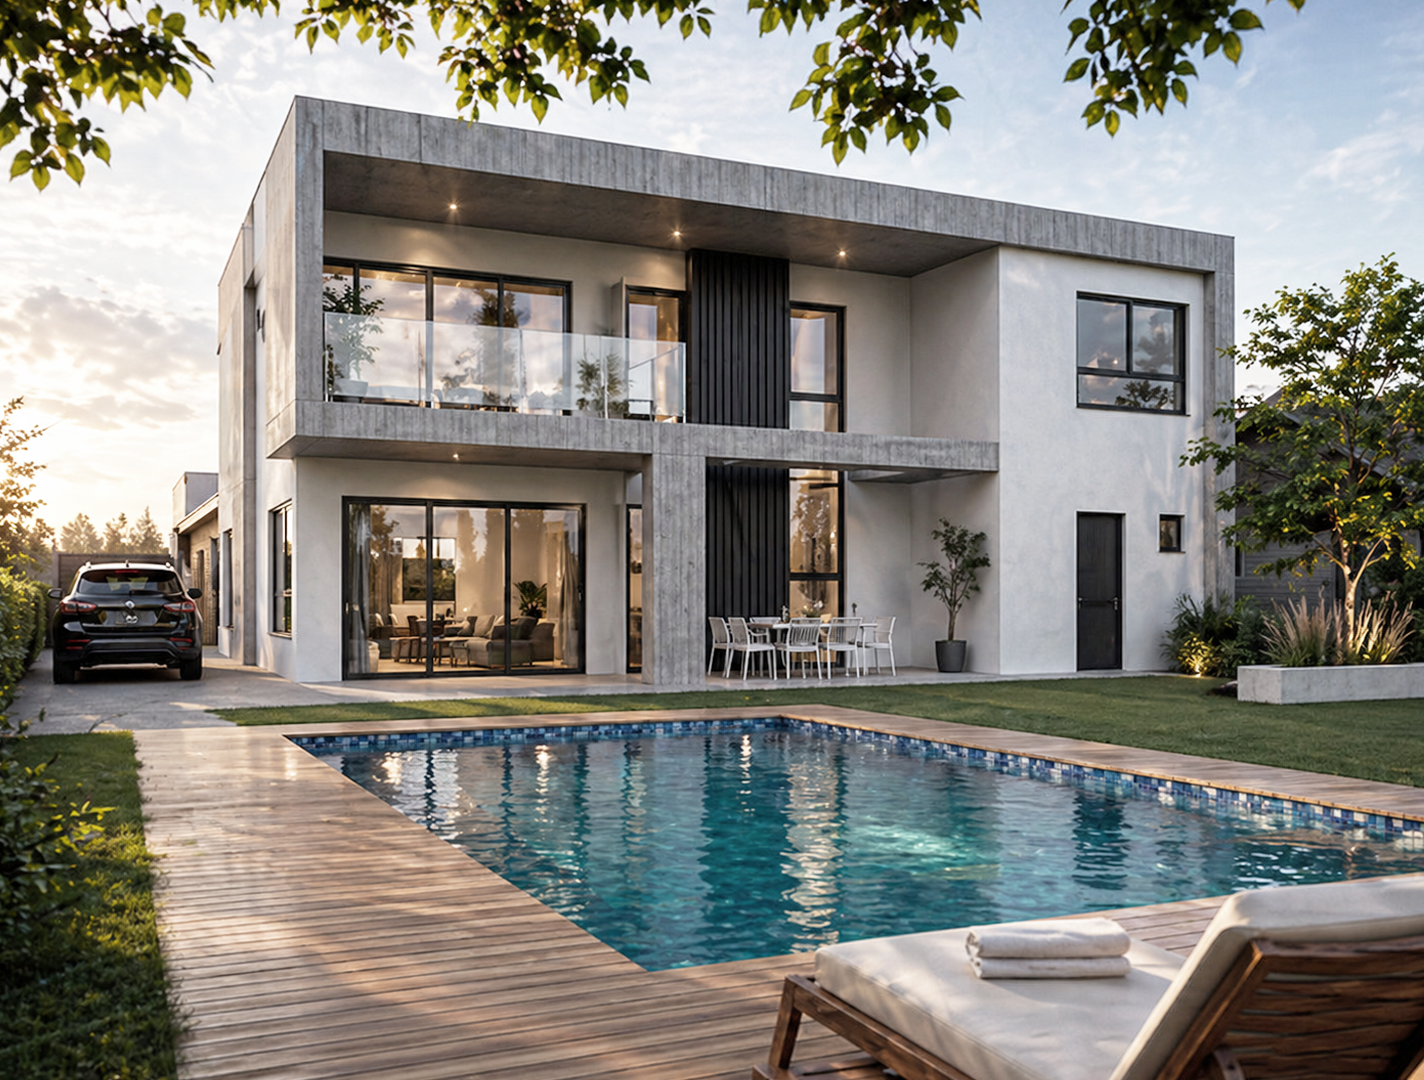
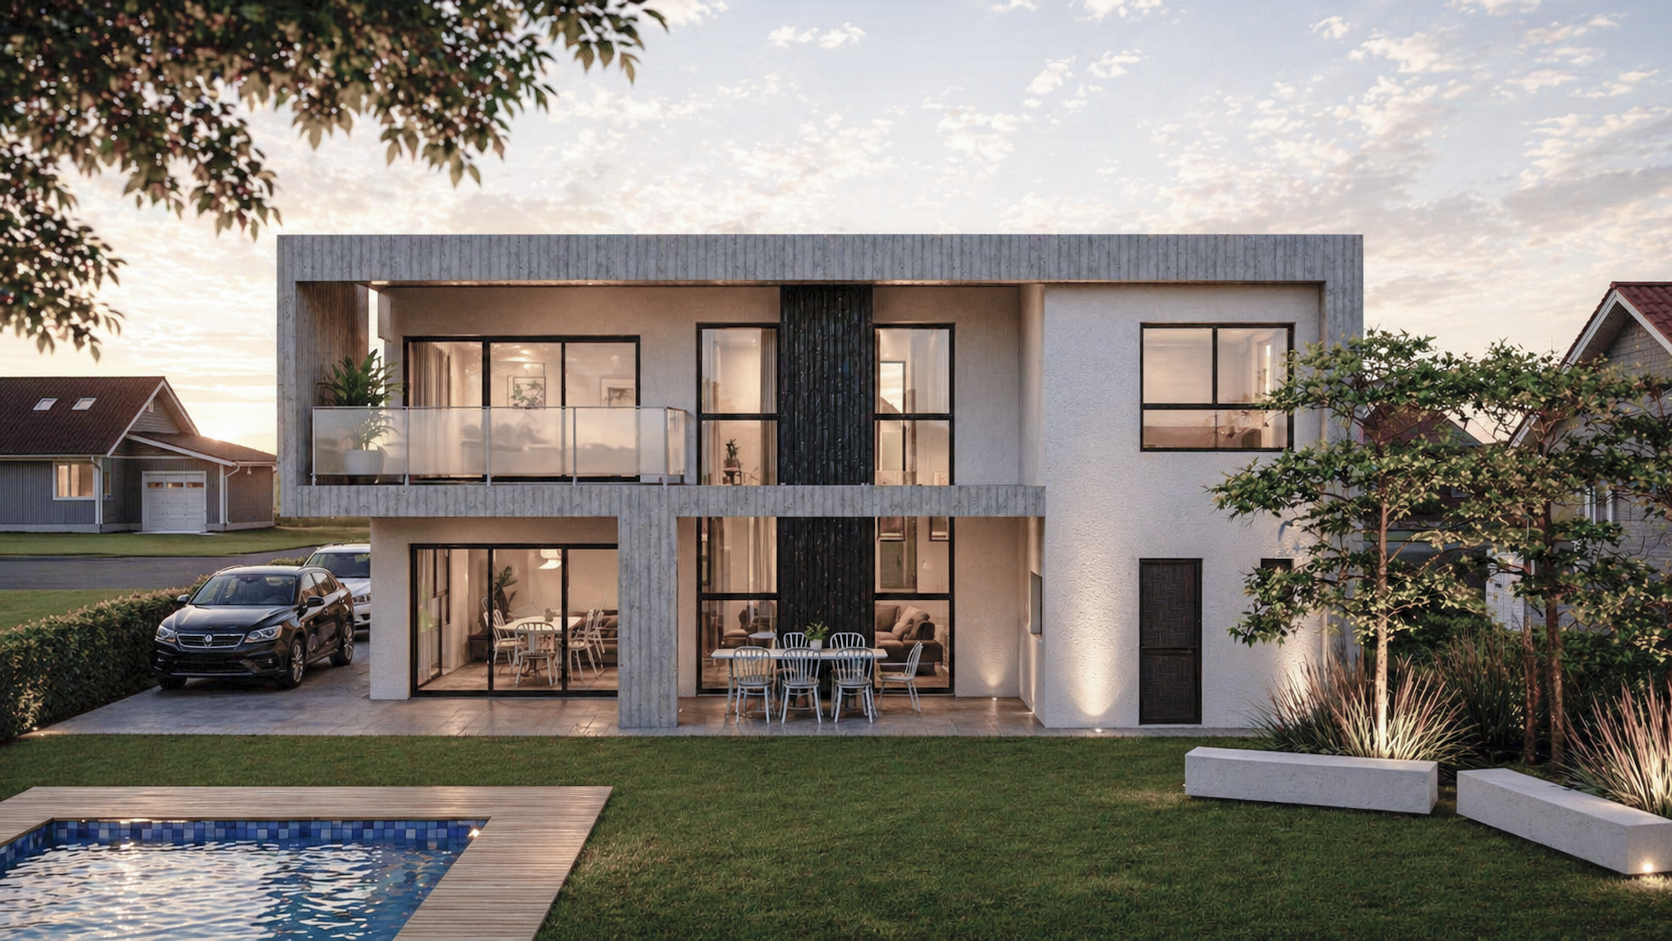
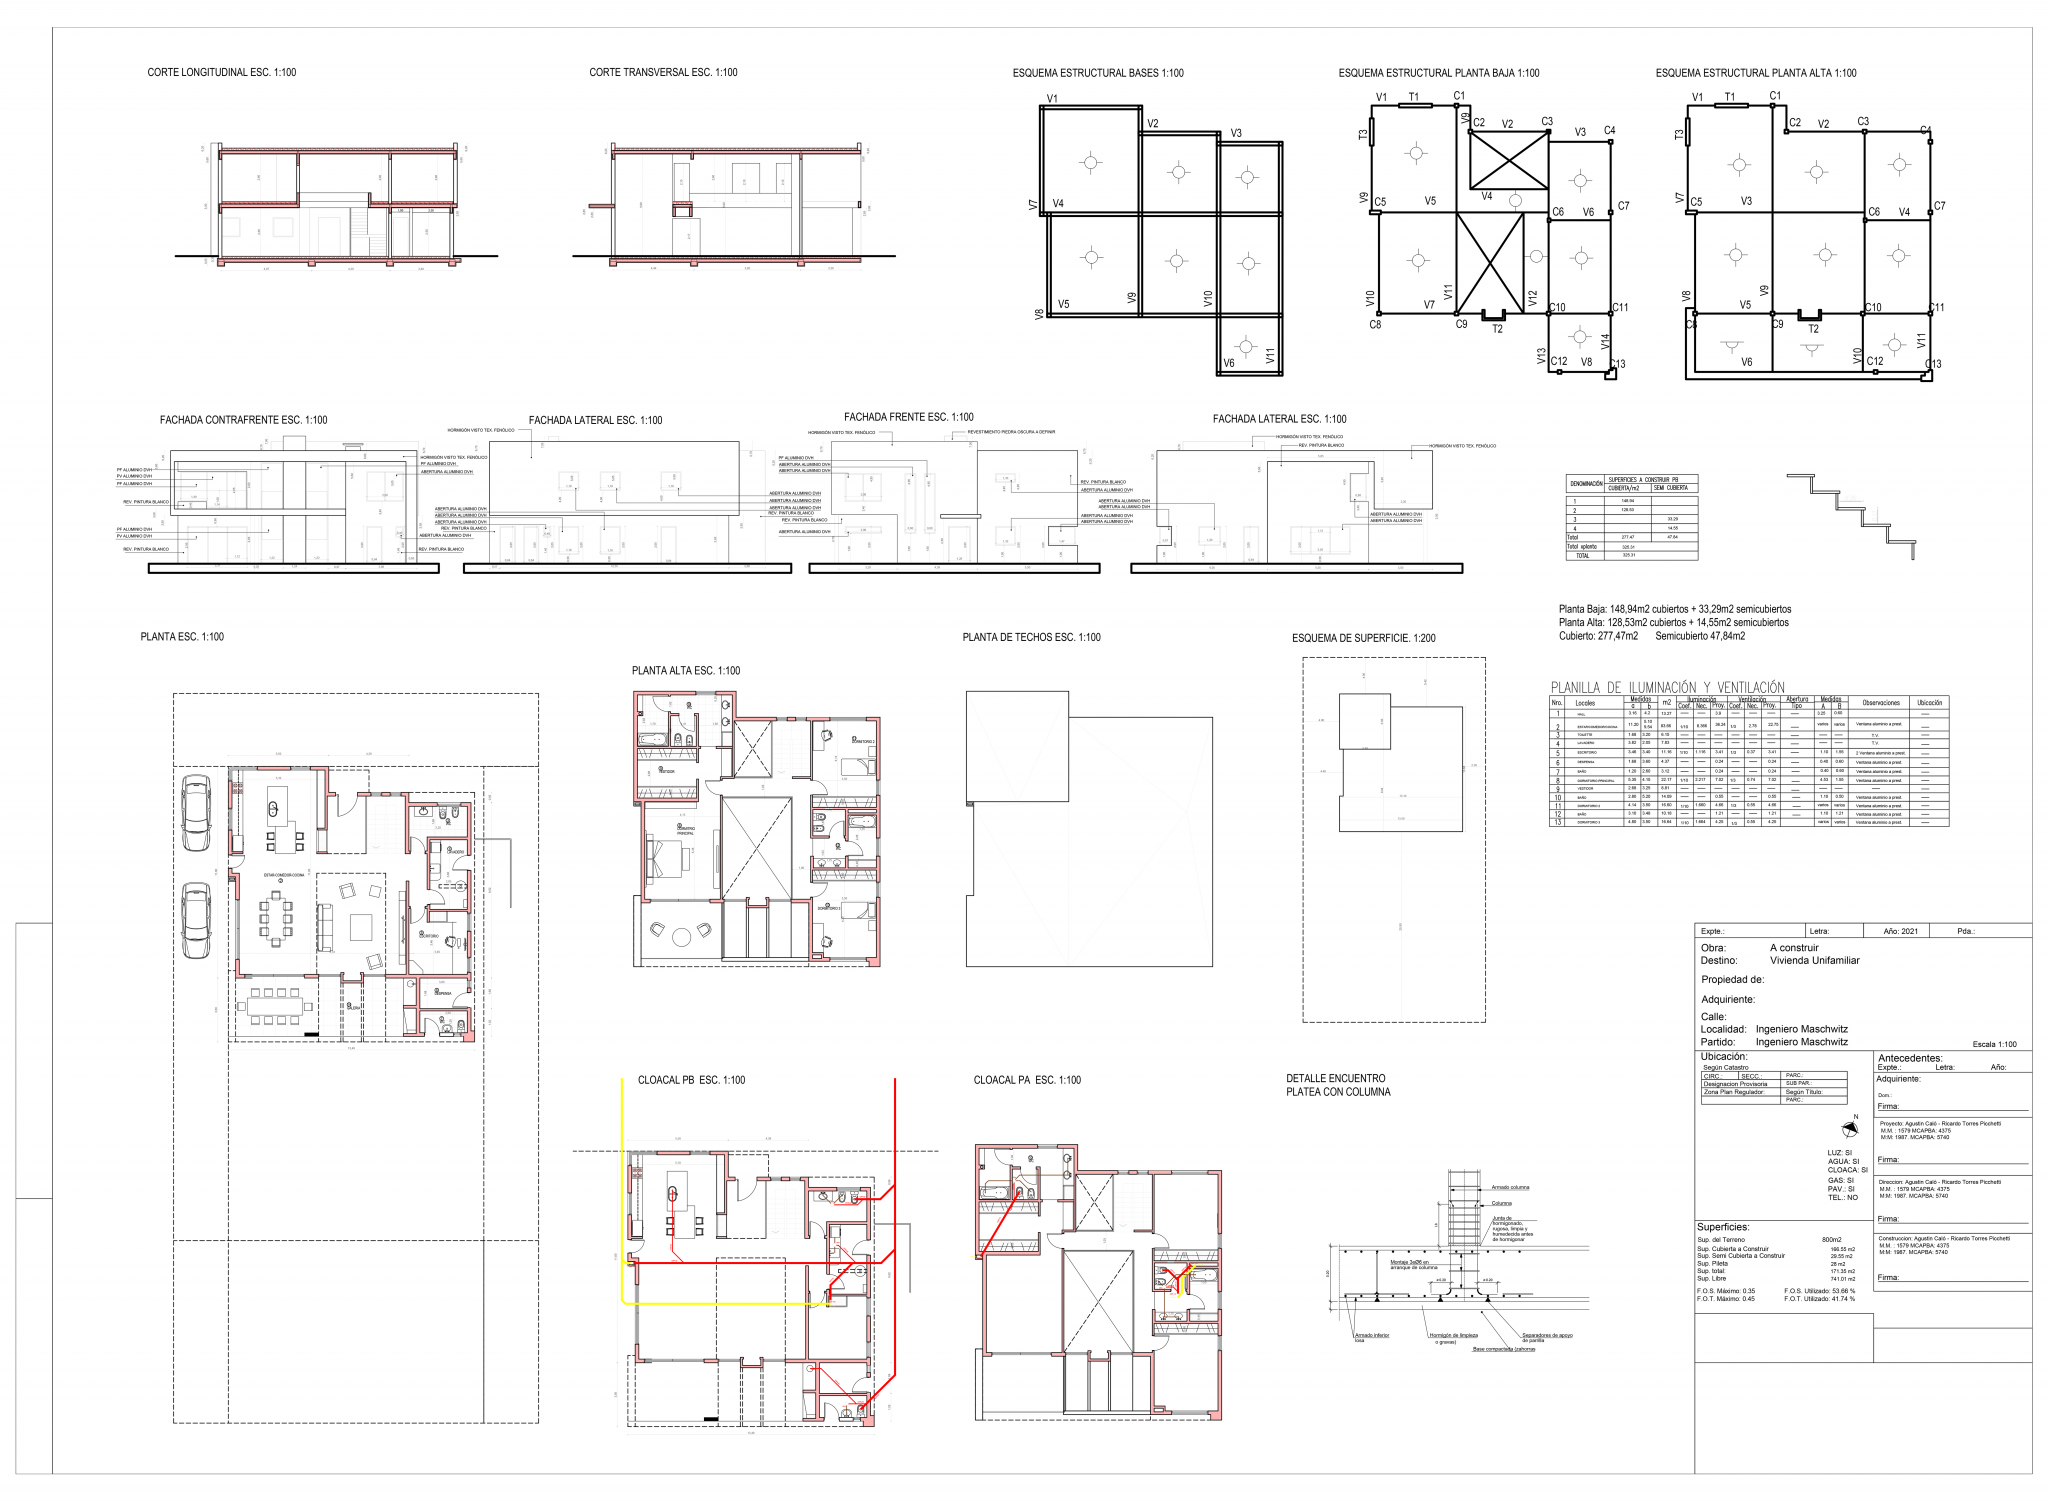
The layout is organized around a public space that includes a kitchen, dining area, and living room, leading to a gallery that opens into the backyard with a pool. A double-height space is created in the entrance hall and the living area.
To the side, the service areas include a guest bathroom, a pool bathroom, and a full bathroom, along with a workspace that can also function as a ground-floor bedroom.
On the upper floor, above the service area, there are two secondary bedrooms with a shared bathroom. Above the public area is a complete bedroom suite with an en-suite bathroom, a walk-in closet, and a balcony running the full length of the building.
About the project
Project Name:
Santa Isabel
Project Size:
321m²
Location:
Escobar, Buenos Aires
Project Type:
Architecture and Landscaping
Building Type:
Single-family Residence
Studio:
Contec Arquitectos
Galery