.
.
San Vicente
Project
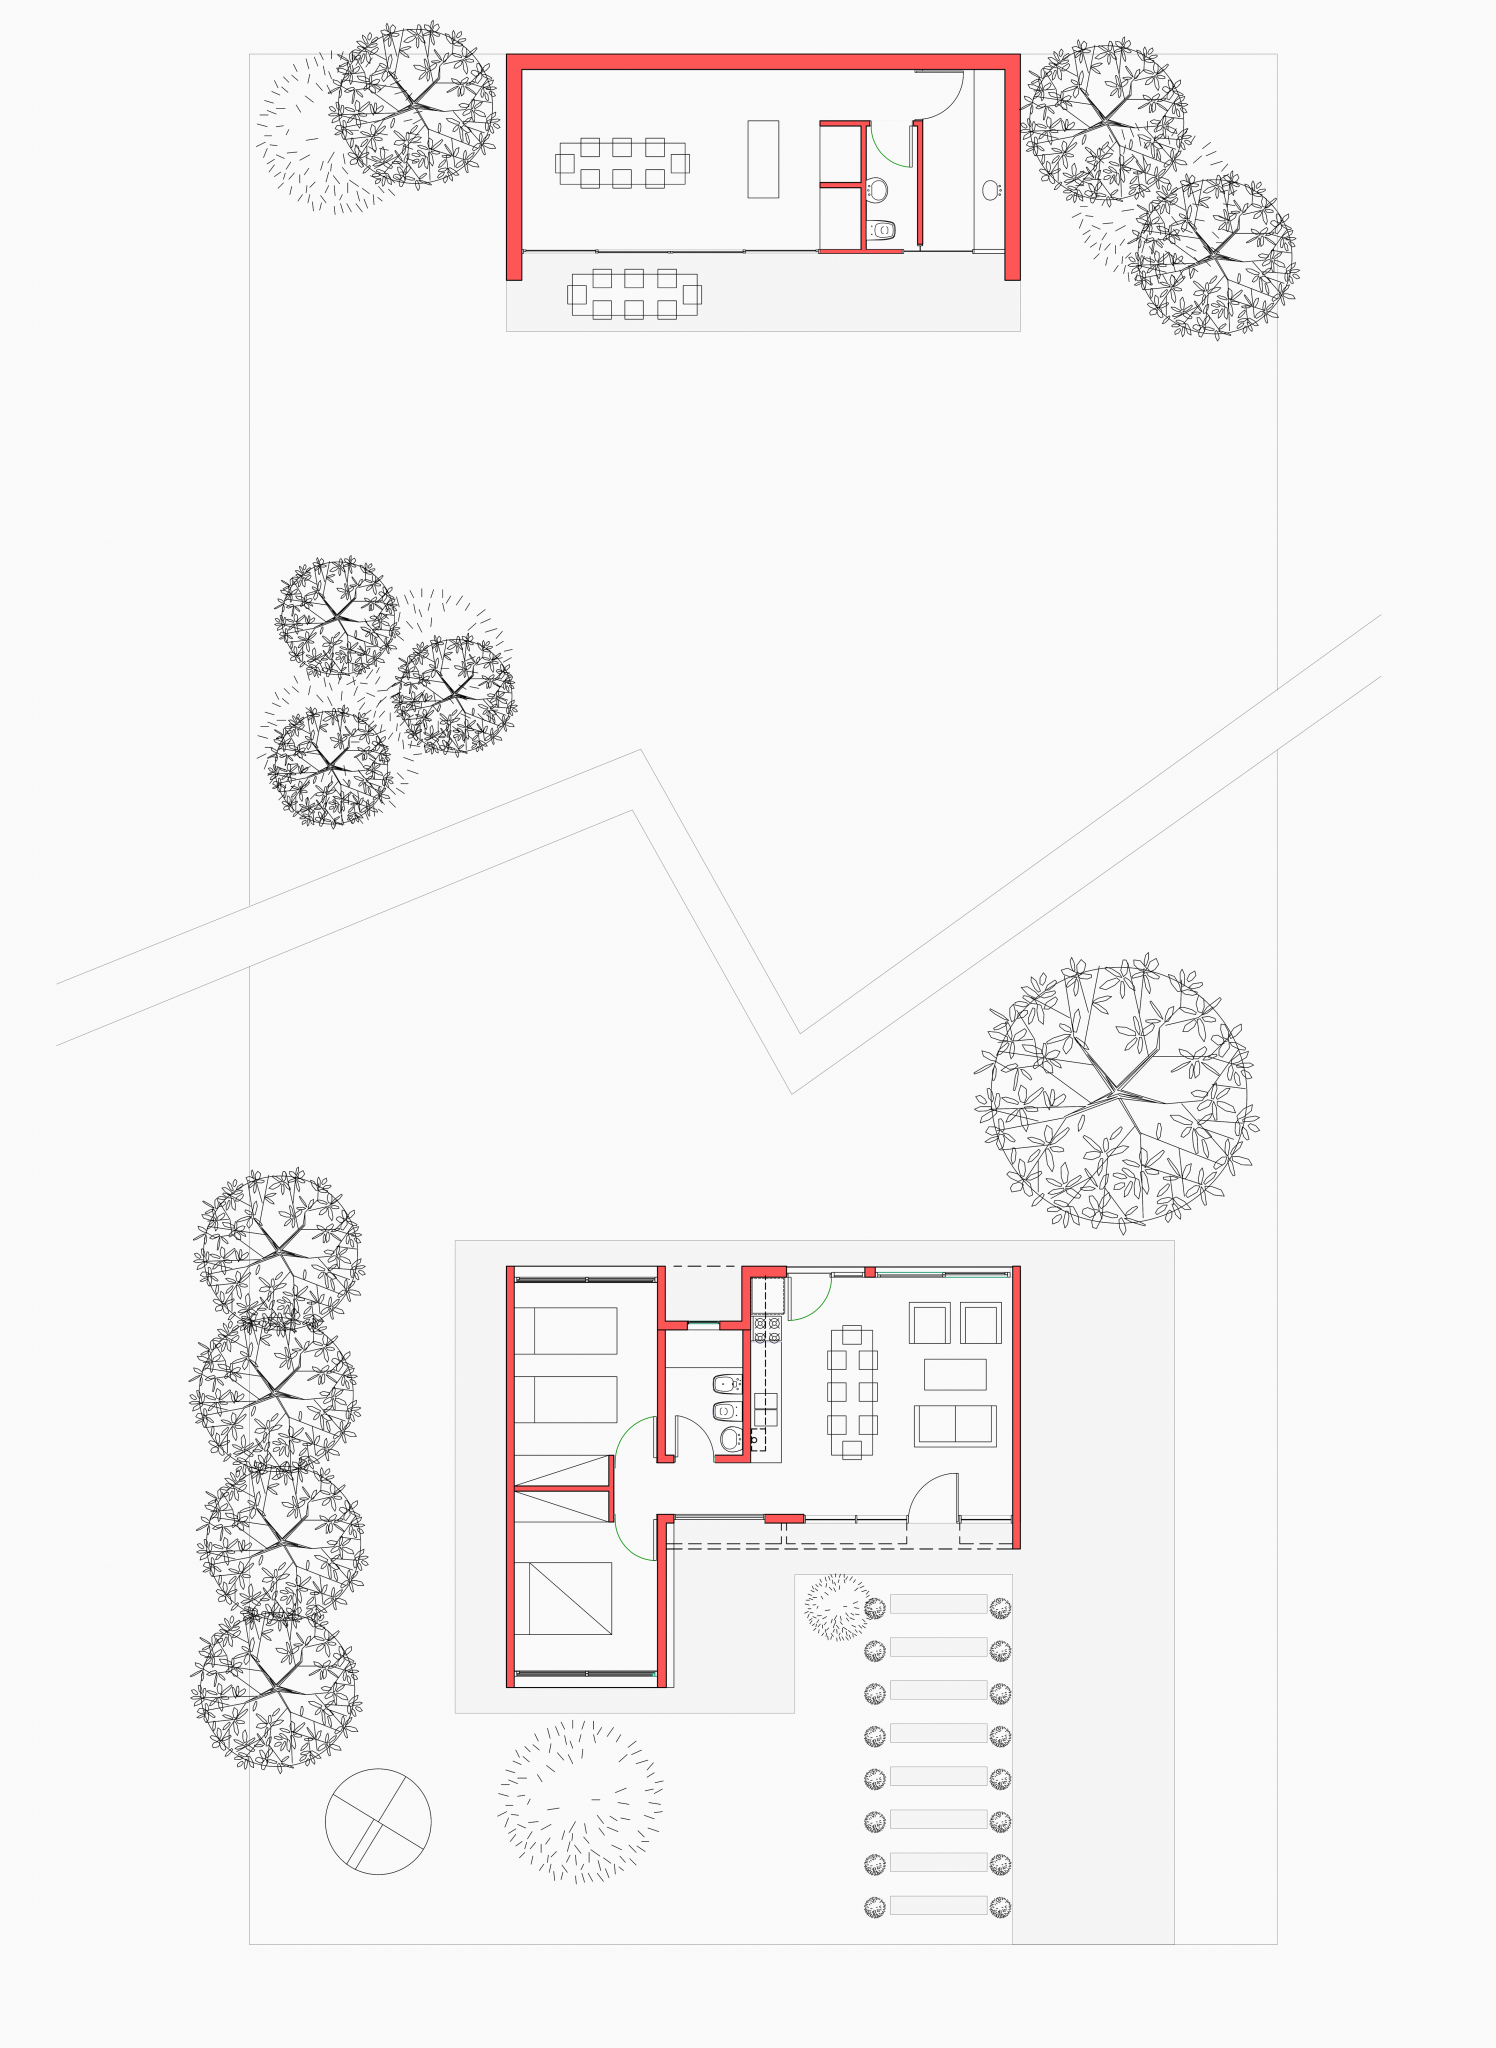
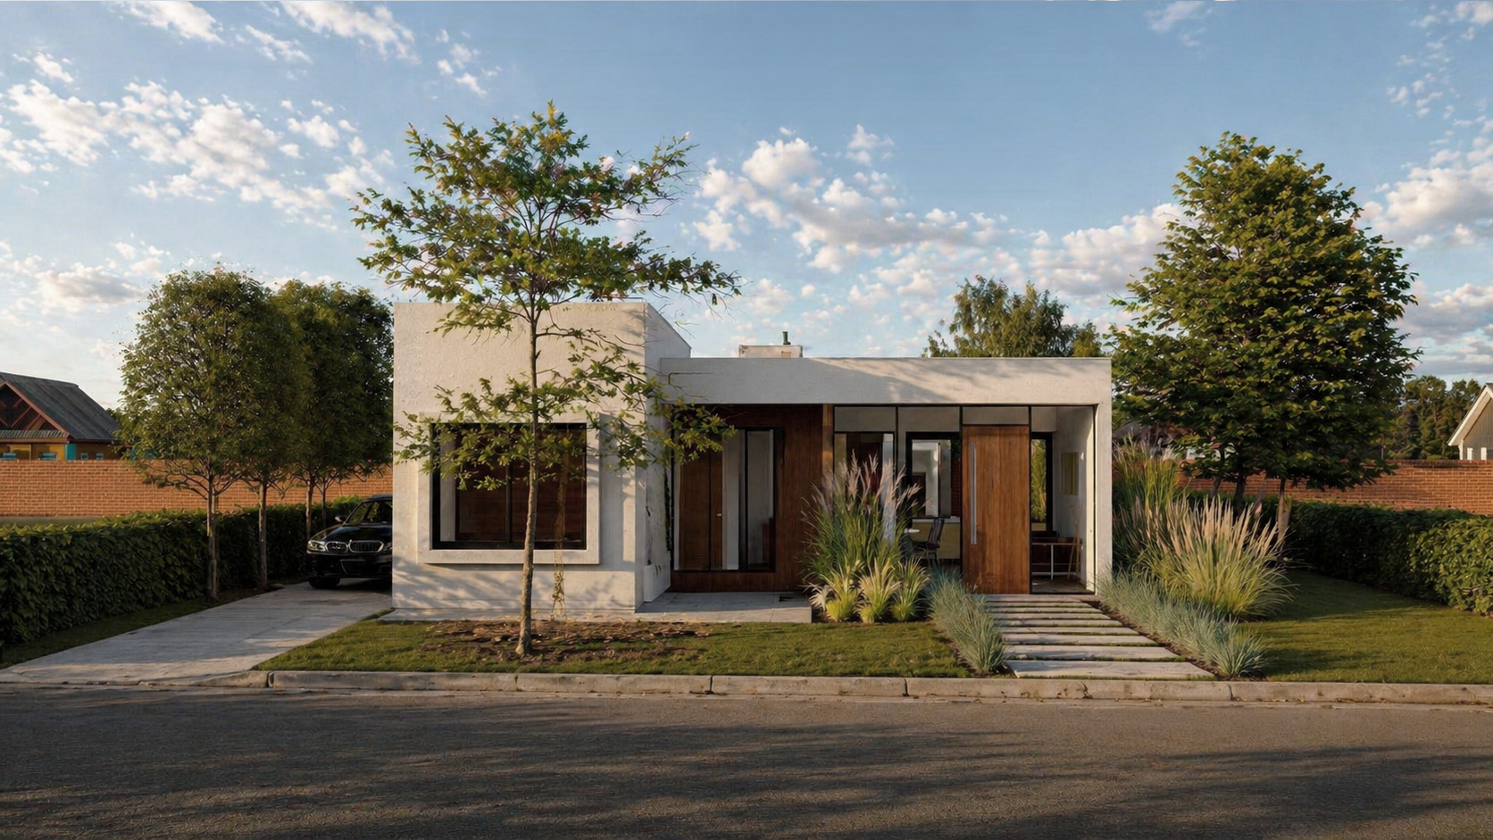
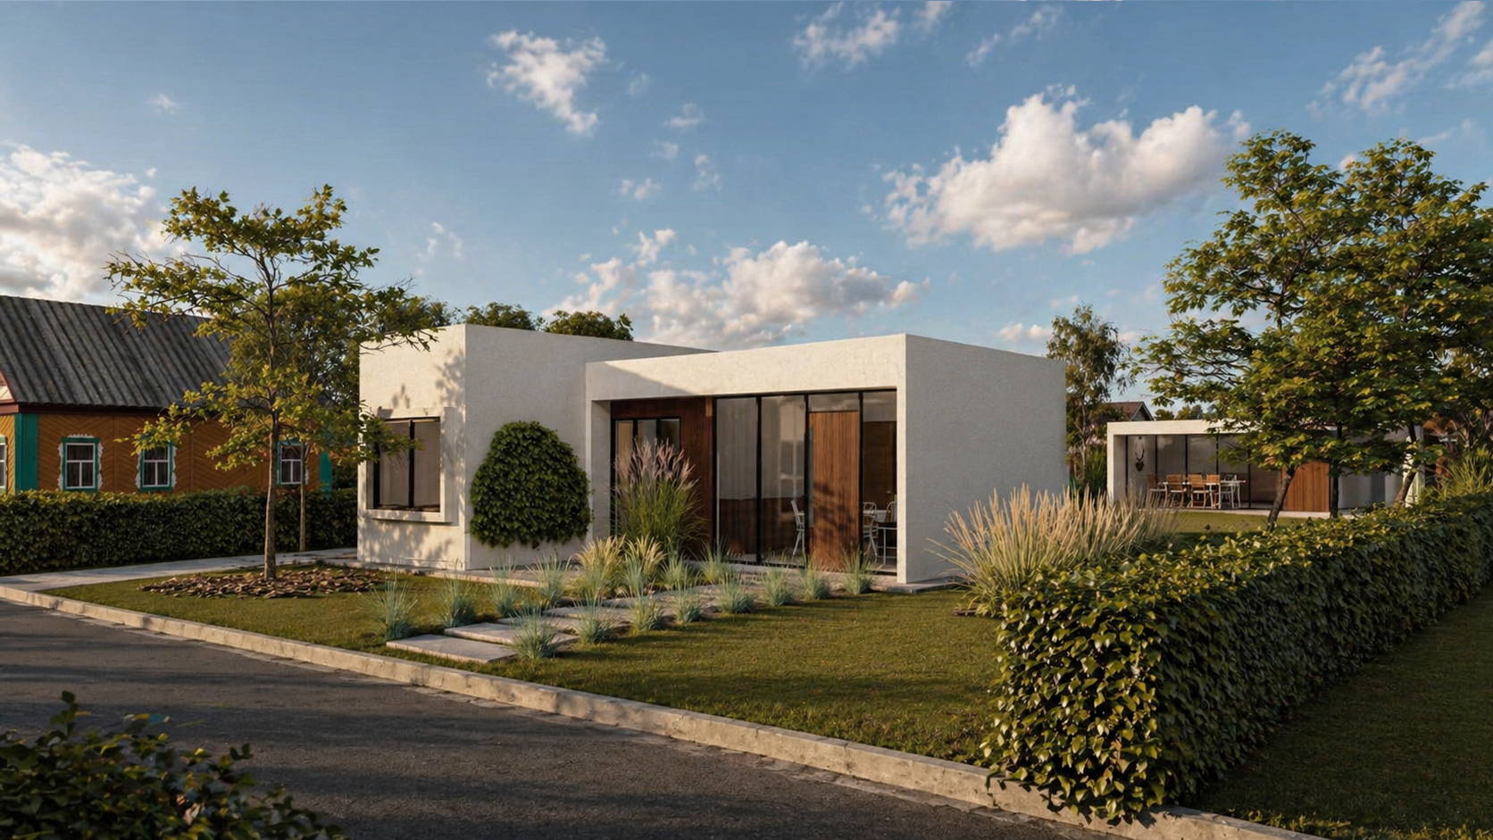
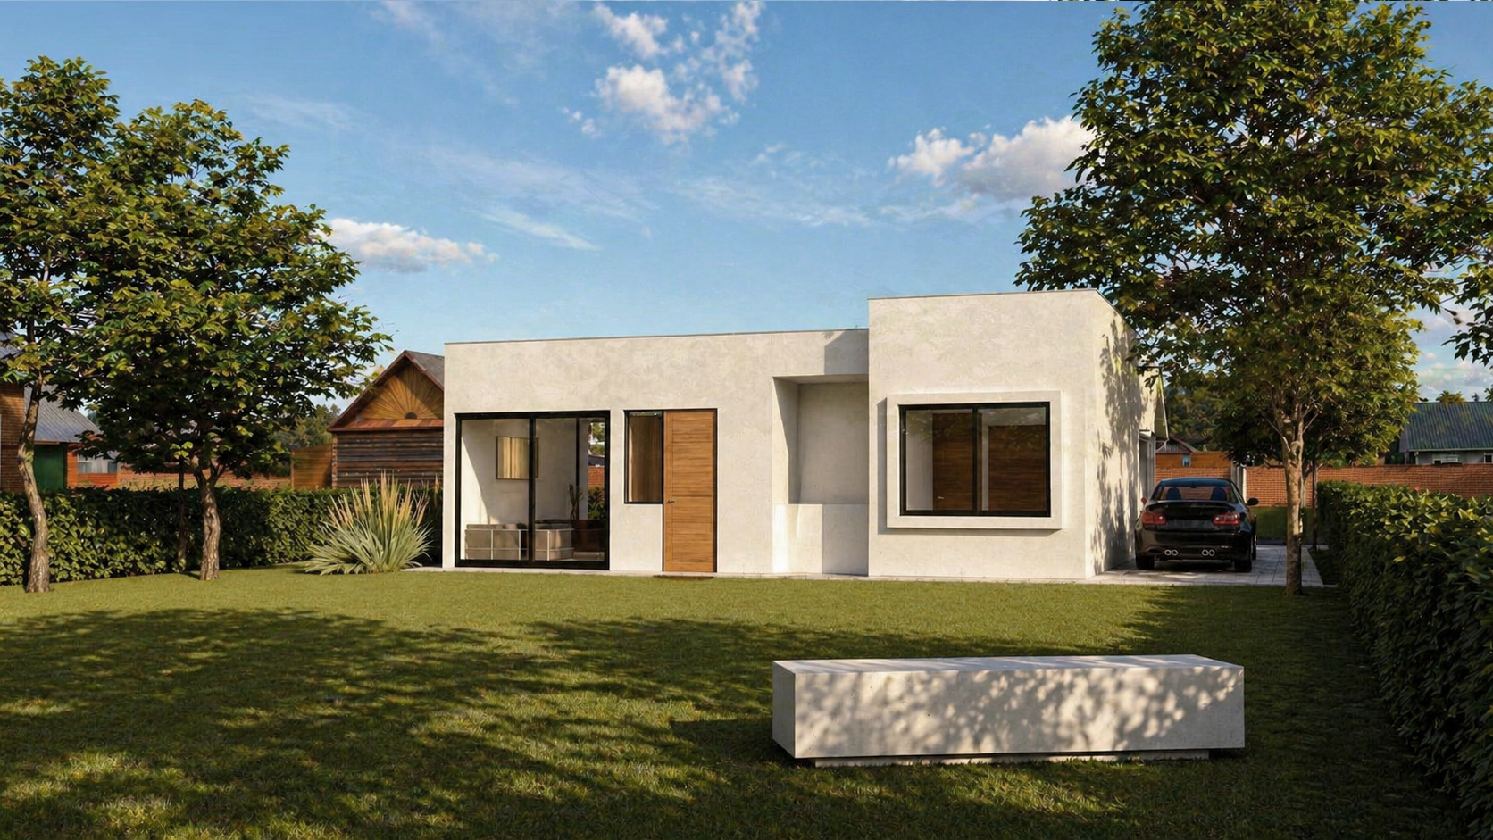
Taking advantage of a housing credit program for 60 m² homes (Pro.Cre.Ar), the proposal is to construct a house in three stages, designed to function effectively both before and after its expansion.
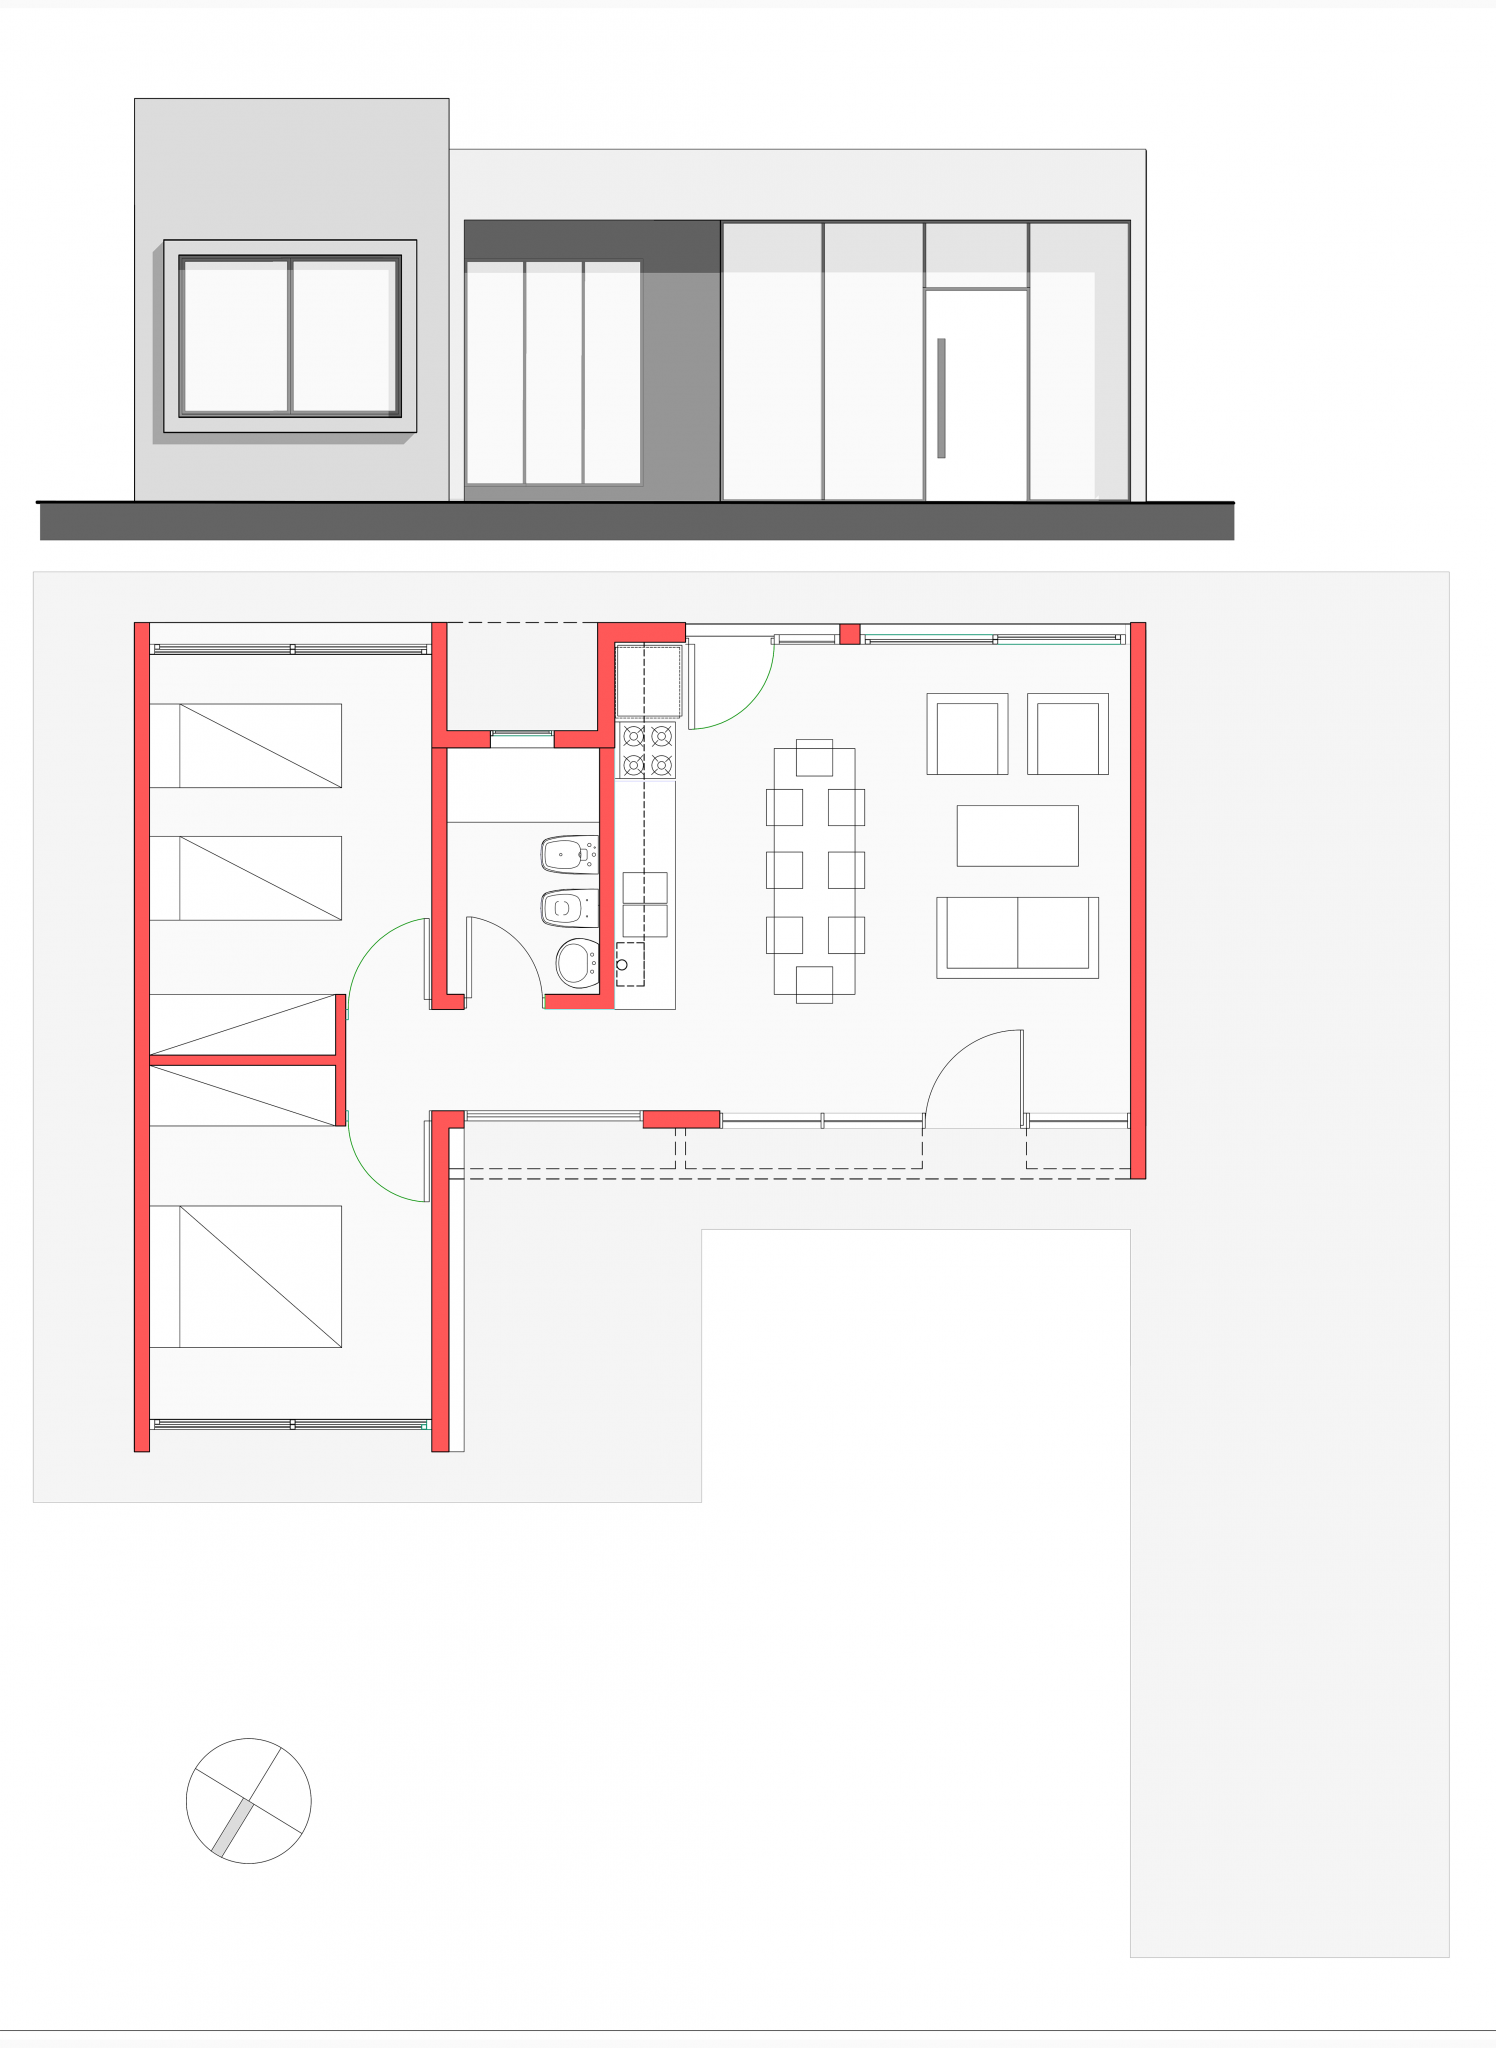
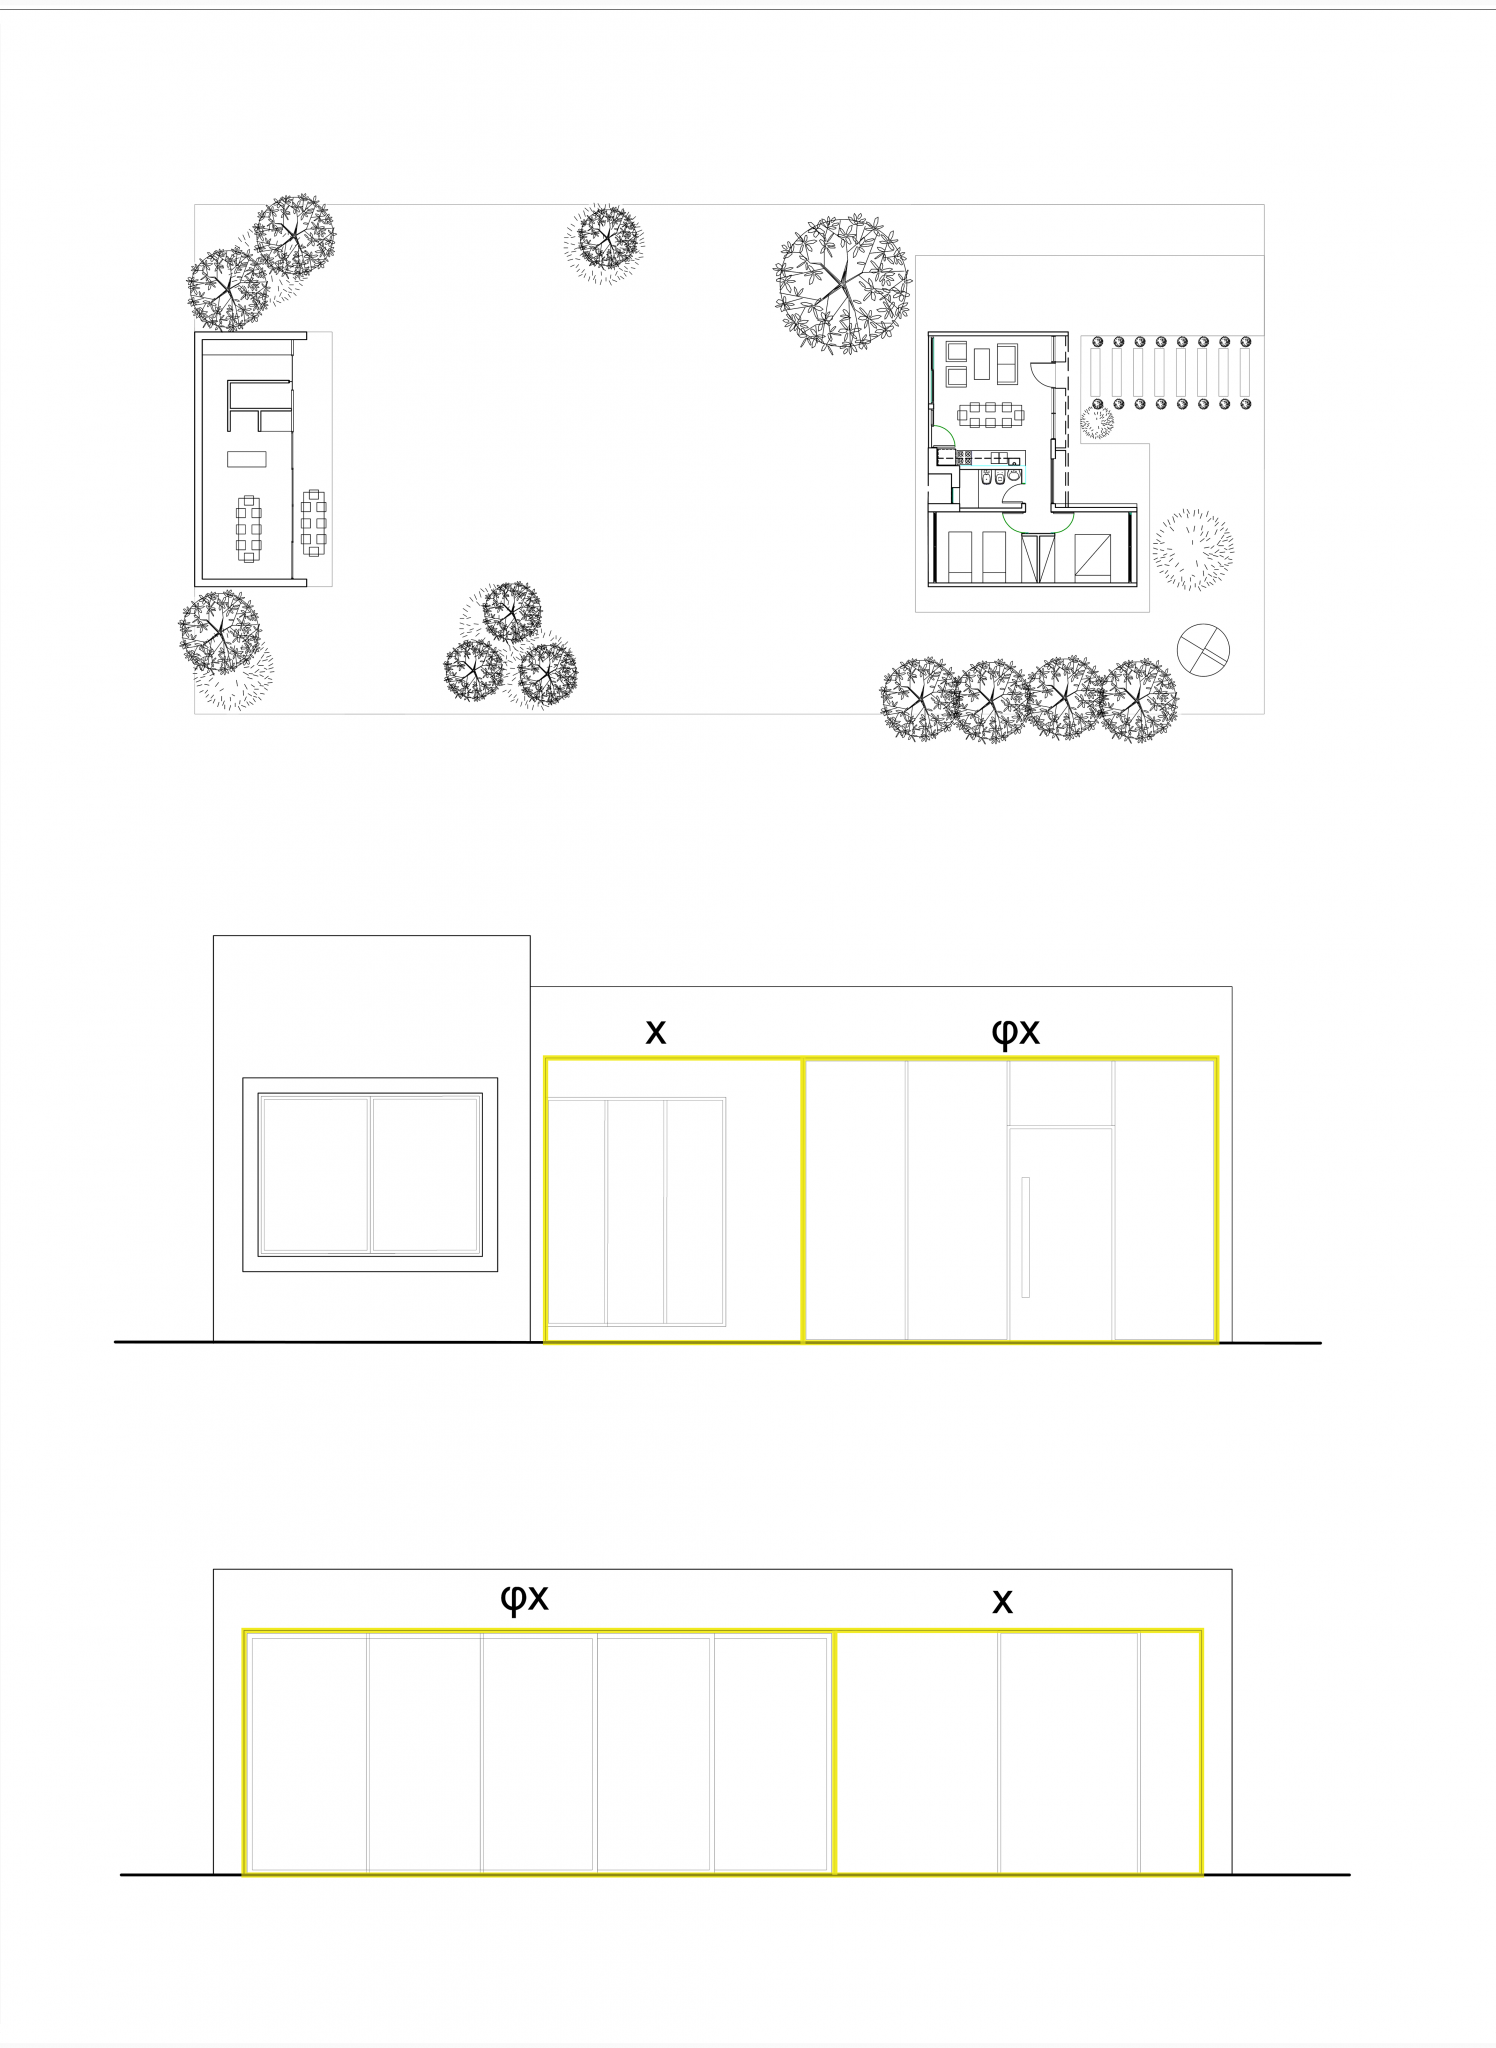
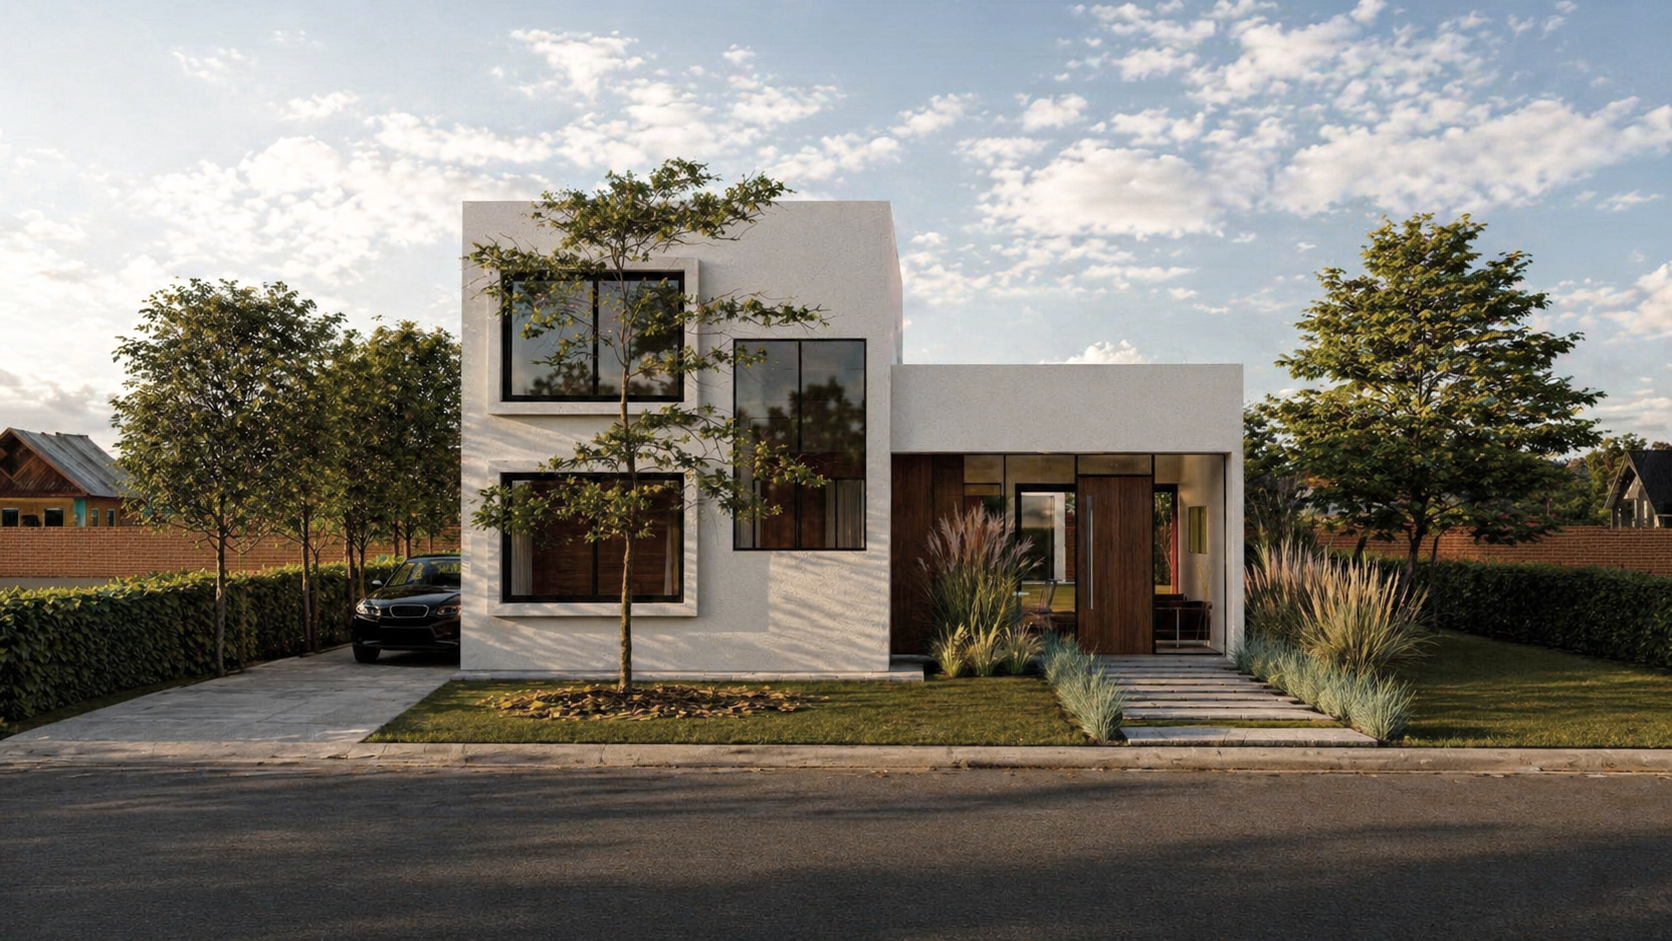
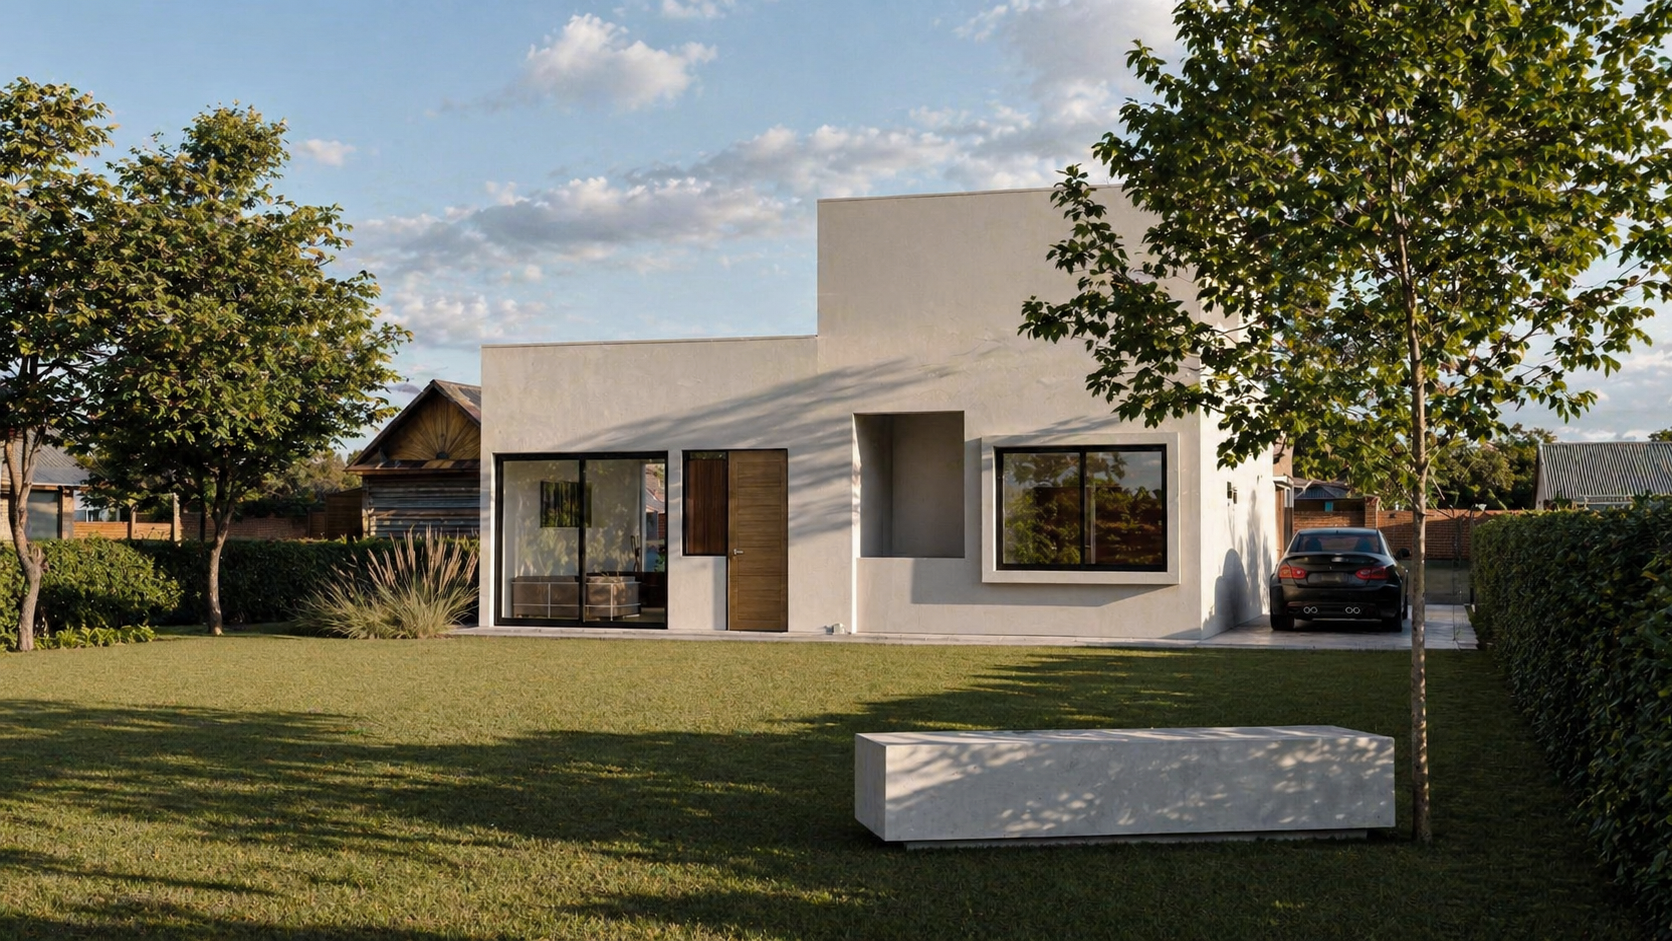
Stage One consists of a single-story house. It features an entrance hall that distributes access to the living room and dining area on one side, and two bedrooms—one main and one secondary—on the other. At the center is the wet core, which consolidates the plumbing for the kitchen and bathroom along a single wall. This first stage also includes a large window in the hallway connecting the public and private areas.
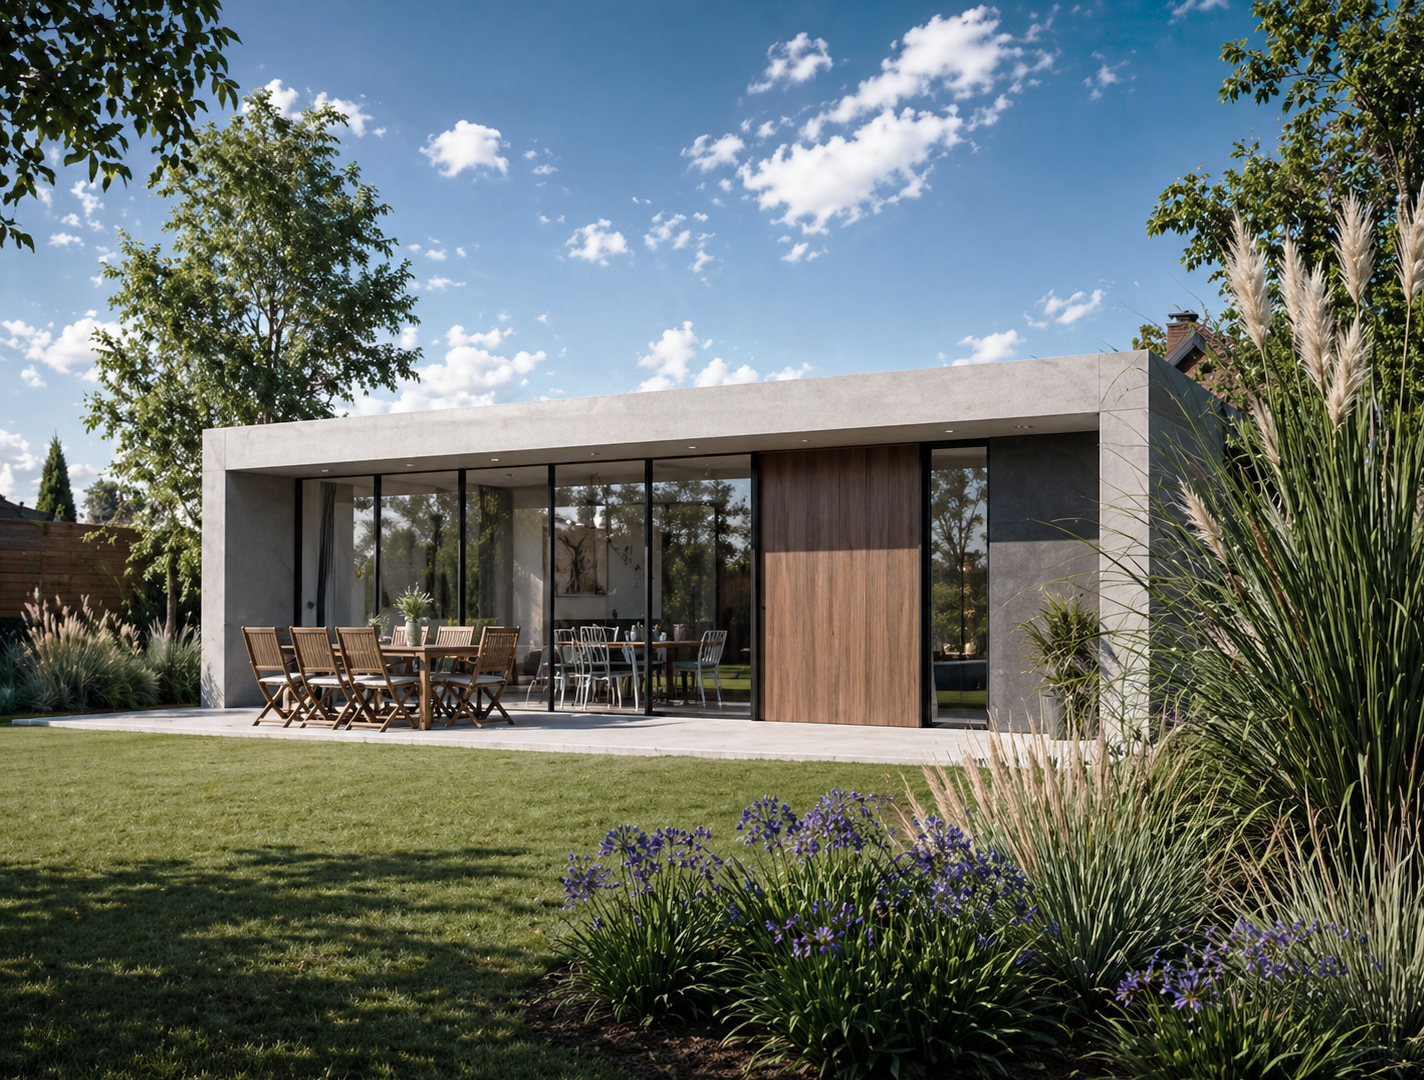
Stage Two adds a quincho (covered outdoor space) at the rear of the property, which includes a common area, a bathroom, and a kitchen.
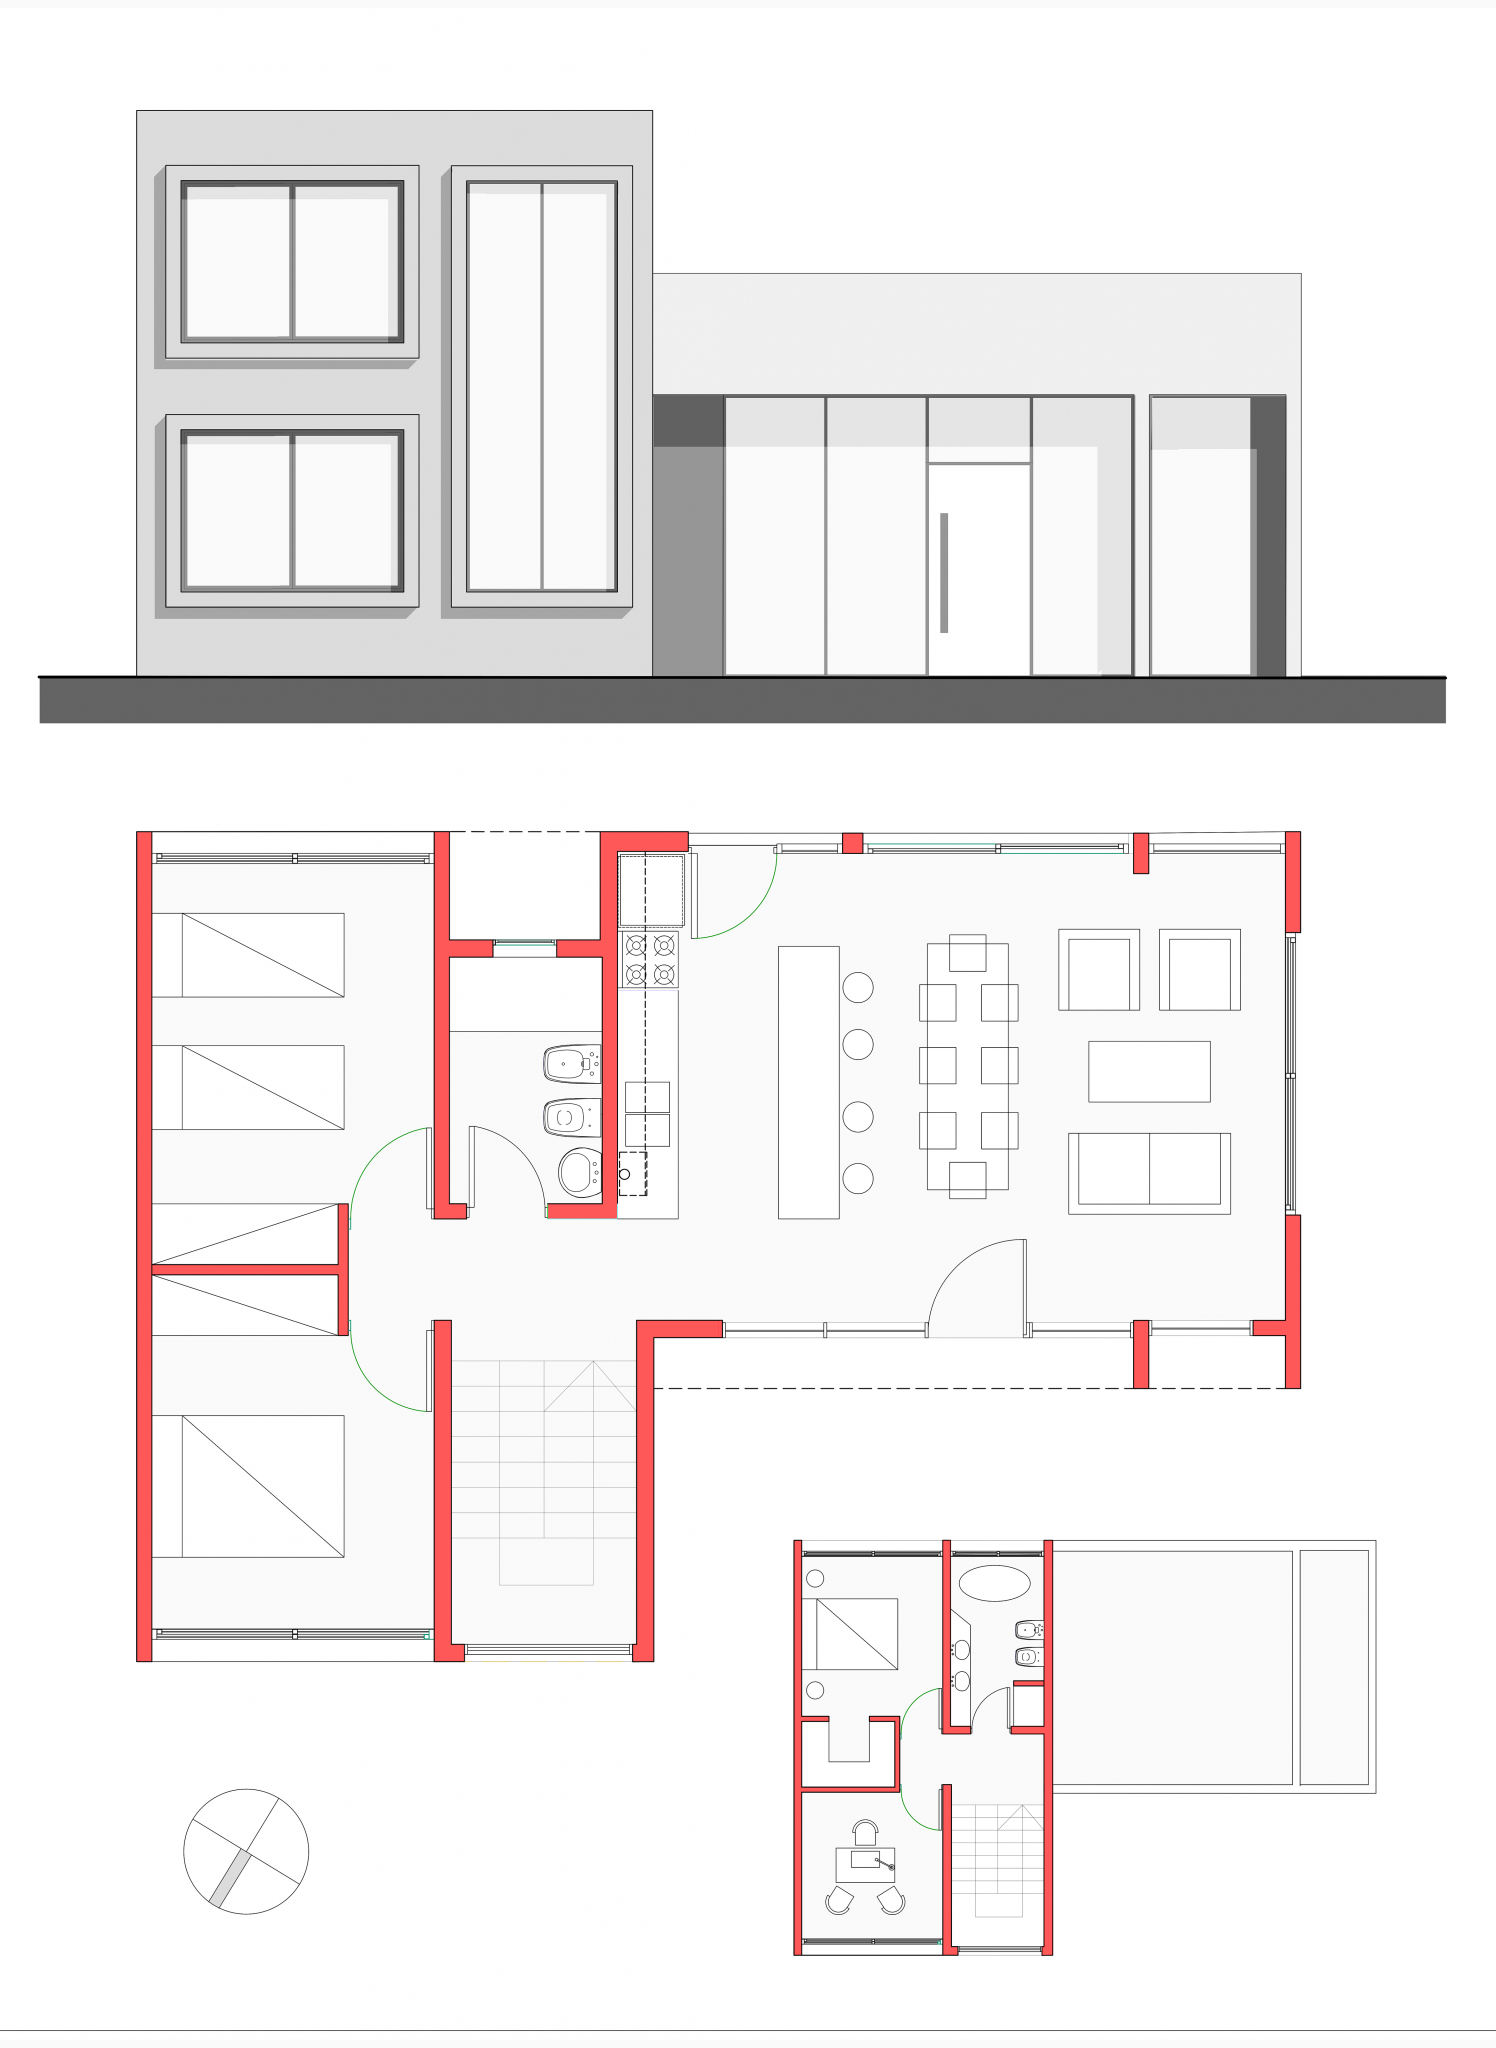
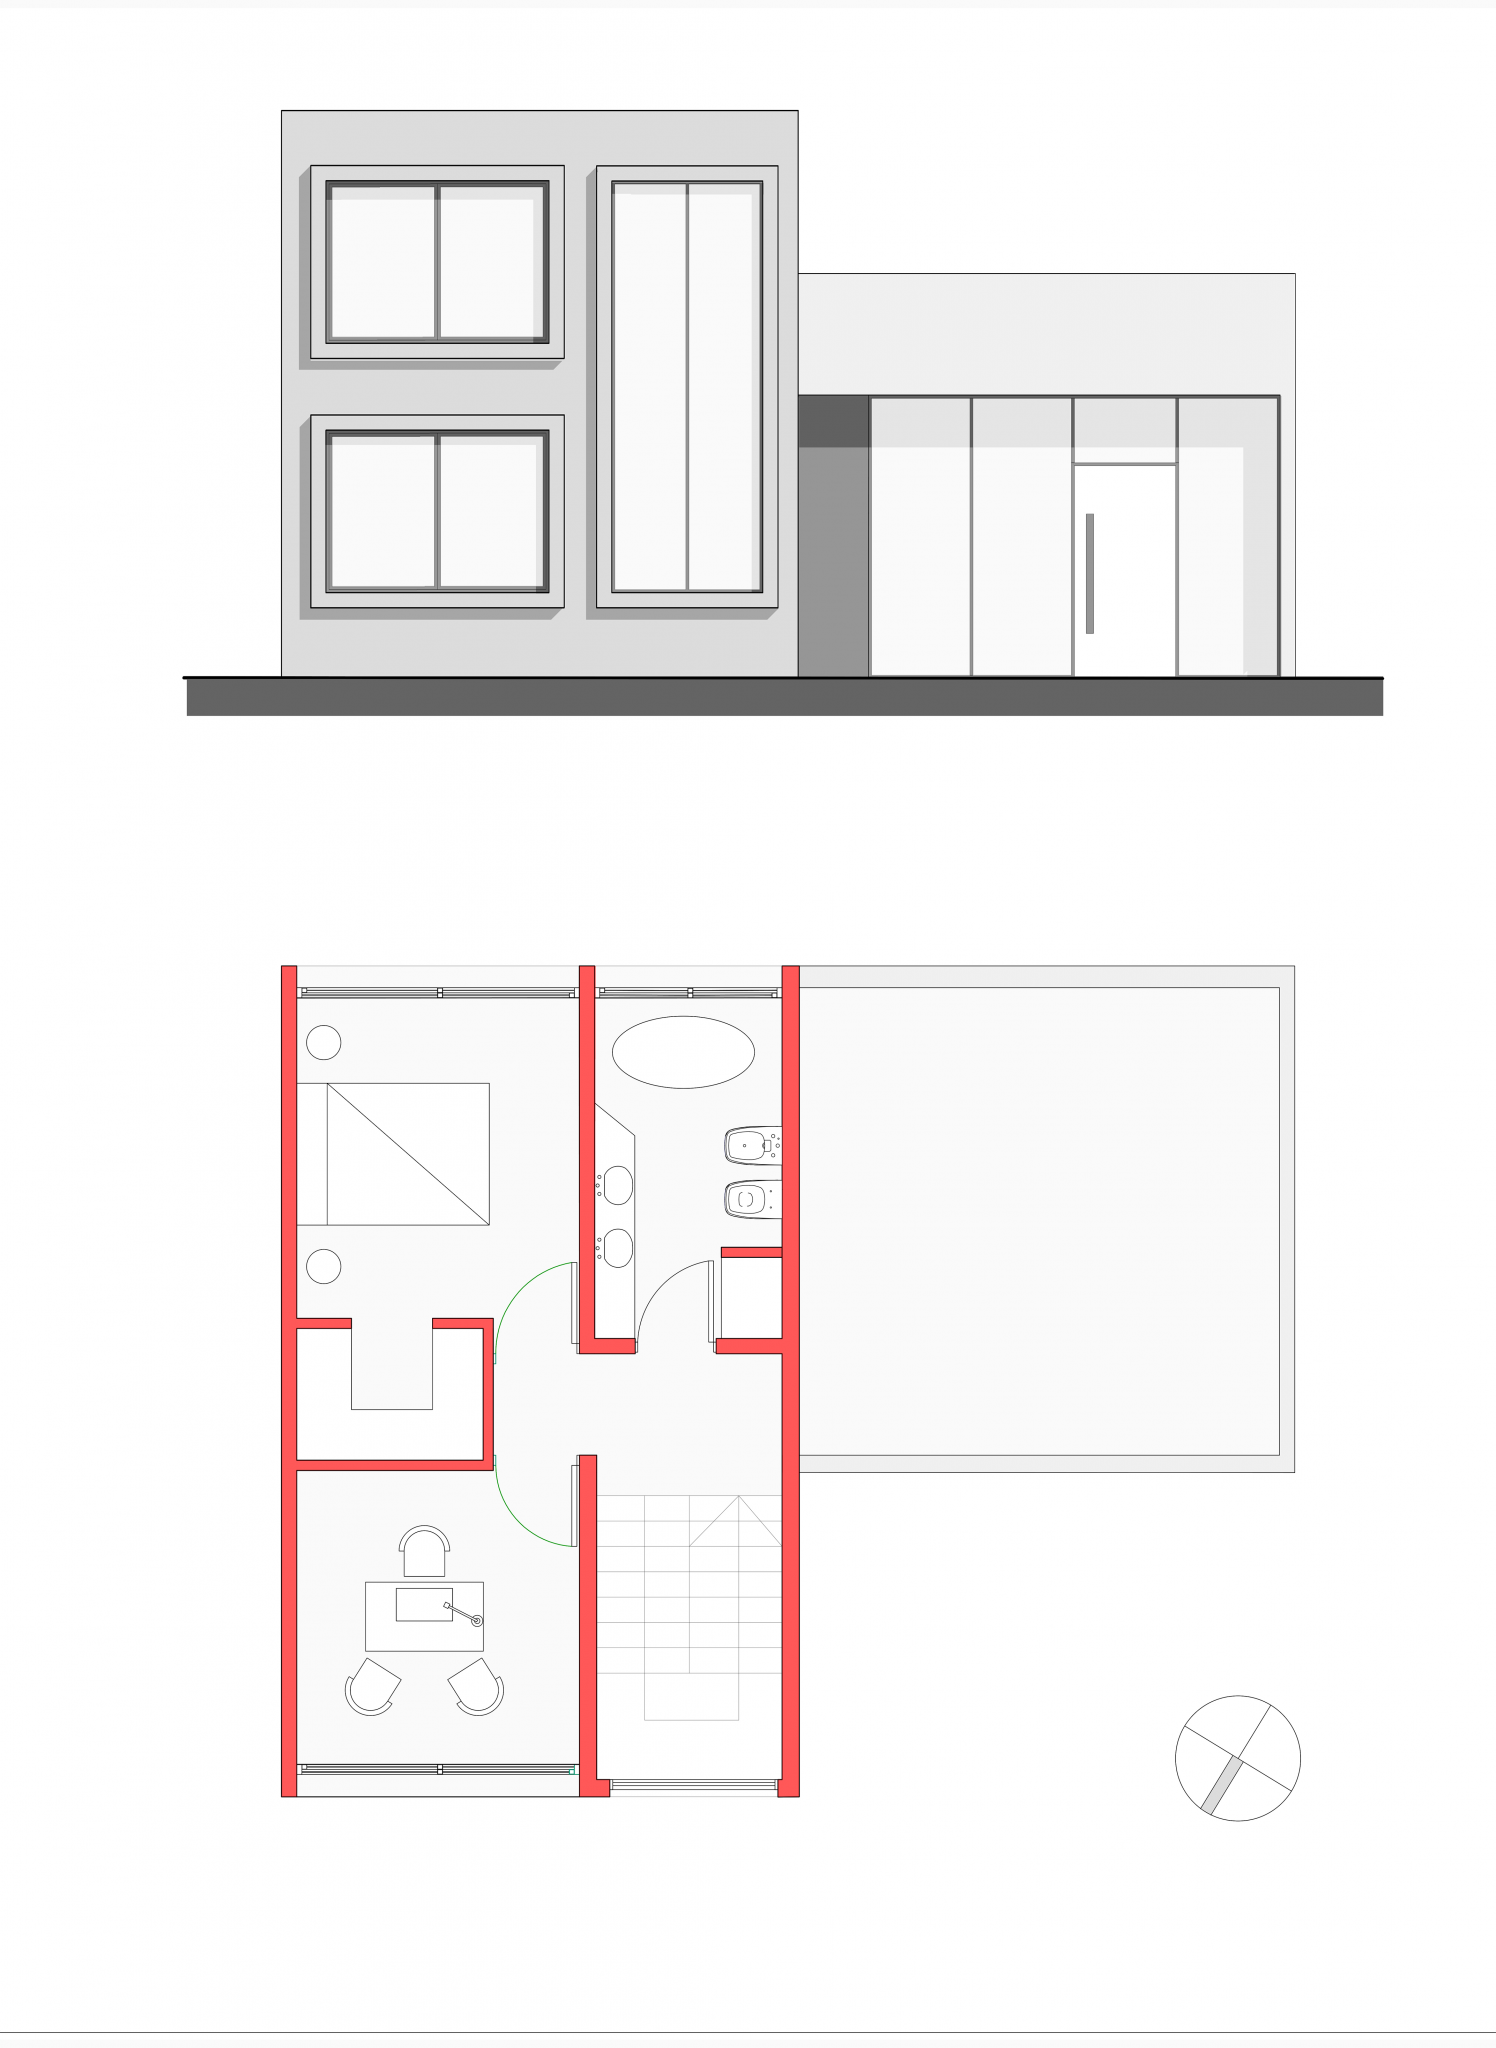
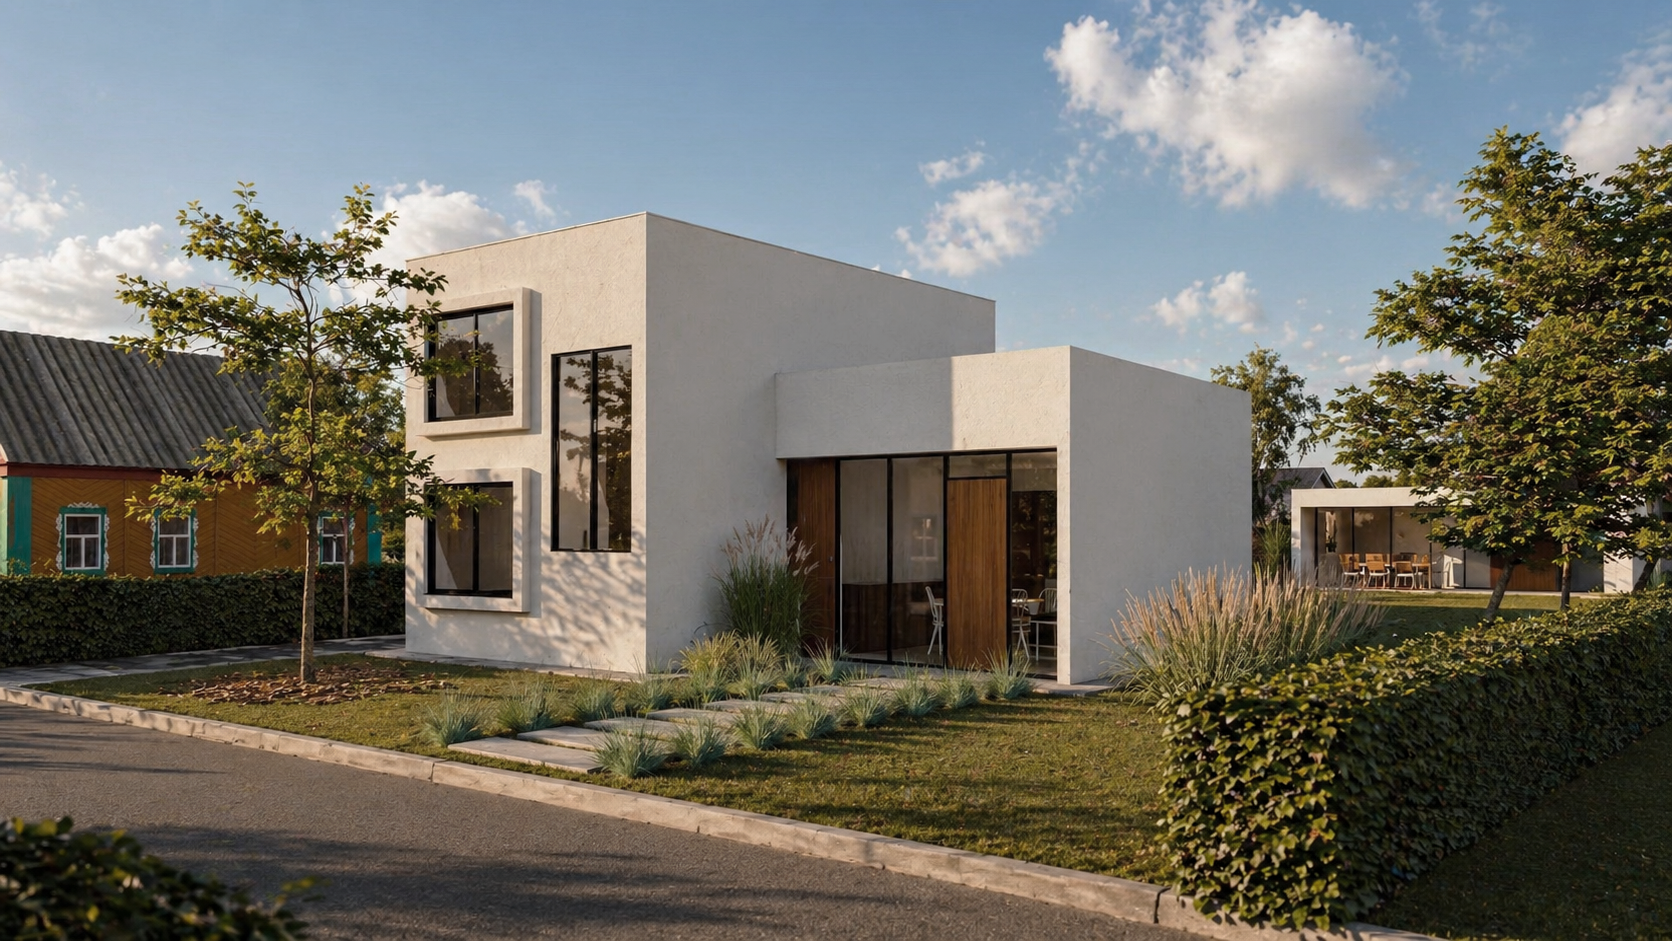
Stage Three introduces a second floor. The window from the hallway is removed to install a staircase without the need to alter walls or the slab. The second floor adds a bathroom above the ground-floor bathroom, a master bedroom with an en-suite bathroom and walk-in closet, and a private living area.
About the project
Project Name:
San Vicente
Project Size:
60m² - 135m²
Location:
San Vicente, Buenos Aires
Project Type:
Architecture
Building Type:
Single-family Residence
Studio:
Contec Arquitectos
Concept
The project is based on two key concepts: flexibility and the golden ratio:
Flexibility: The building is designed to expand across three stages without requiring structural or masonry alterations. This approach promotes environmental sustainability by minimizing construction waste and economic sustainability by reducing costs.
Golden Ratio: The design of the facades follows the golden ratio, ensuring aesthetic harmony for both the main building and the quincho.
Galery