.
.
Salguero Park
Project
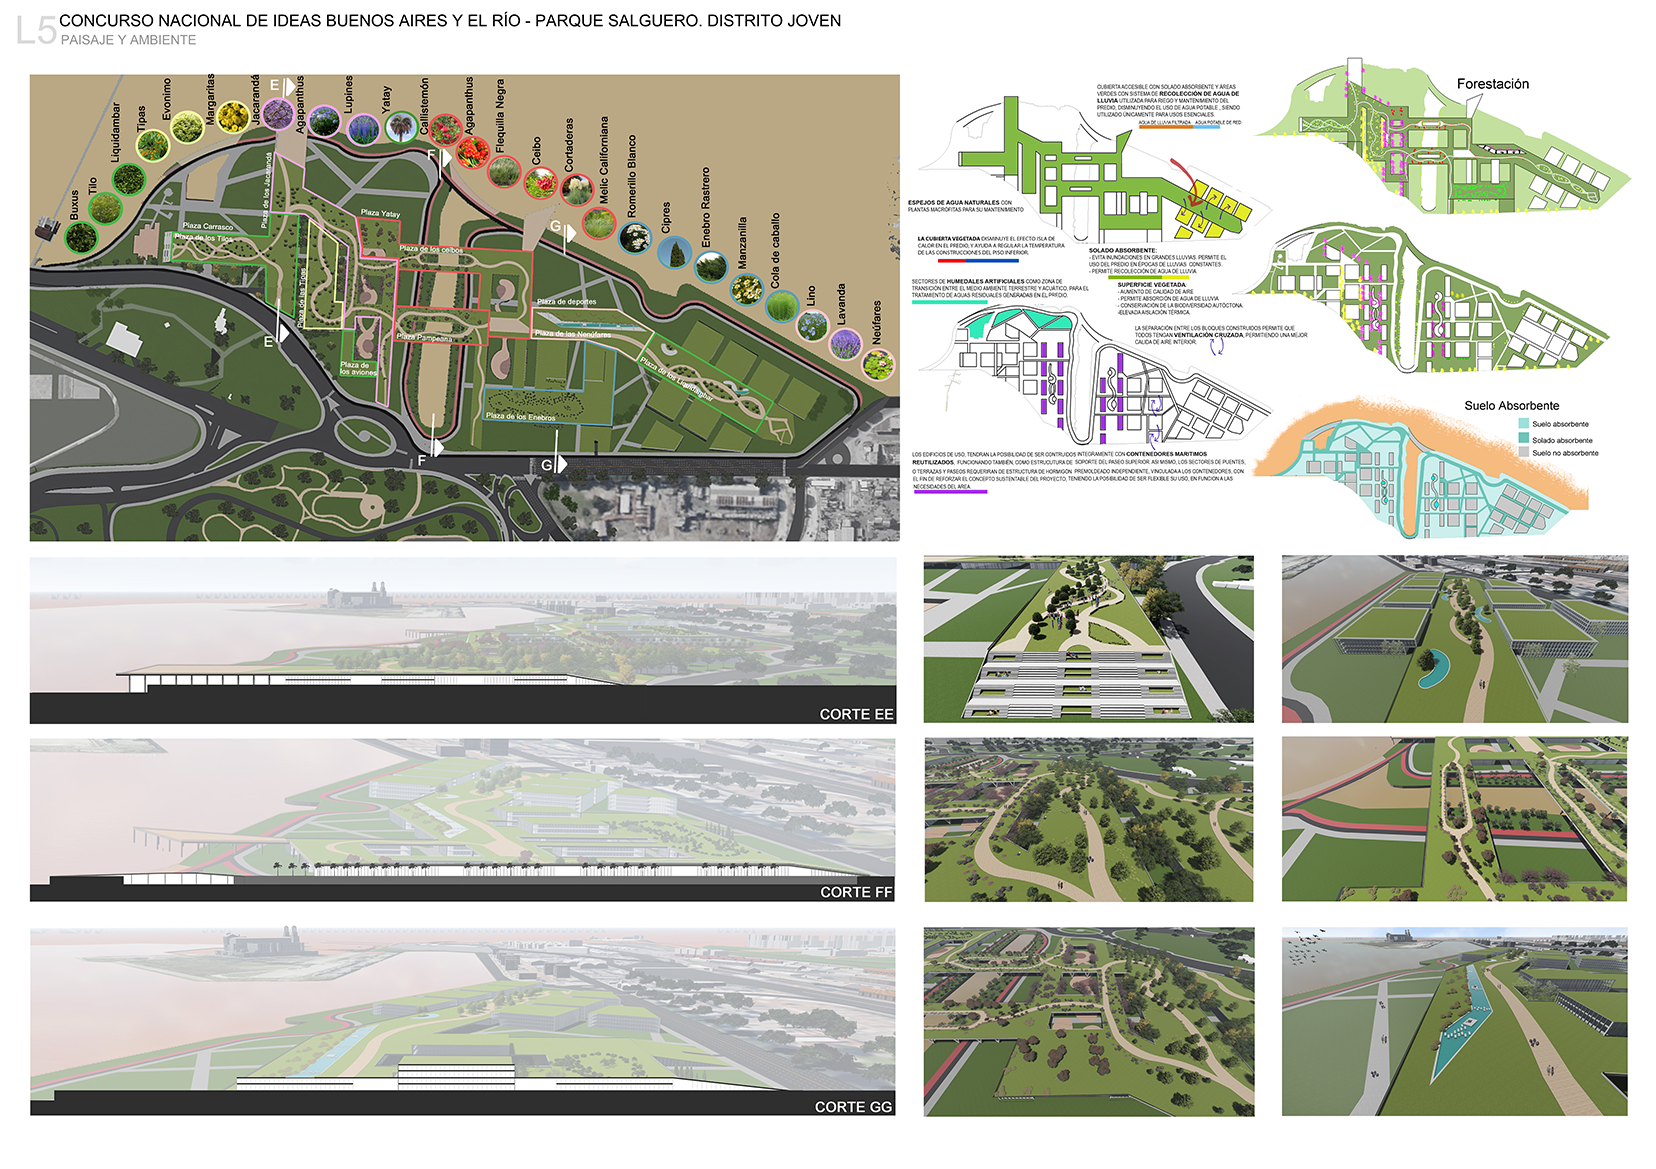
The project will consist of two levels of intervention and user engagement:
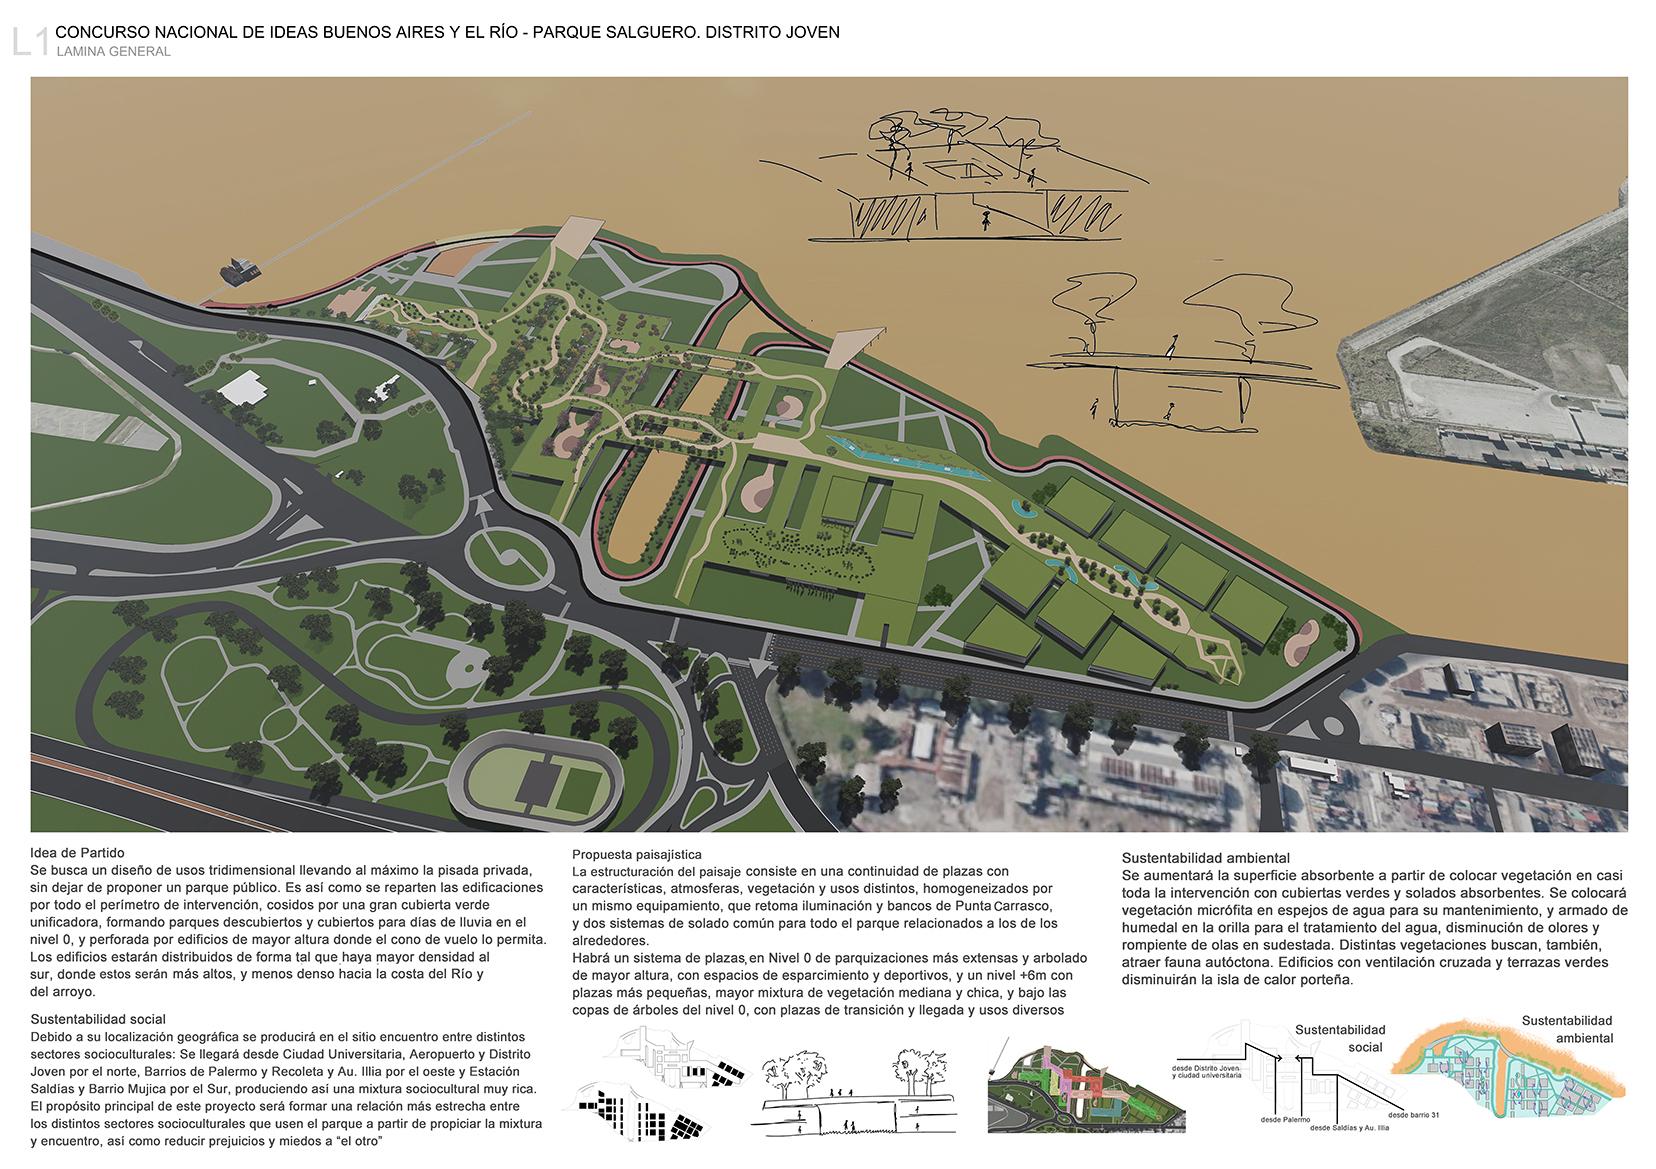
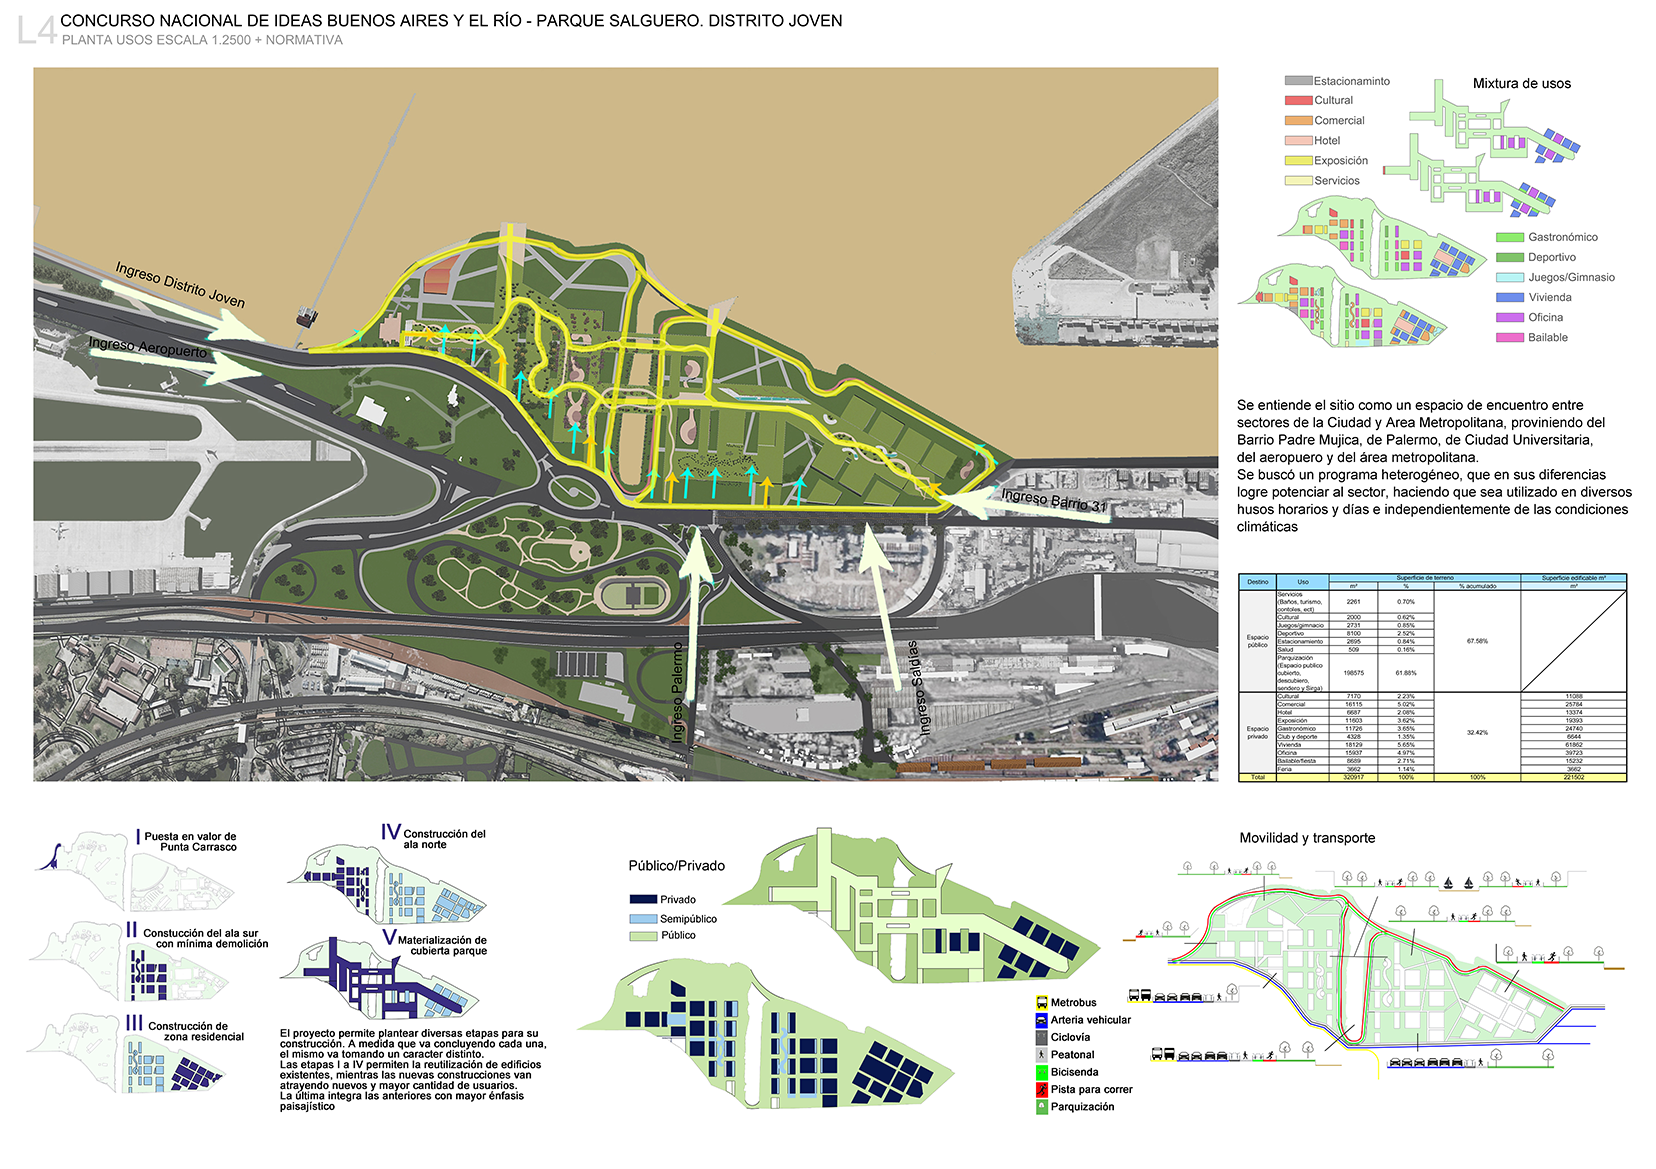
Urbanization: Primarily private. This area will have a variety of uses and will be distributed throughout the park, increasing in height as it moves away from the airport.
Landscaping:
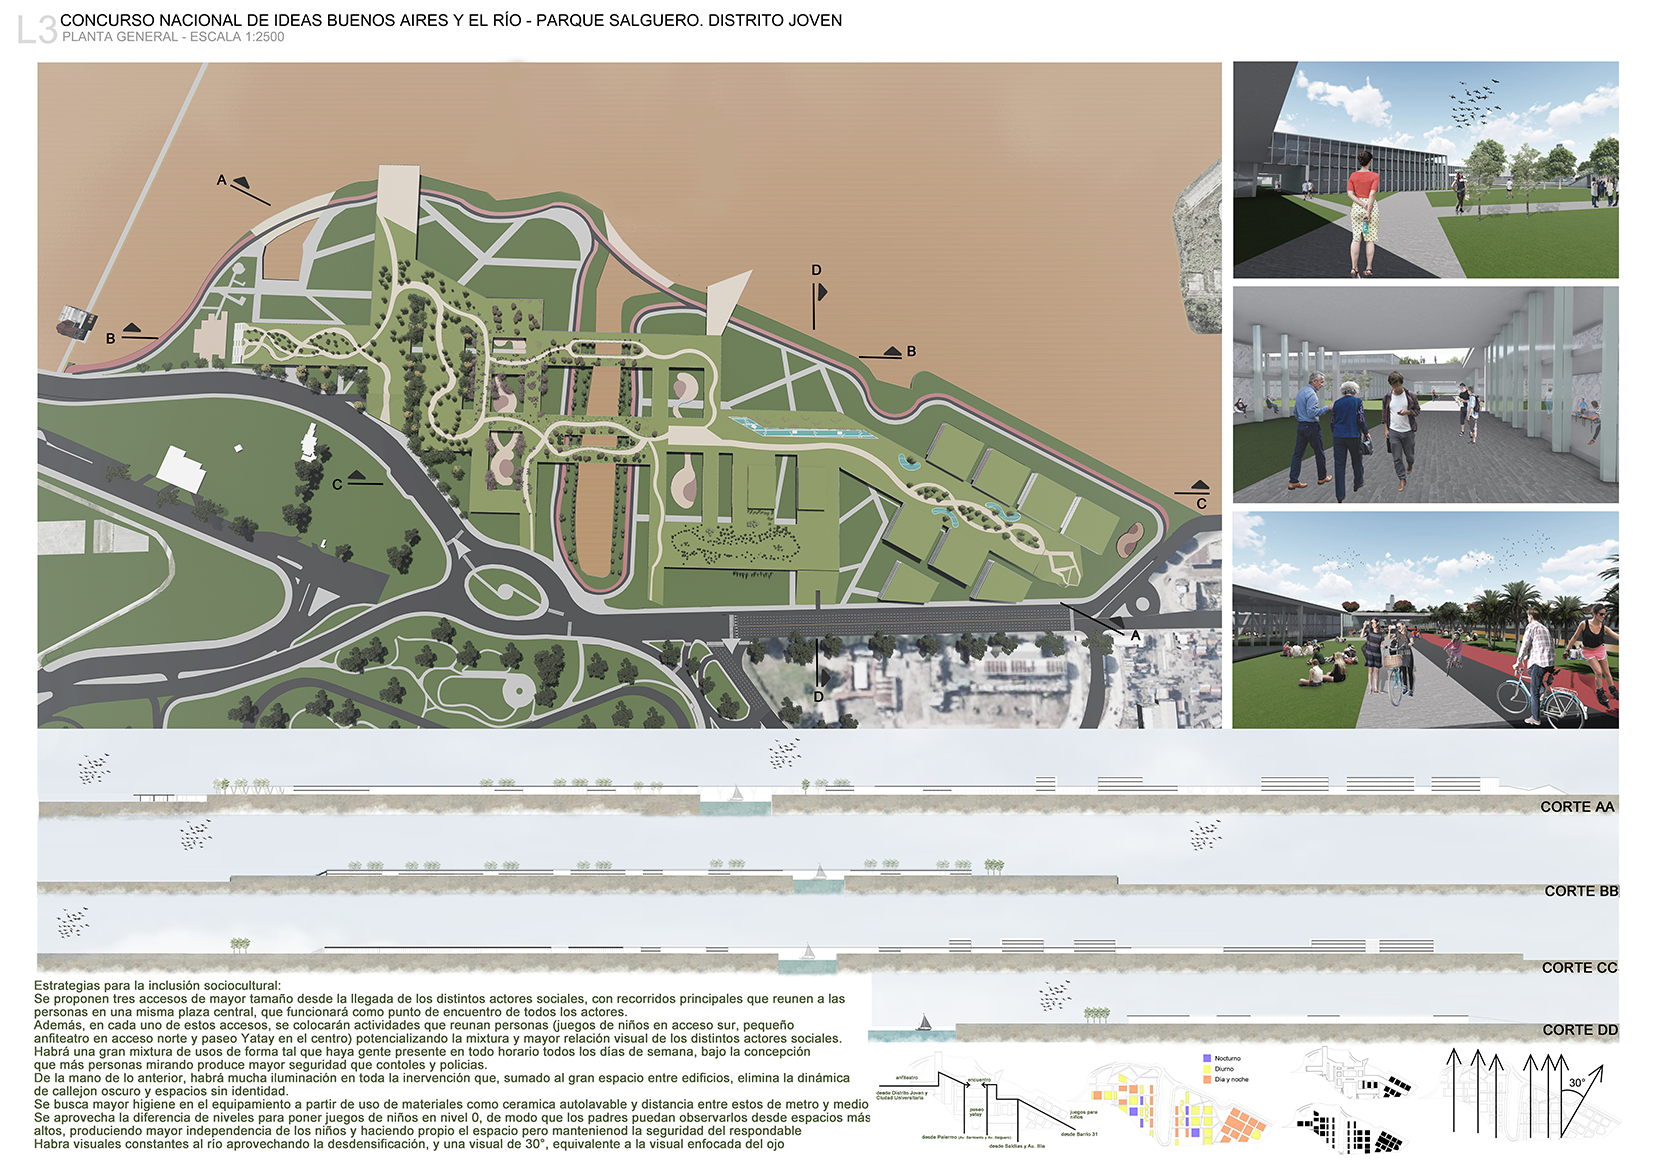
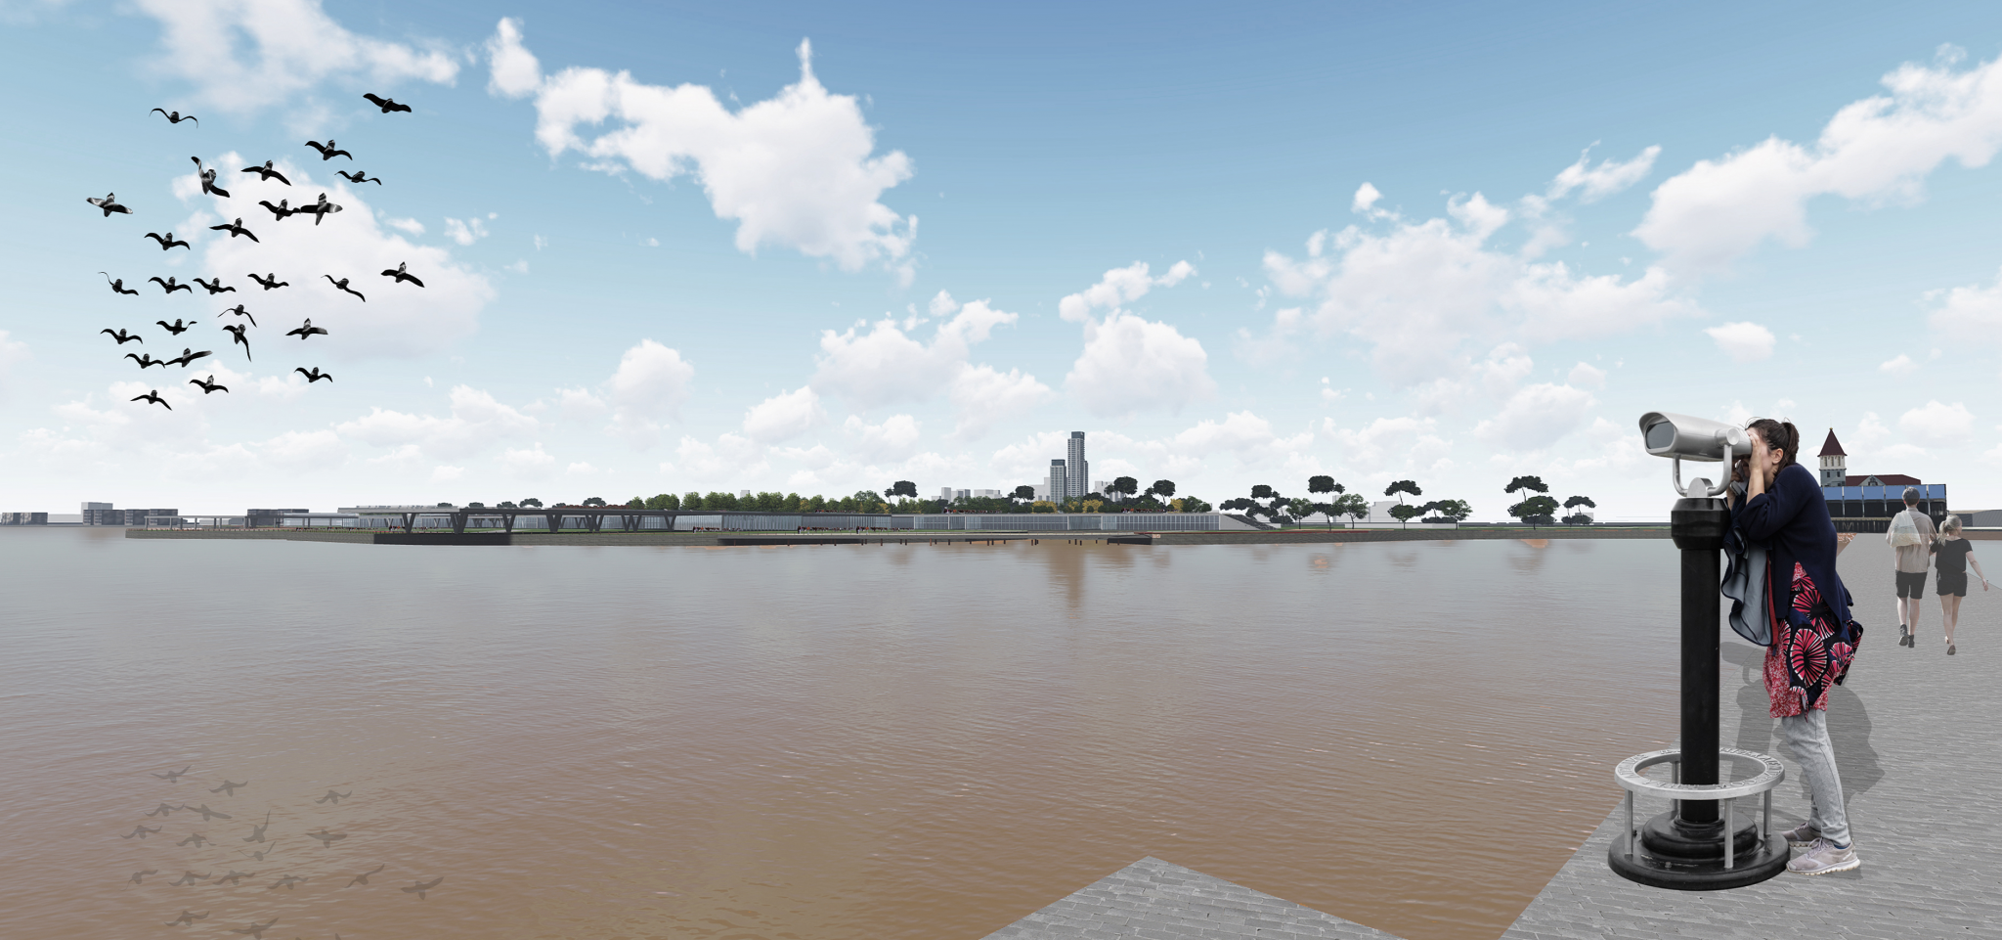
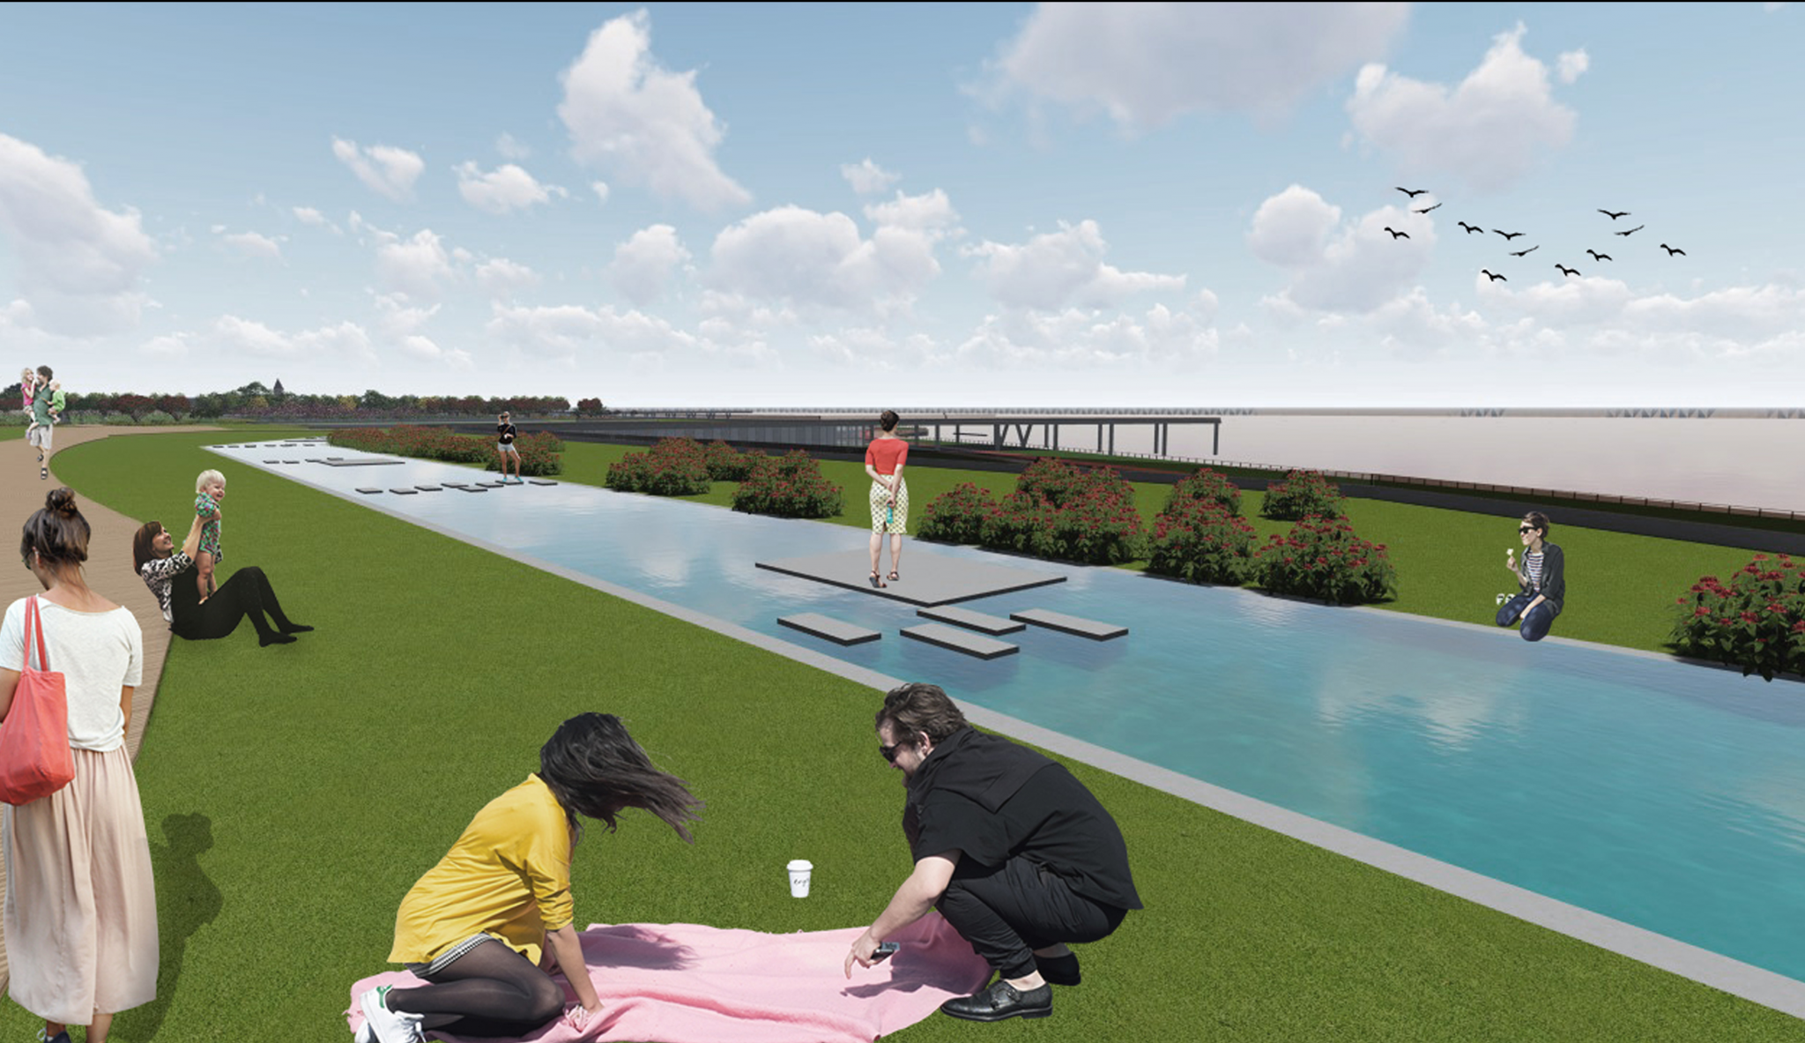
Ground Level: Featuring large parks designed to foster close contact with the river.
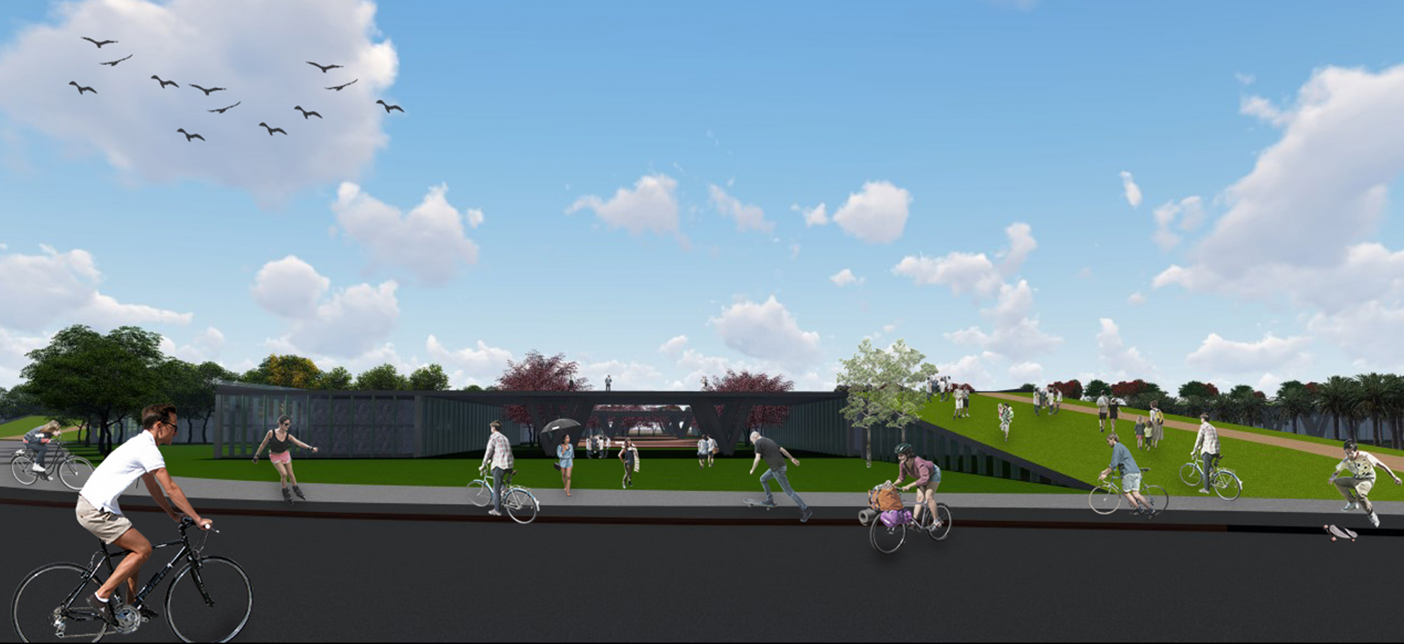
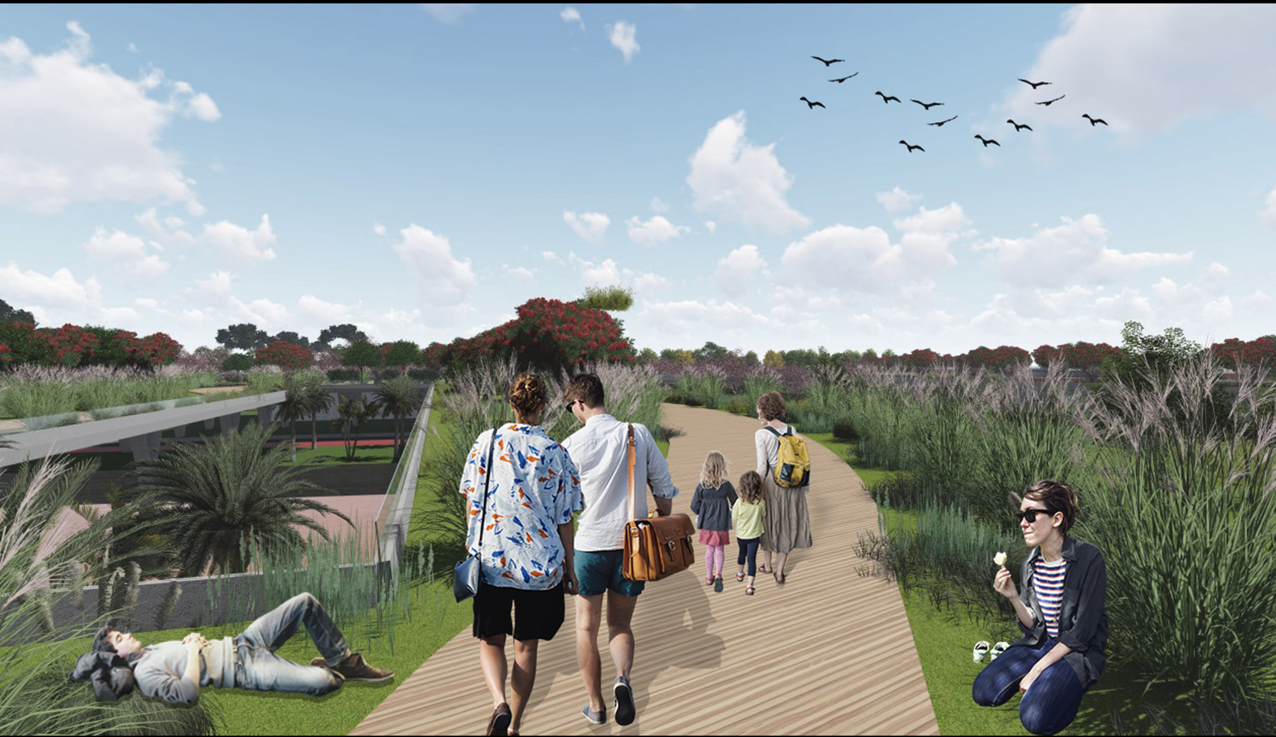
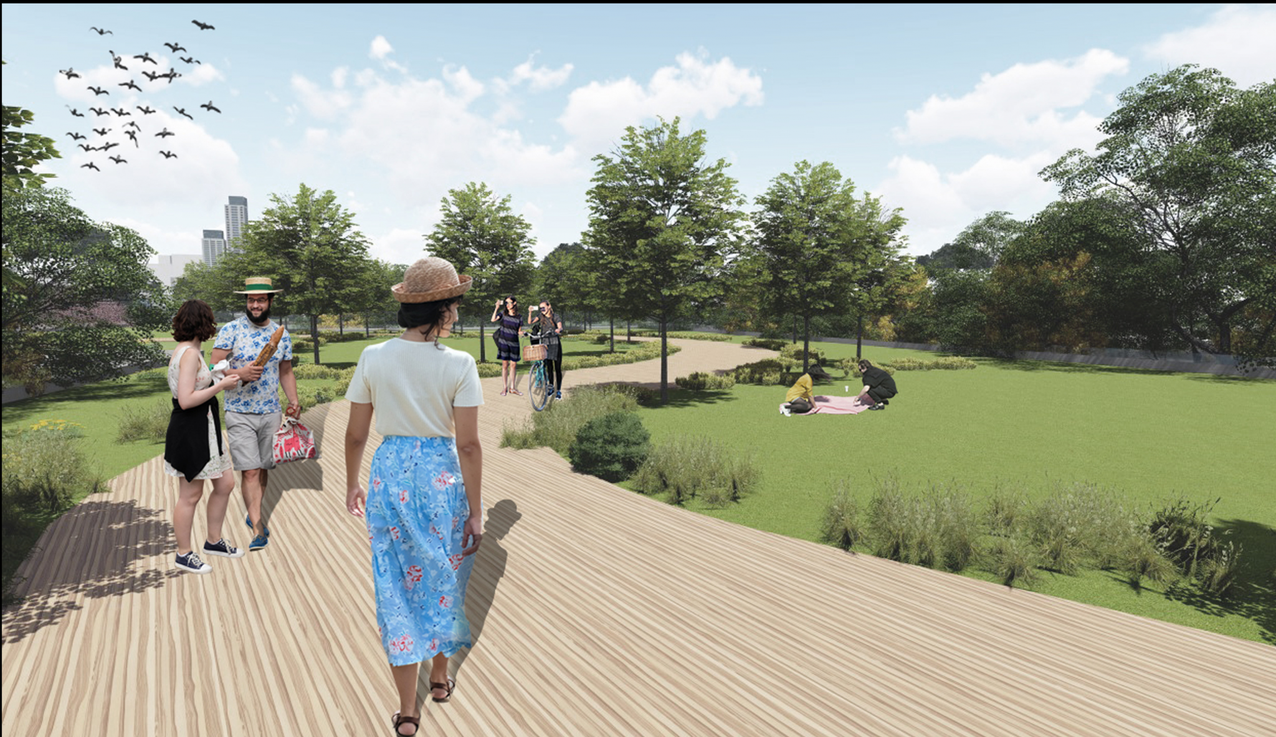
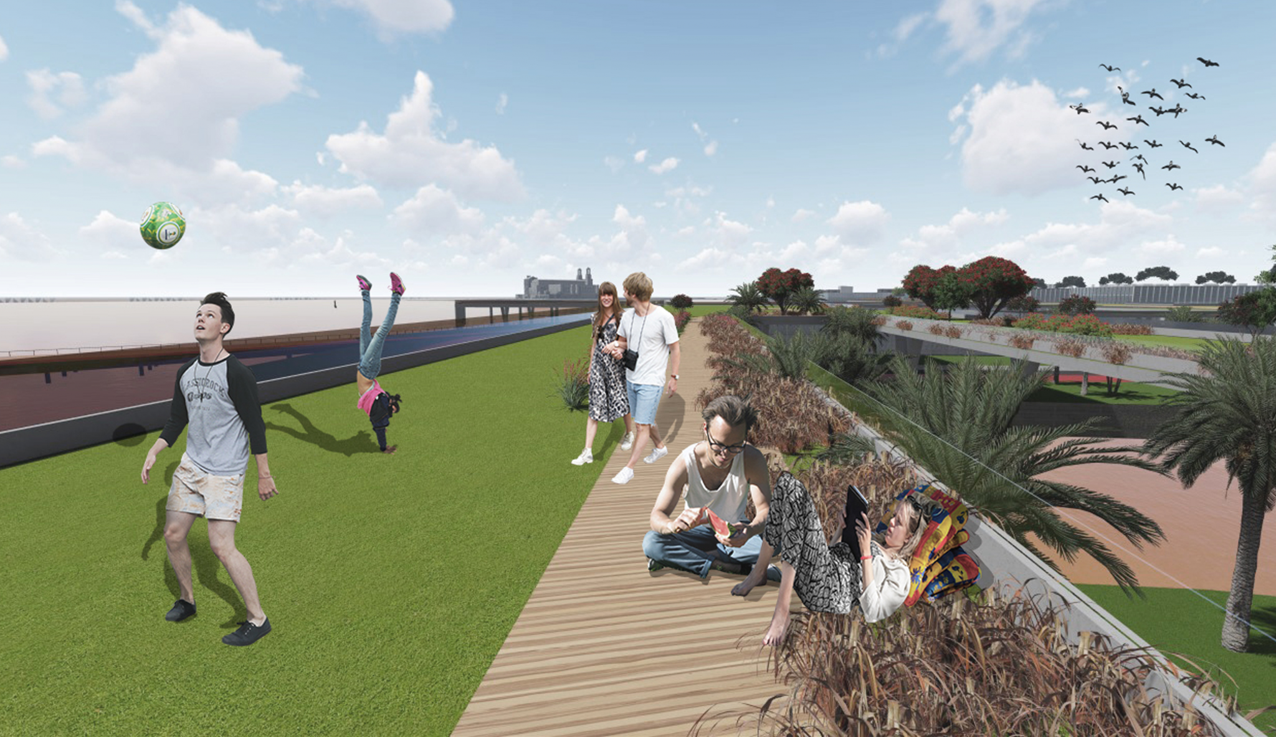
Elevated Parks: A system of parks built above the private buildings, ensuring that the public footprint equals the total area of the intervention. Each park will have a specific function that gives it a unique identity, such as:
The Airplane Plaza: A space to watch planes take off from the airport.
The Lovers’ Plaza: A tranquil spot for couples to relax.
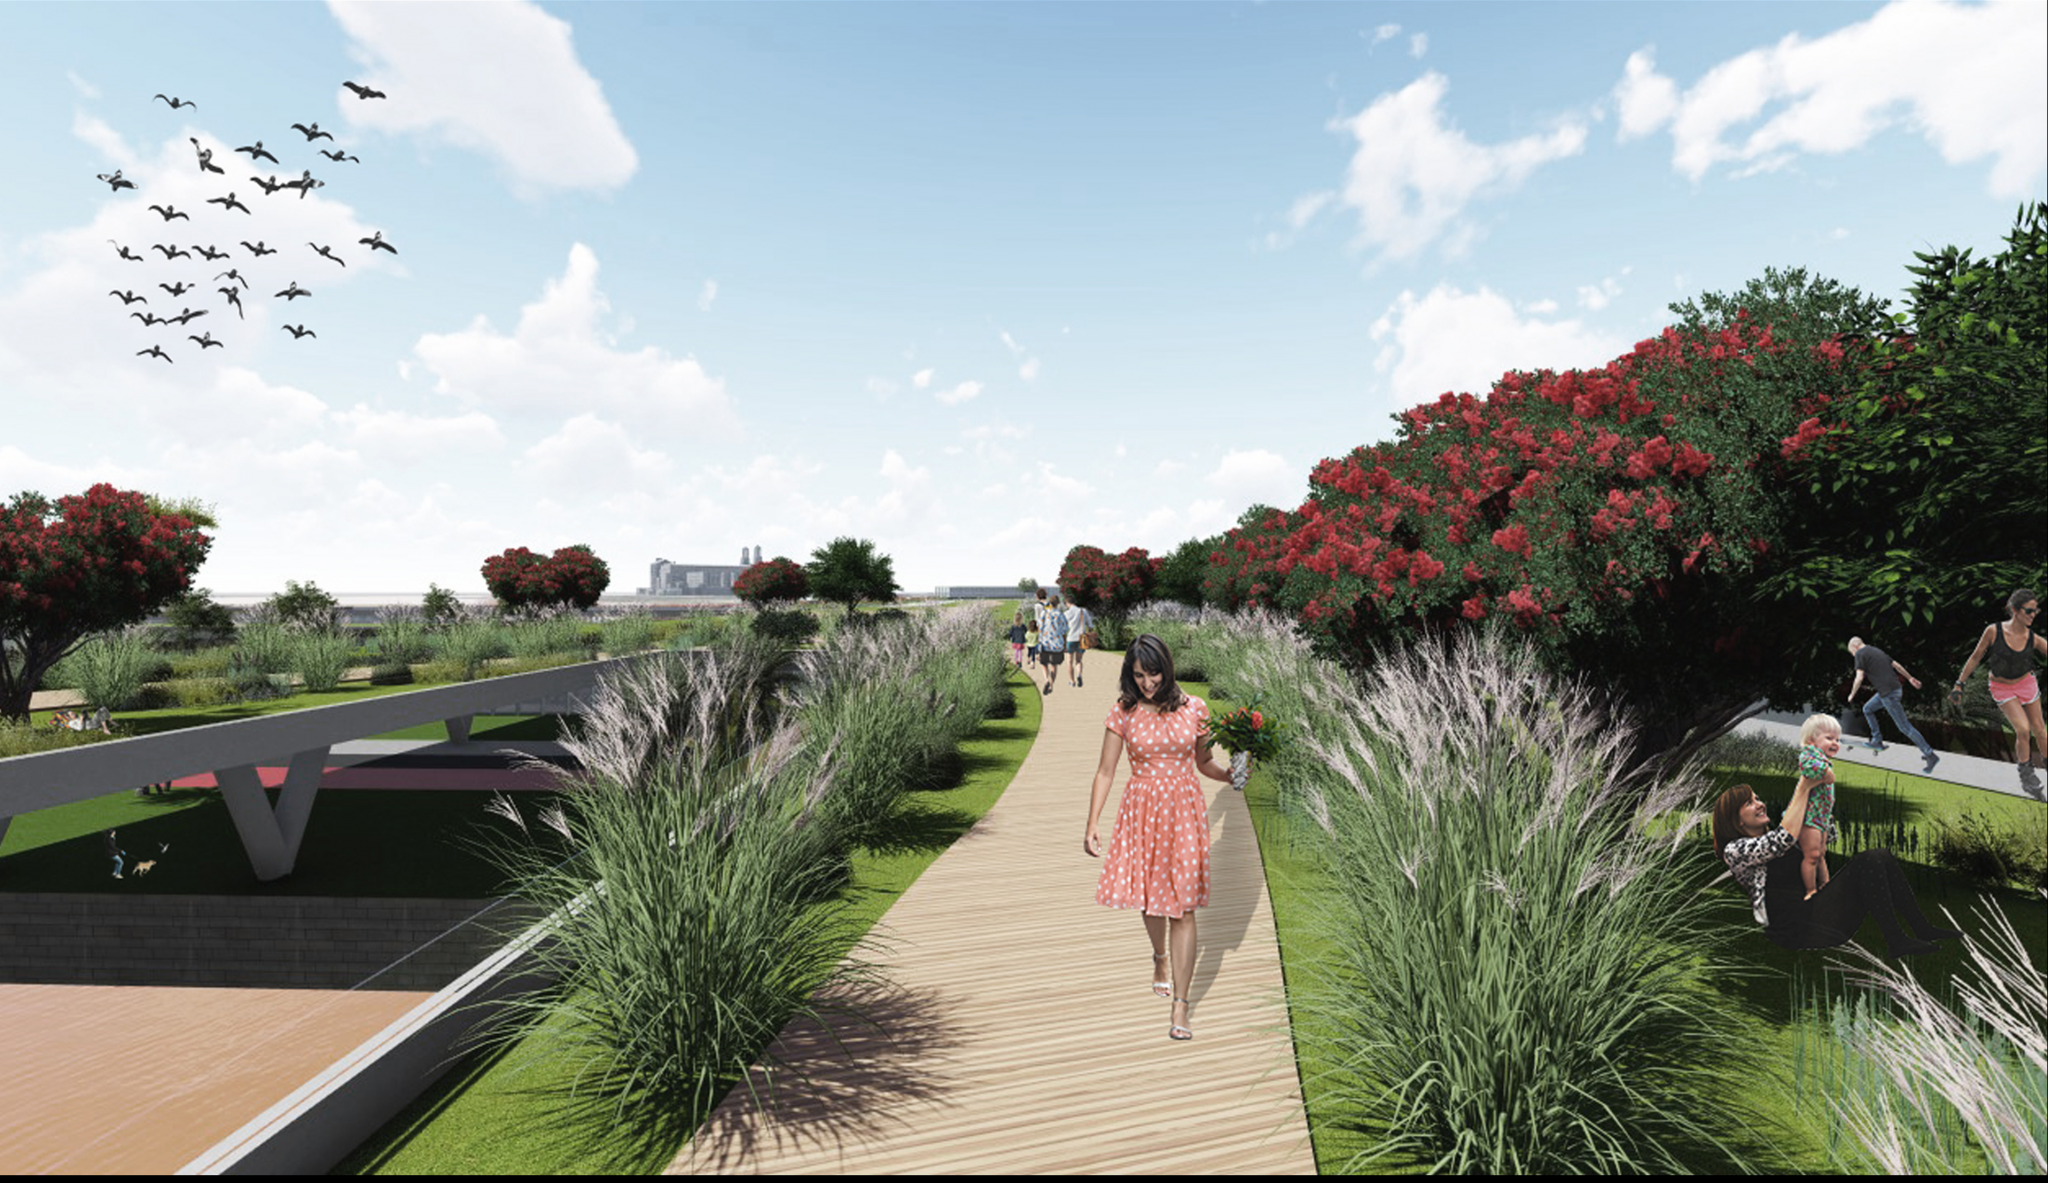
The Meeting Plaza: Offering views of the river and city, with native plants lining a path of ceibo trees. This plaza connects the three main access points and serves a diverse visiting population.
About the project
Name:
Parque Salguero
Project Size:
320,000 m² (32 hectares)
Location:
Palermo, Buenos Aires City
Project Type:
Urban Design + Landscaping
Building Type:
Various
Studio:
Civitas Arquitectos & Ceibos Team
Concept
The project will be based on three key concepts:
Recovery of Green Spaces in the City: Since the project will be located in a public space slated for privatization, the aim is to strike a balance between privatization and public ownership. A three-dimensional functional design is proposed, where the buildings operate privately while their rooftops form a system of publicly accessible parks. This ensures that the landscaped footprint nearly matches the intervention's perimeter, reclaiming all of the area for public use while simultaneously enabling real estate development in the region.
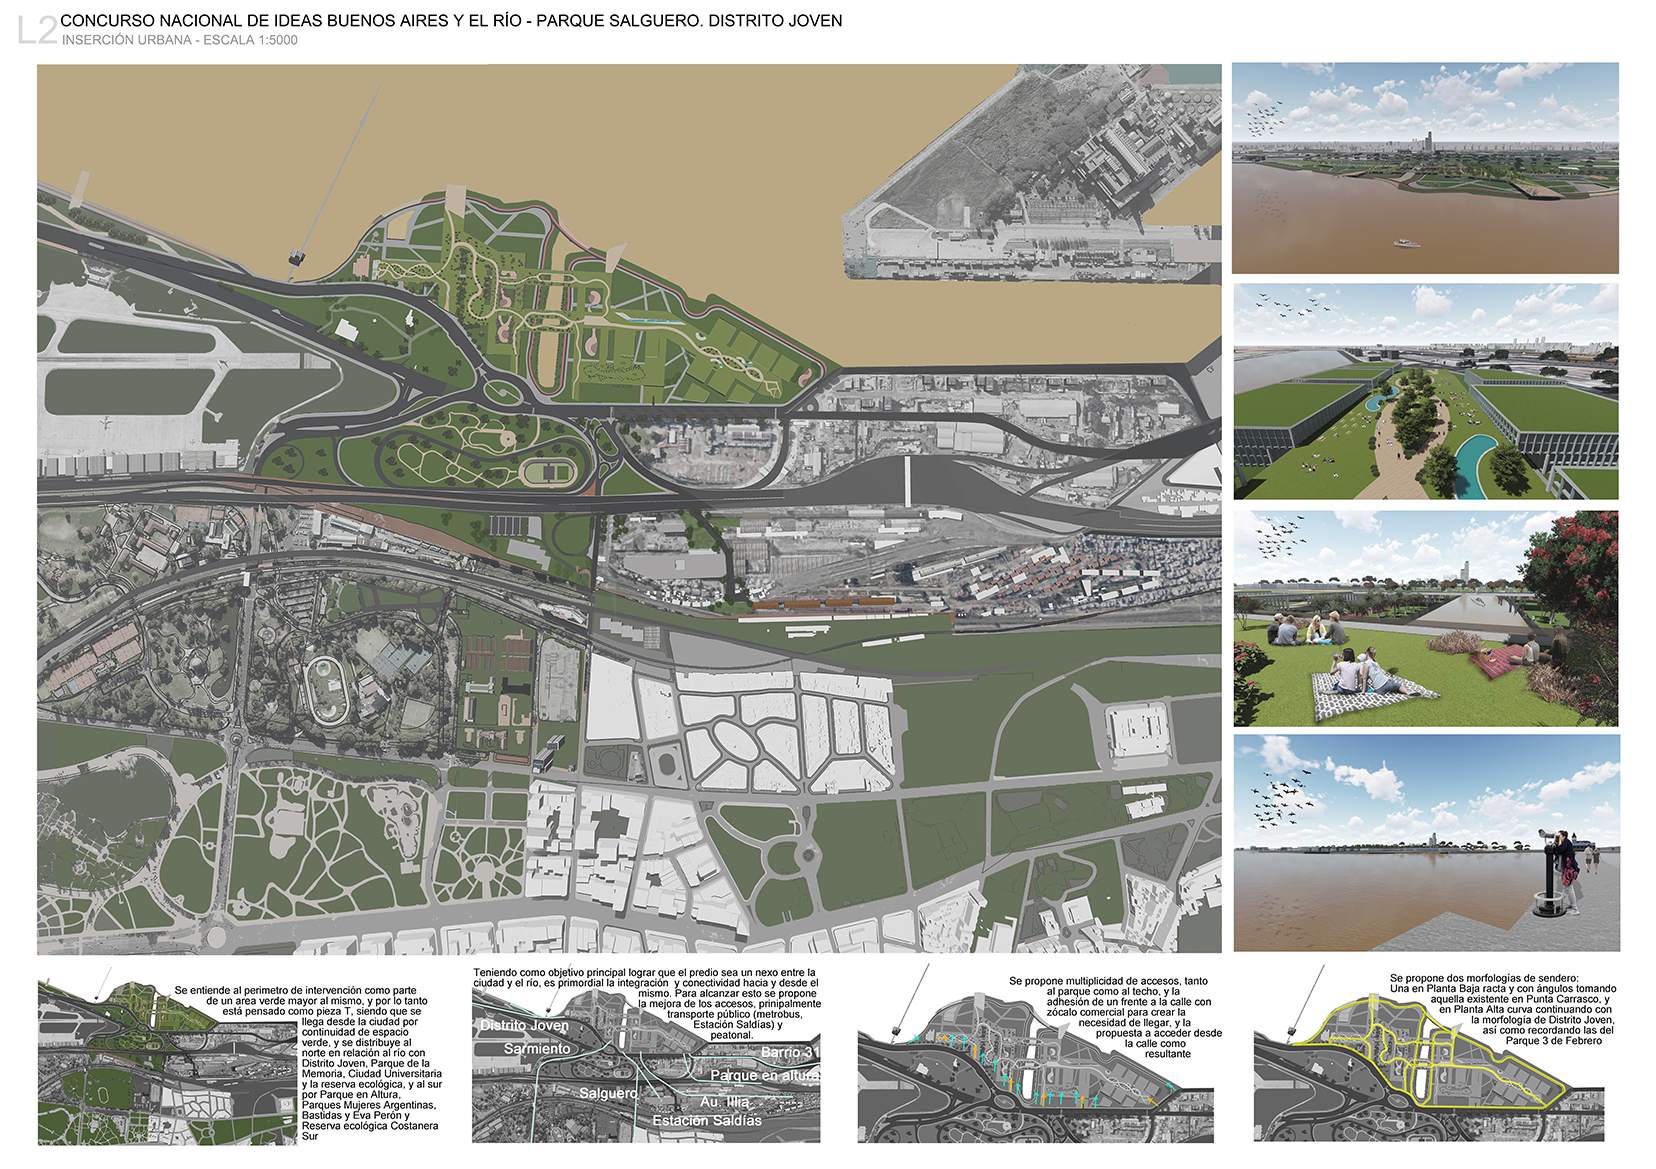
Social Sustainability: Serving as a connecting point between Ciudad Universitaria and Distrito Joven to the north, Palermo and Recoleta to the west, and Retiro and Barrio Padre Mujica to the south, the project becomes a meeting ground for the city’s diverse socioeconomic and cultural sectors. The landscape will be designed to foster interaction and diminish fear of the unfamiliar through visual and functional connections throughout the intervention.
Environmental Sustainability: The project aims to have a positive environmental impact, both through the construction of buildings and the landscaping. This will be achieved by incorporating permeable surfaces, promoting biodiversity with a variety of plant species, and applying bio-environmental design principles across the entire area.
Galery