.
.
Paraguay
Project
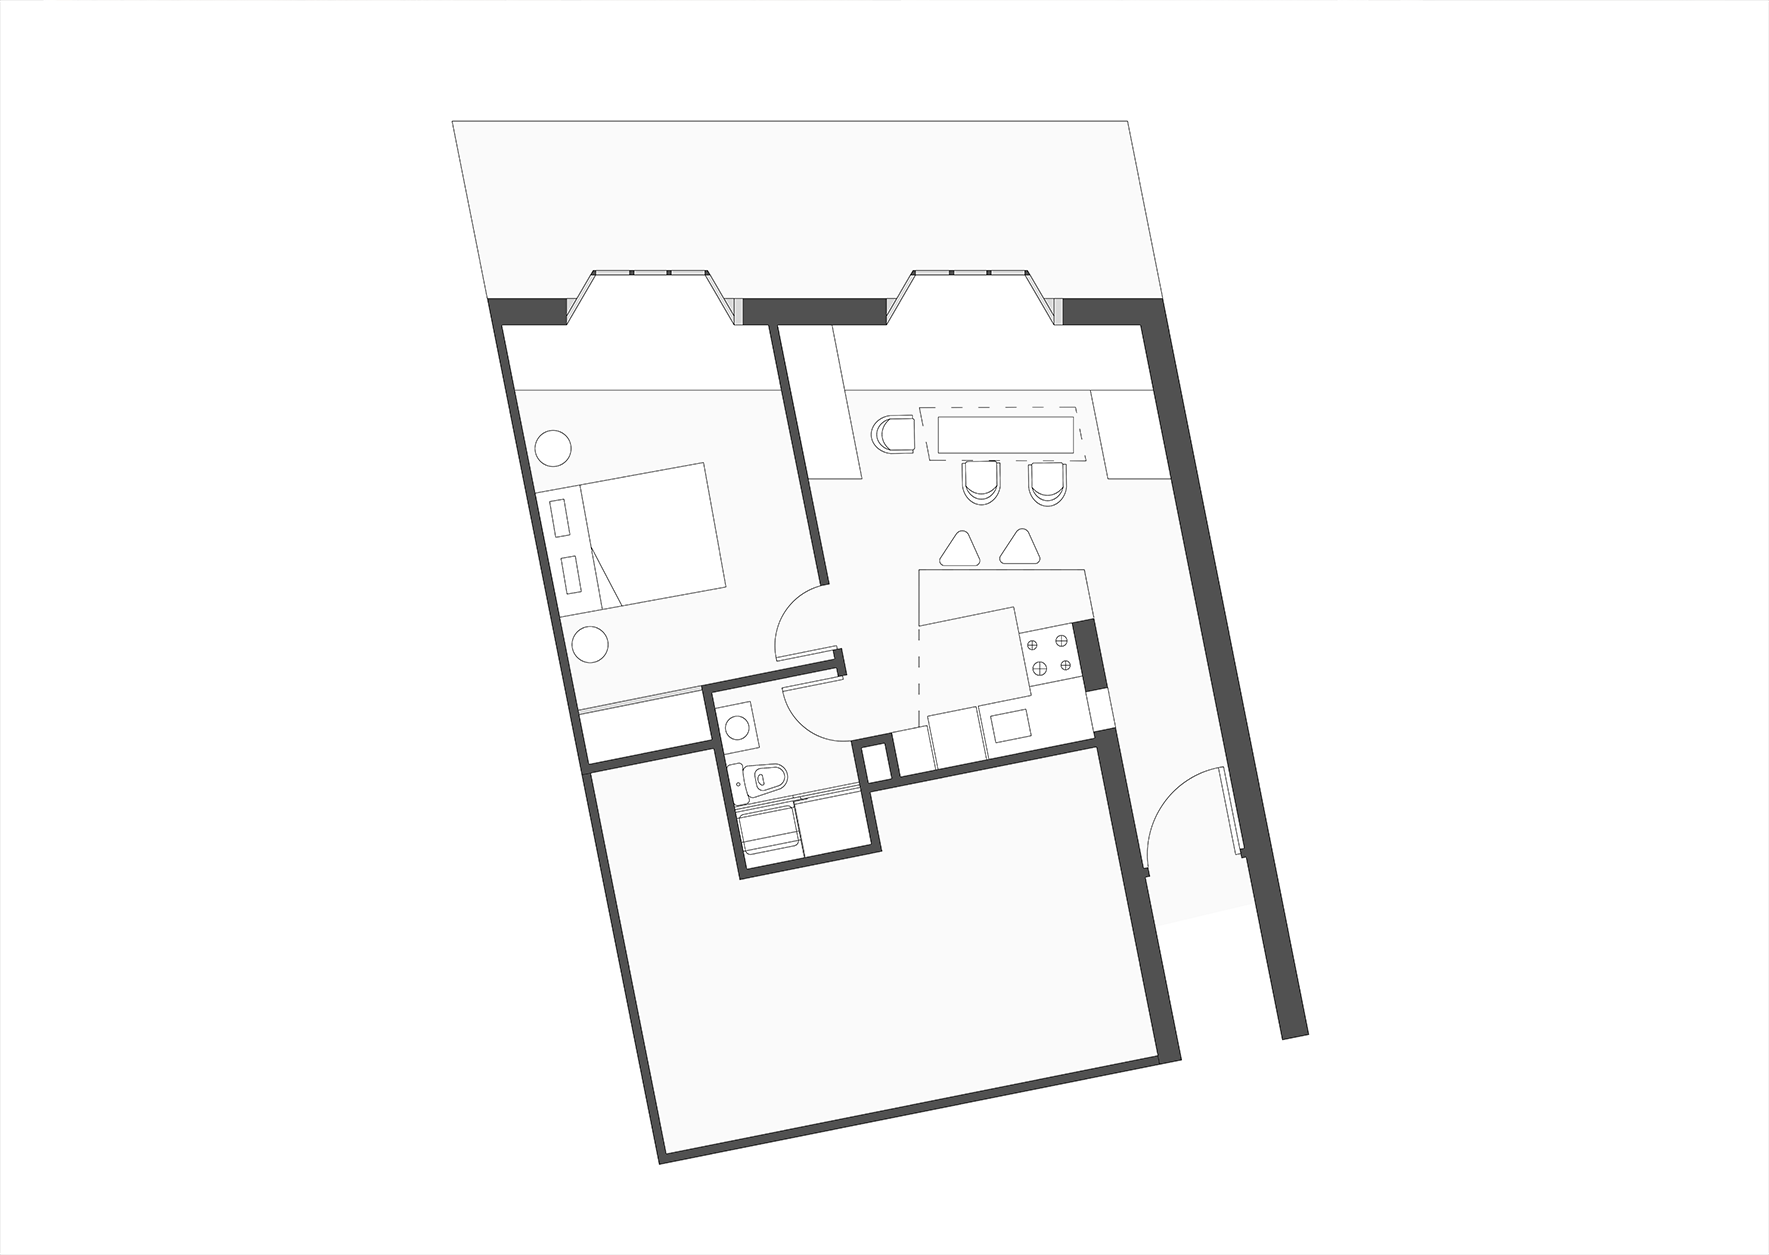
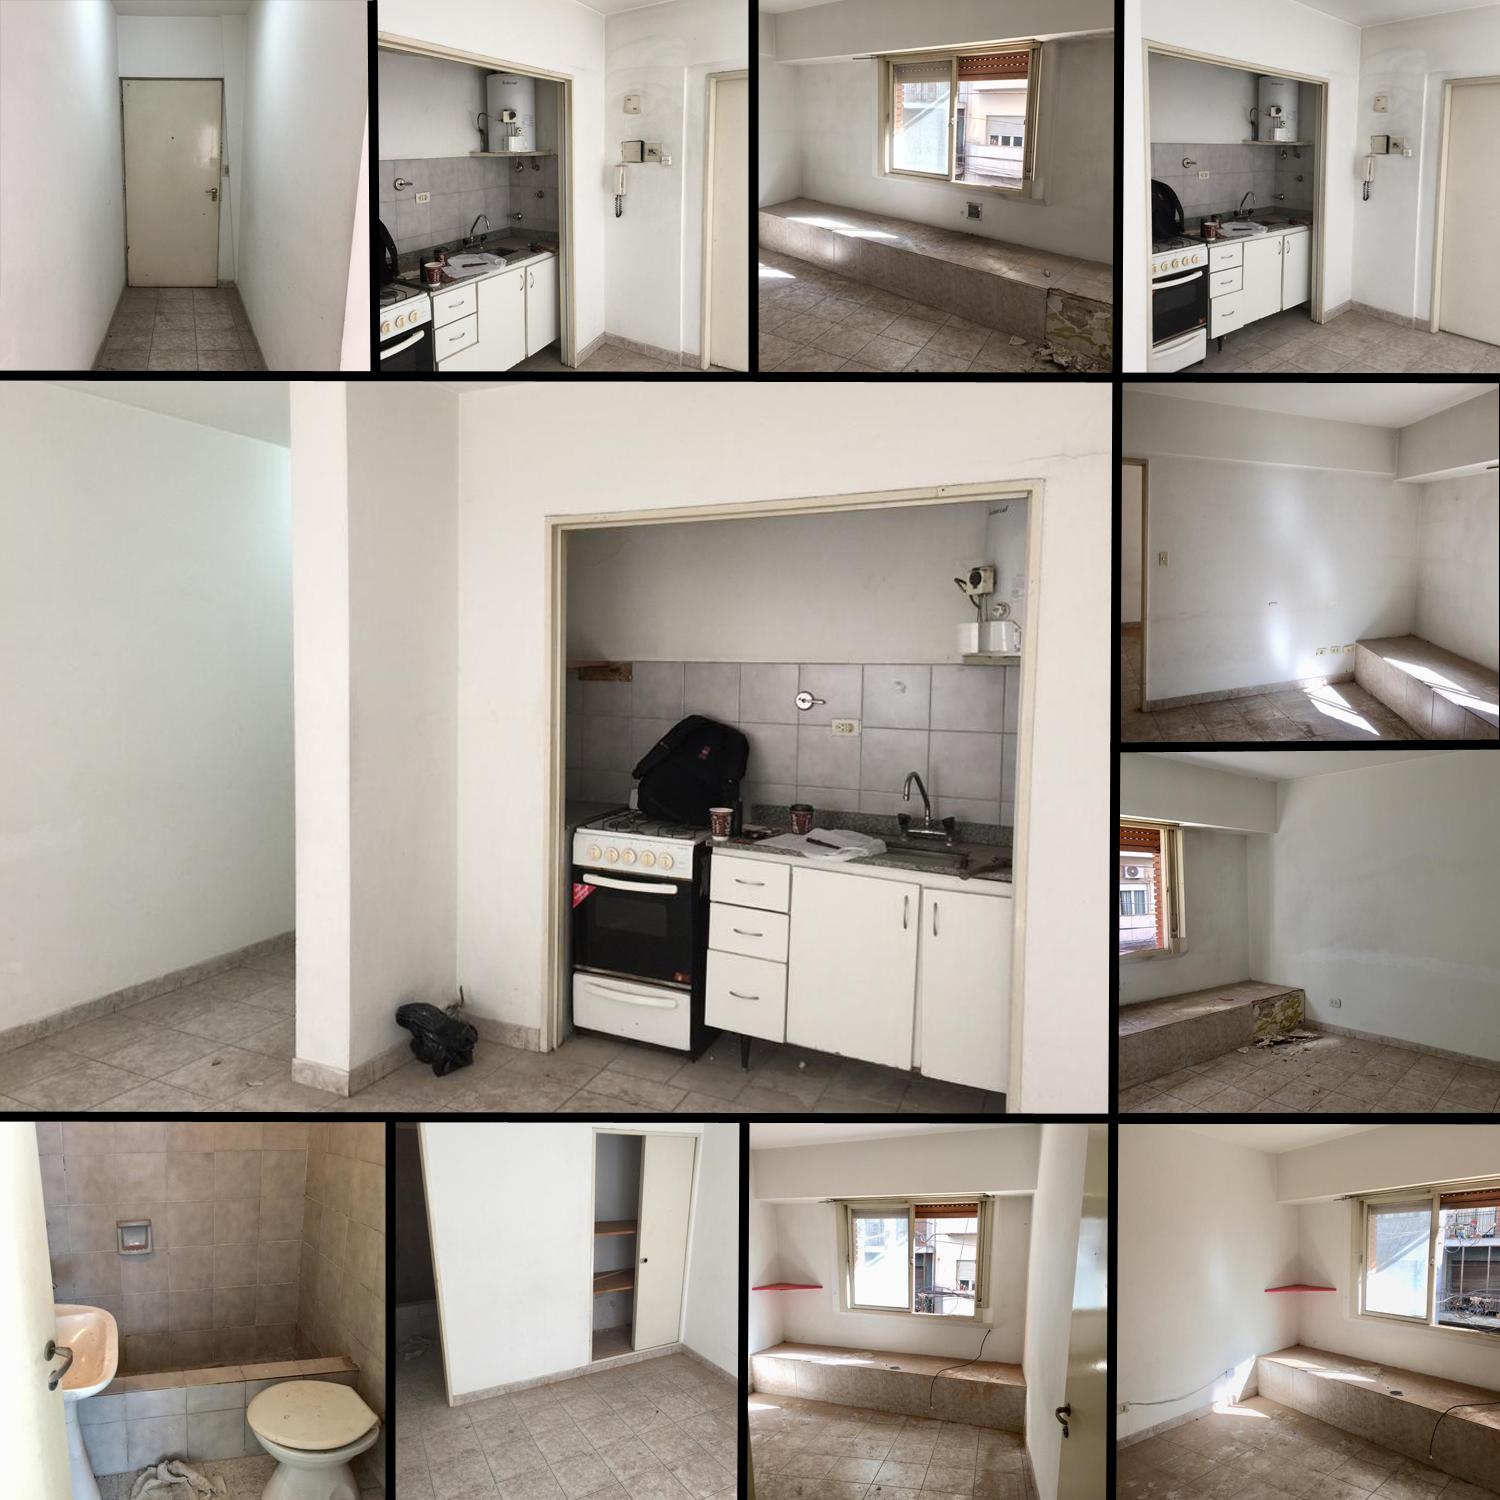
A two-room apartment was presented, with an inverted beam running through the floor of the living room and bedroom, no access to the bathroom from the public area, and no kitchen.
The proposal was to create an architectural design that would improve the flow of the space by adding the missing elements.
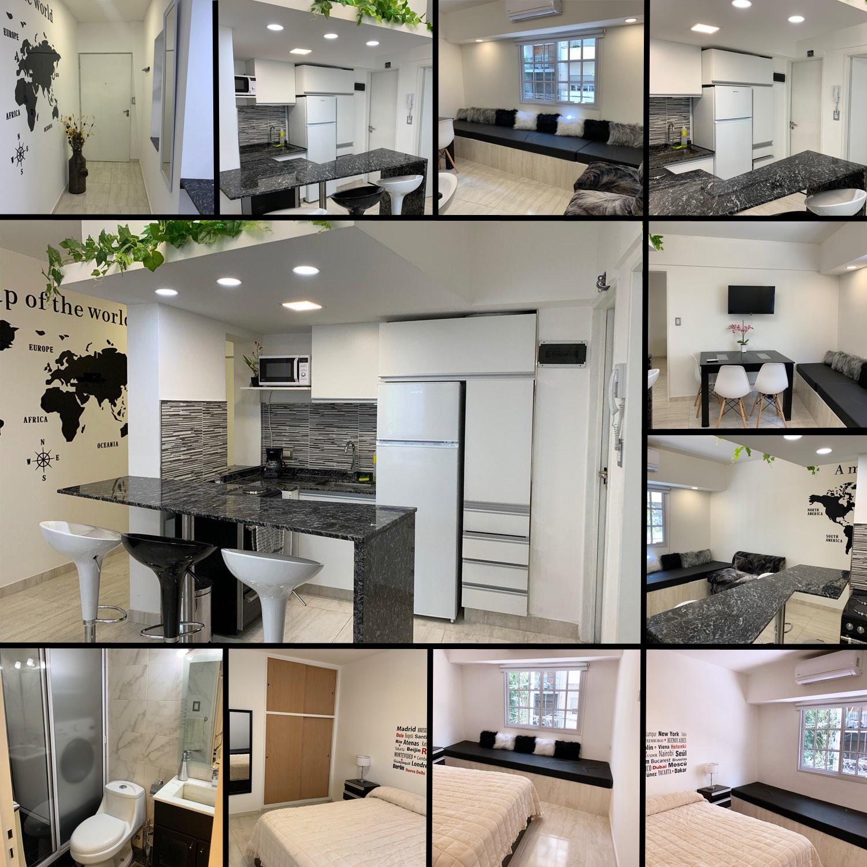
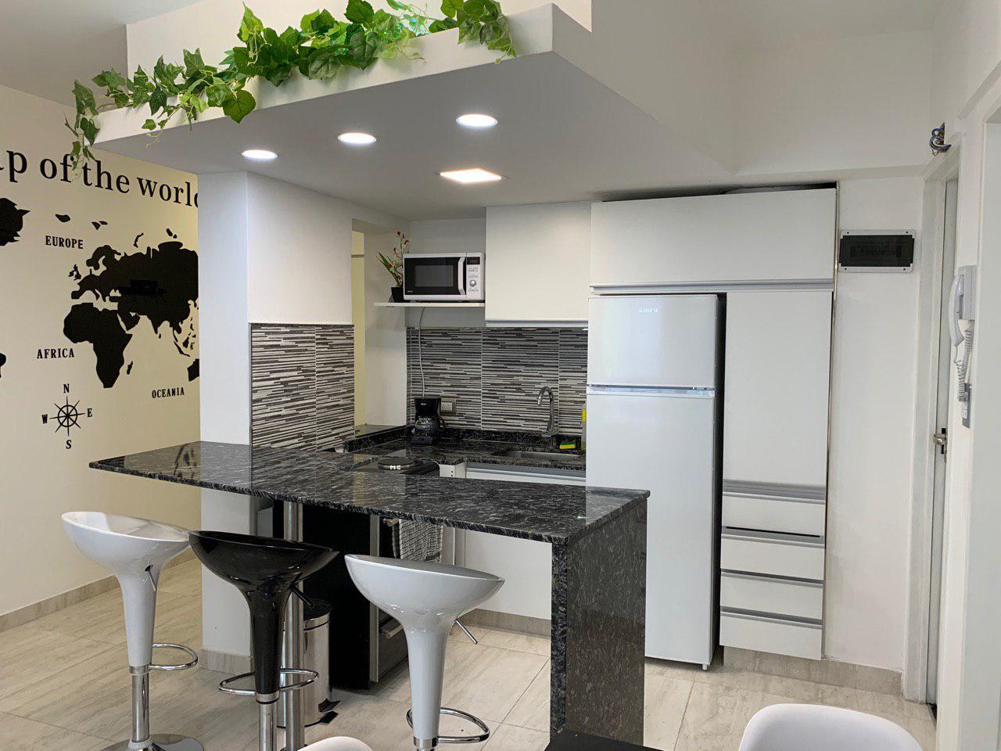
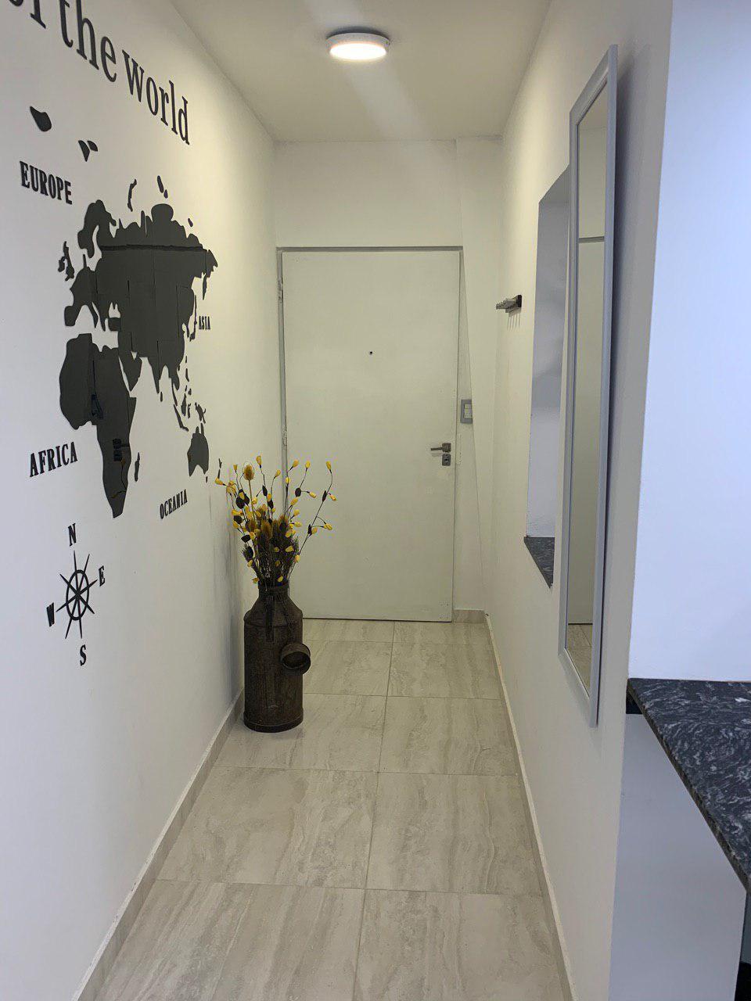
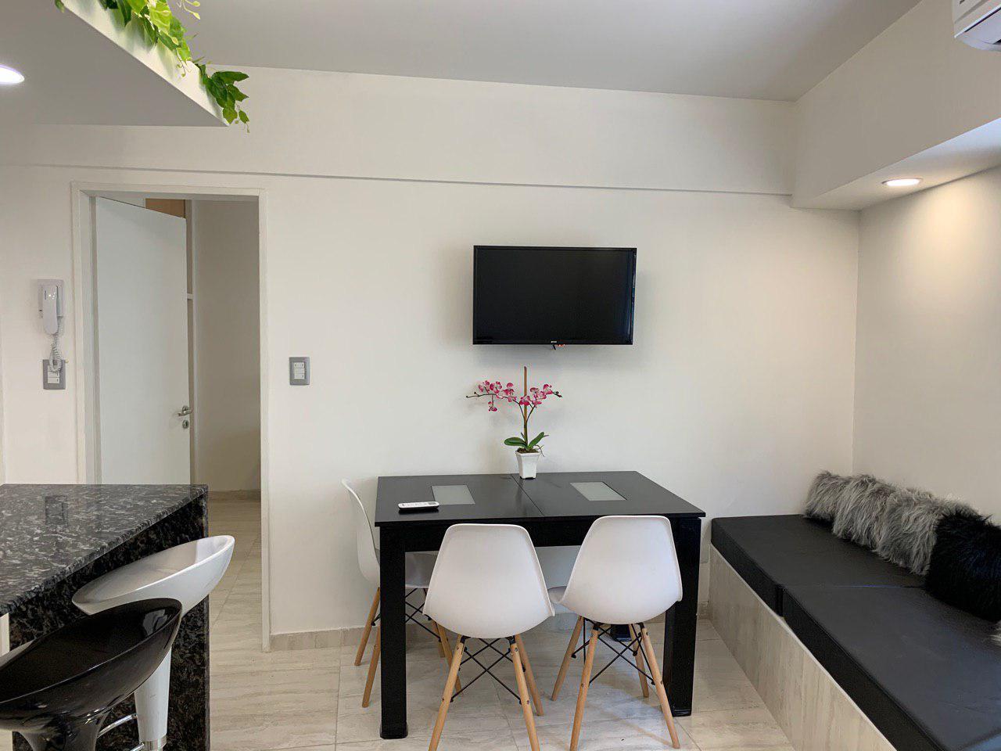
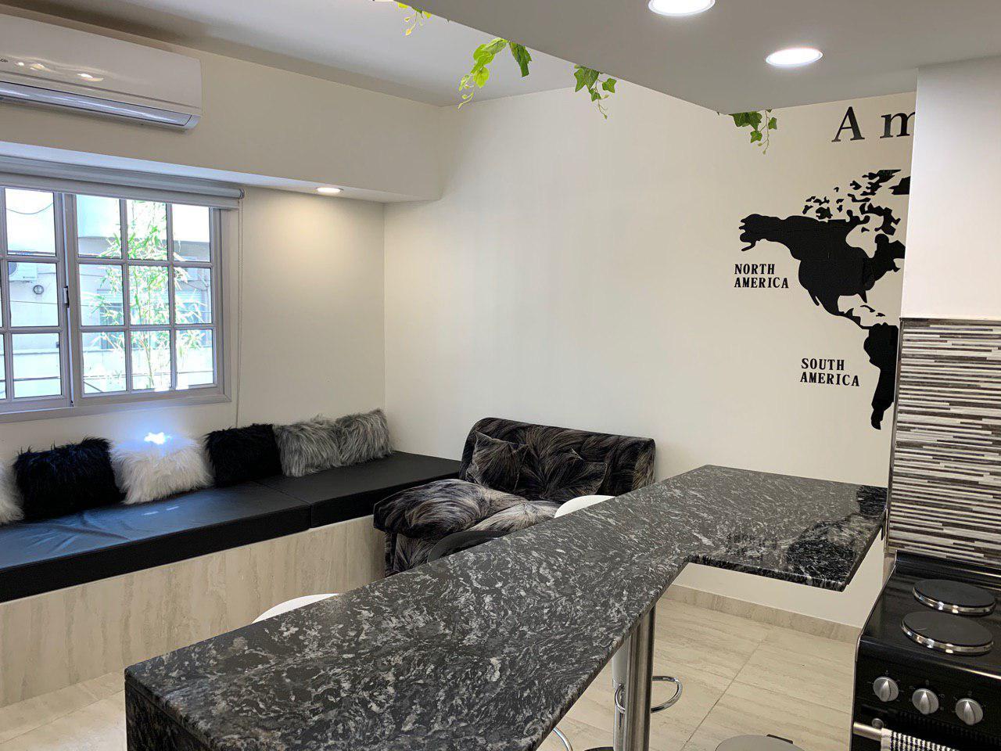
Taking advantage of the irregular angles, a kitchen with complex geometries was designed to create livable living and kitchen spaces. A window was opened into the endless hallway at the entrance, and the ceiling was lowered to create a boundary between the kitchen and the rest of the apartment.
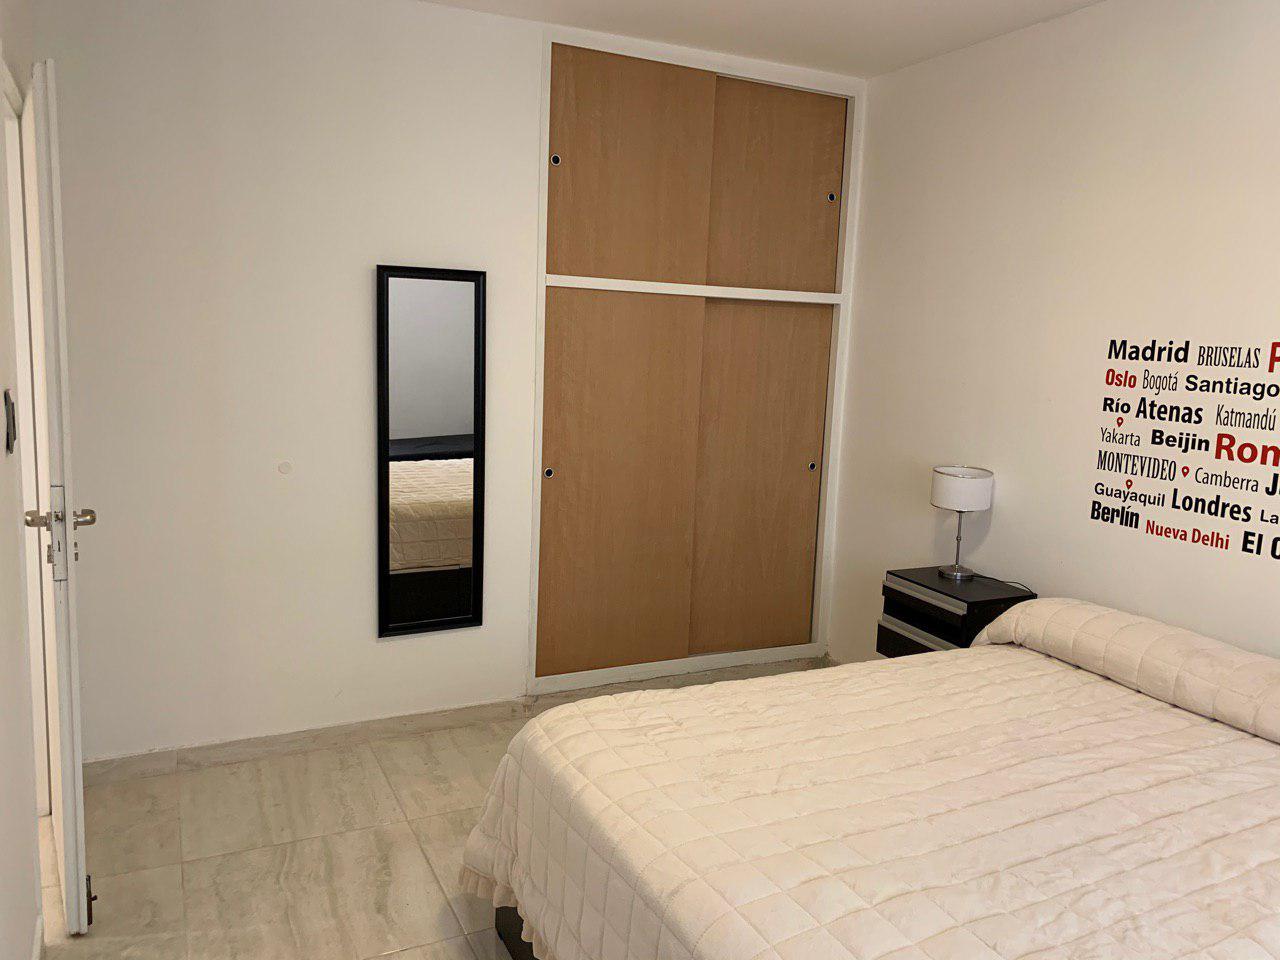
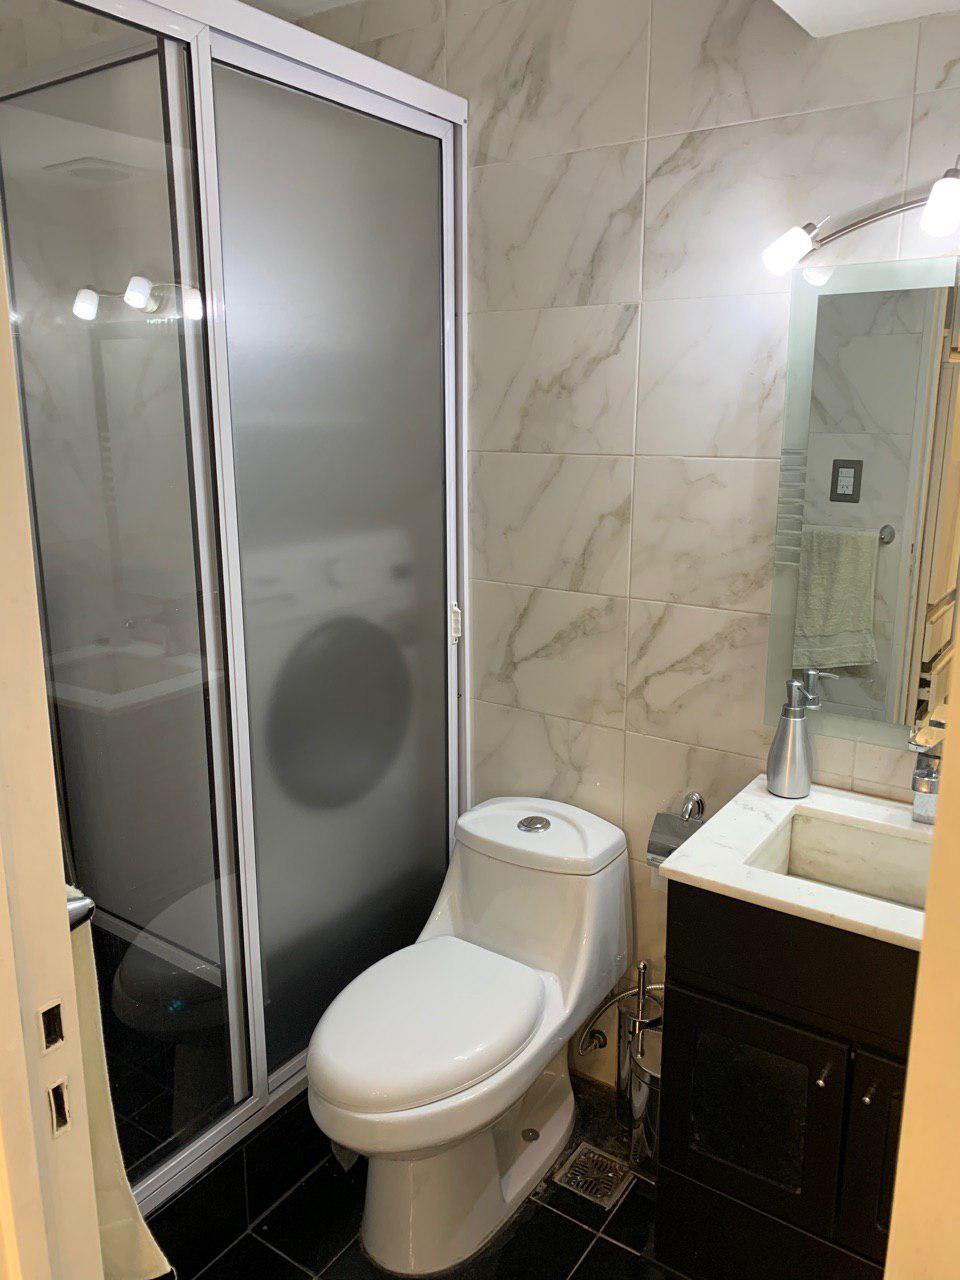
The bathroom access was modified so that guests could enter without passing through the kitchen or the bedroom.
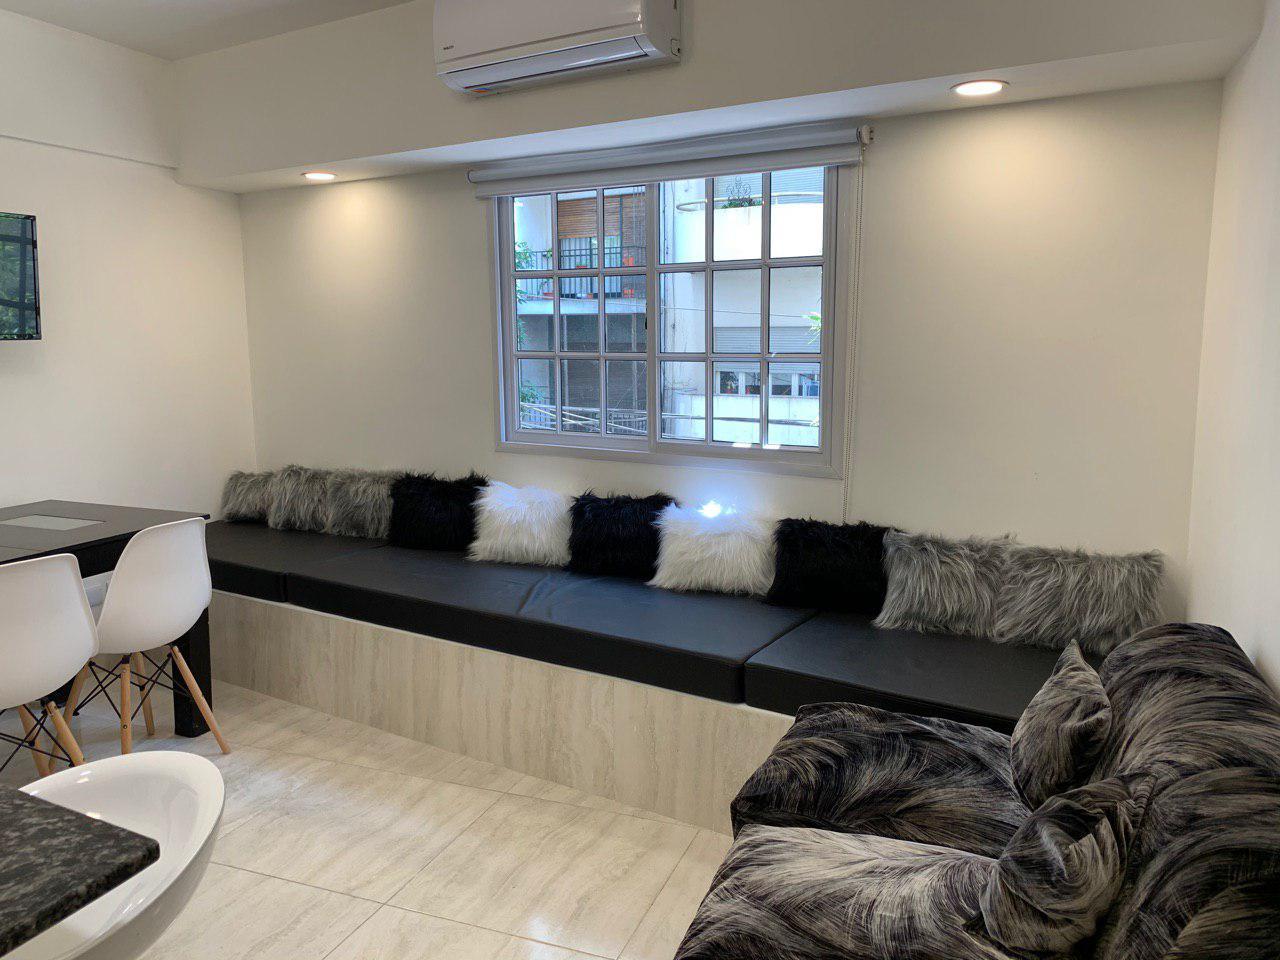
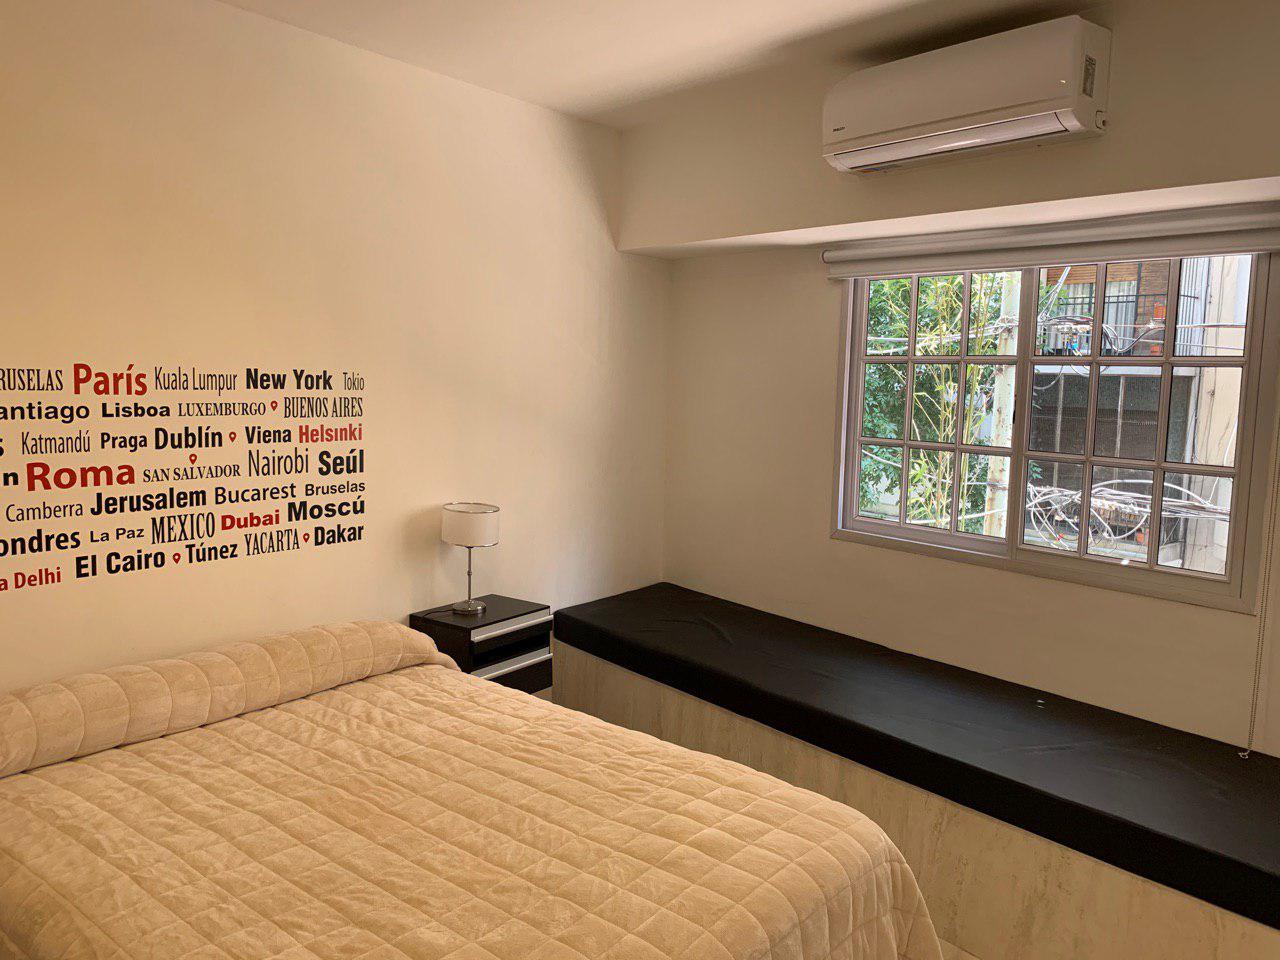
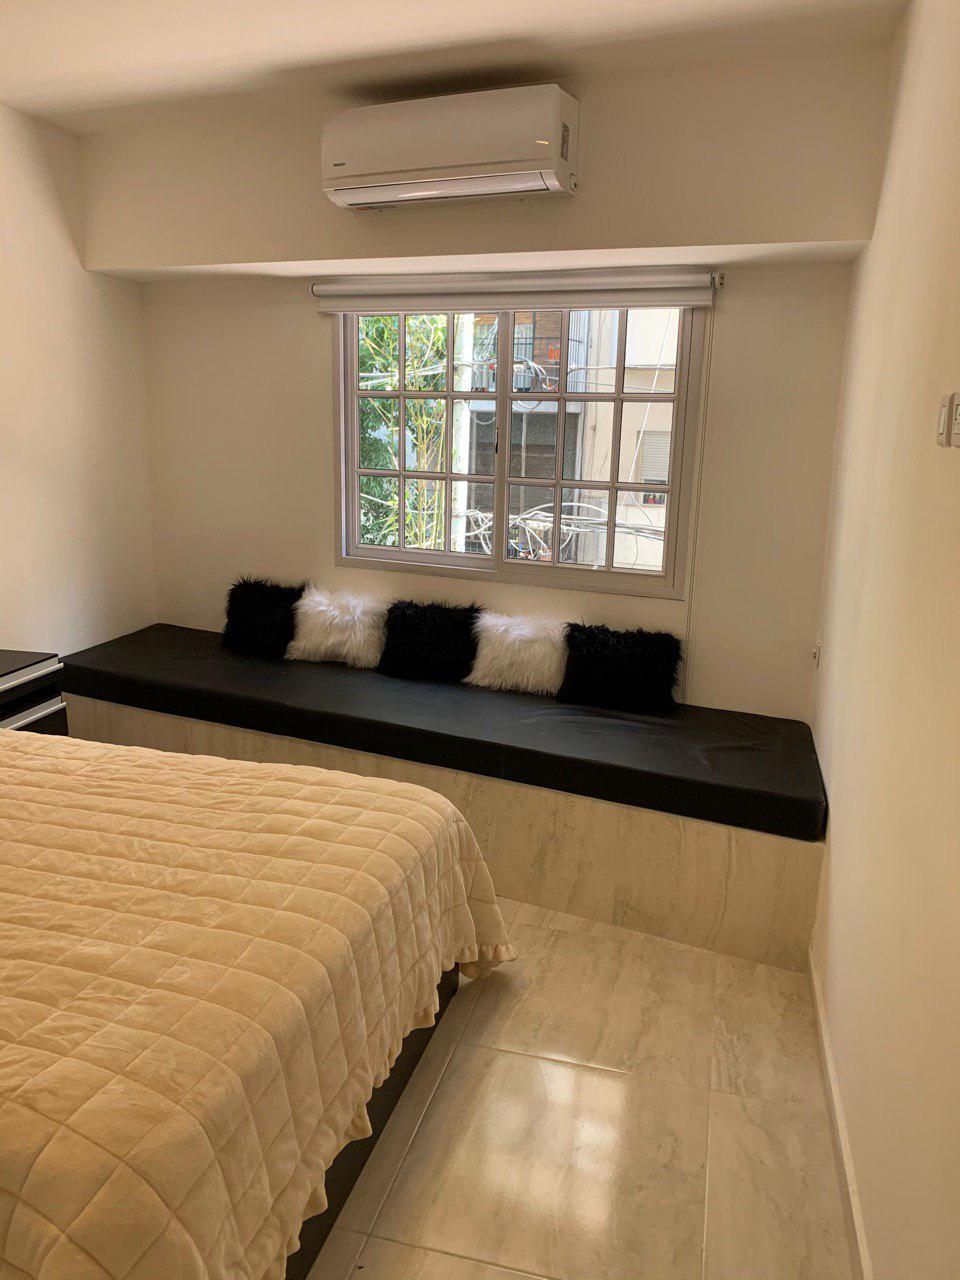
The beam issue was solved by designing a sofa that spans the entire width of the apartment, lowering the ceiling and lighting the sofa to create a contemplative or reading area in front of the window.
About the project
Name:
Paraguay 2086
Client:
Habitax
Project Size:
64 m²
Location:
Recoleta, Buenos Aires City
Project Type:
Interior Architecture
Building Type:
Residential
Studio:
Civitas Arquitectos
Concept
Given the limited dimensions of the space, the design was approached as a play of complex geometric shapes, with polygons creating each of the spaces.
Thus, the kitchen functions as a folding wall, which then connects to a bar that barely touches the wall on one side and bends to touch the floor on the other. Similarly, the ceiling mimics the diagonal of the facade, creating a larger bar area (public) compared to the kitchen workspace, thus allowing a separation between the kitchen and the hallway leading to the bedrooms and bathroom.
White walls, ceramic tiles in the kitchen, and porcelain flooring in the living room with linear elements produce a sense of flow and guide the user's gaze.
Galery