.
.
New Perelli
Project
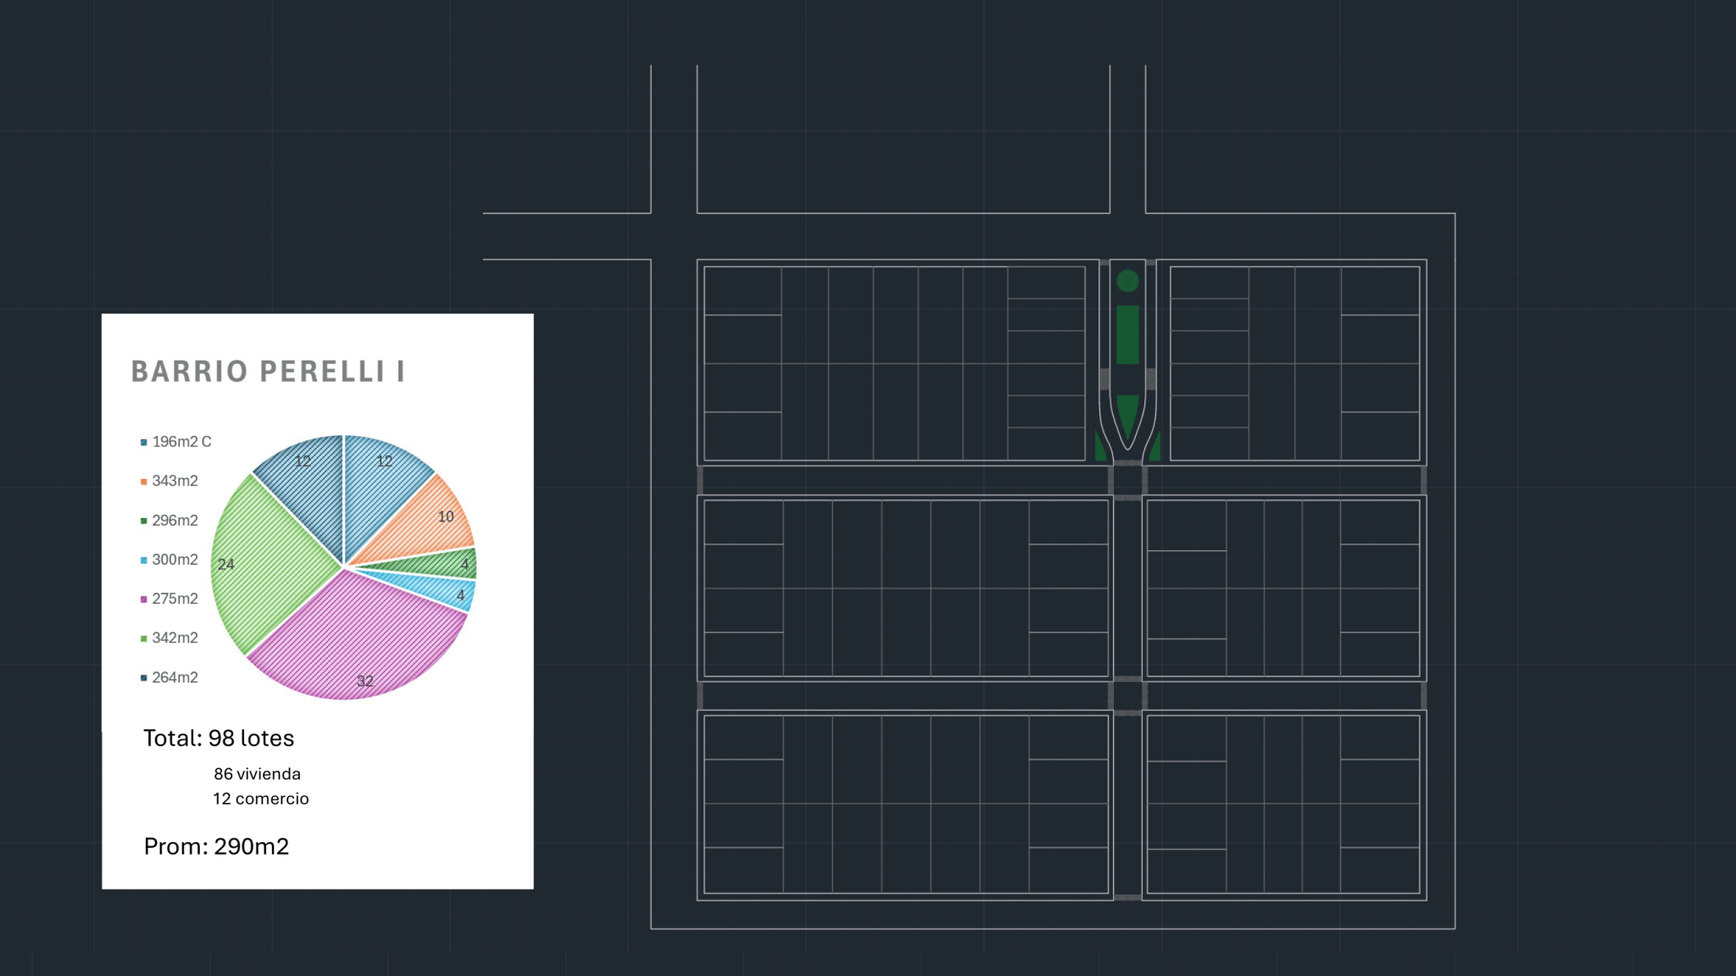
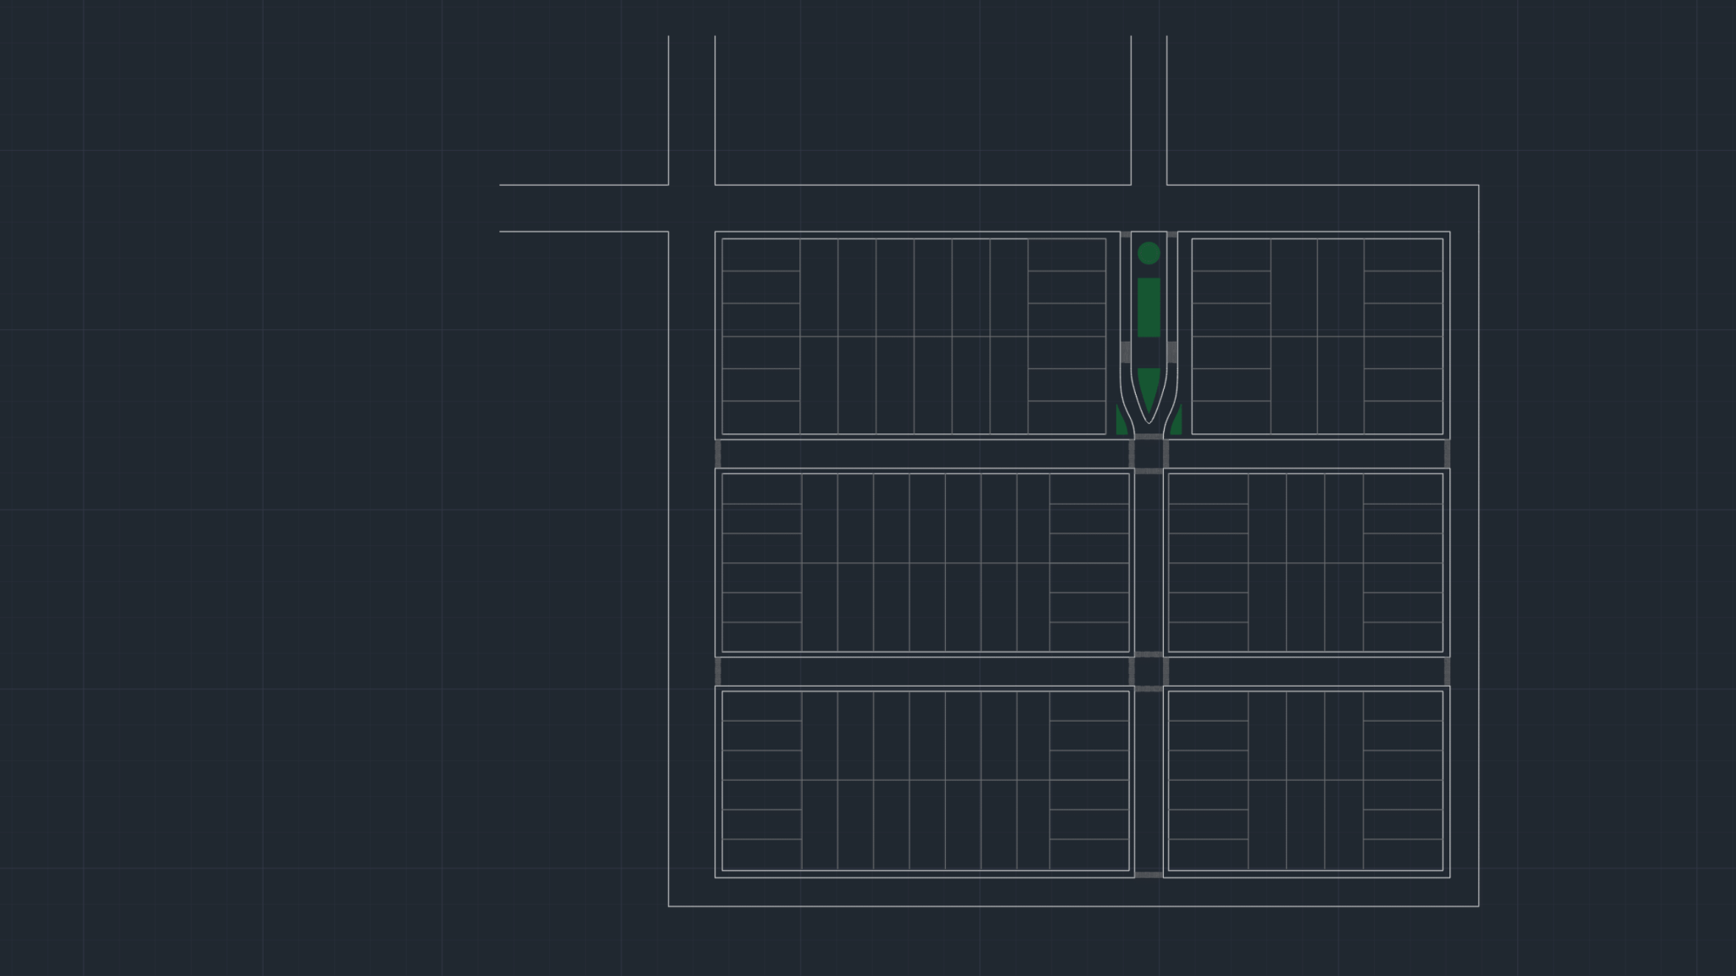
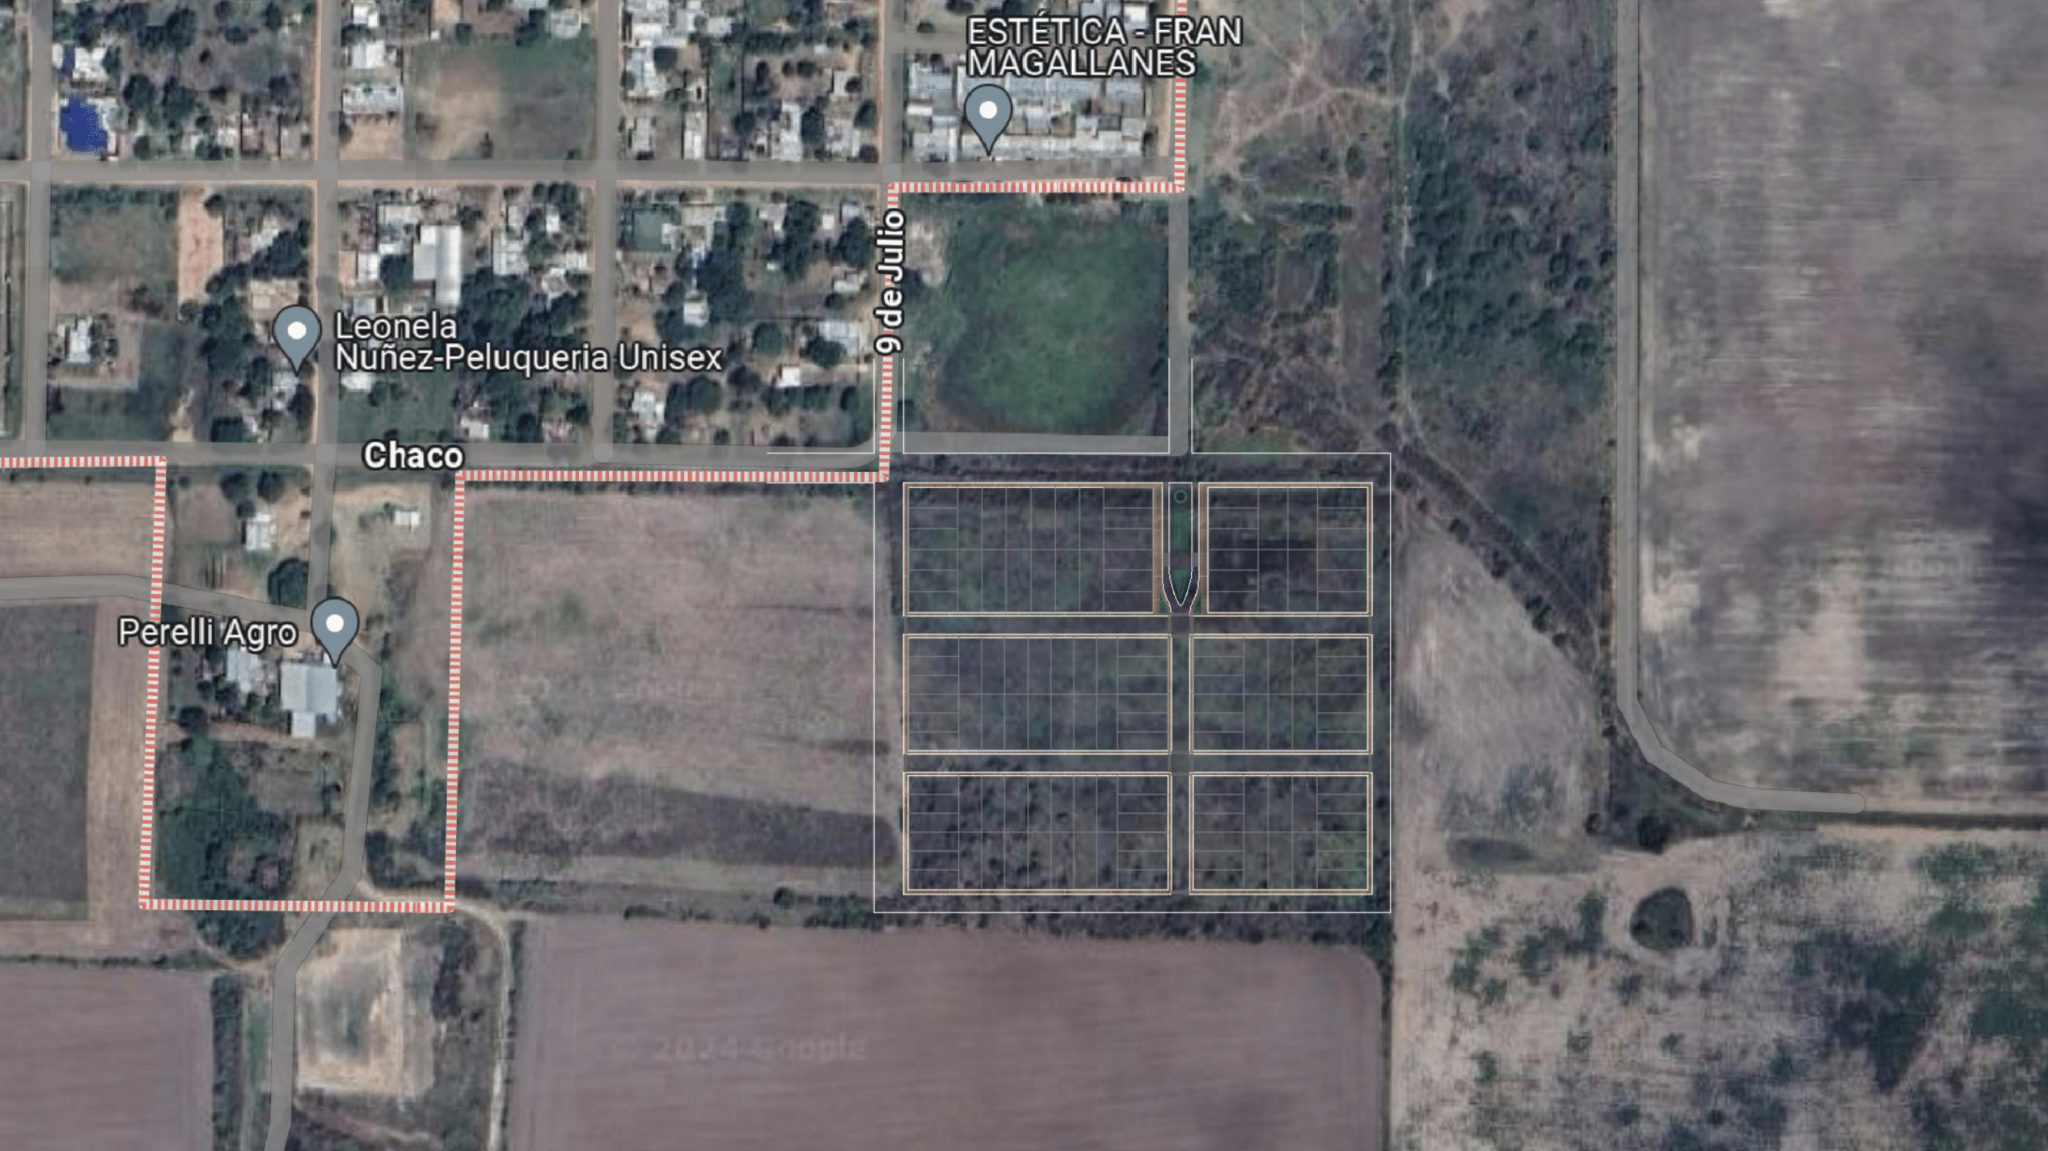
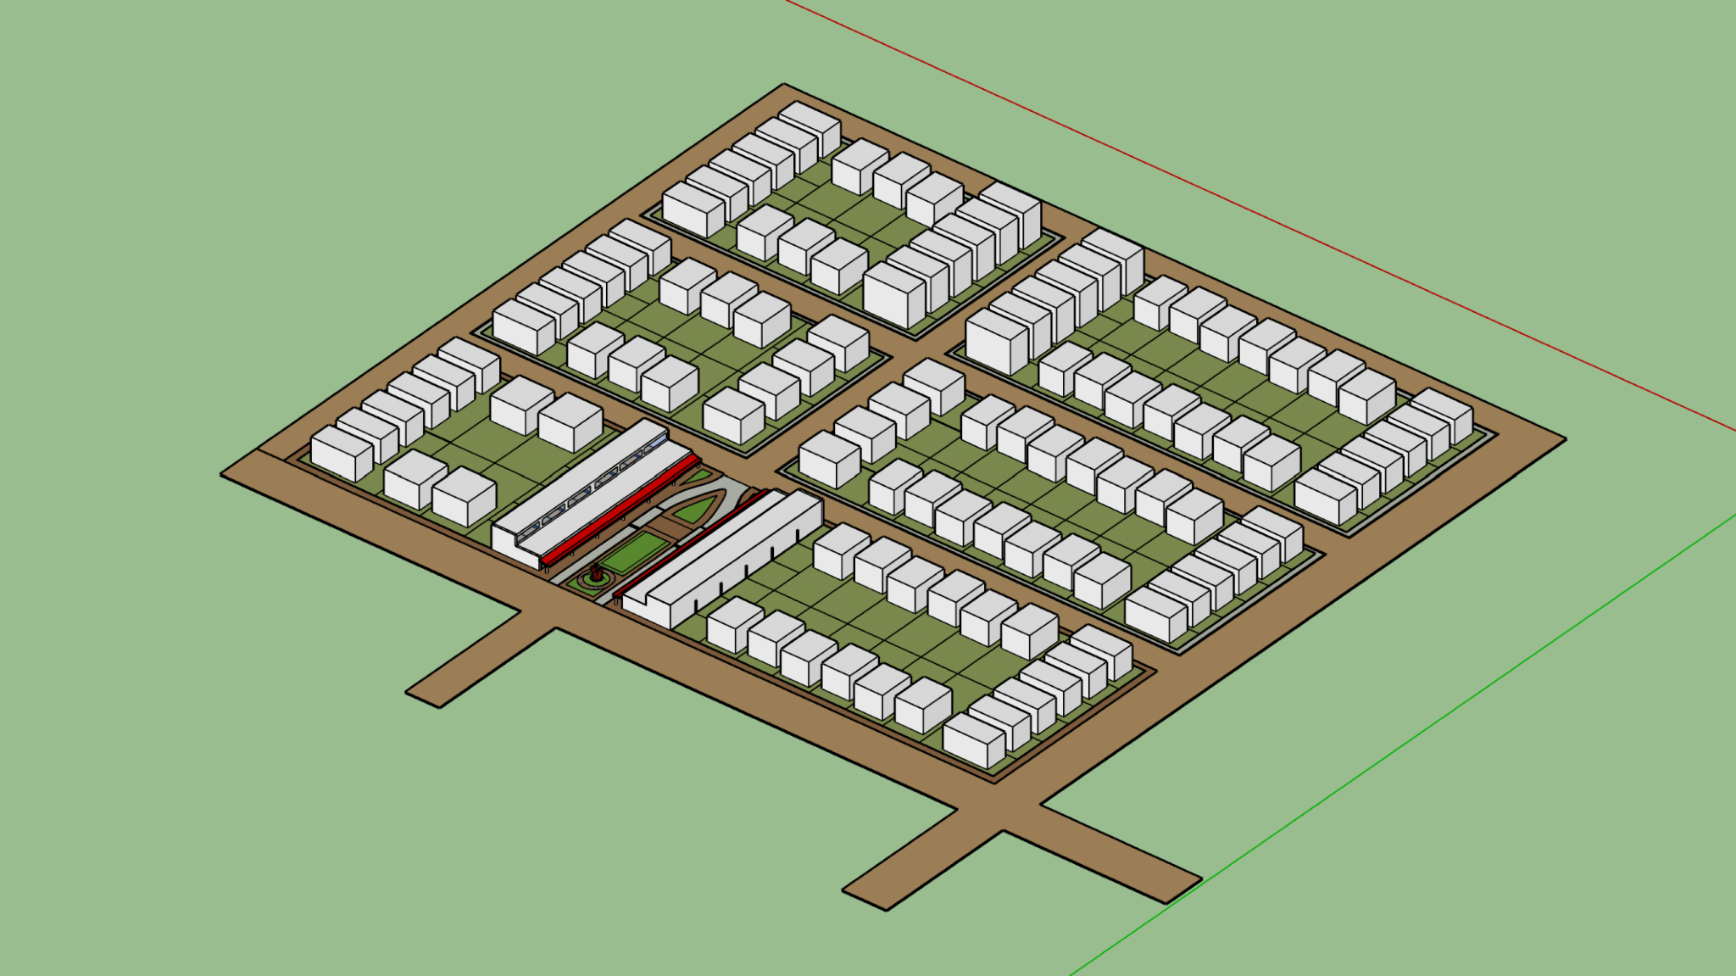
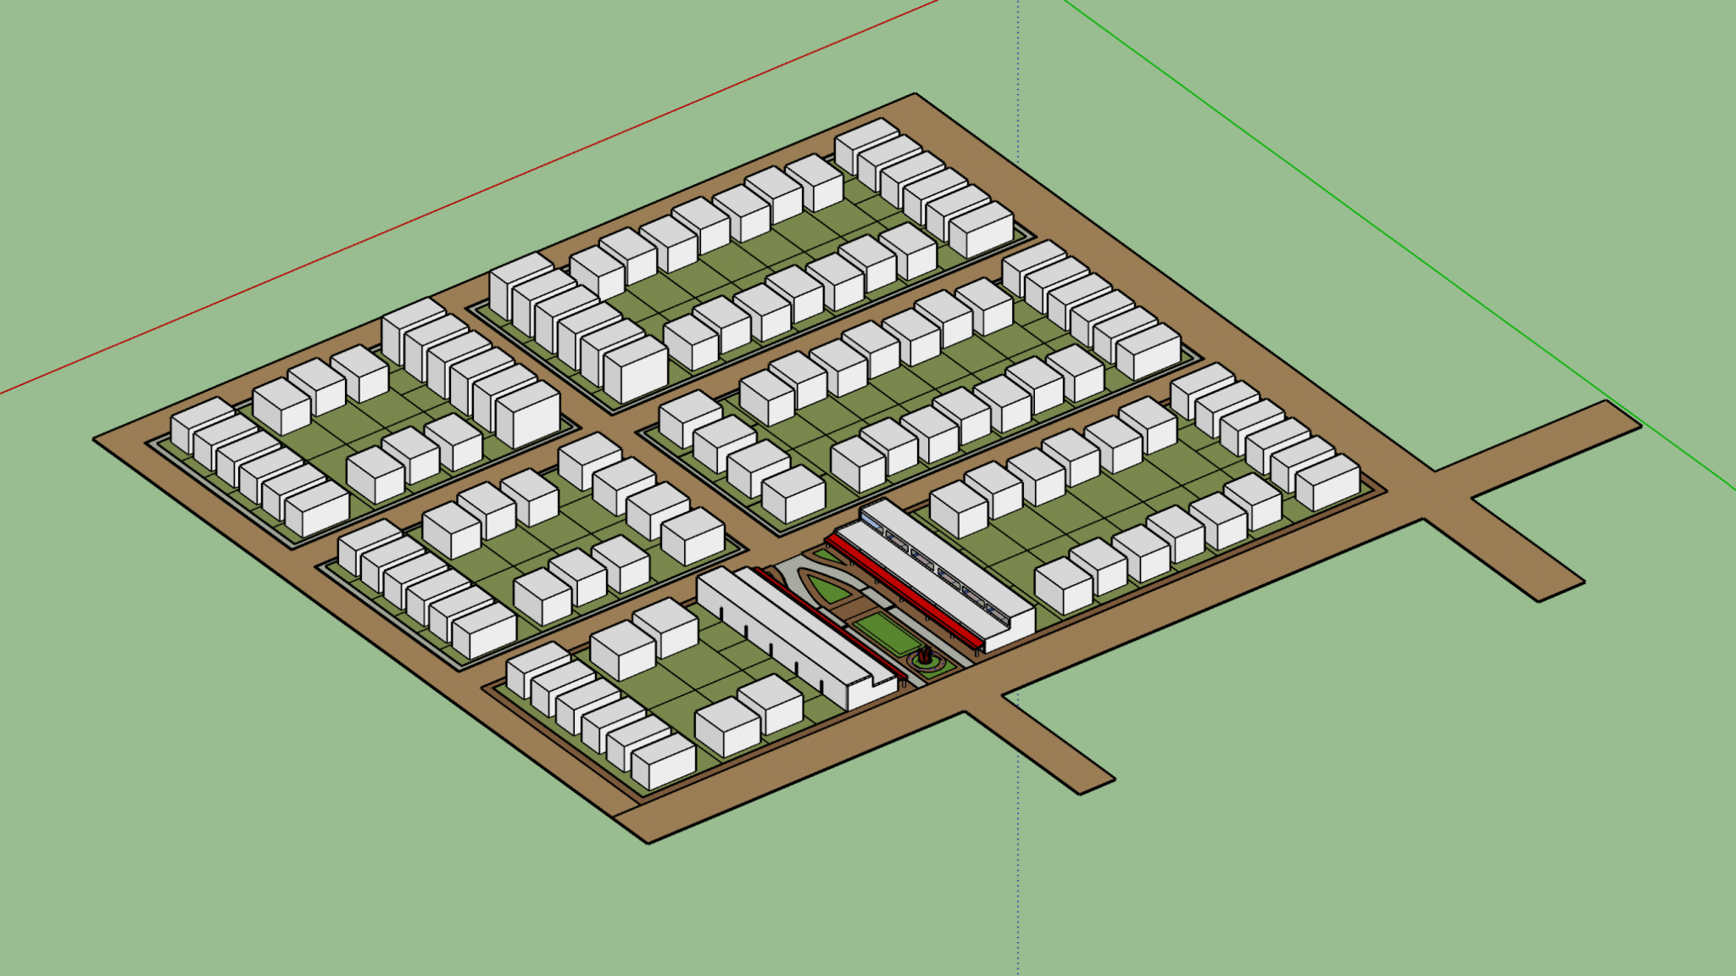
This project involves the urbanization of a 30,000 m² area in San Bernardo, Chaco, for commercial and residential use.
Two proposals are presented:
98 lots averaging 290 m² each
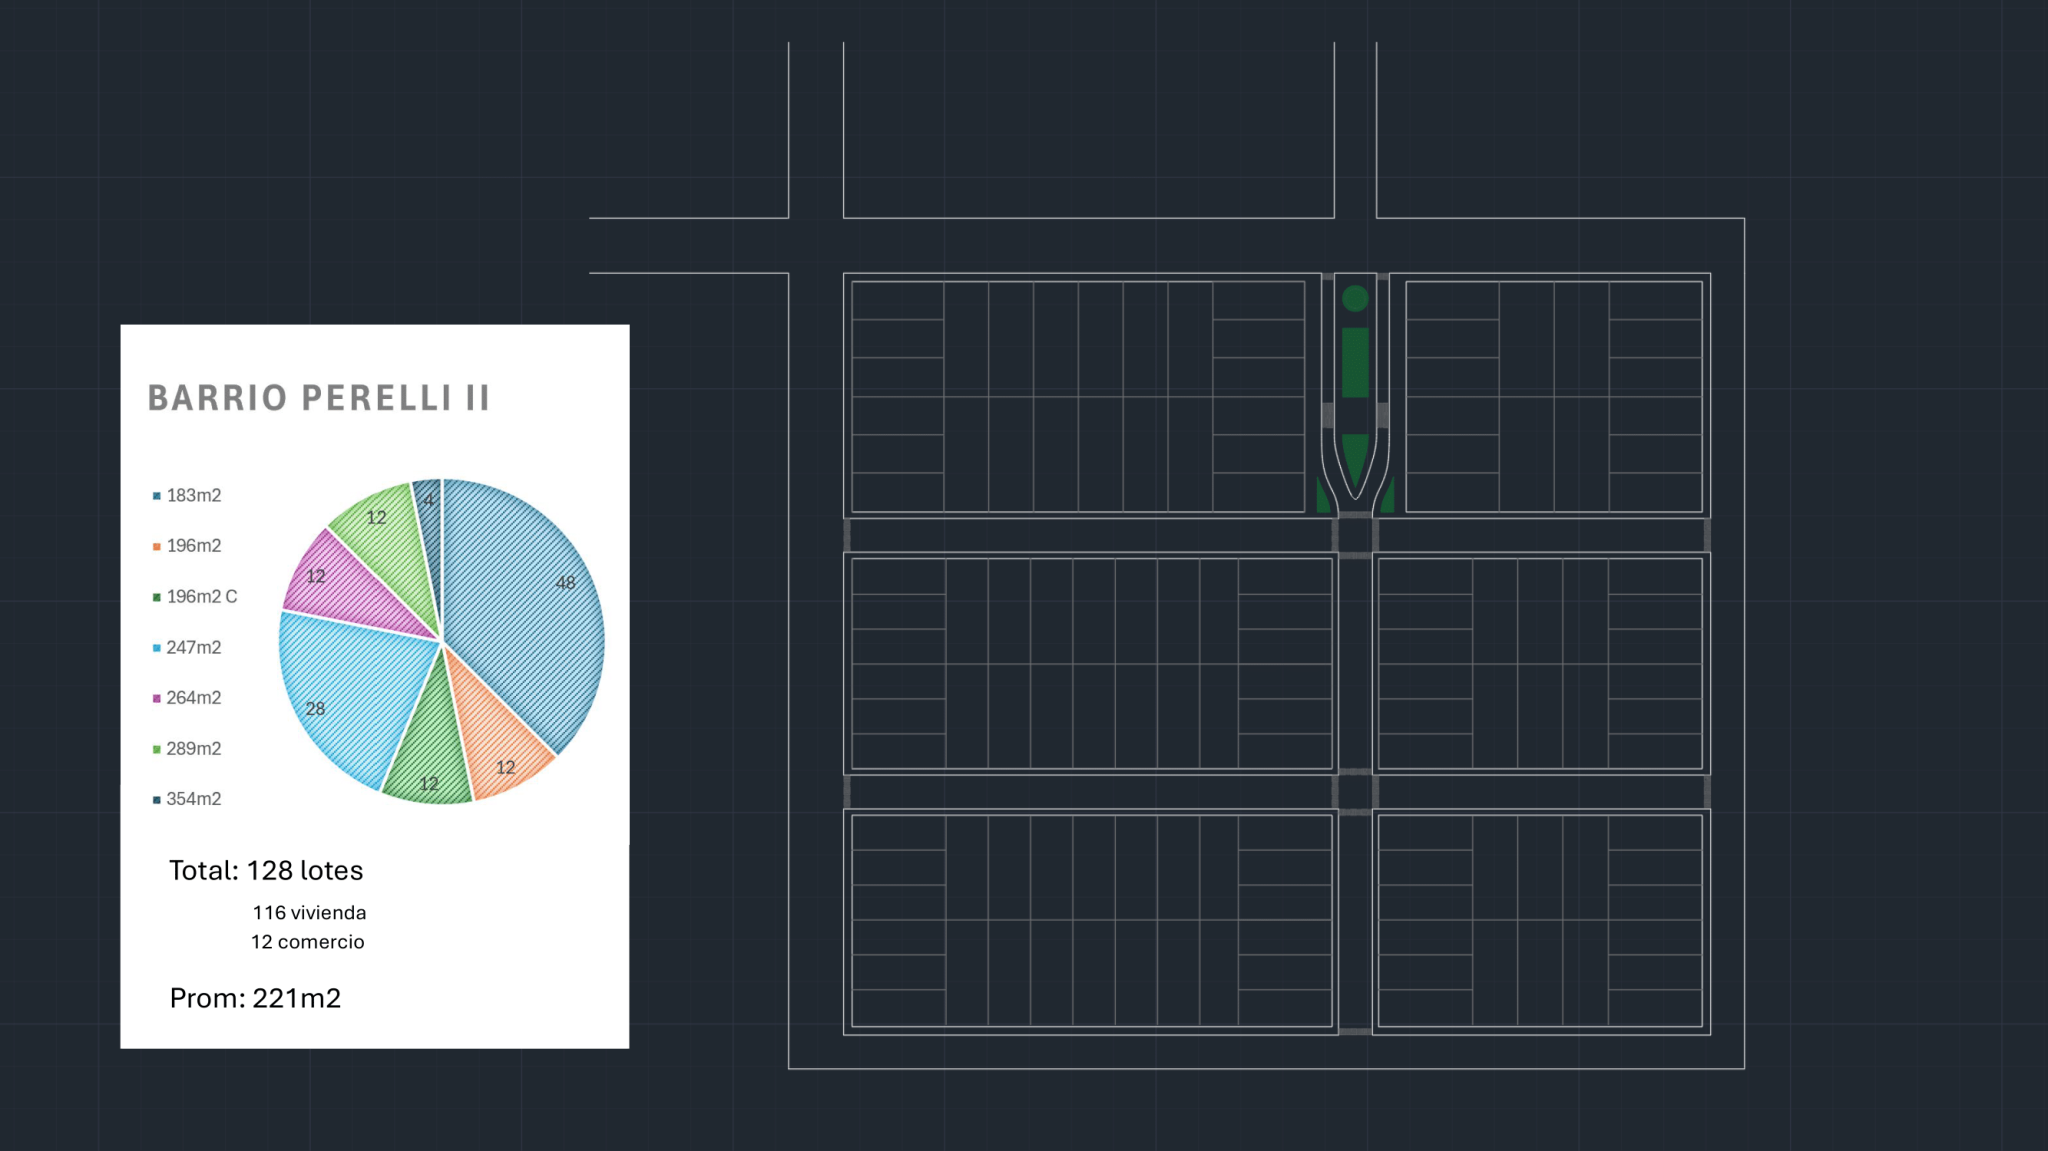
128 lots averaging 221 m² each
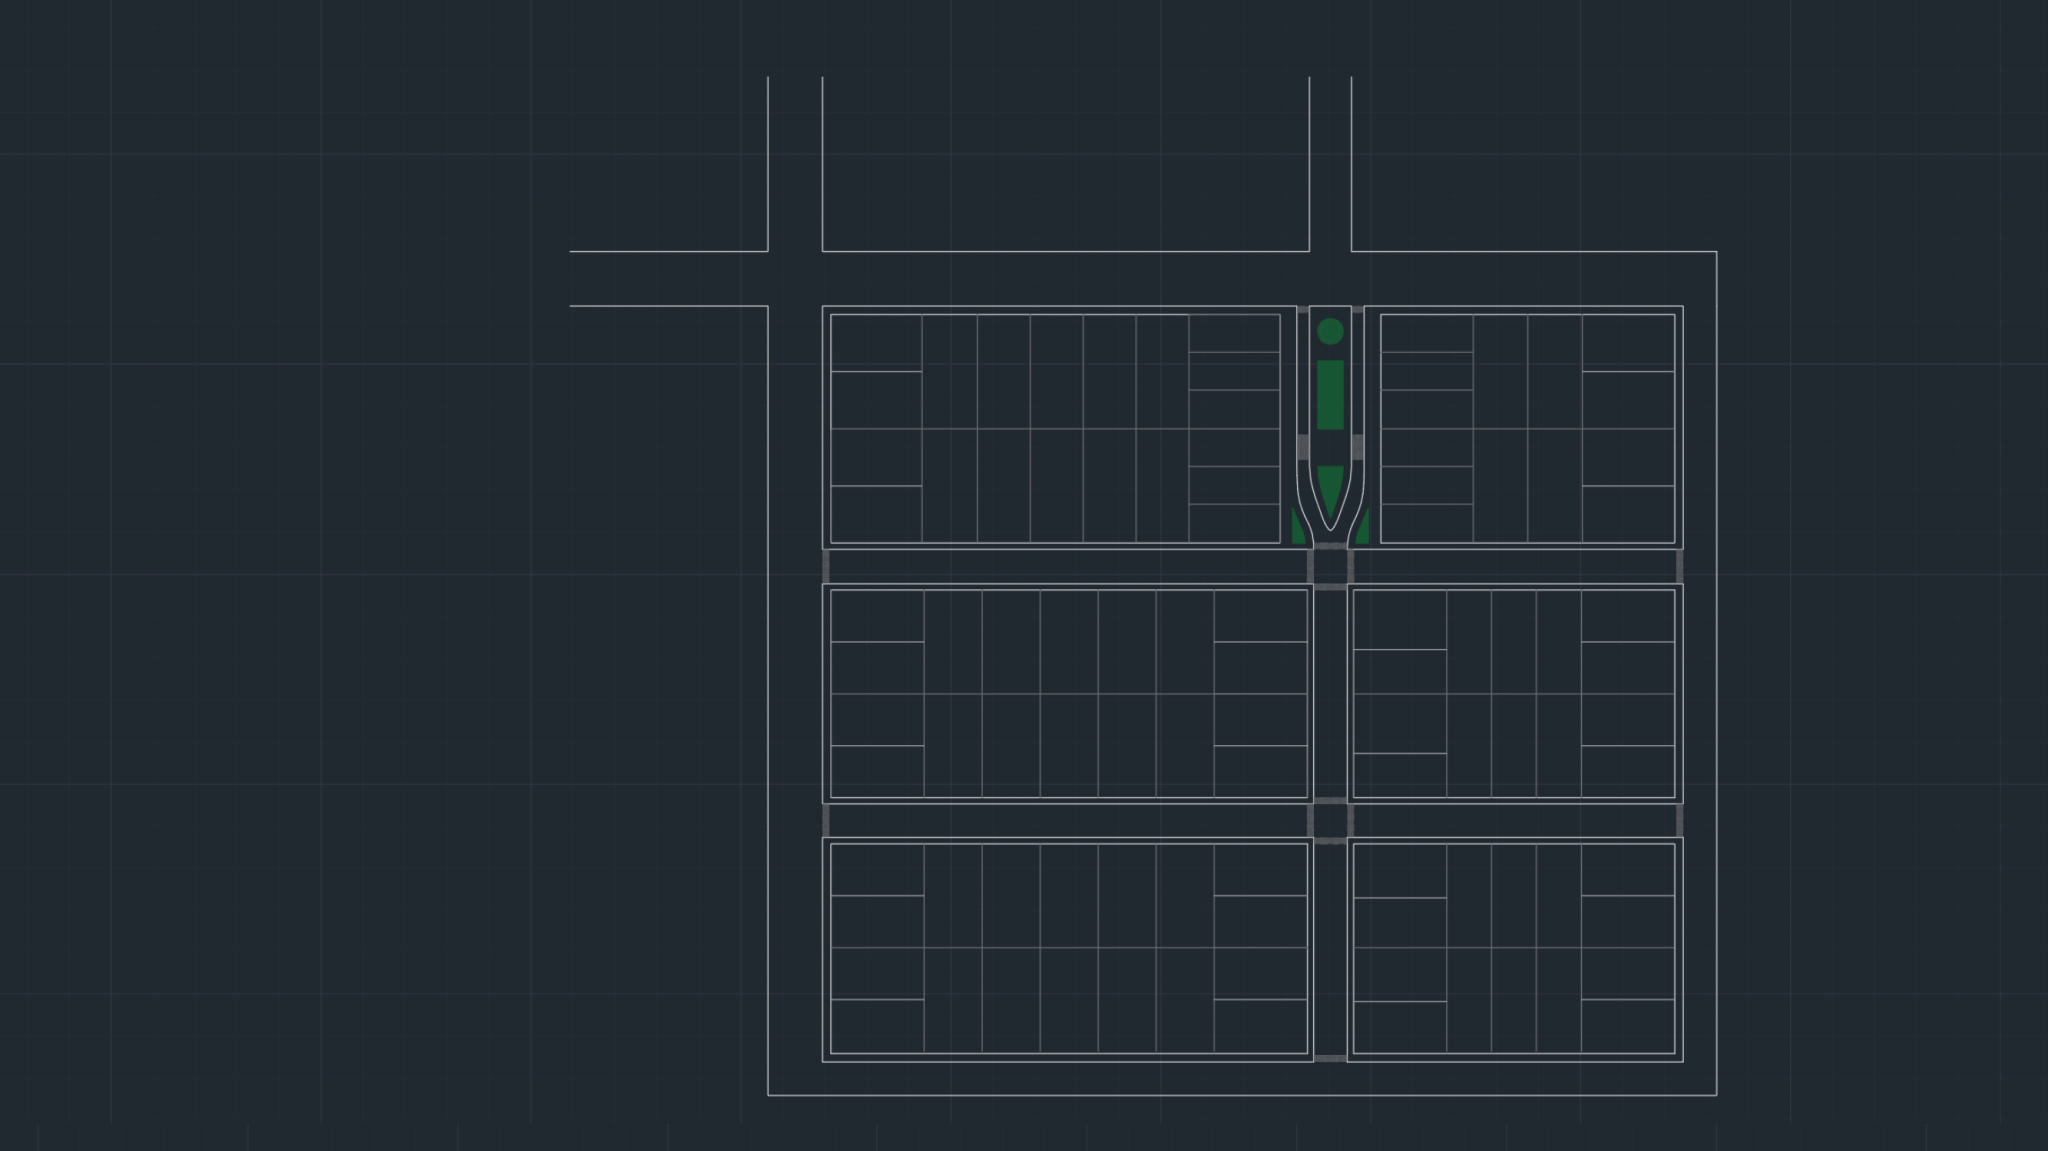
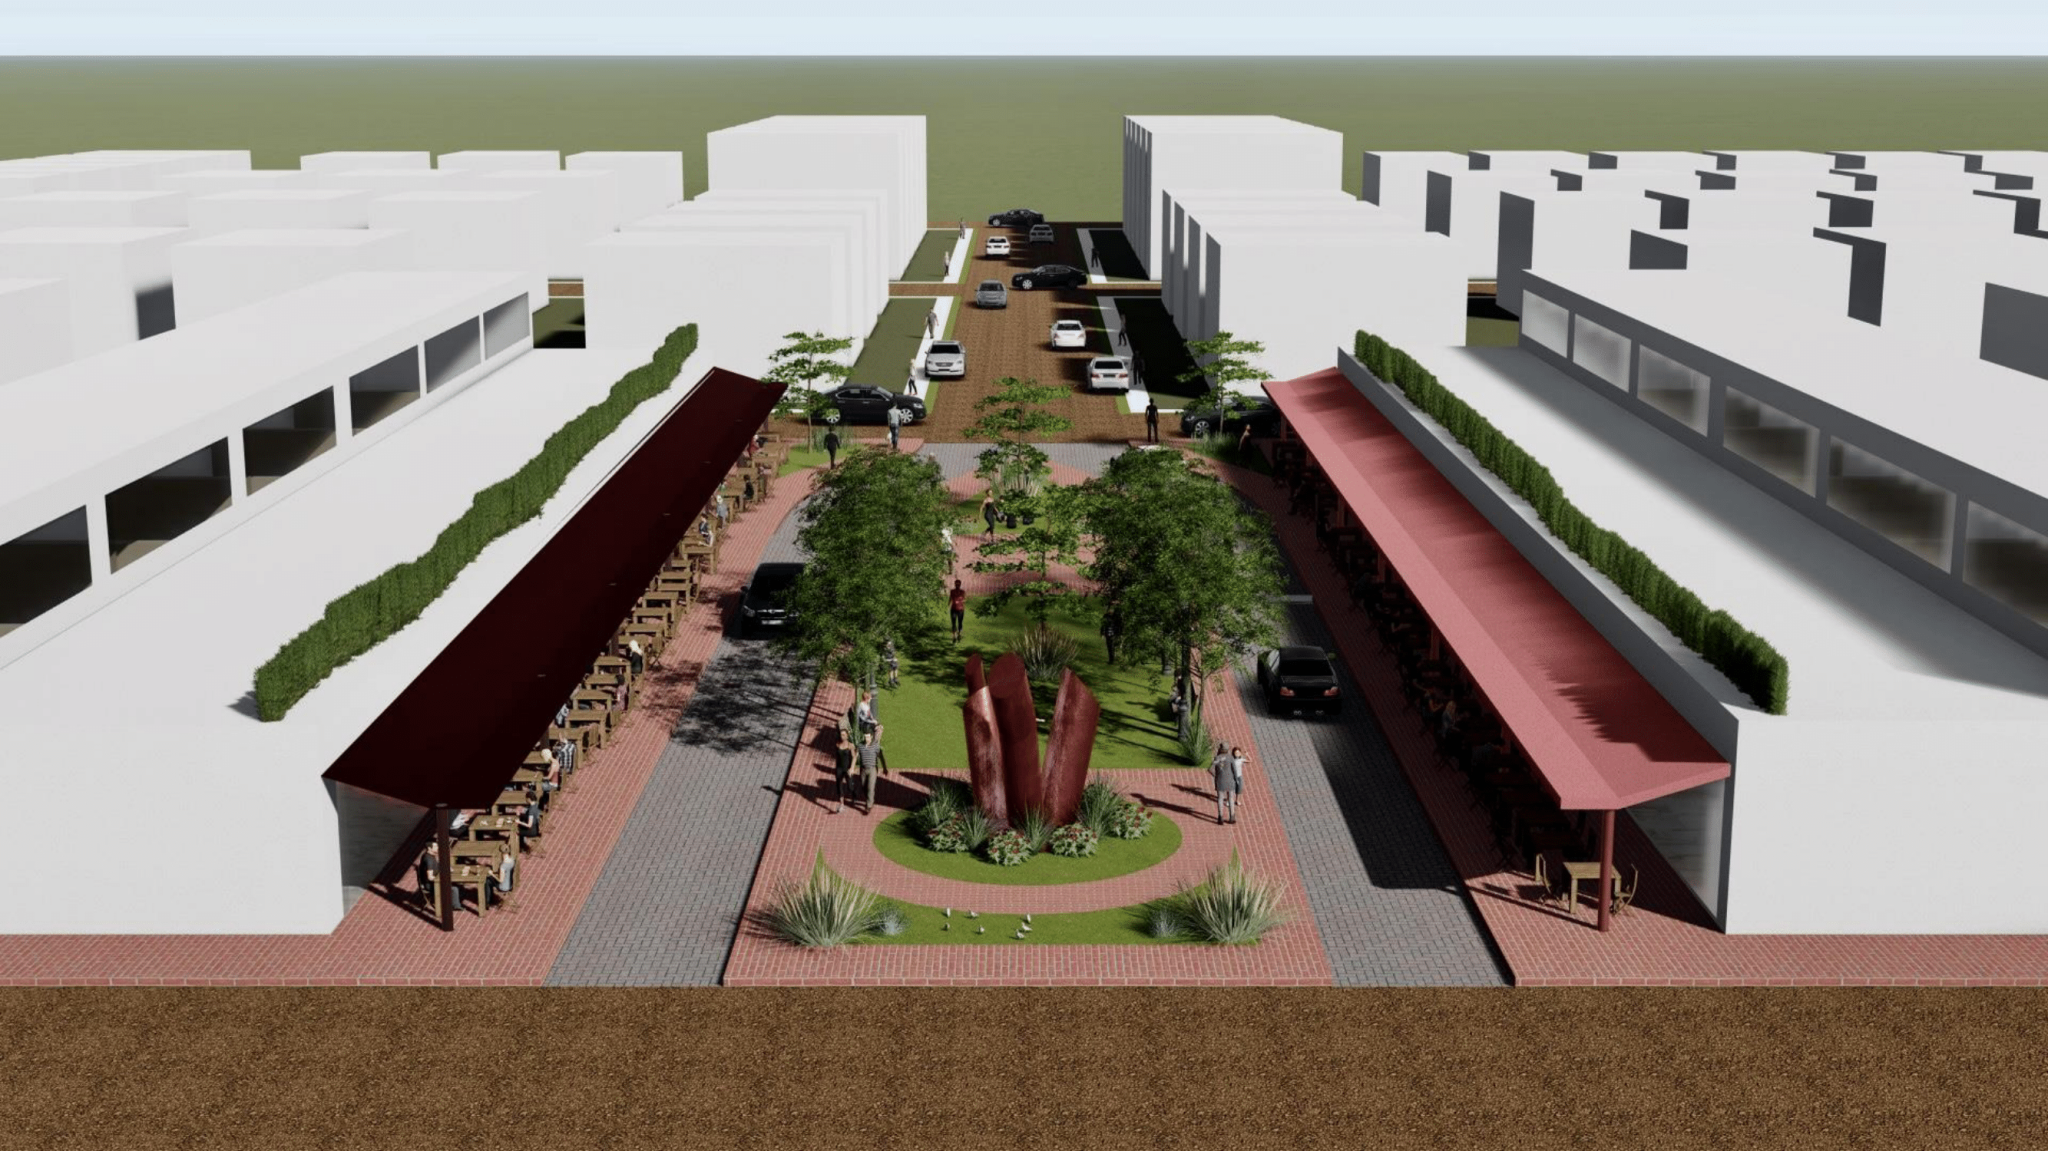
The design utilizes the continuity of 9 de Julio Street to establish the neighborhood's perimeter and proposes a central entrance along the dividing line, incorporating a commercial access point.
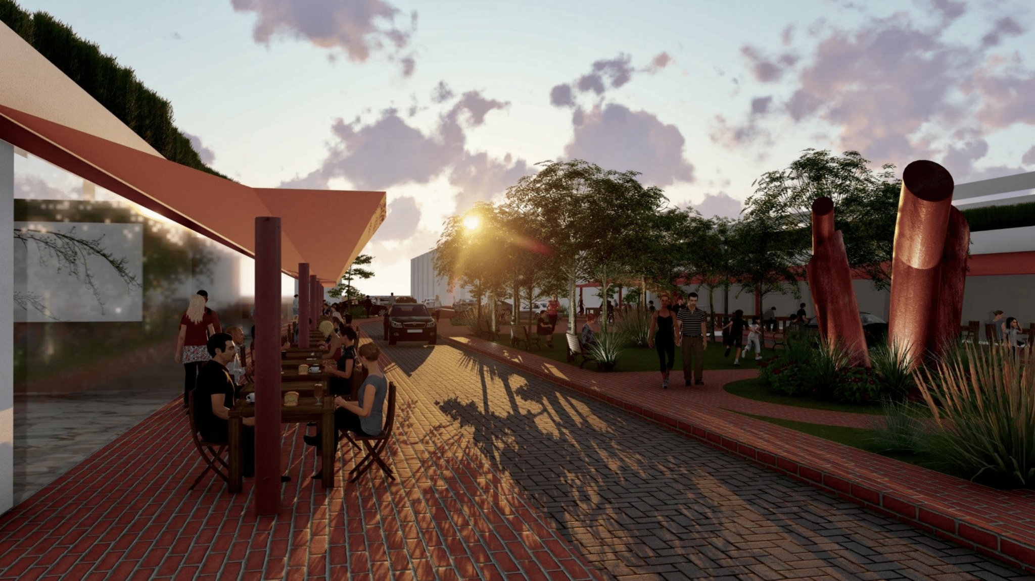
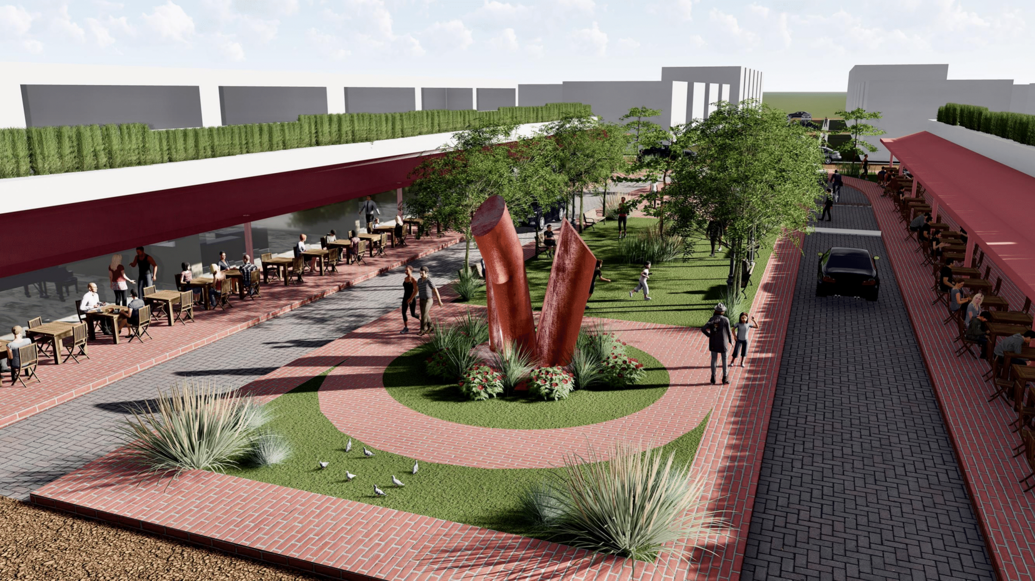
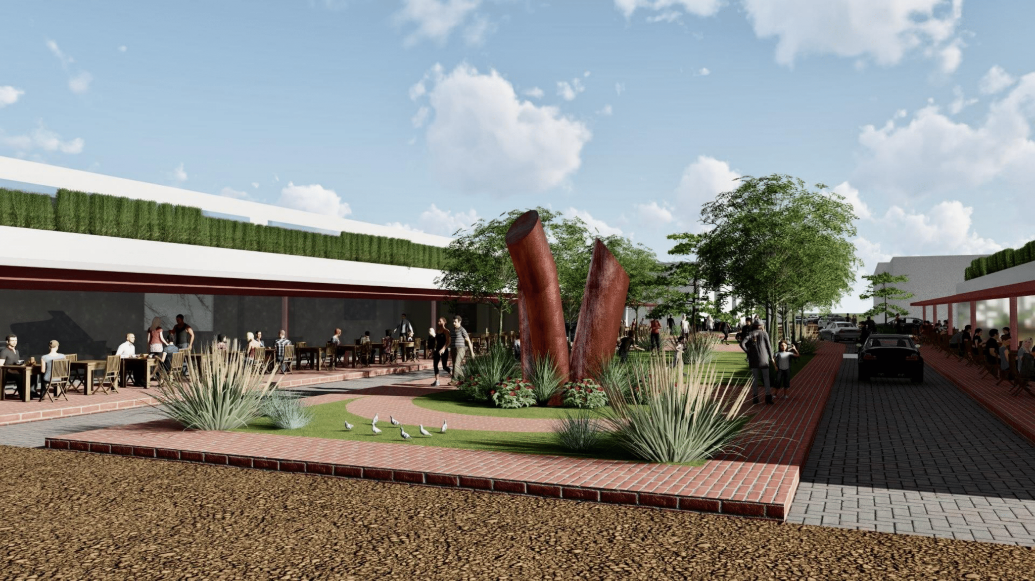
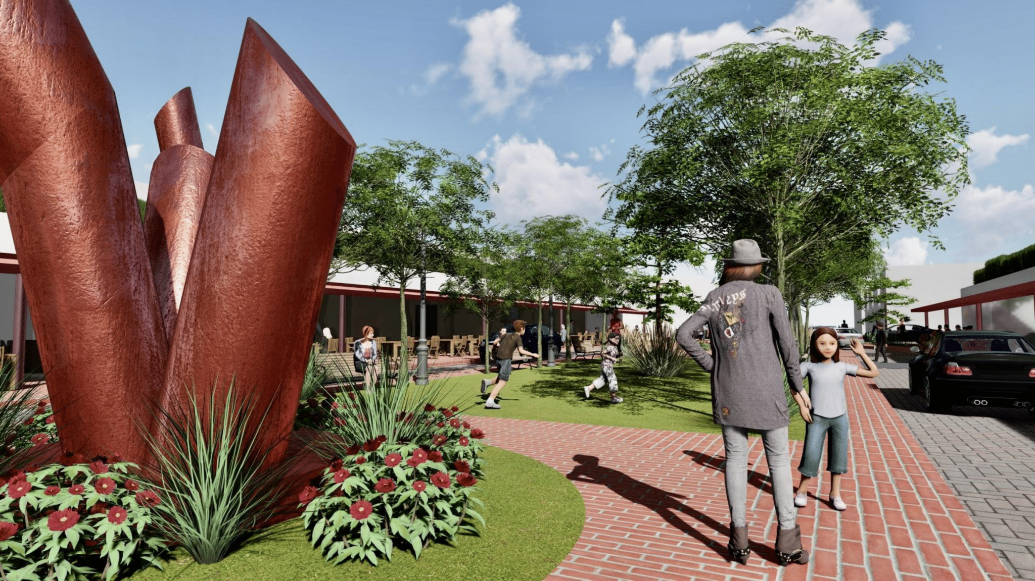
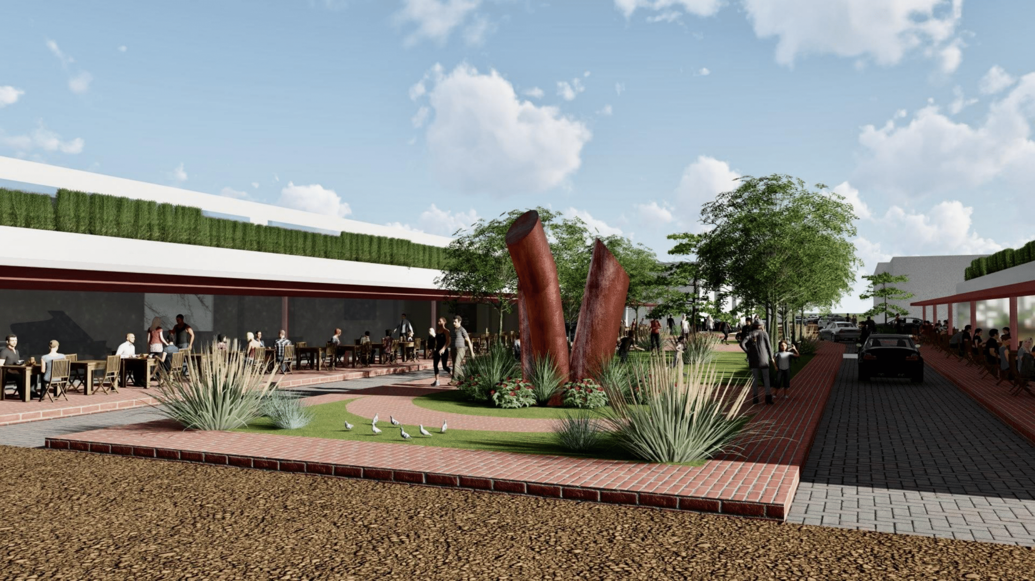
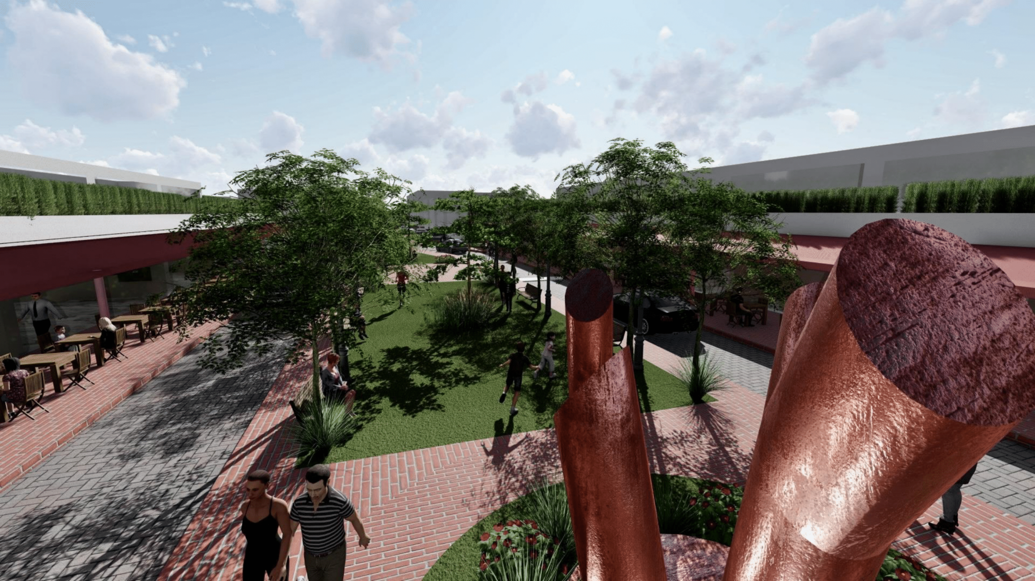
A 10-meter-wide boulevard is placed along the access avenue, featuring a landscaped and xeriscaped park with a prominent artwork marking the neighborhood entrance. Adjacent to this, a gastronomic center with outdoor expansions into the public space is proposed, complemented by a change in pavement materials.
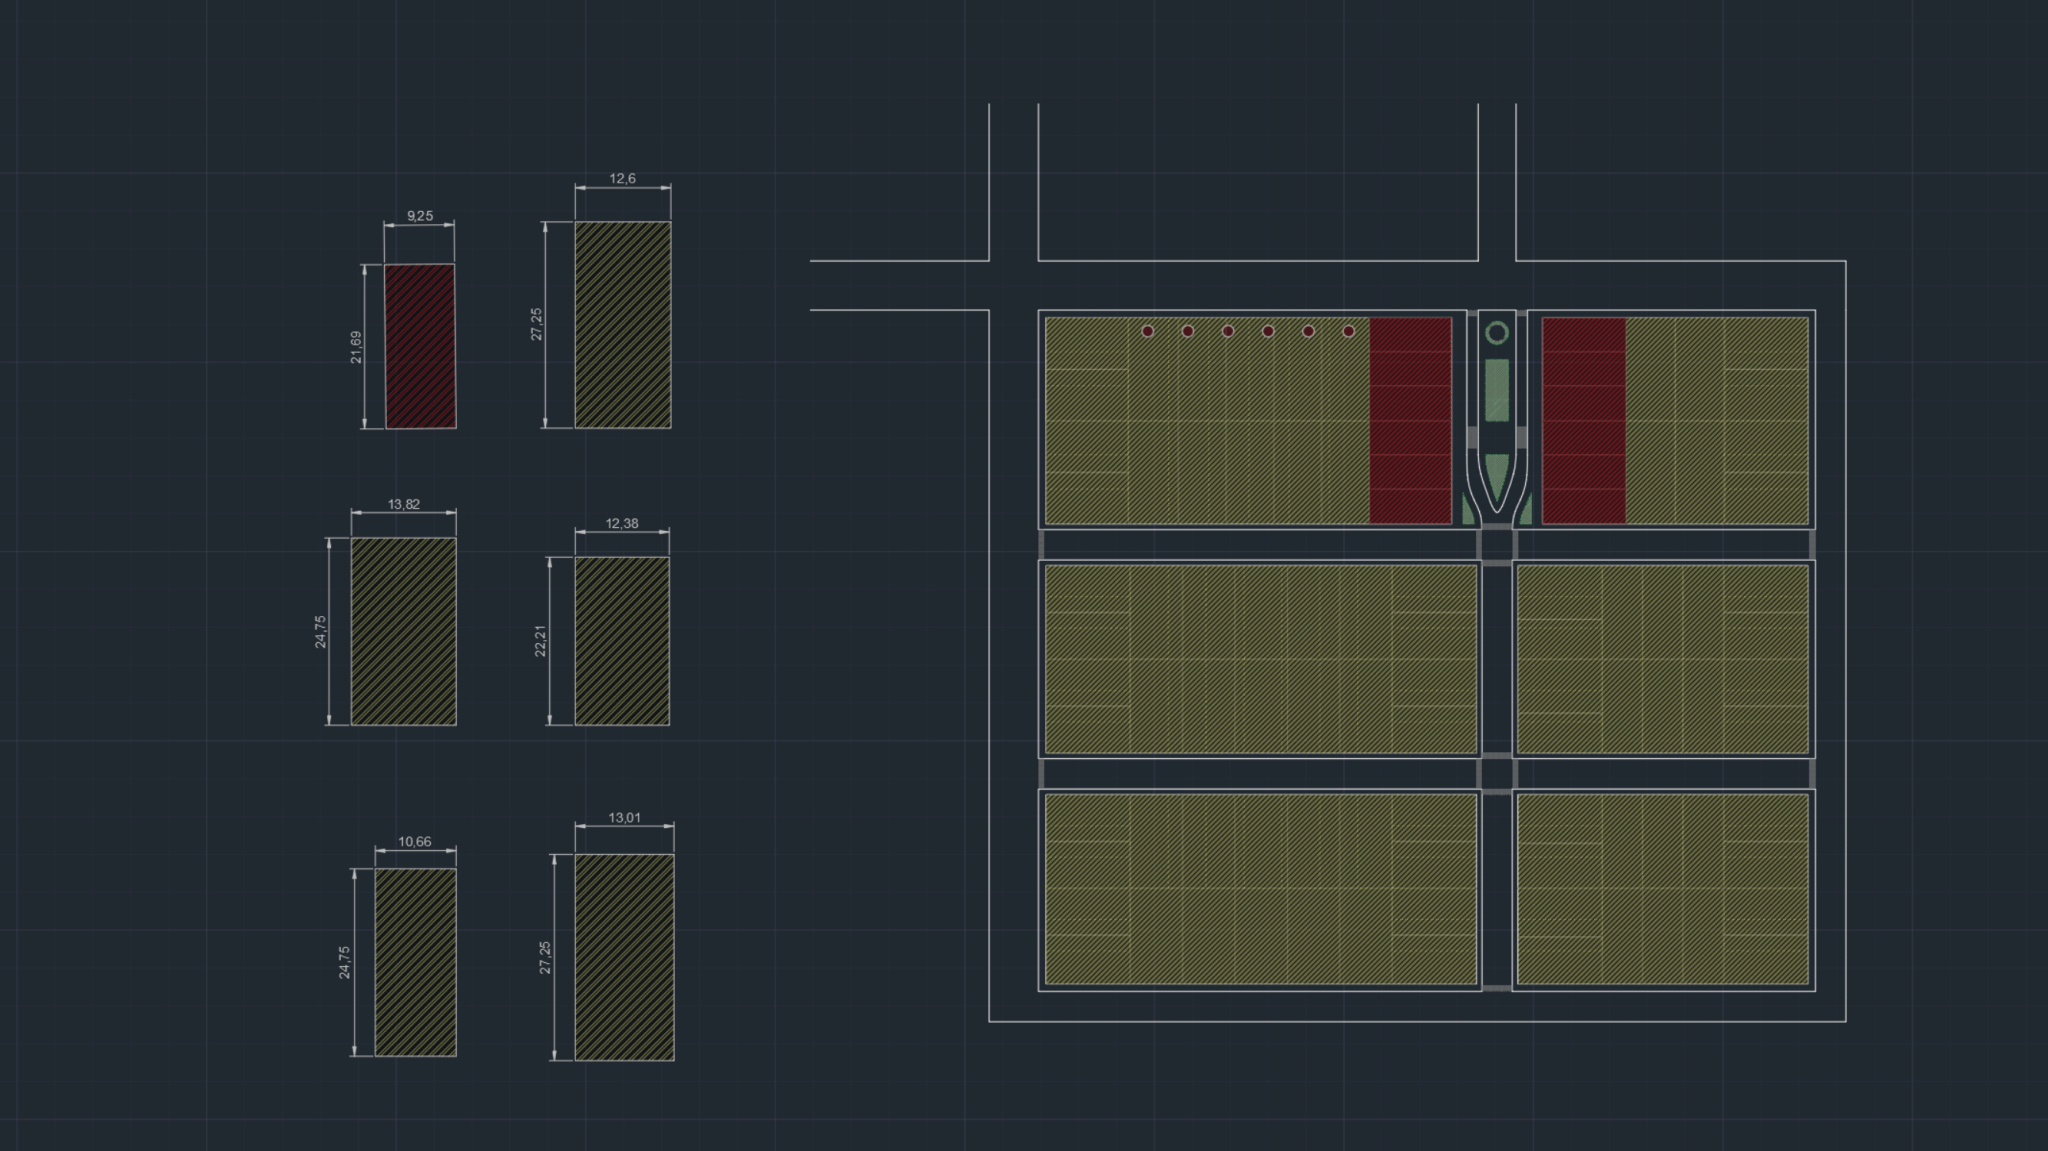
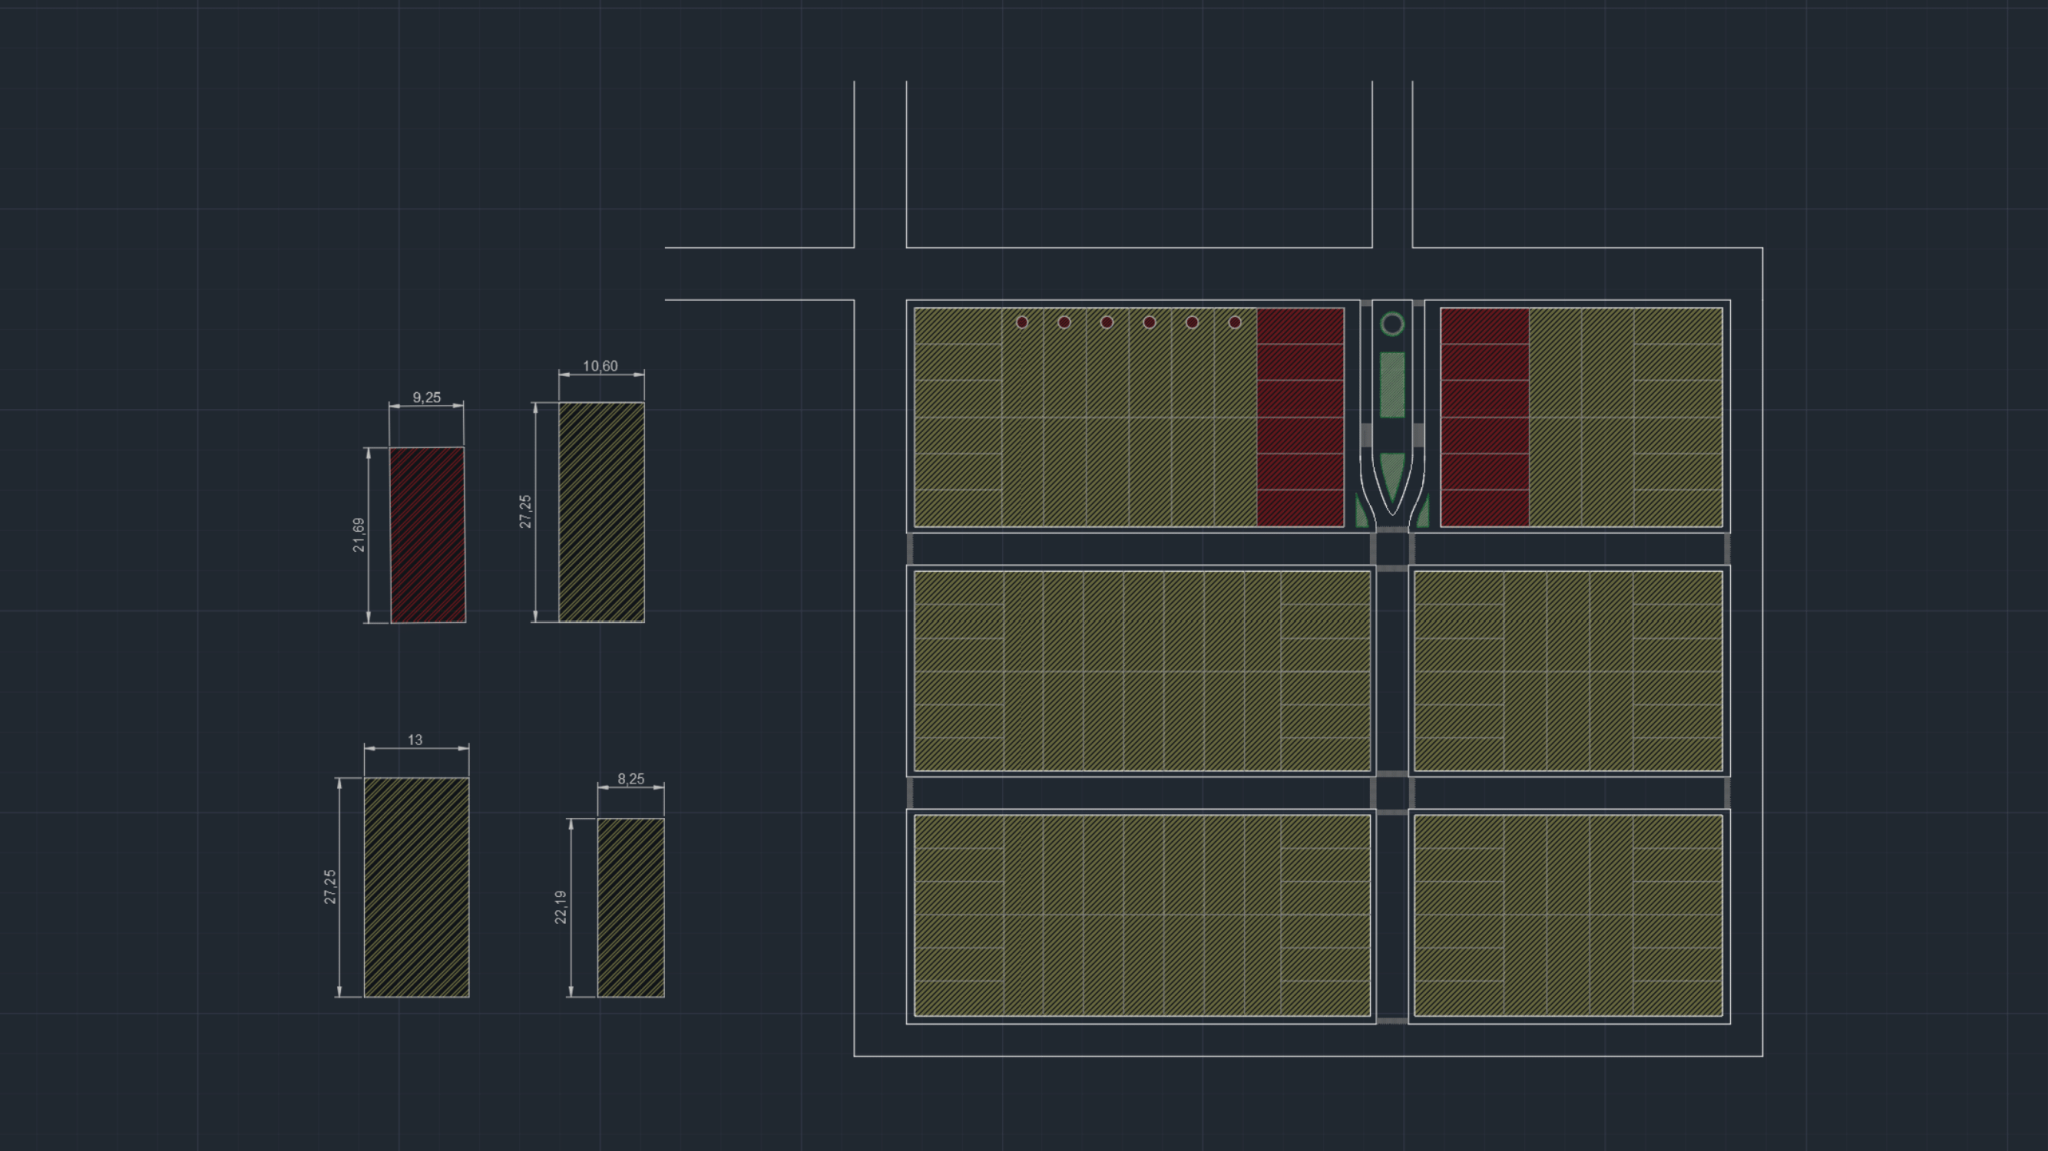
On Chaco Street, mixed-use zoning allows for both residential and commercial purposes, providing services to the entire town of San Bernardo.
The rest of the neighborhood is predominantly residential, with buildings of up to two stories, except along the main avenue. The main avenue features:
One-story buildings plus half a second one after a terrace in the first block (the gastronomic area).
Two-story buildings in the second block.
three-story buildings in the final block, as this section includes public services and infrastructure.
About the project
Project Name:
New Perelli
Project Size:
30.000m²
Location:
San Bernardo, Chaco
Project Type:
New urbanization
Building Type:
Residence plus commercial (98 plots)
Studio:
Civitas Arquitectos
Galery