.
.
Naudir I
Project
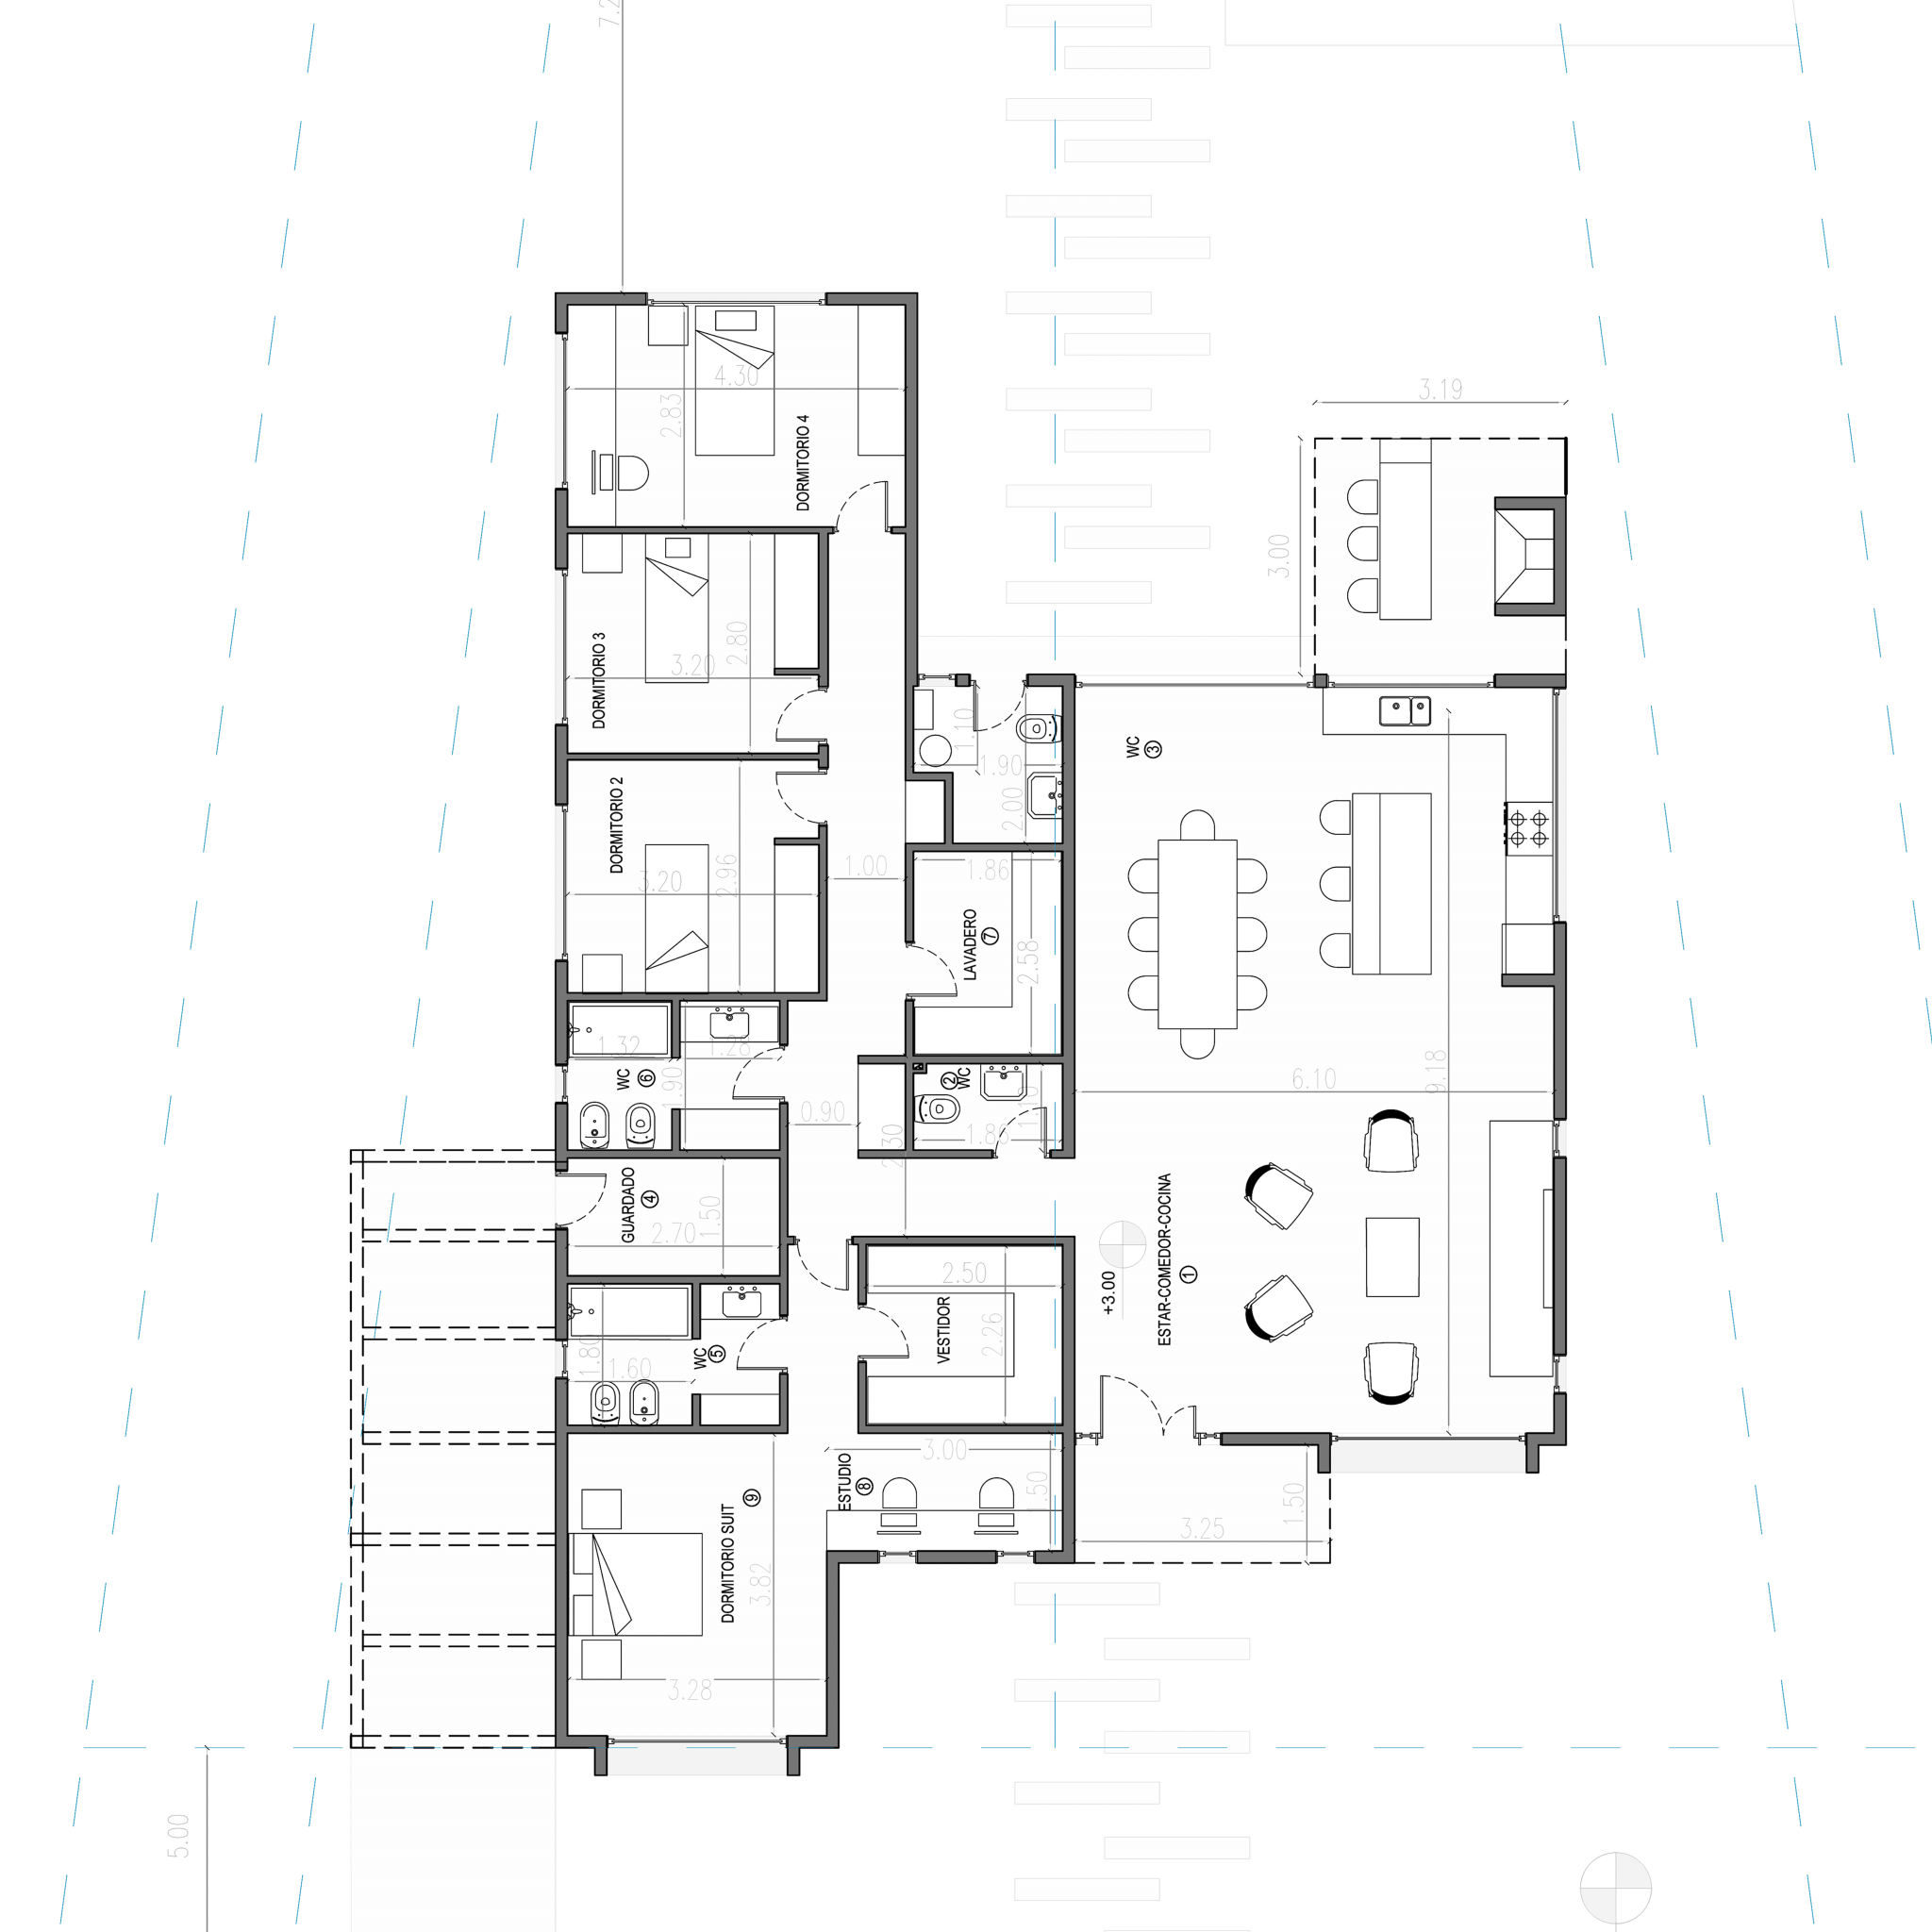
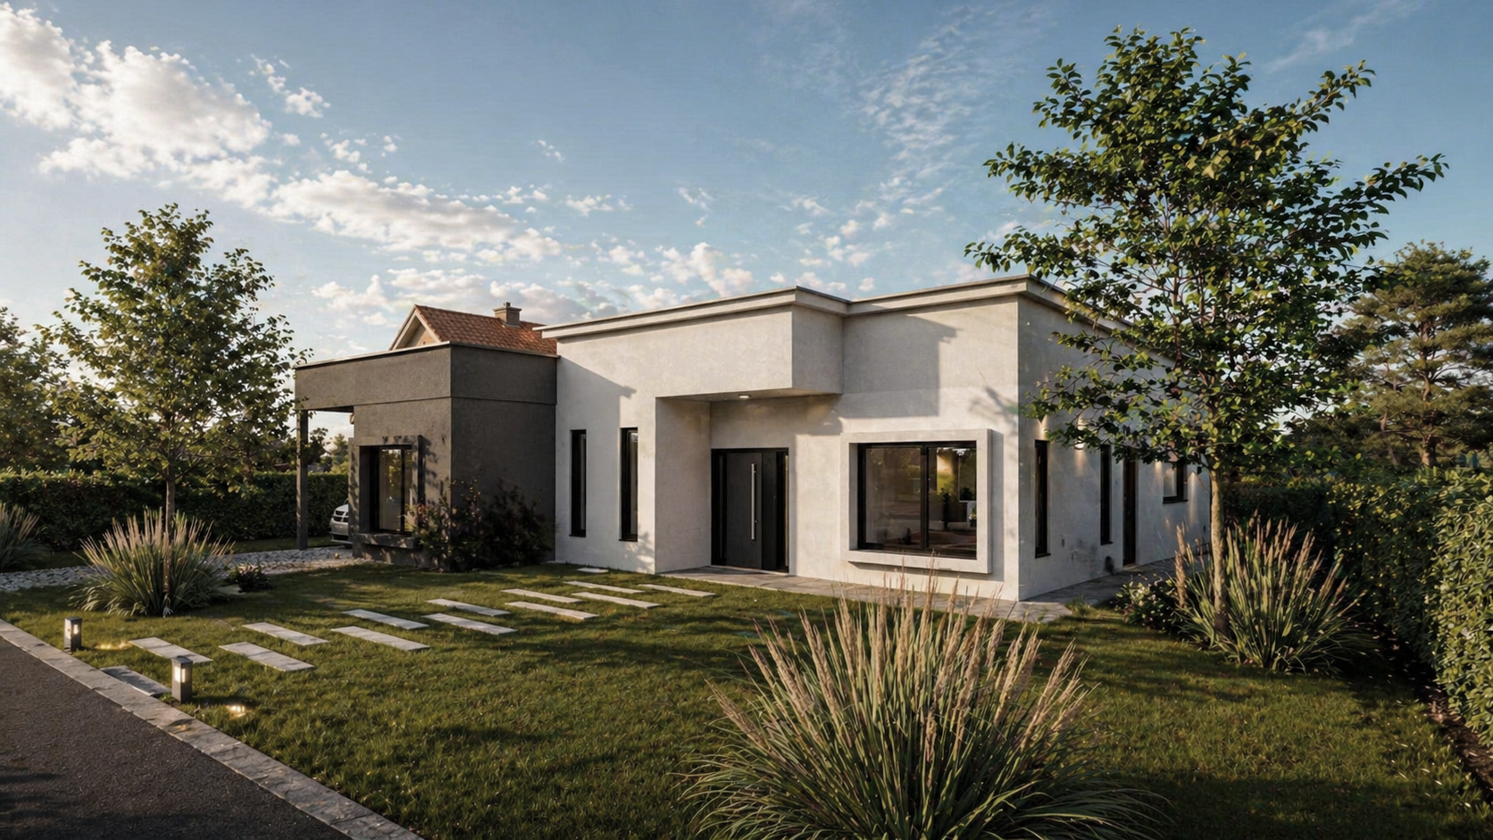
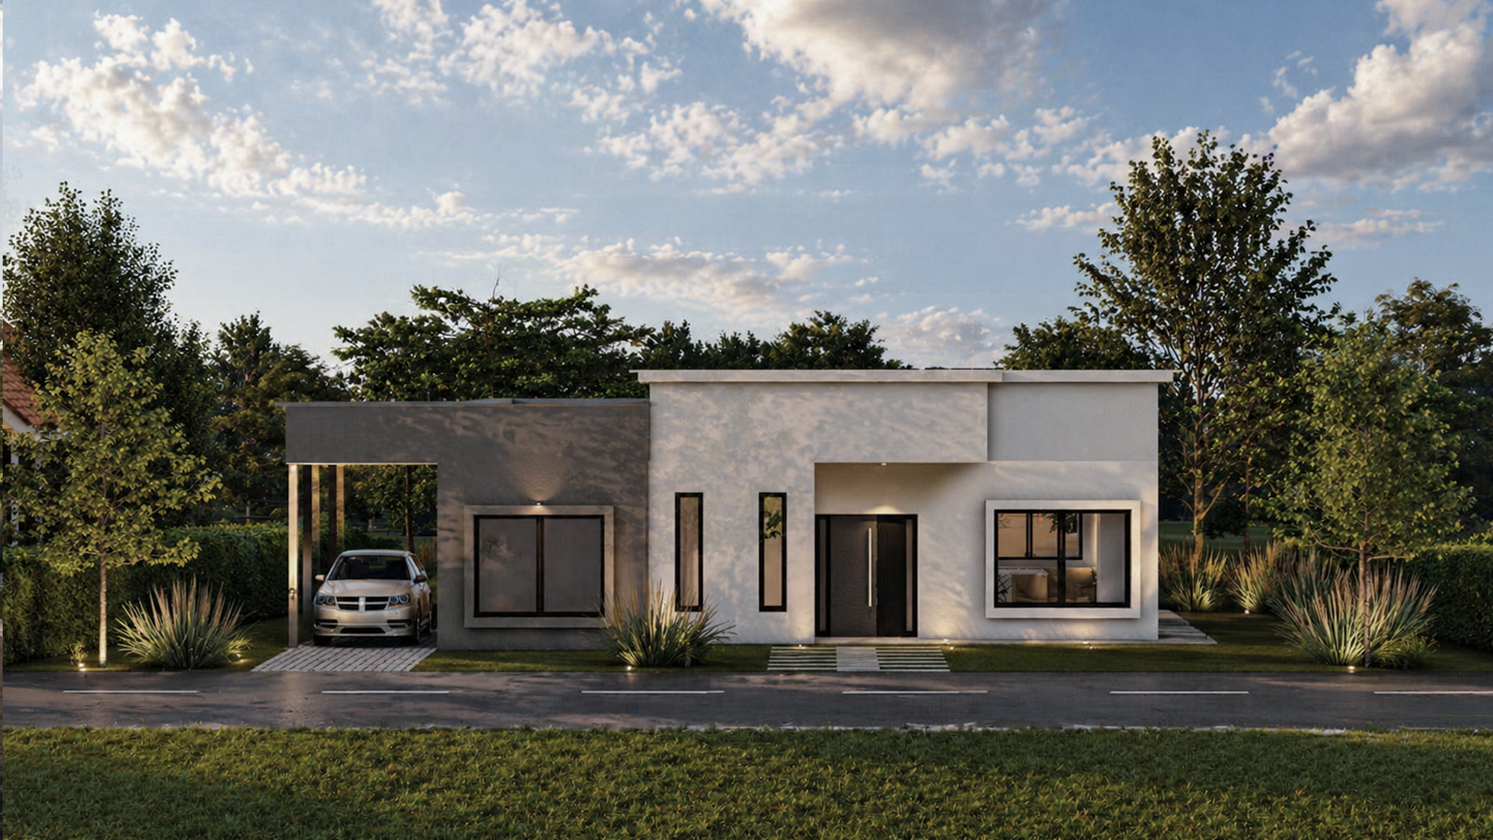
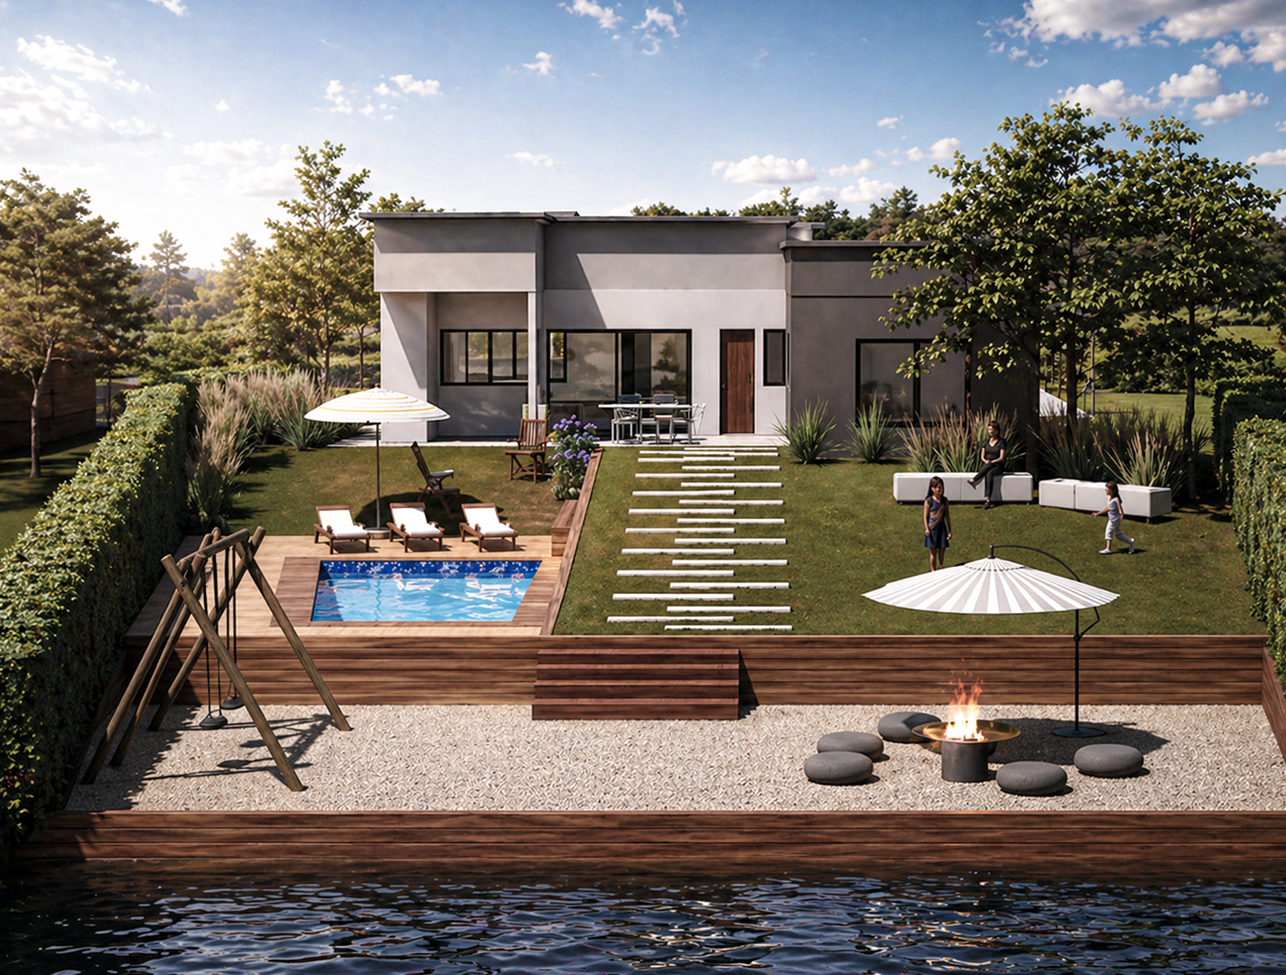
This is a single-story home designed for the Naudir neighborhood, situated on a lot that ends at the lake.
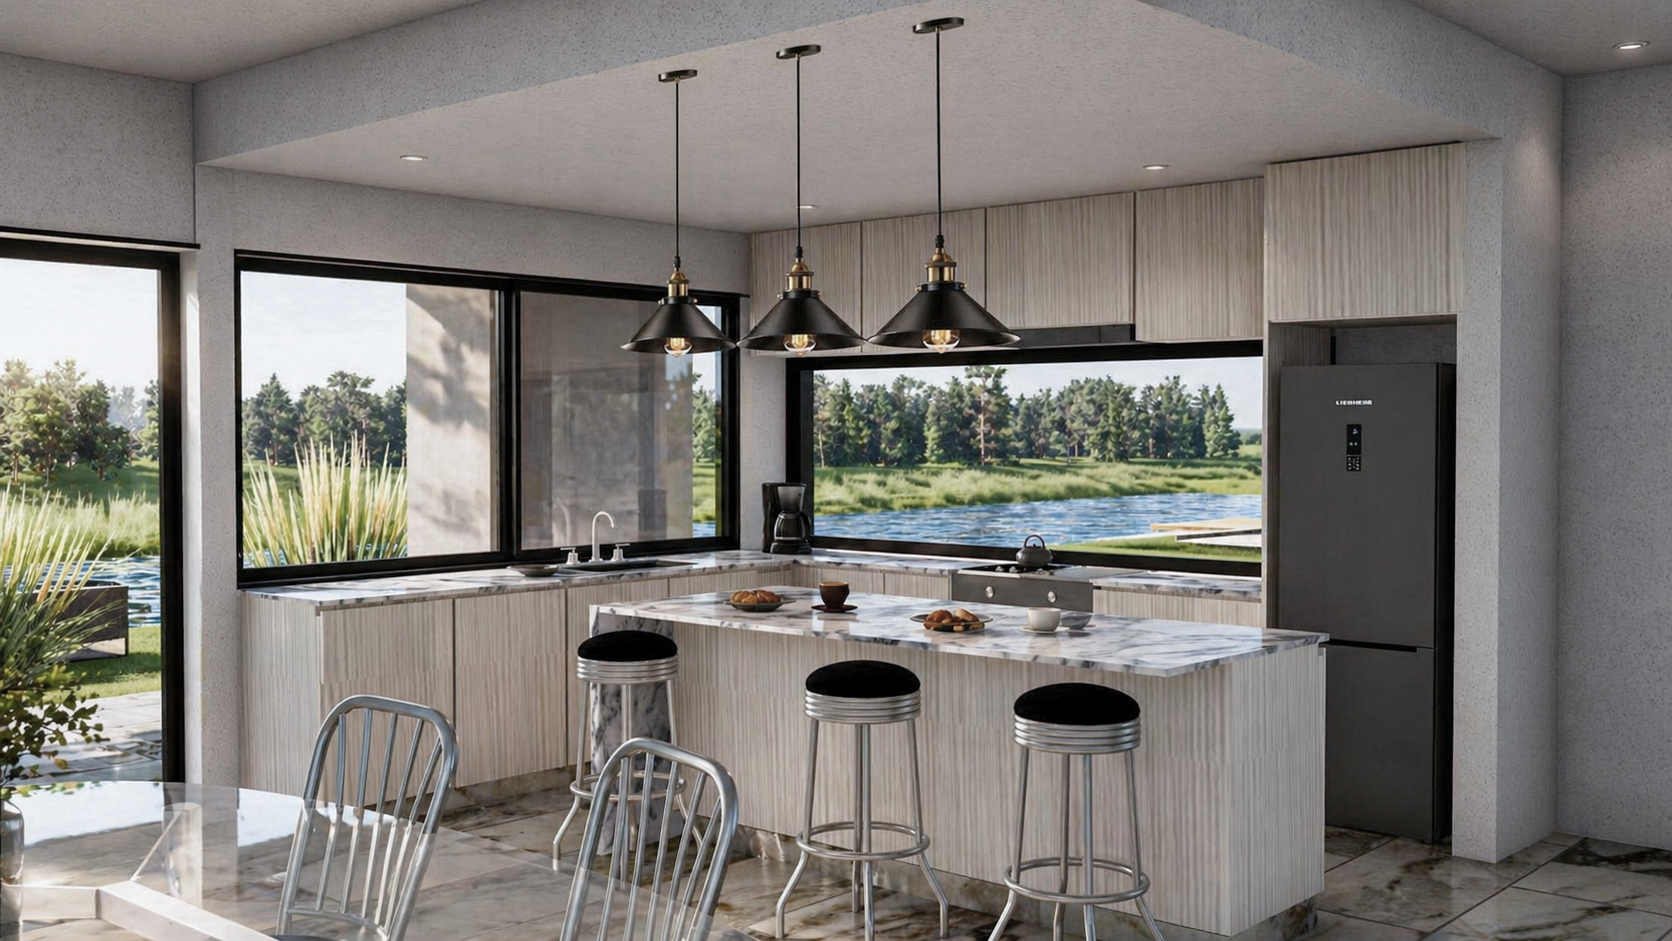
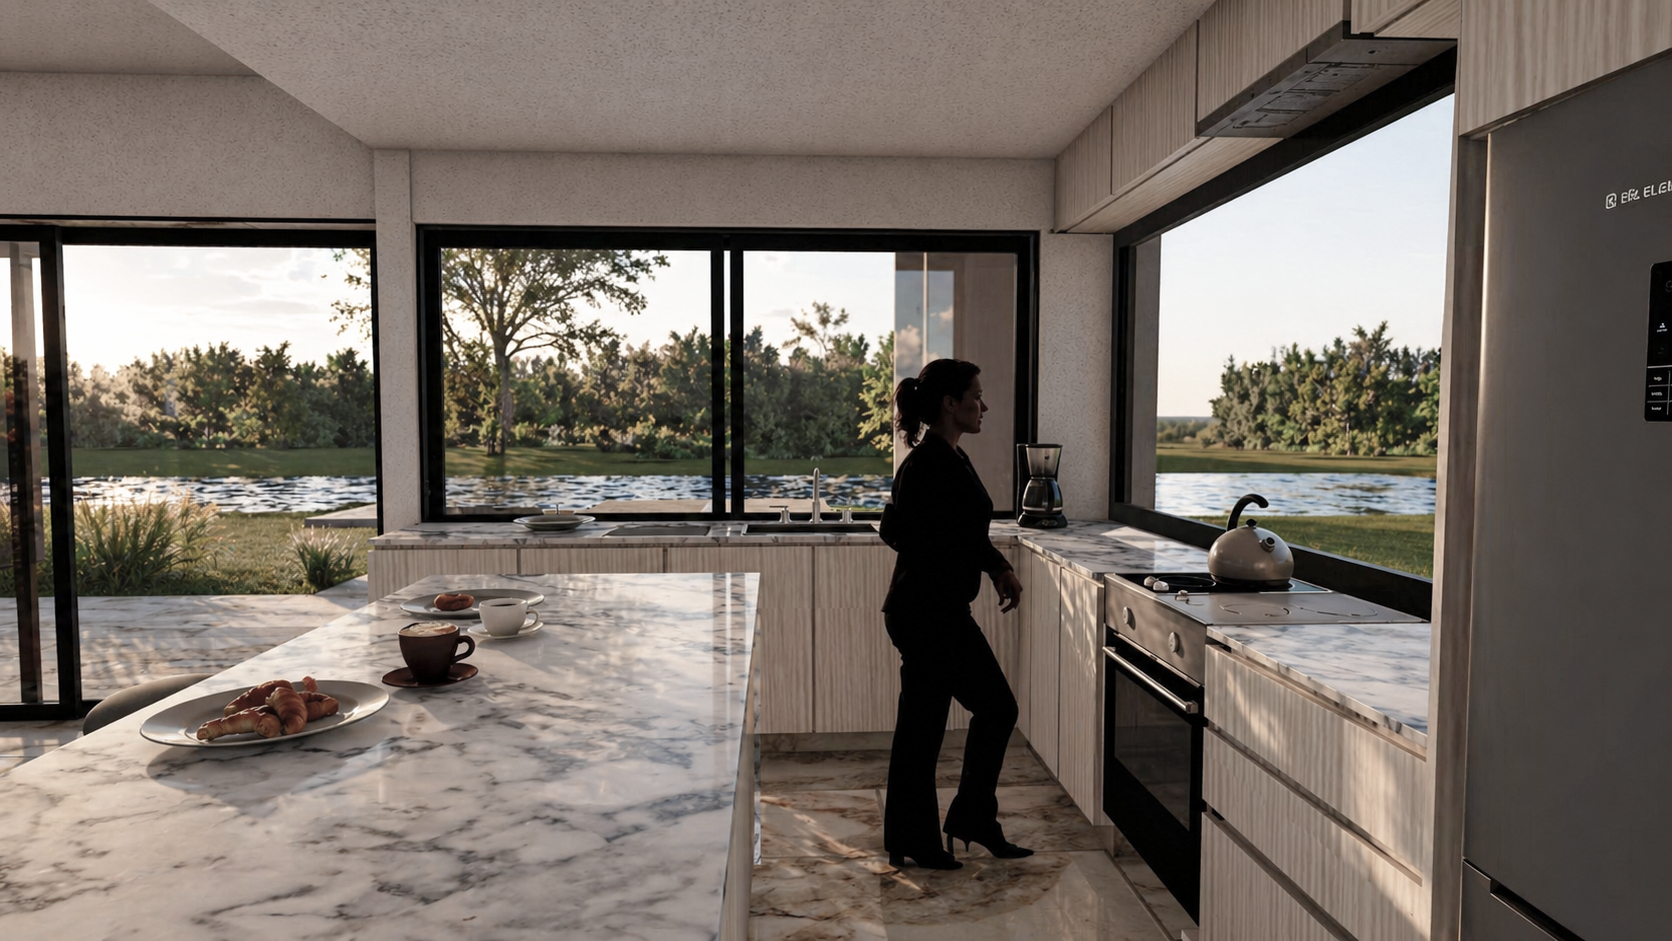
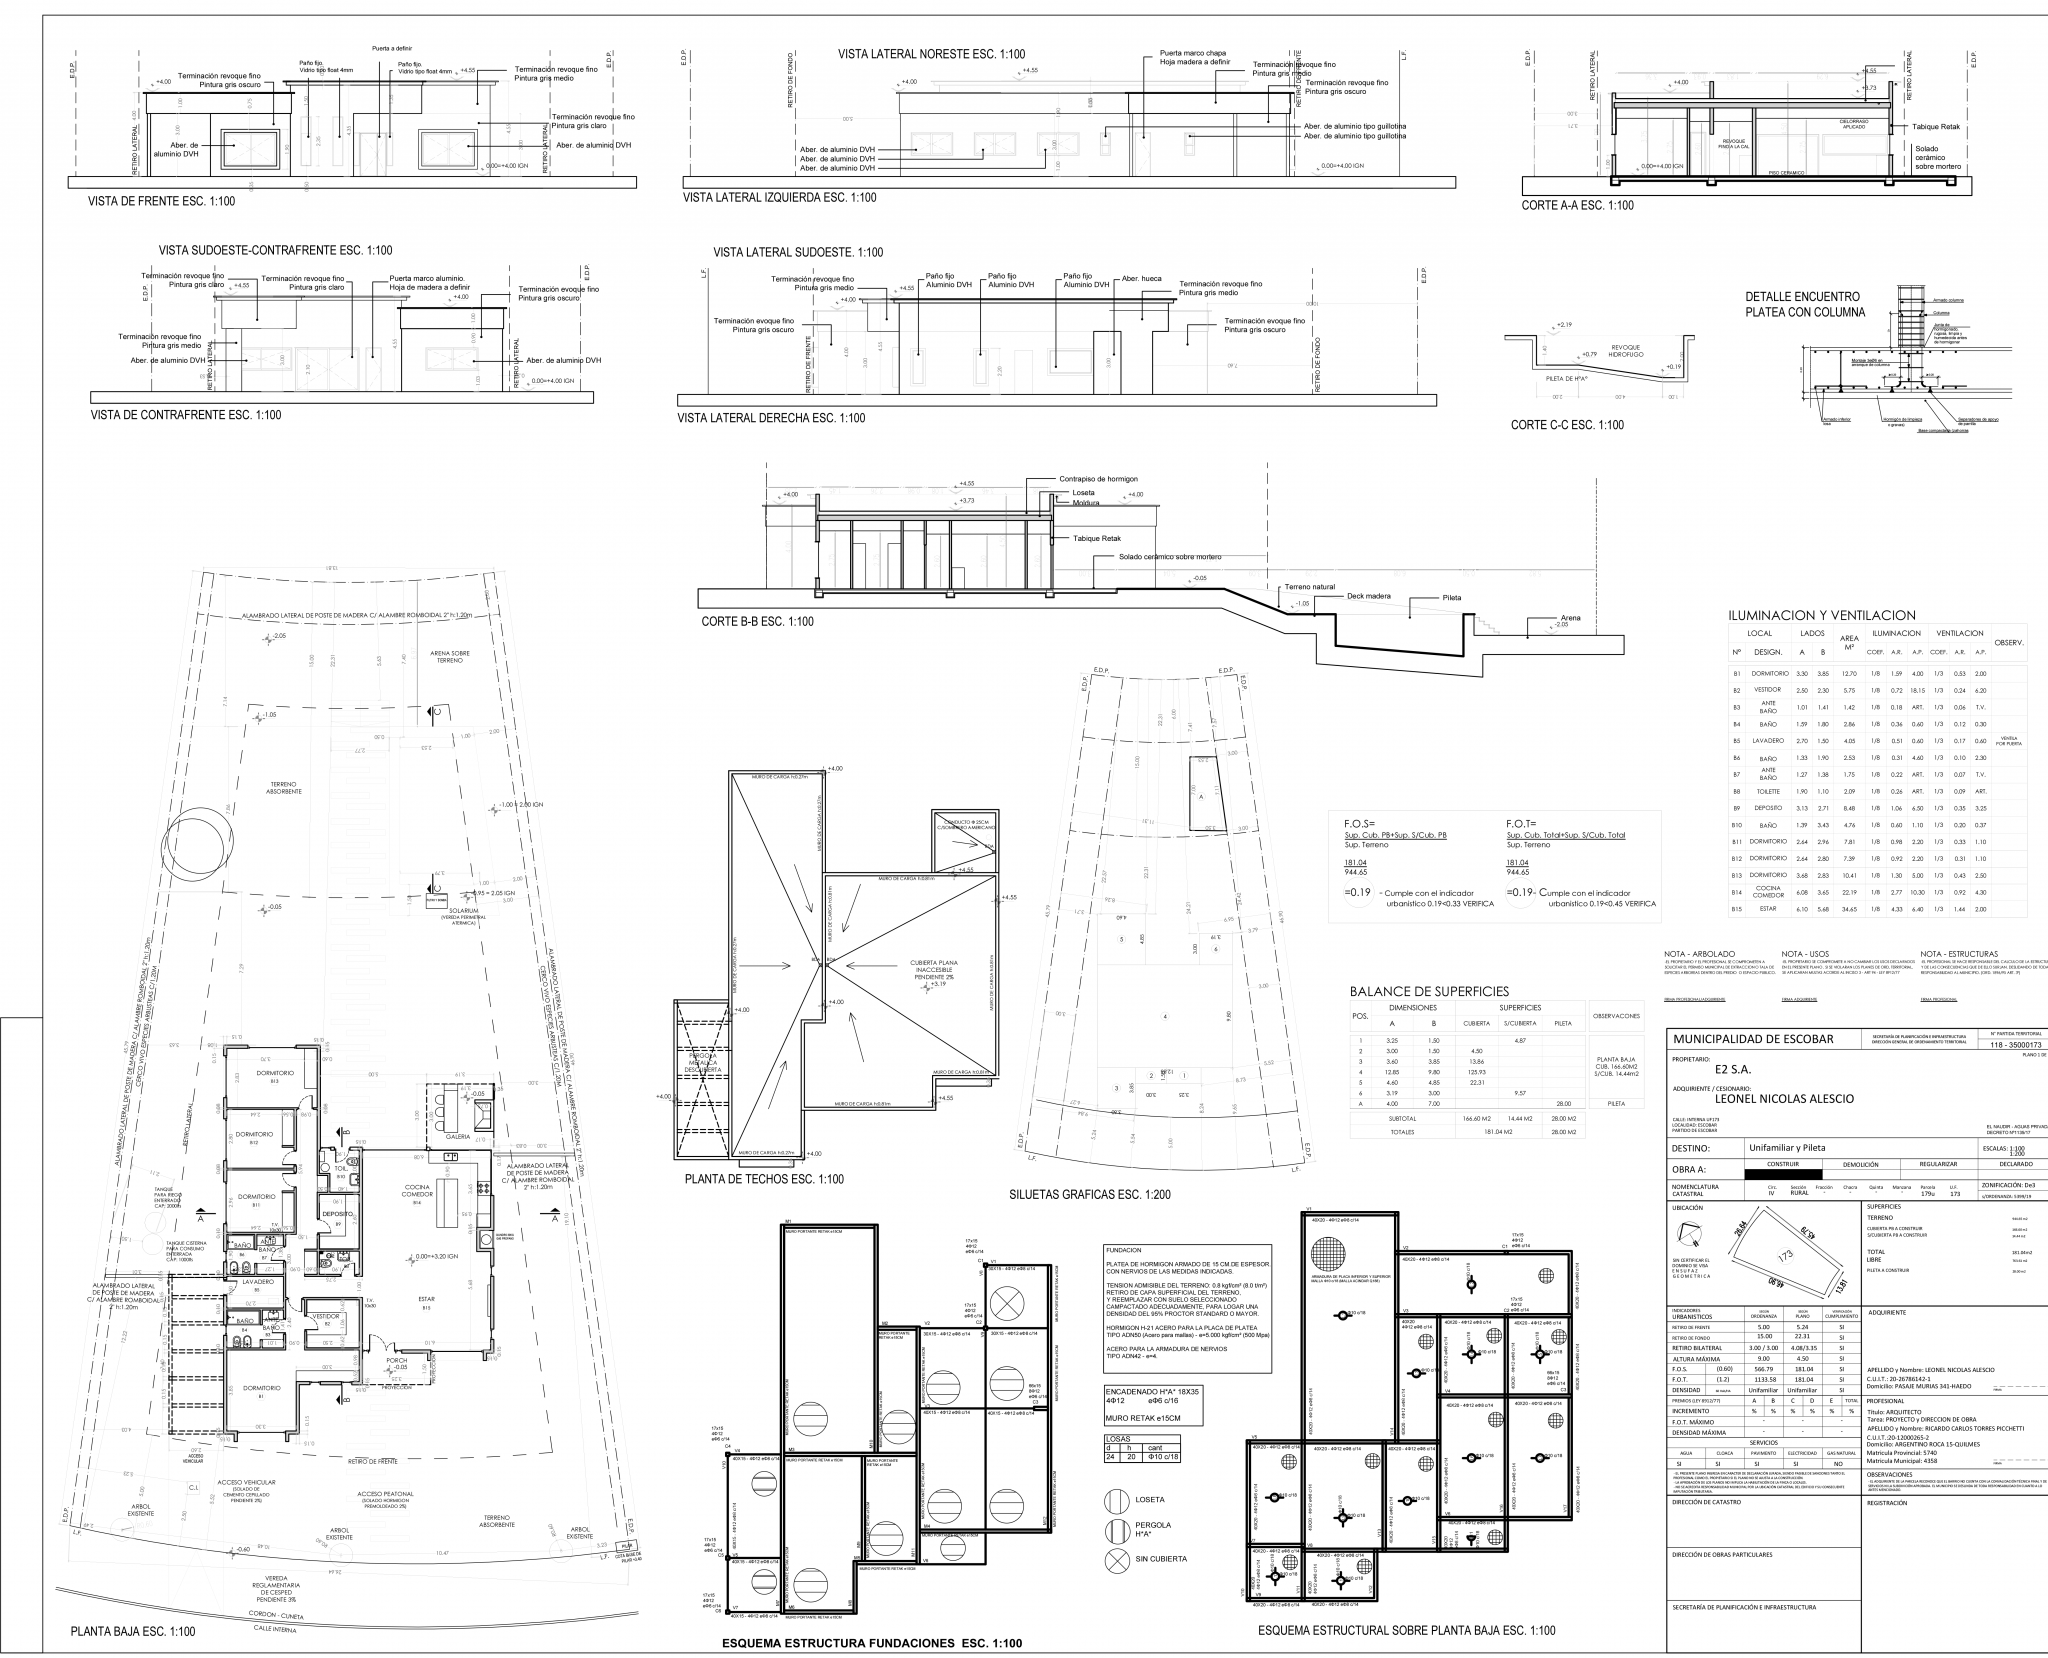
The house features a living-dining-kitchen area with a gallery and a barbecue, a service buffer with a laundry room, a guest bathroom, and a pool bathroom. There is also a private wing with three bedrooms for the client’s daughters, a service area with secondary access, bathrooms, and a walk-in closet, and a master bedroom with a workspace.
The lot is designed as a series of terraces leading to the lake, with a pool and solarium on the upper terrace and an artificial beach on the lower one.
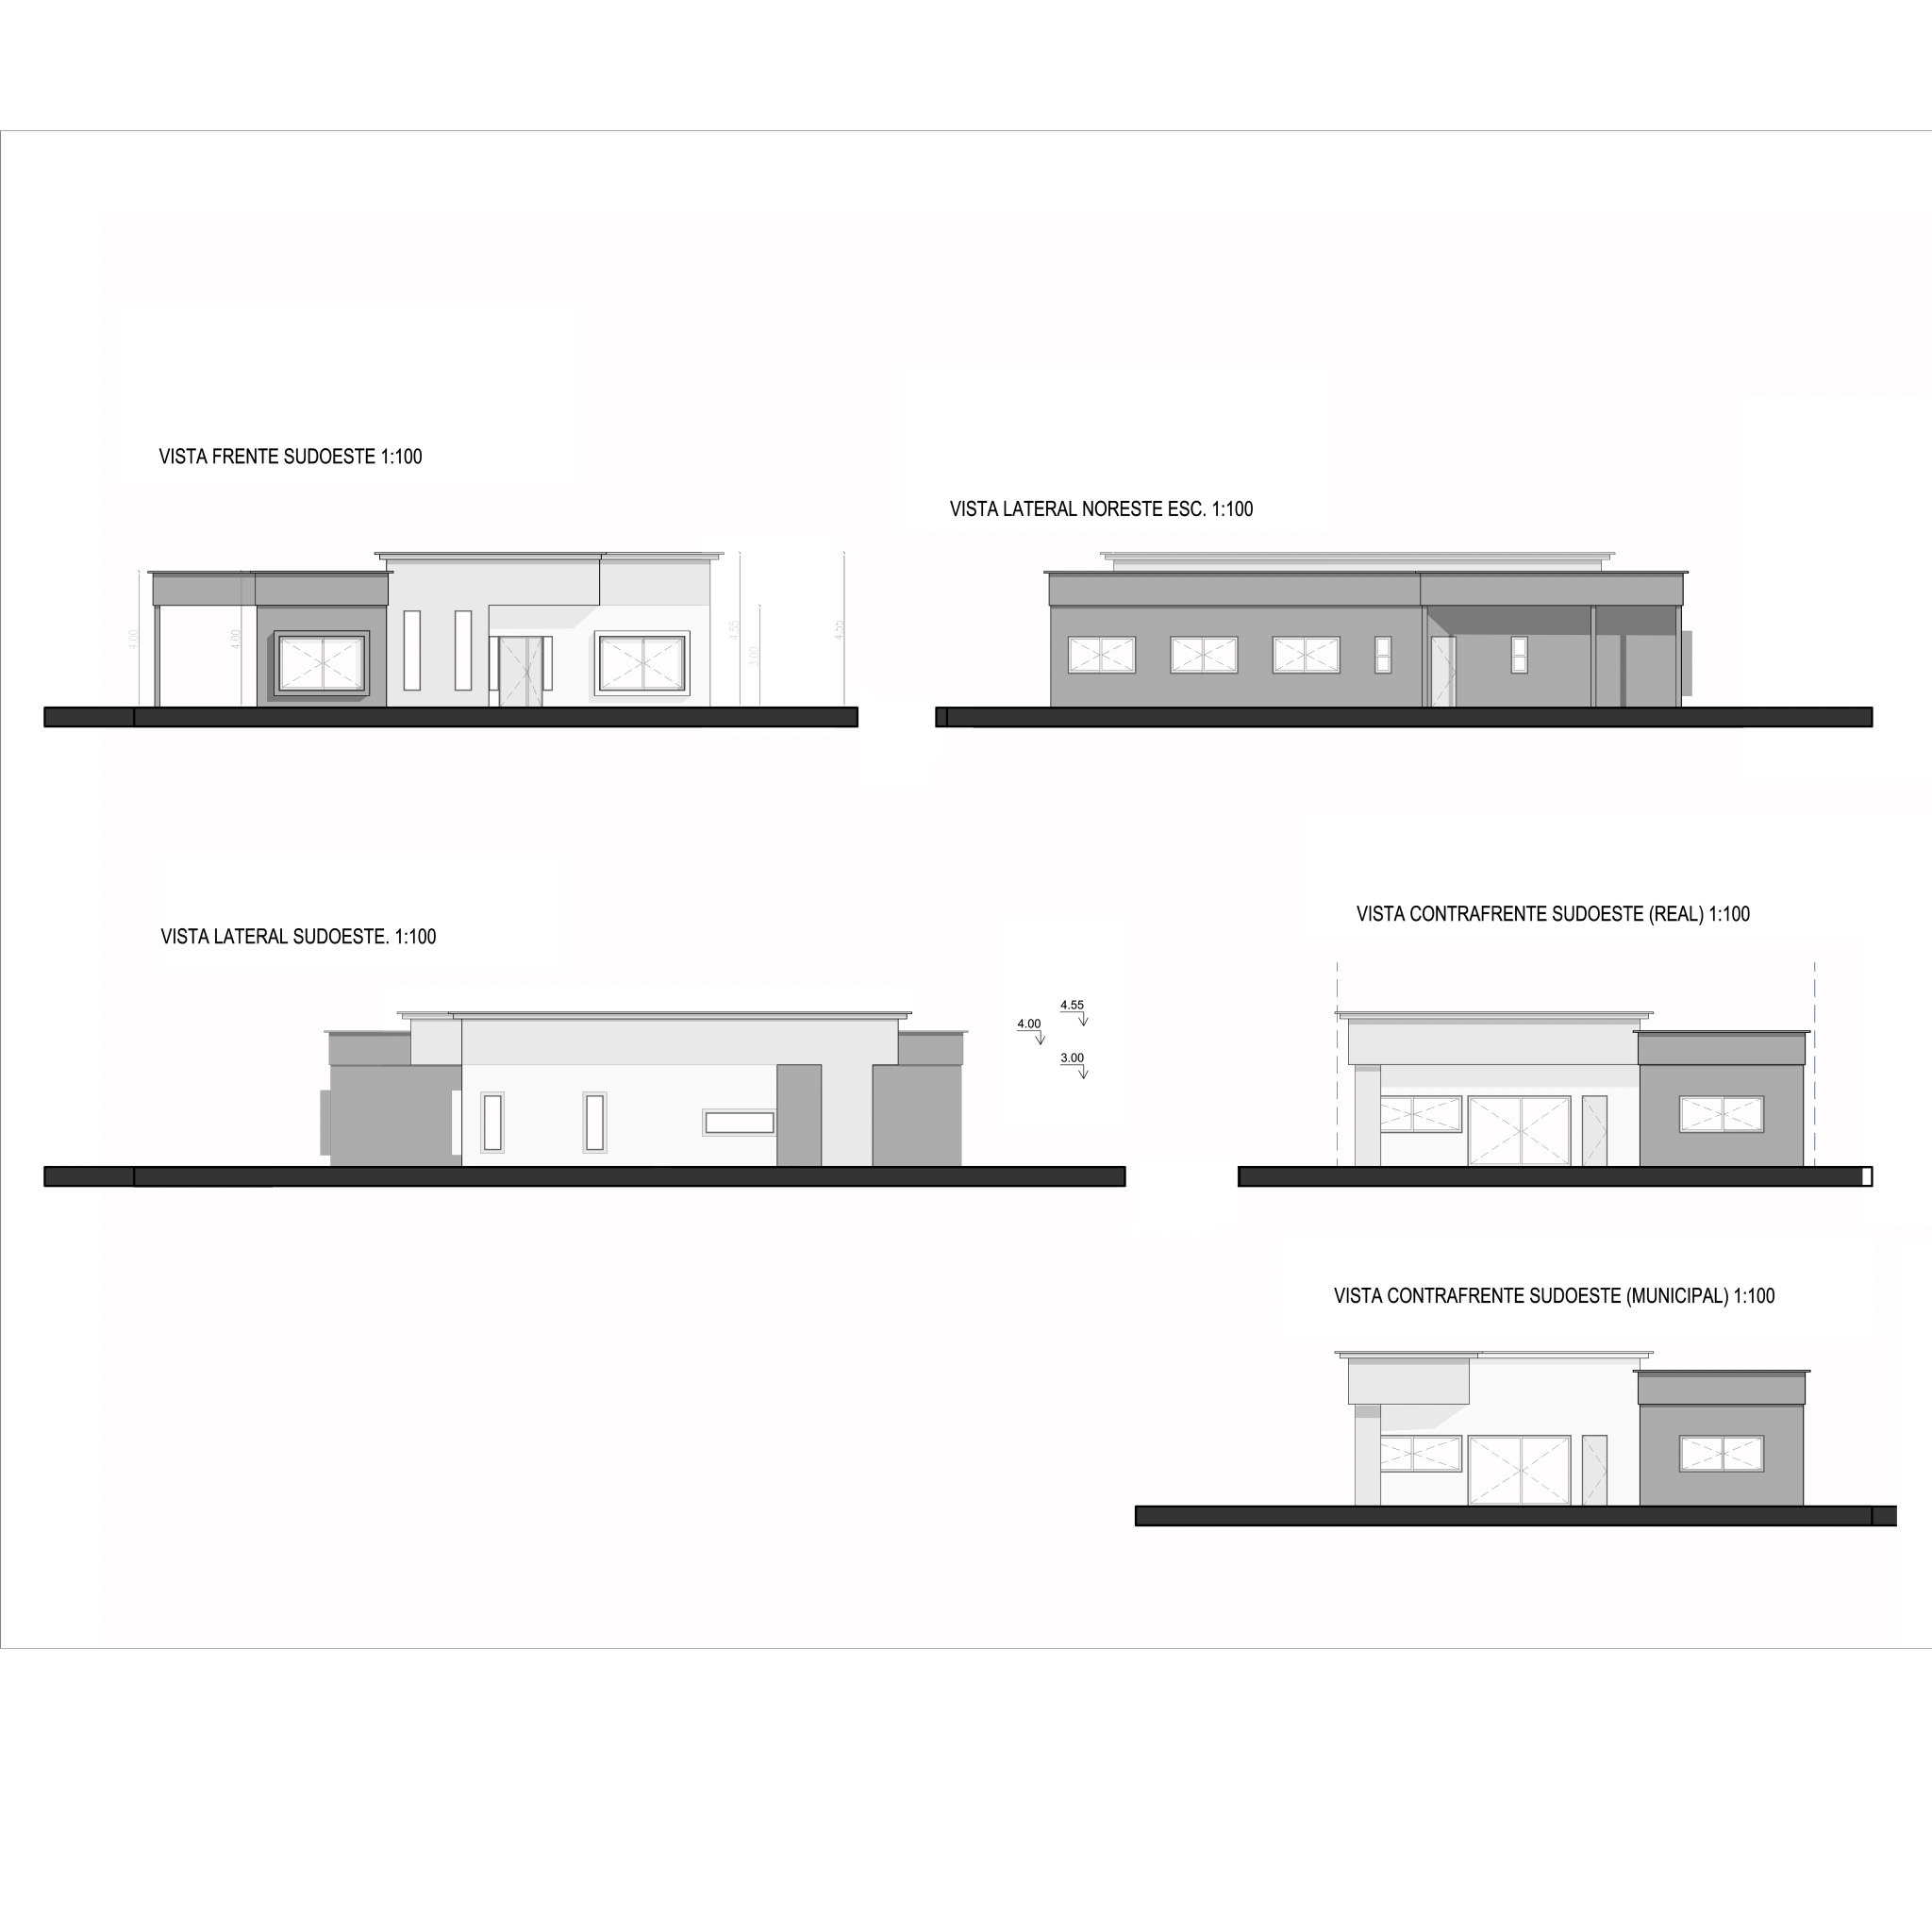
The highest points of the roof not only elevate the public space but also conceal the water tank and installations, ensuring a cleaner visual aesthetic.
Concept
The house was conceived as a transition from routine to leisure. Its functions progressively transform into spaces for enjoyment.
The progression moves from the workspace and service areas to the public area for hosting guests, from there to the gallery, then to the solarium and pool area, and finally culminates in a beach-like, summery, and relaxing atmosphere.
About the project
Project Name:
Naudir I
Project Size:
167m²
Location:
Naudir, Buenos Aires
Project Type:
Architecture and Landscaping
Building Type:
Single-family Residence
Studio:
Contec Arquitectos
Galery