.
.
Naudir I
Project
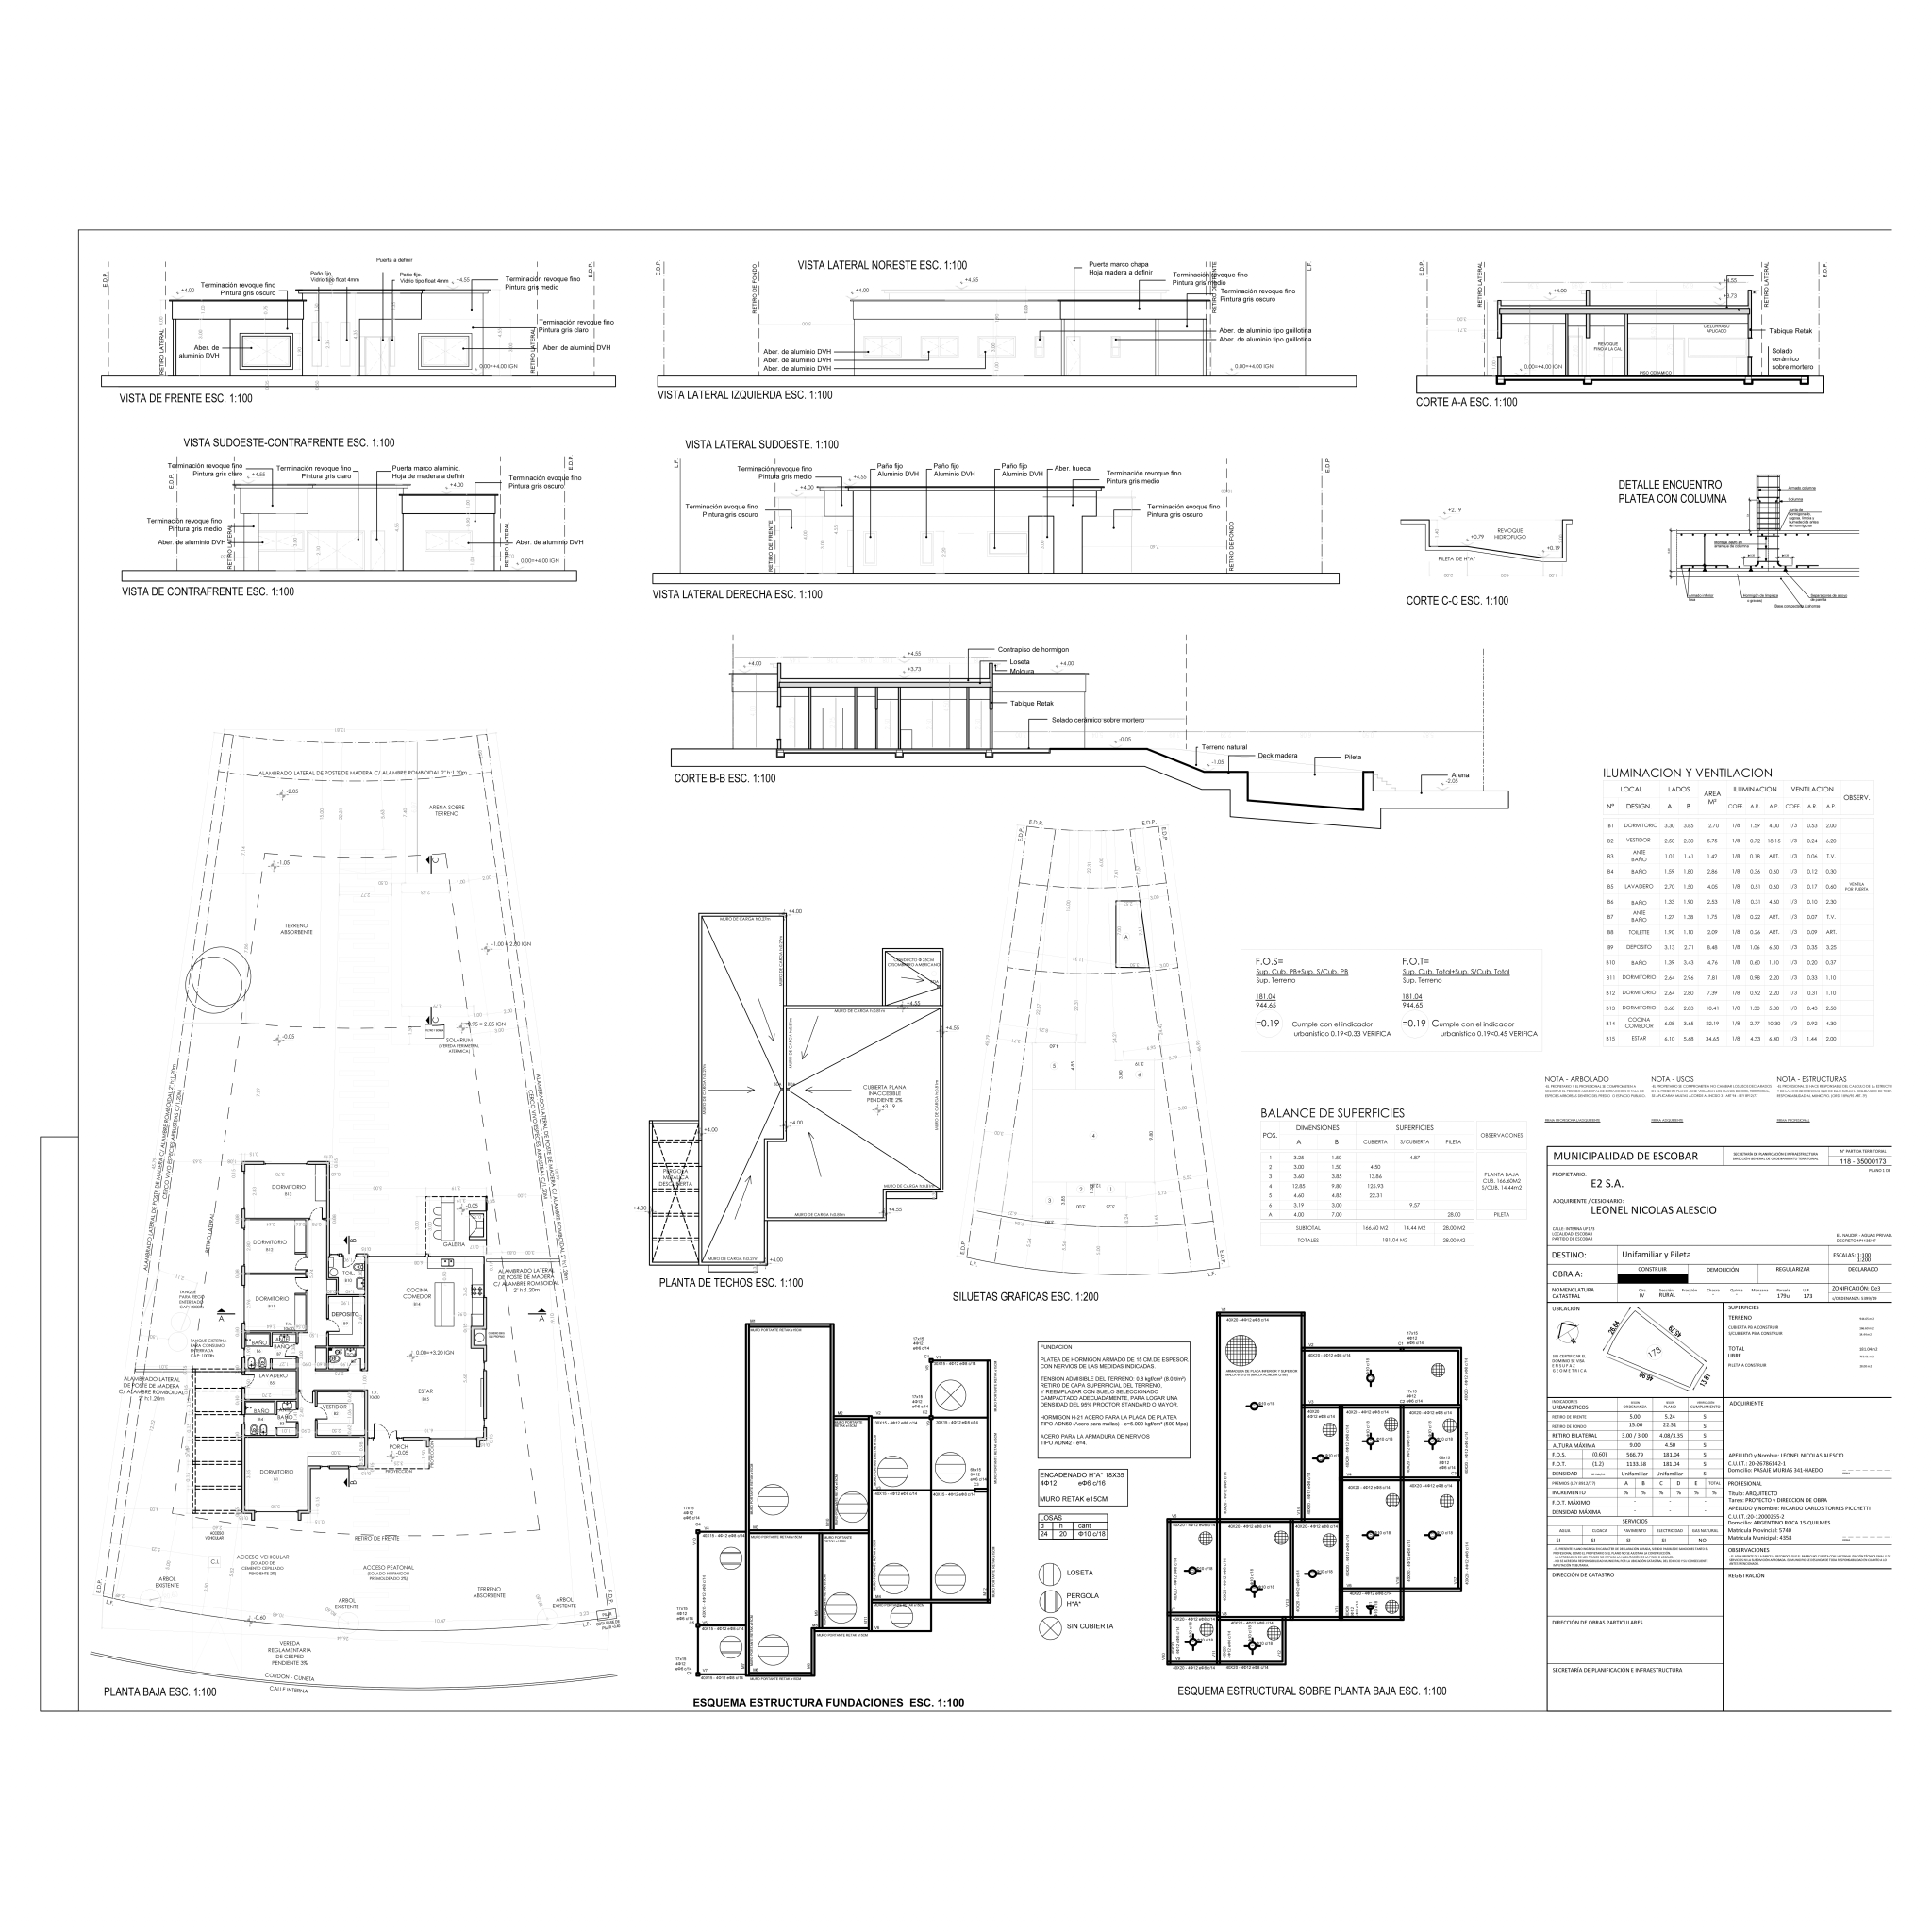
County plans
Terrain and construction
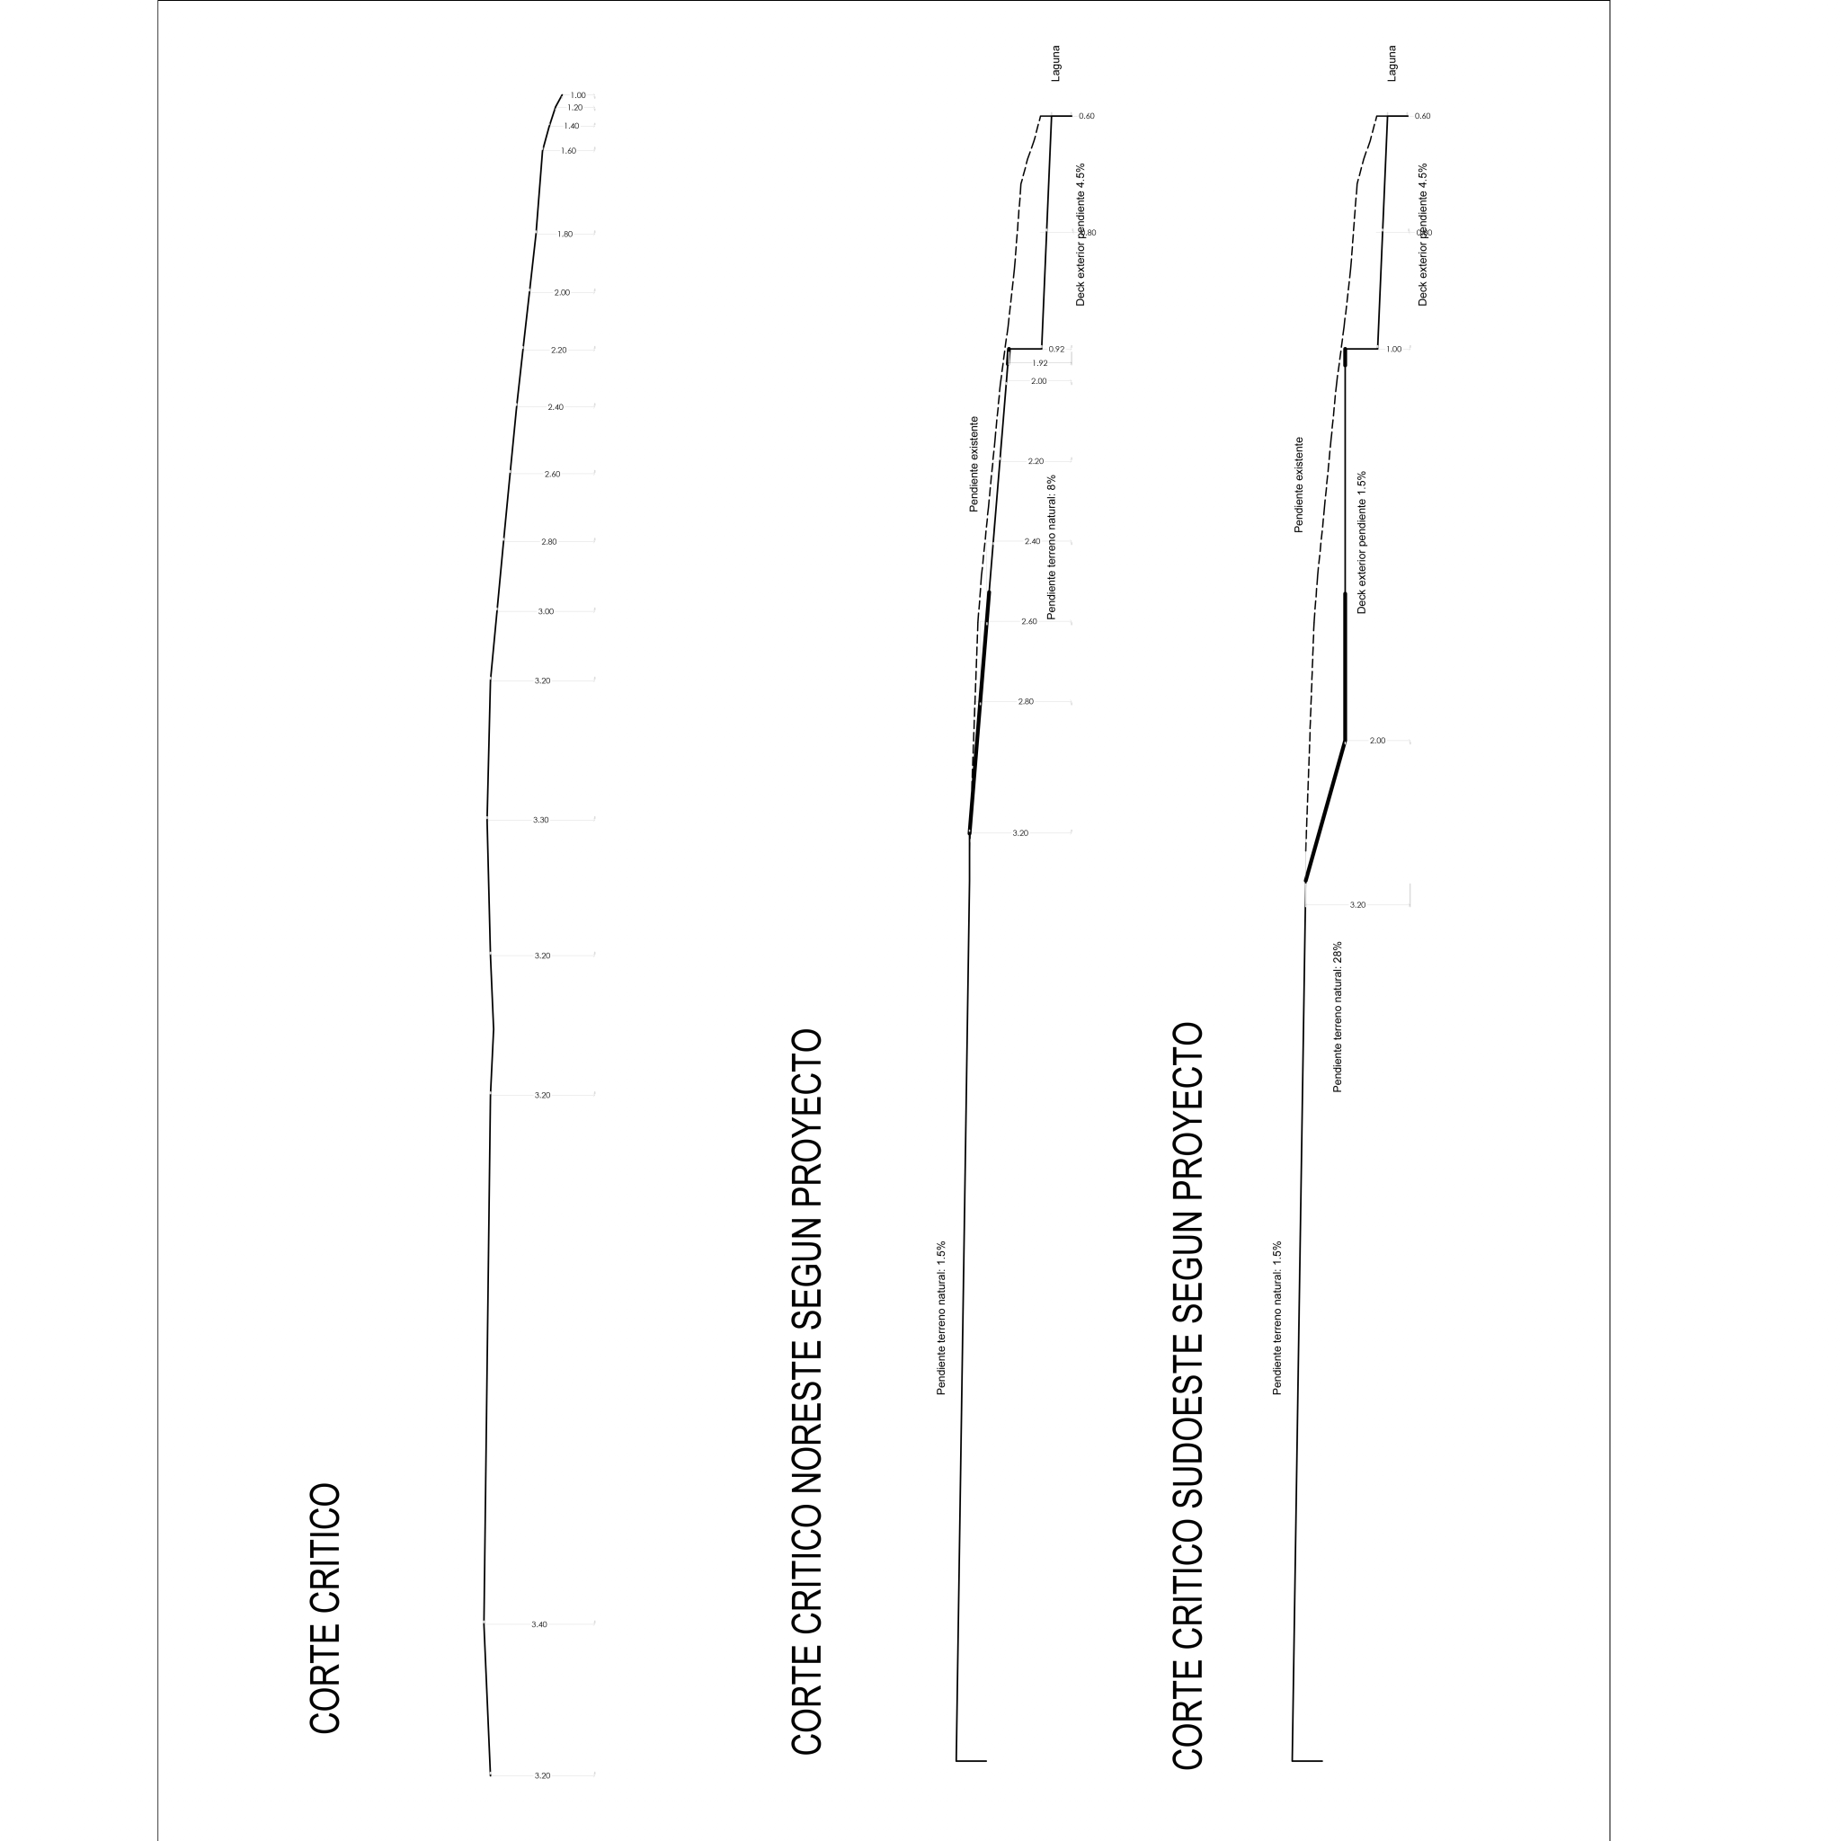
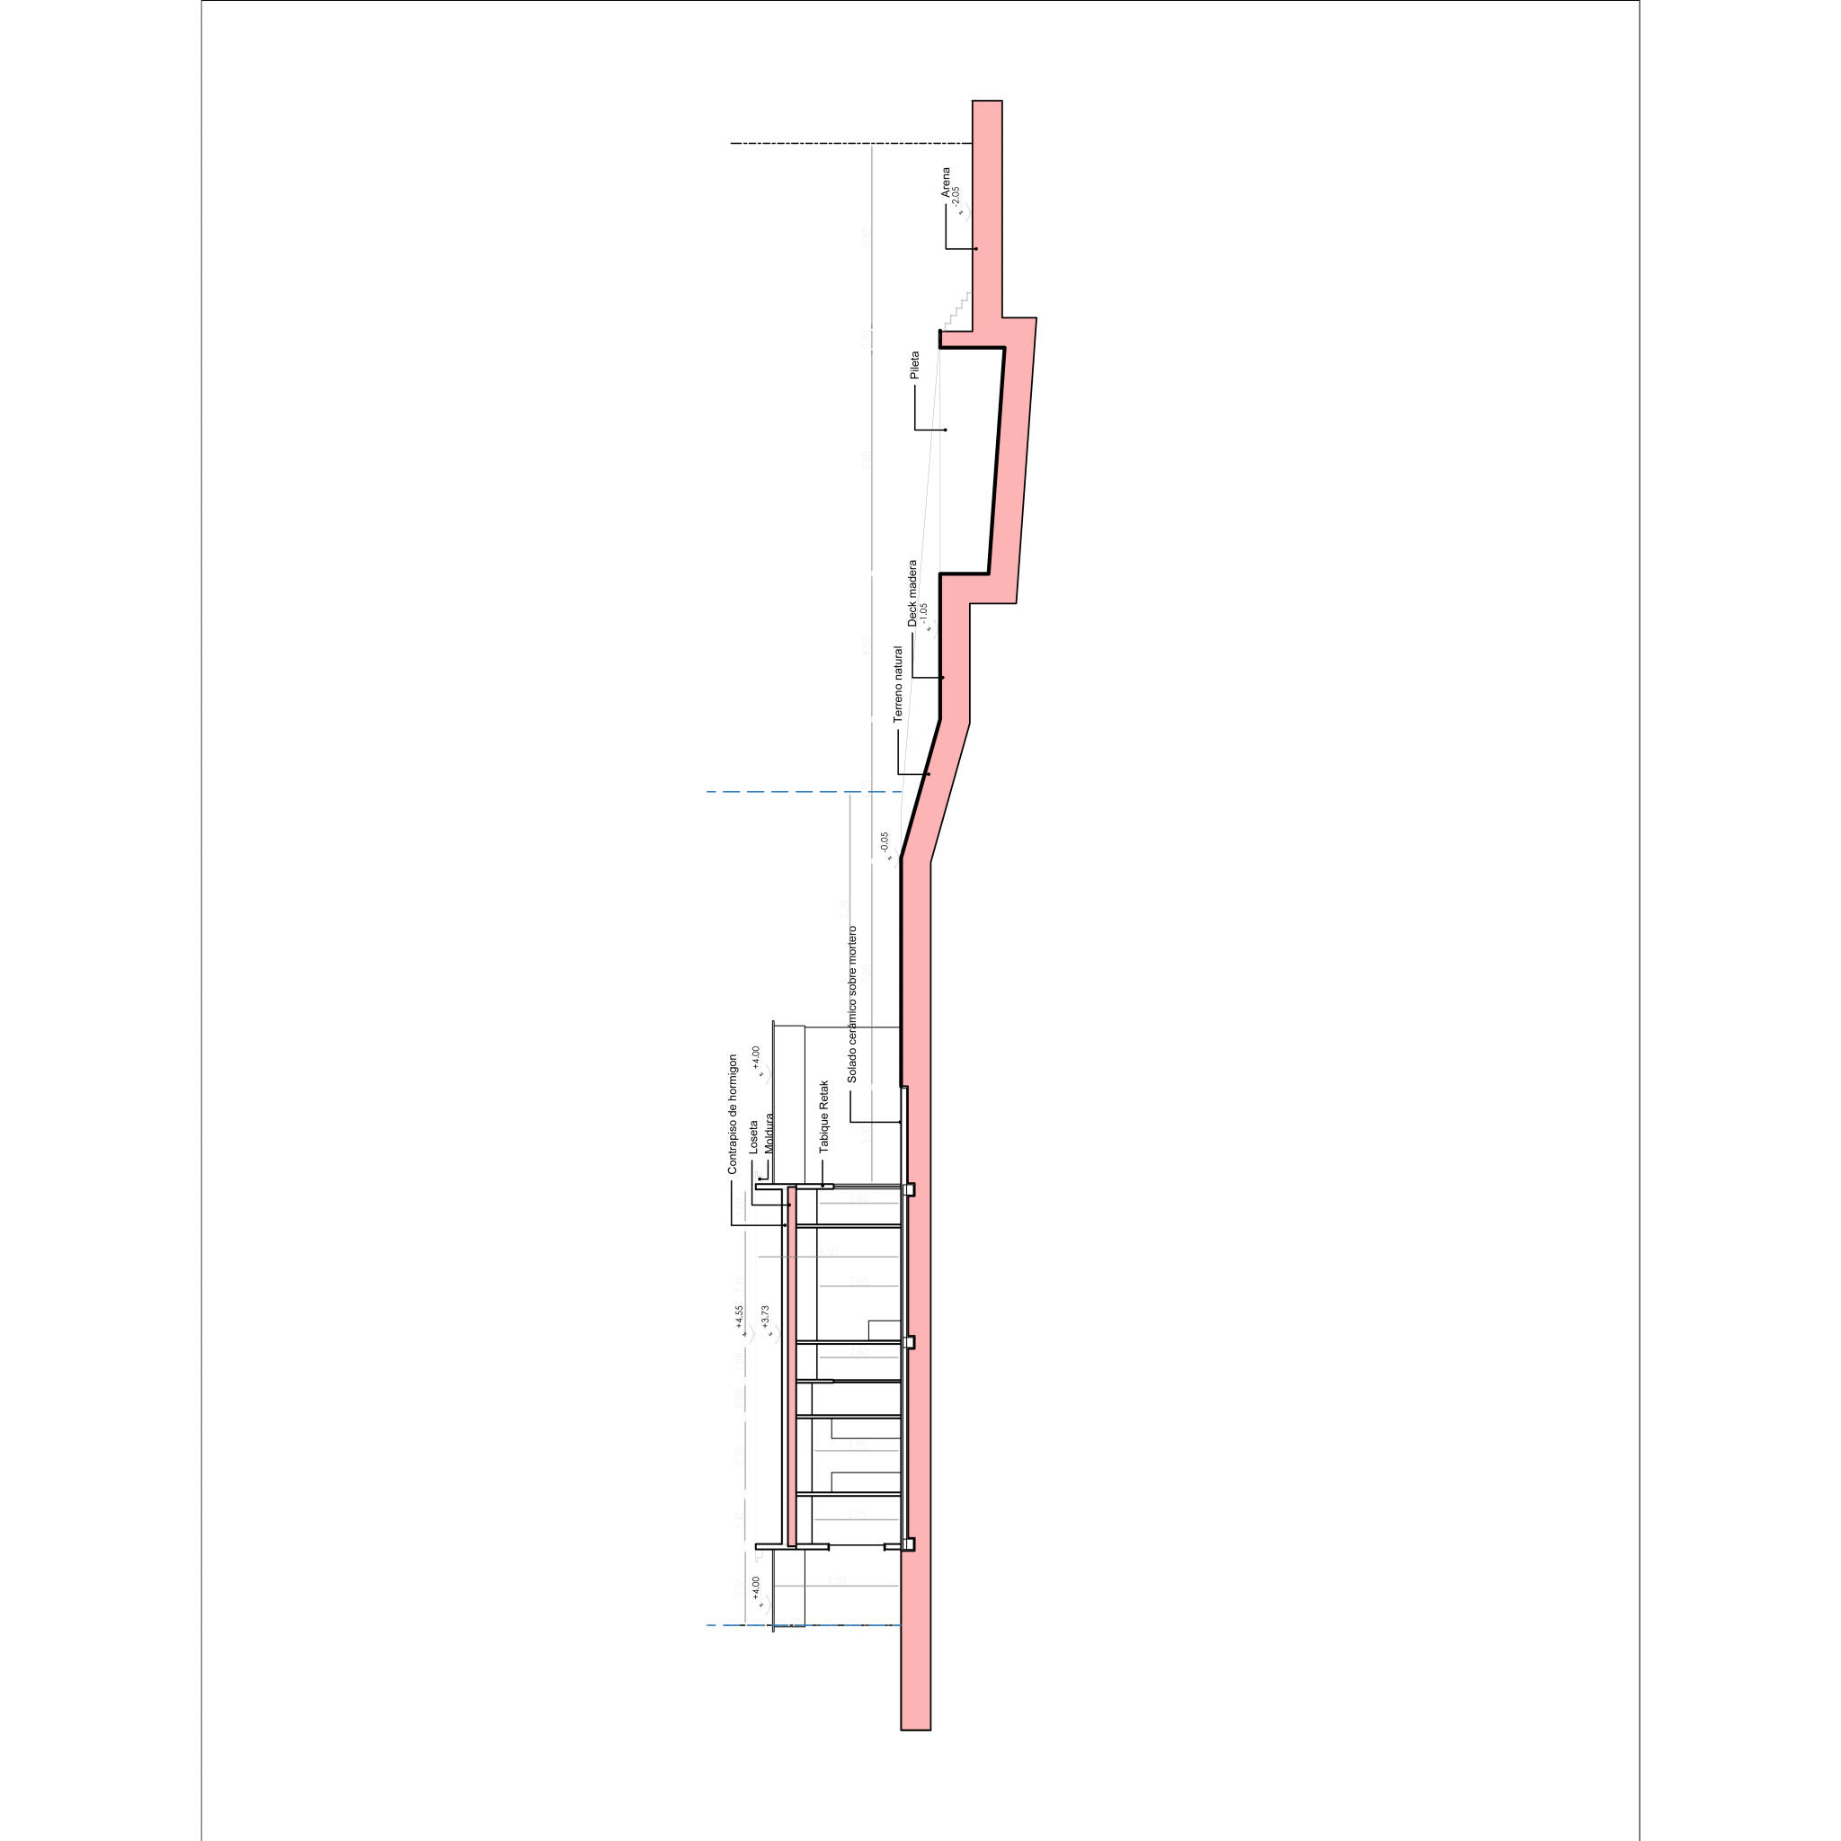
Terrain cut
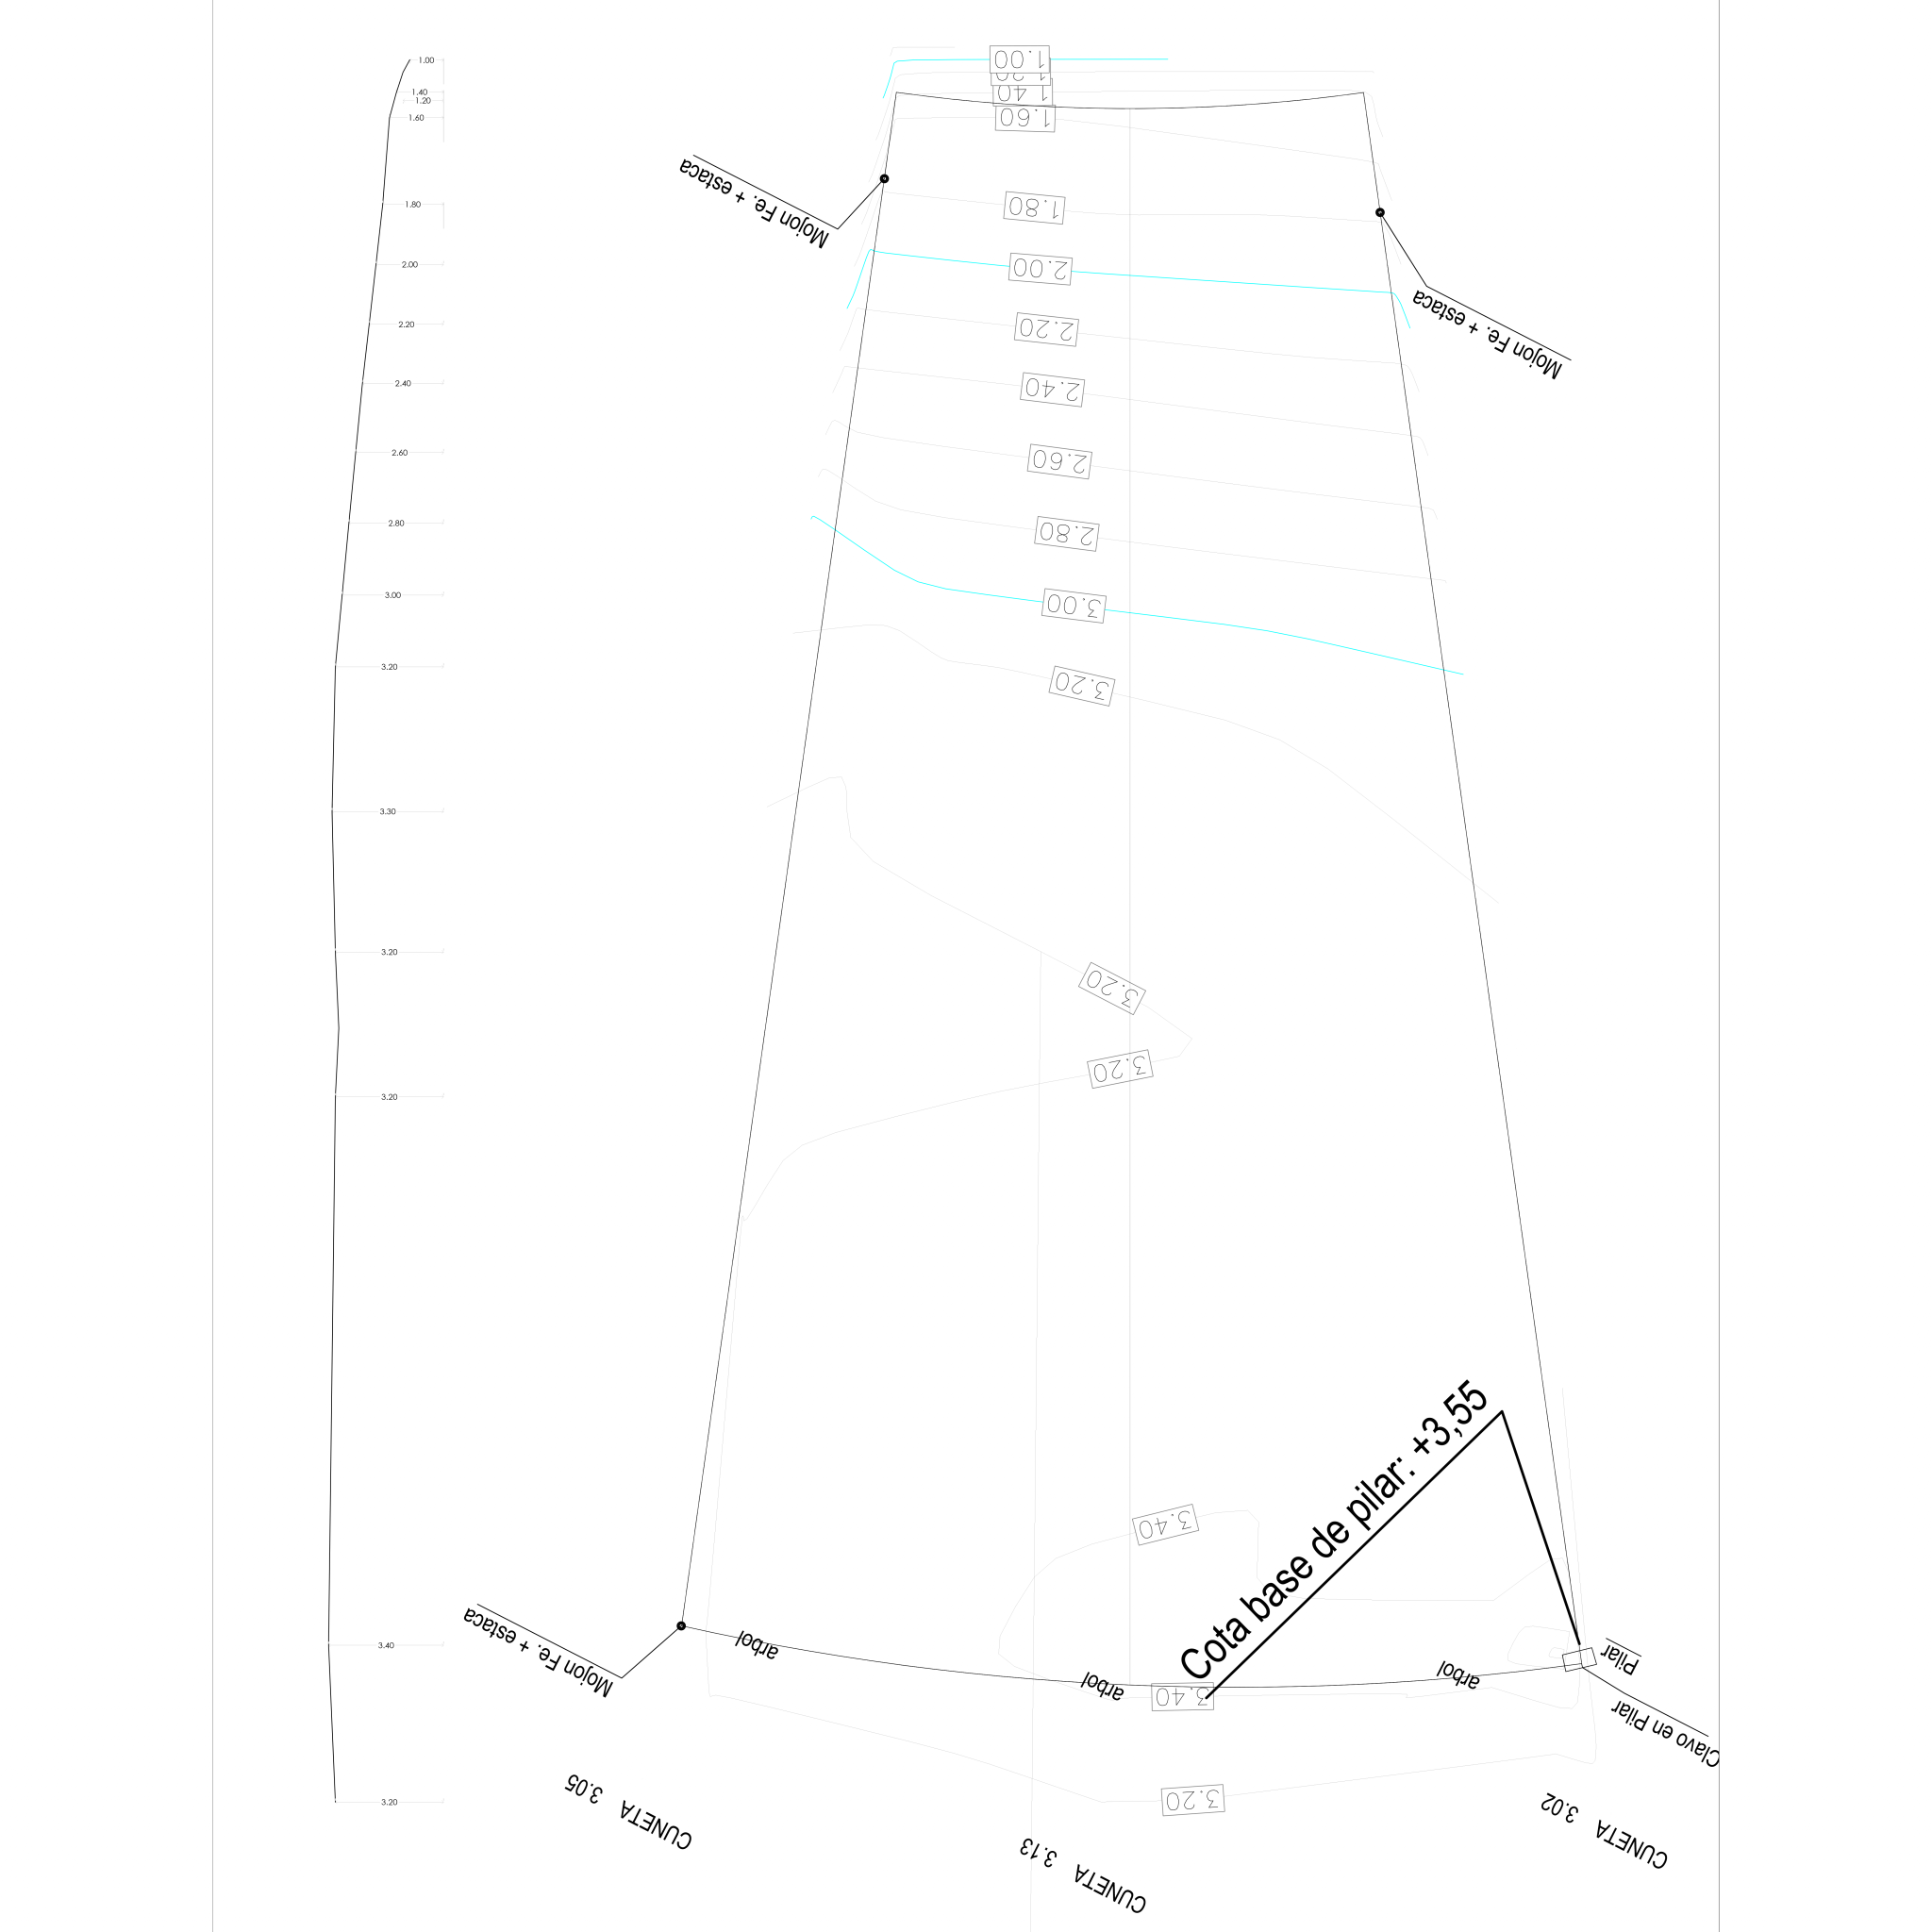
Terrain levels
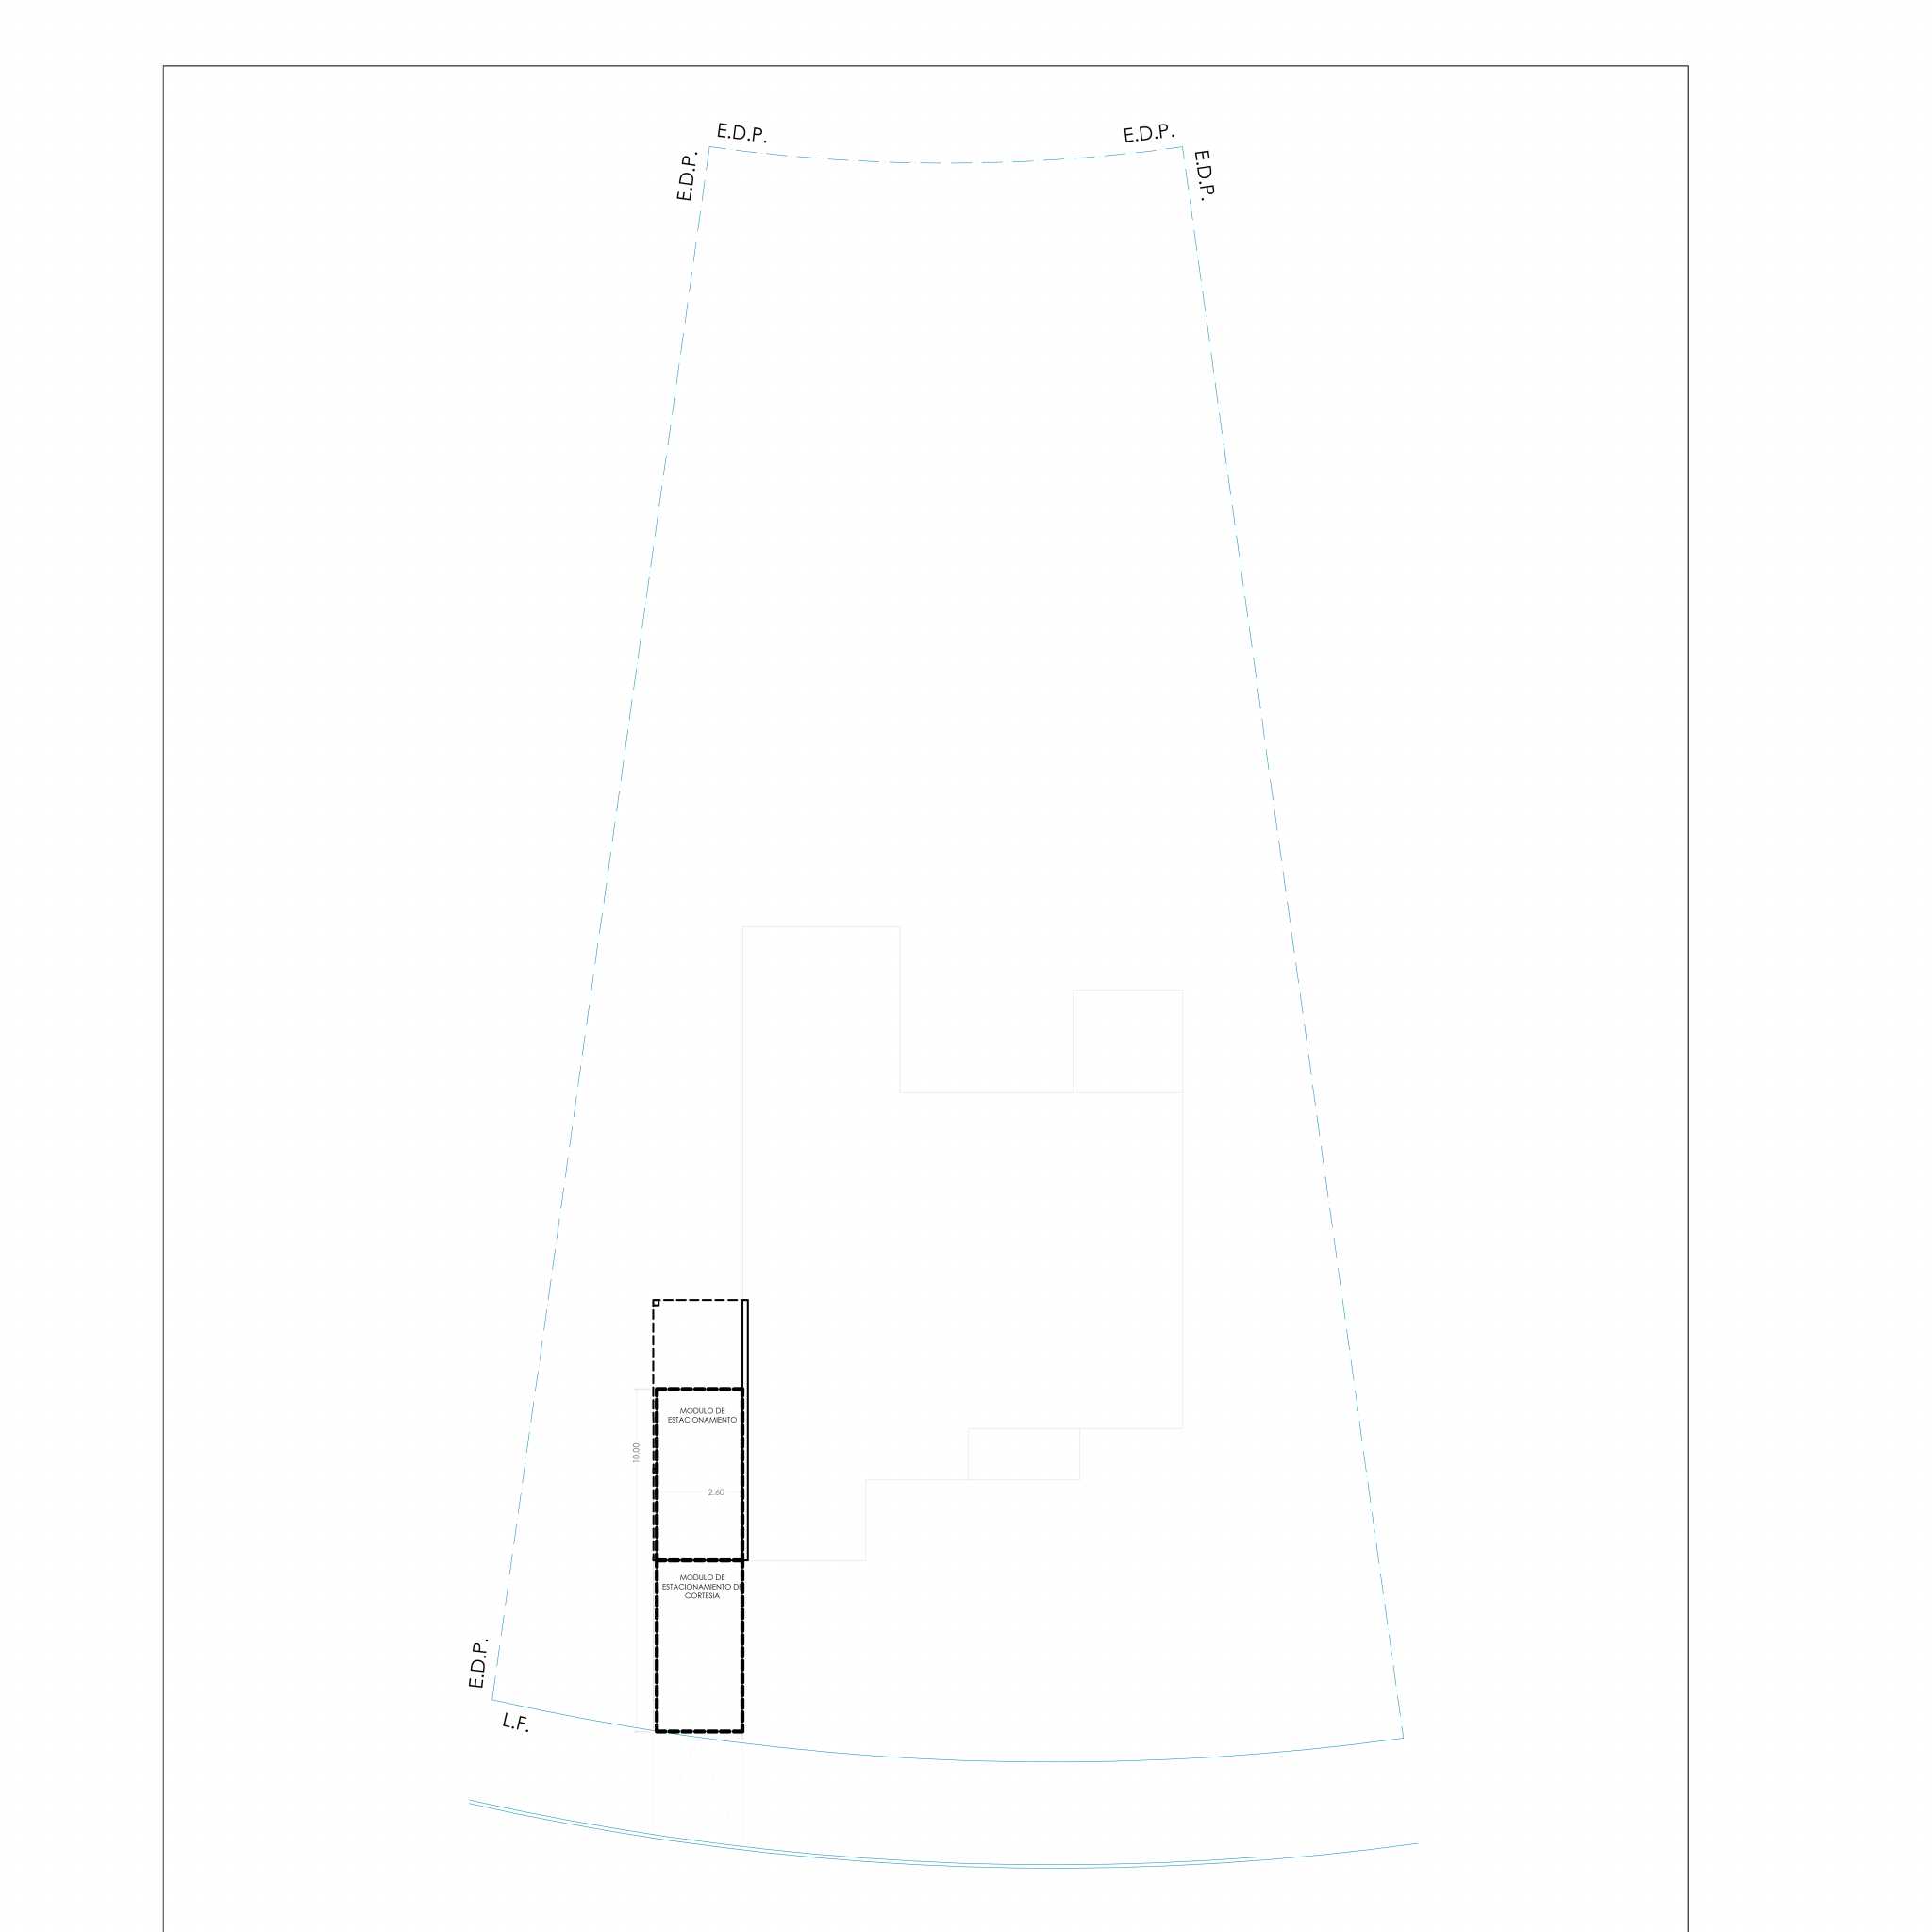
Parking
Long. cut
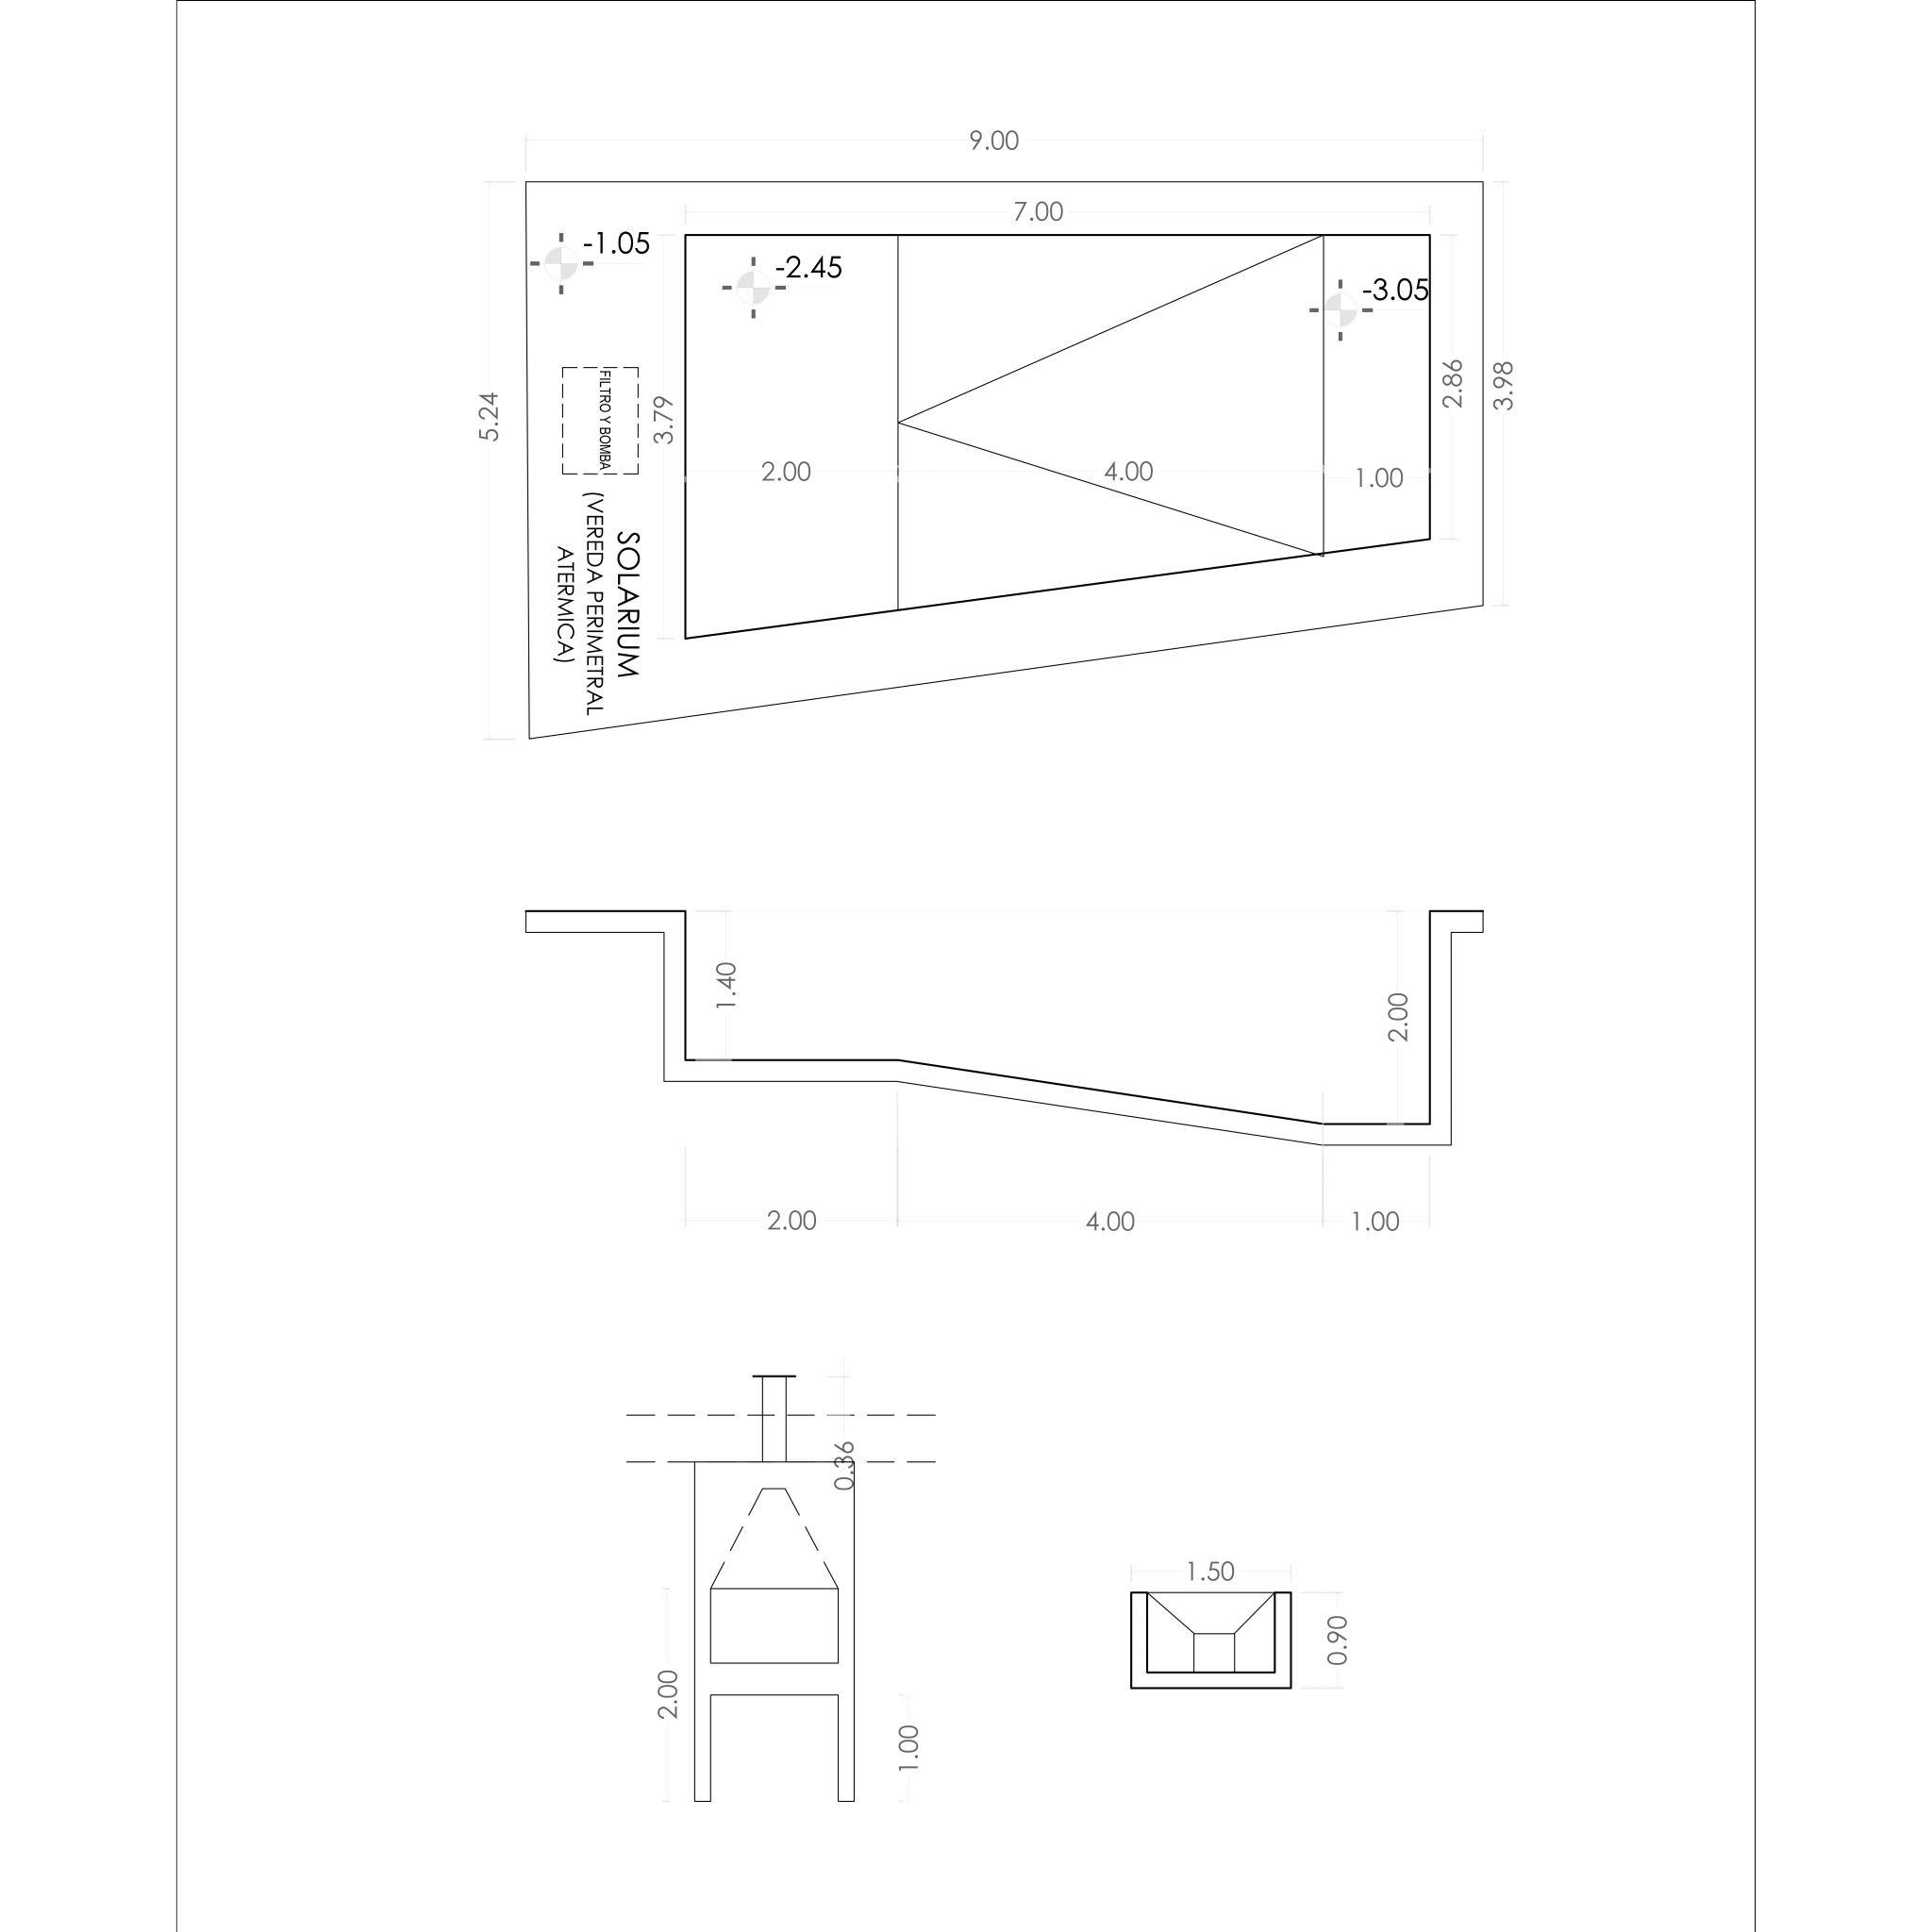
Pool and grill plans
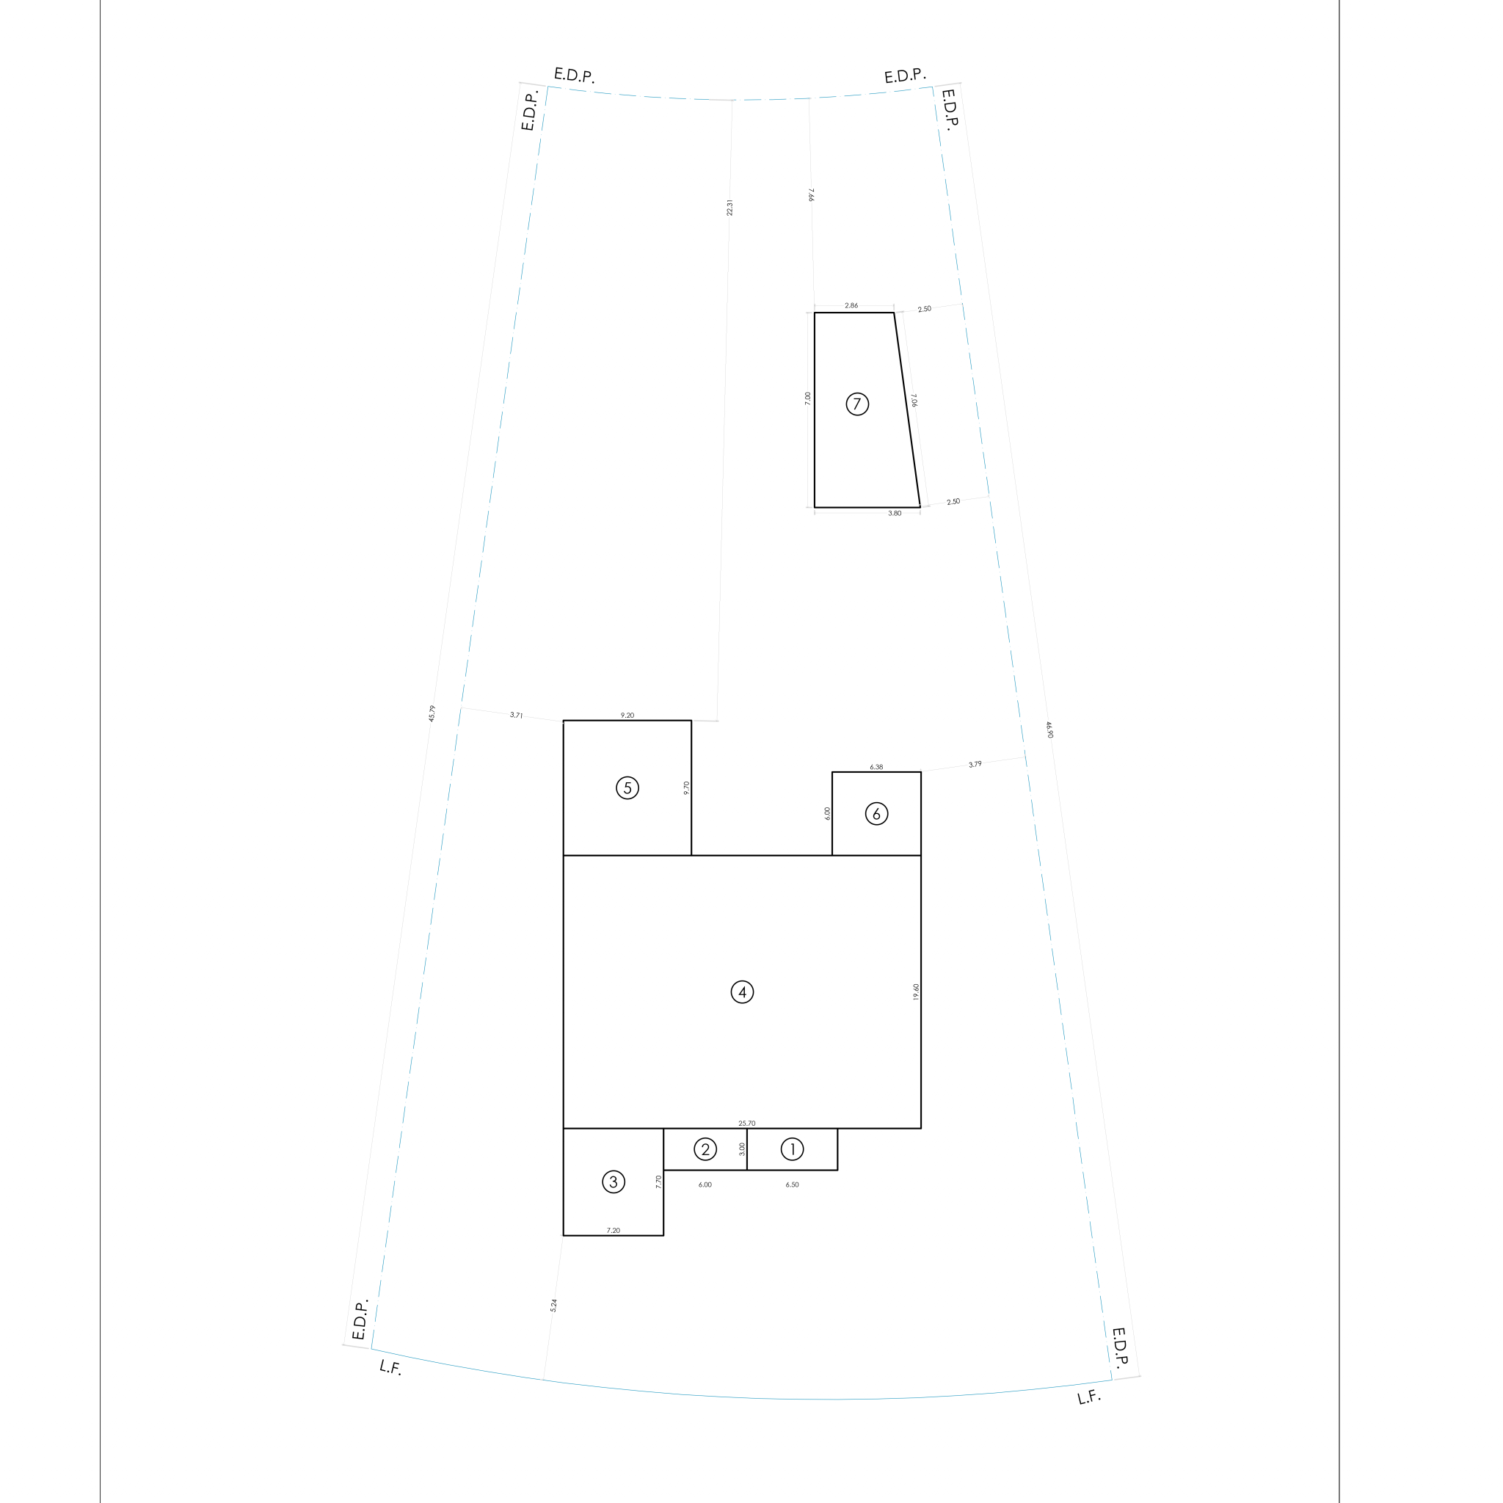
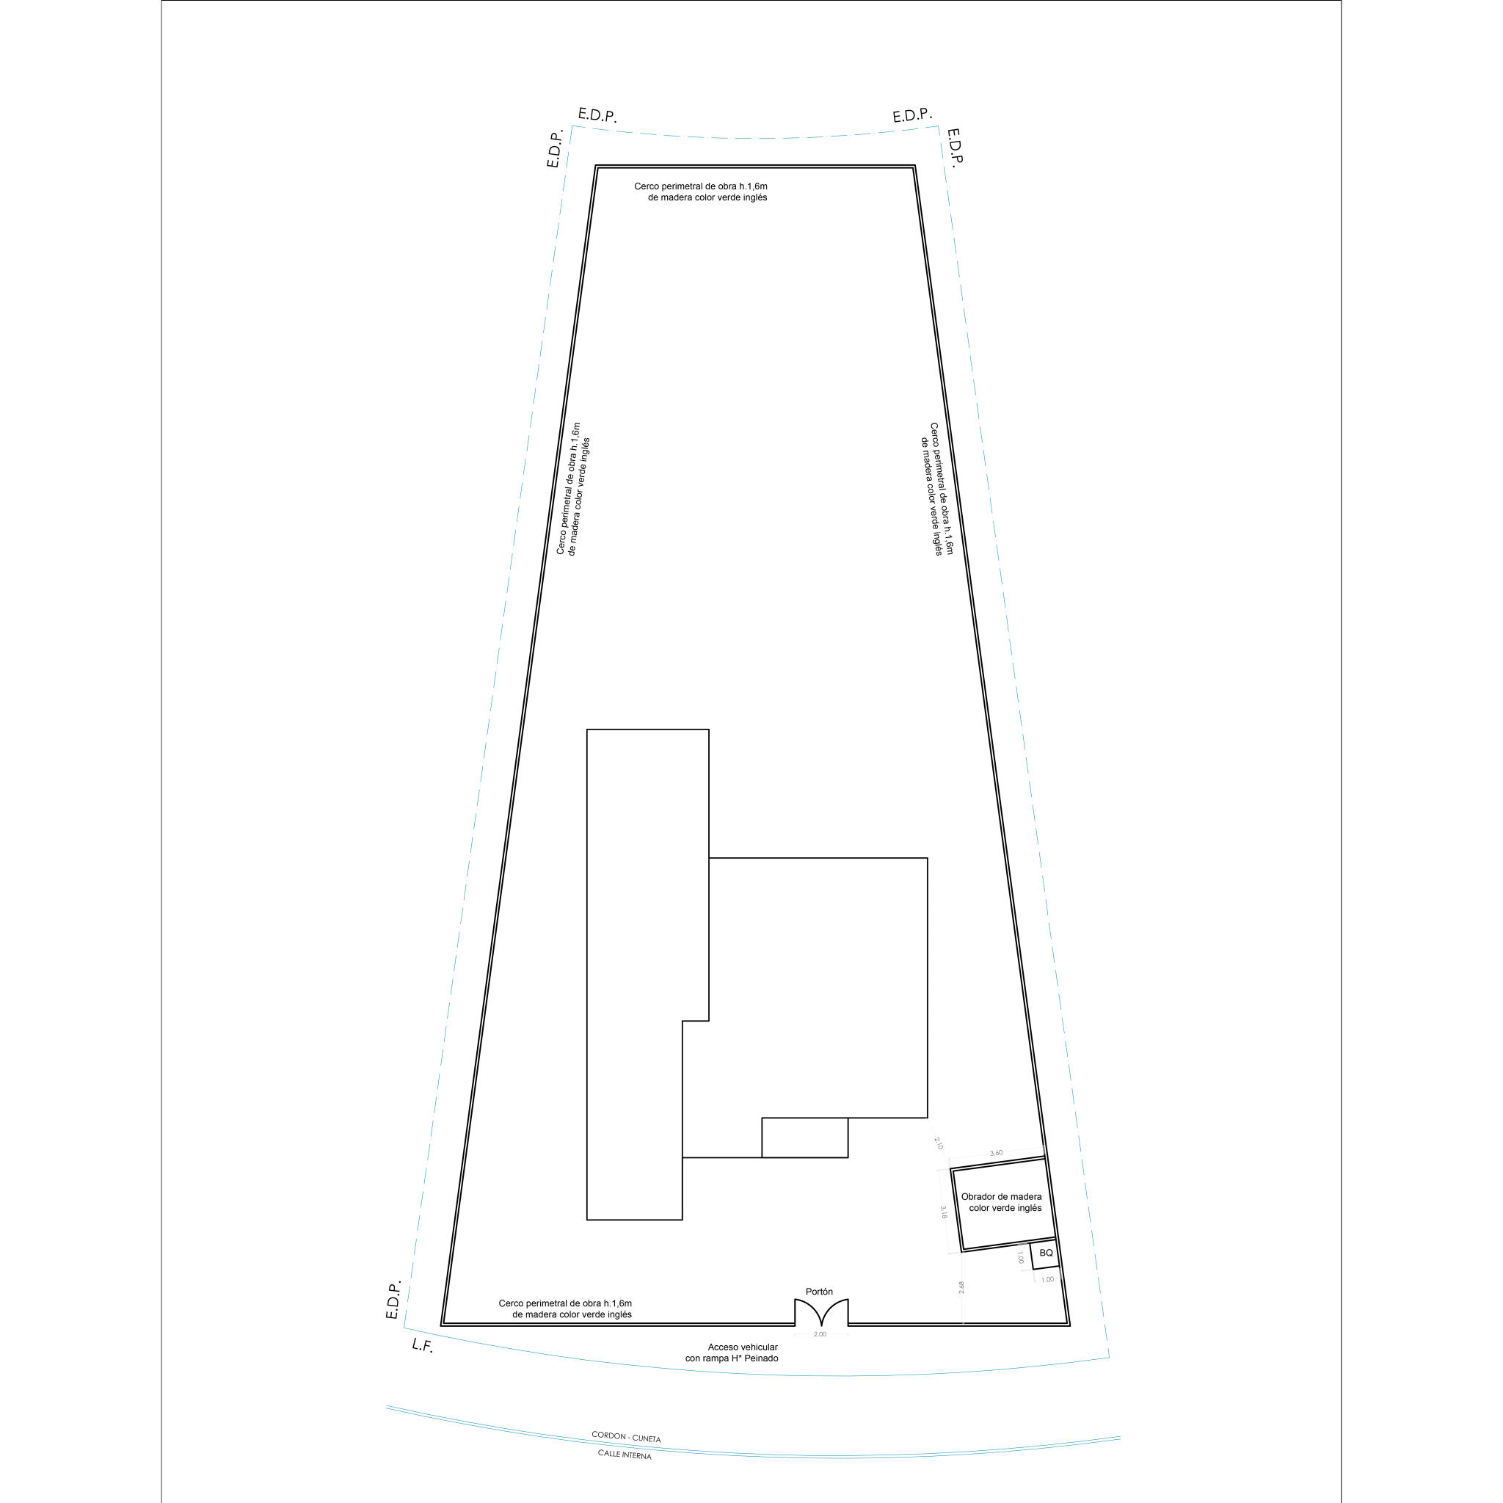
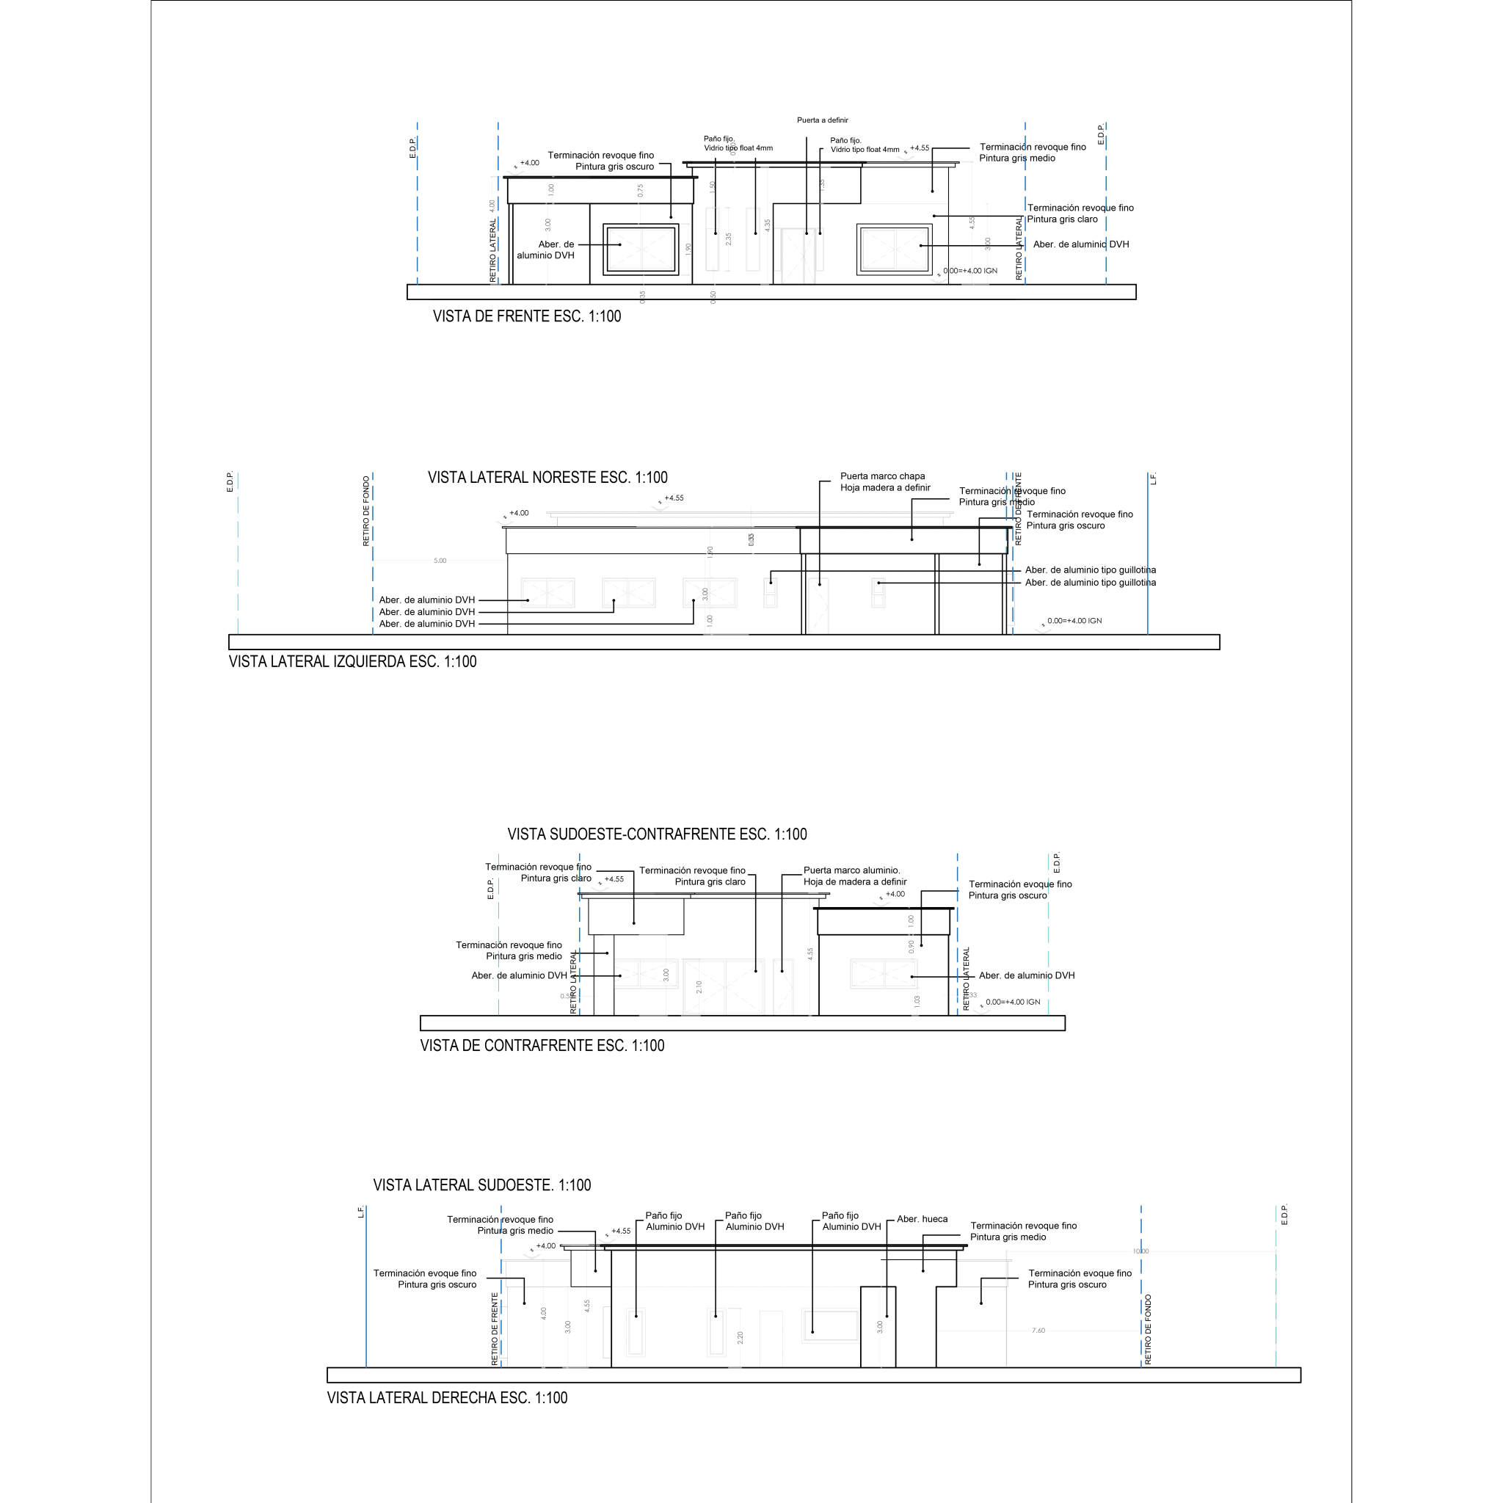
Construction site plans
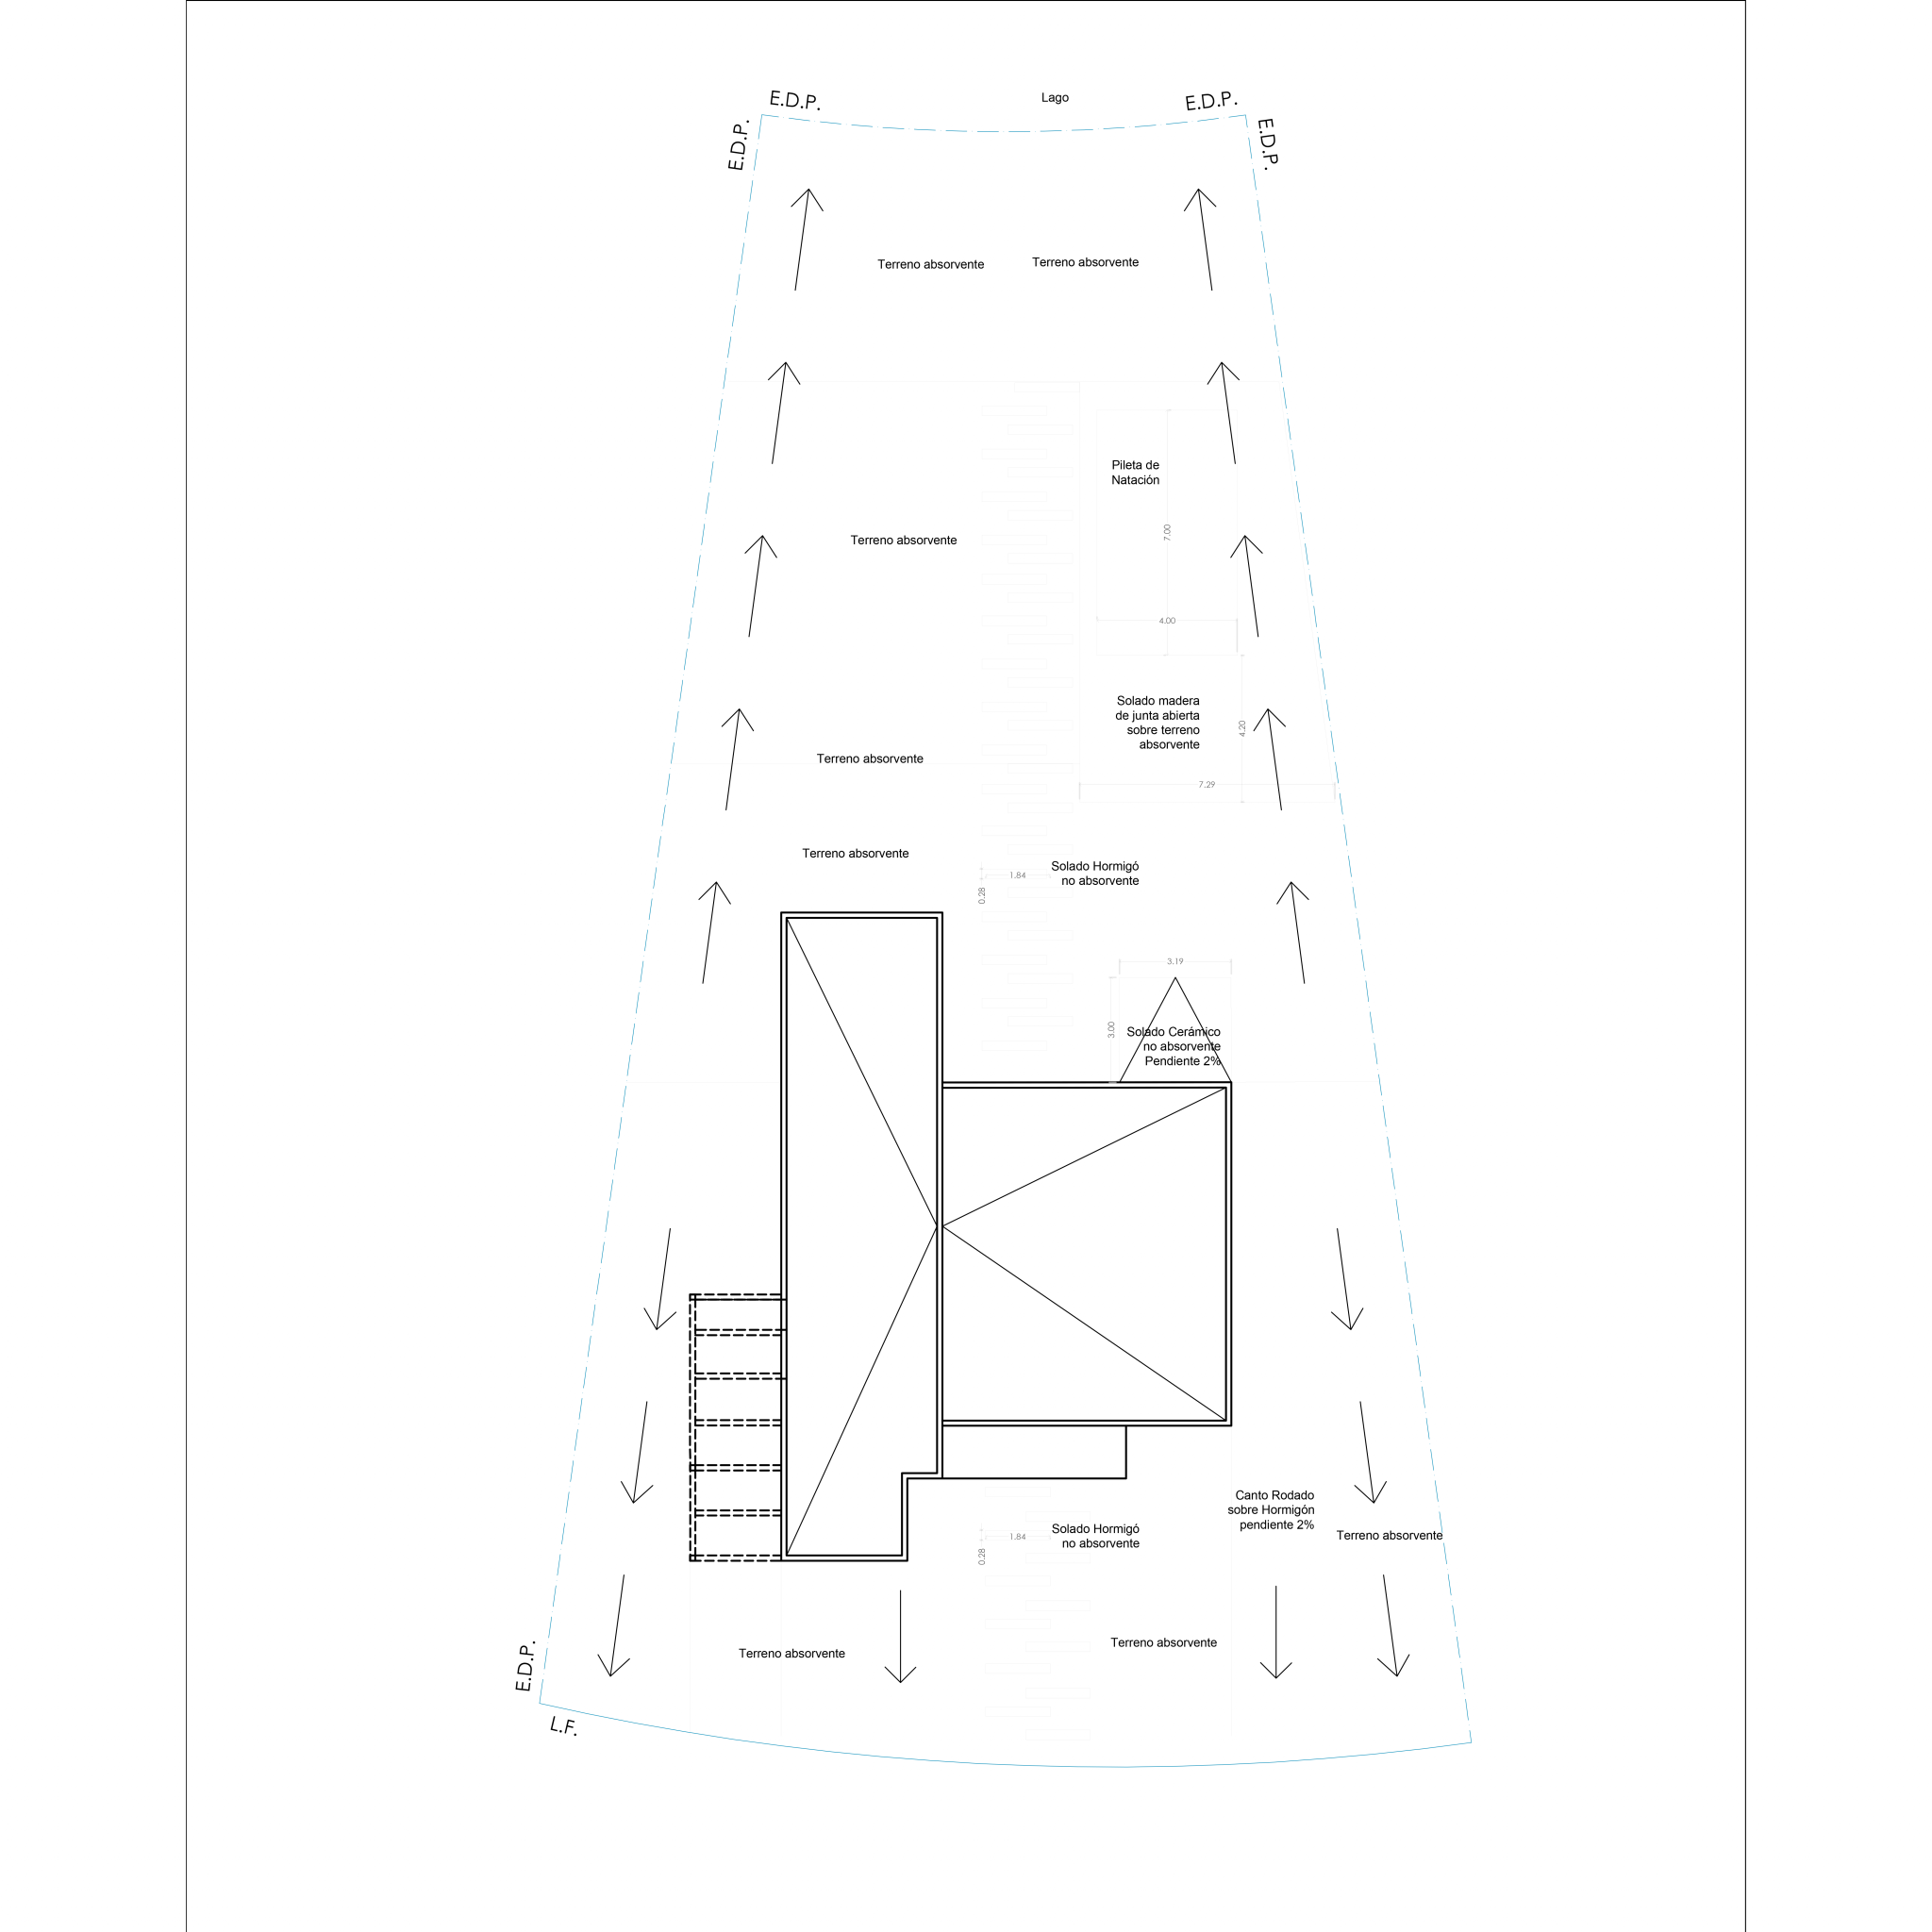
Water flows
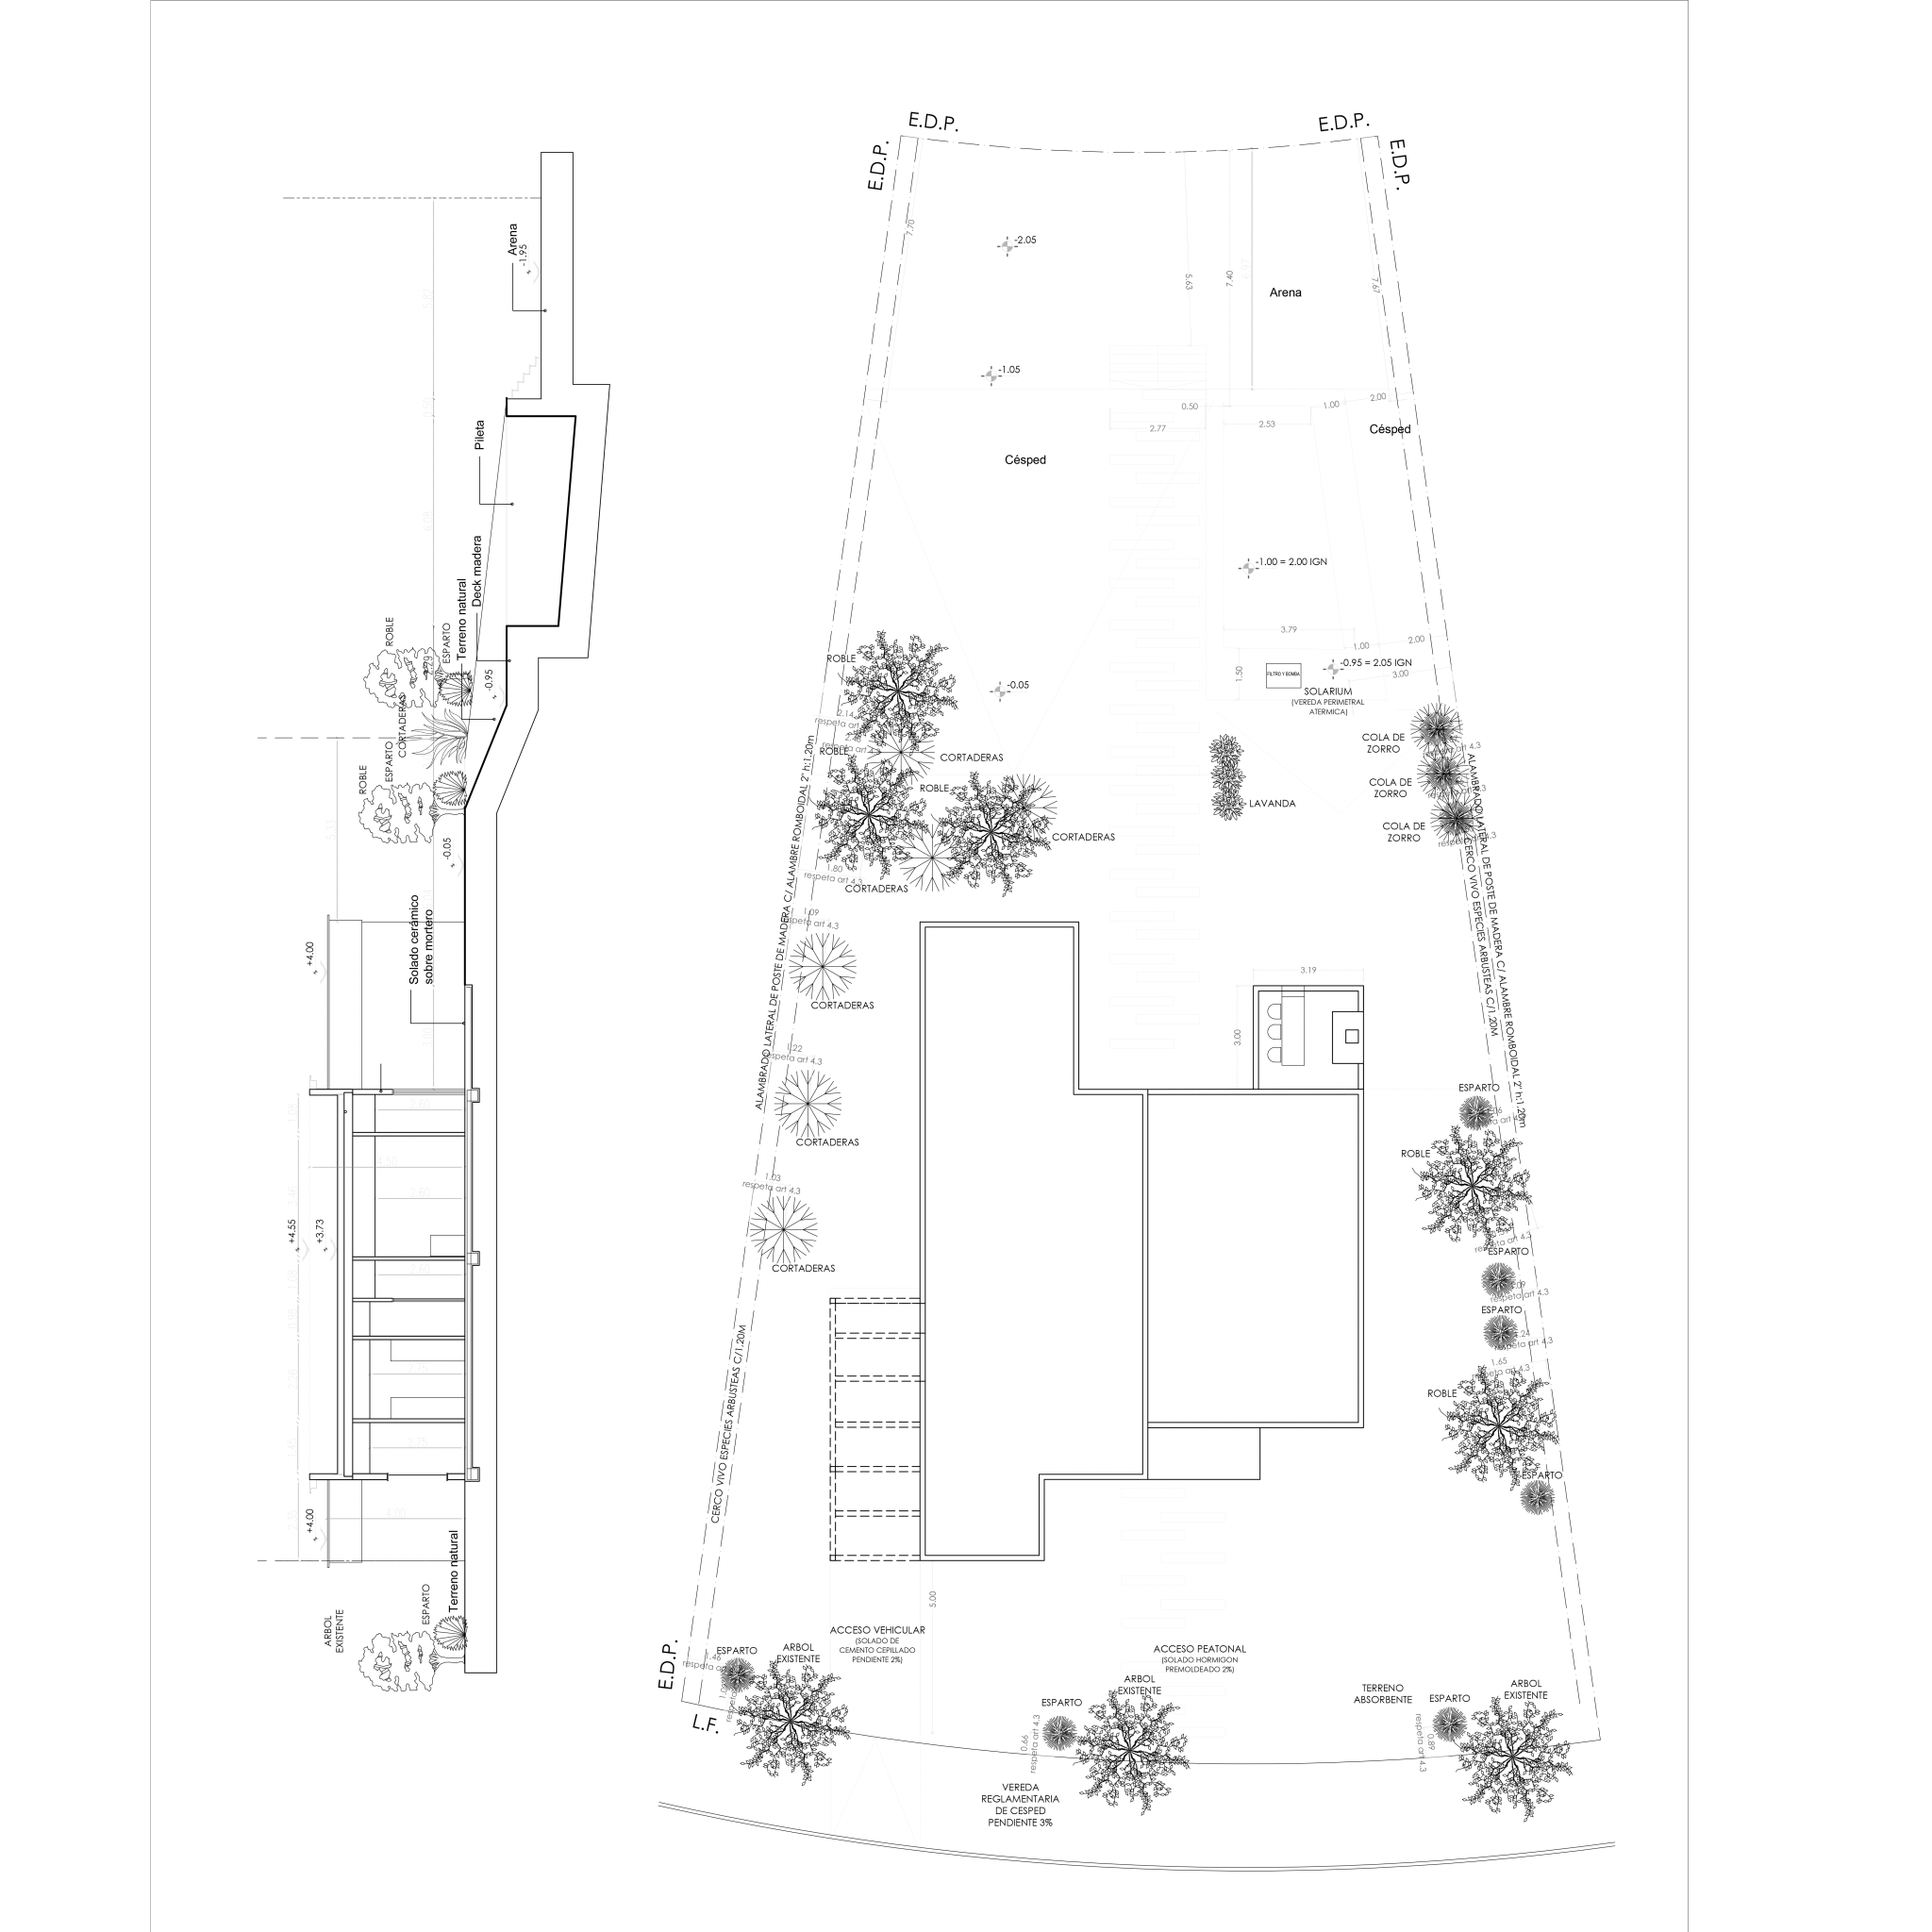
Landscape
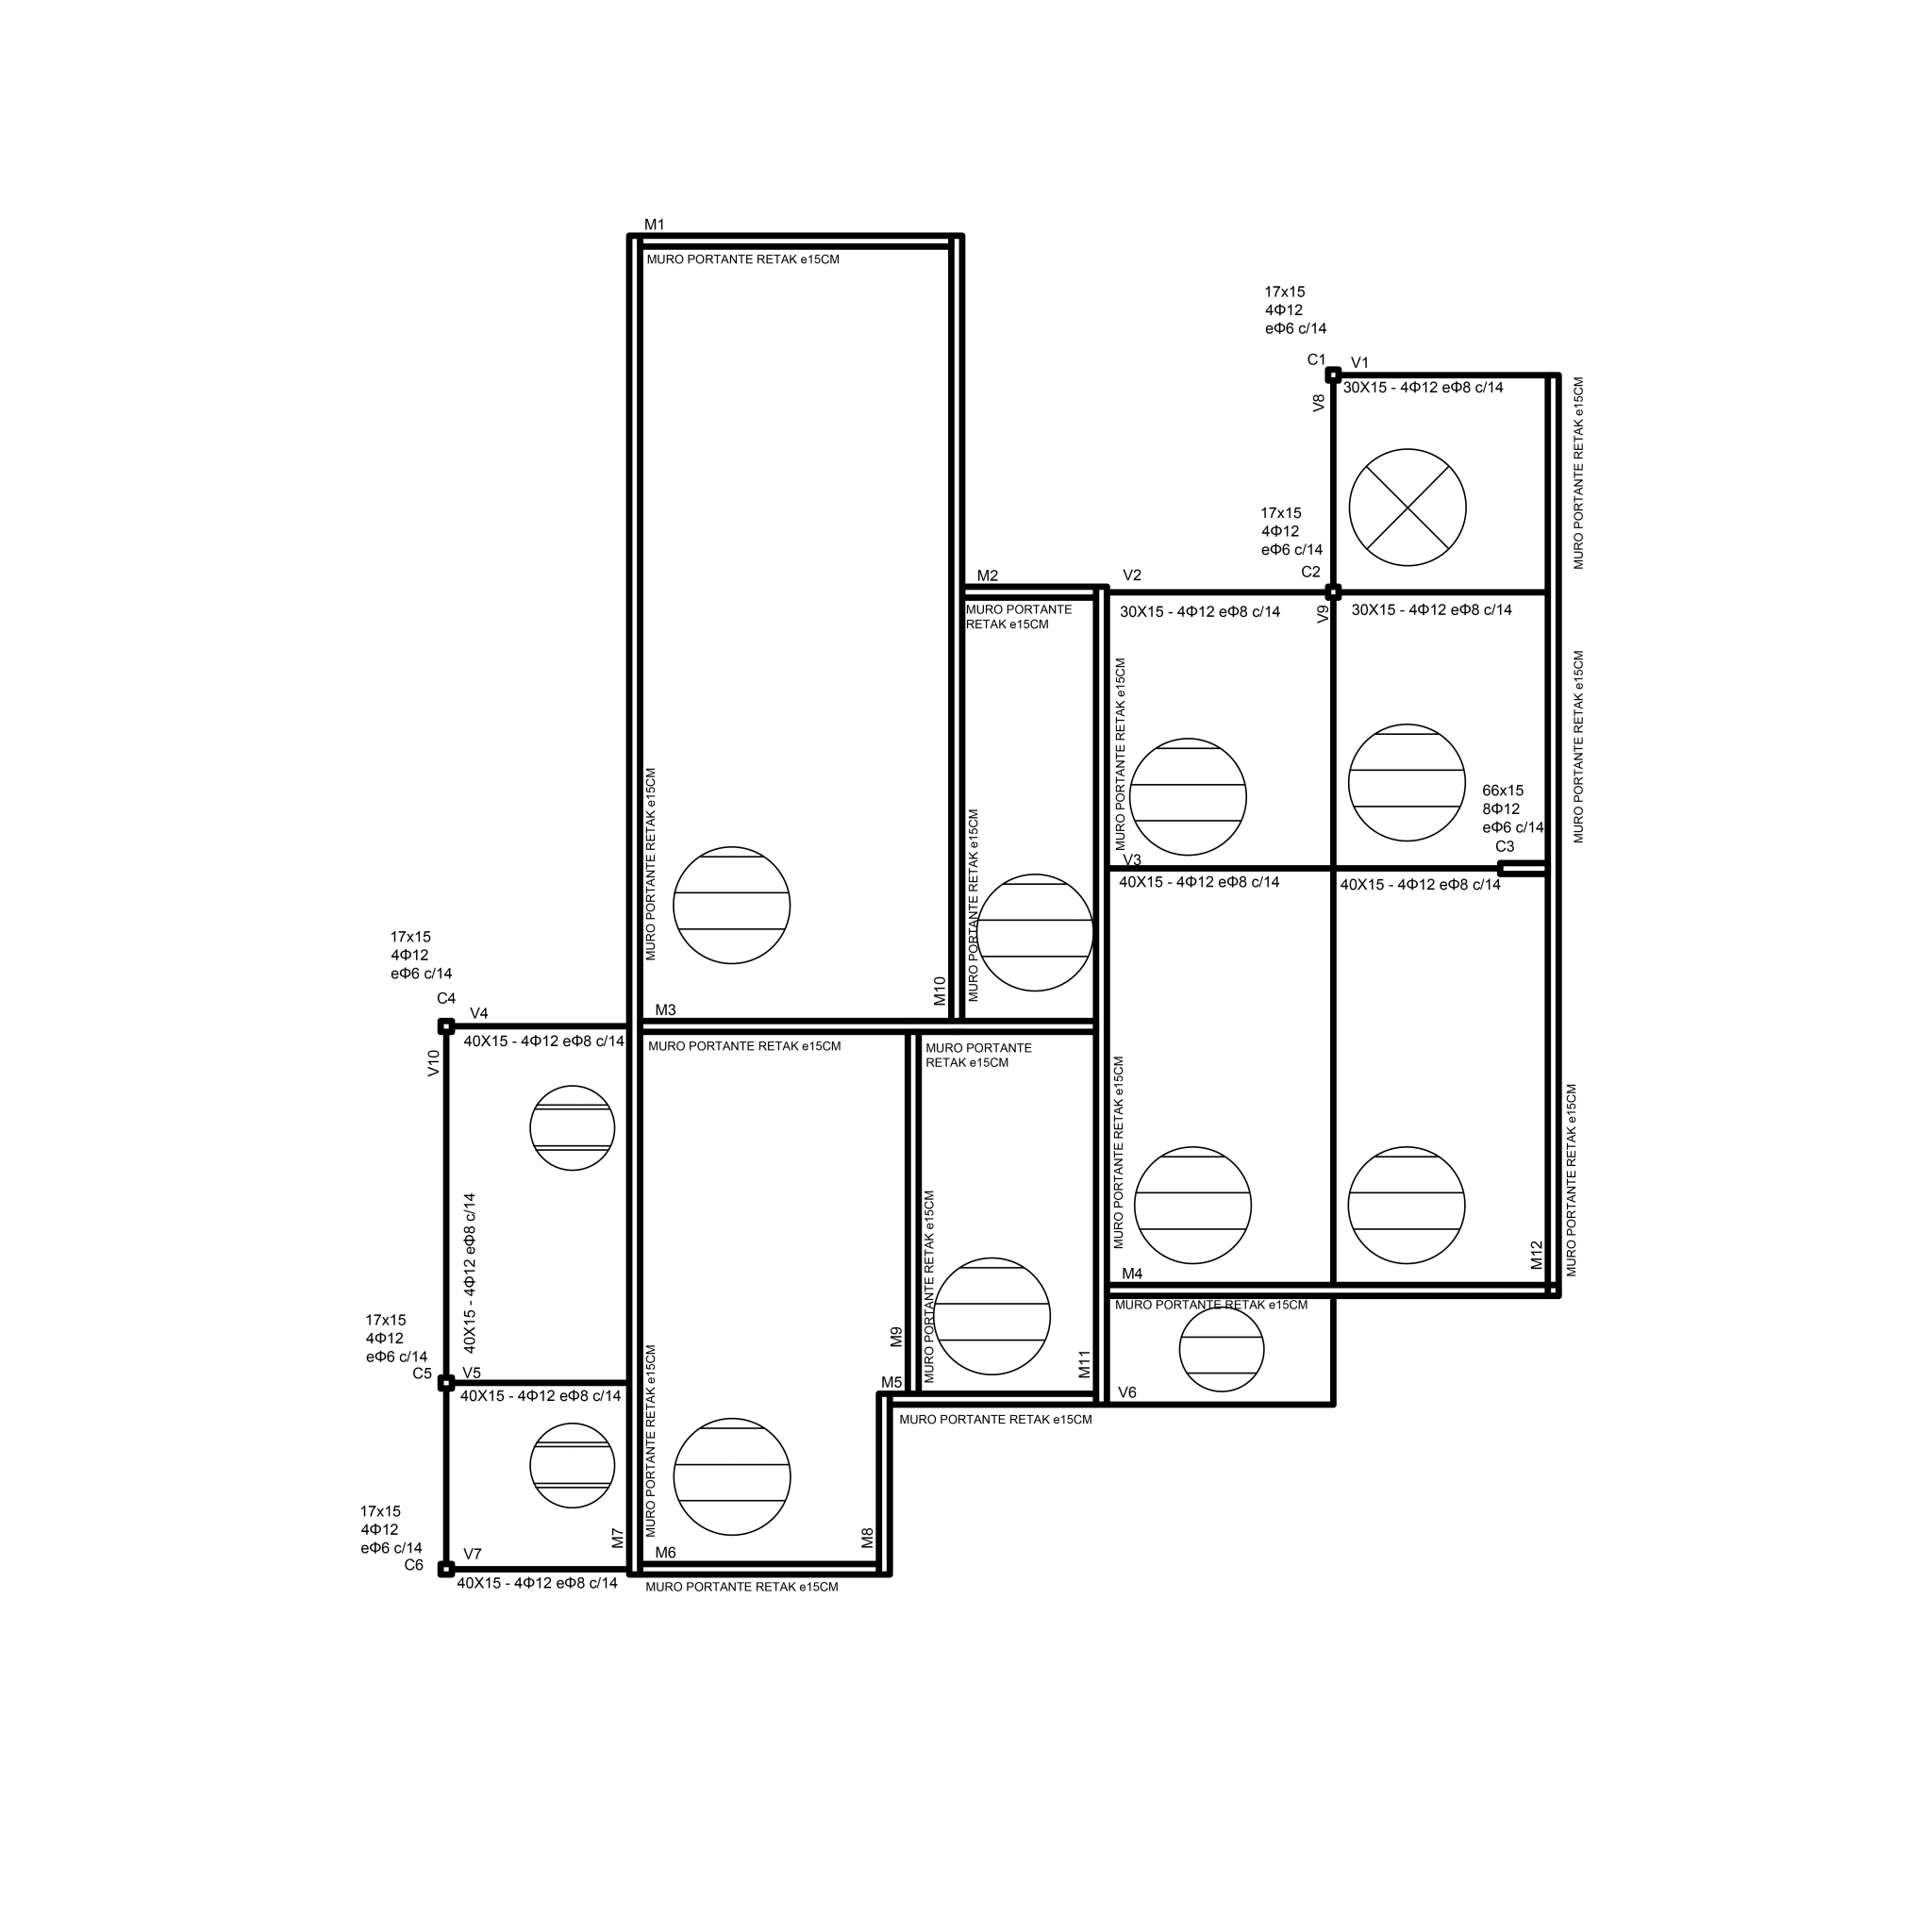
Structure
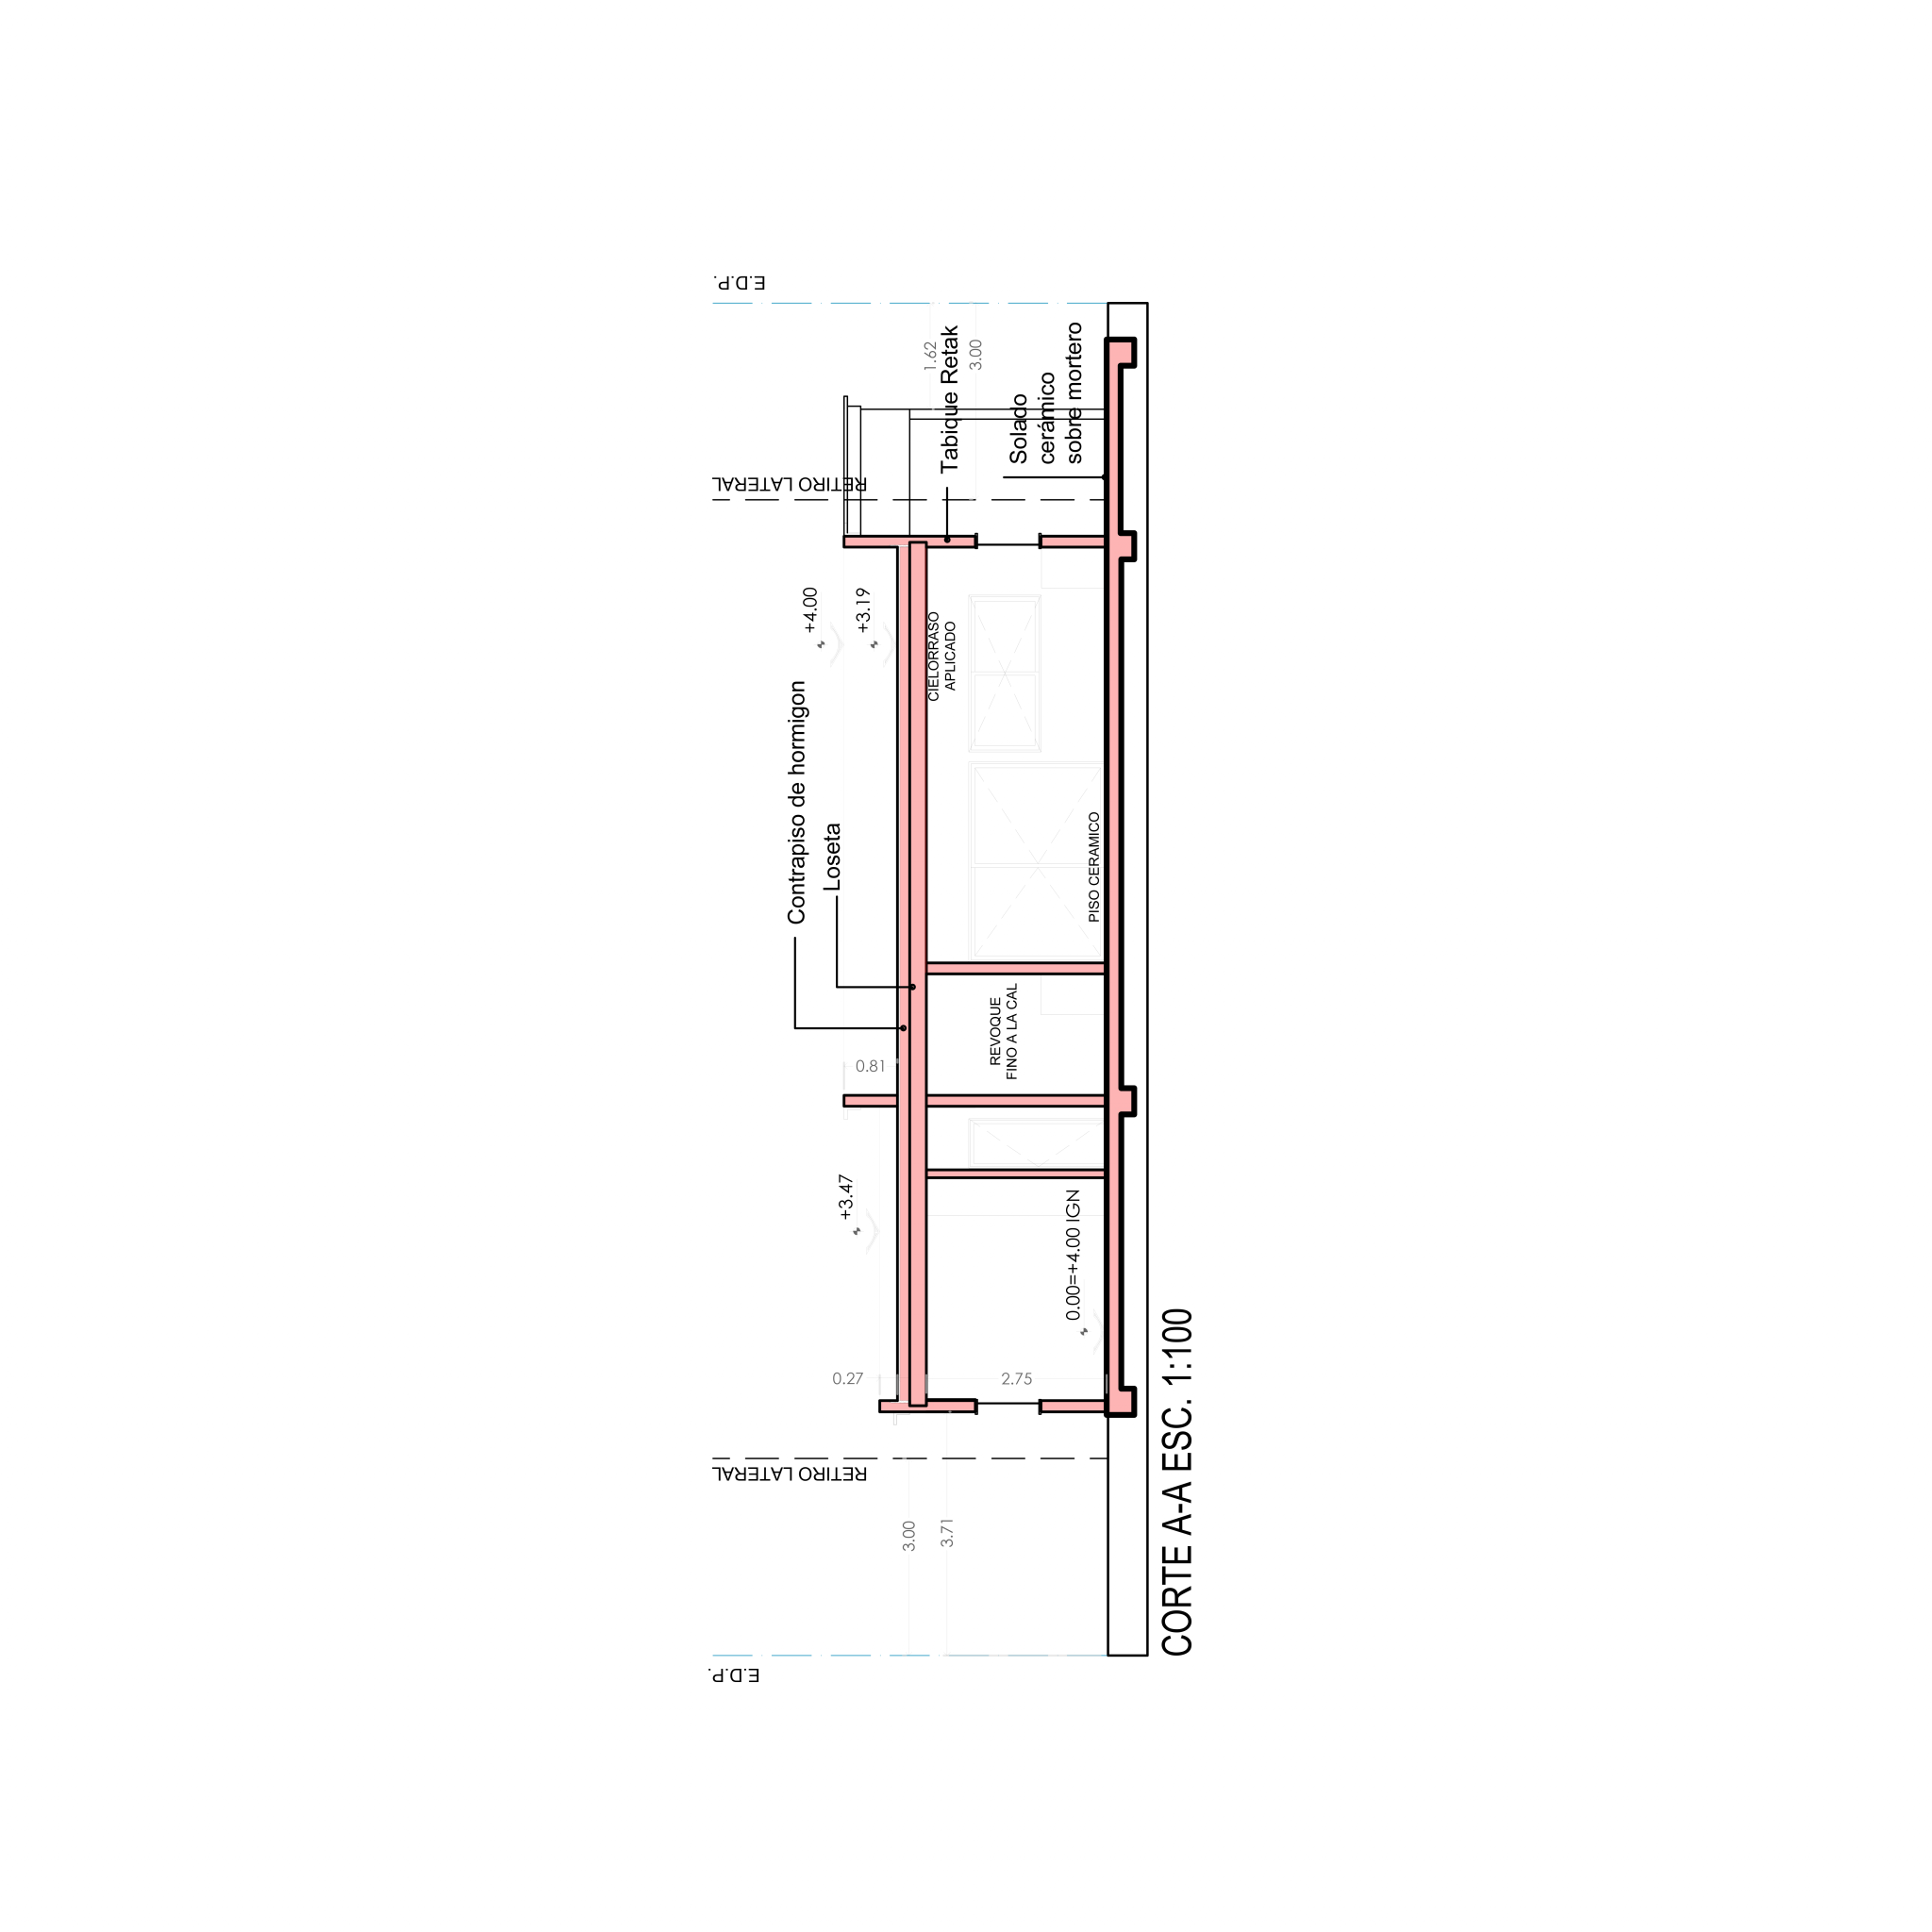
Trans. cut
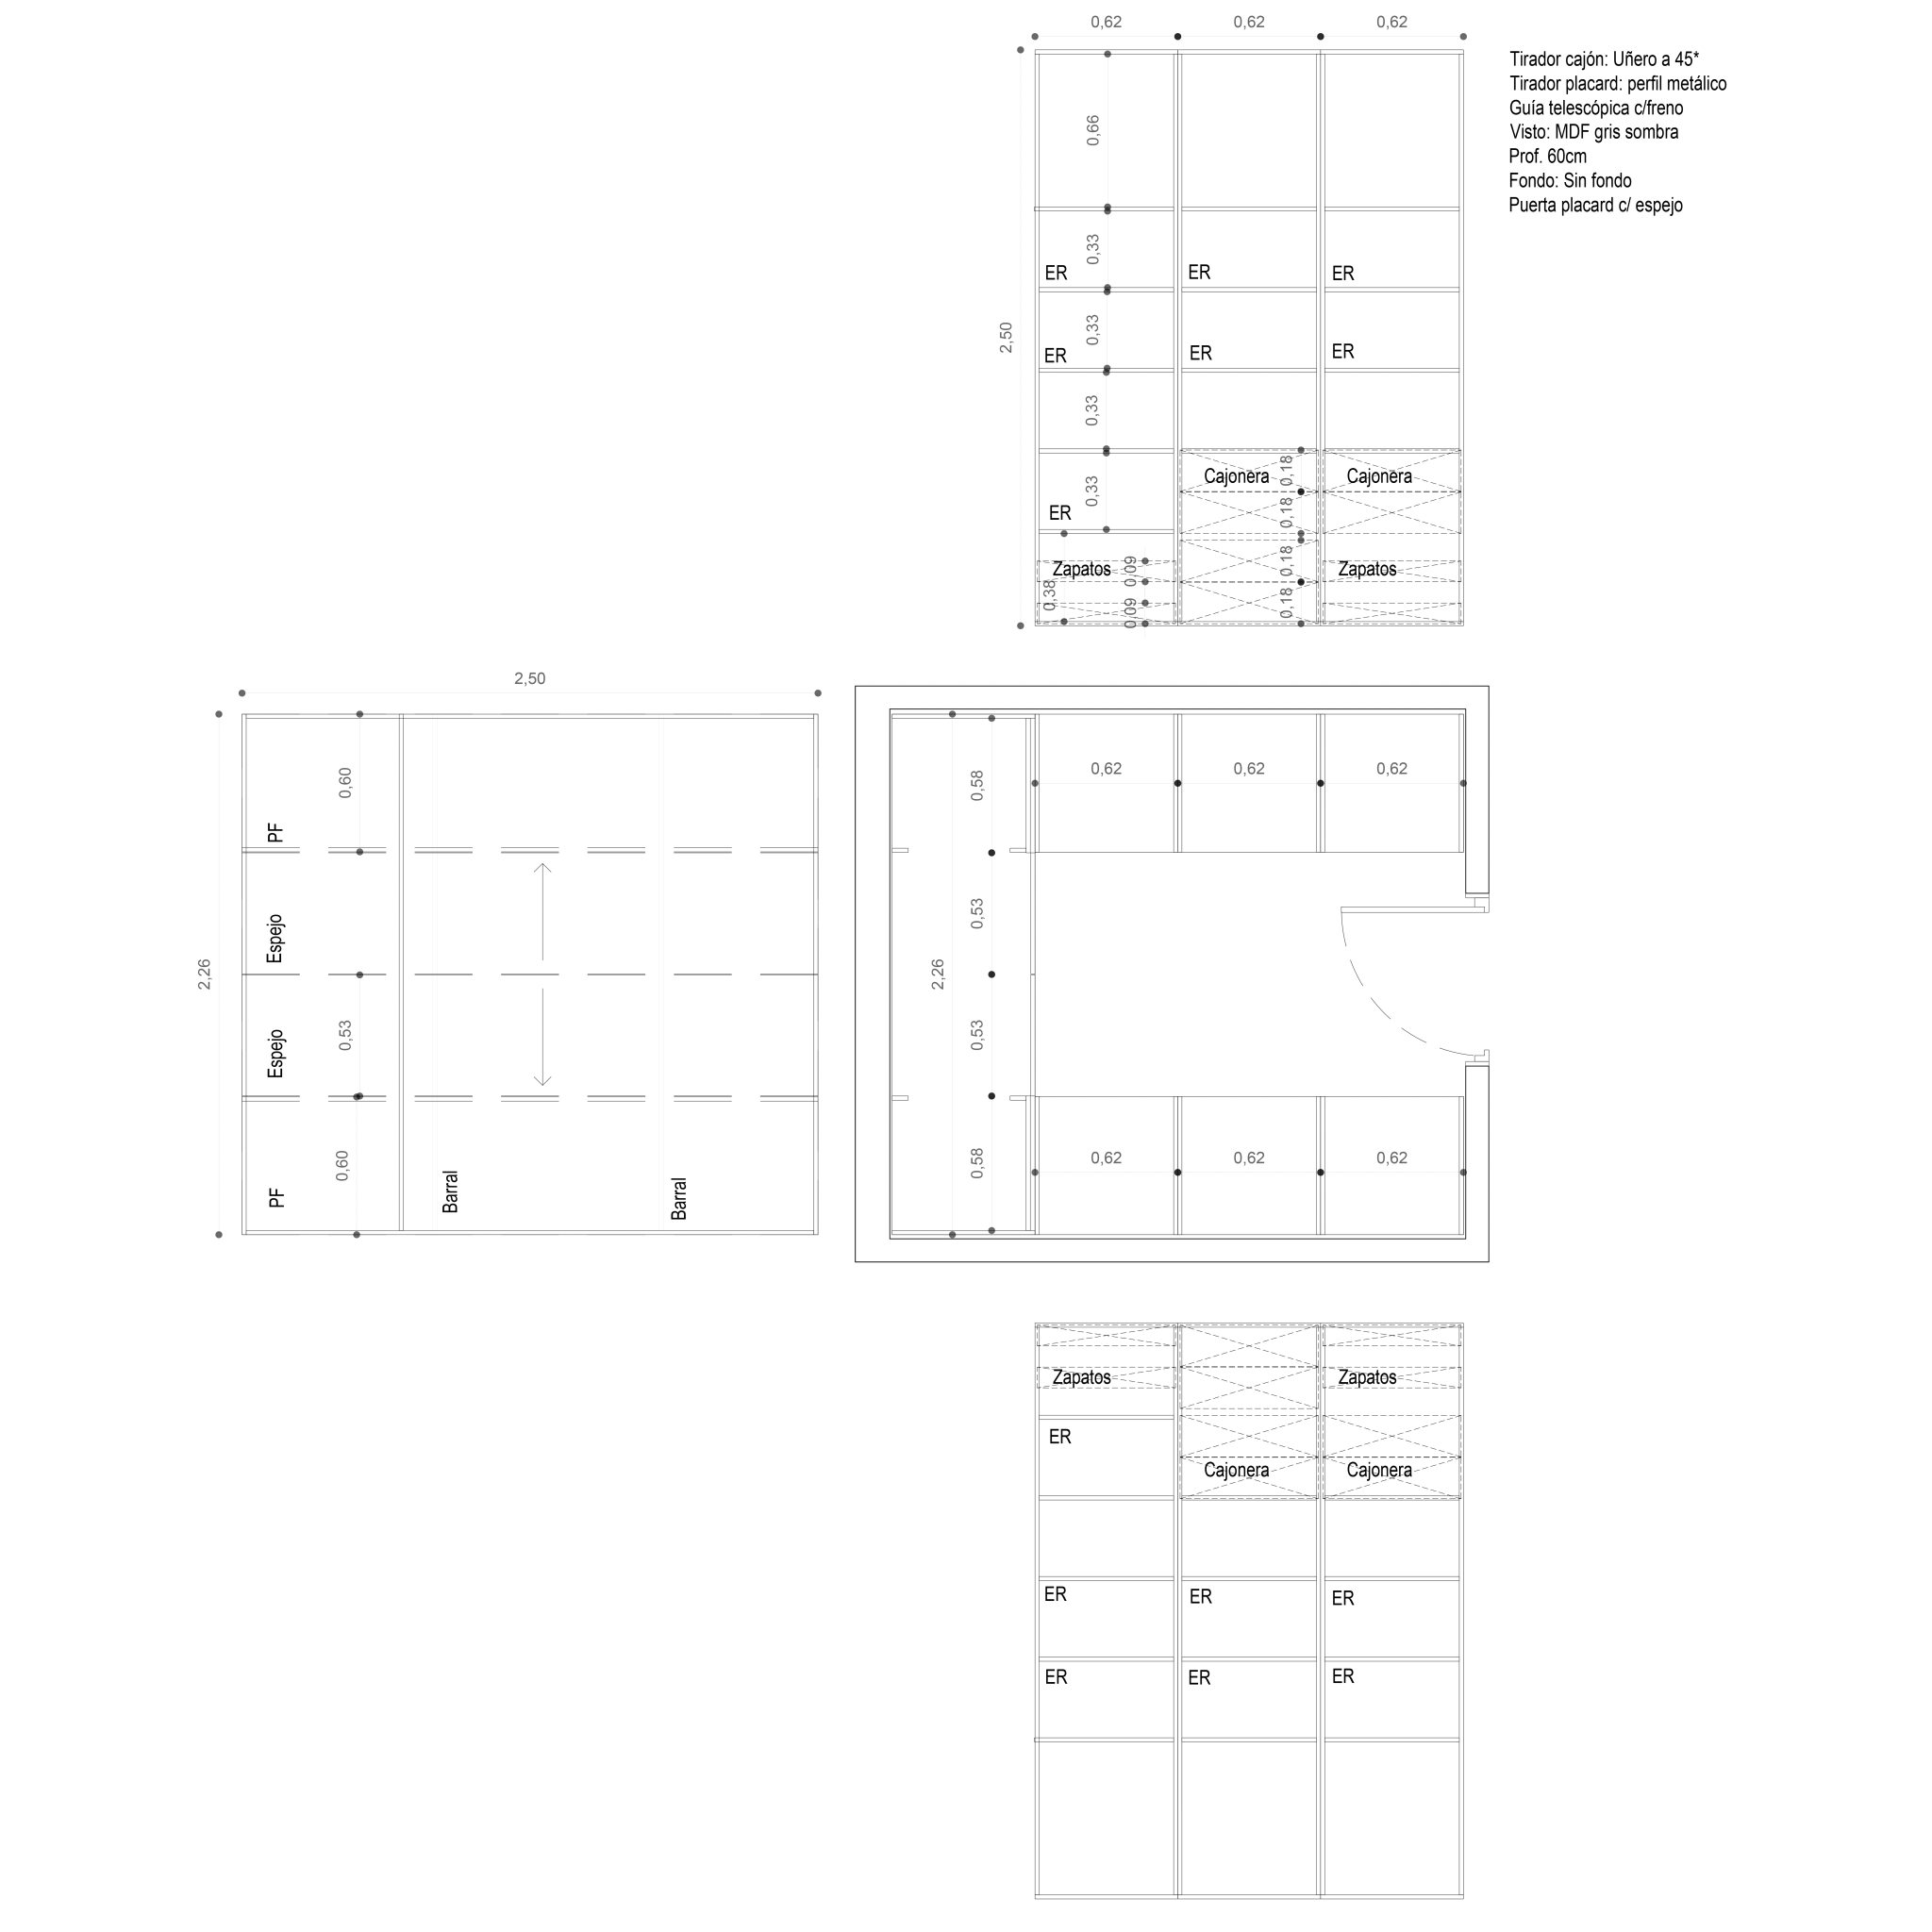
Closet U
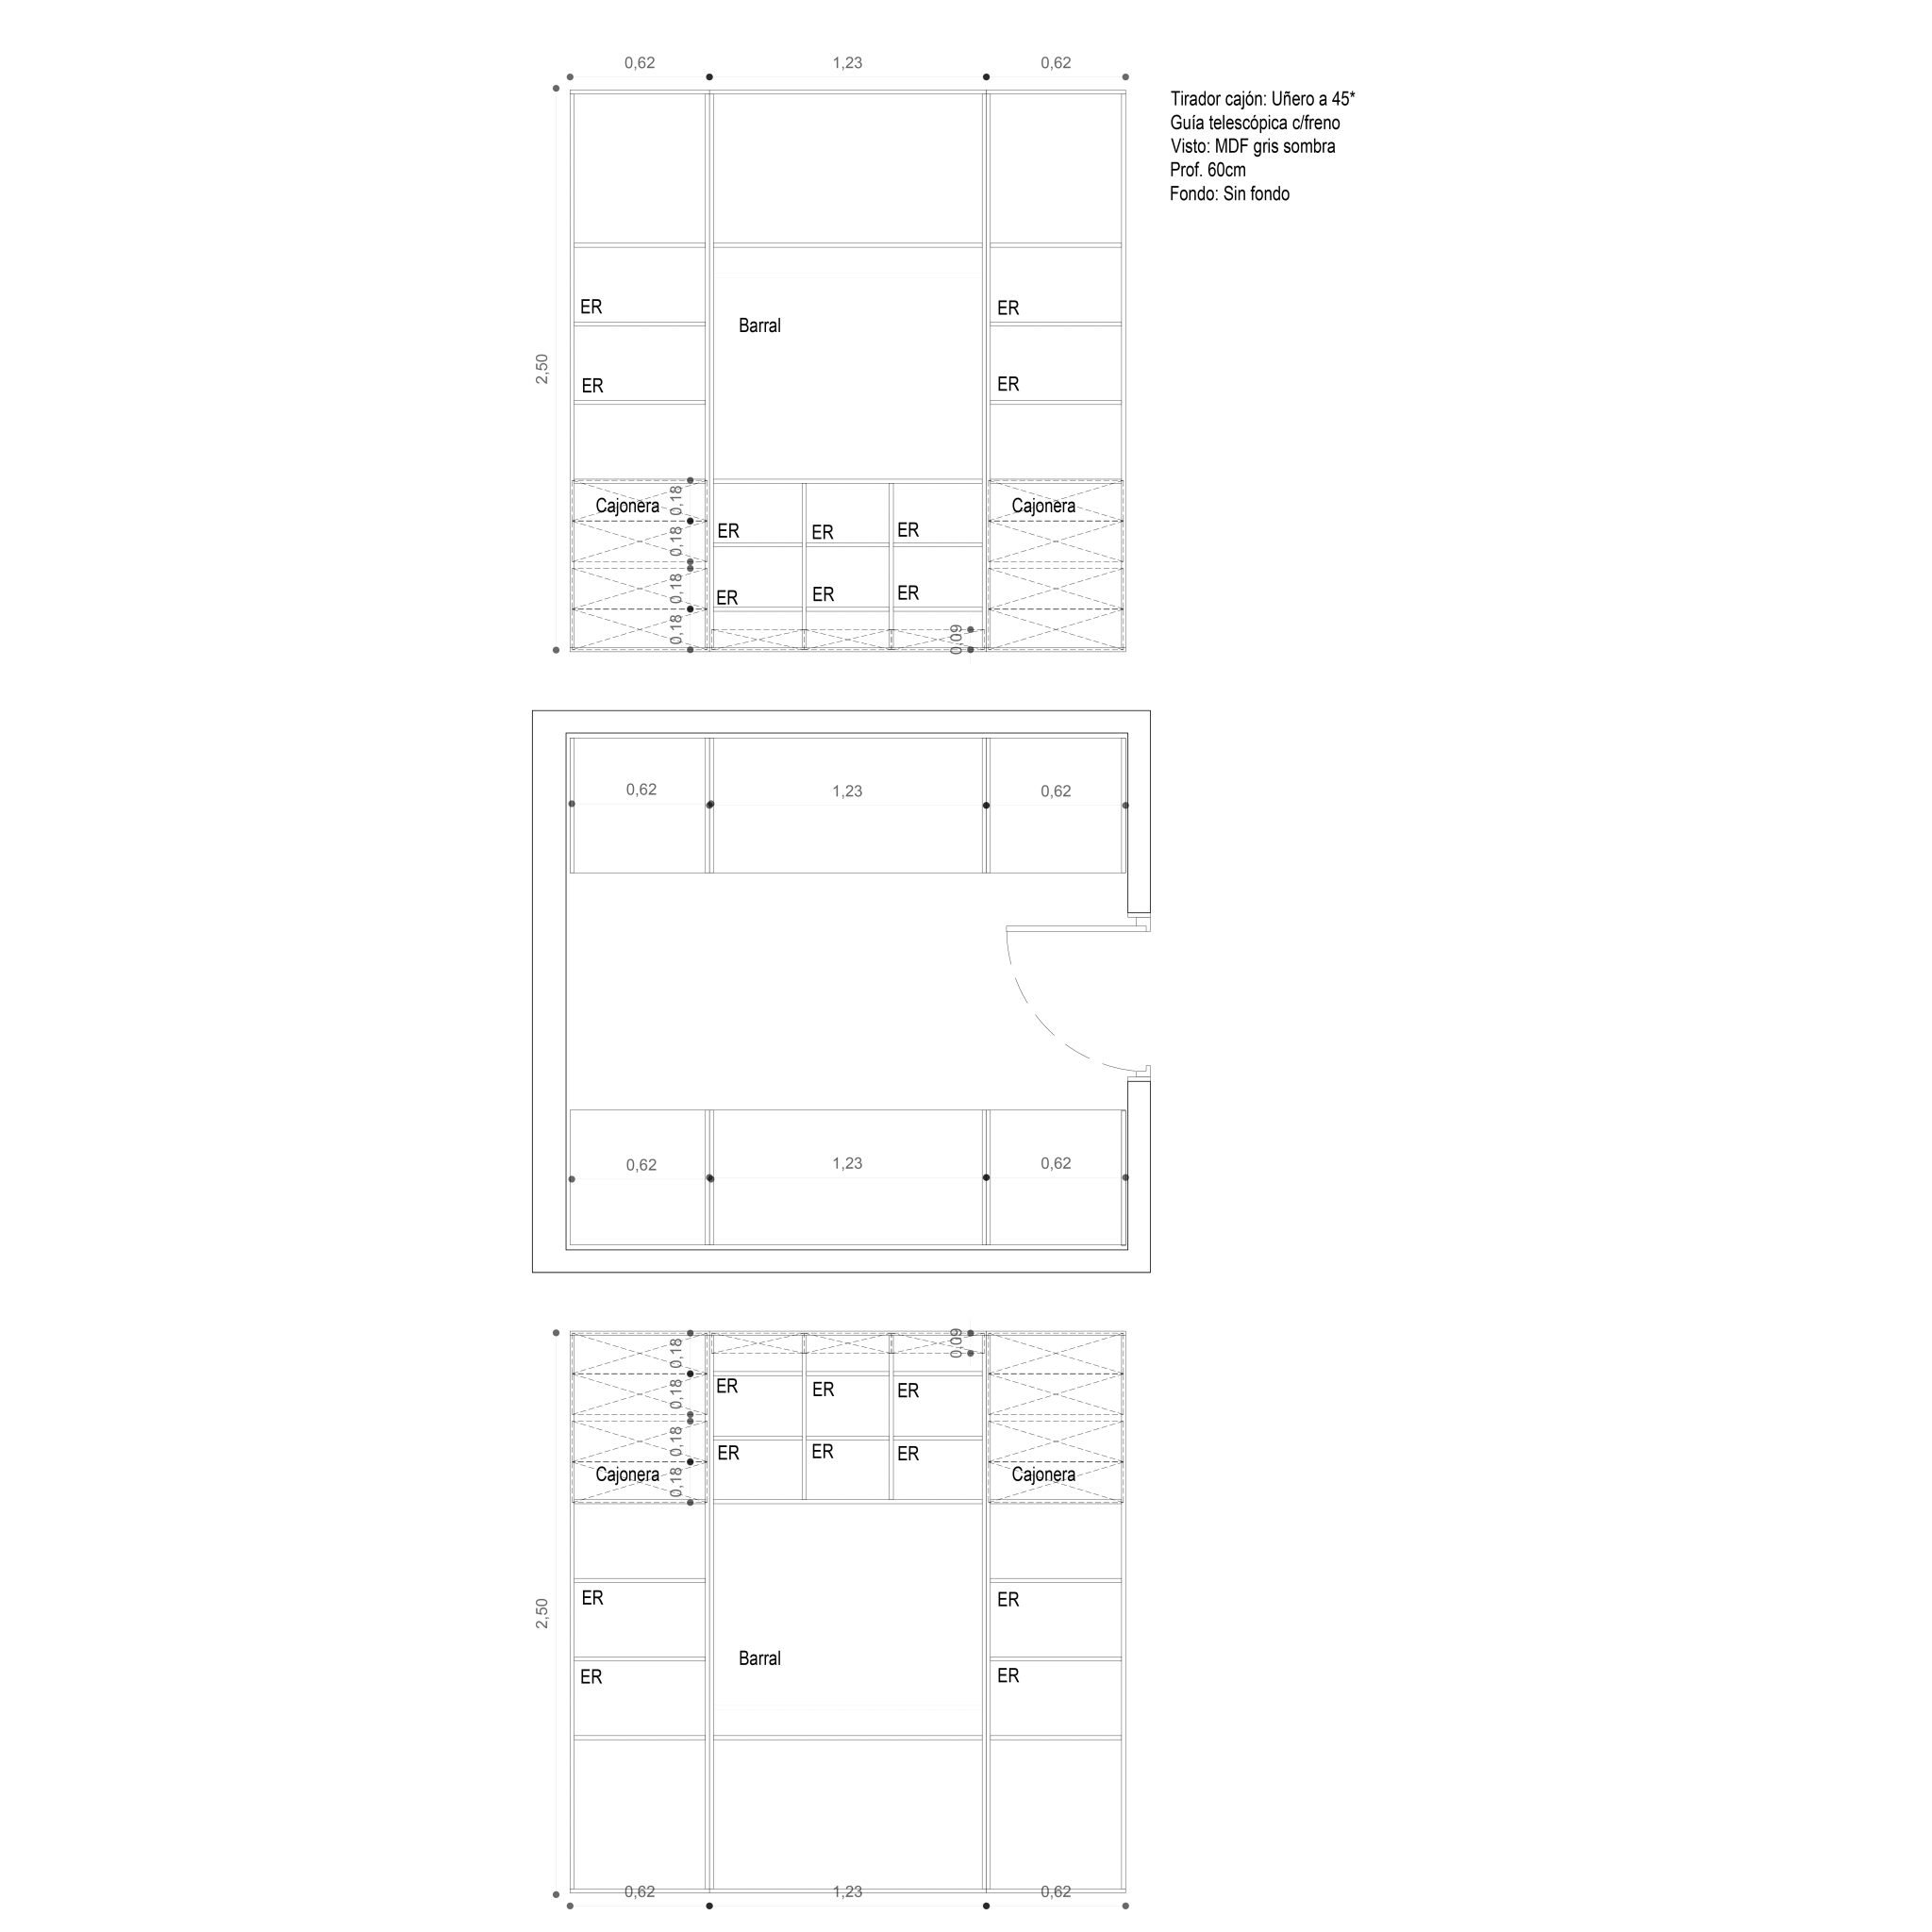
Closet doble bar
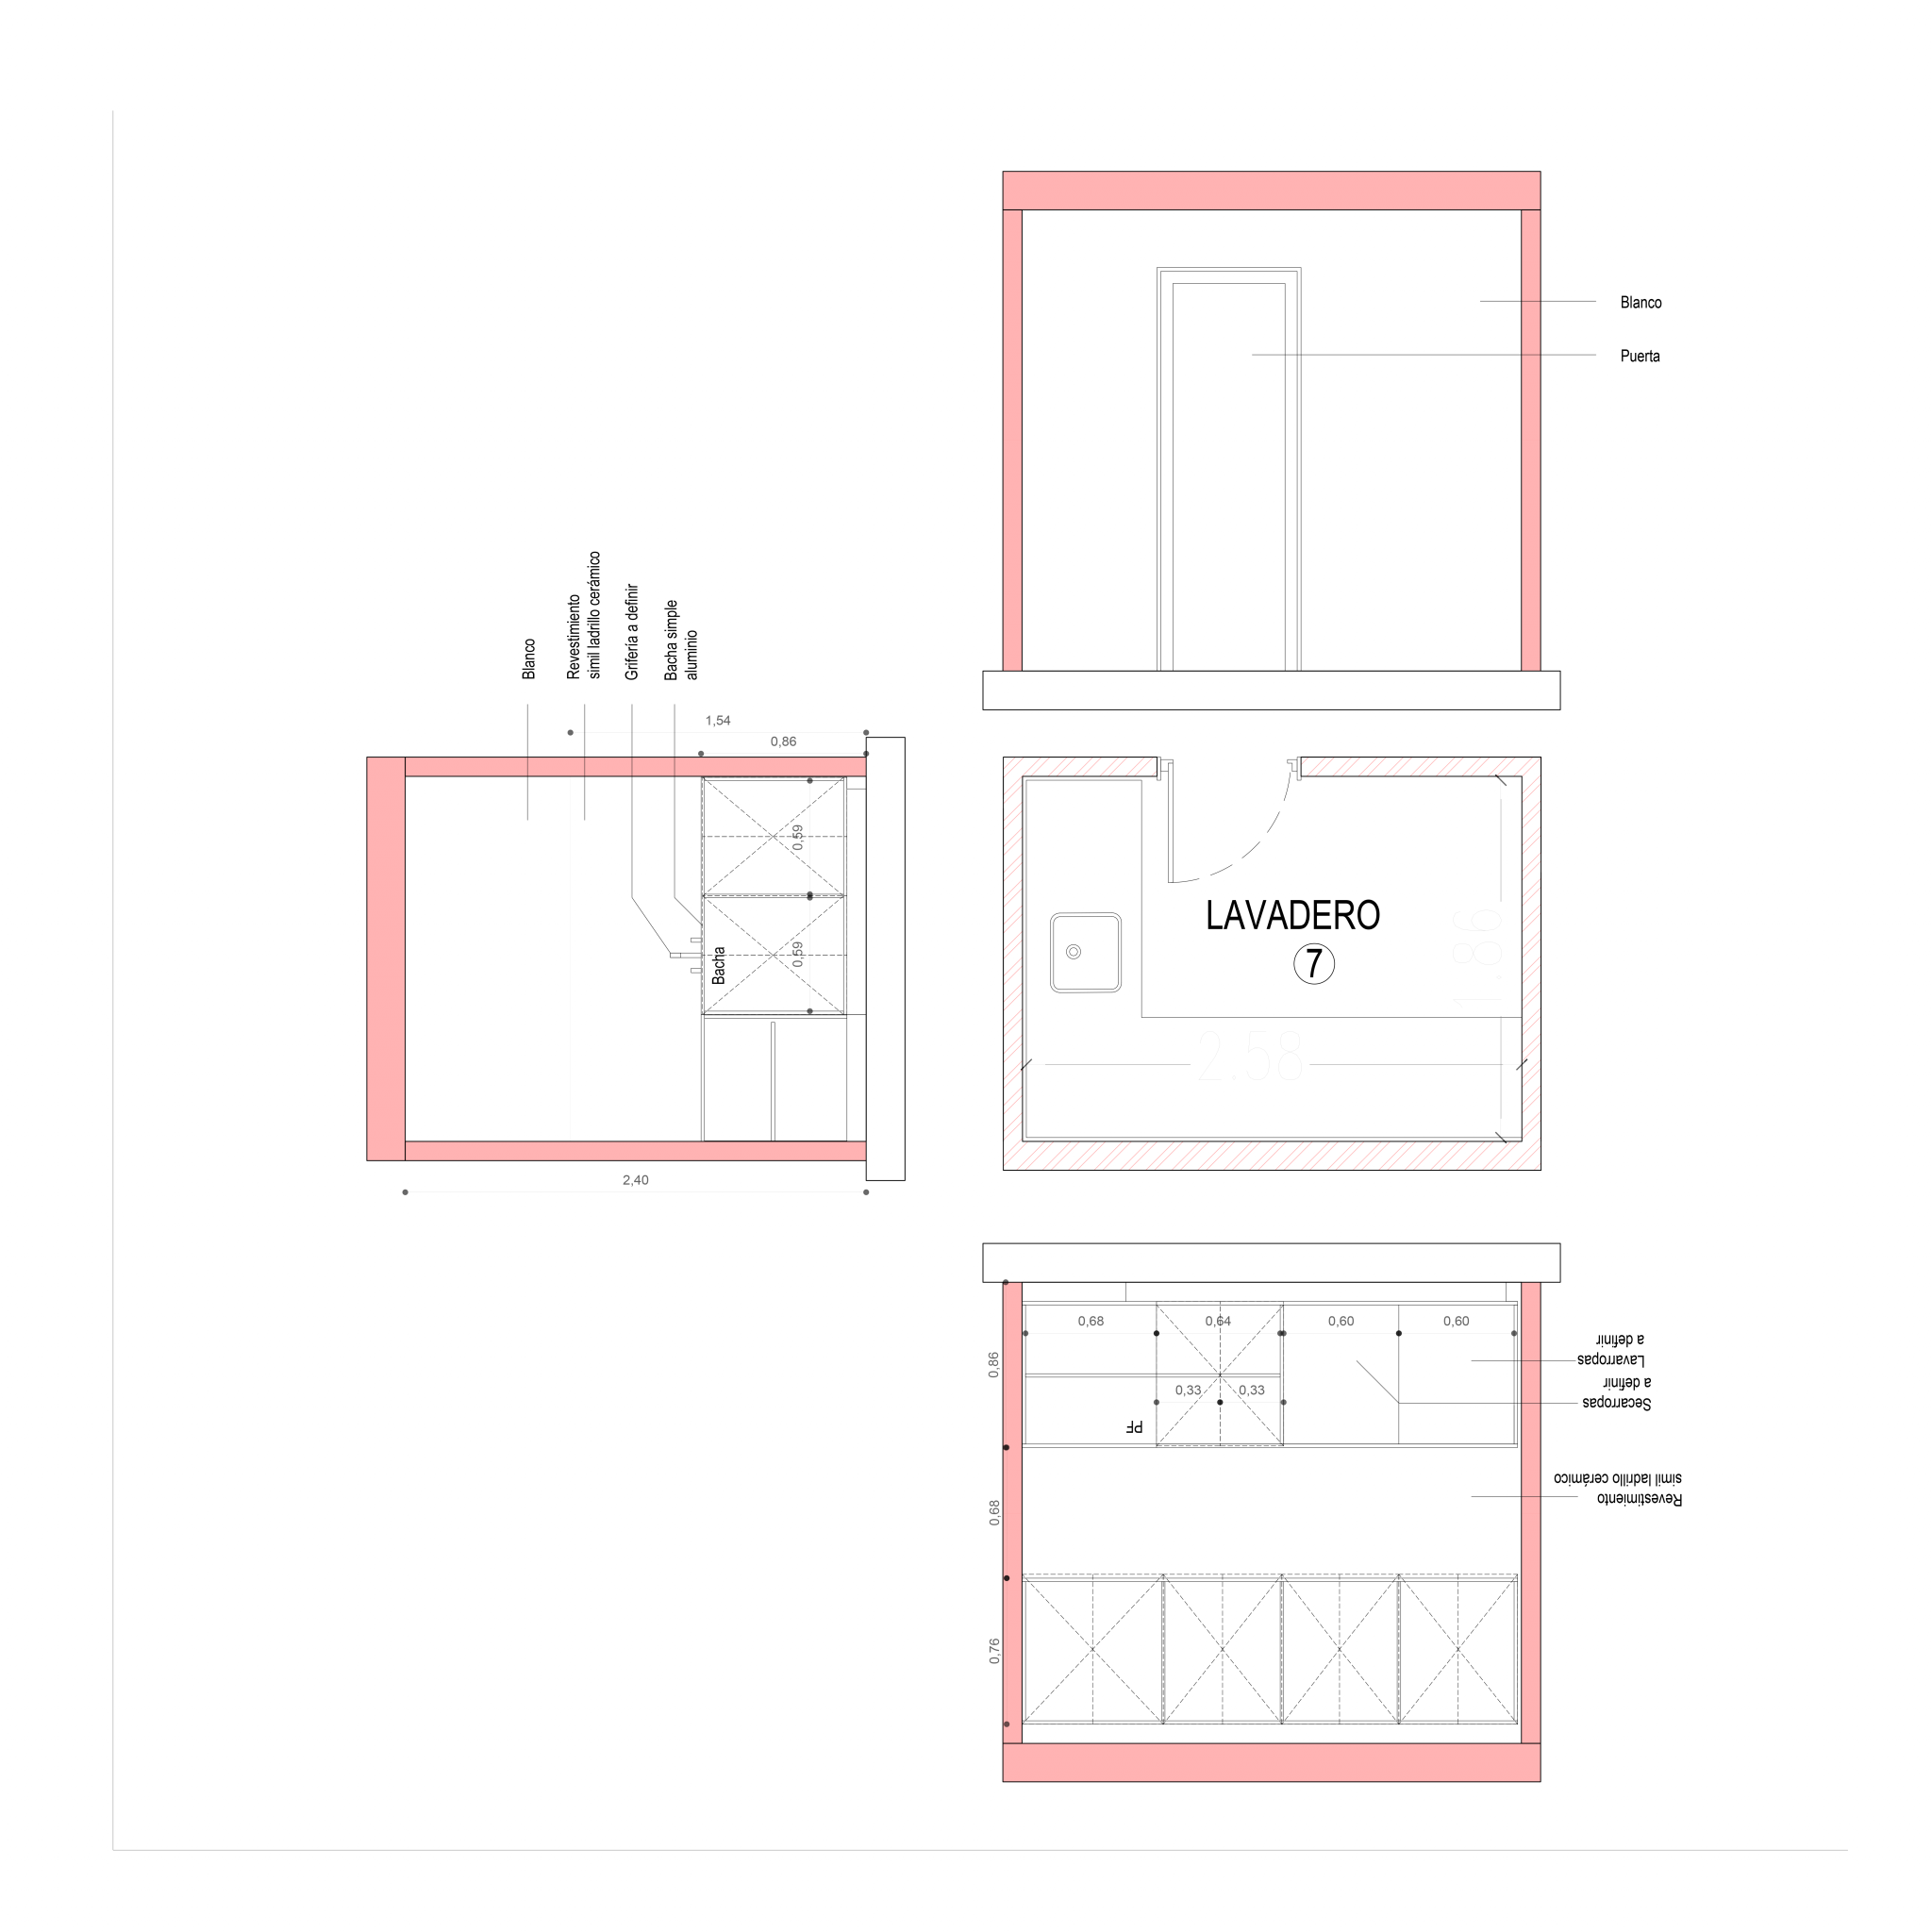
Landry detail
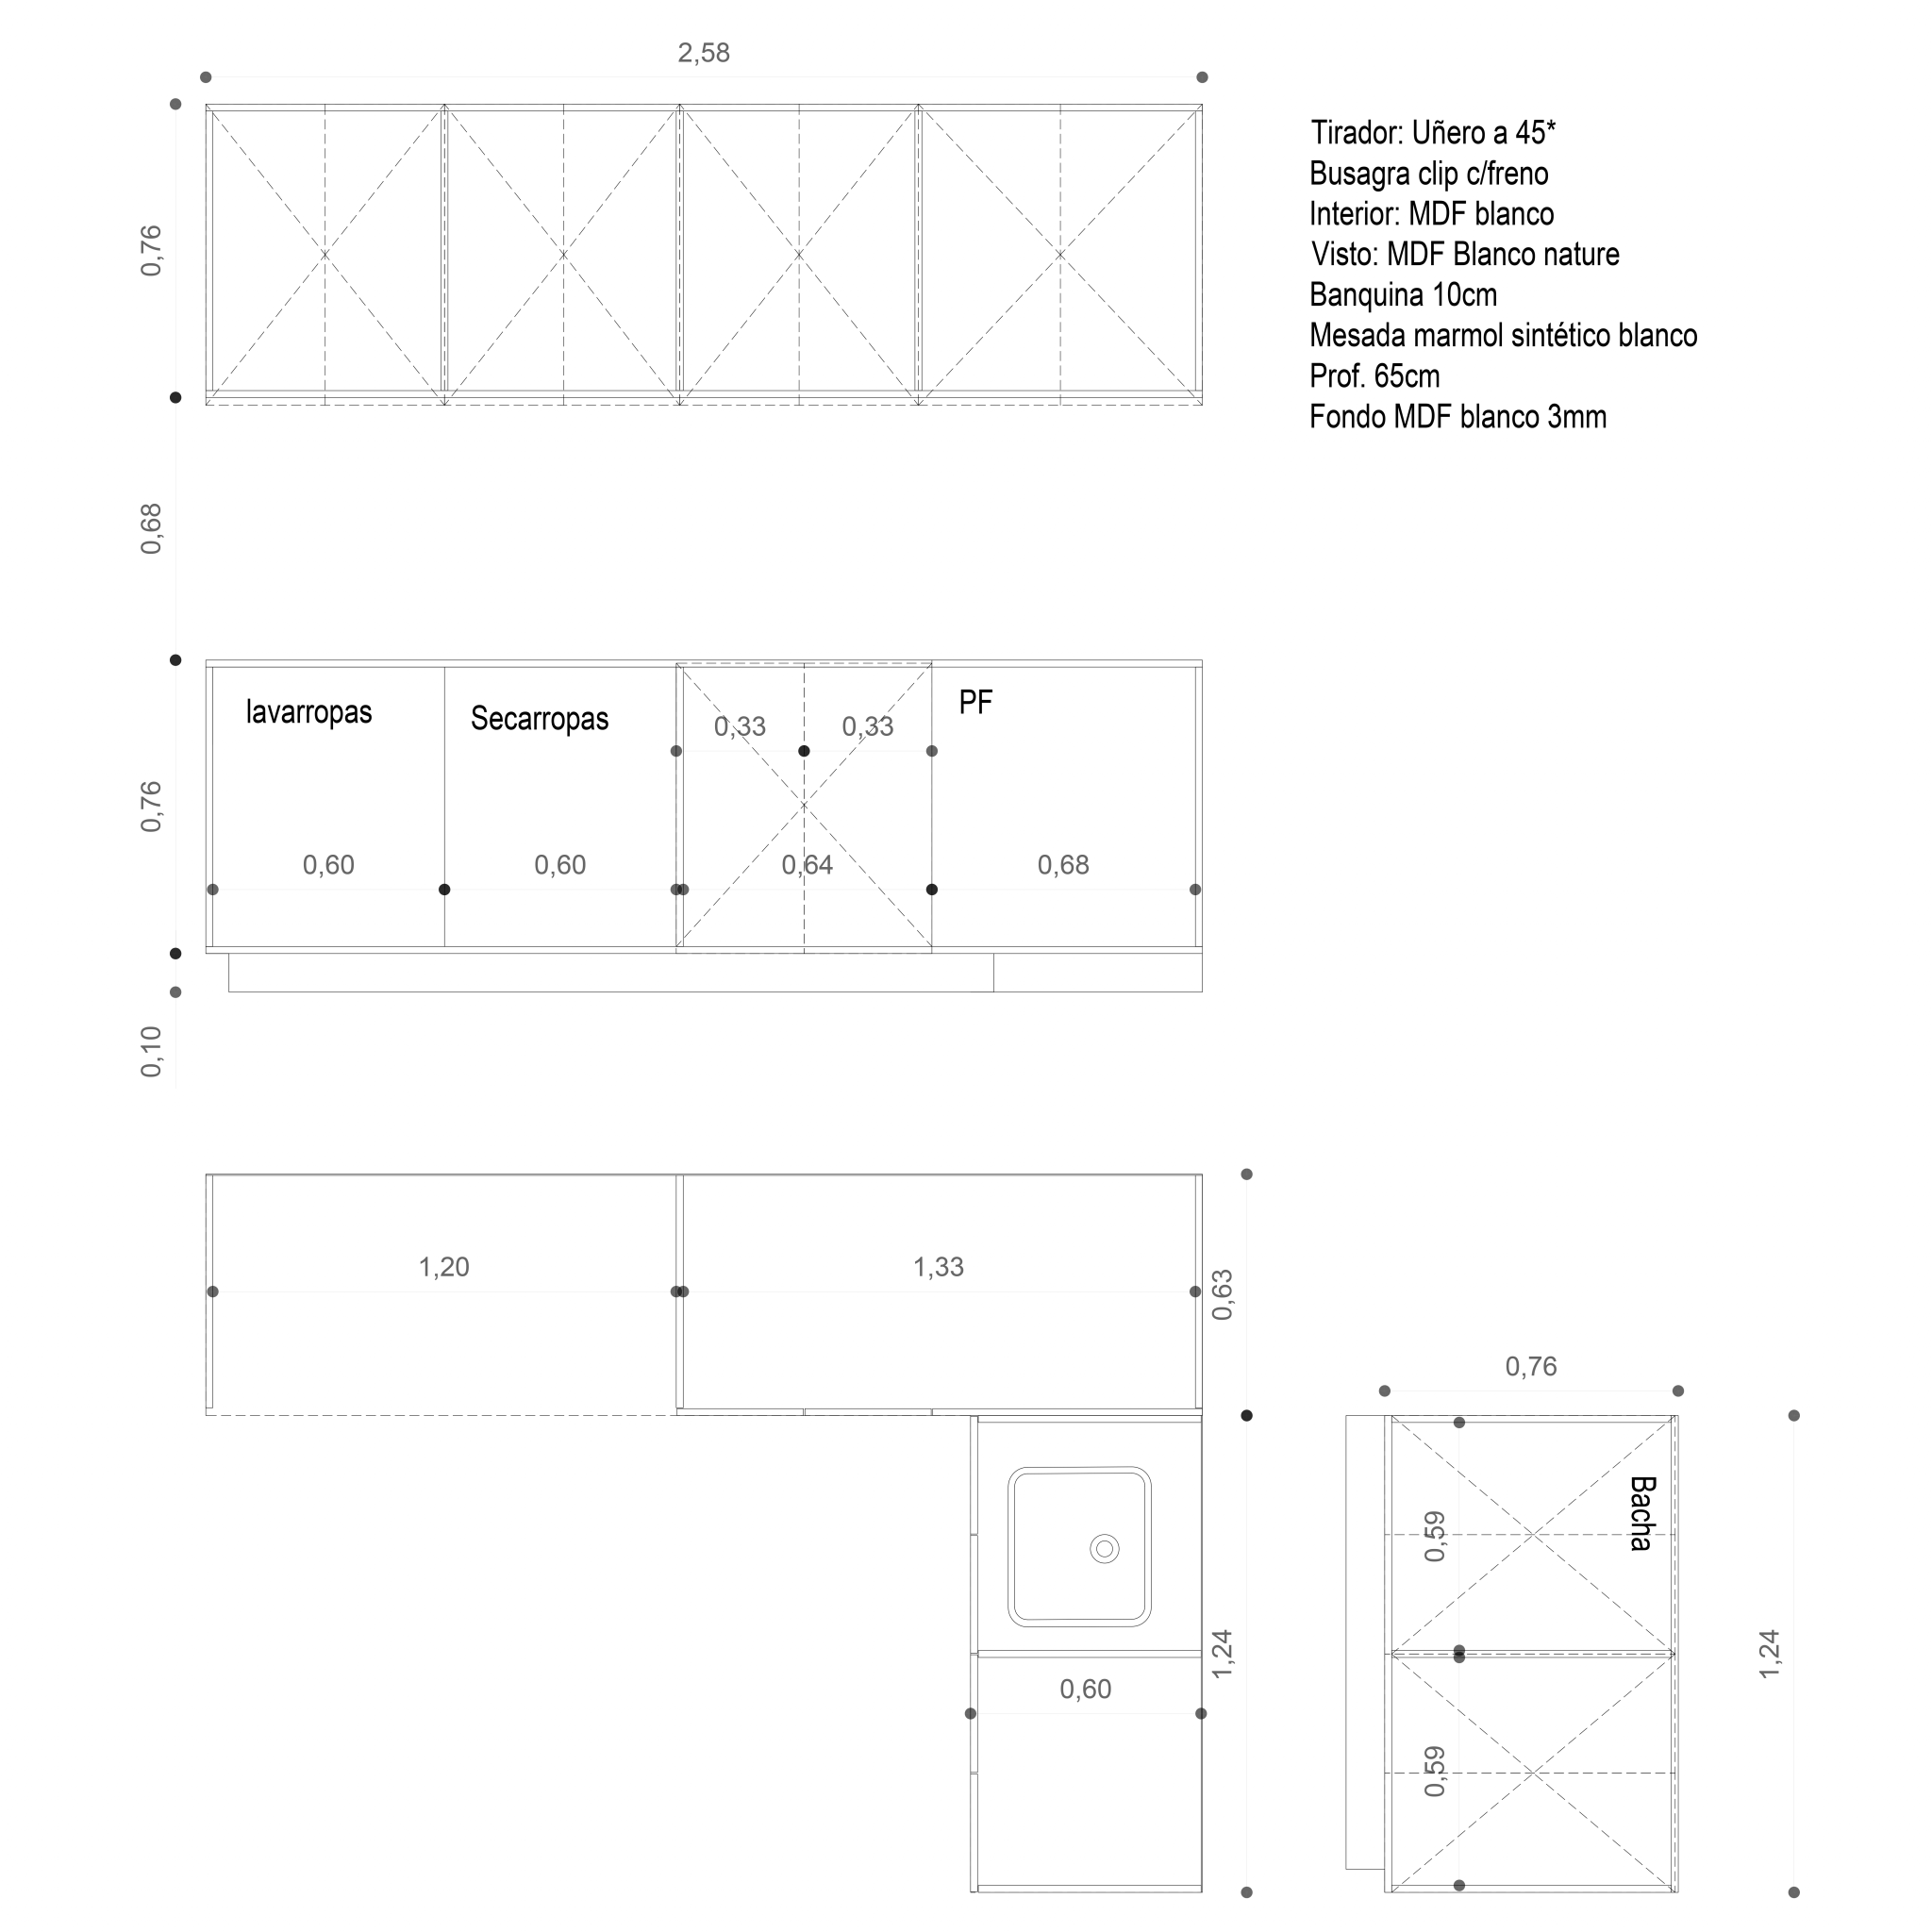
Landry furniture
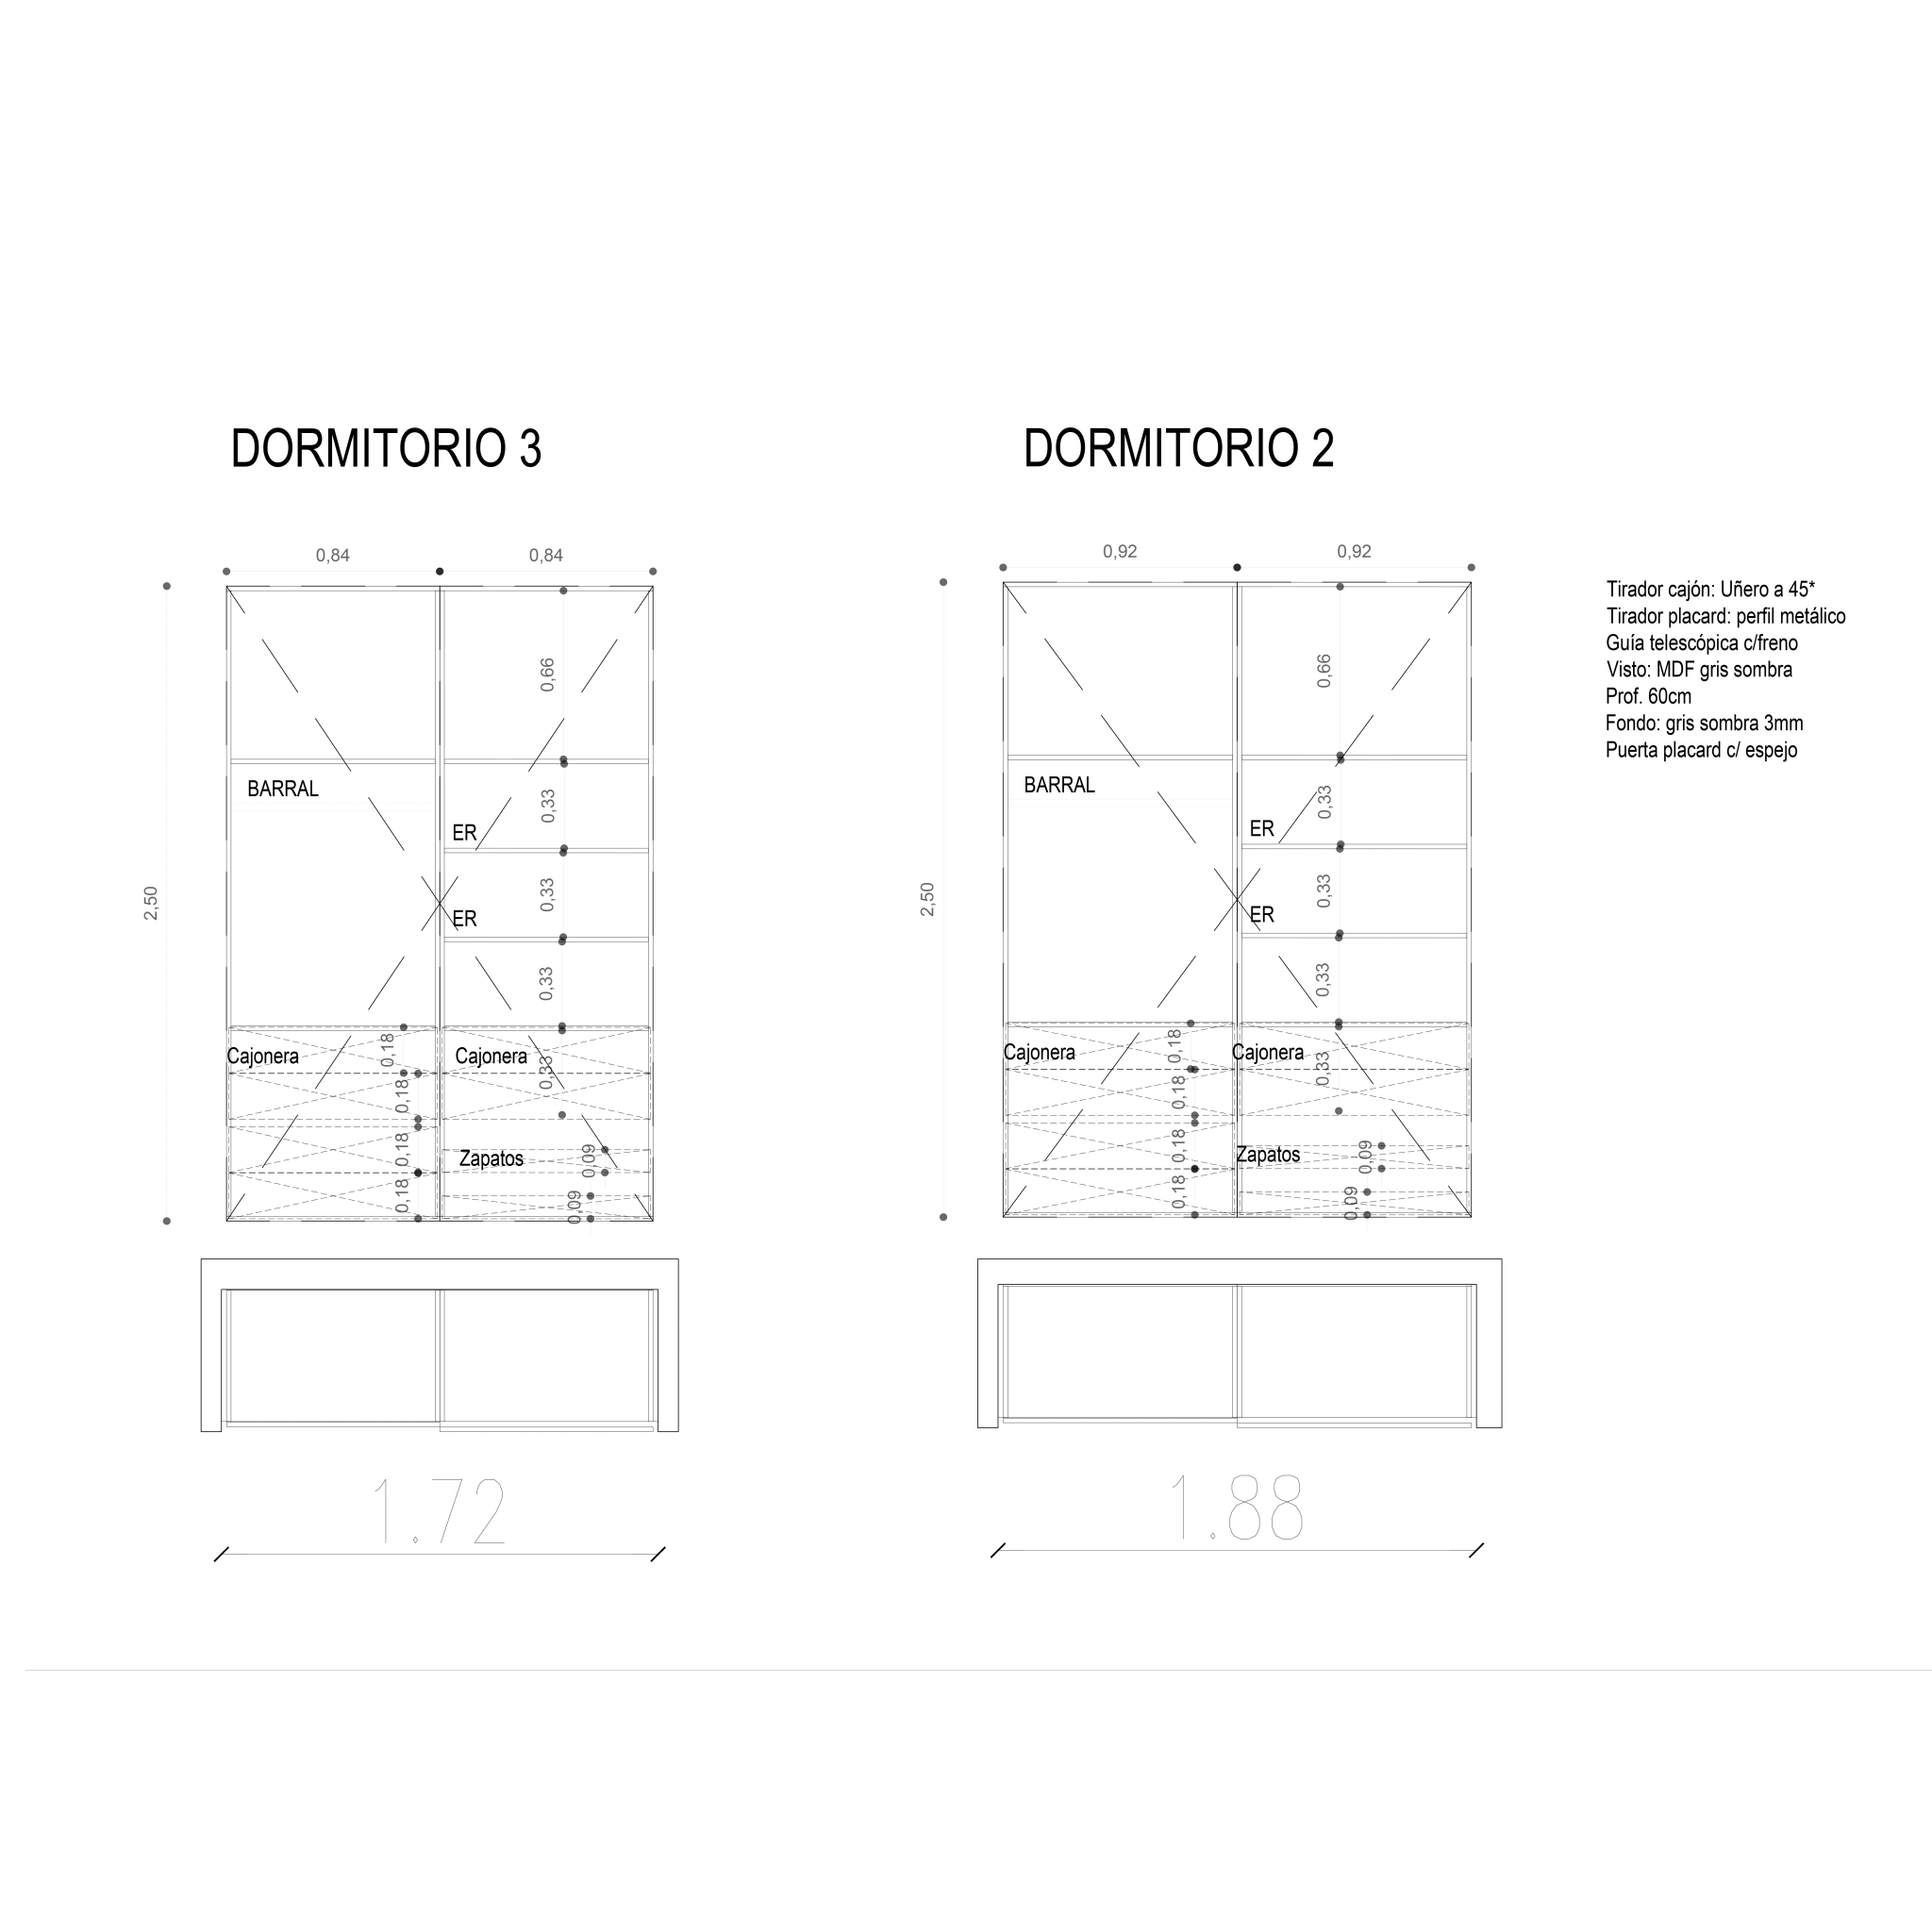
Bedrooms furniture
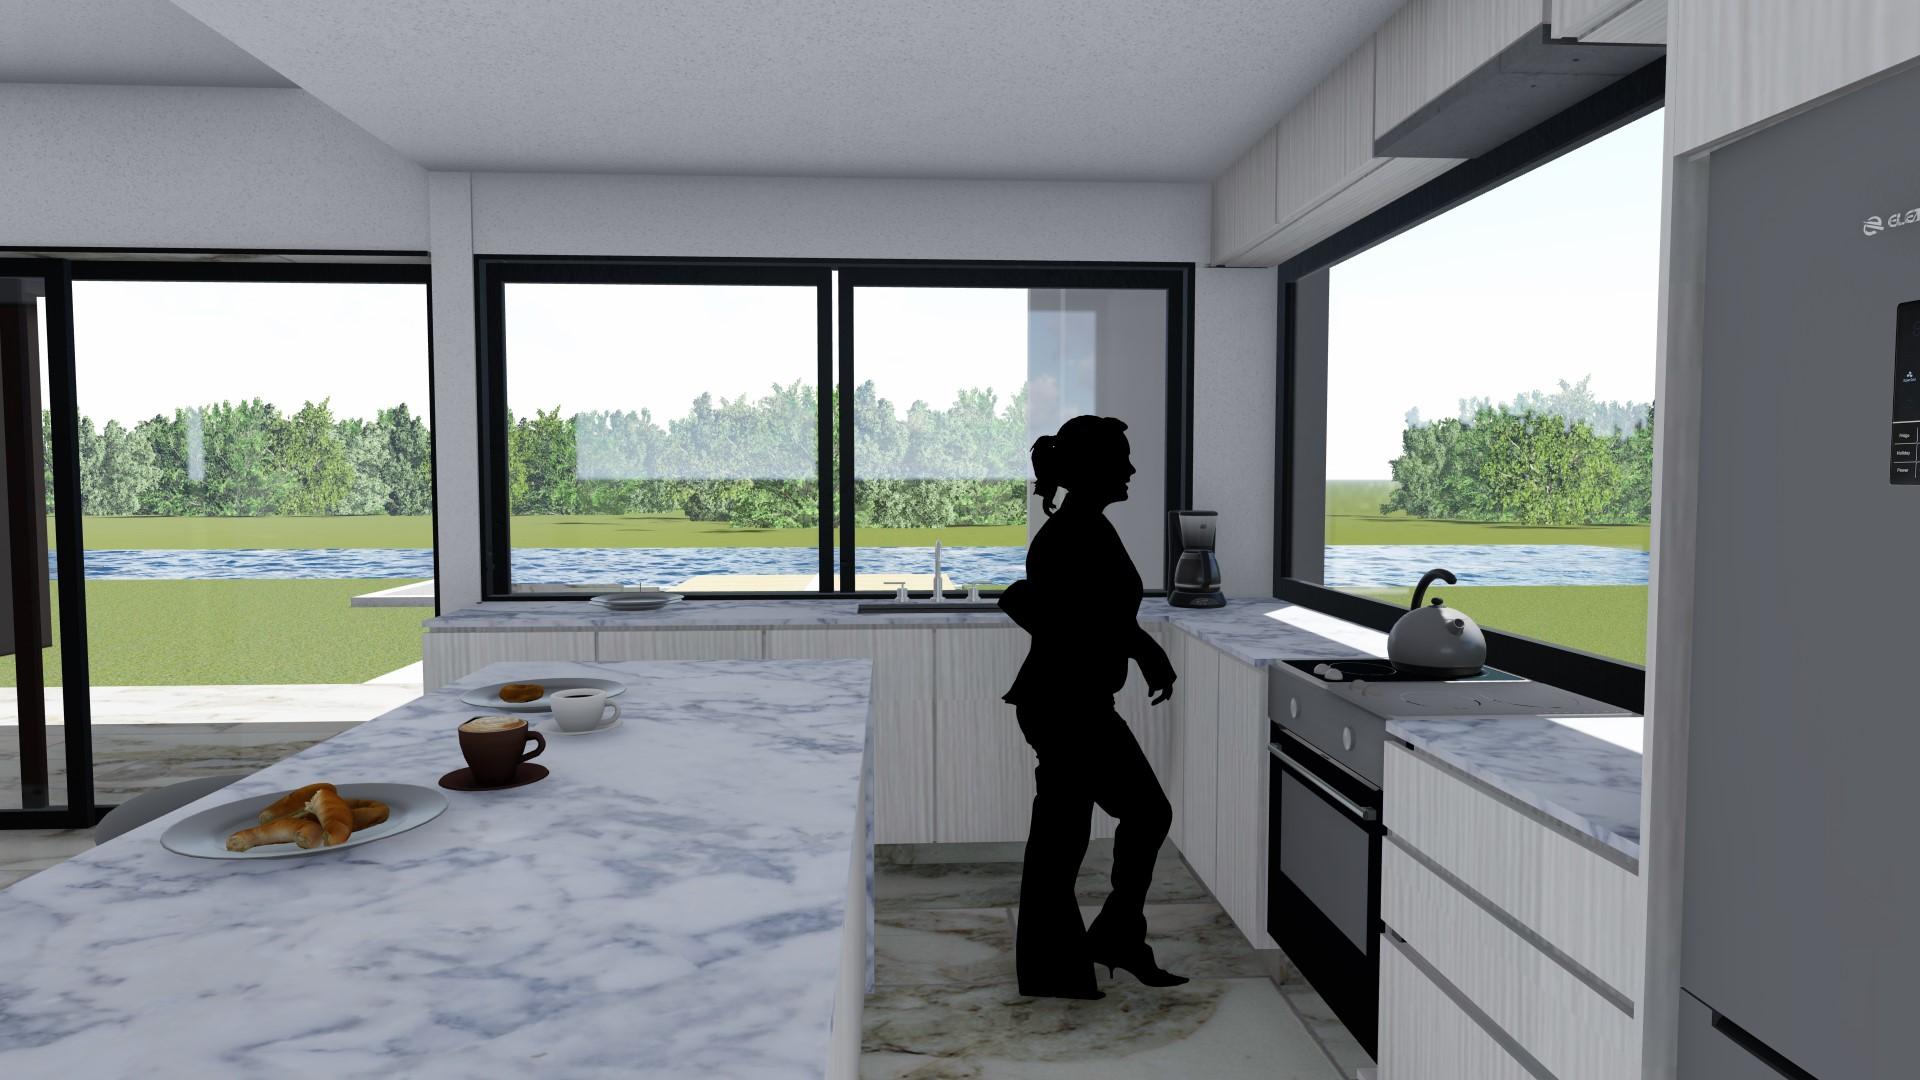
Kitchen detail
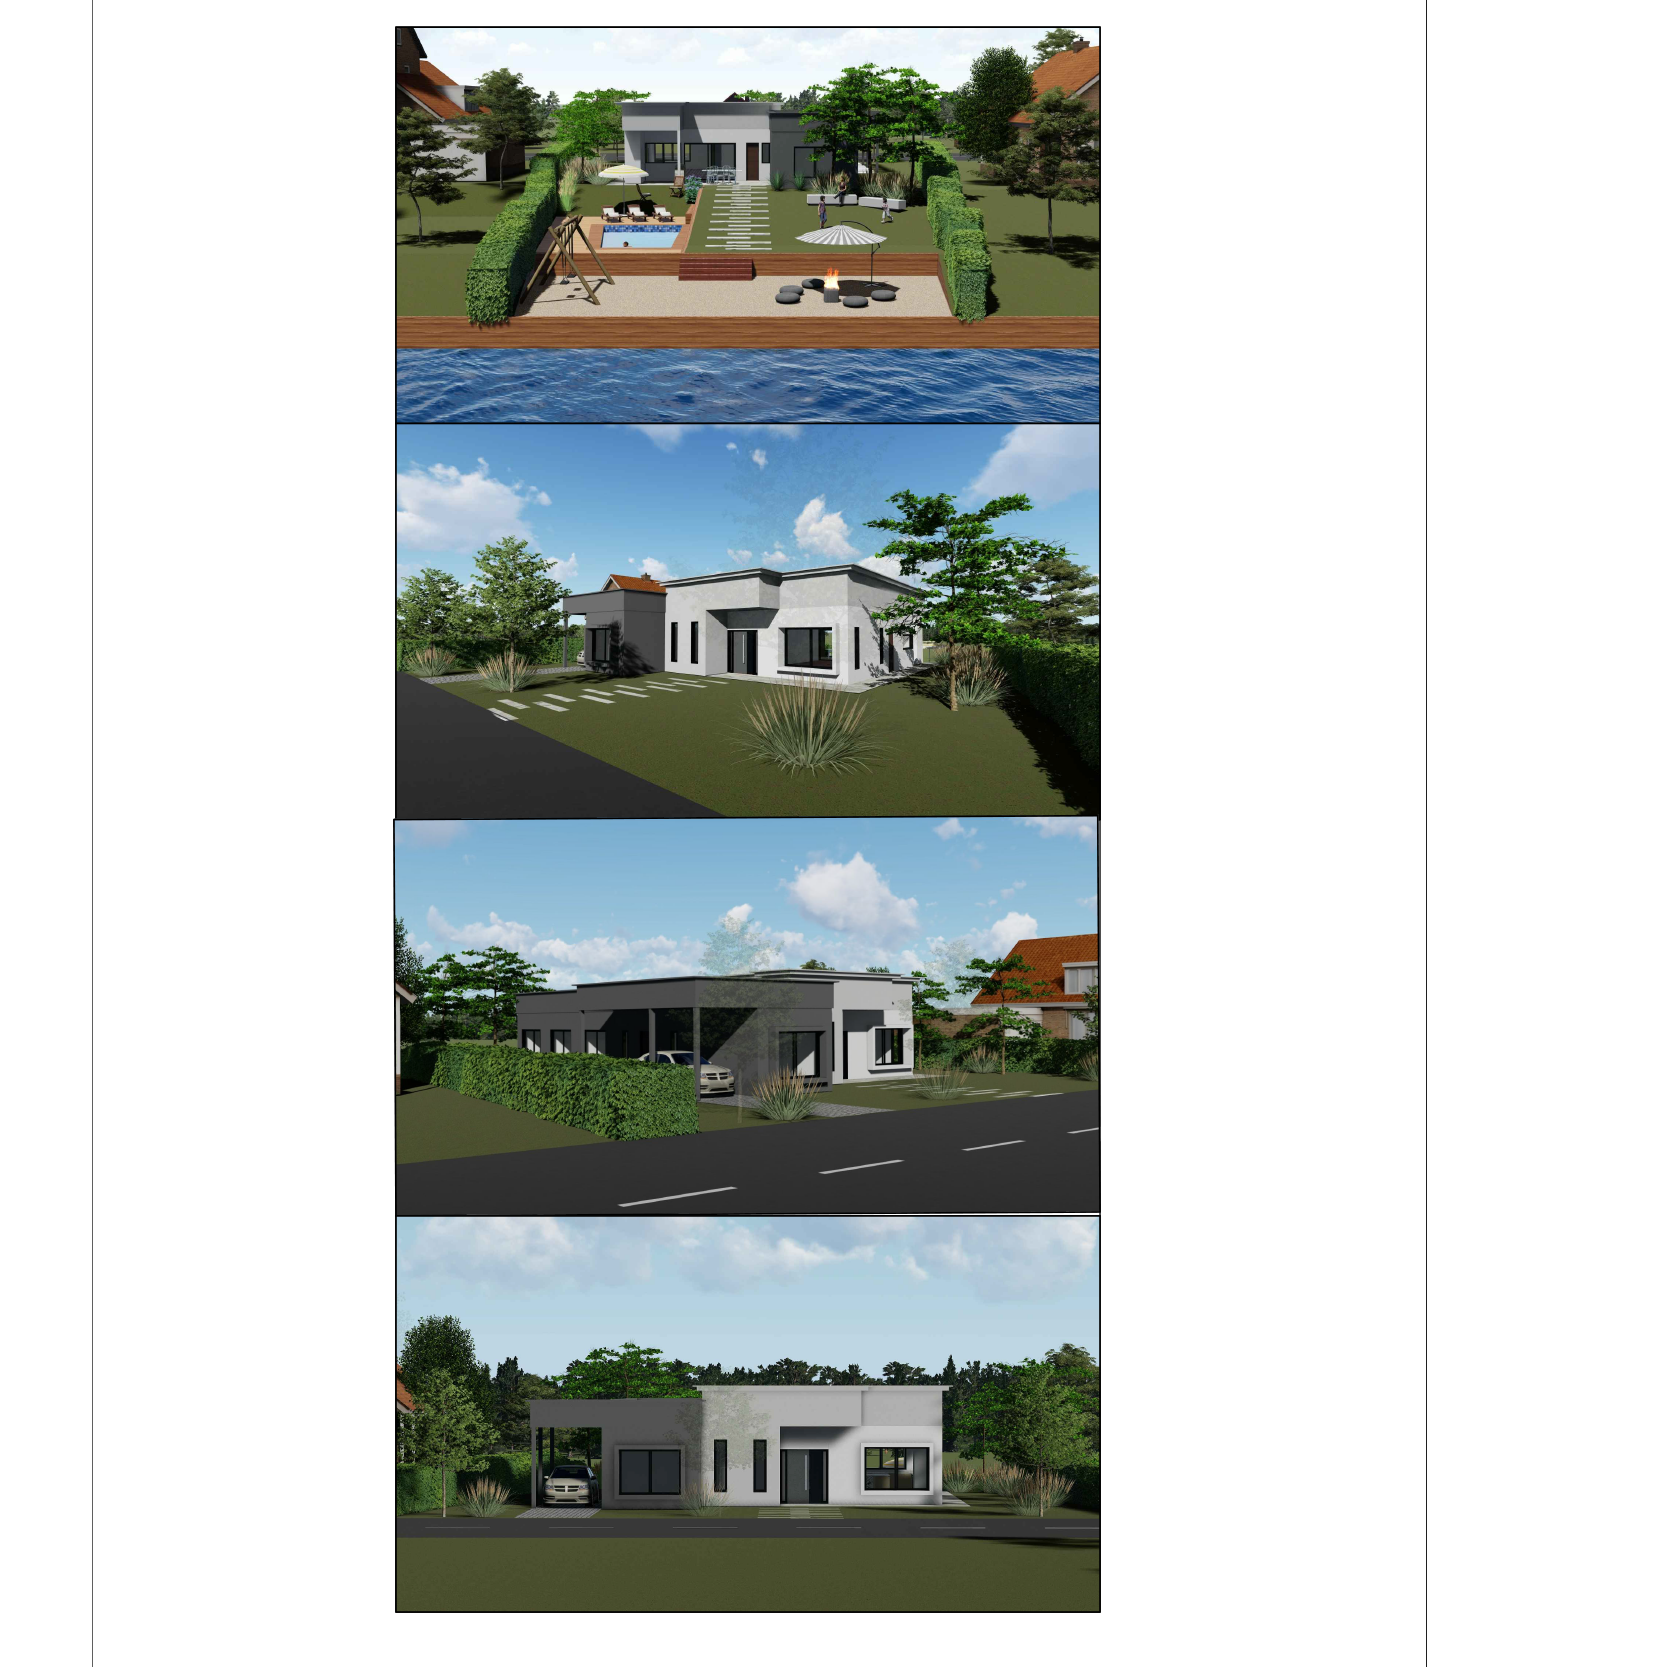
Renders
About the project
Project Name:
Naudir I
Project Size:
167m²
Location:
Naudir, Buenos Aires
Project Type:
Architecture and Landscaping
Building Type:
Single-family Residence
Studio:
Contec Arquitectos
Galery