.
.
Monte Grande
Project
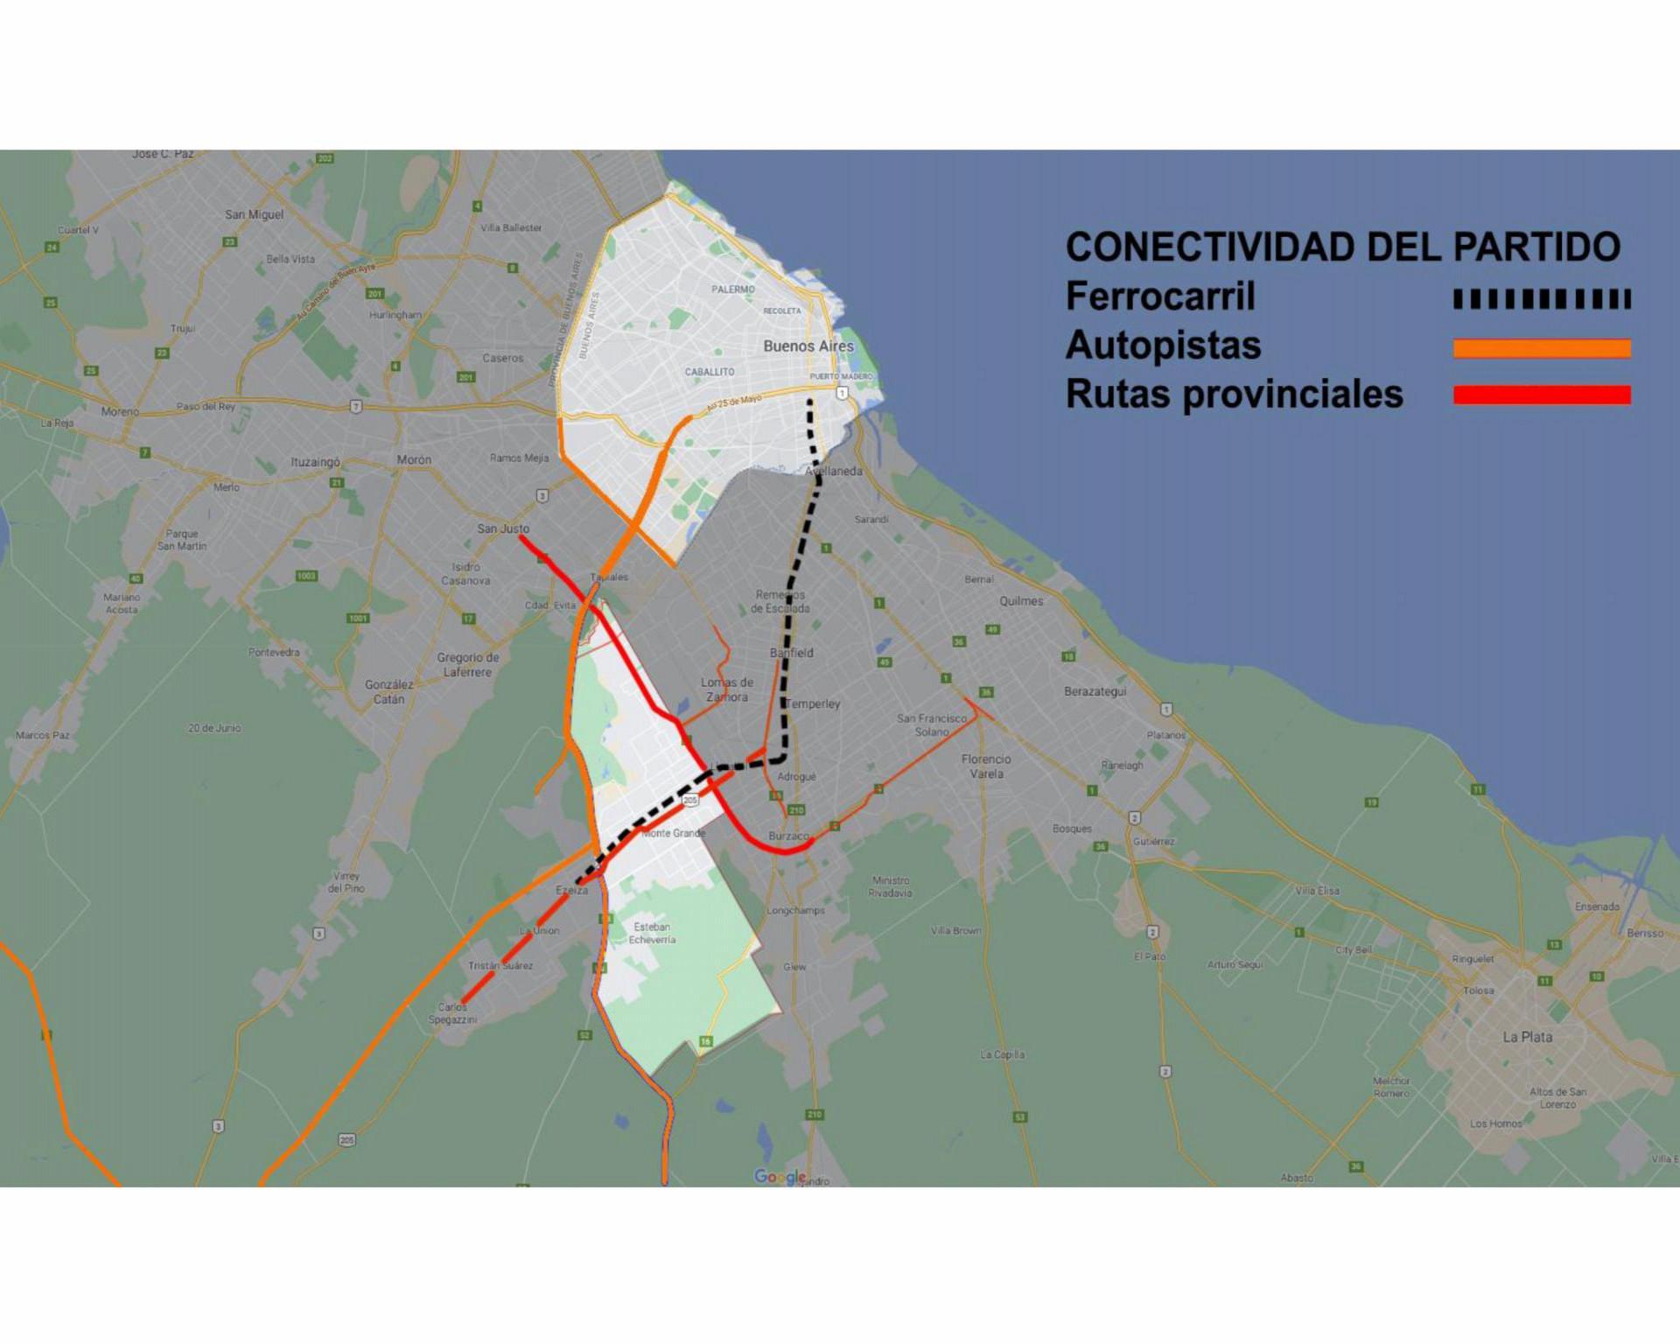
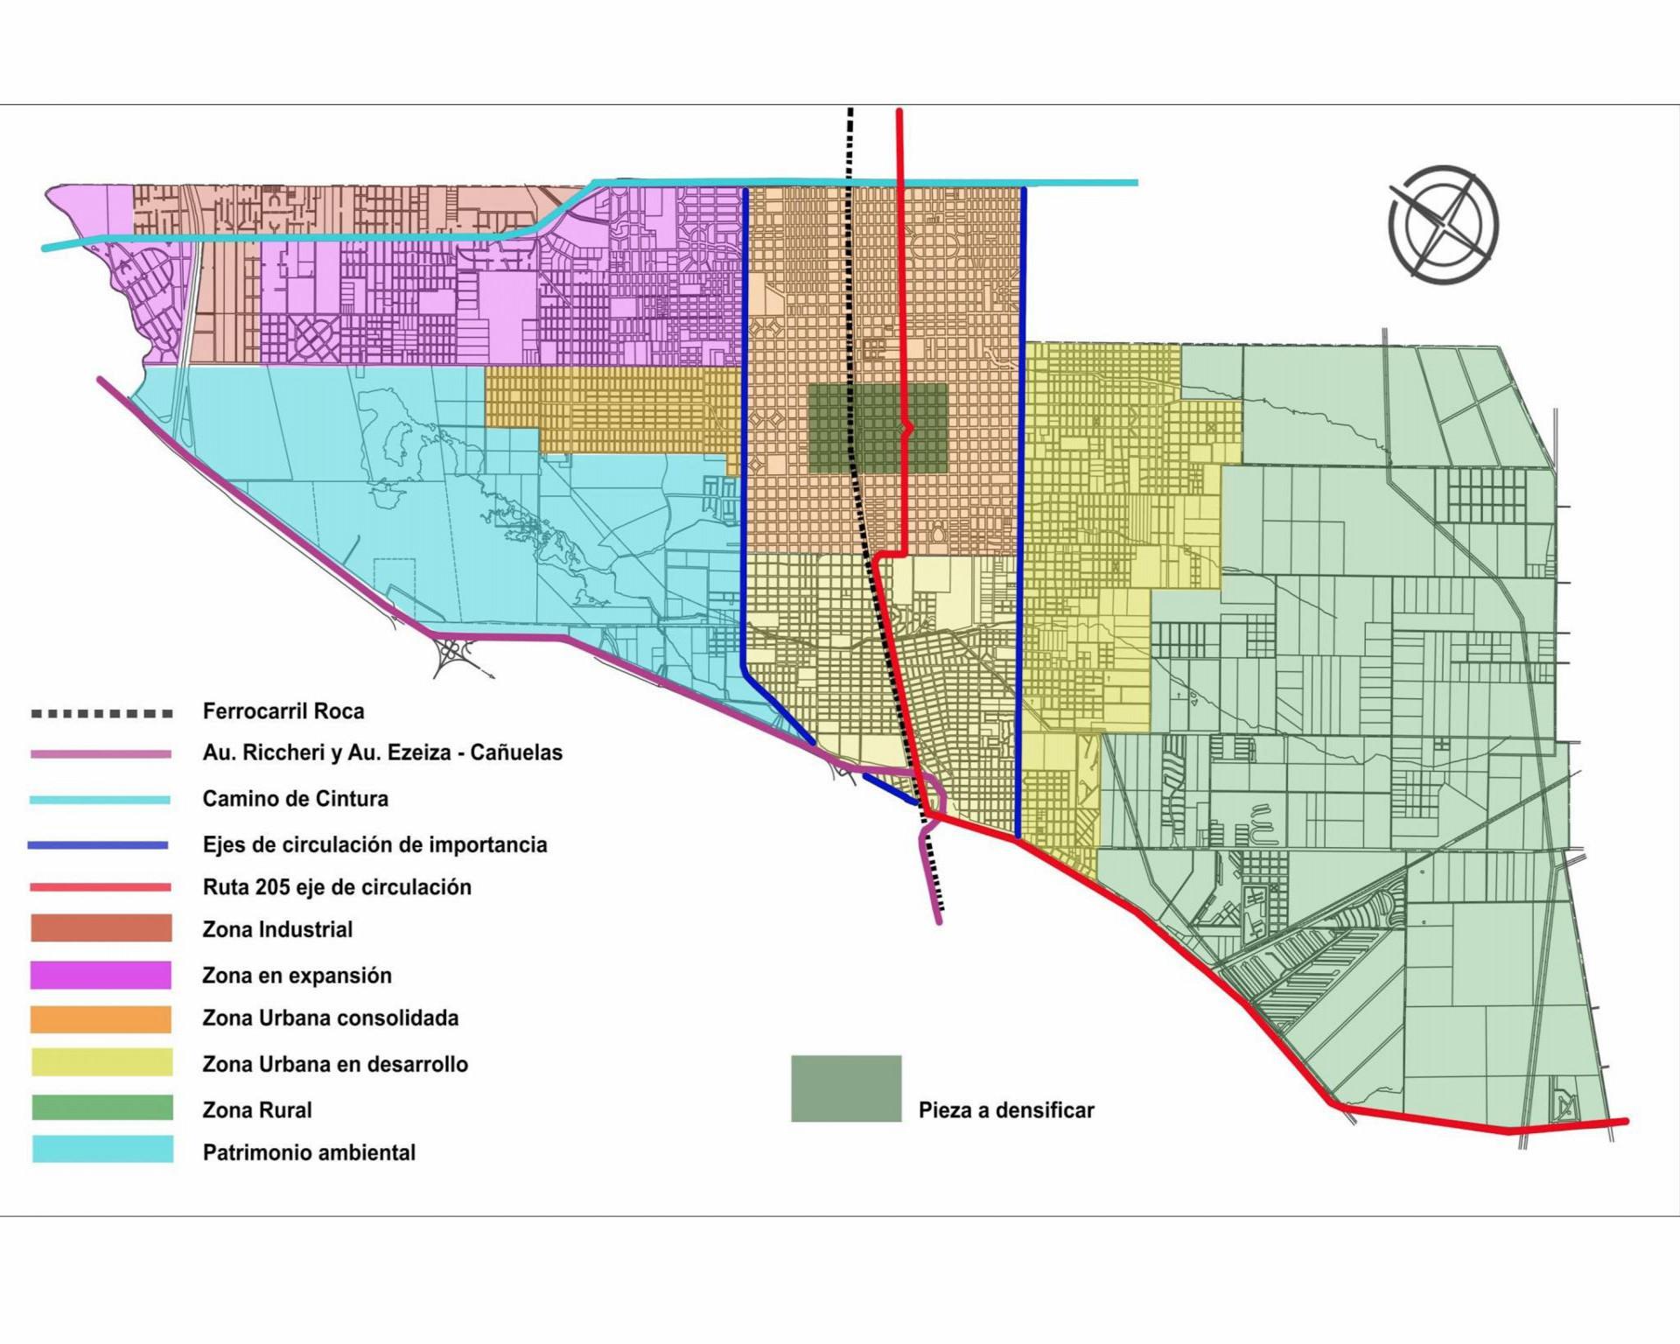
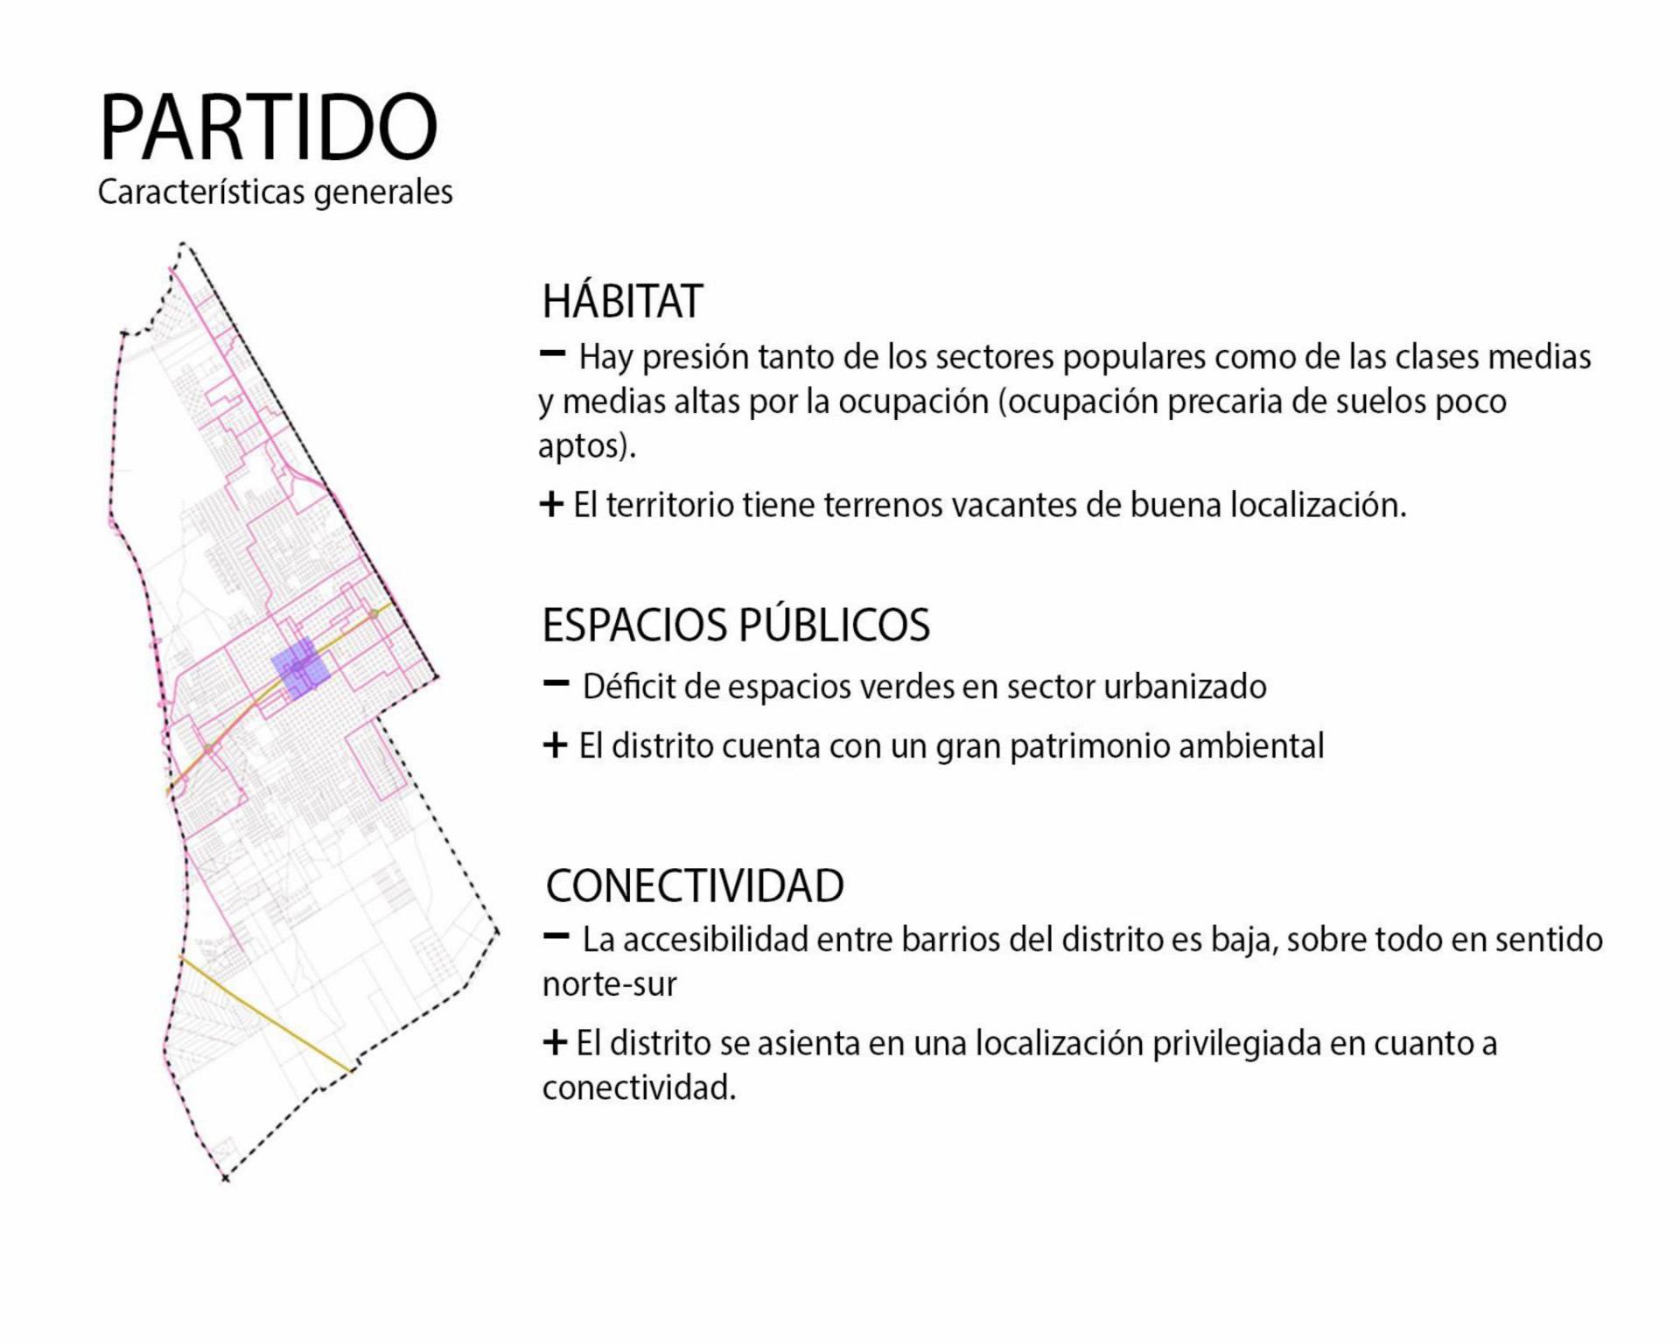
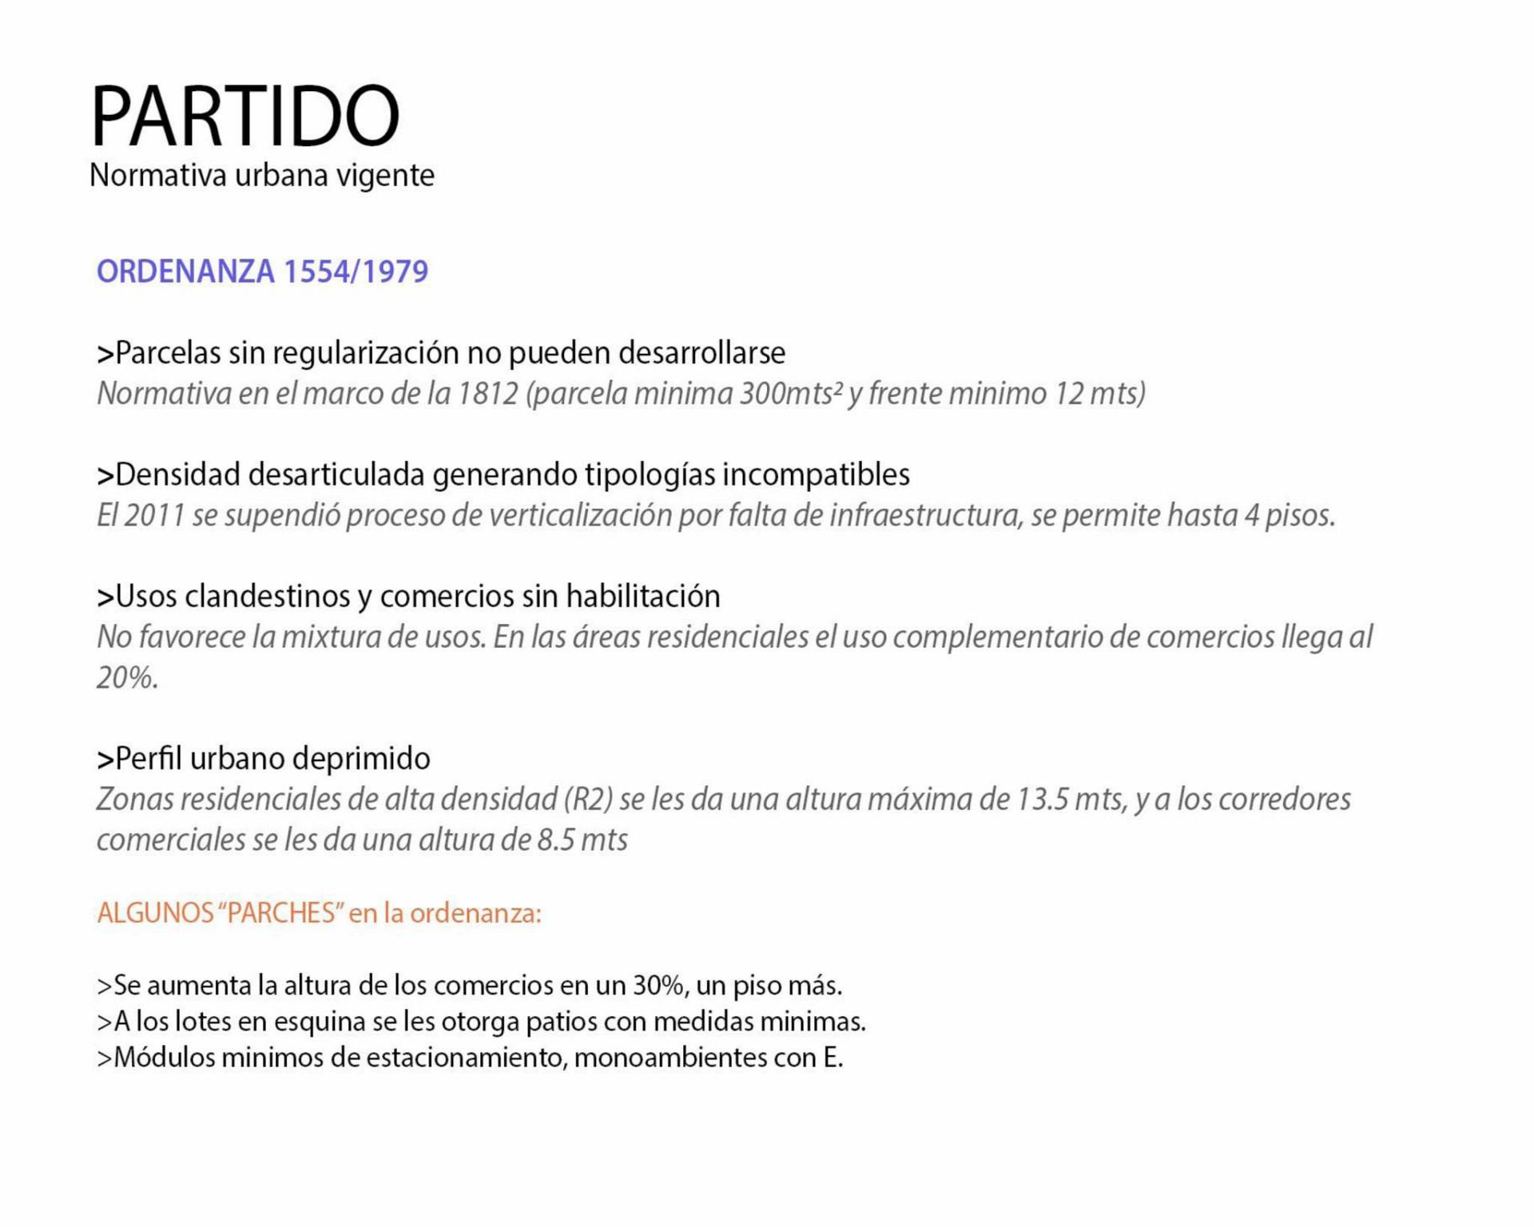
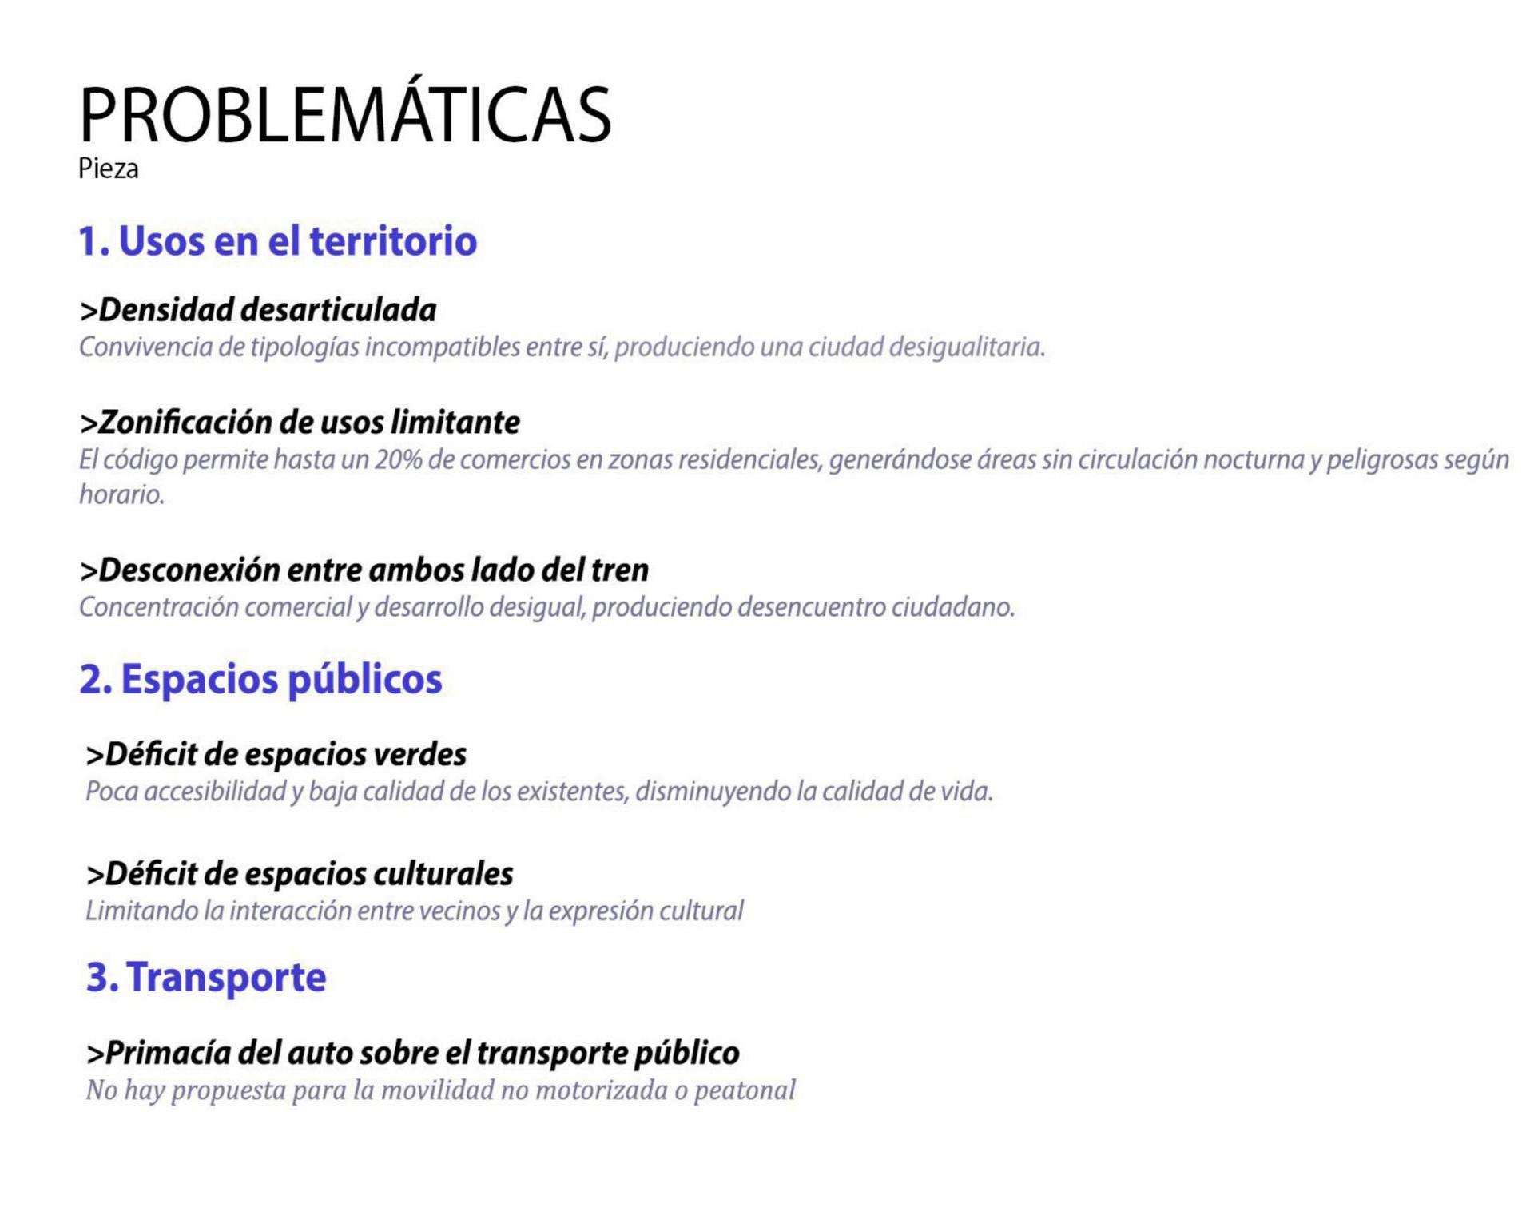
Within the territorial scope surrounding the Monte Grande train station, a study was conducted to identify urban challenges and propose solutions for reordering the city.
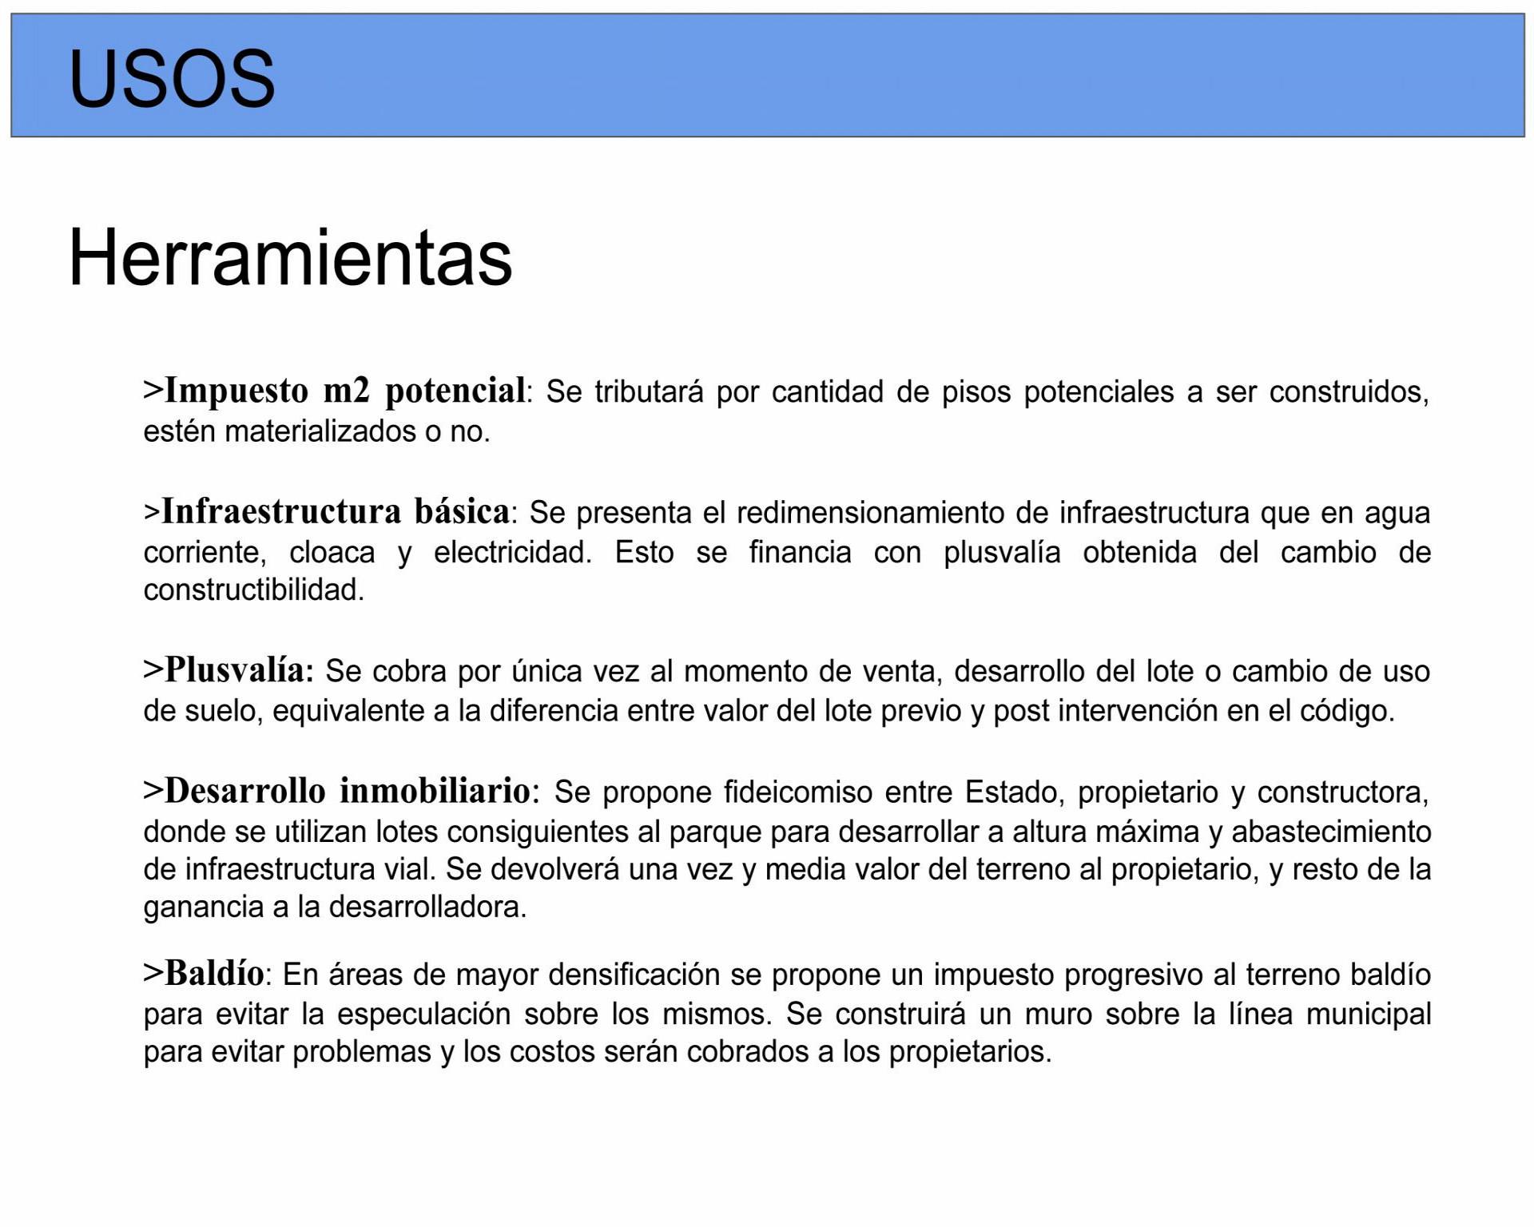
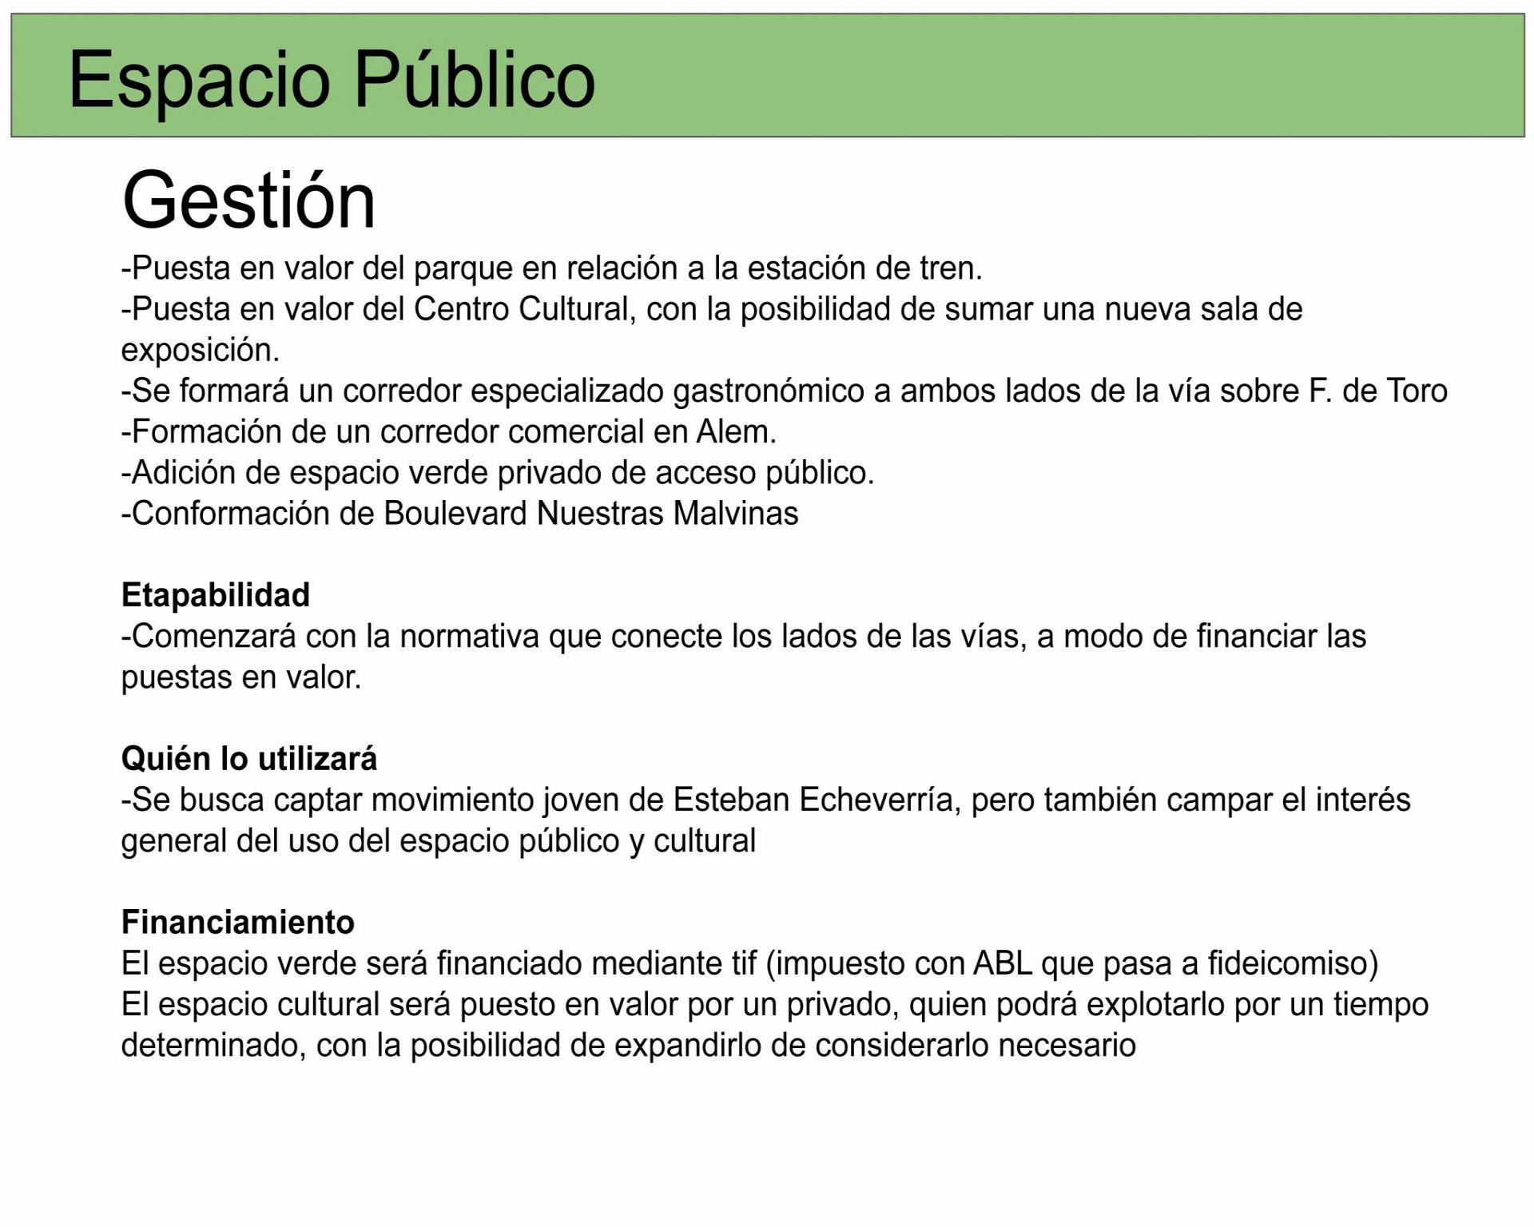
For each identified issue, a set of tools was proposed to implement the suggested changes, along with a management model to ensure sustainability.
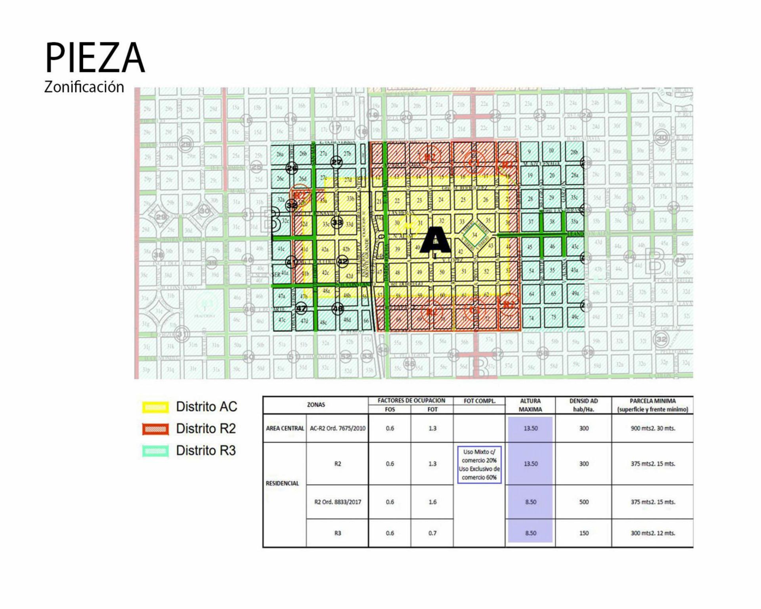
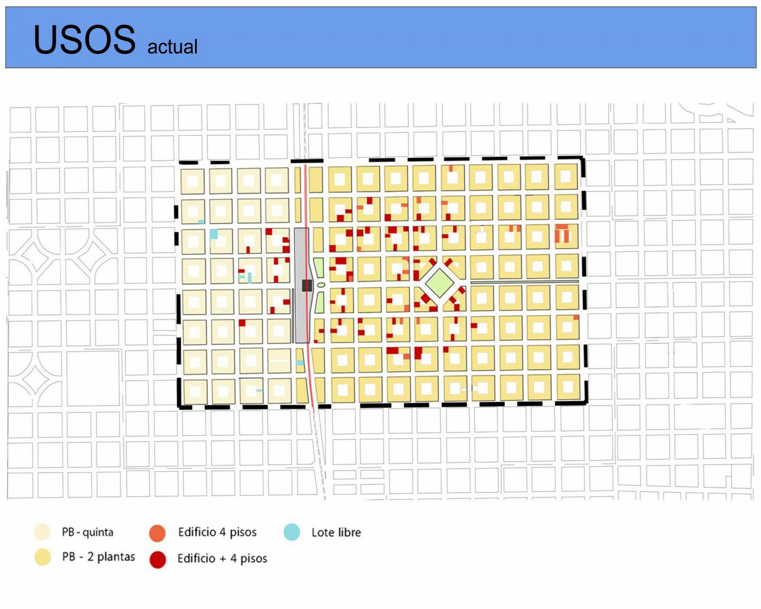
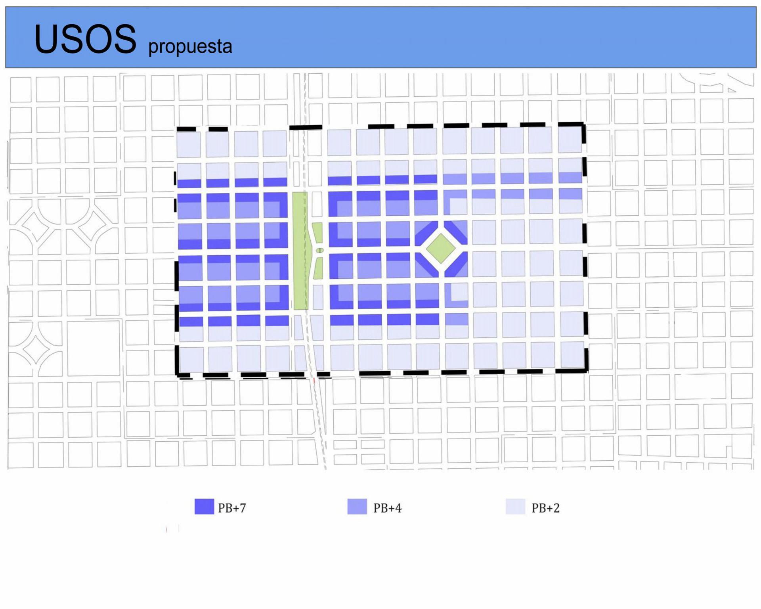
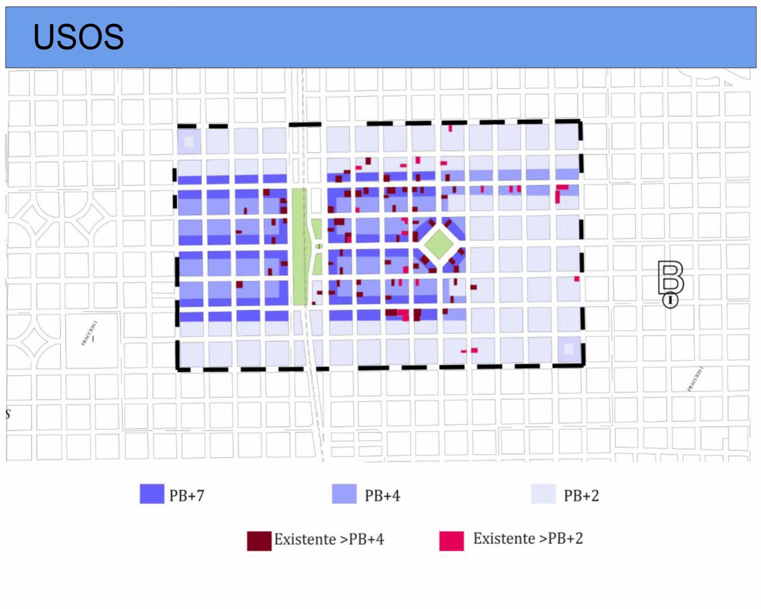
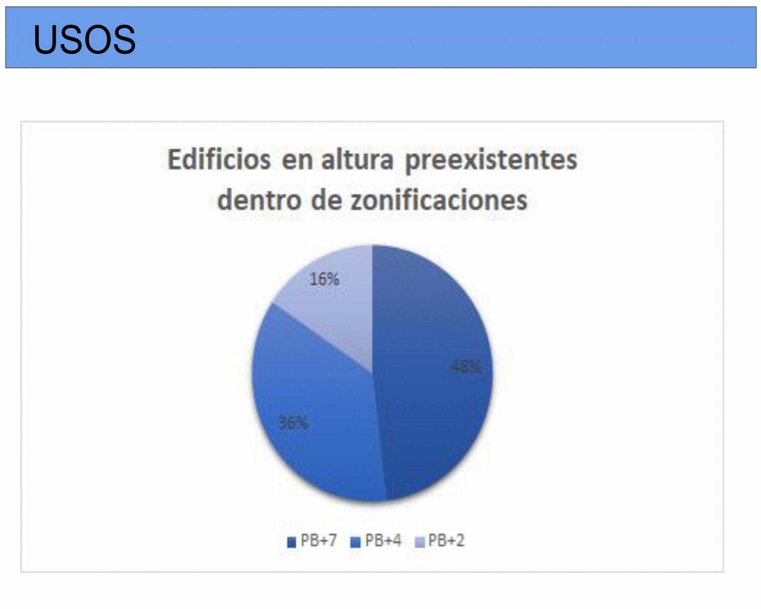
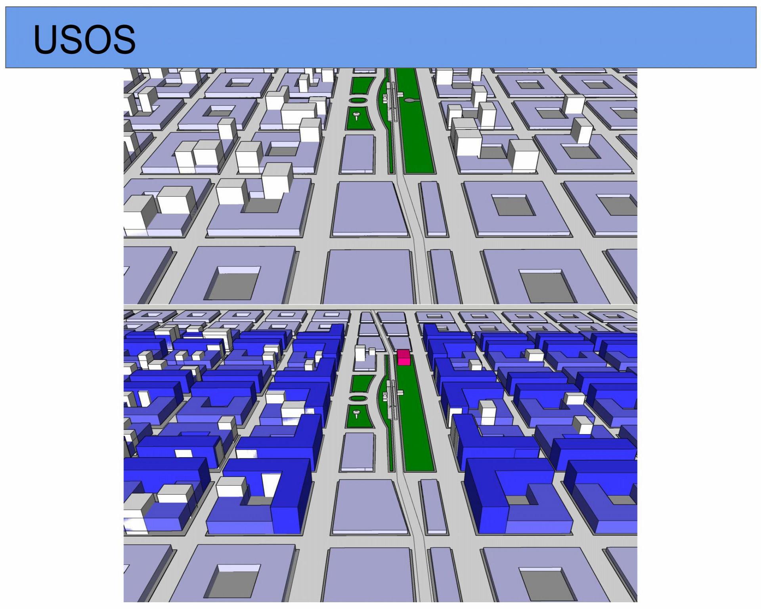
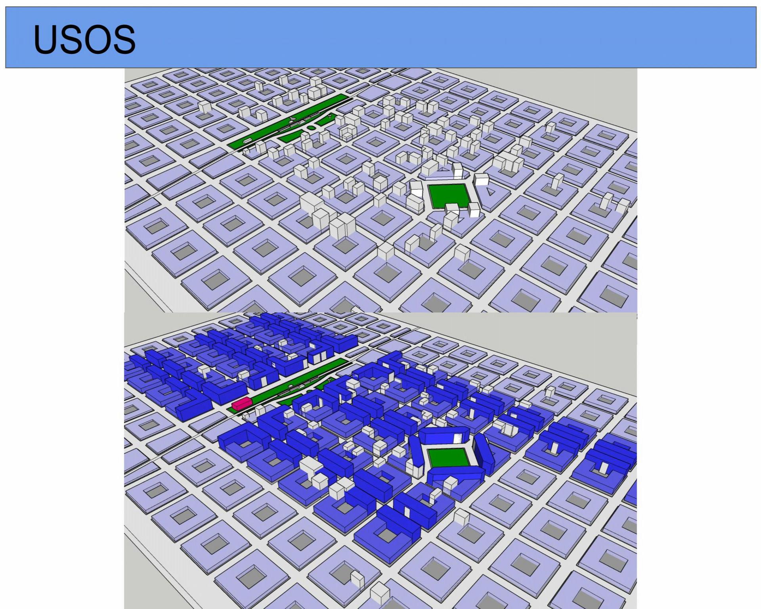
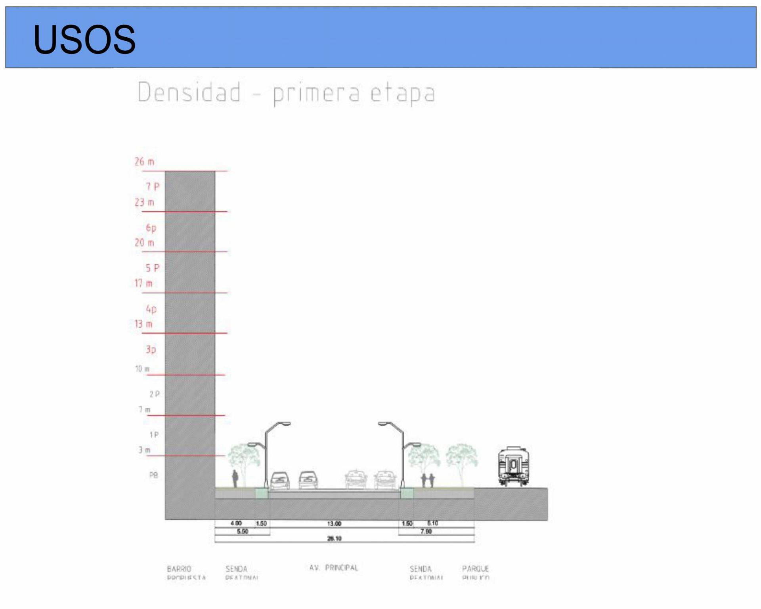
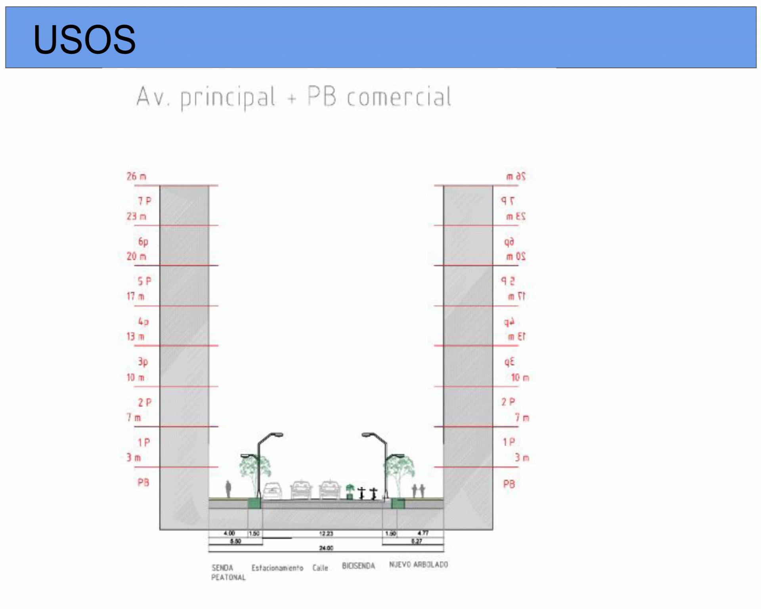
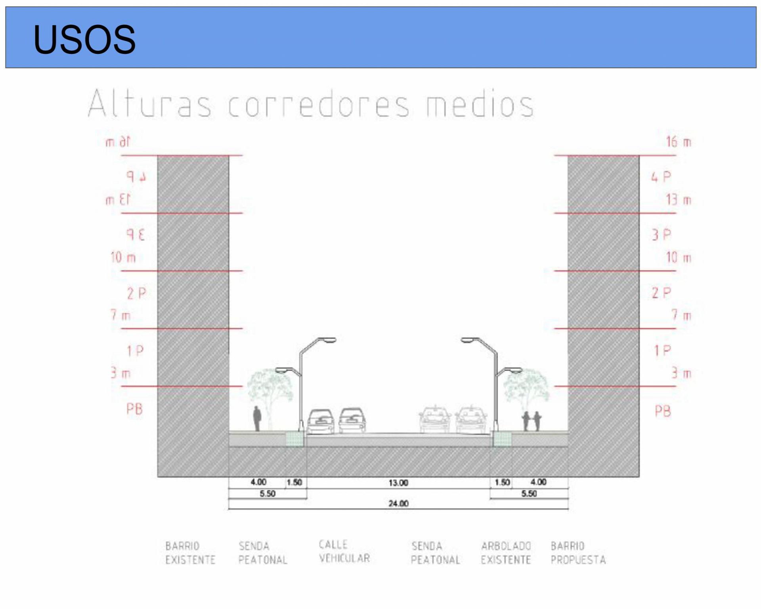
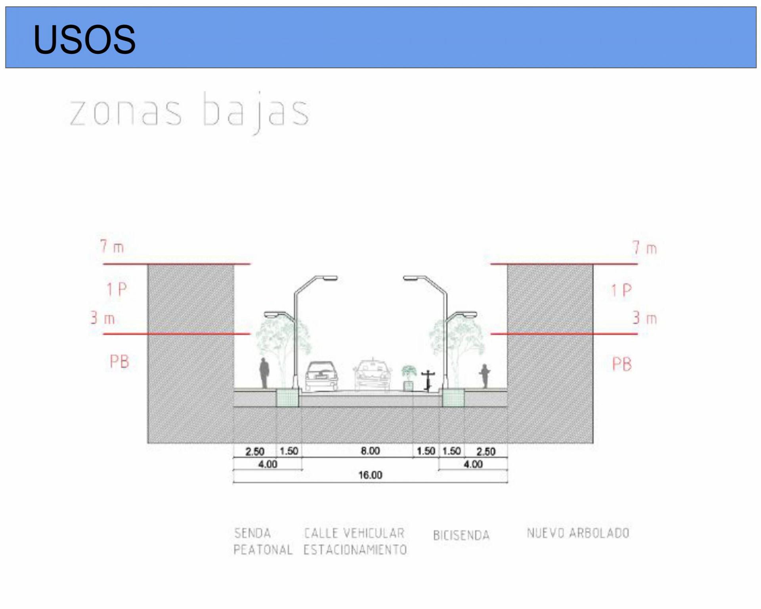
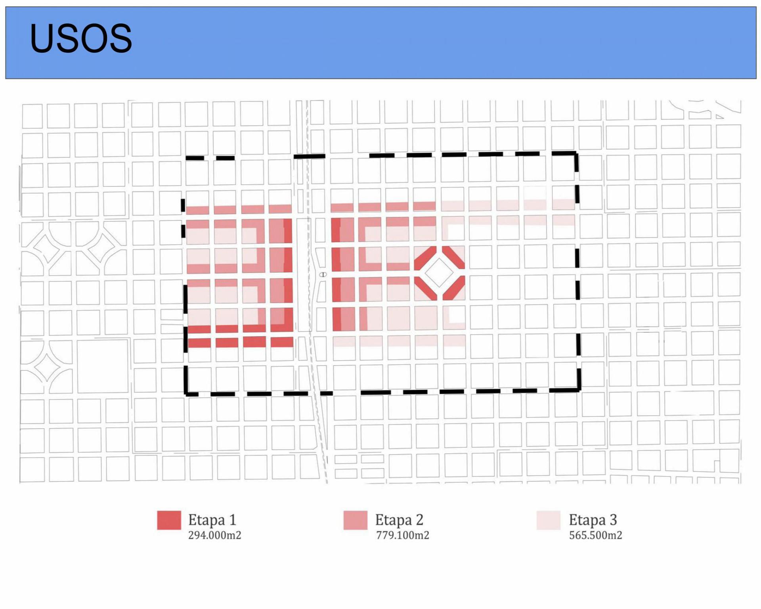
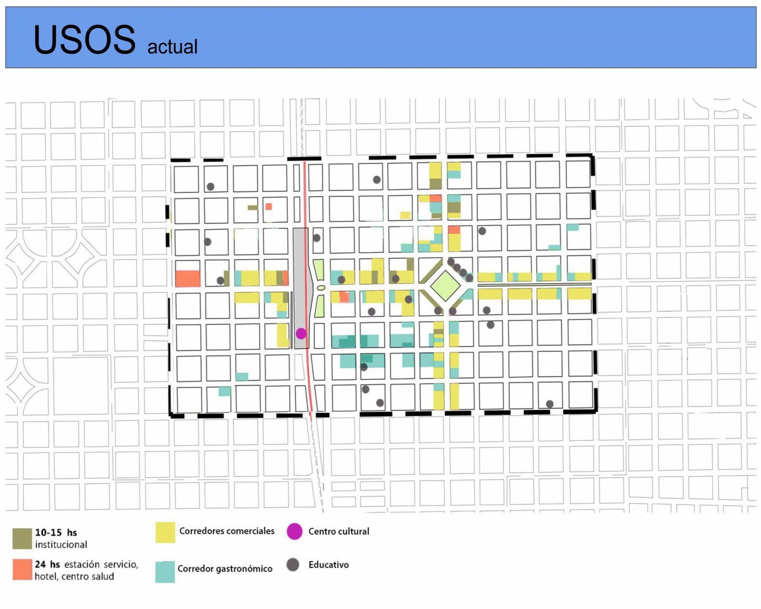
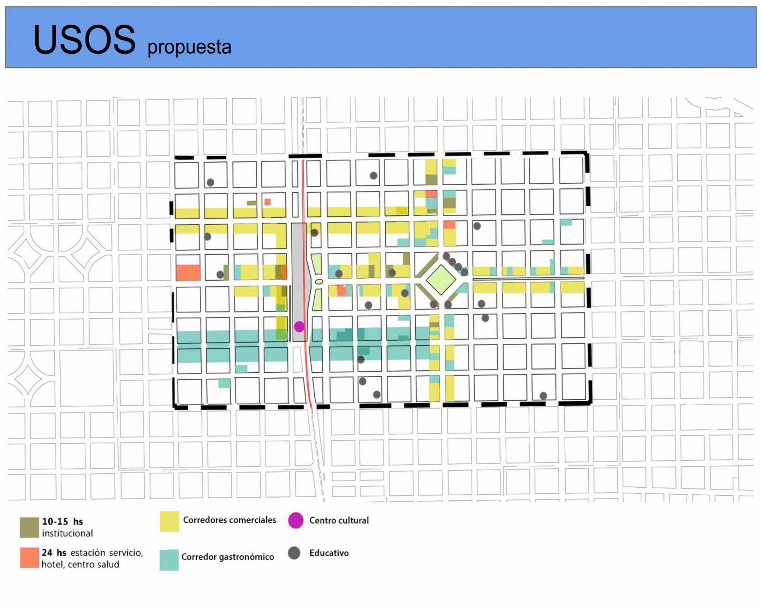
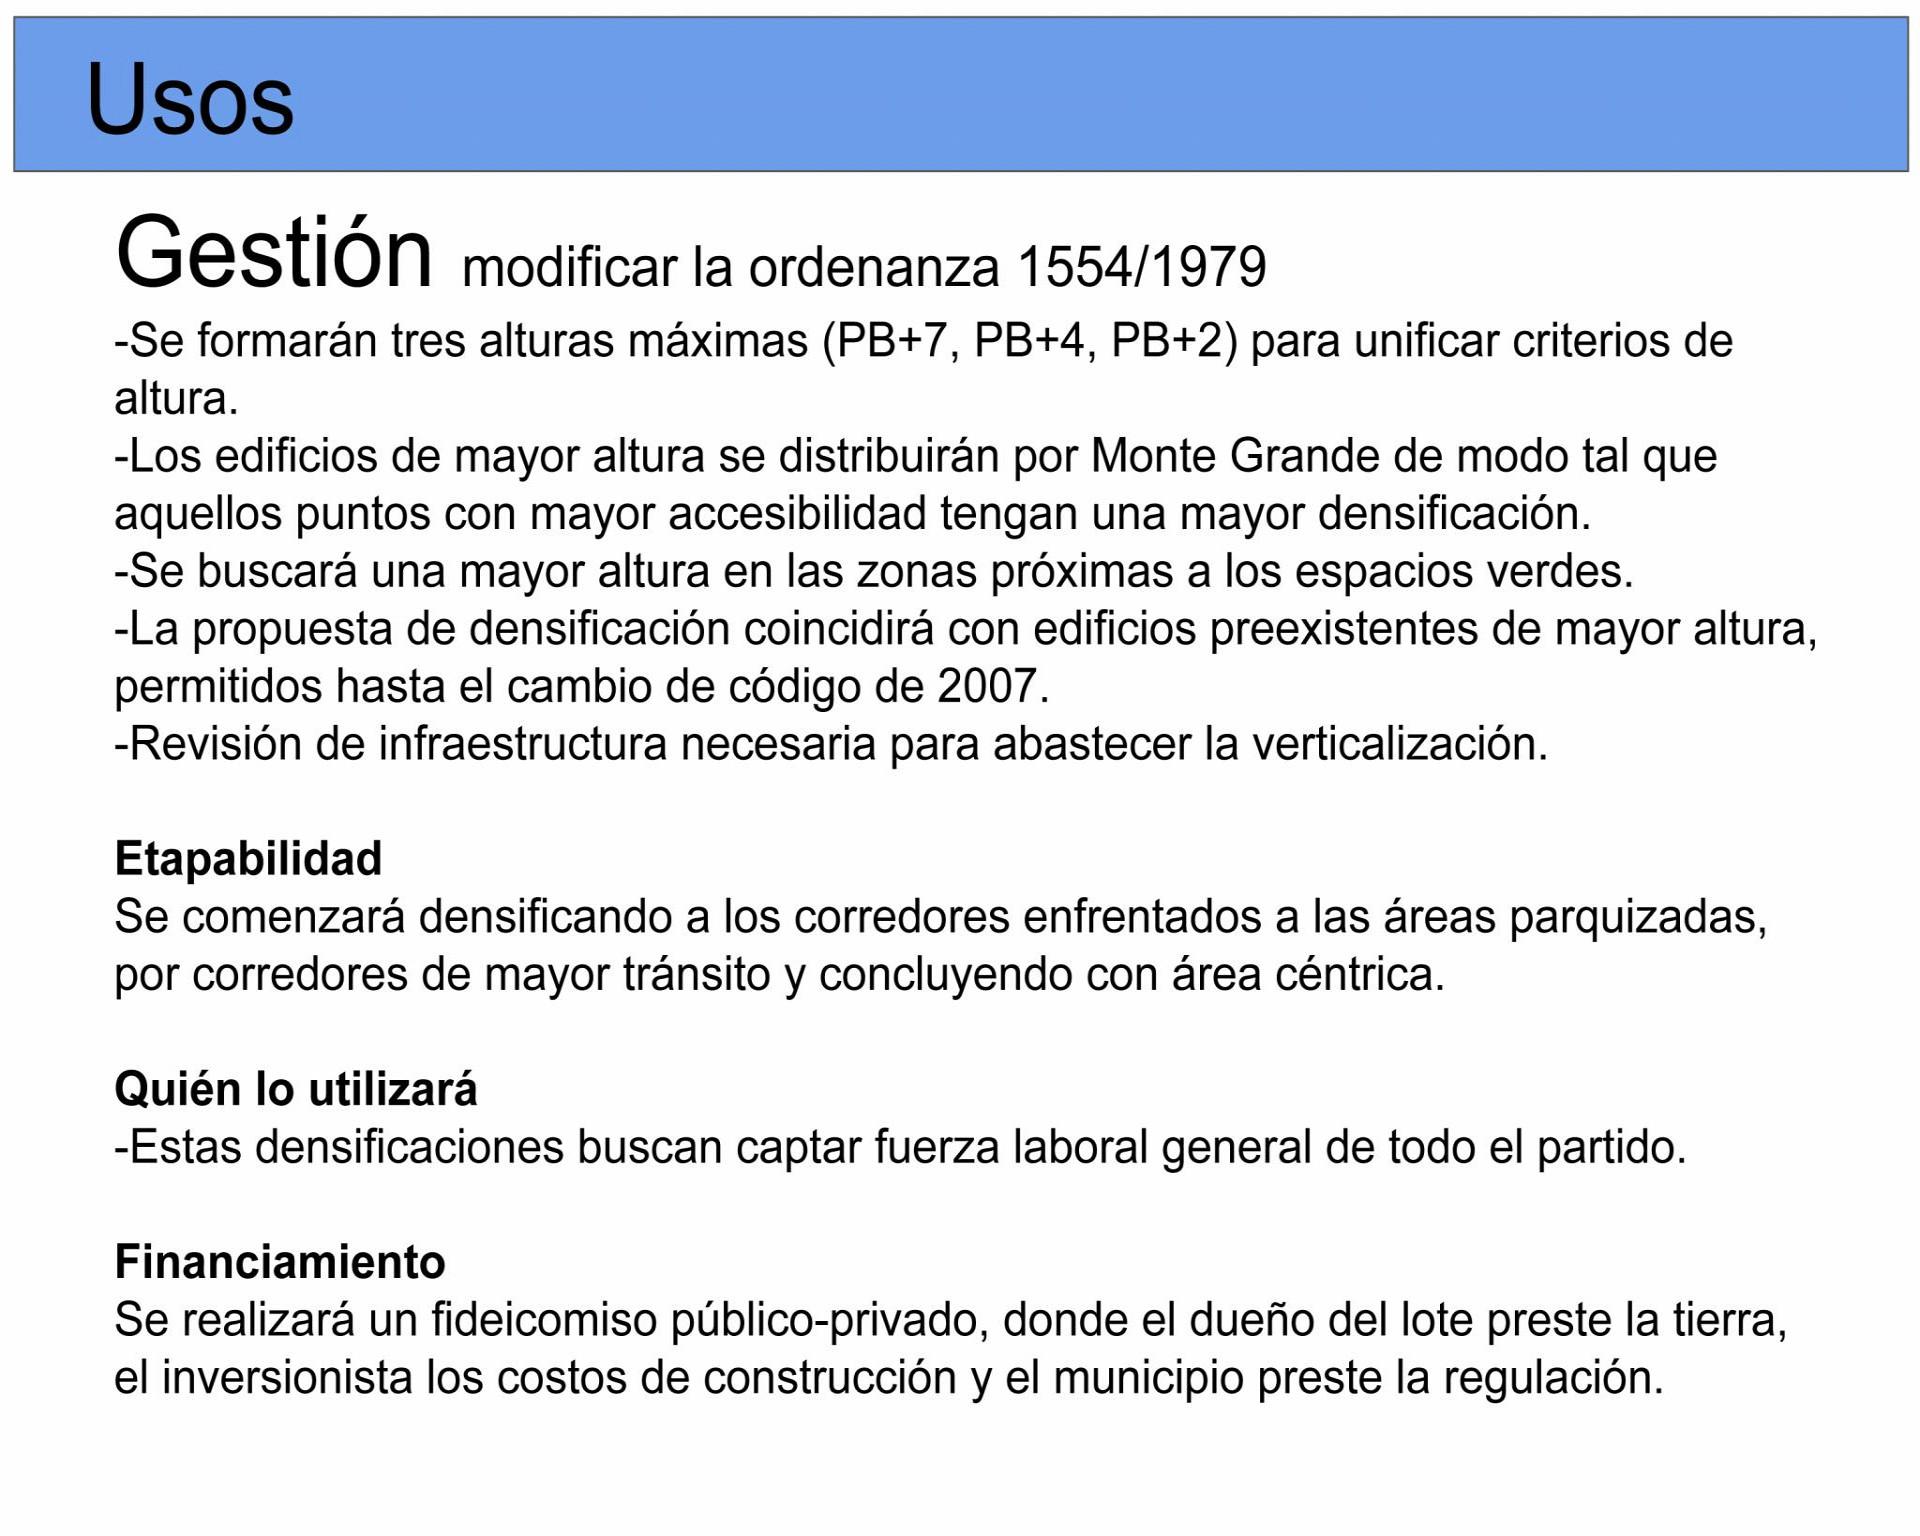
The project aims to homogenize building heights by redefining maximum heights, giving greater prominence to the area around the station, supported by a series of policies to ensure their implementation. Additionally, a reorganization of activities and management methods is proposed to position Monte Grande as an attractive hub for the suggested activities.
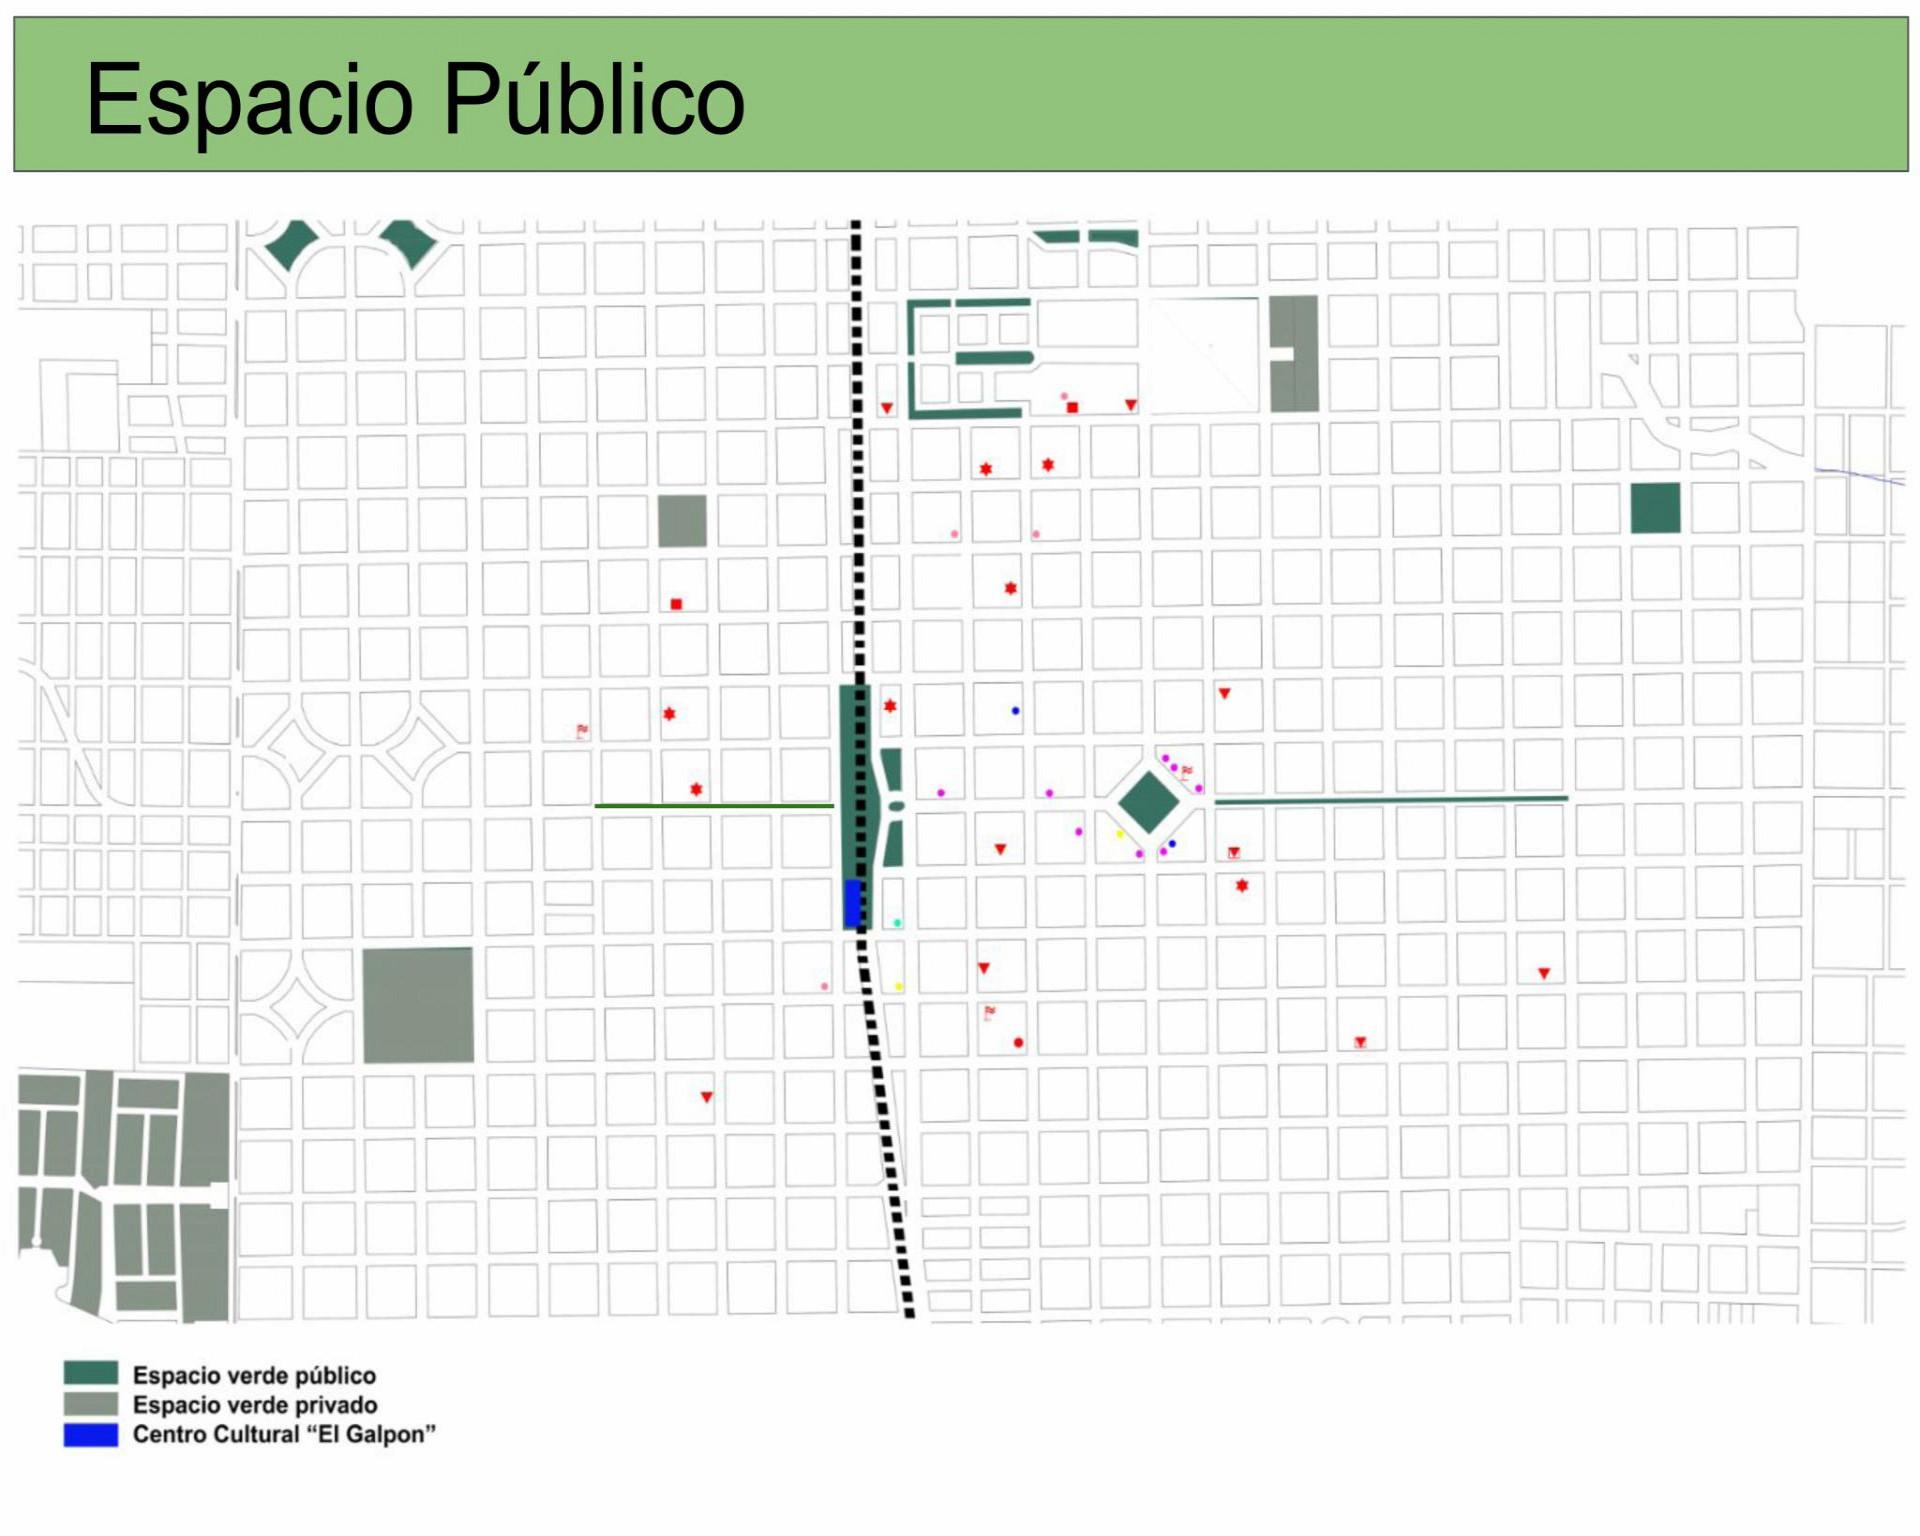
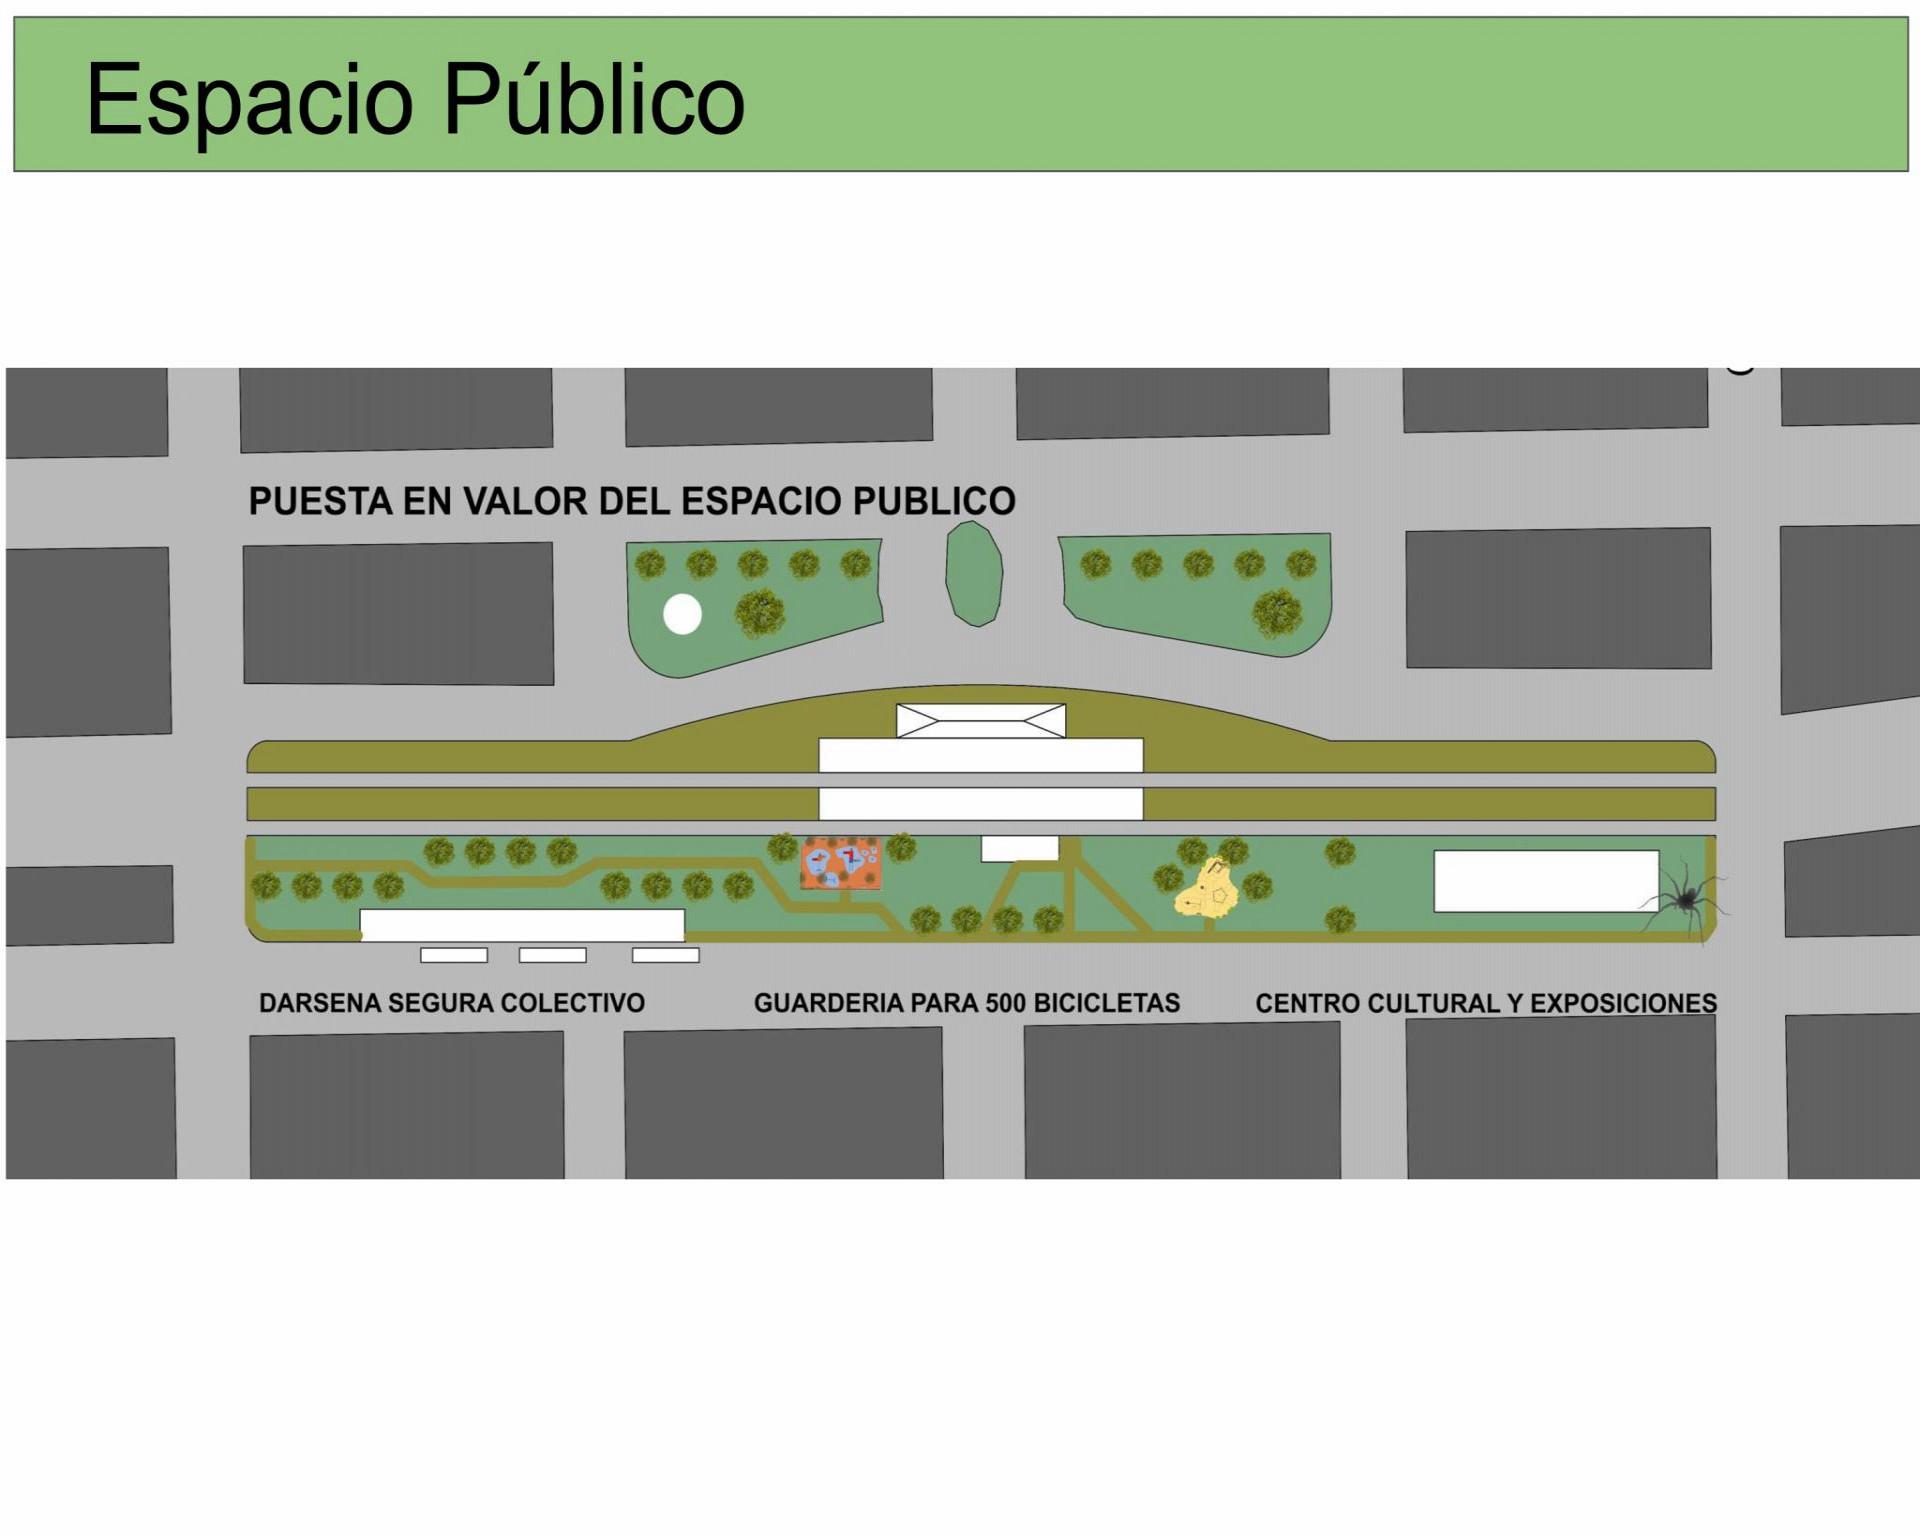
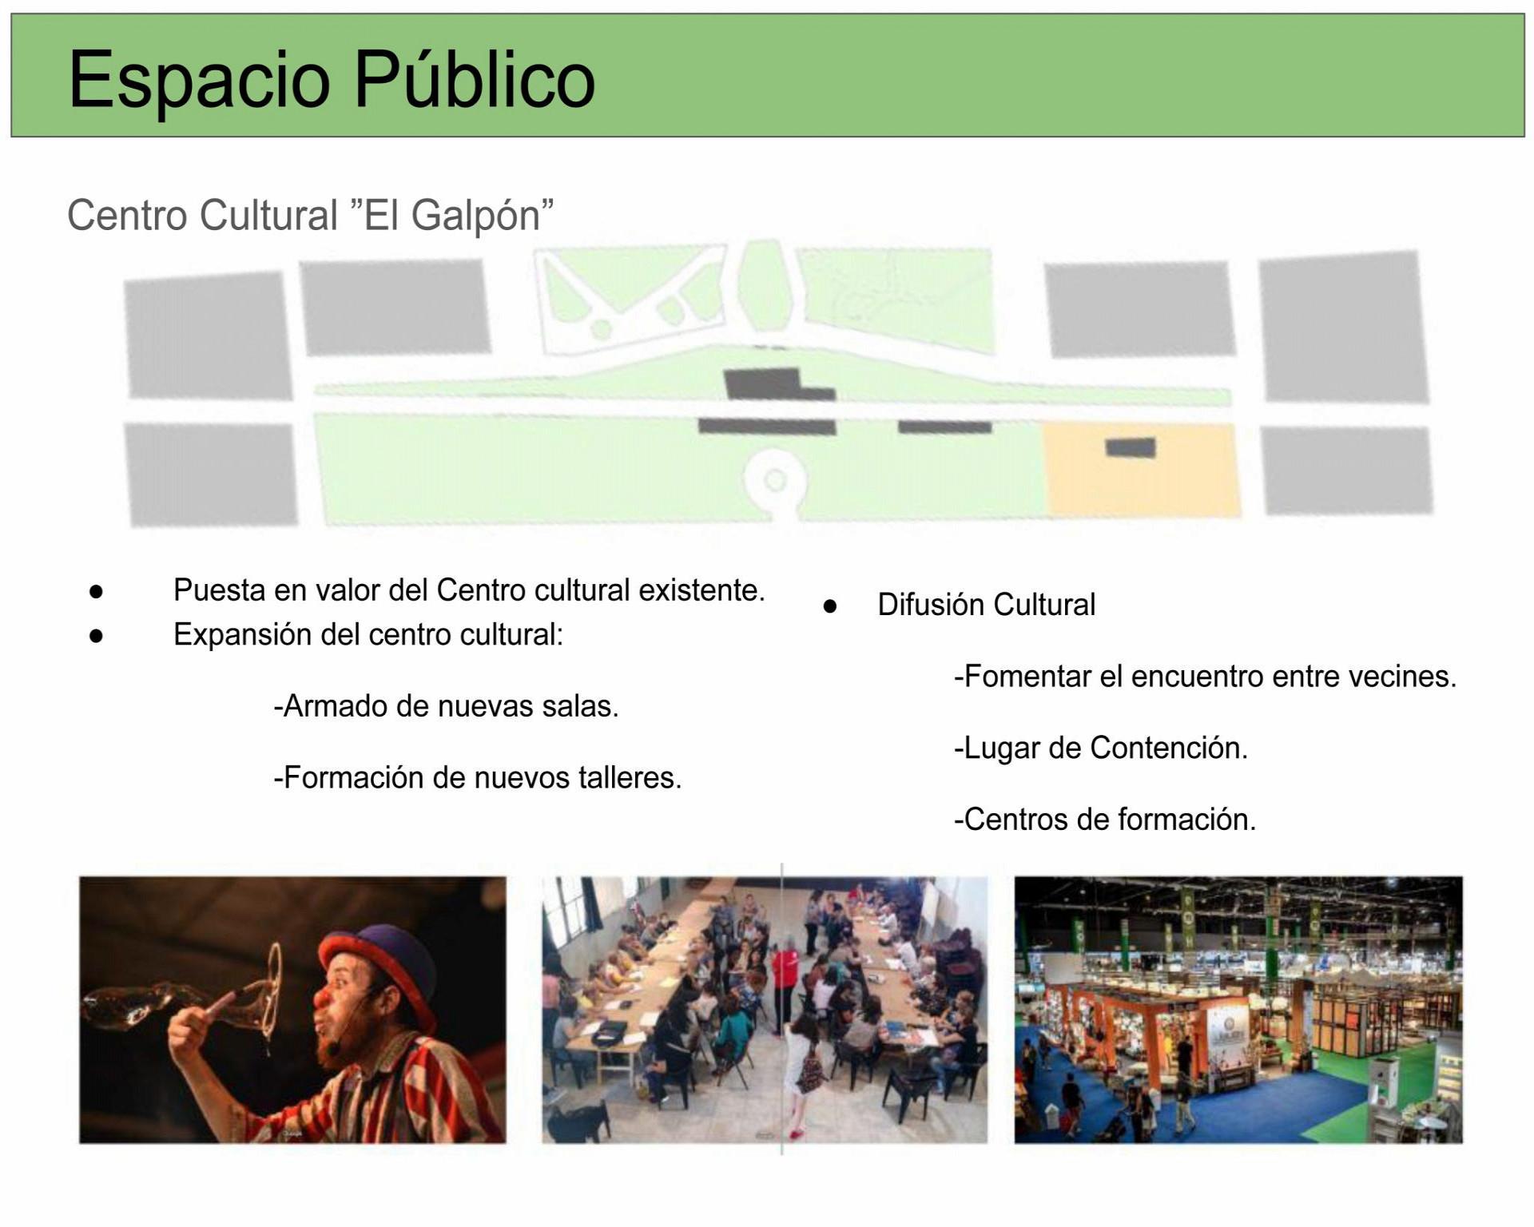
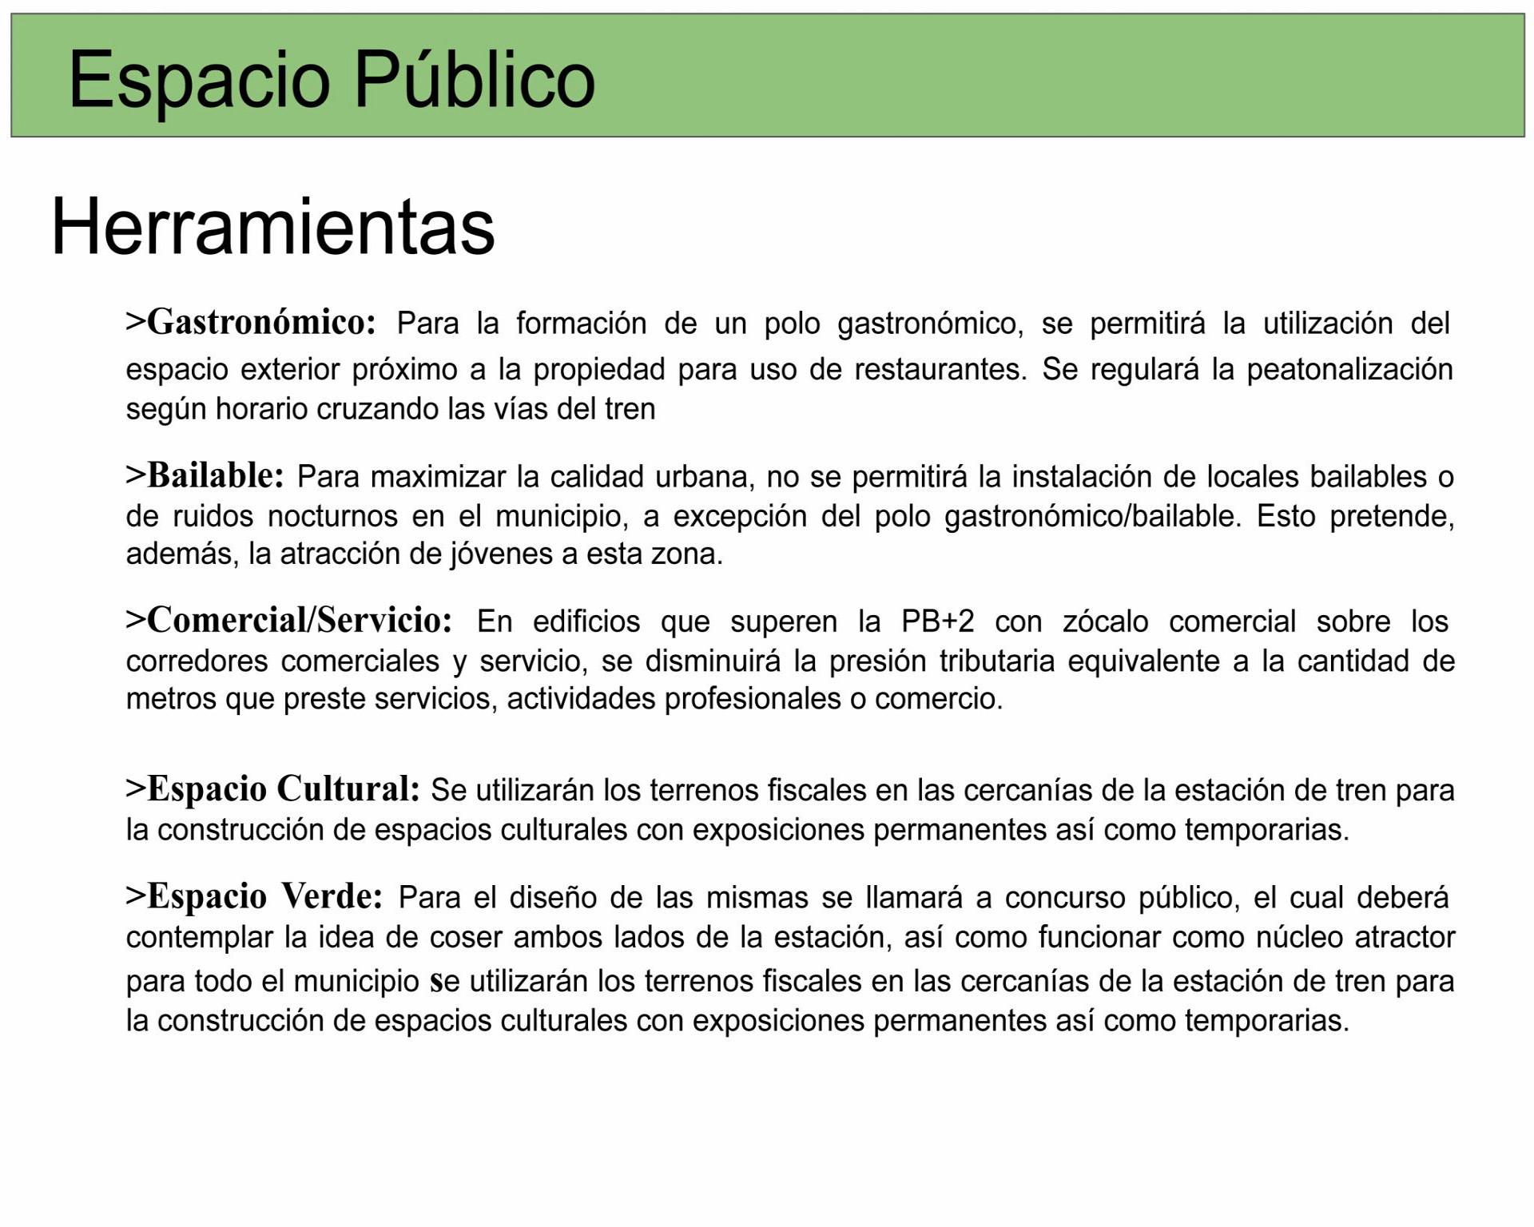
The public space will be restructured by landscaping the area around the station and incorporating a cultural center managed jointly by the municipality and private entities.
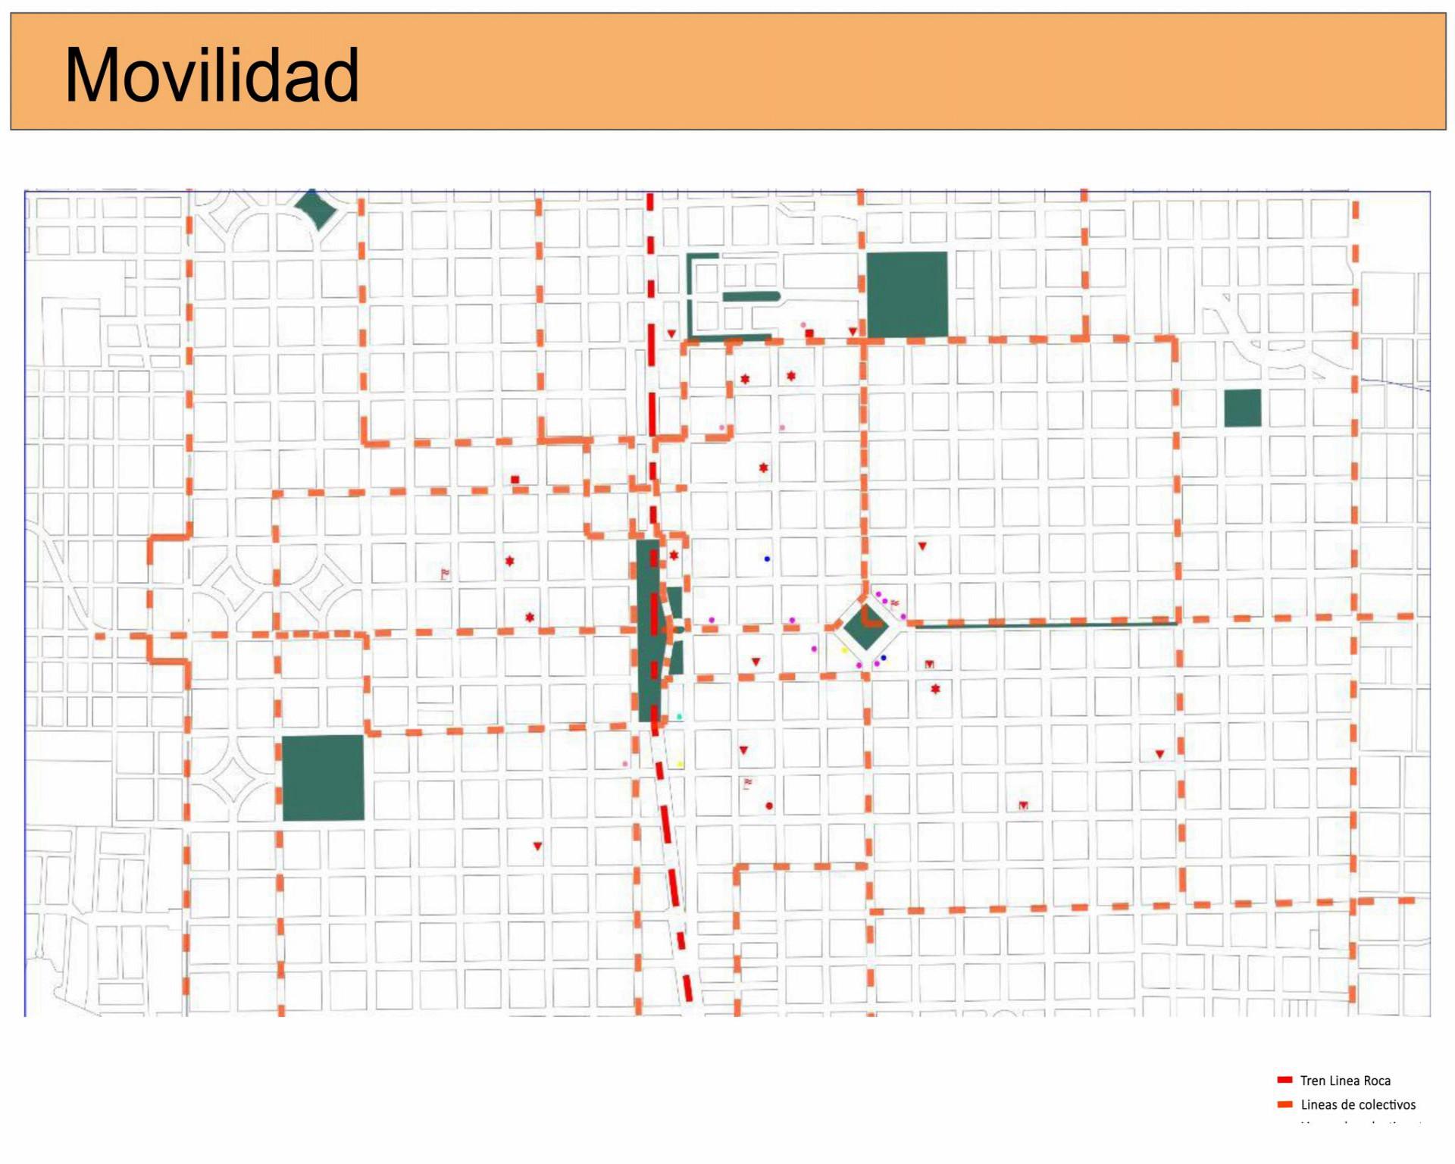
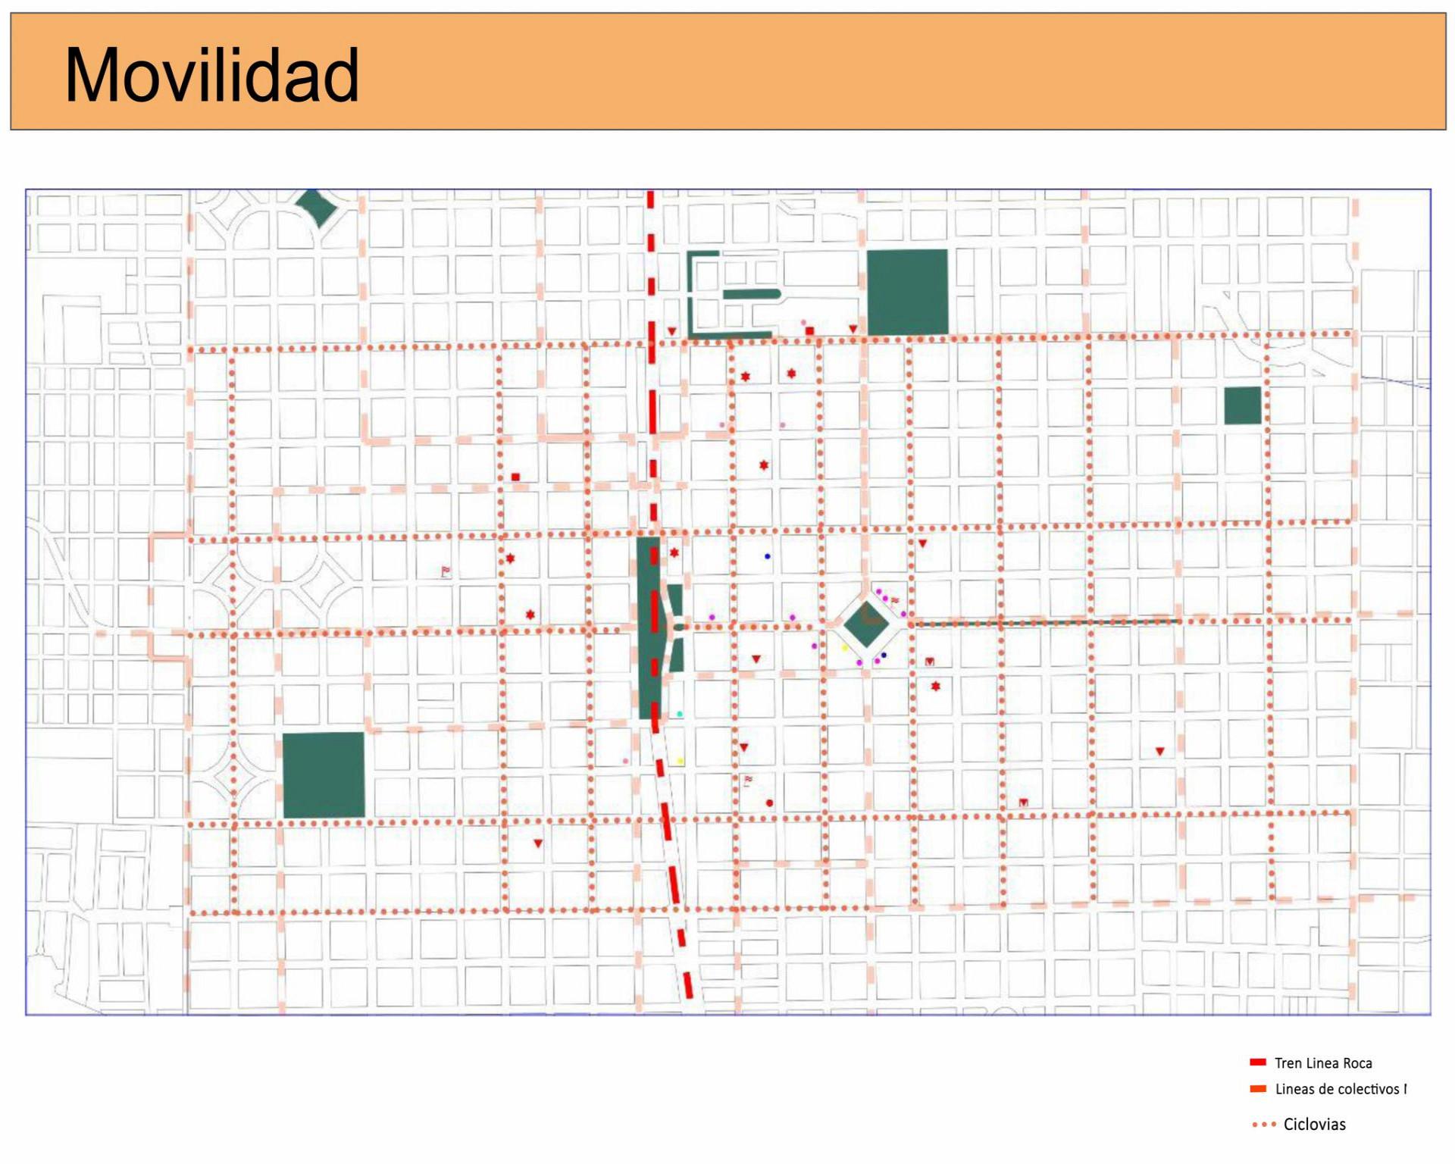
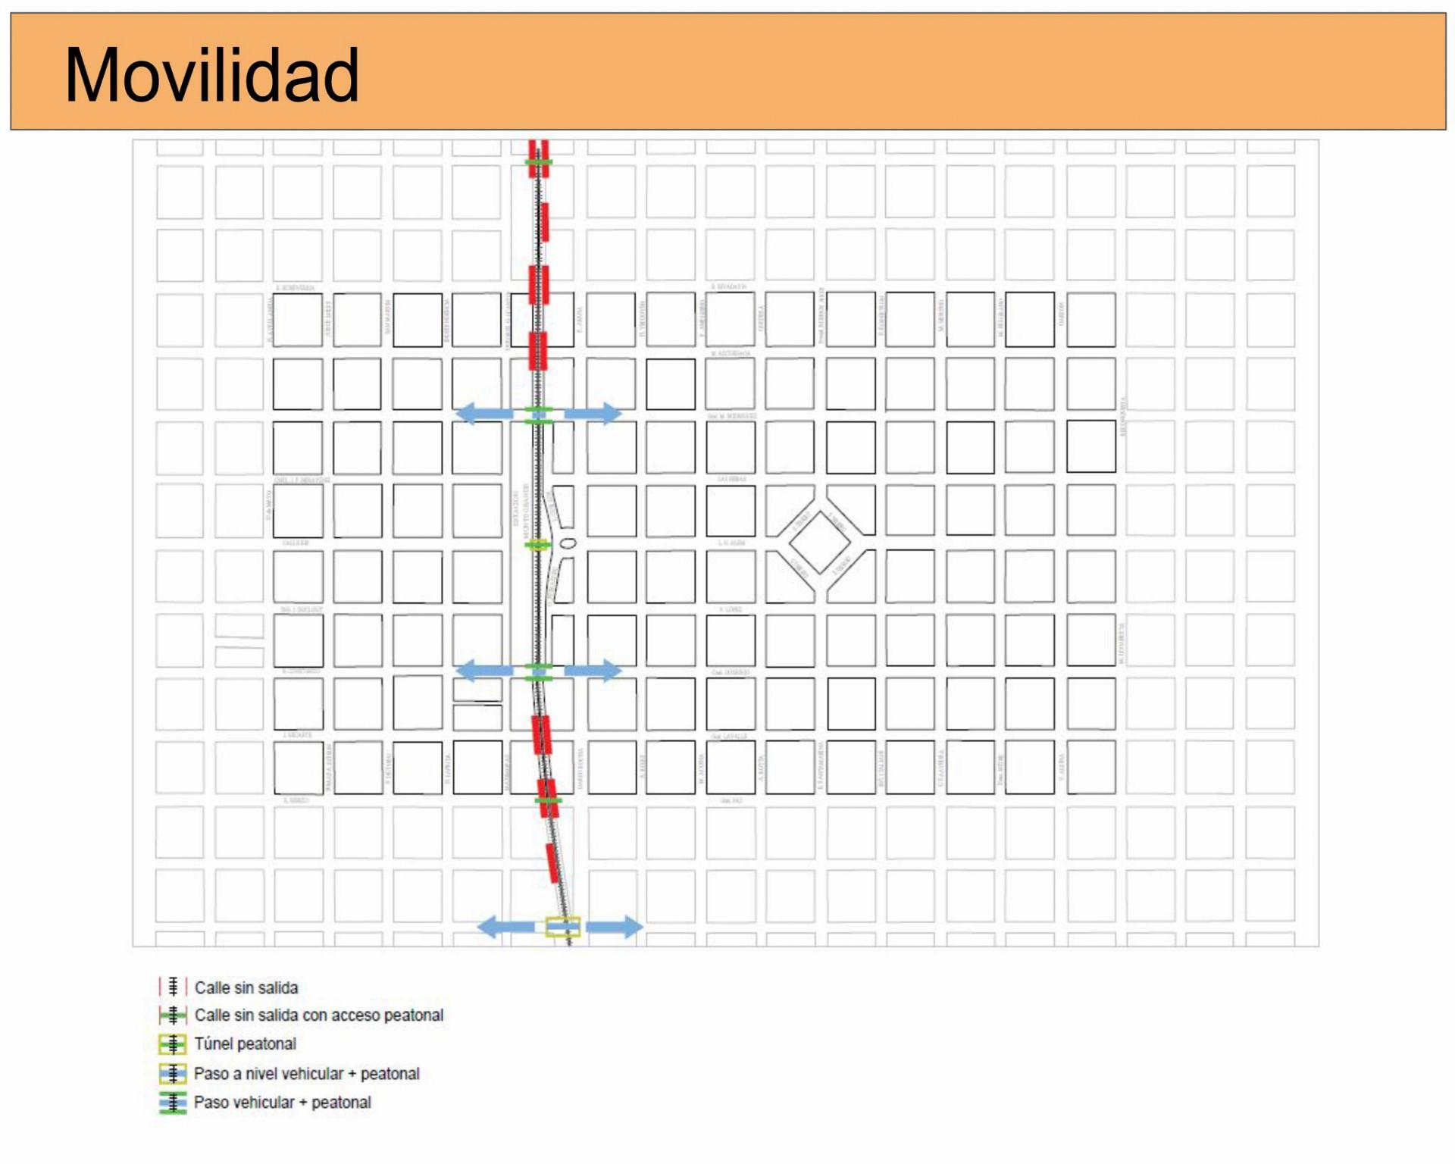
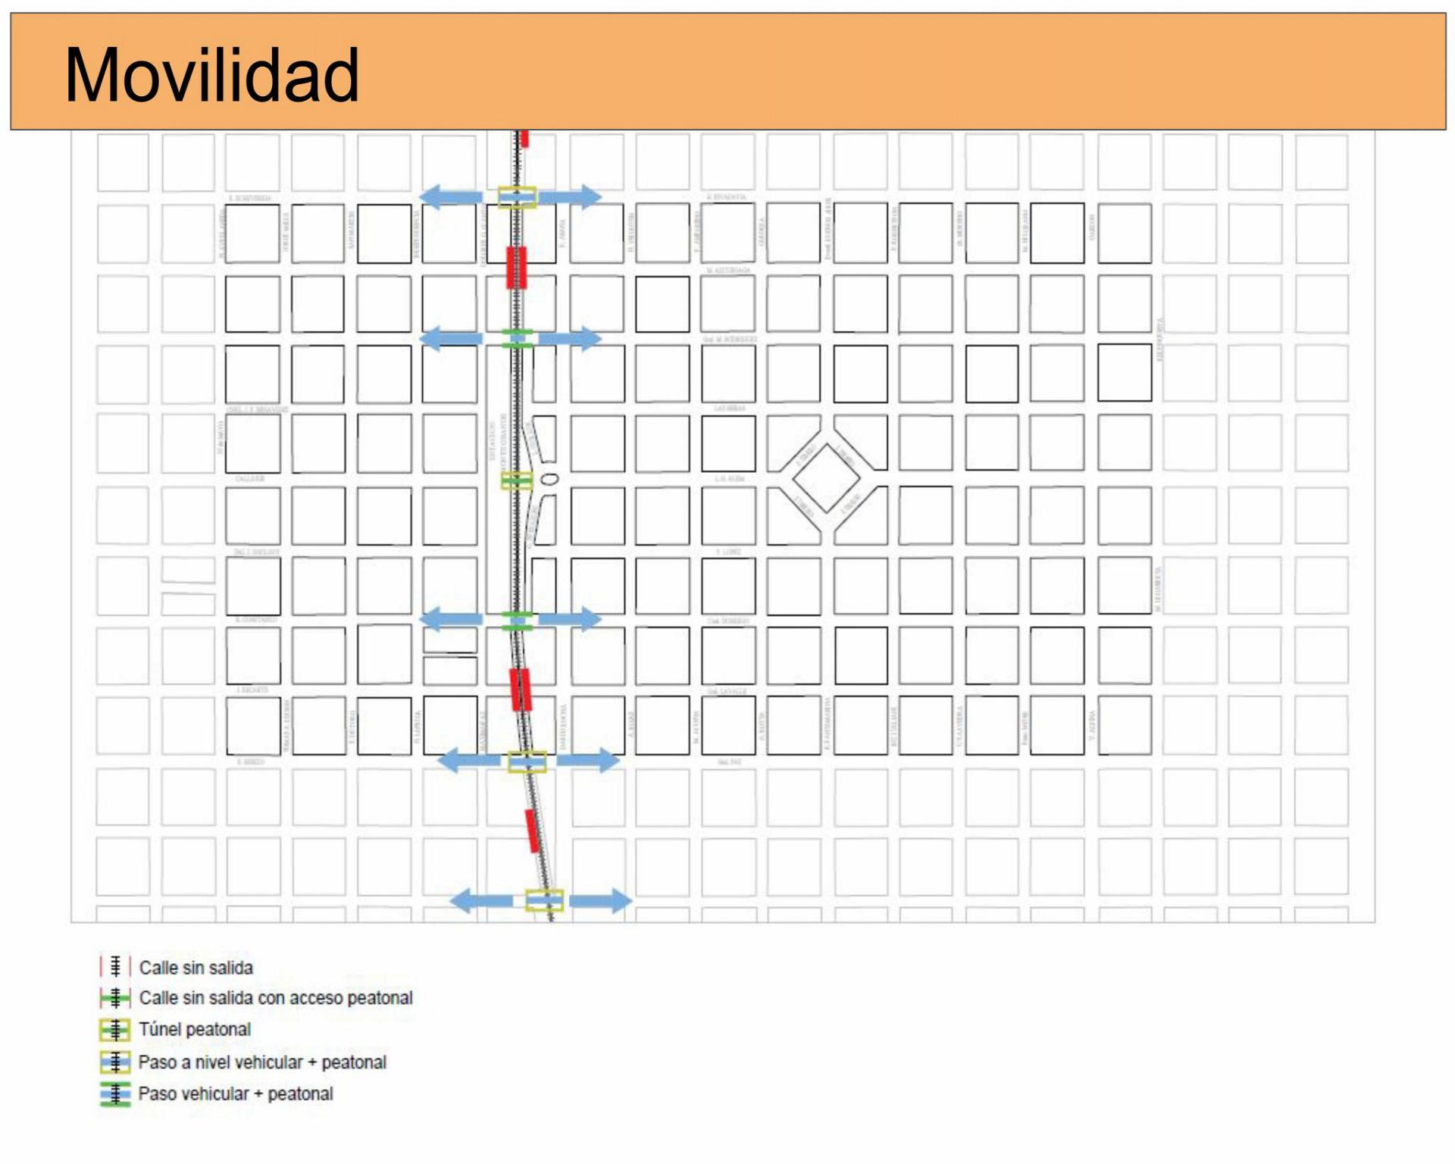
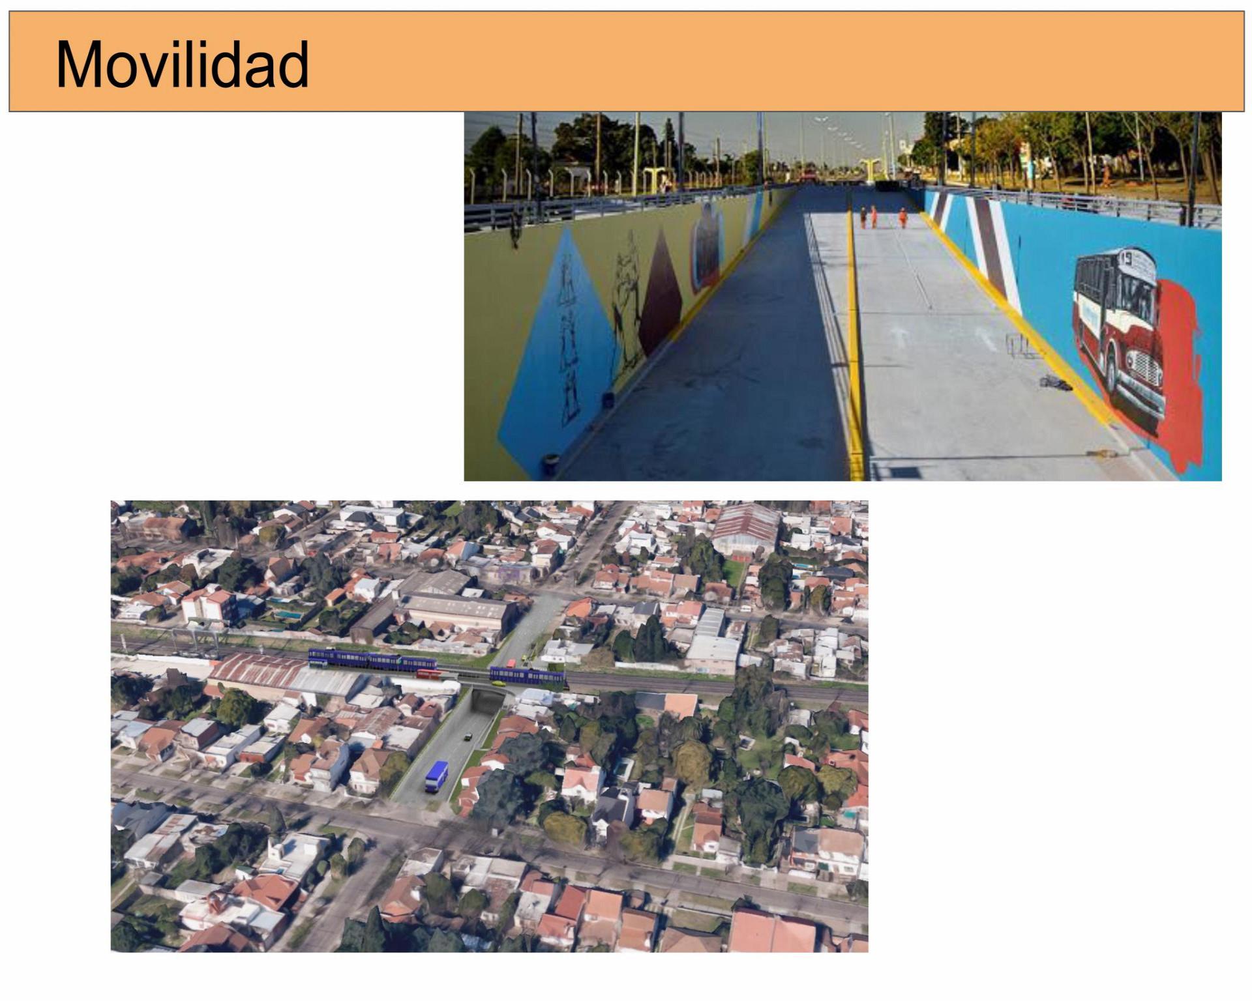
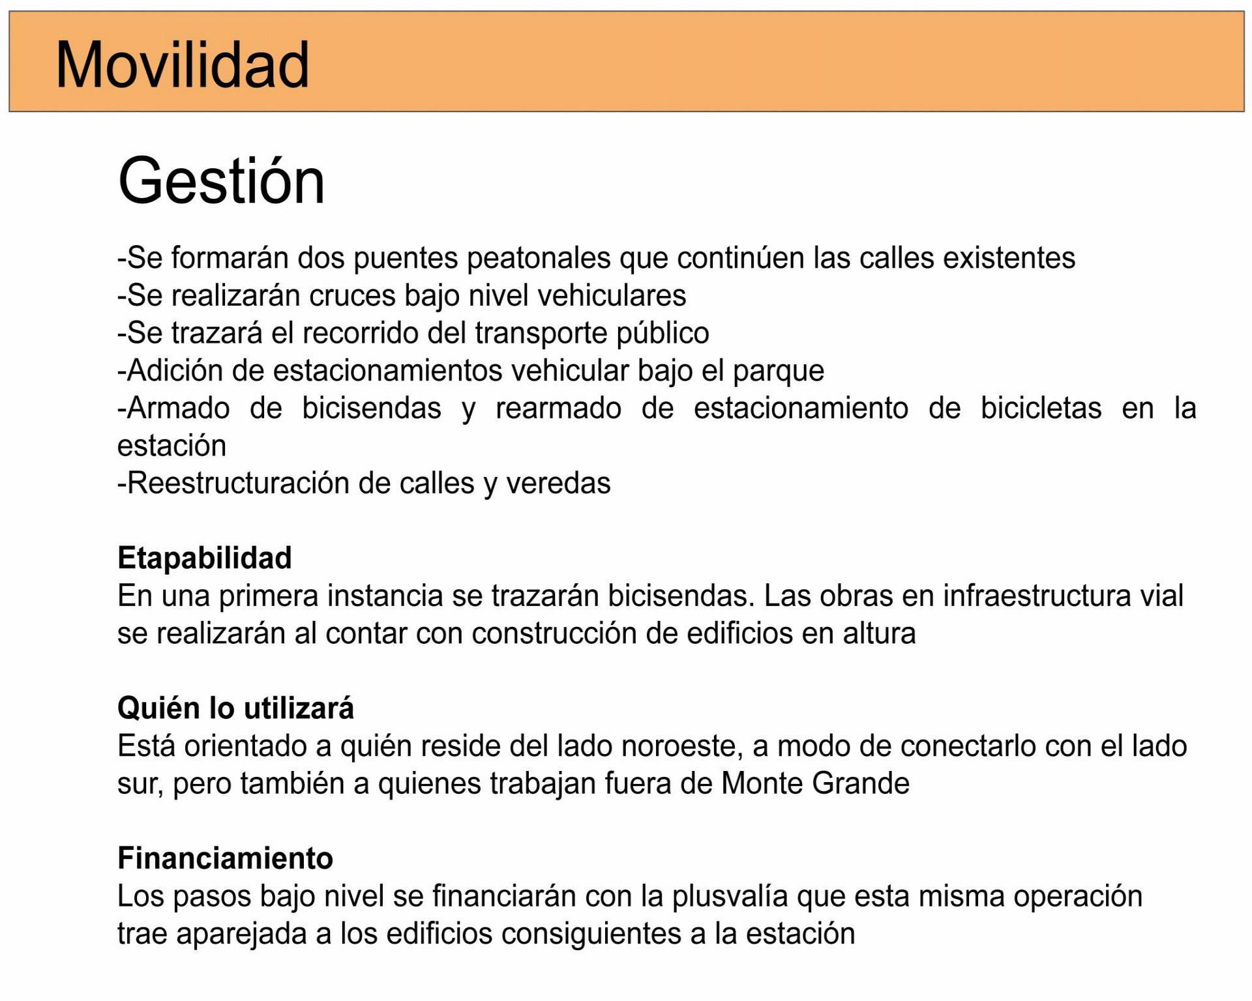
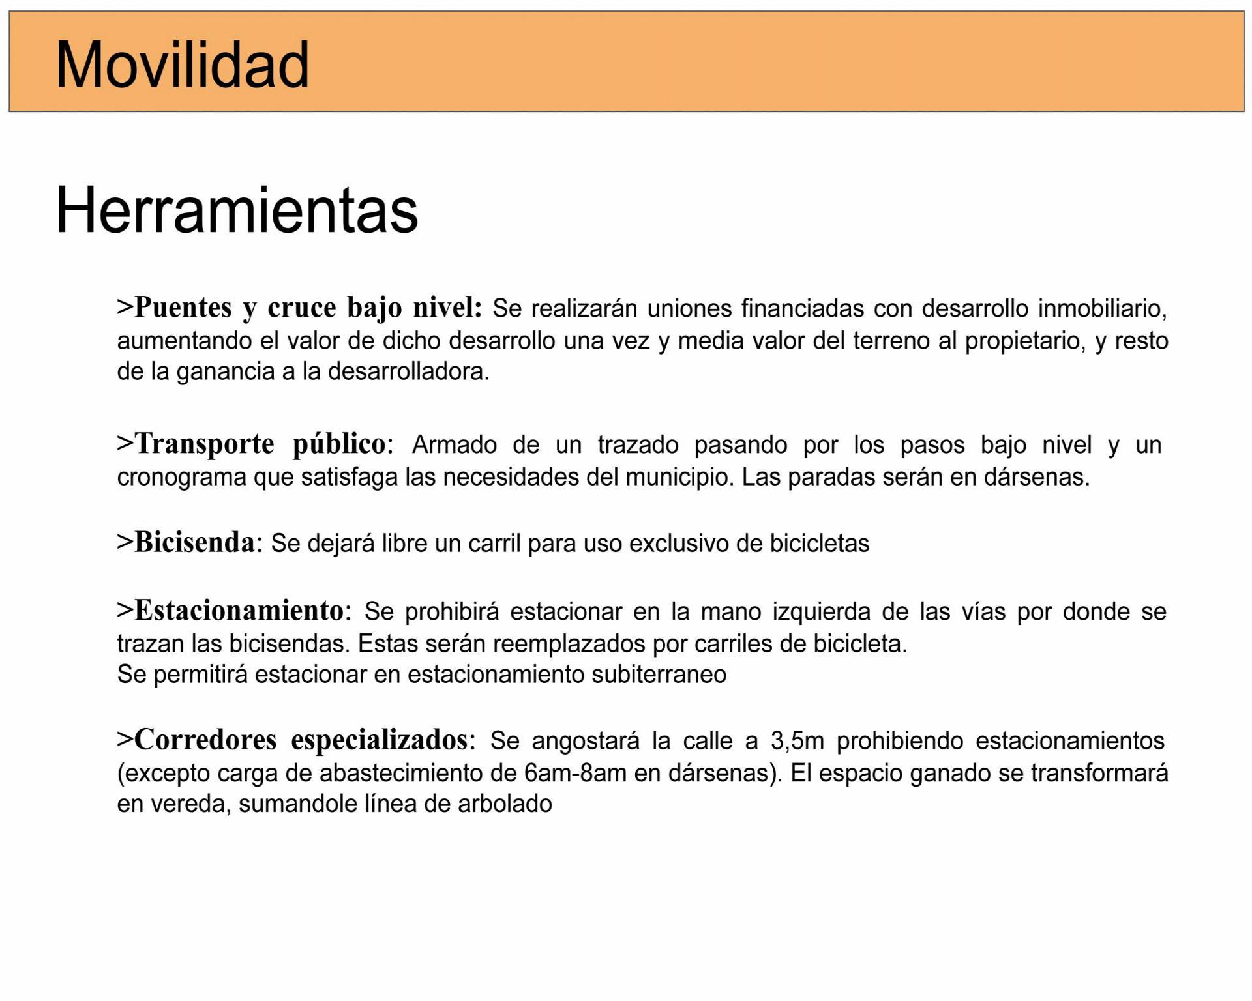
Lastly, the proposal includes a network of bike paths, bicycle storage facilities, underpasses for trains, safe pedestrian bridges, and other measures to enhance urban connectivity.
About the project
Name:
Monte Grande
Project Size:
2,067,648 m² (206.7 hectares)
Location:
Monte Grande, Buenos Aires
Project Type:
Urban Intervention
Building Type:
Various
Studio:
Civitas Arquitectos & Ceibos Team
Concept
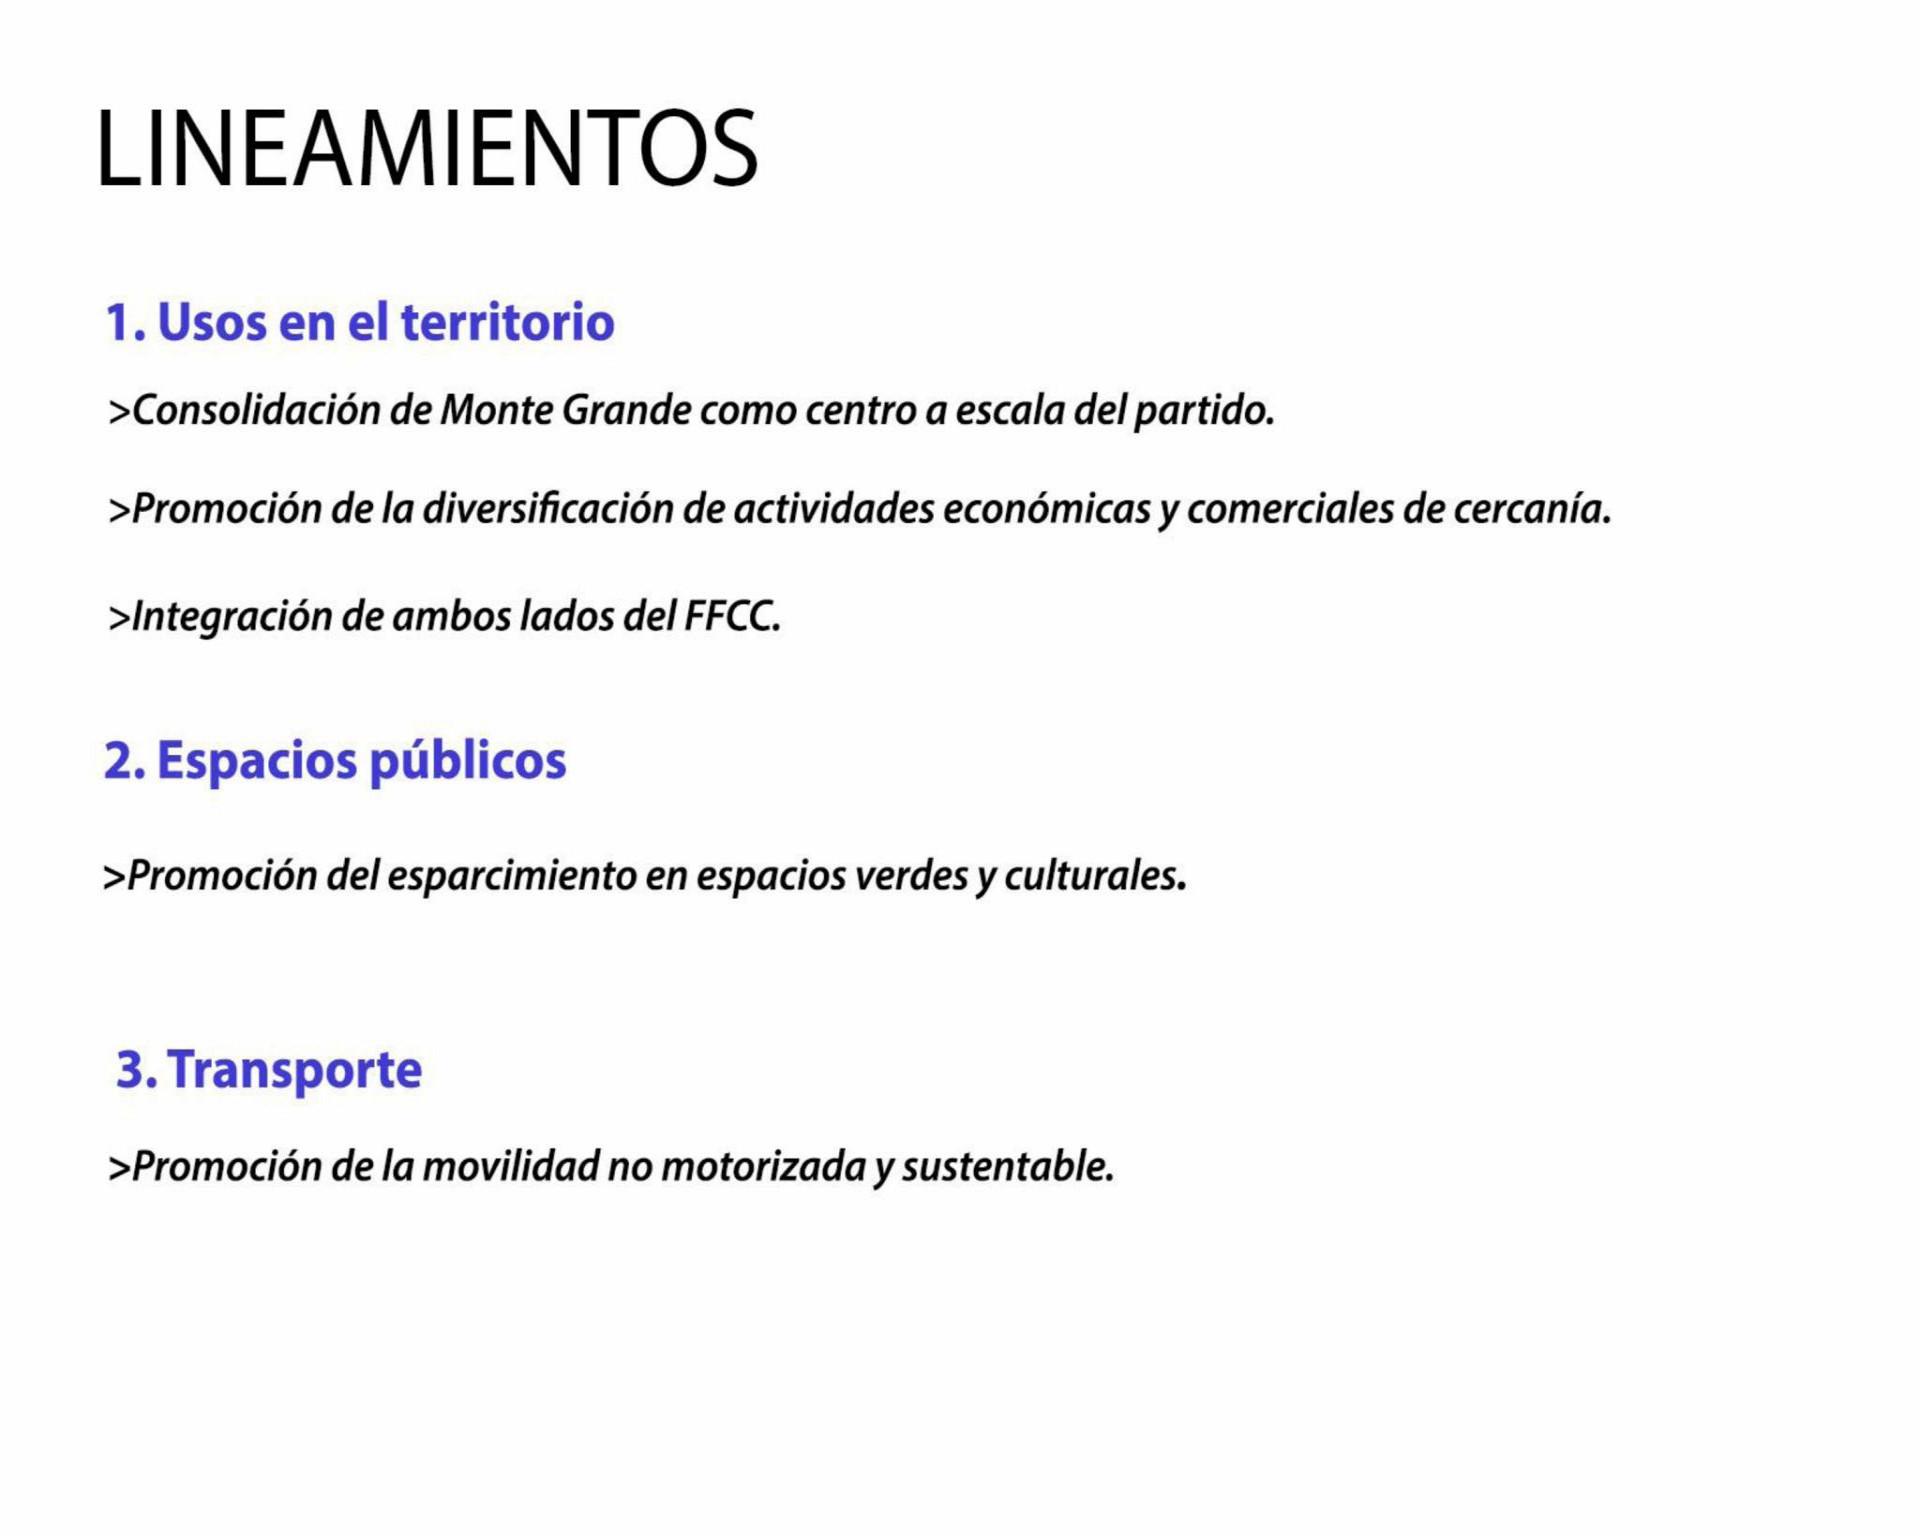
The project is structured around three main objectives:
Reorganizing Land Use: Articulate population density, create spaces and methods to connect both sides of the train station, and restructure desired activities in the area. This includes promoting economic activities and consolidating Monte Grande as the administrative center of the region.
Developing and Managing Public and Green Spaces: Ensure the public realm is revitalized and made accessible to residents.
Promoting Sustainable Mobility: Establish a framework for environmentally friendly transportation, including bike paths, underpasses, and pedestrian-friendly connections.
Galery