.
.
Lung House
Project
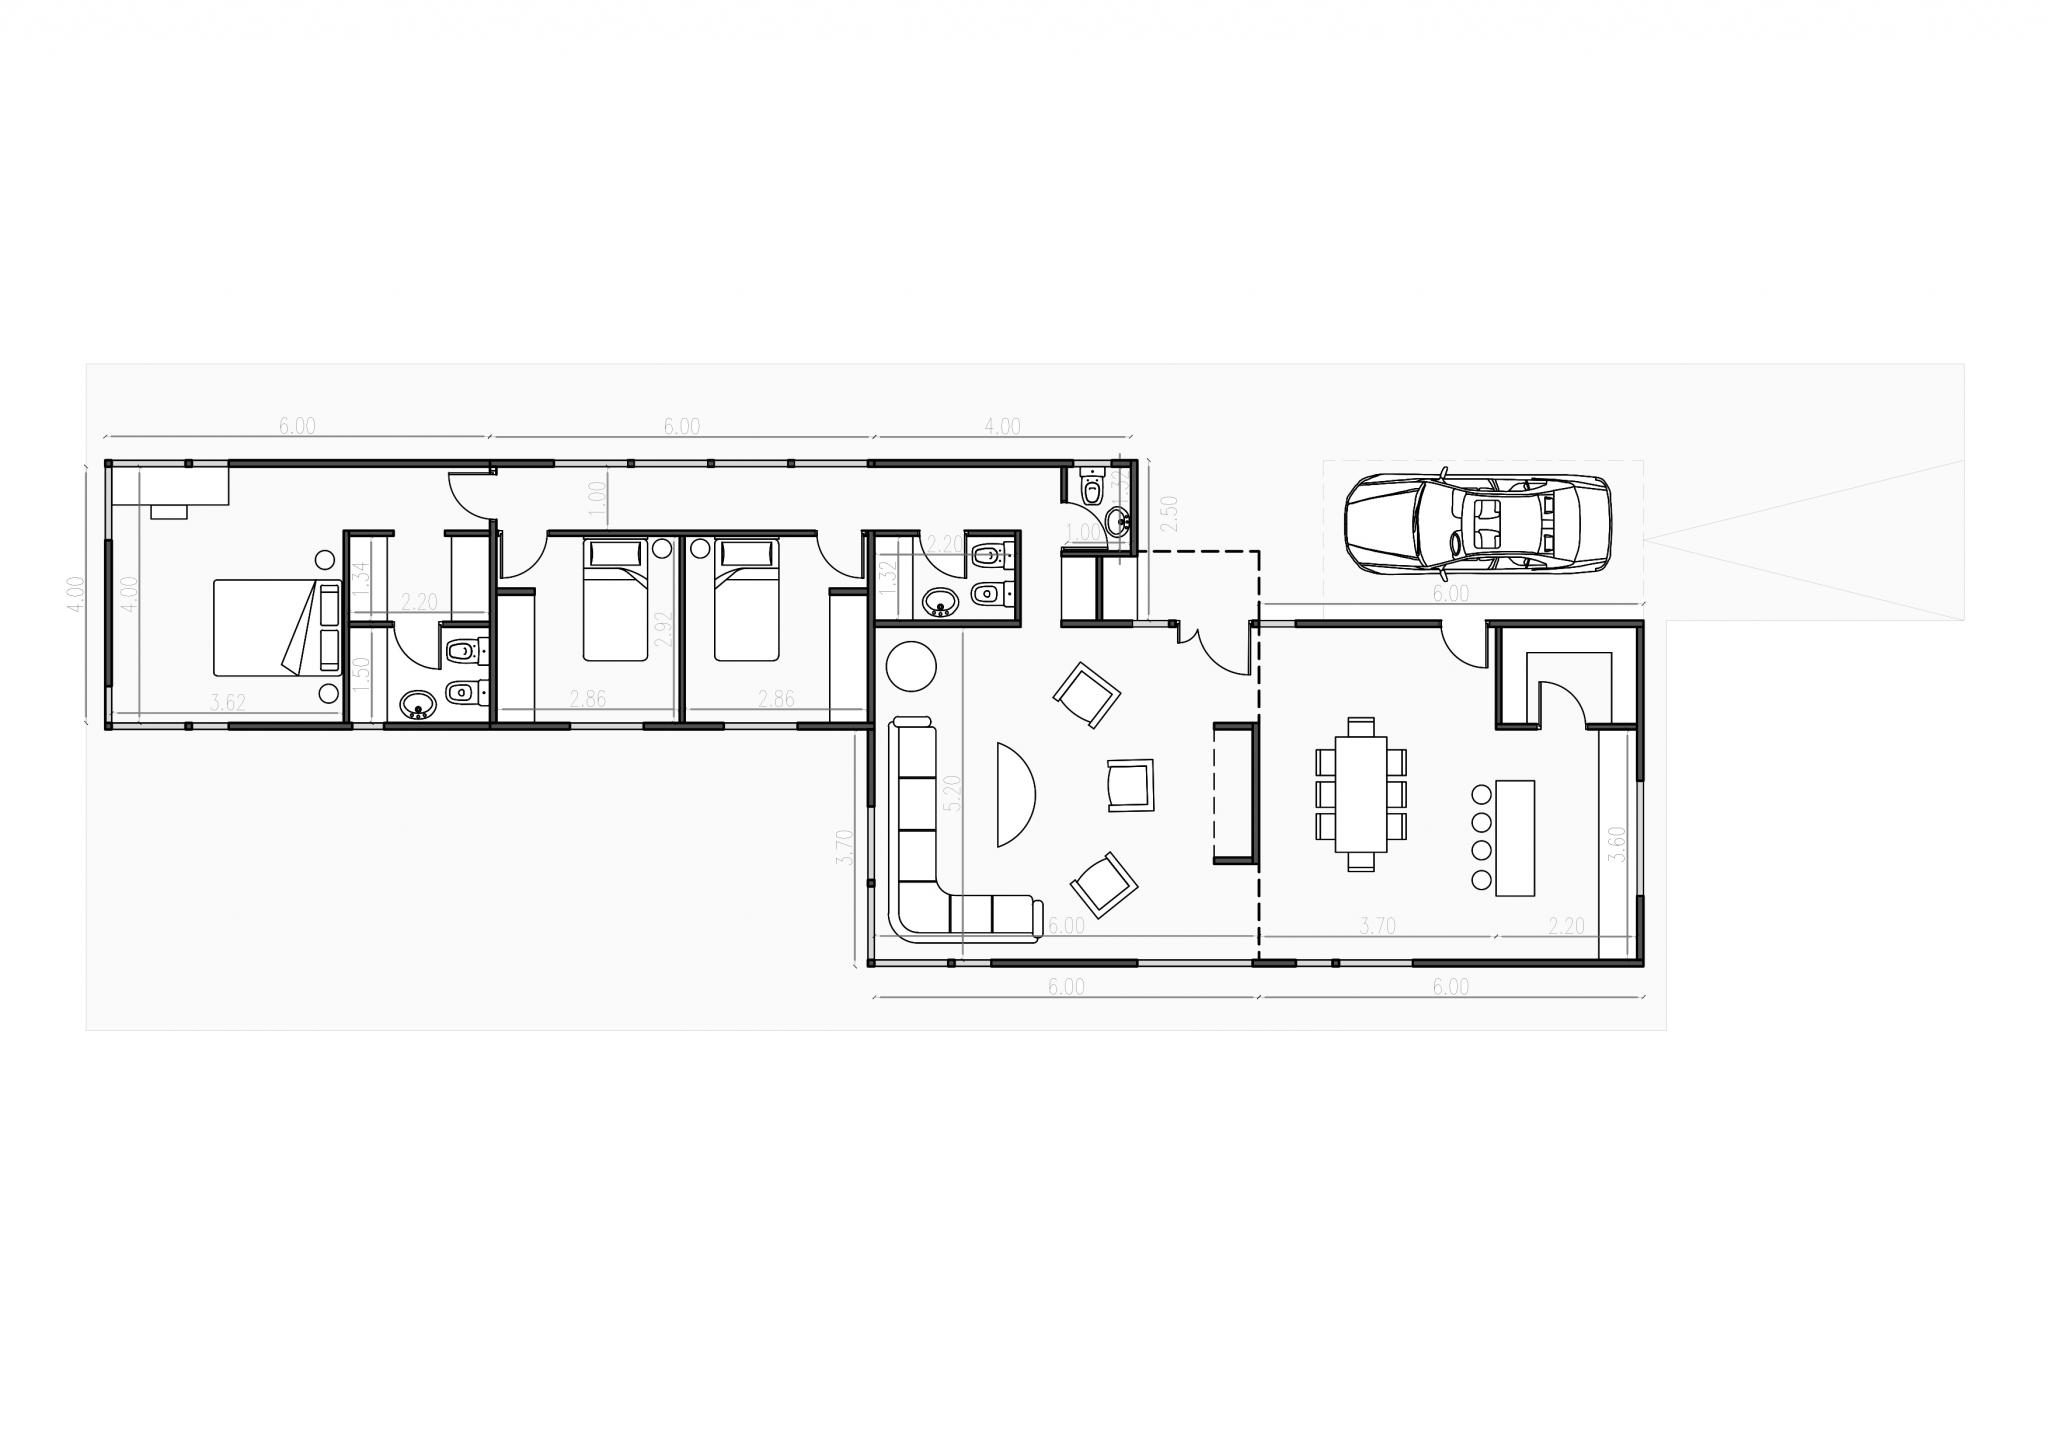
This is a home with a dual-bar design: a short, wide public bar and a long, narrow private one.
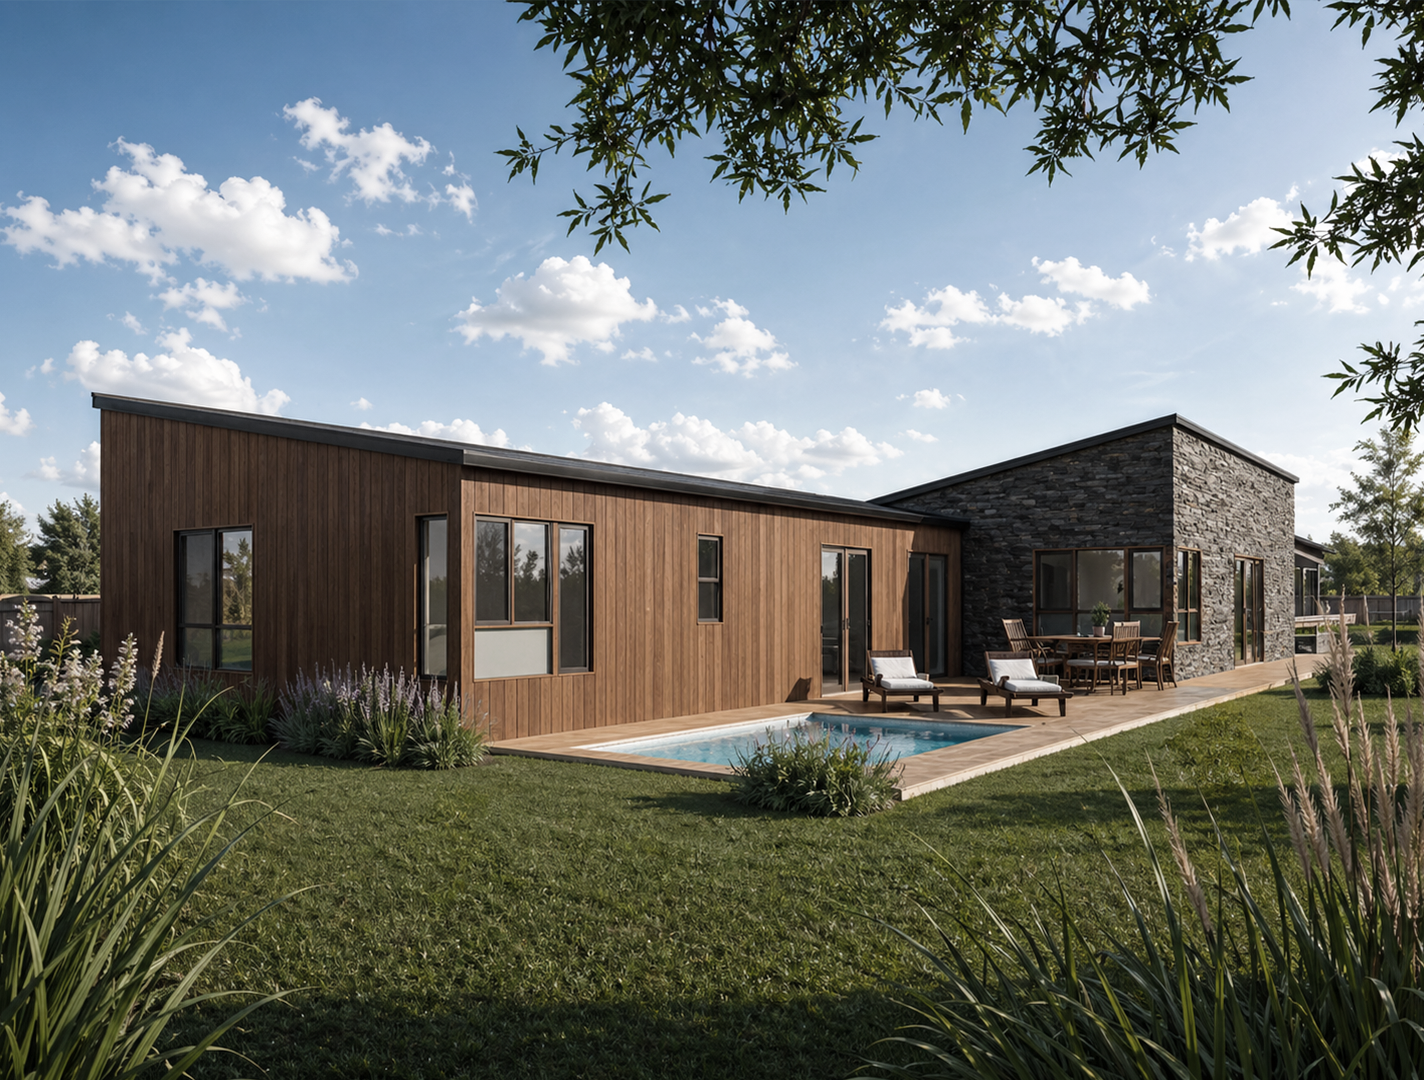
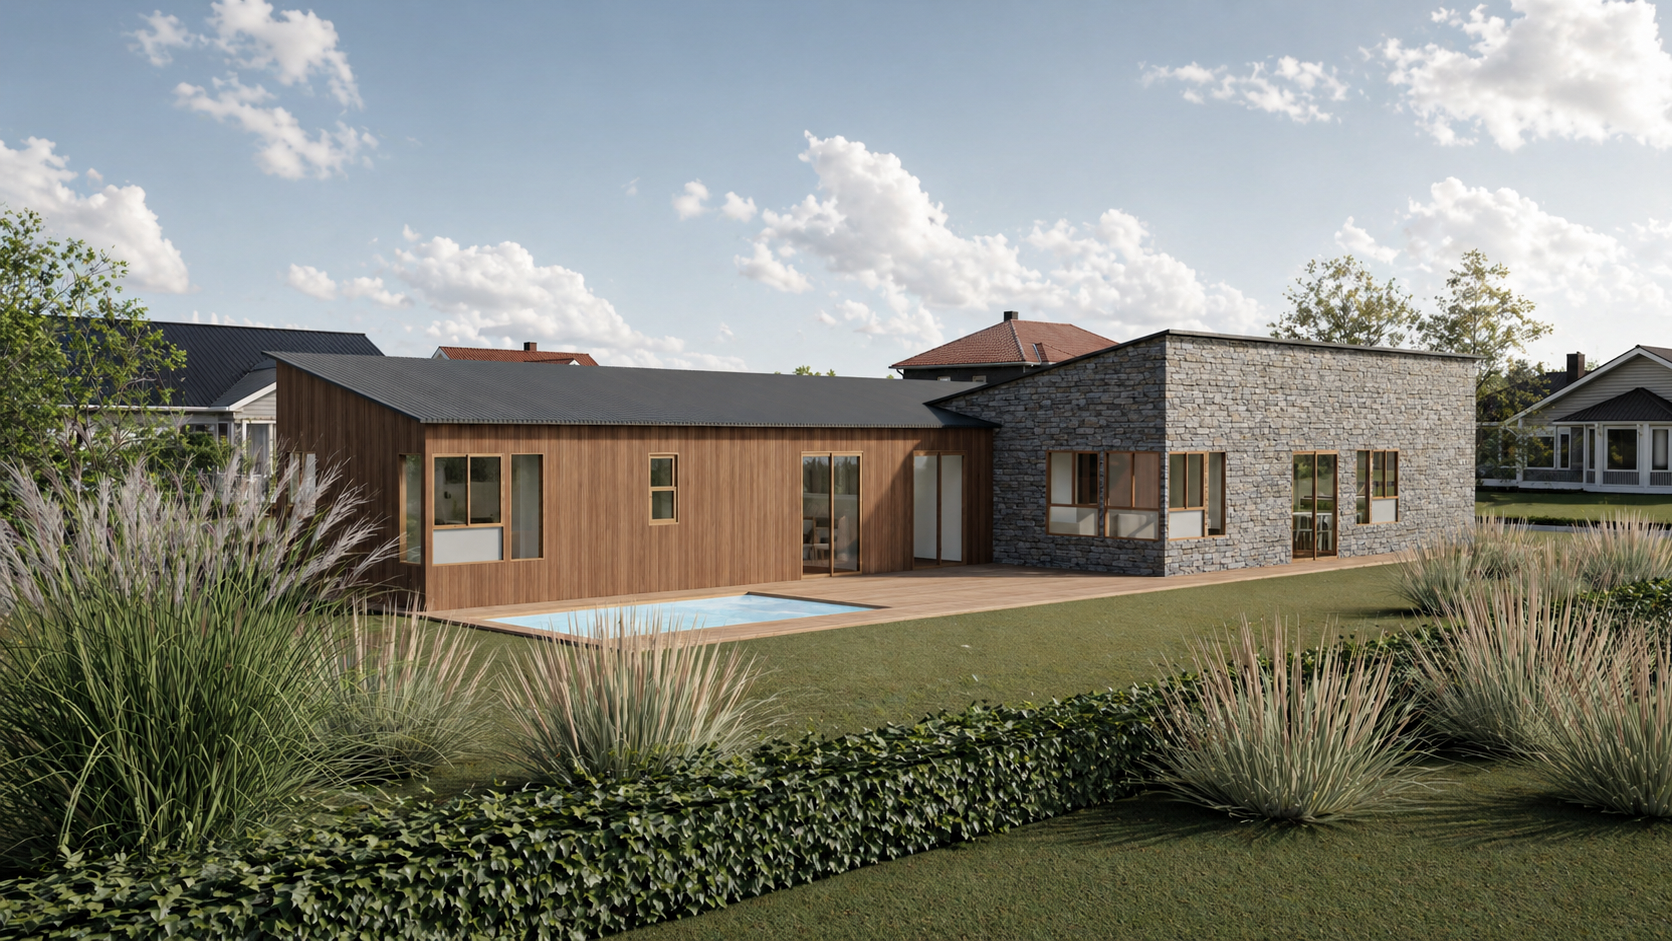
The public bar contains a living room, dining room, and kitchen, with access to the rear patio, enabling diagonal circulation and ventilation.
The circulation transitions to the private area, eliminating long corridors.
The private bar includes a powder room and a bathroom placed opposite each other, consolidating the plumbing core, followed by two secondary bedrooms.
The wing ends with a master bedroom suite featuring its own bathroom.
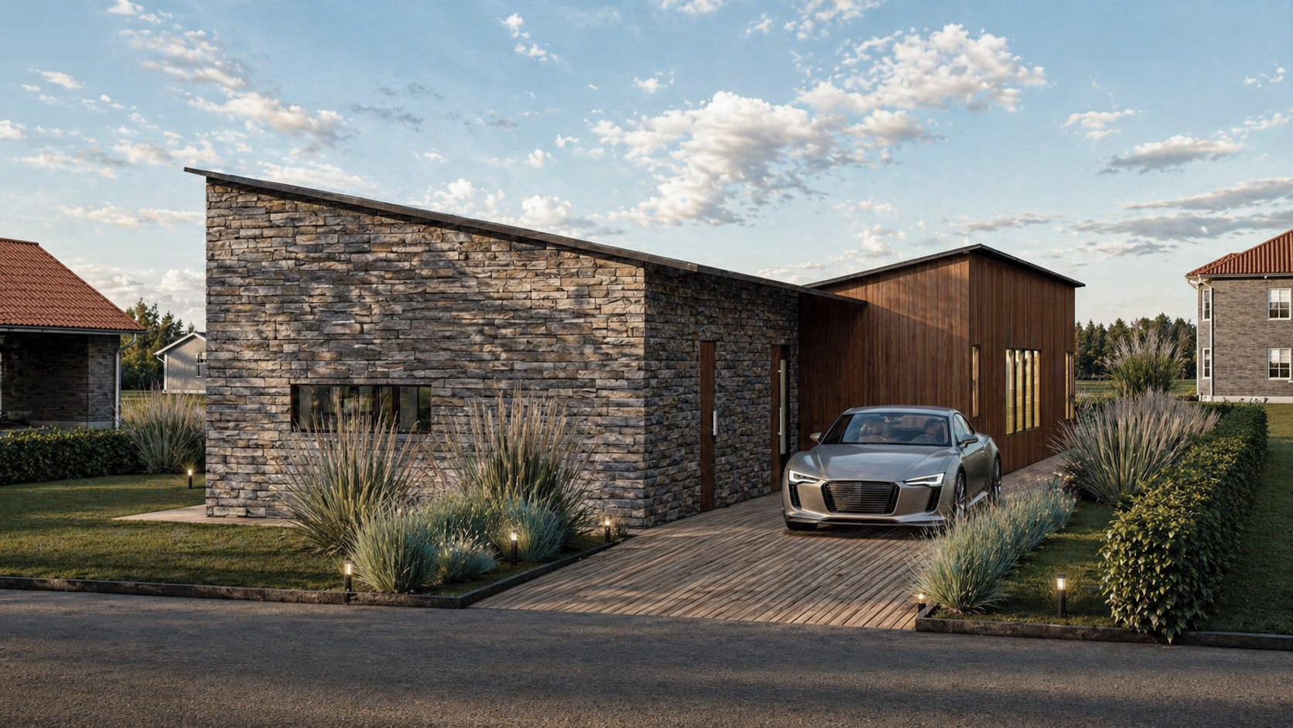
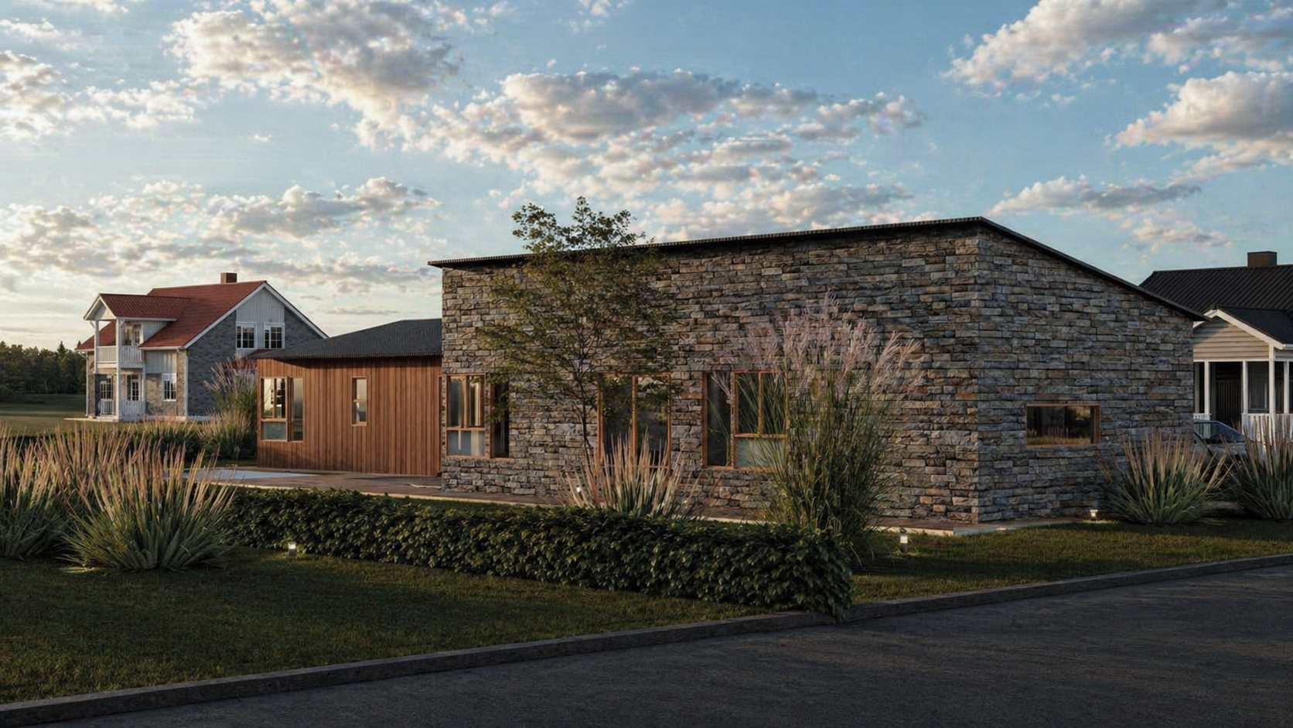
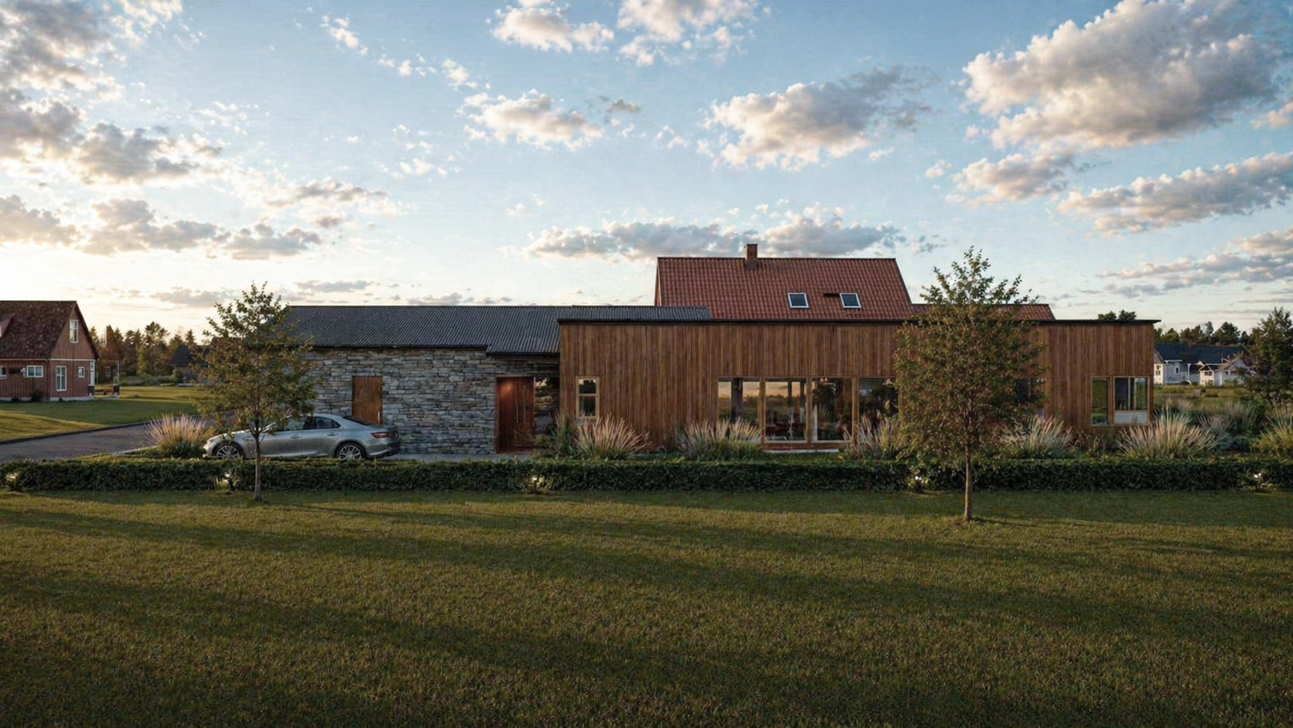
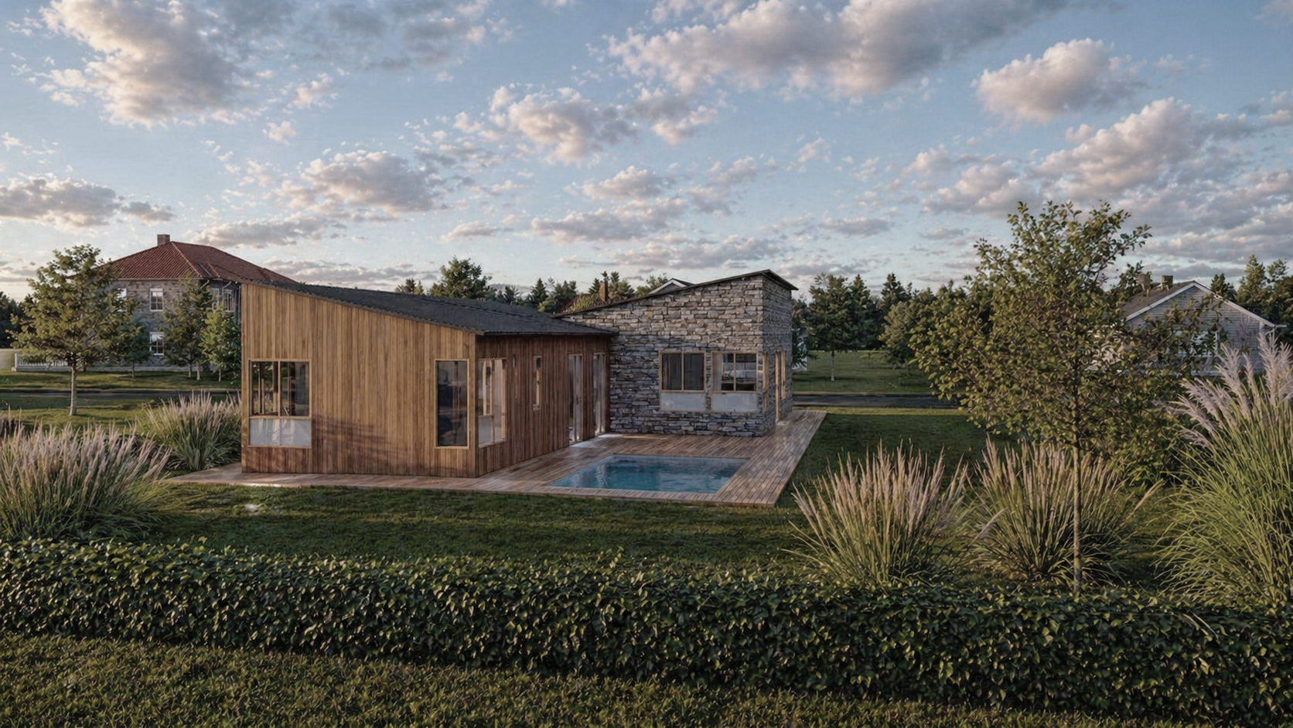
The building’s morphology helps delineate parking space with architecture, hiding the car, while creating a pool and sundeck area accessible both from the living room and physically and visually from the bedrooms.
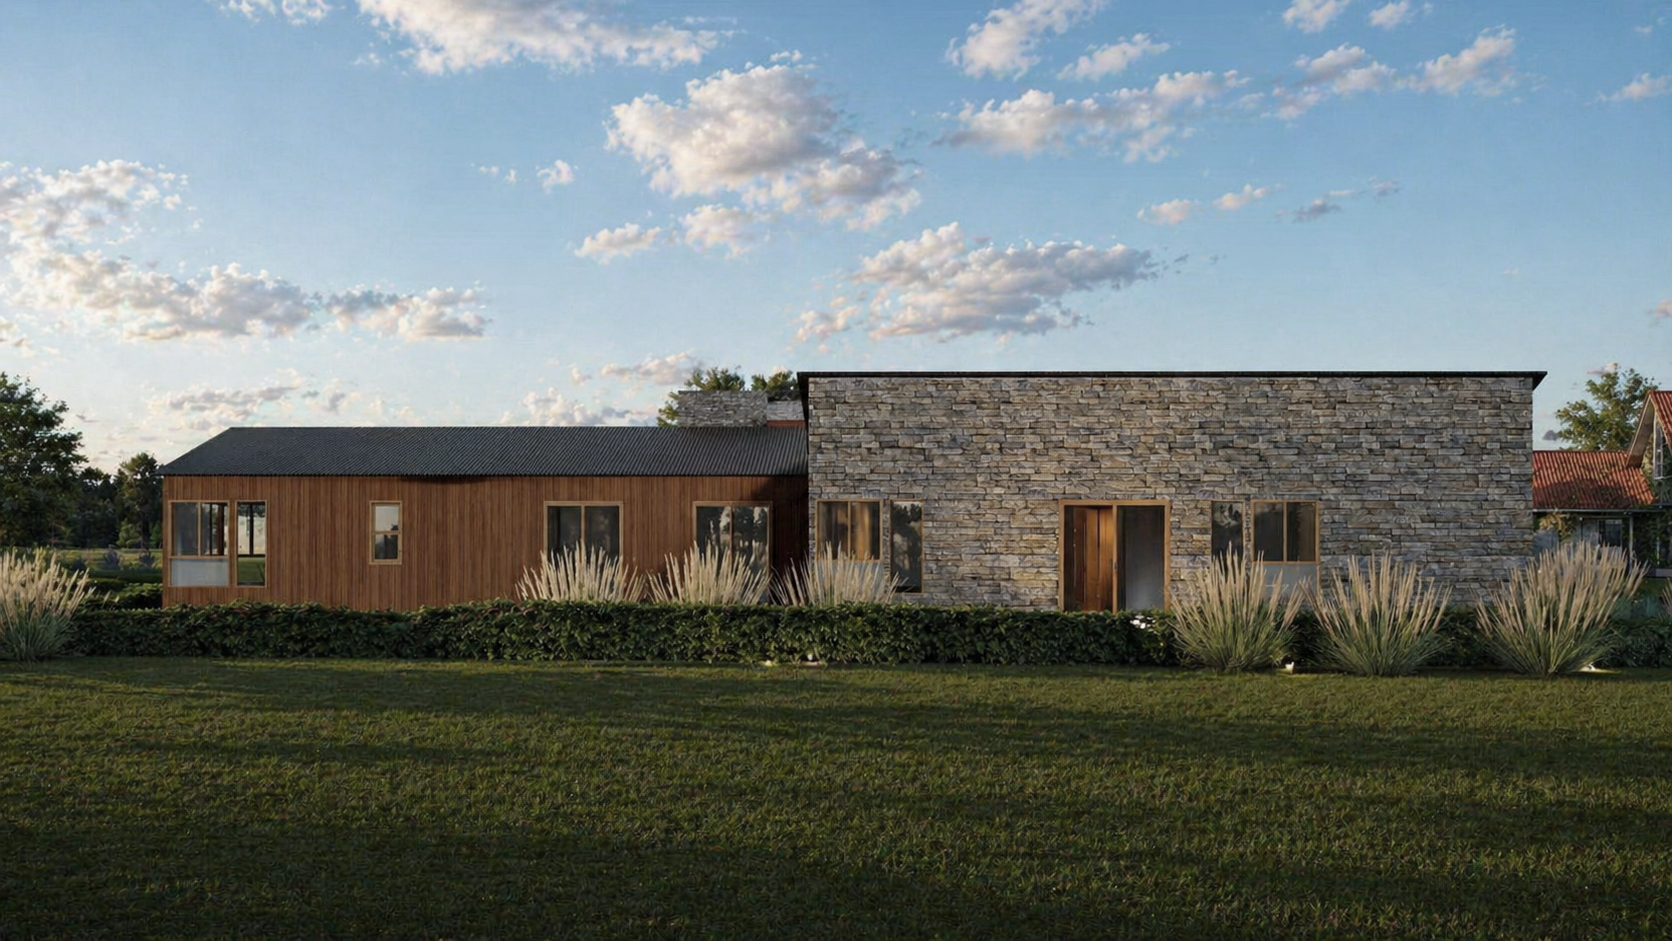
The first volume is clad in stone, while the second is clad in wood, creating a warm contrast upon entry.
About the project
Project Name:
Lung House
Project Size:
134m²
Location:
Buenos Aires
Project Type:
Architecture
Building Type:
Single-family Residence
Studio:
Civitas Arquitectos
Galery