.
.
Litt House
Project
This is a single-family home located in a gated community.
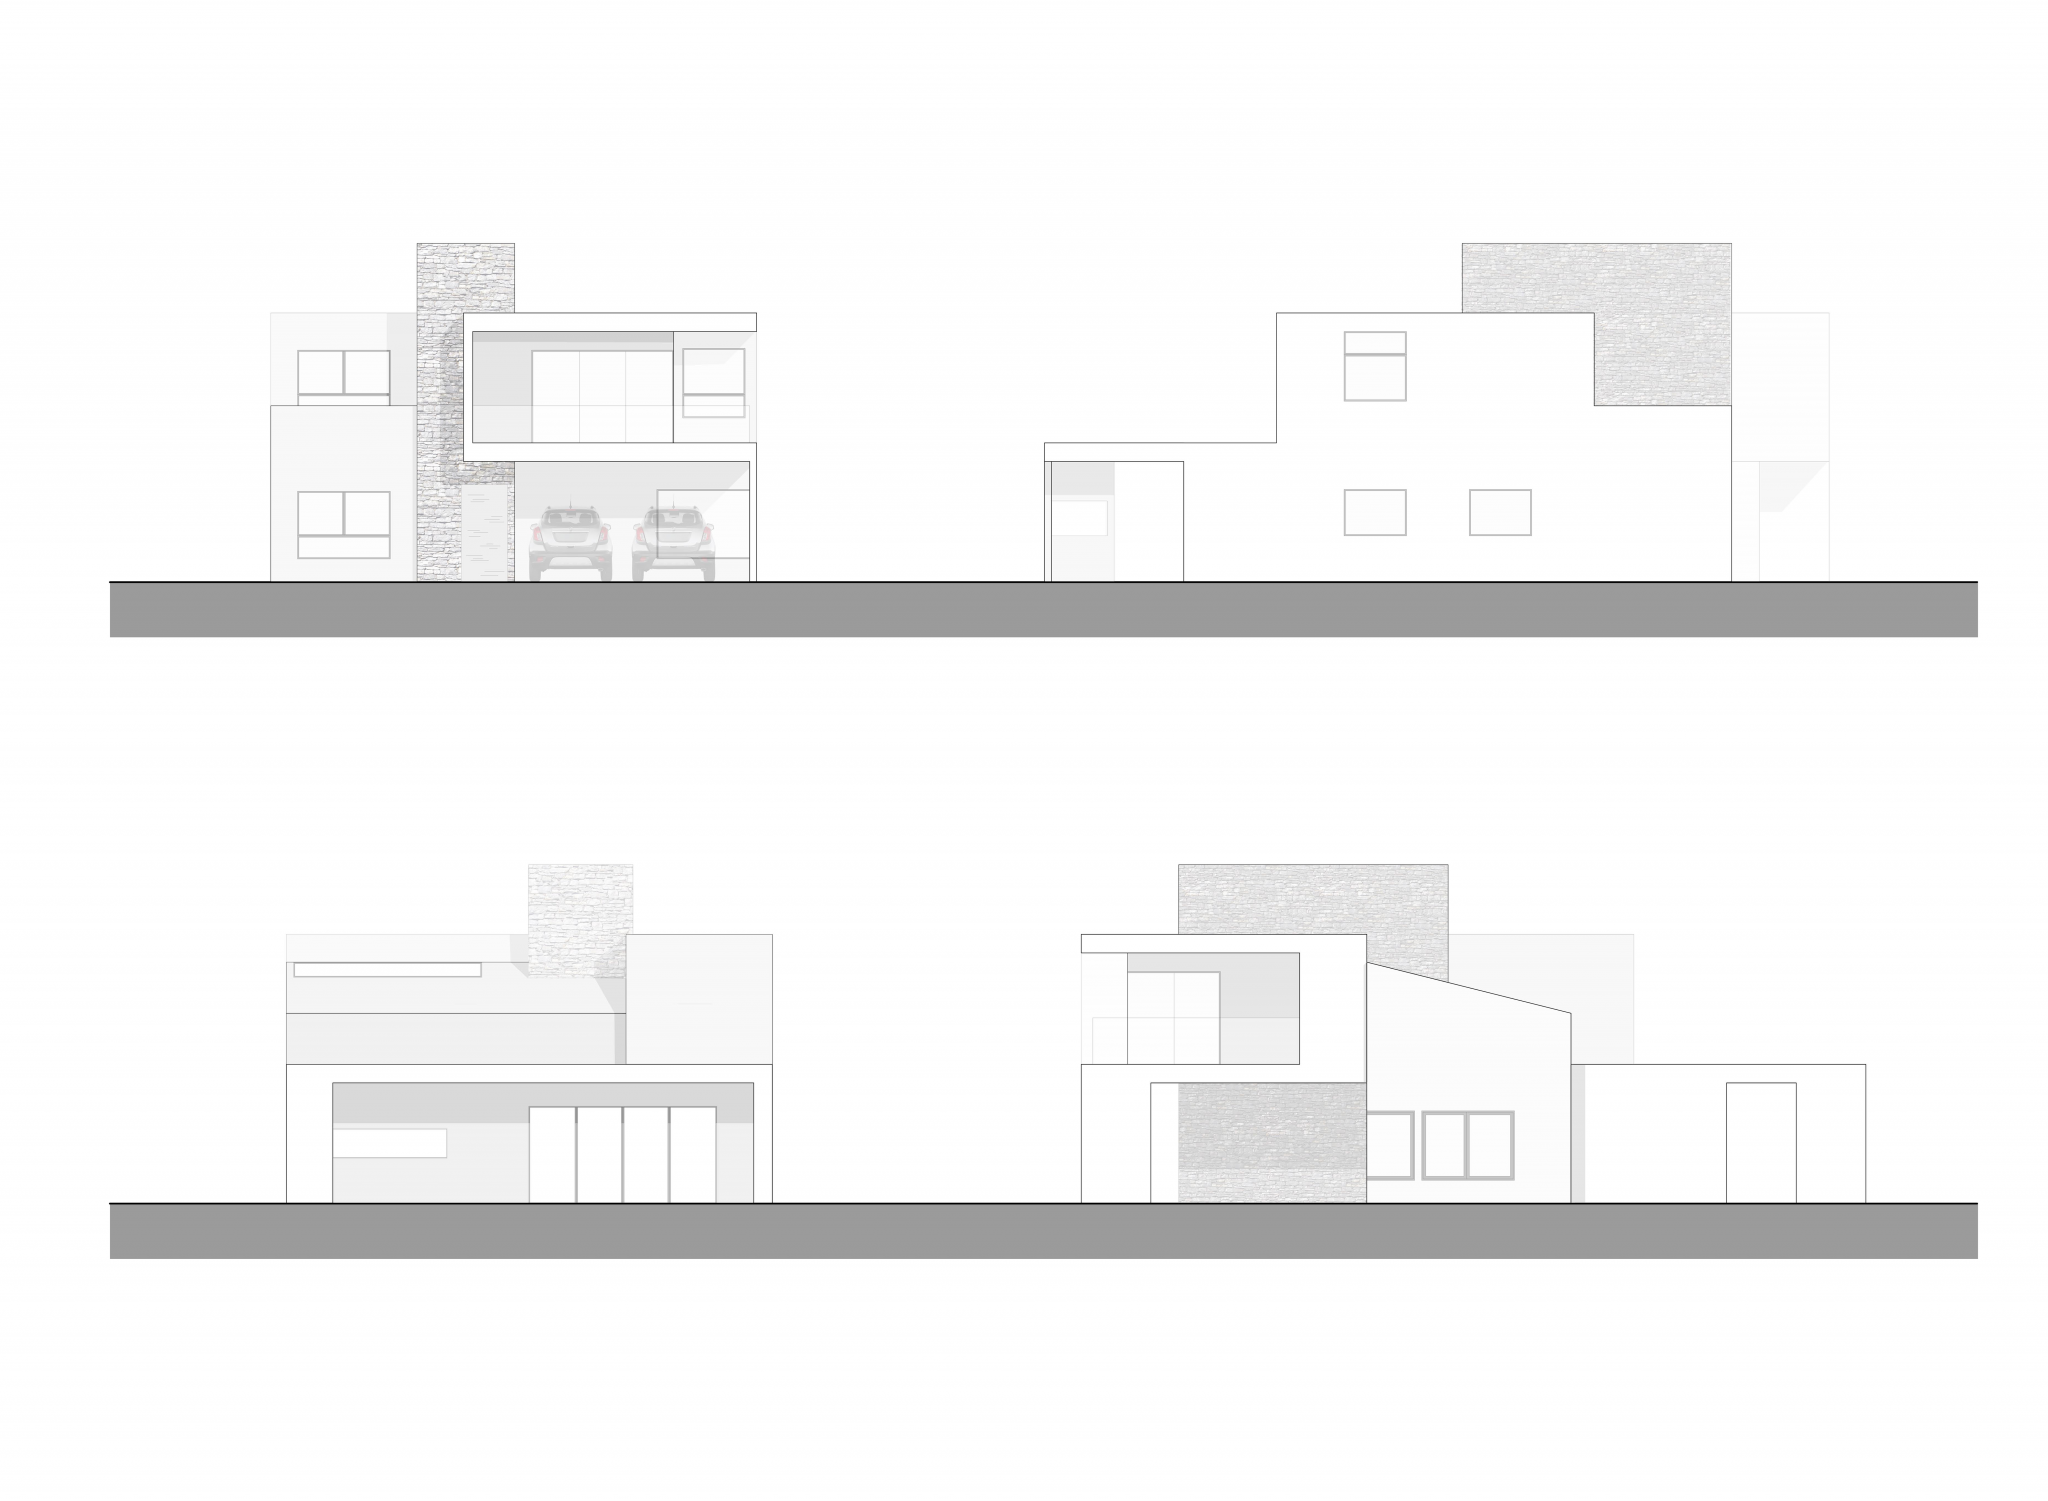
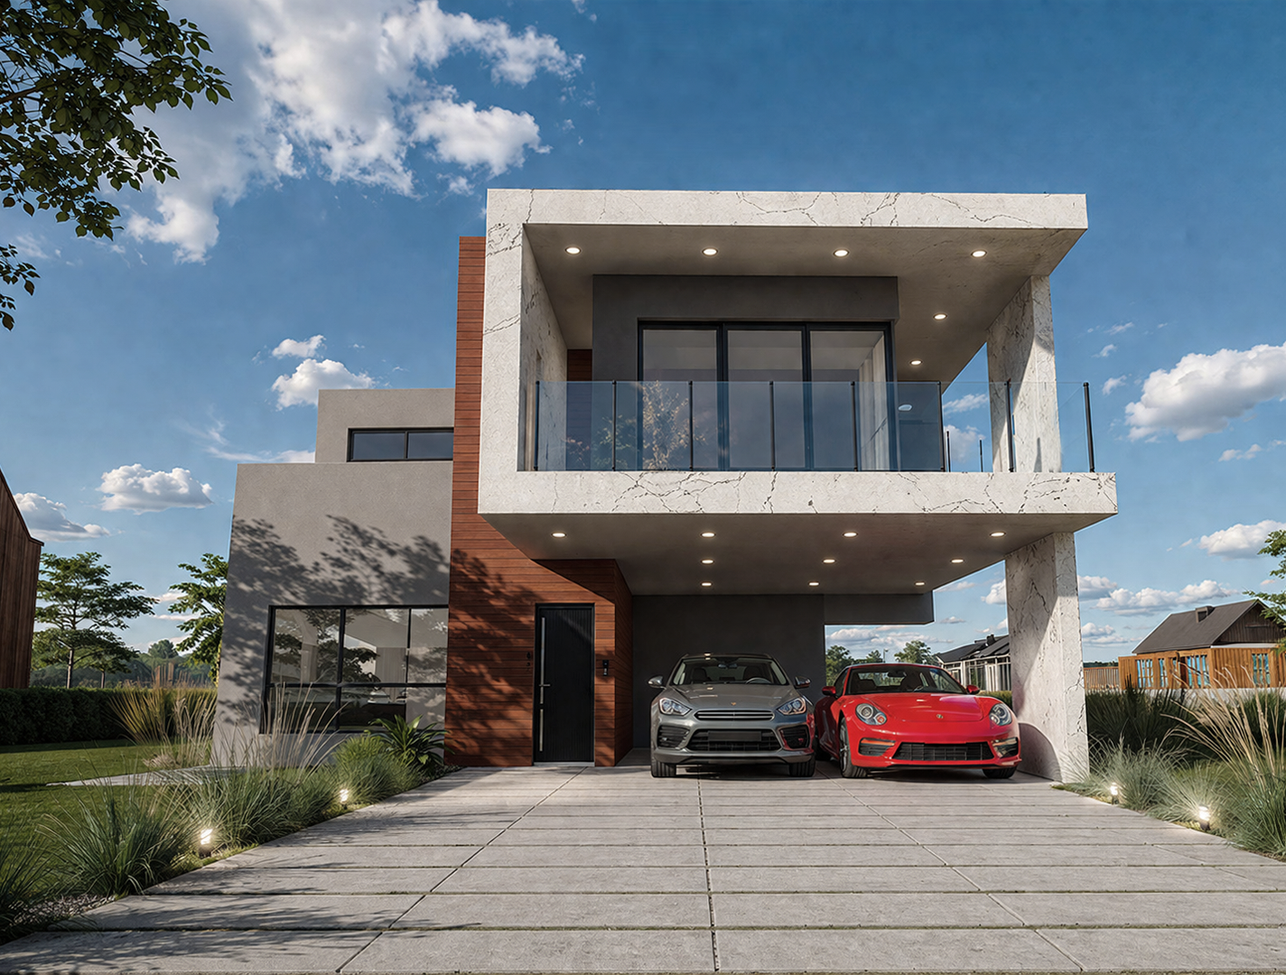
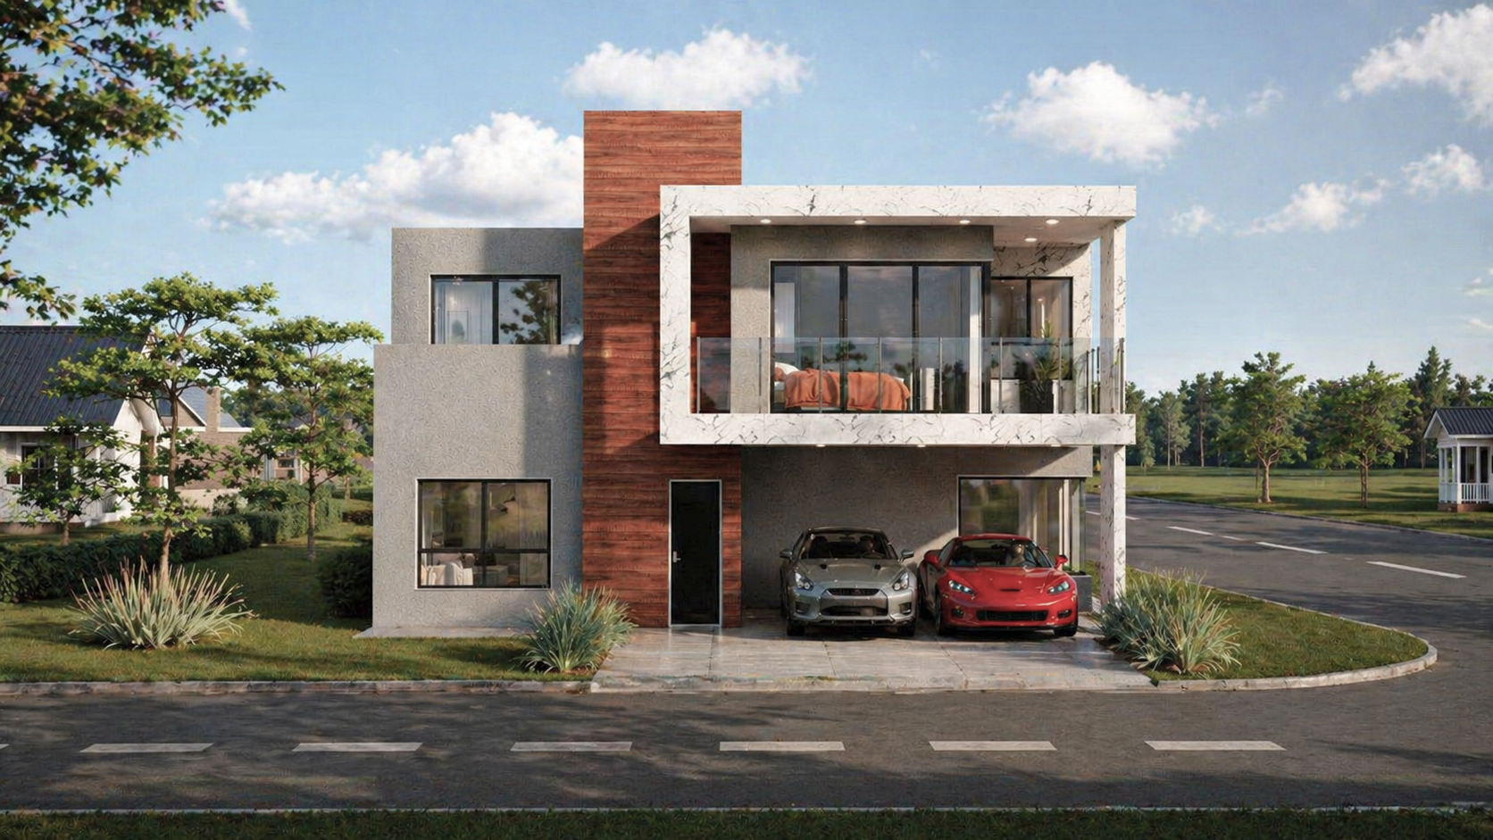
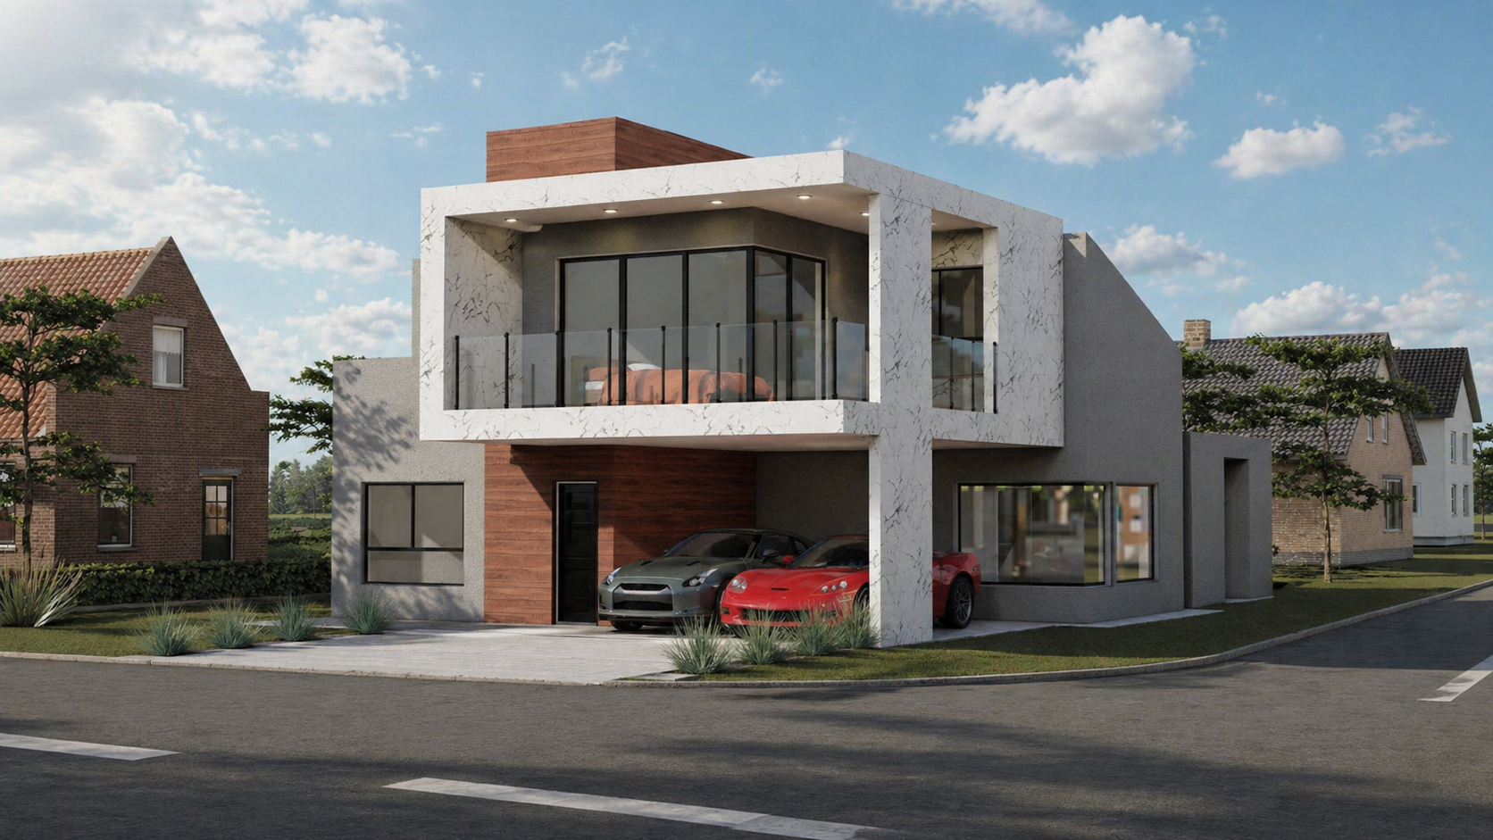
The facade features an architectural design that incorporates the parking area through a paved surface. The entrance is marked by a wooden tower, which vertically anchors the building, housing the staircase and concealing the water tank.
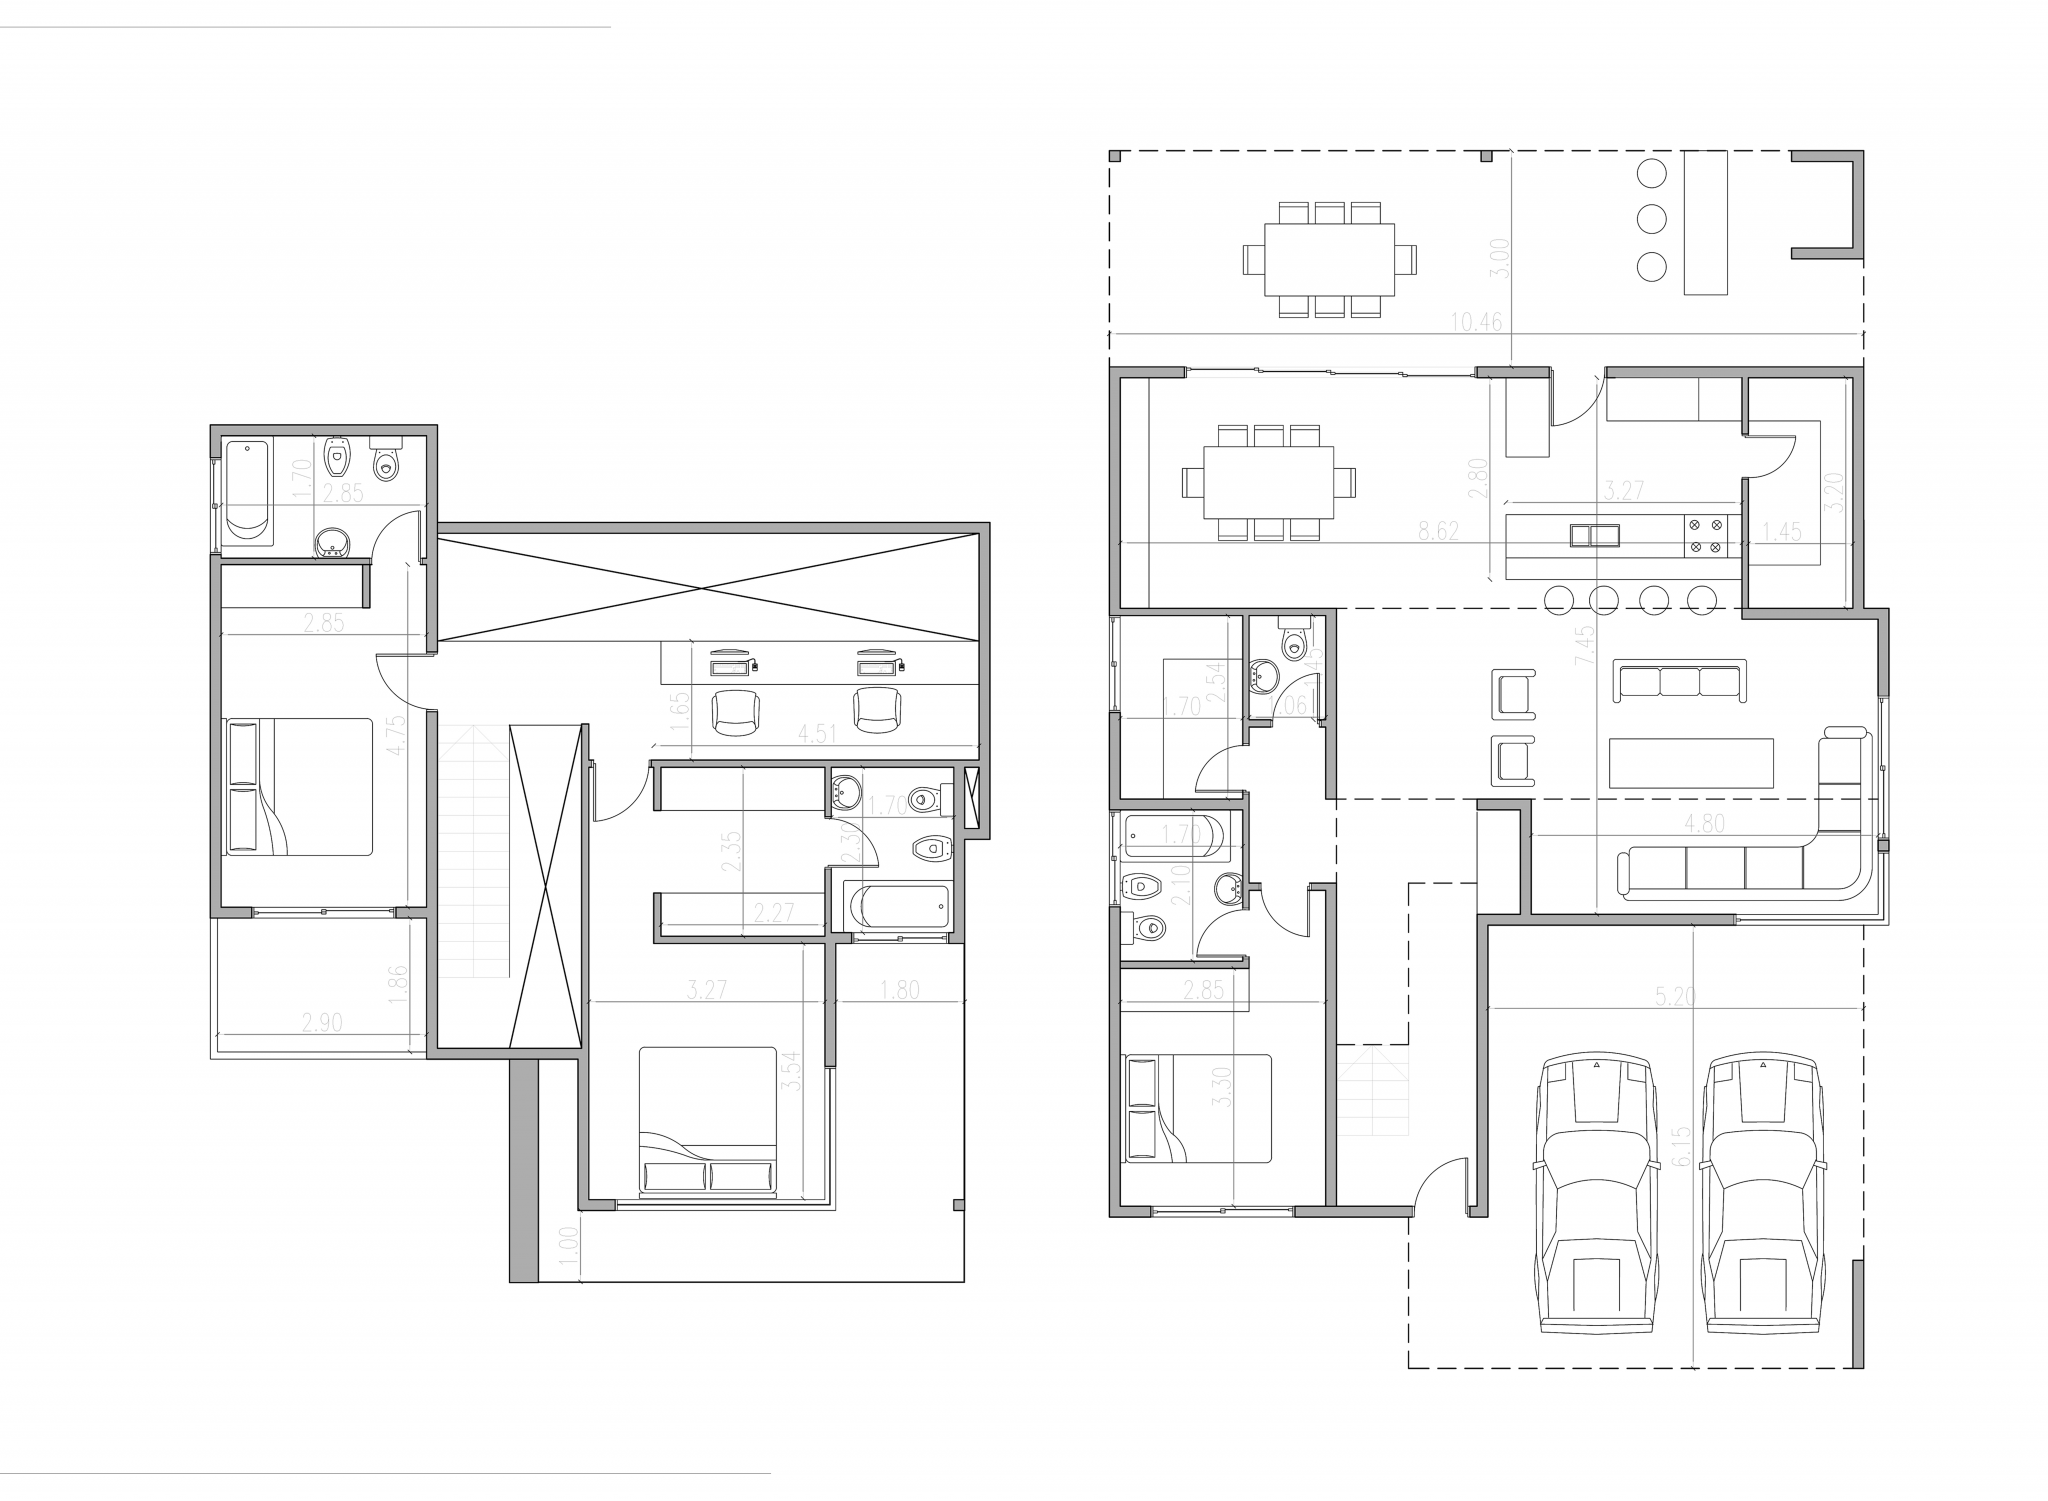
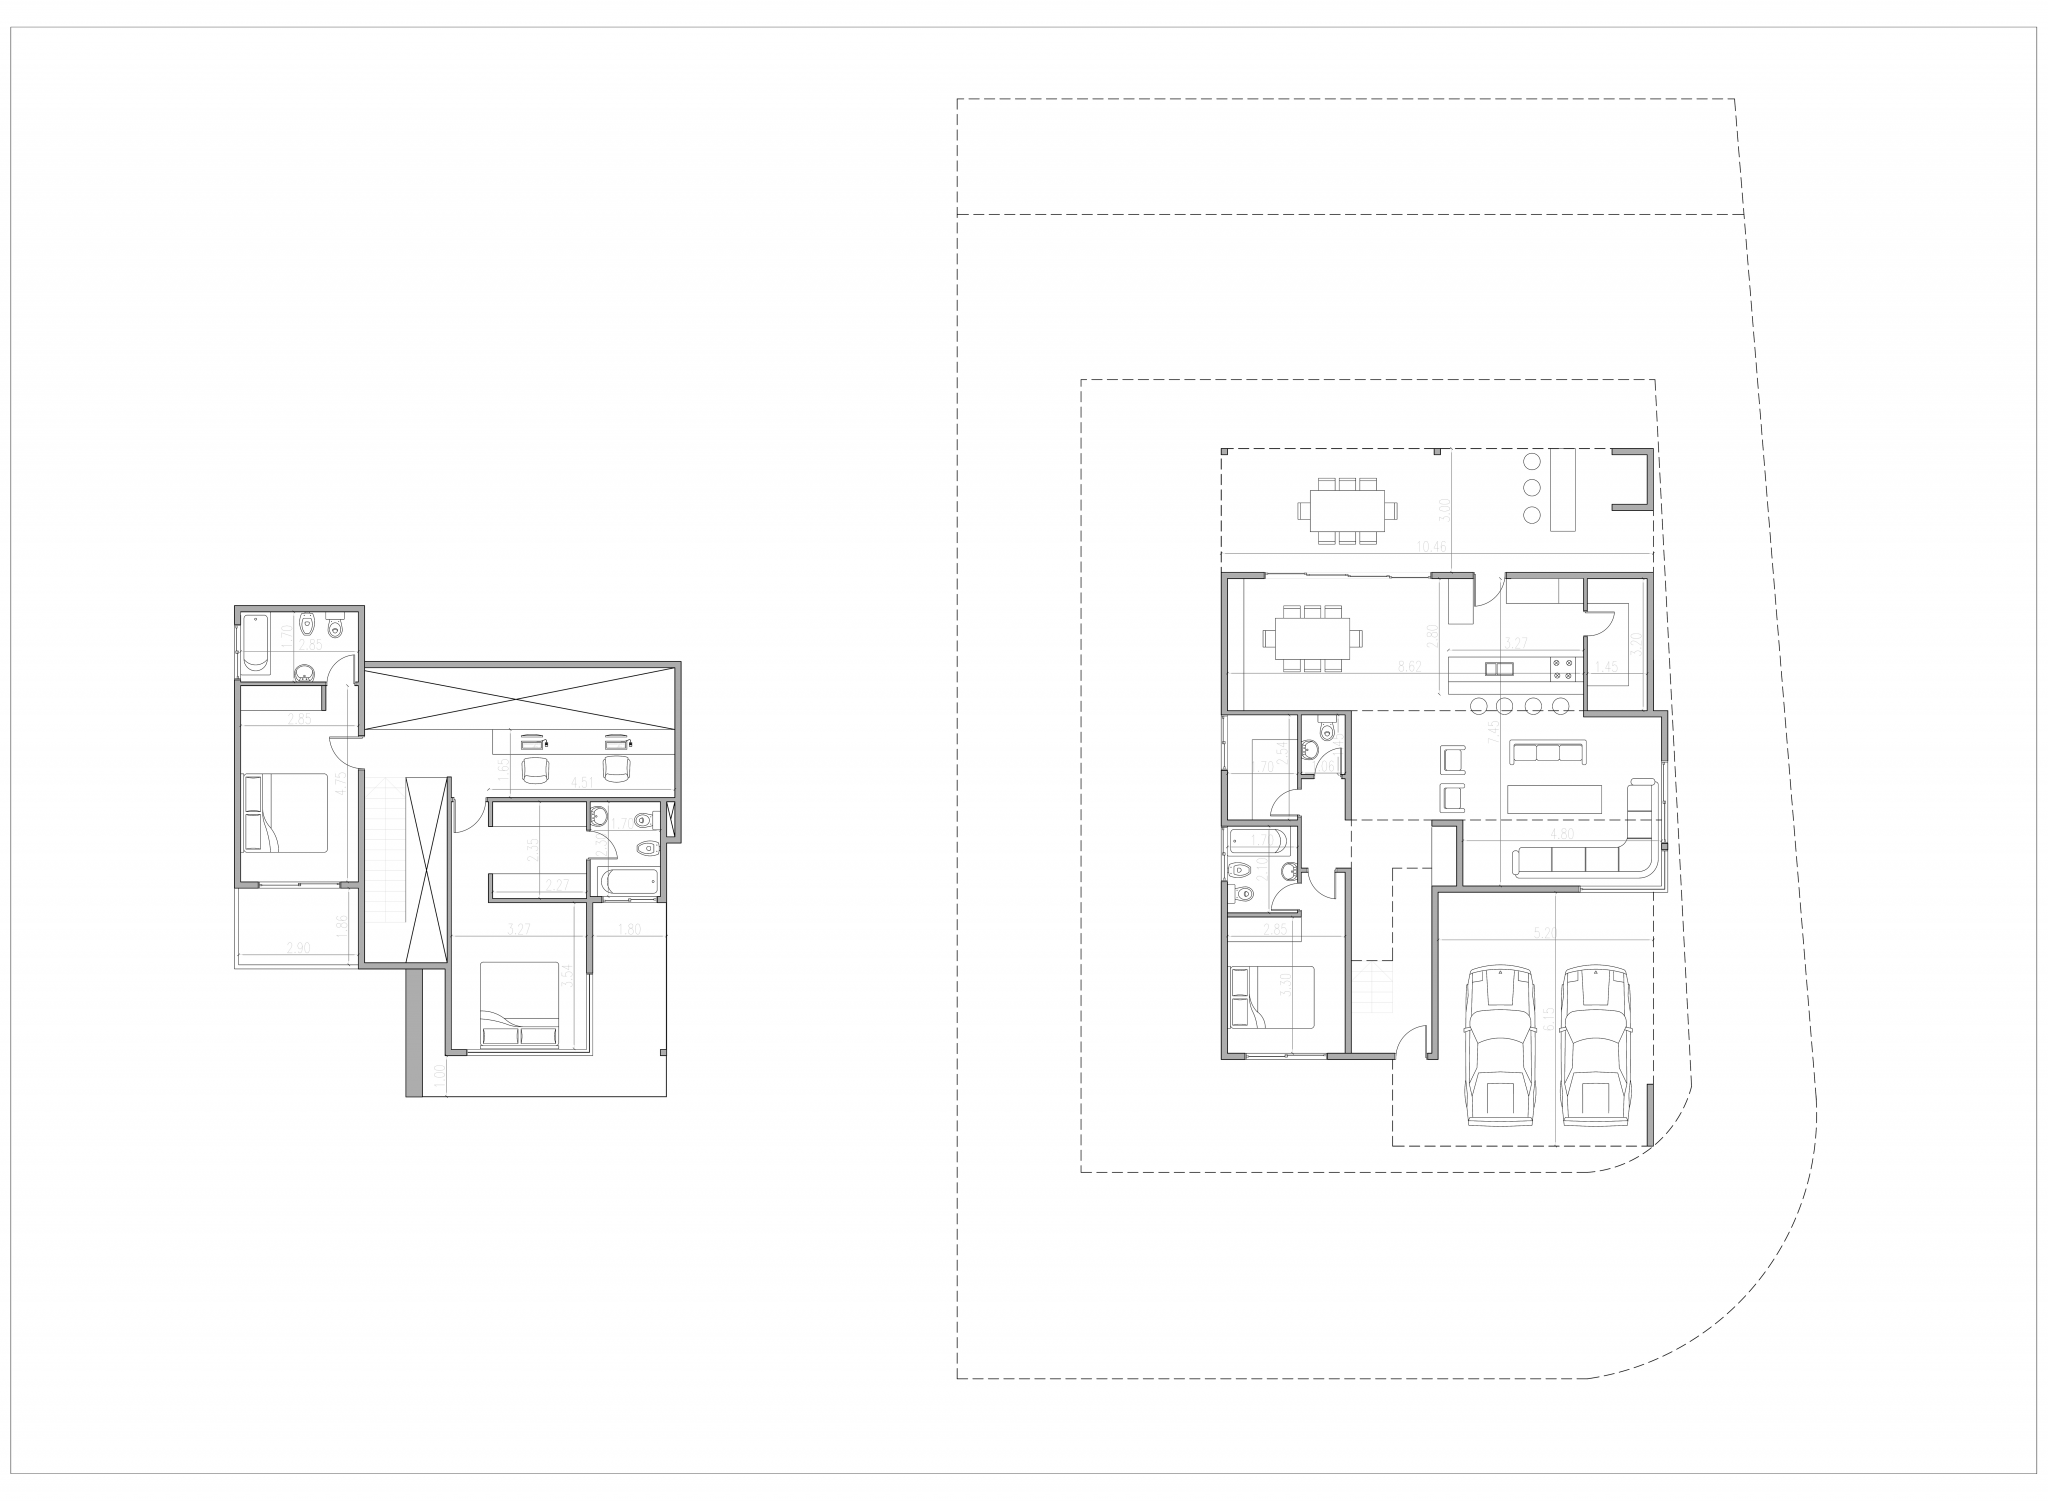
The house is divided into public and semi-public spaces on the ground floor. Upon entering, there is a coat closet on the right and a guest bathroom on the left. Moving forward, there is a living room and a dining room, separated by a kitchen with a bar facing the living room and a pantry for food storage.
The semi-public area follows the guest bathroom and includes a laundry room and a guest bedroom with its own bathroom.
On the upper floor, there is a workspace overlooking the living room and offering views of the backyard. To one side of the staircase is a bedroom for a teenage son, complete with a private balcony, while to the east is the master bedroom, featuring a walk-in closet, en-suite bathroom, and balcony.
About the project
Project Name:
Litt House
Project Size:
148m²
Location:
Buenos Aires
Project Type:
Architecture and Landscaping
Building Type:
Single-family Residence
Studio:
Contec Arquitectos
Concept
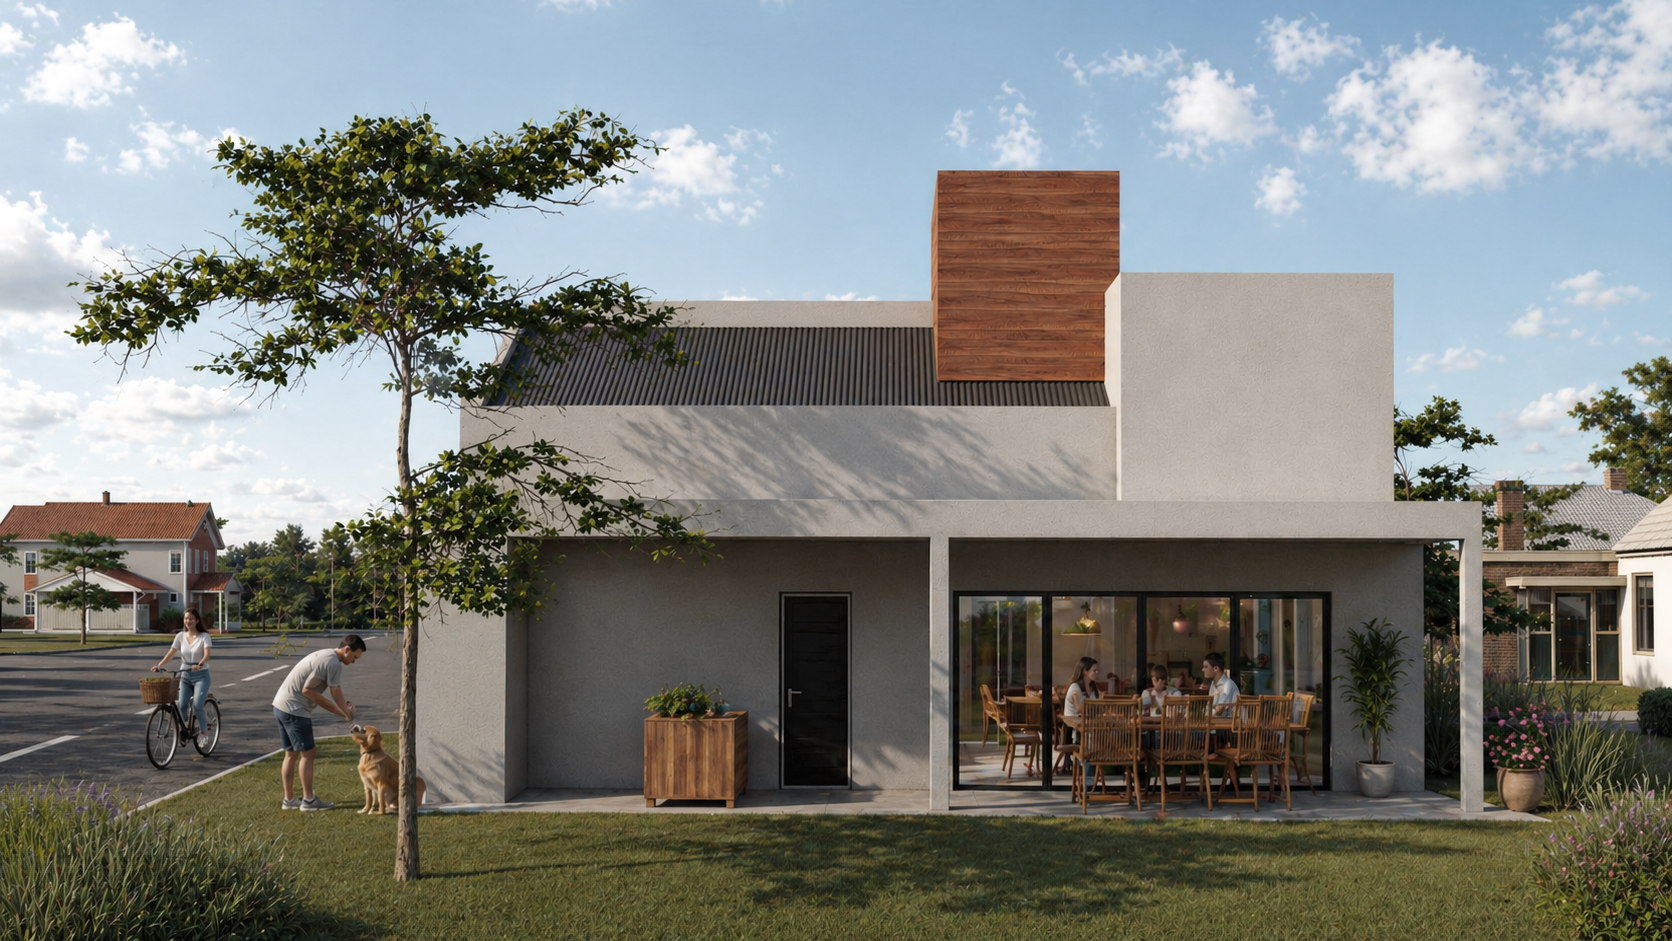
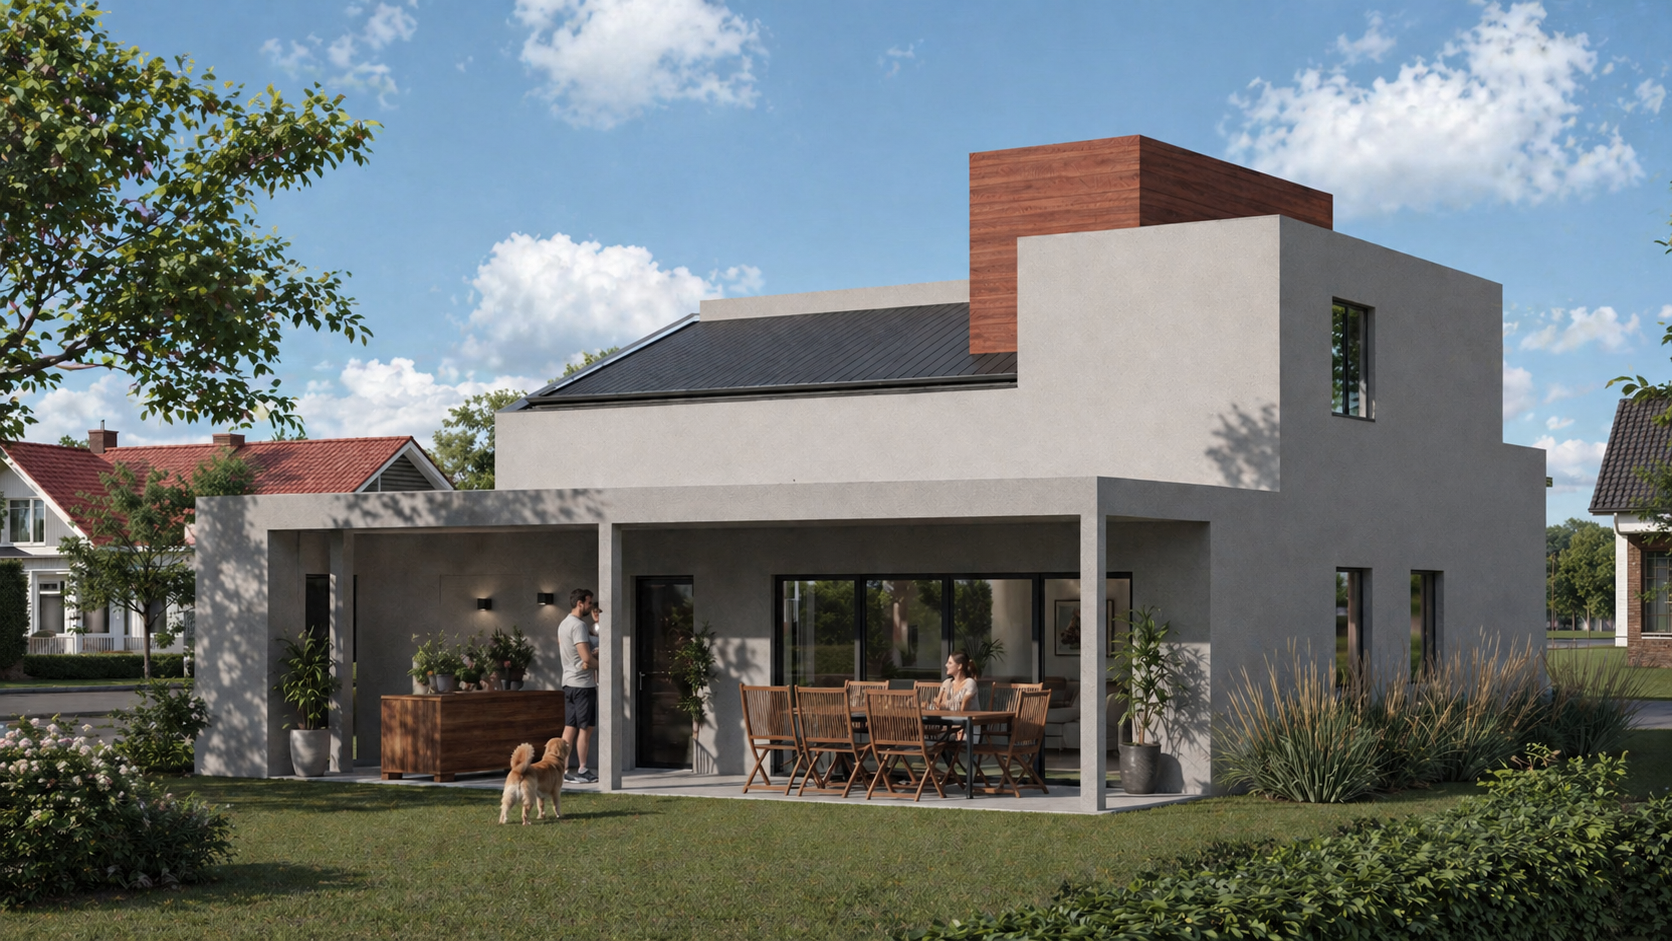
The design plays with materials to create a contrast between the feeling of heaviness in the upper areas and lightness in the lower ones. To achieve this, the western facade is left with exposed plaster, while the eastern facade features a marble element that appears to float above the vehicles. This overhang seems to extend 5 meters, although it barely projects 1 meter.
These materials are juxtaposed with a wooden element that breaks the horizontal flow of the other materials, serving as a vertical focal point both visually and functionally, as it contains the staircase.
Galery