.
.
Line House
Project
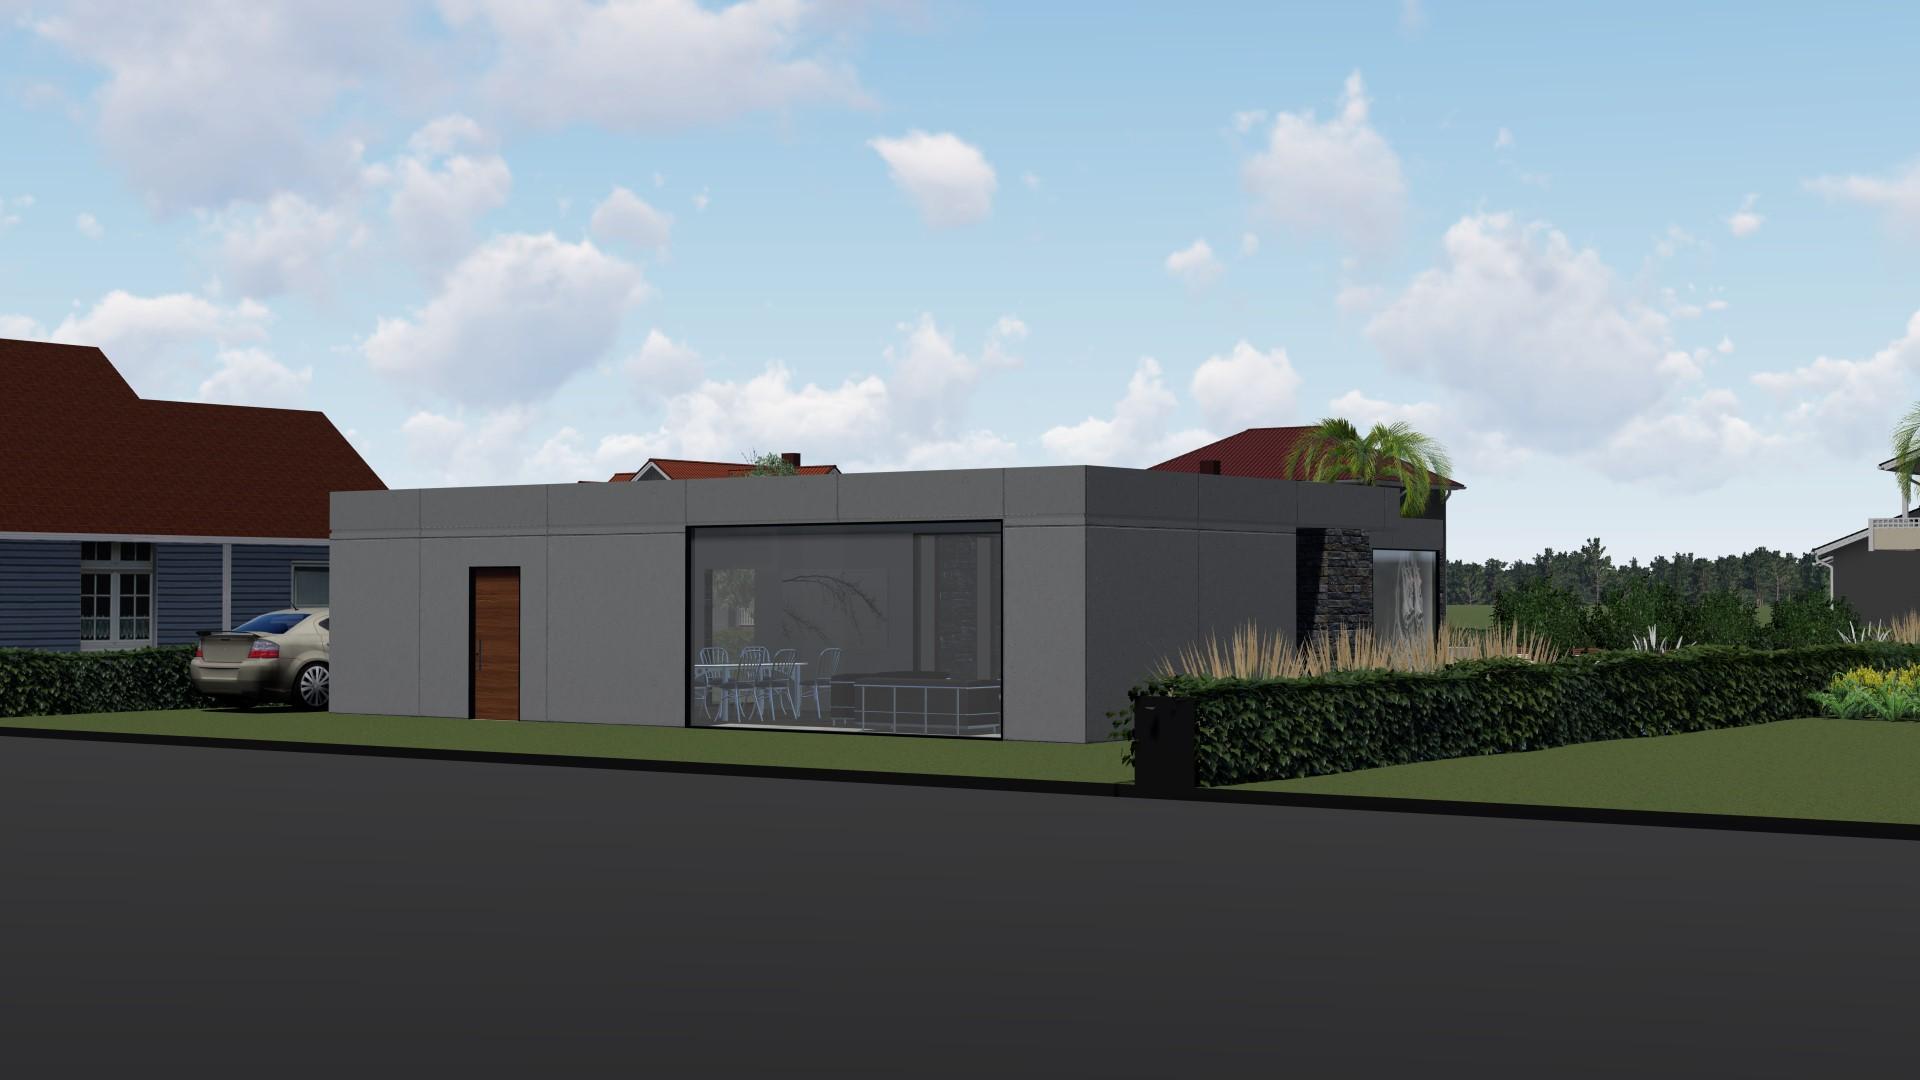
This is a small weekend house located in a country club. The request was for a minimalist, luminous design with a focus on public living spaces.
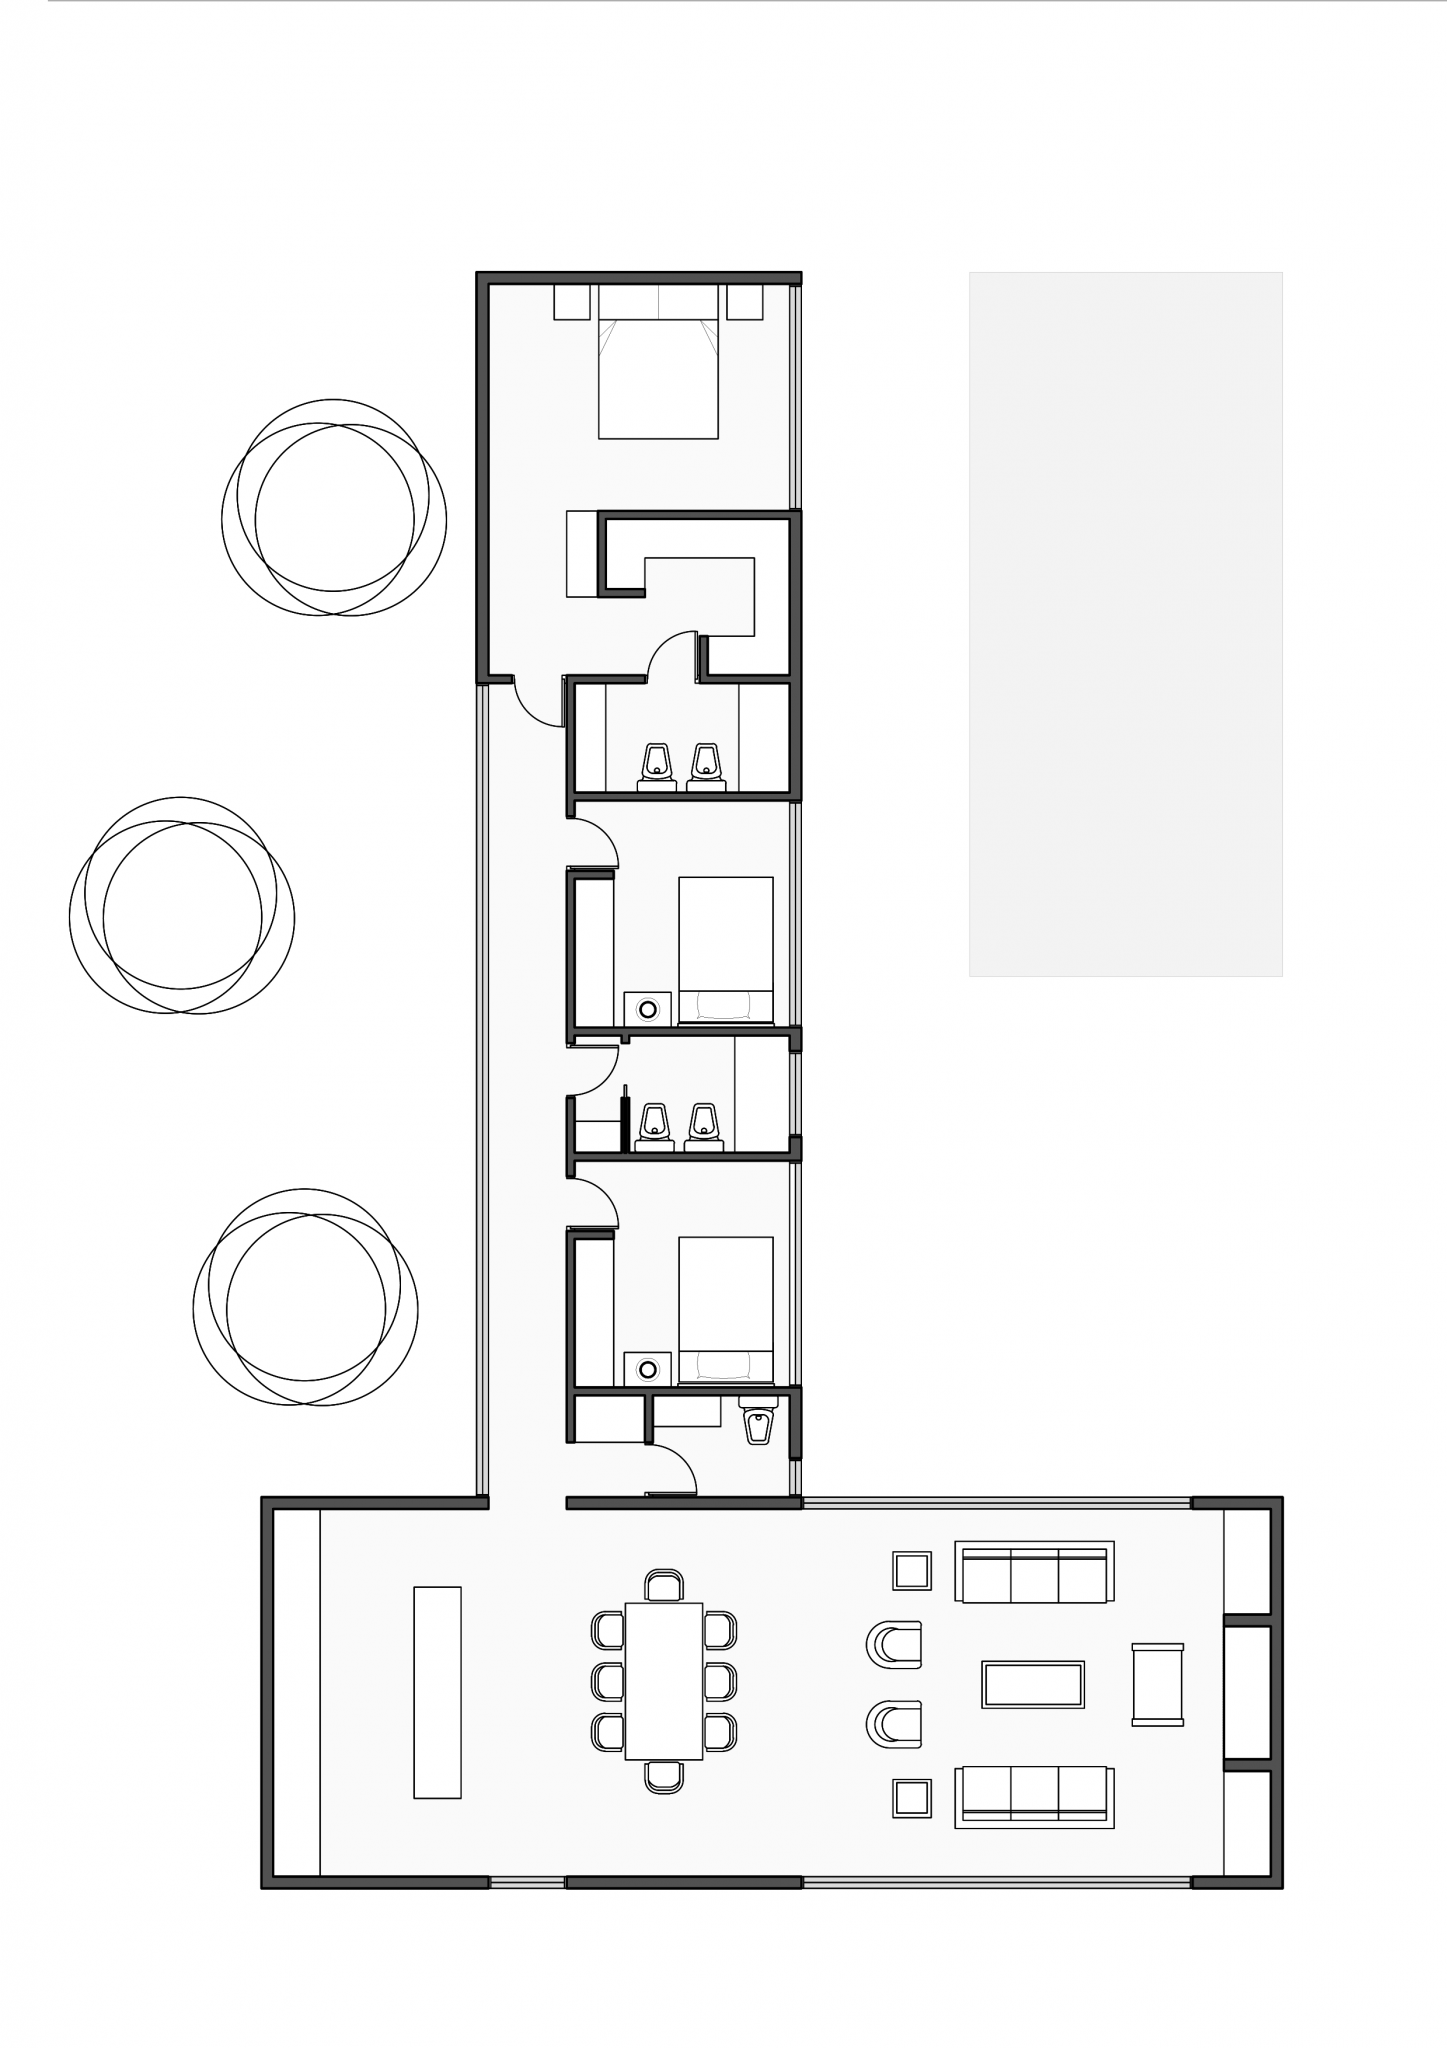
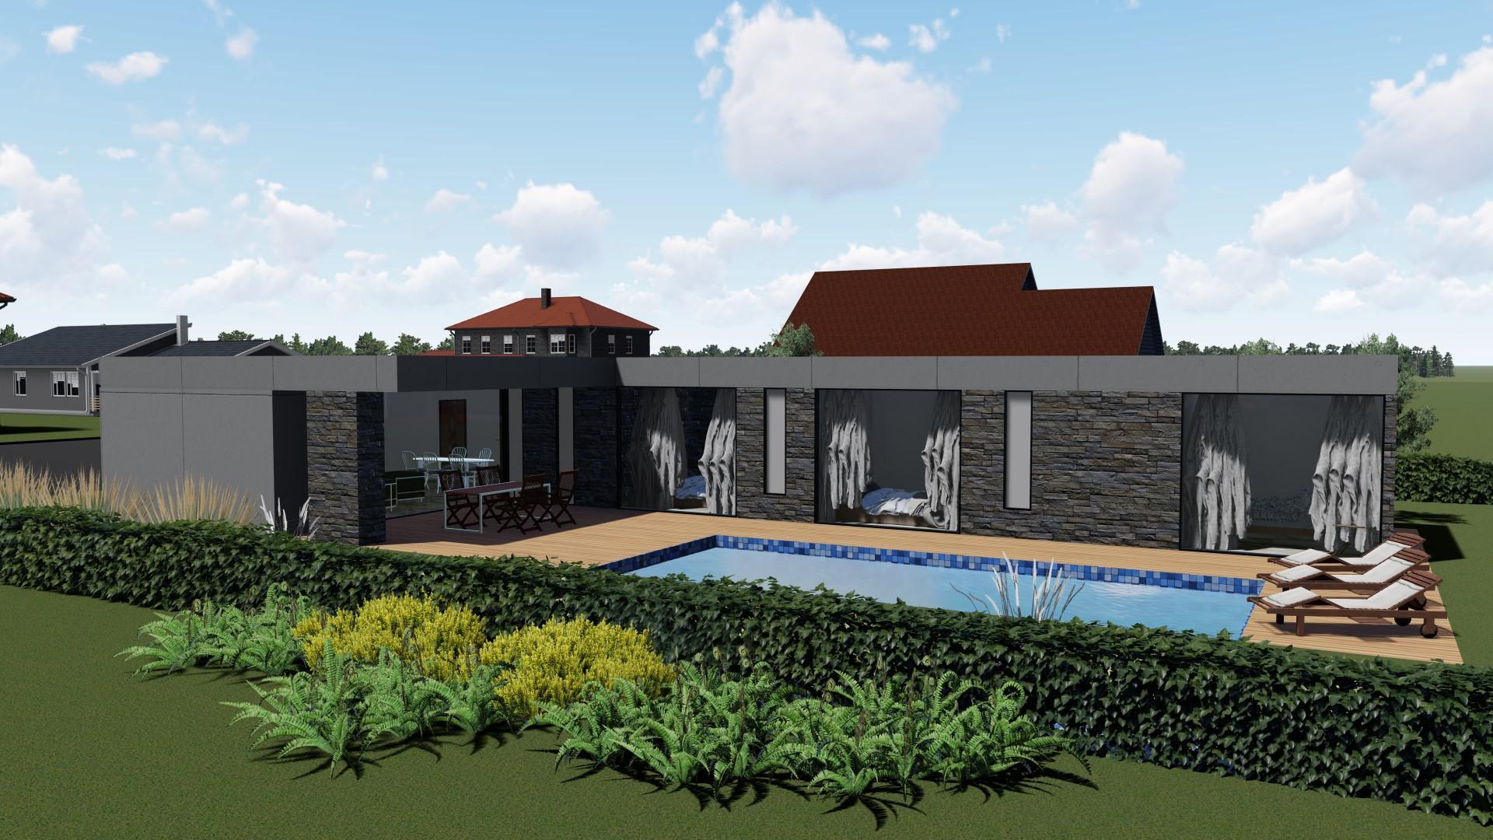
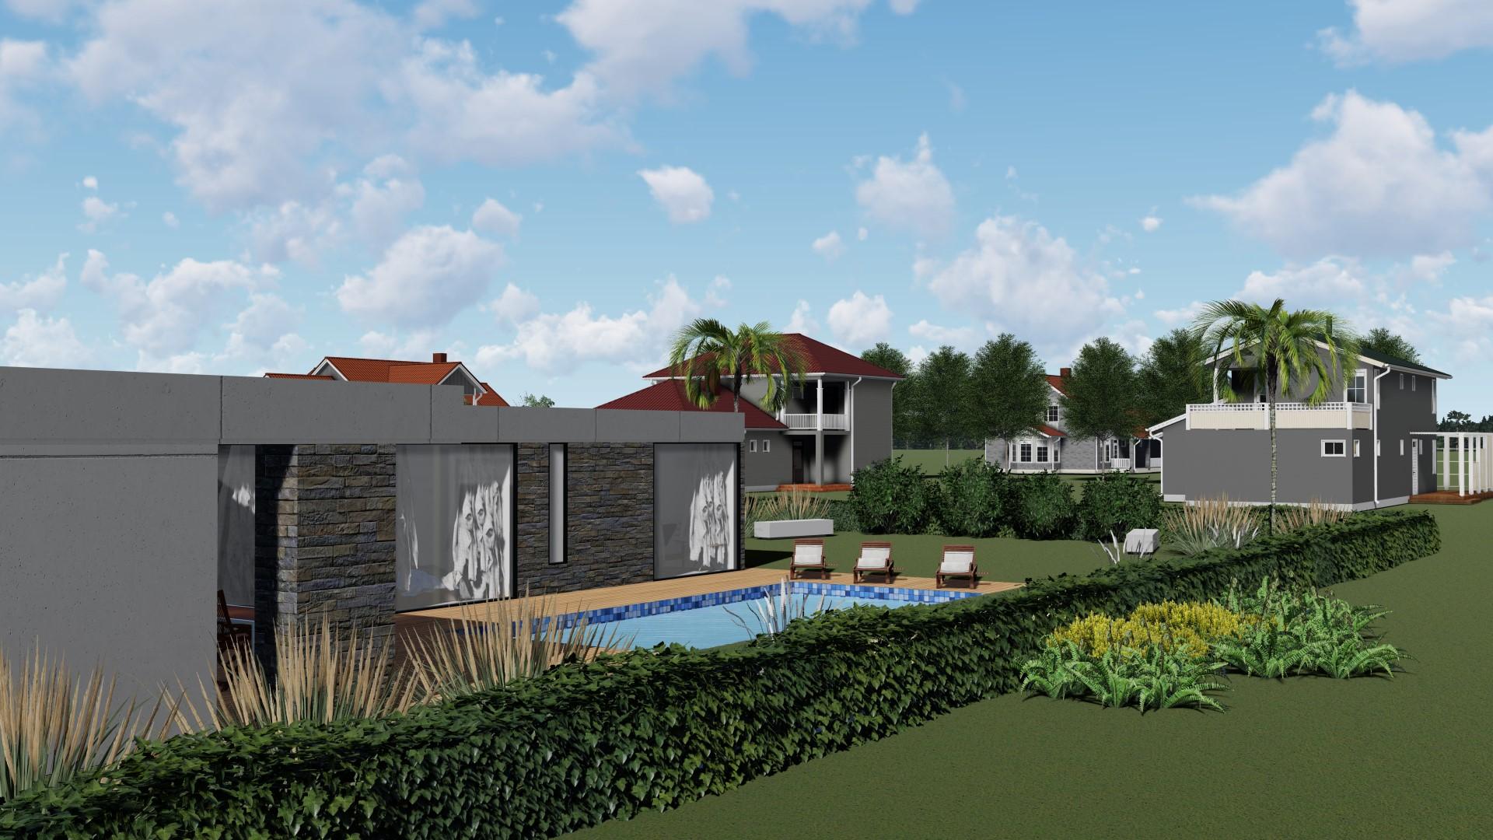
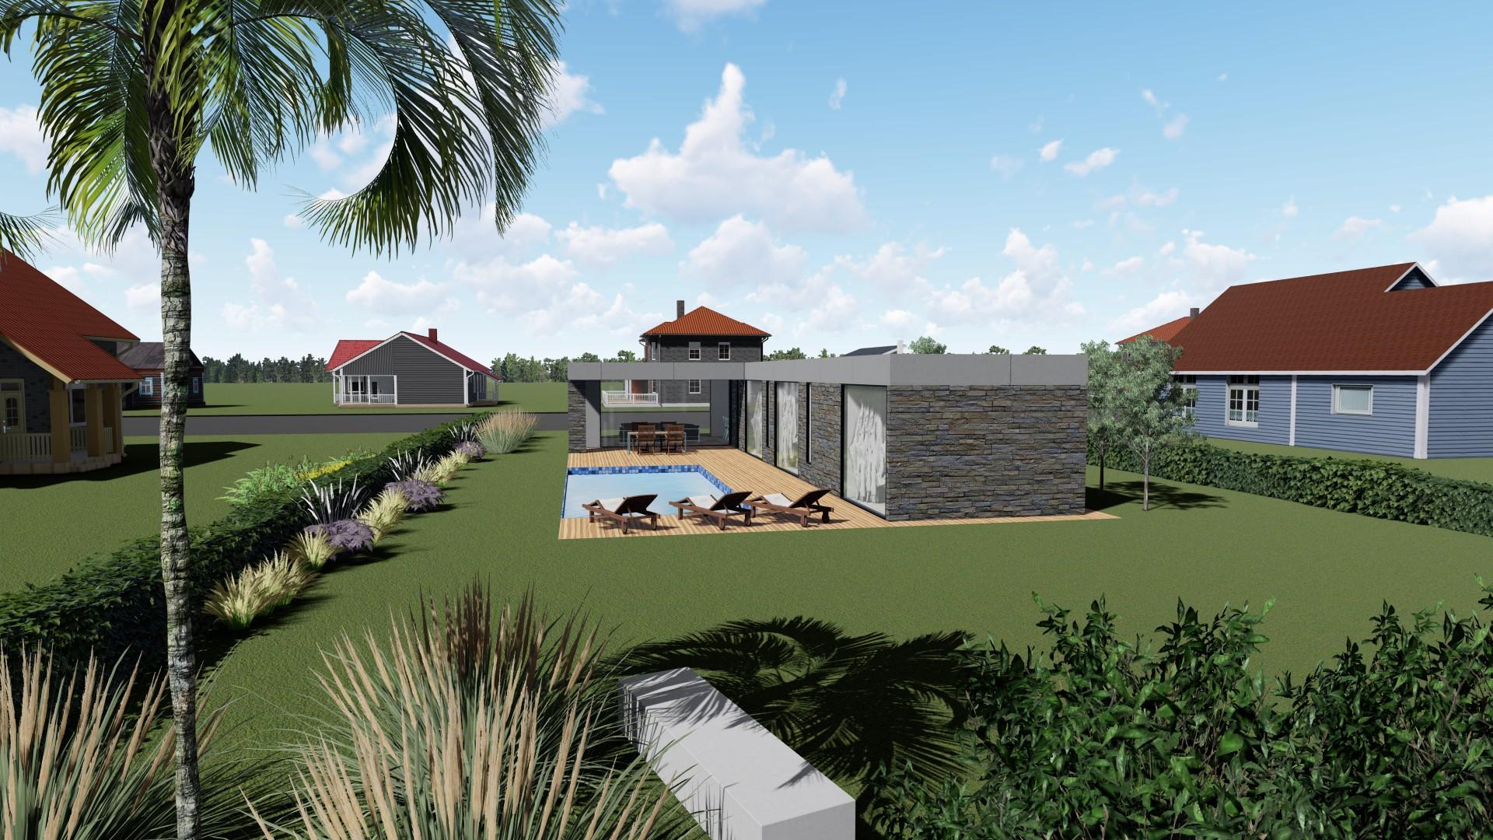
The proposal includes a large public space consisting of a barn-like structure housing the kitchen, dining room, and living room, culminating in a fireplace. The living room opens onto a sundeck and pool area leading to the garden.
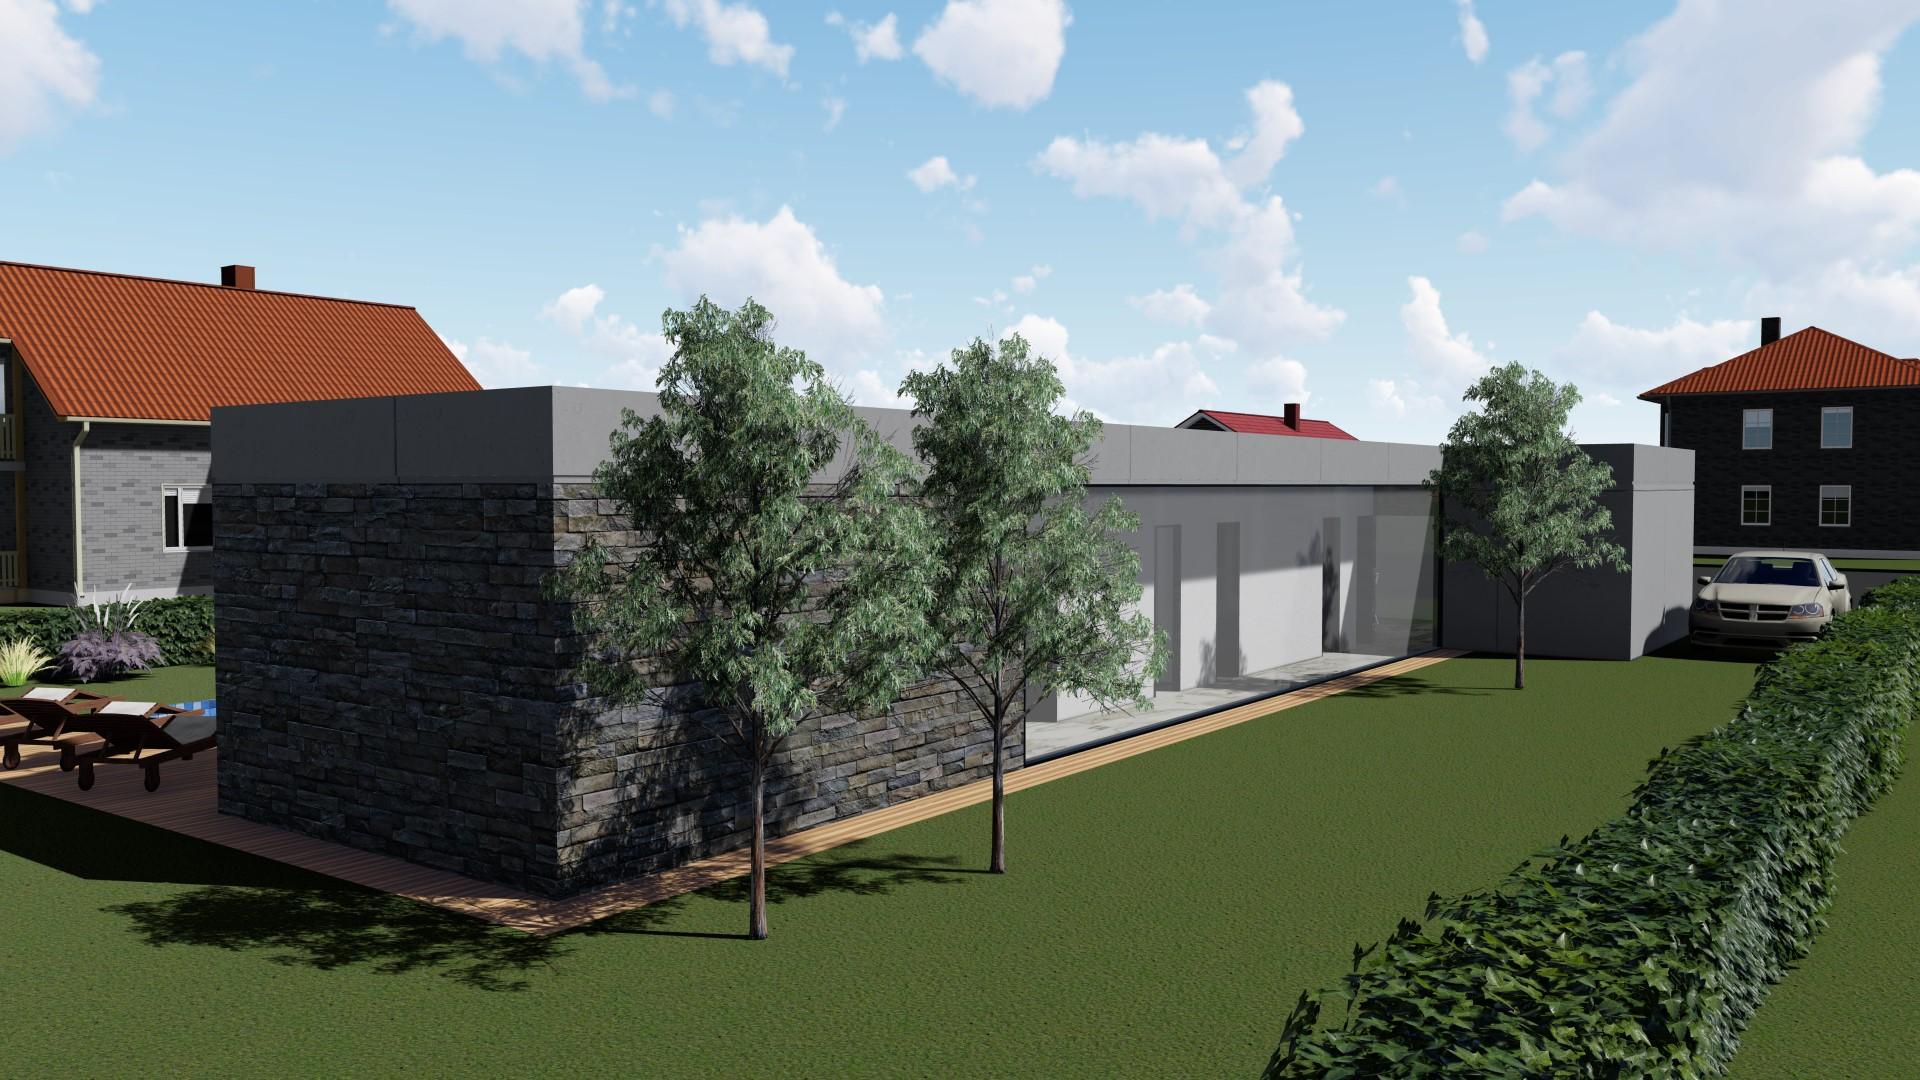
The private wing is organized along a southwest corridor with floor-to-ceiling fixed windows, creating the feeling of walking outdoors while remaining sheltered.
To the east, the first door leads to a powder room serving the public area, followed by two bedrooms separated by a full bathroom. At the end of the wing is the master bedroom, spanning its entire width, with a walk-in closet and en-suite bathroom.
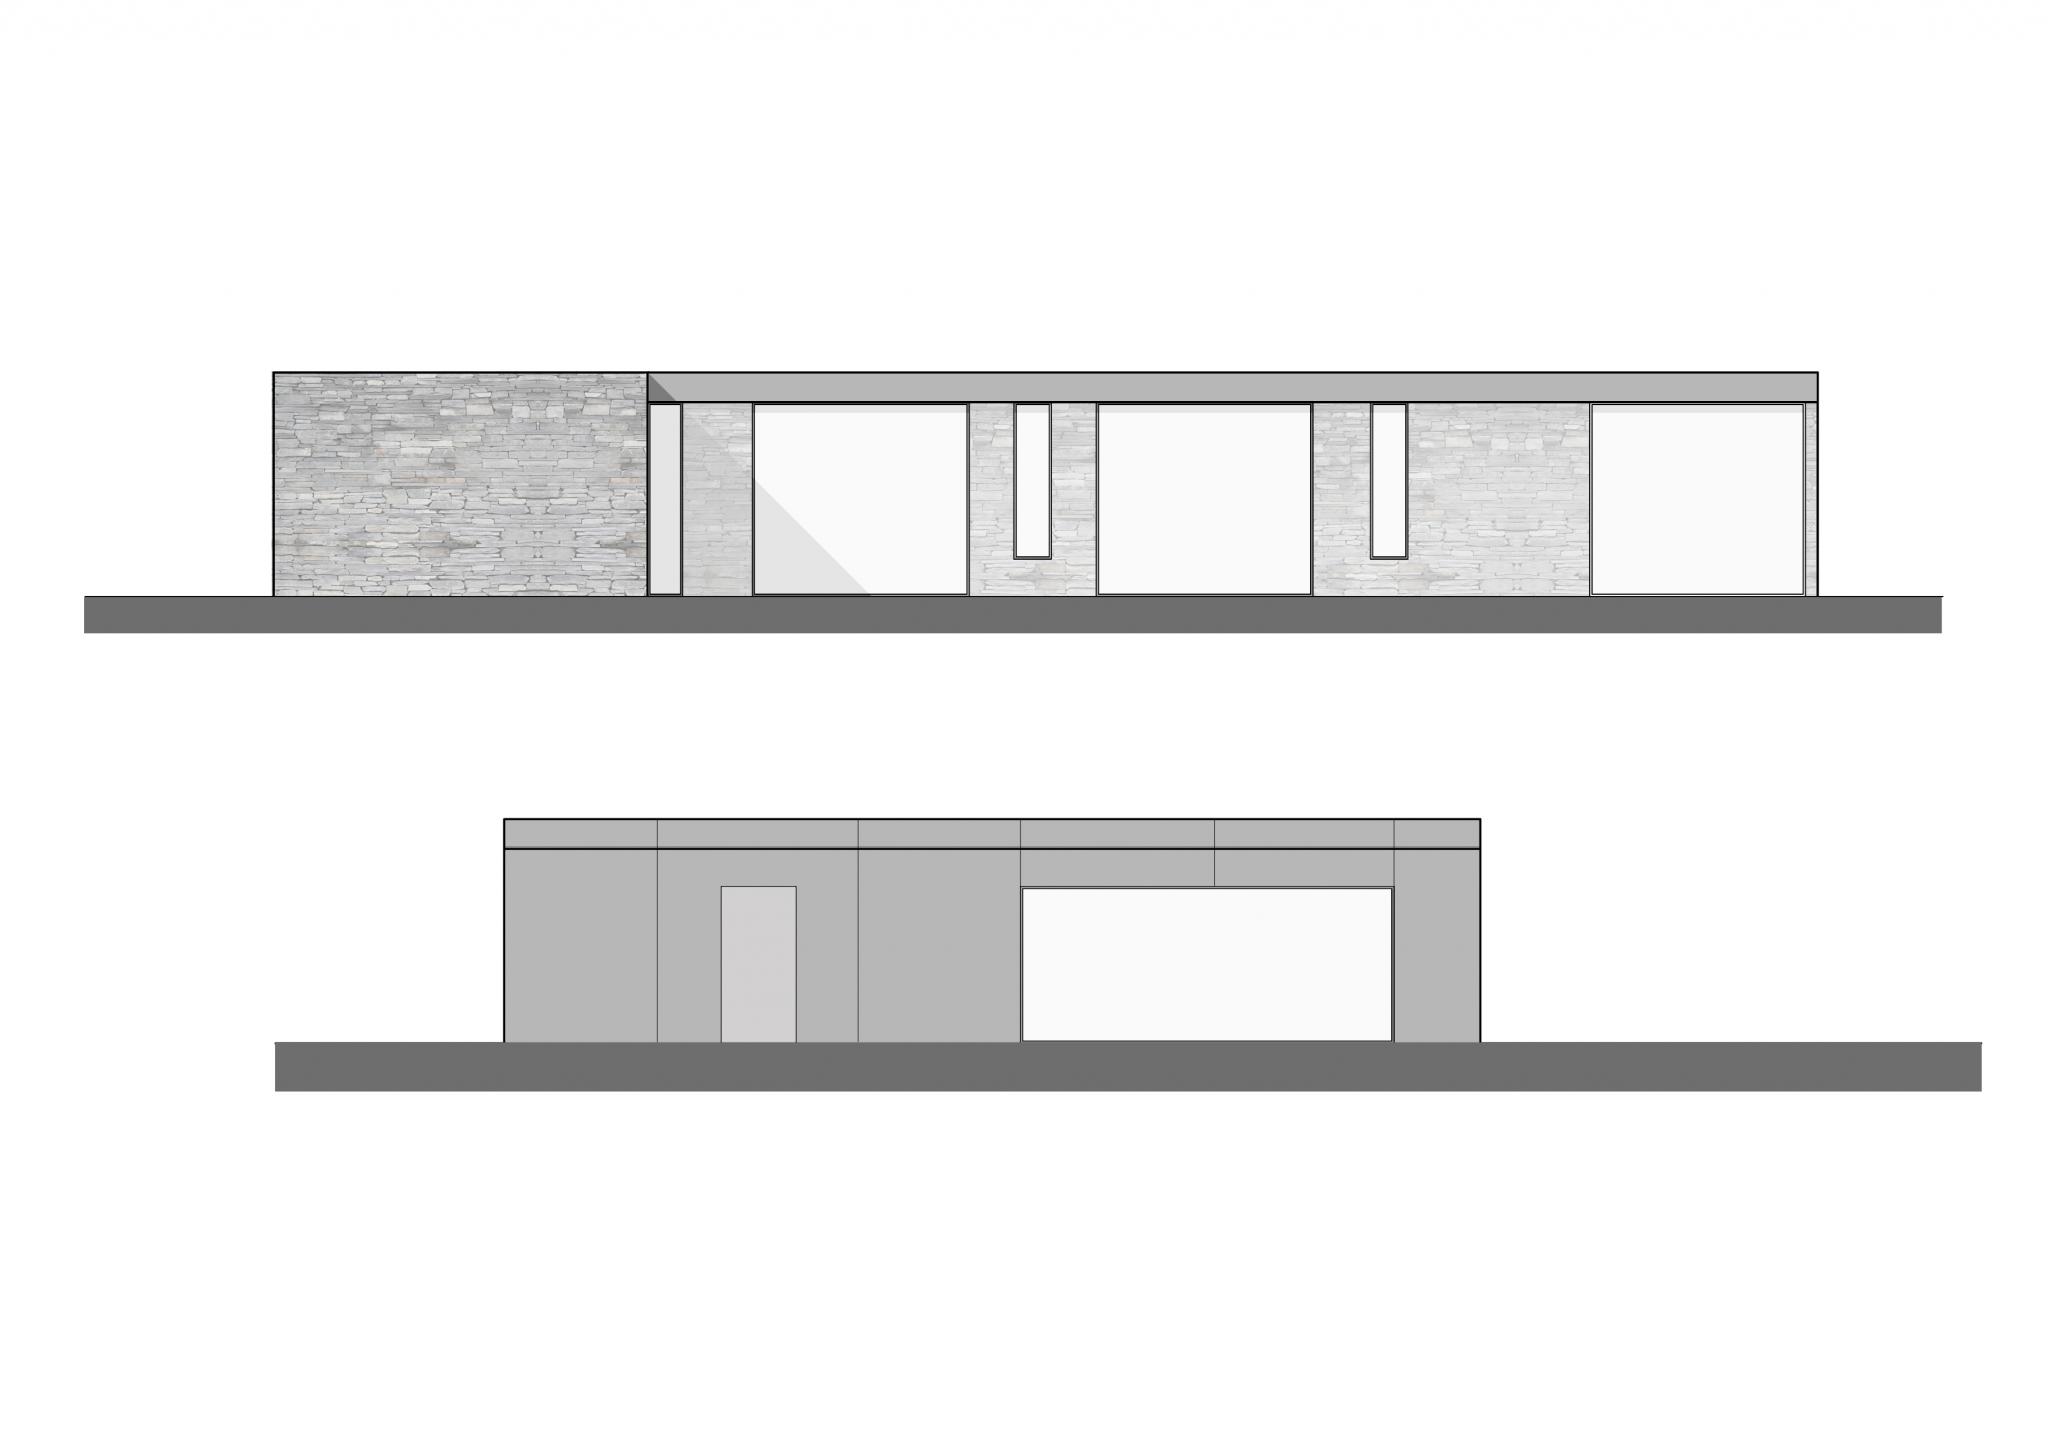
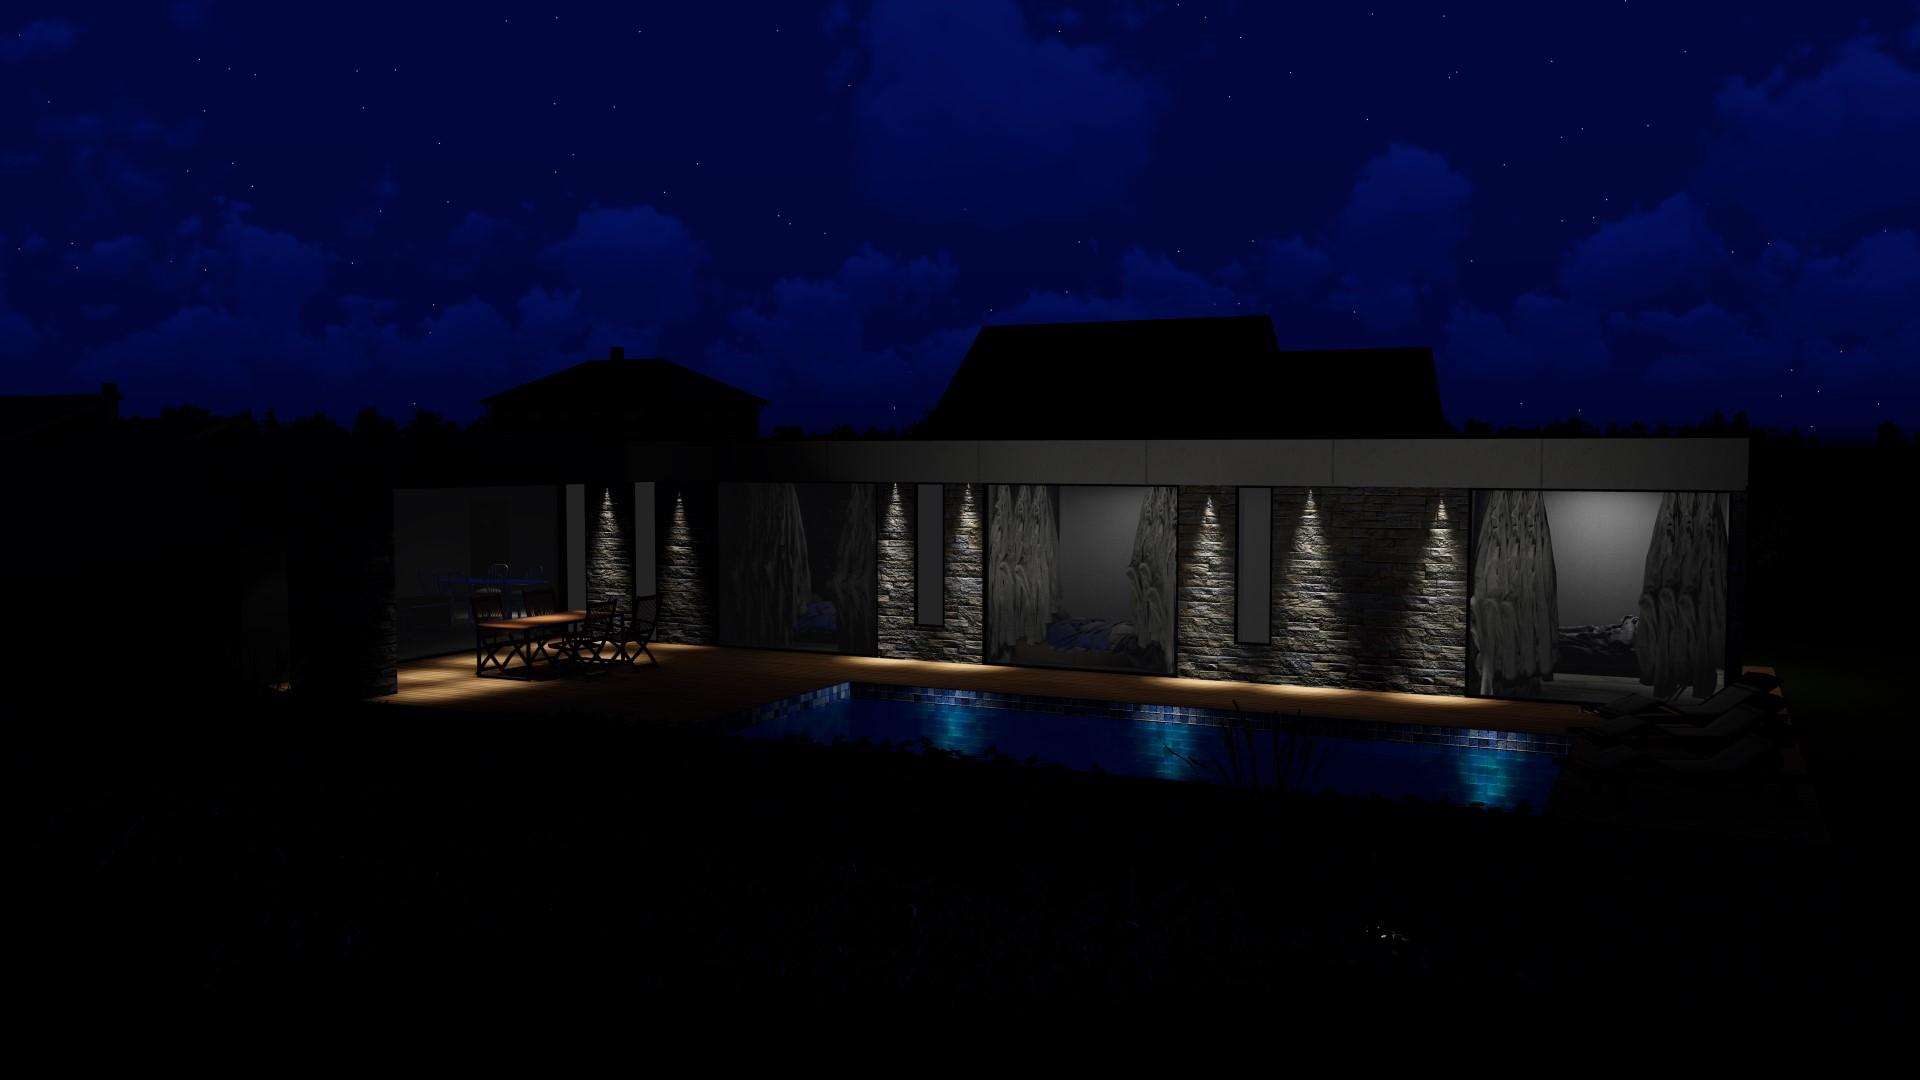
The façades feature a mix of darkened concrete with recessed joints, stone, and glass, reinforcing a rustic aesthetic with strong connections to the outdoors and ample natural light.
About the project
Project Name:
Line House
Project Size:
120m²
Location:
Buenos Aires
Project Type:
Architecture and Landscaping
Building Type:
Single-family Residence
Studio:
Civitas Arquitectos
Galery