.
.
Kokkivo
Project
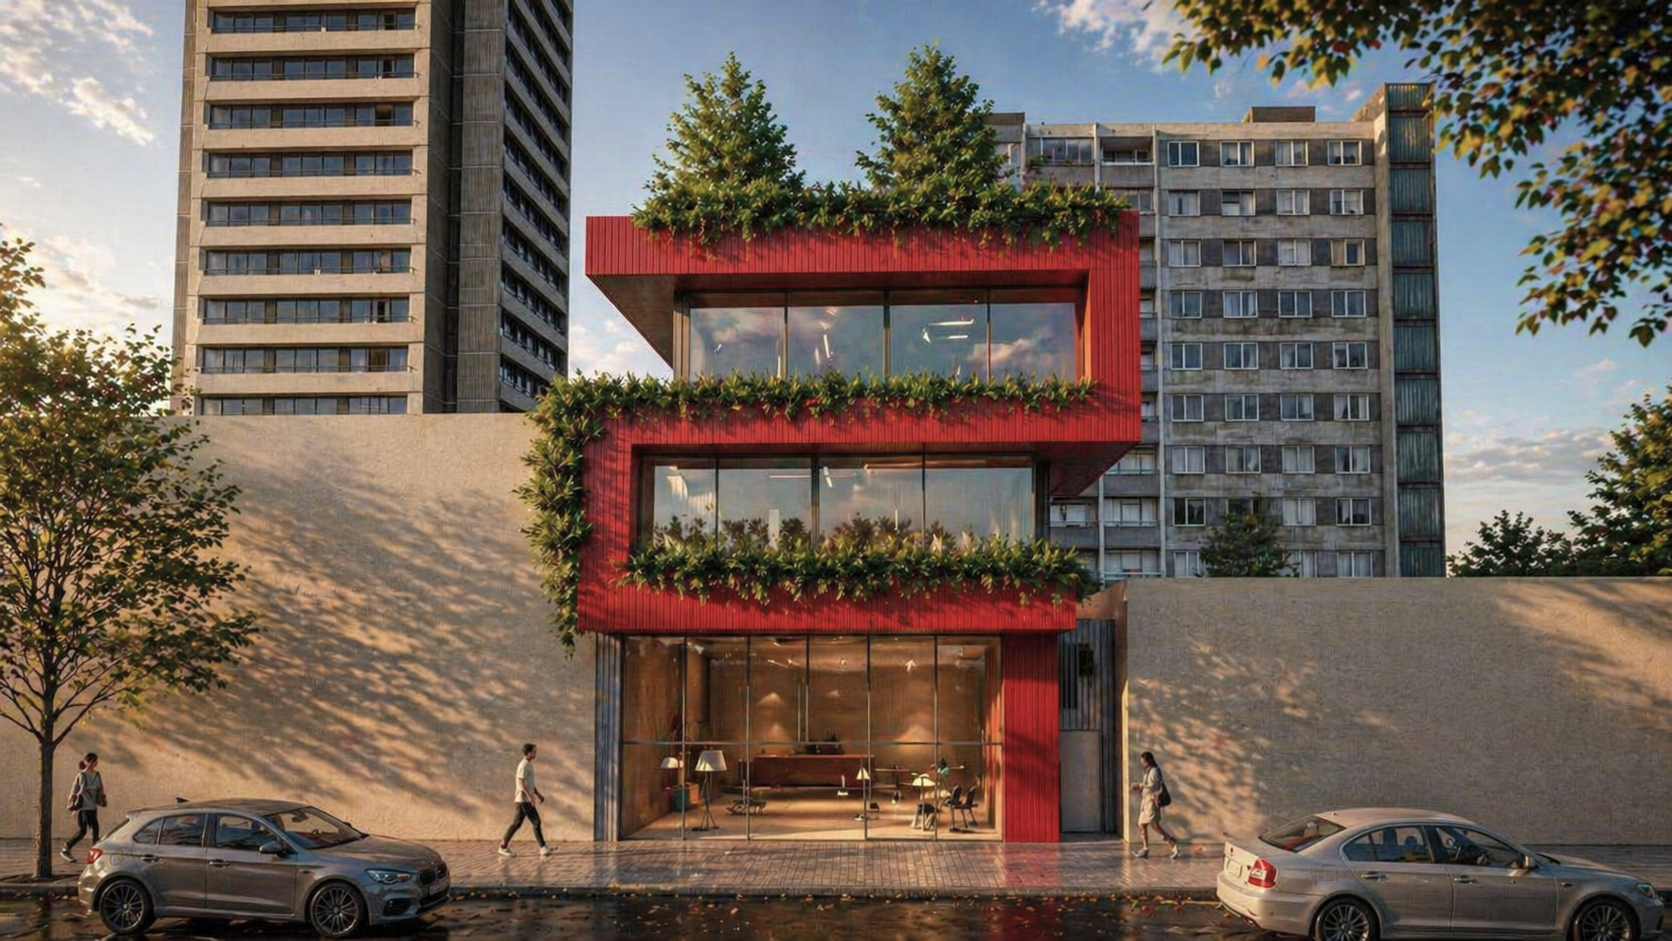
This is a residential and commercial building located in Buenos Aires, facing a commercial avenue.
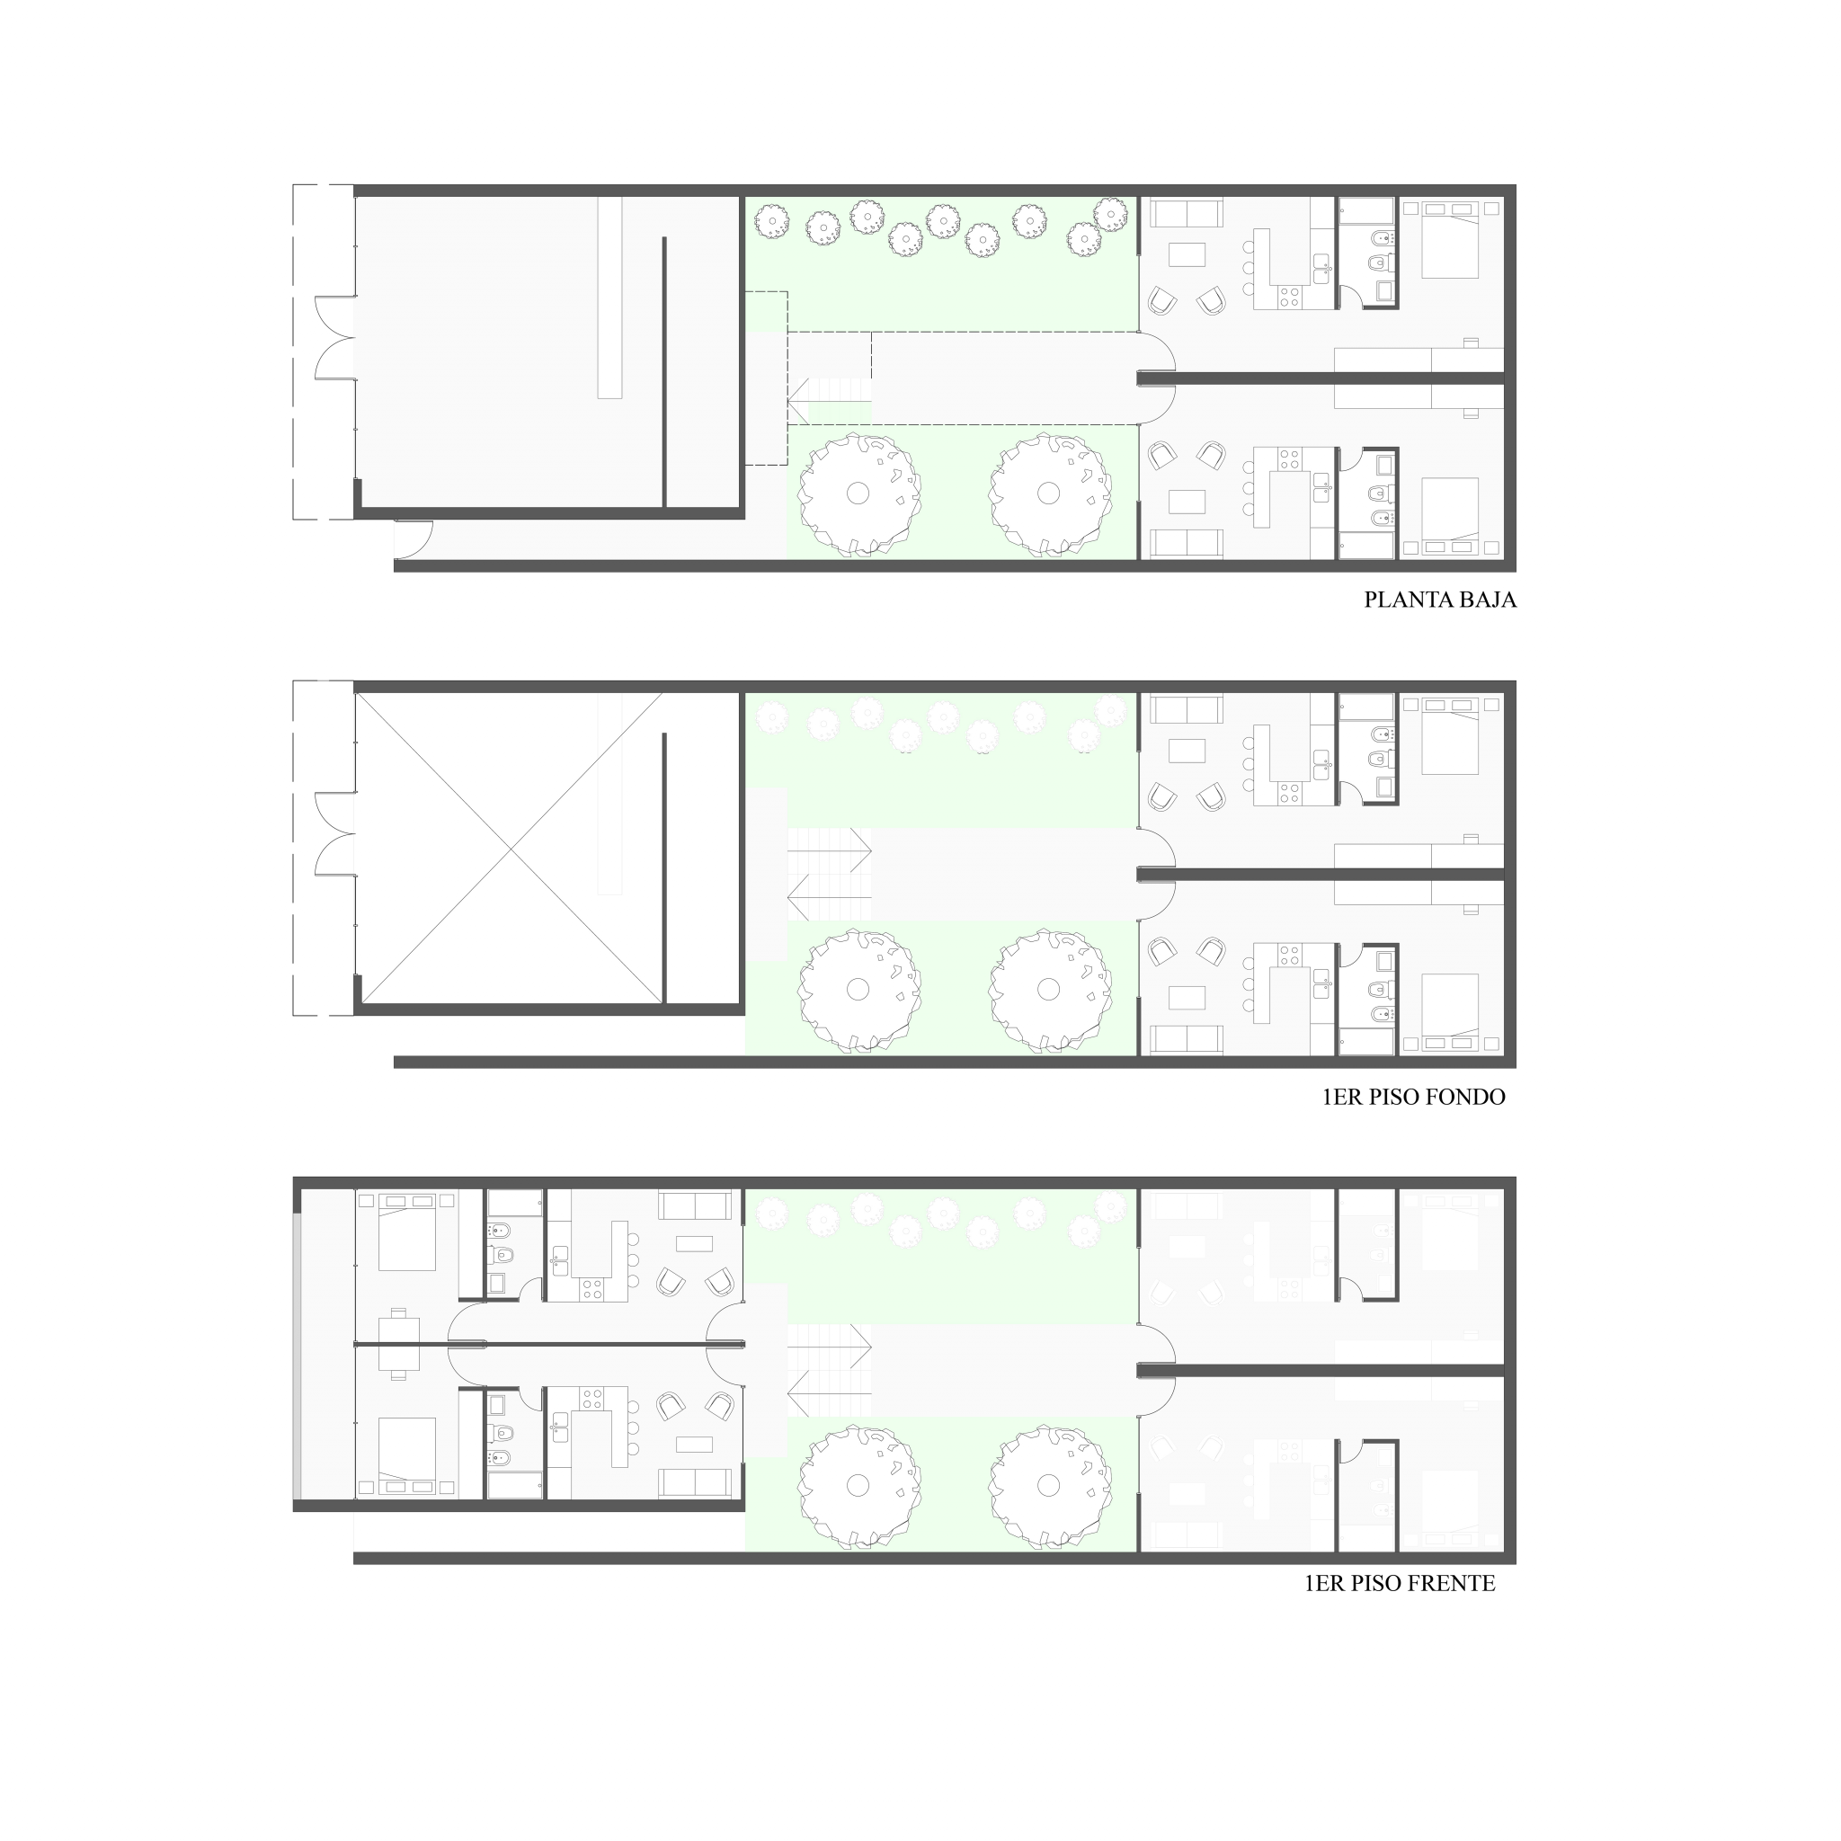
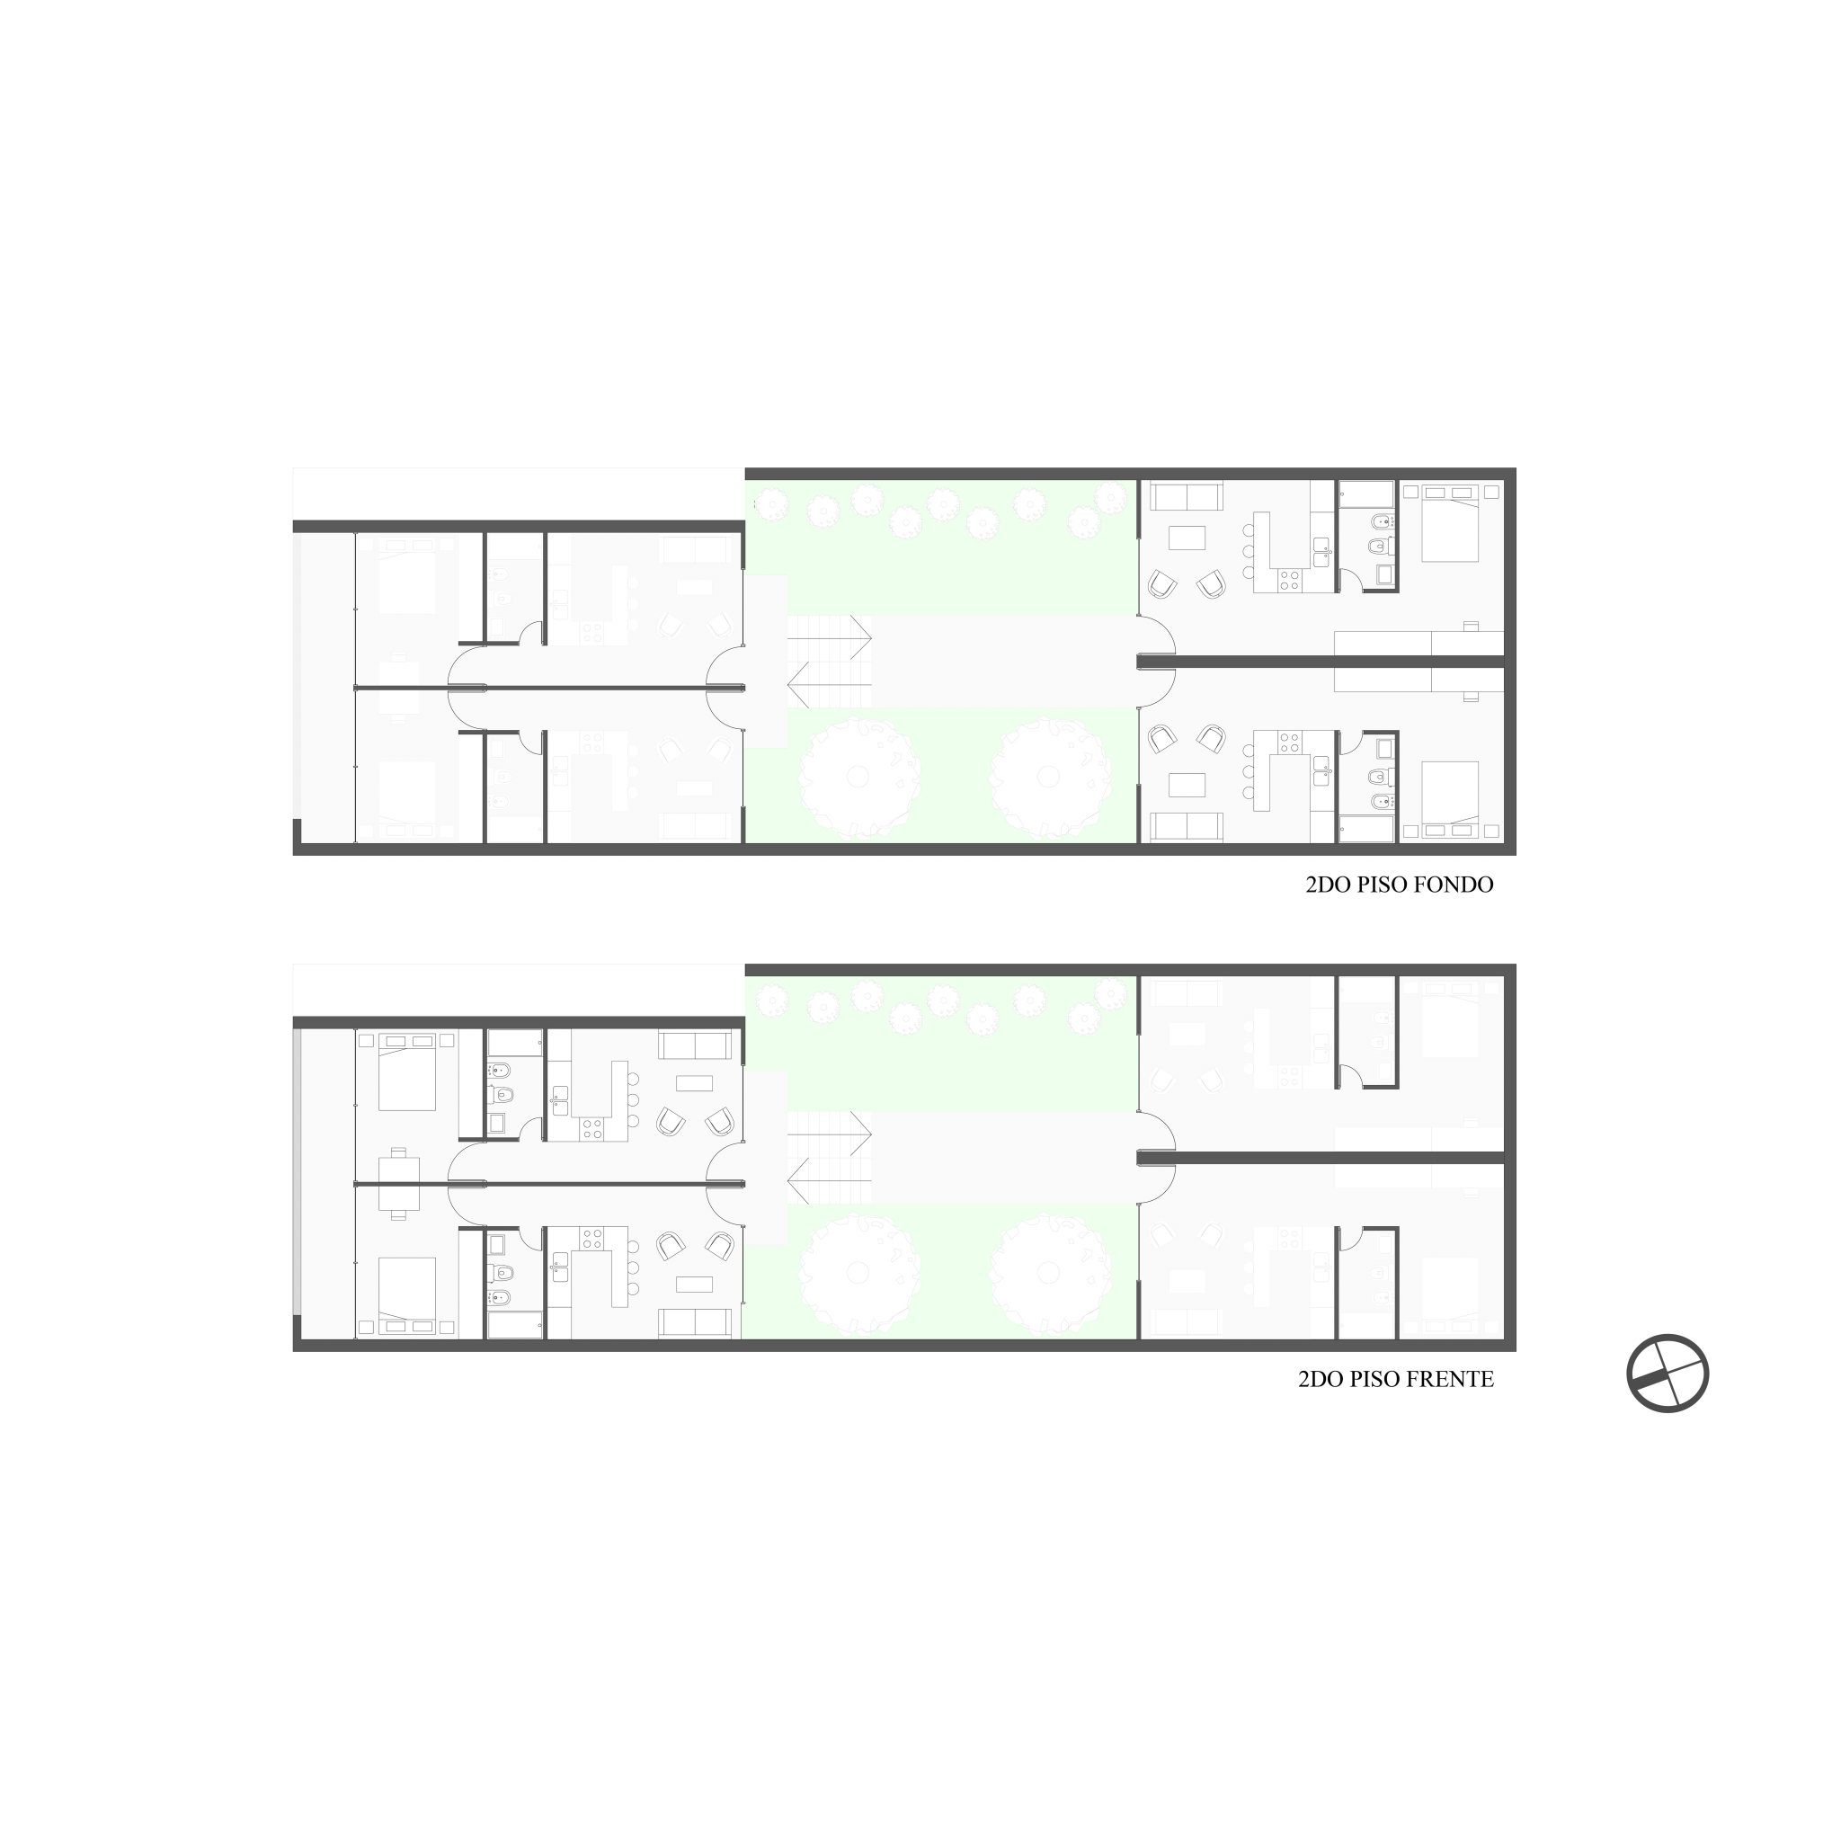
The building features a commercial space with one and a half stories at the front, followed by a central courtyard, which includes a metal-structured staircase that provides access to each of the apartments.
The front apartments have two rooms: they open into a living-dining area, with a kitchen adjacent to the bathroom, and end in a bedroom with a workspace leading to a balcony overlooking the avenue.
The rear apartments are studio-type units, featuring a central bathroom next to a kitchen that separates the bedroom from the living area, creating a sense of independence between the two spaces.
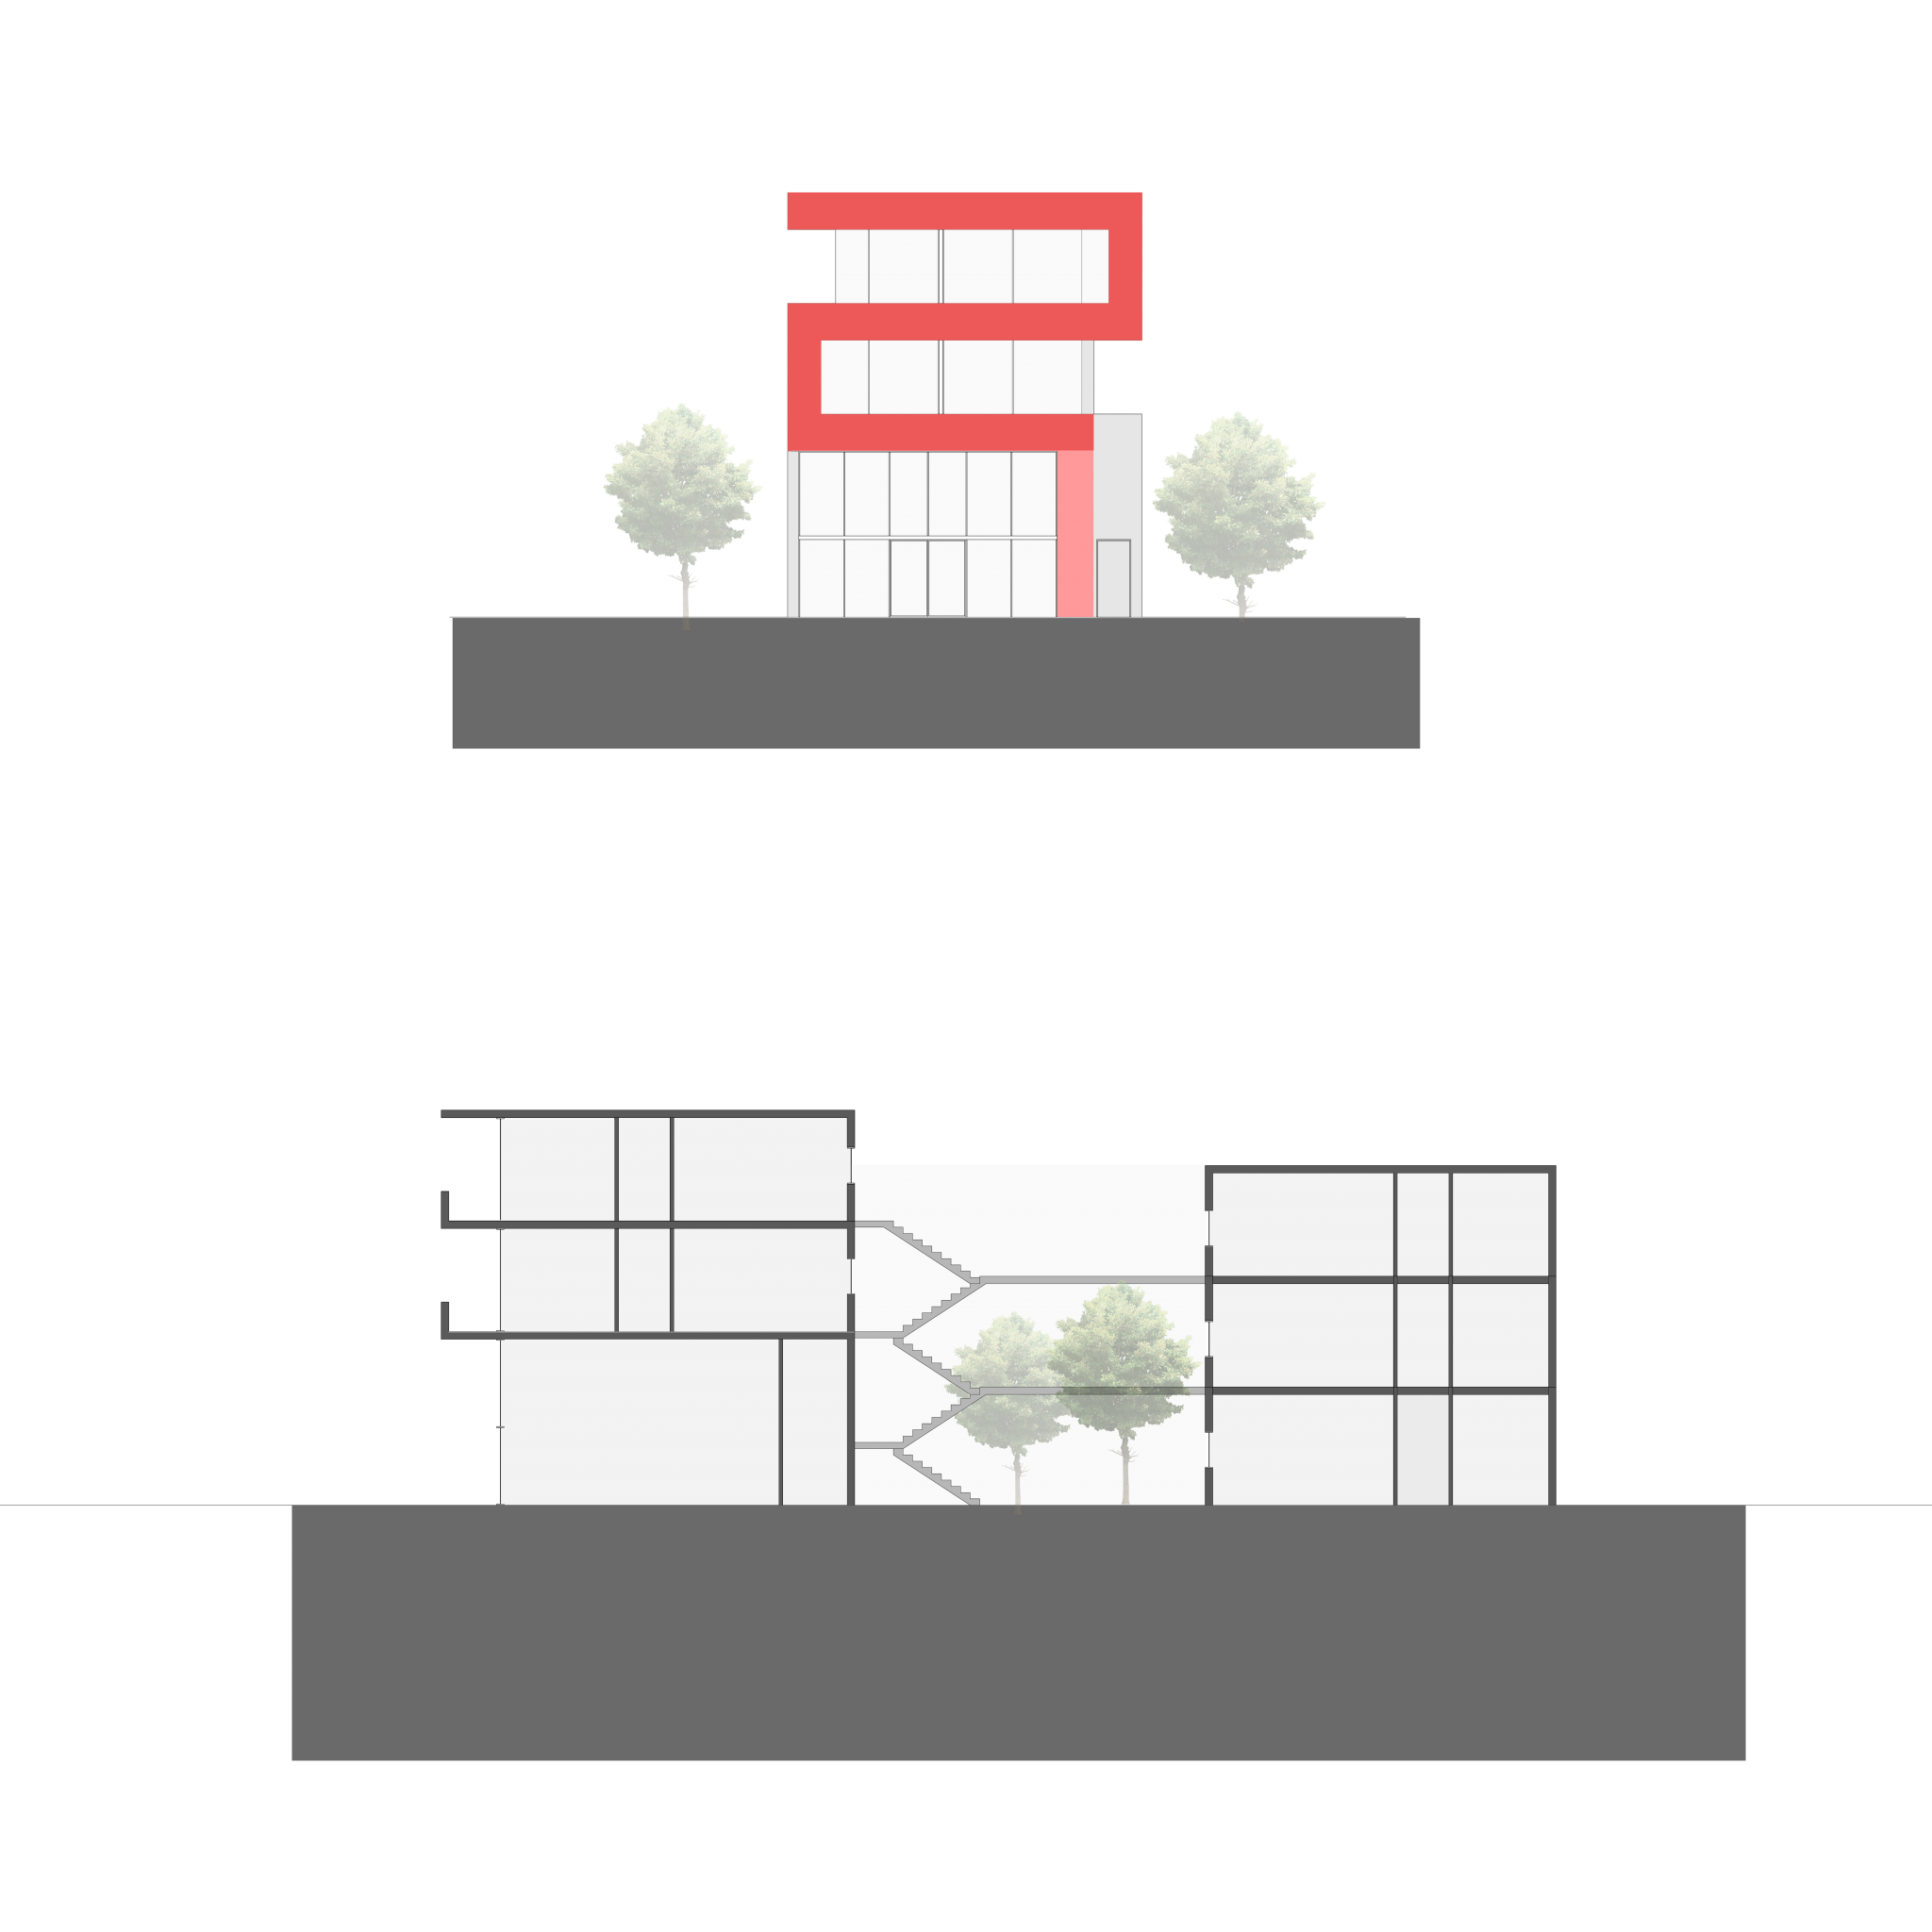
The building is designed with a semi-level layout, where the front apartments are half a level higher, as shown in the cross-section of the building. This arrangement prevents apartments from directly facing each other across the hallway and avoids long staircases without activity.
Aesthetically, a prominent horizontal line ties the facade together, distinguishing between the commercial and residential spaces while marking the residential entrance below.
About the project
Project Name:
Kokkivo
Project Size:
480m²
Location:
Buenos Aires City
Project Type:
Architecture
Building Type:
Commercial building + 10 studio apt.
Studio:
Civitas Arquitectos
Galery