.
.
Honduras
Project
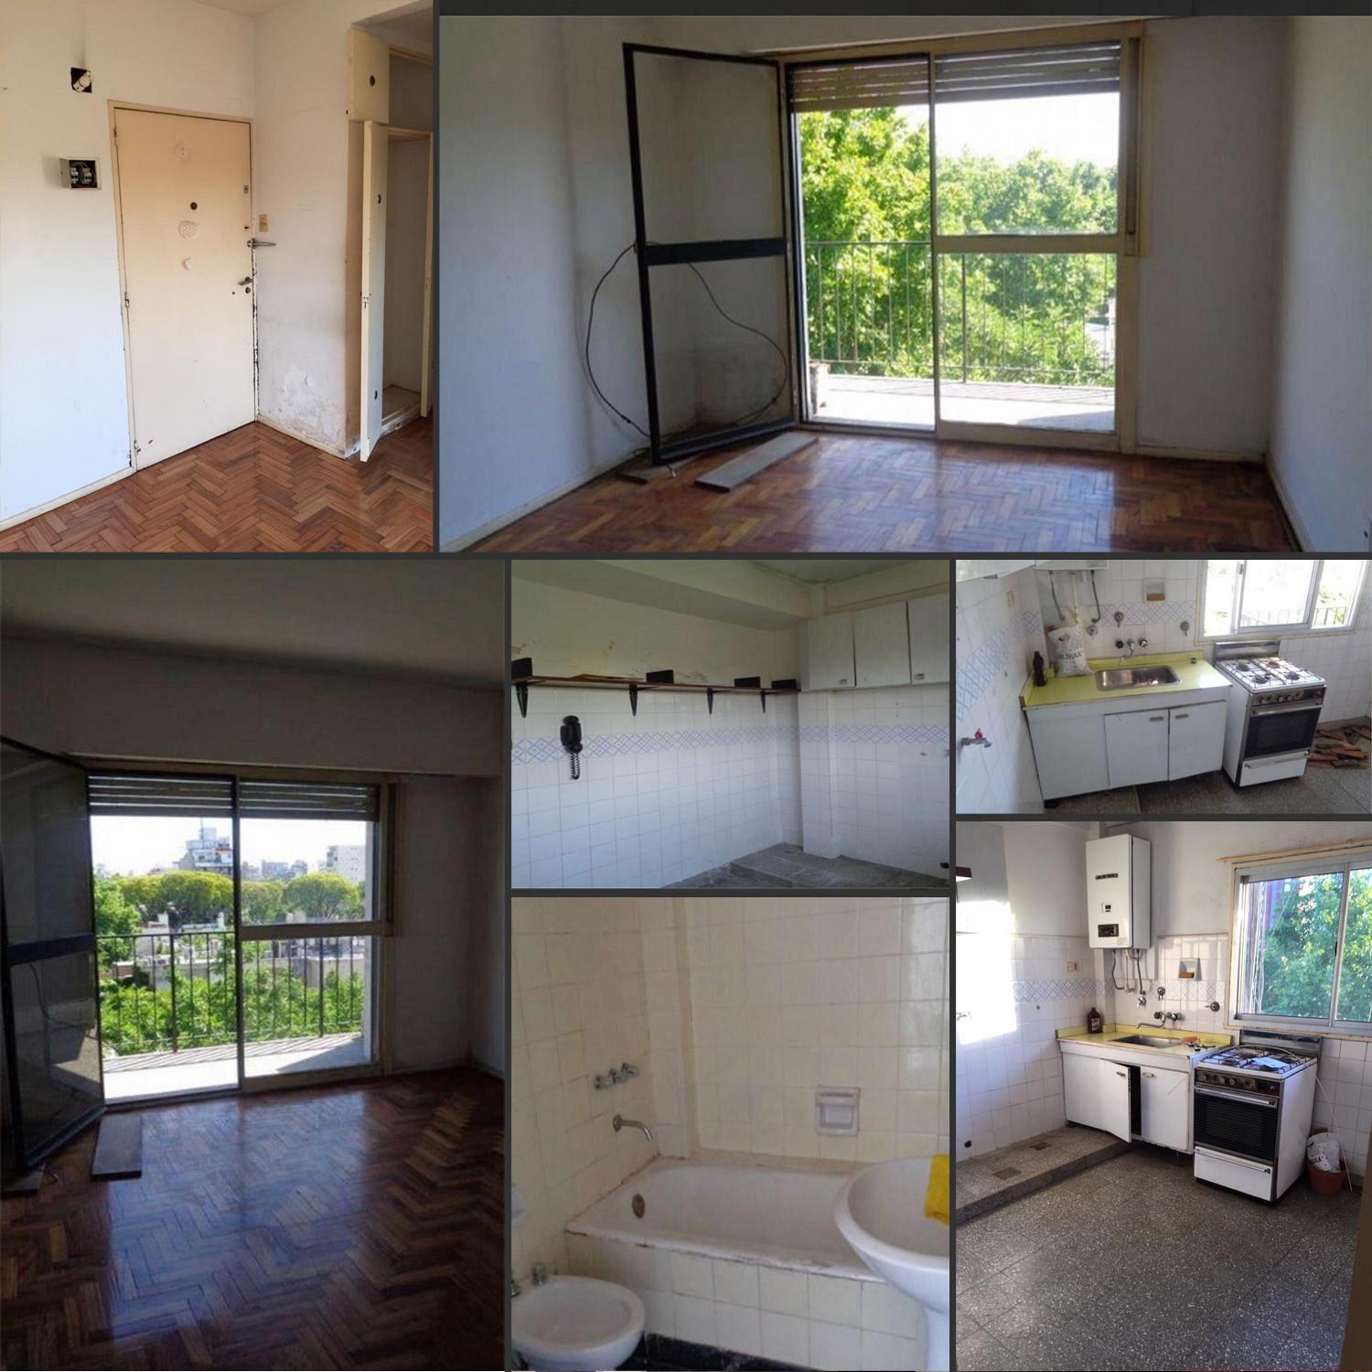
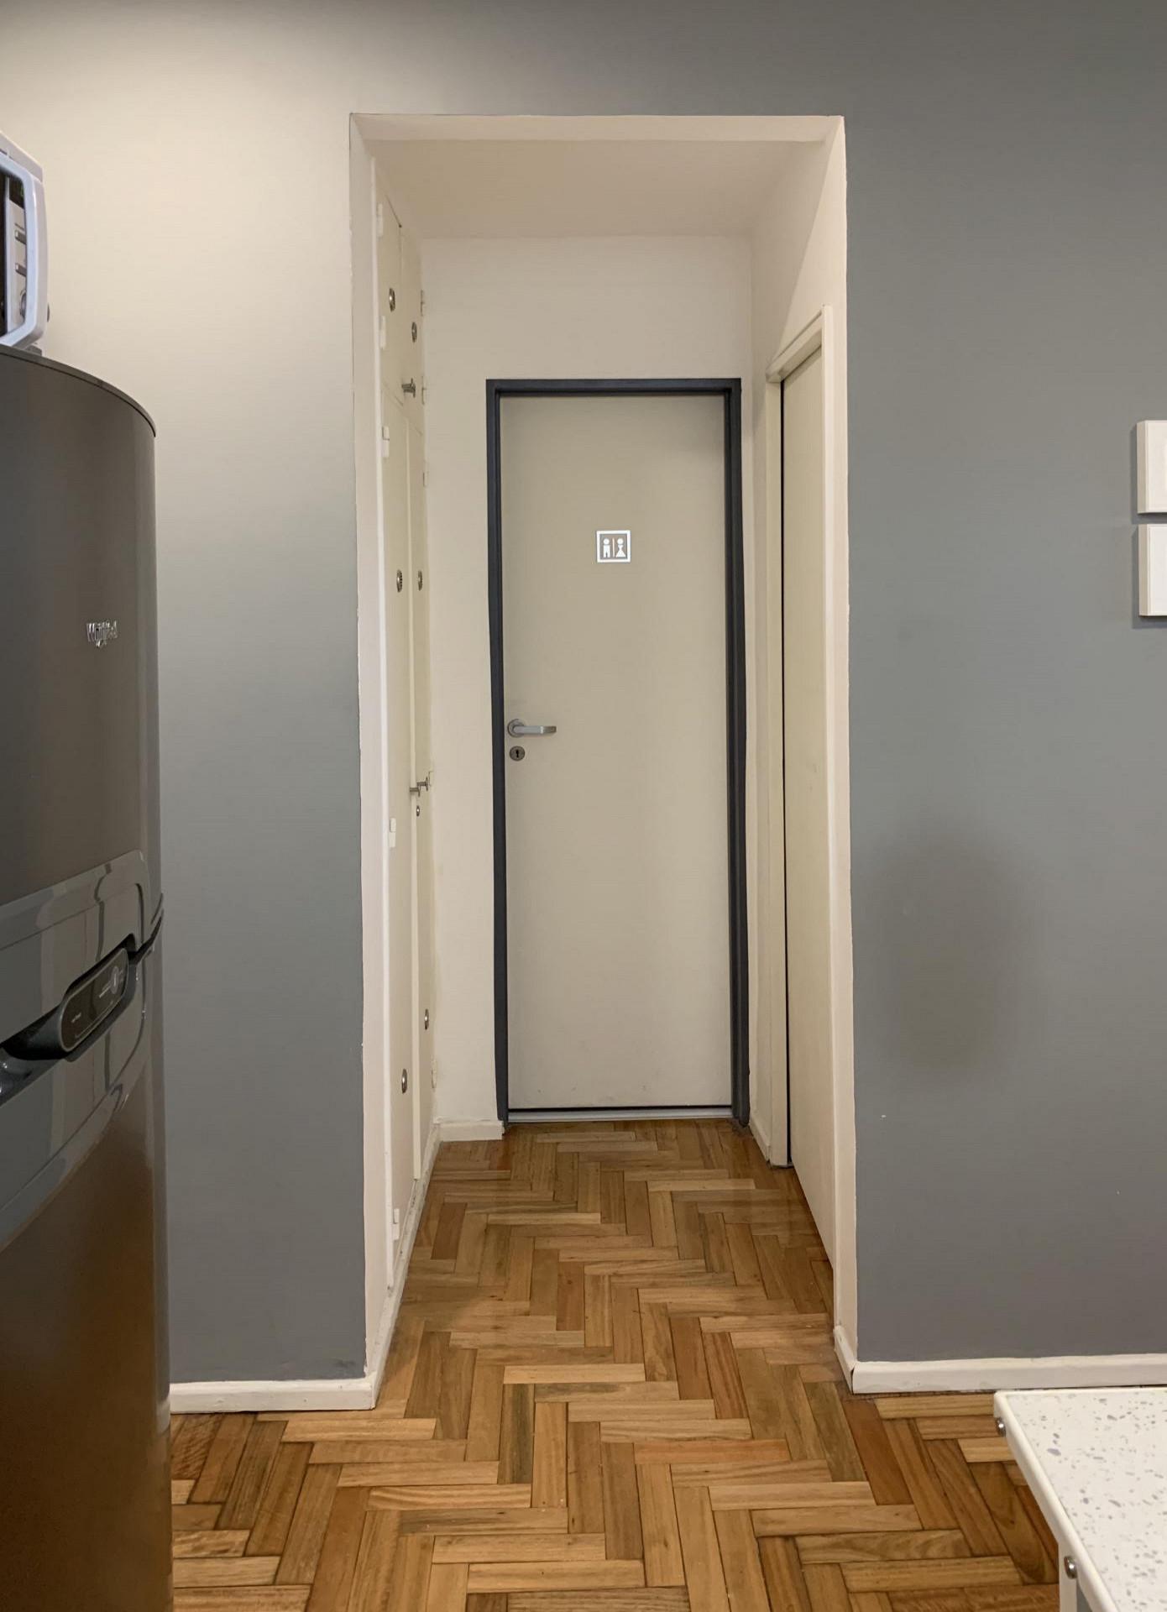
A studio apartment was presented with a separate kitchen space, connected to the bathroom.
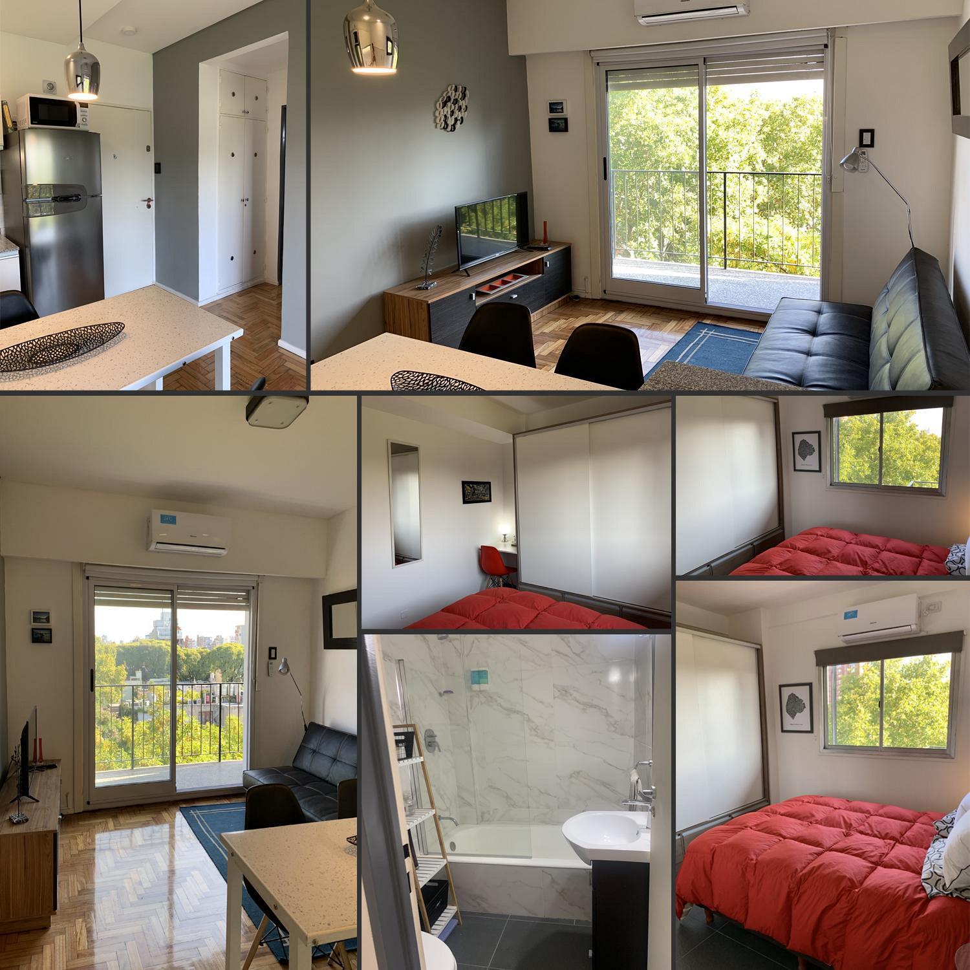
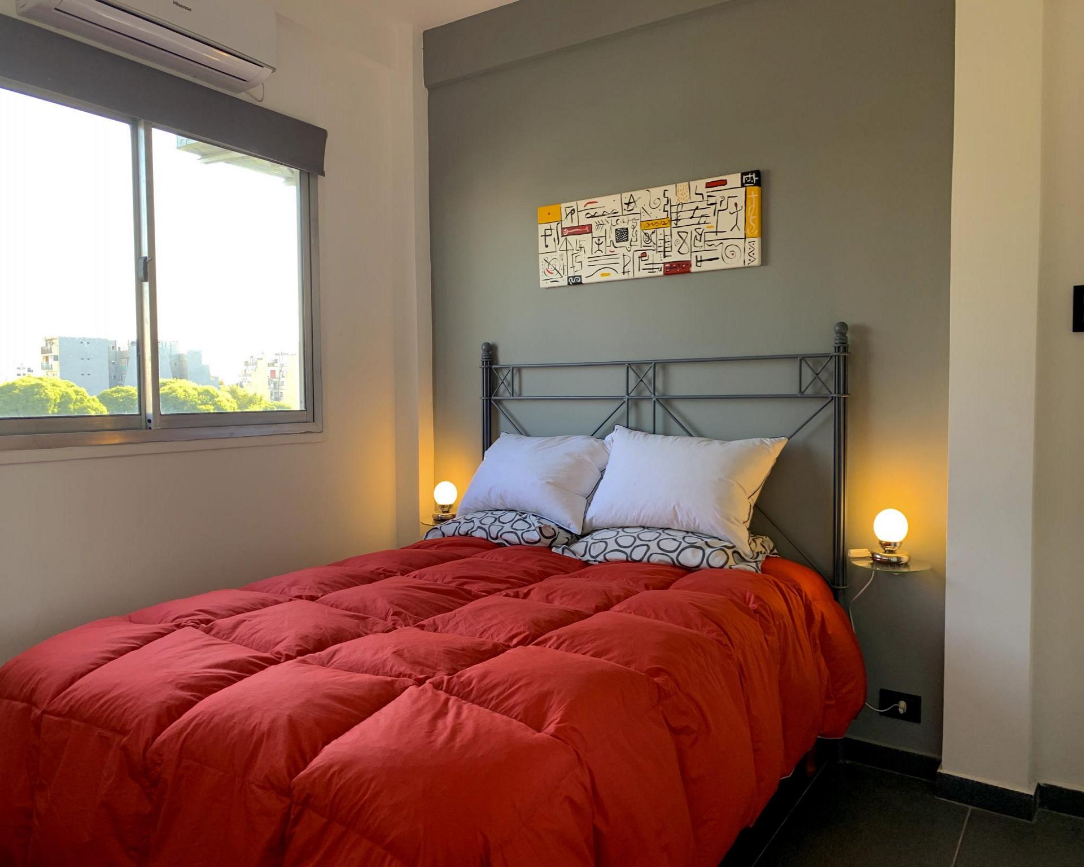
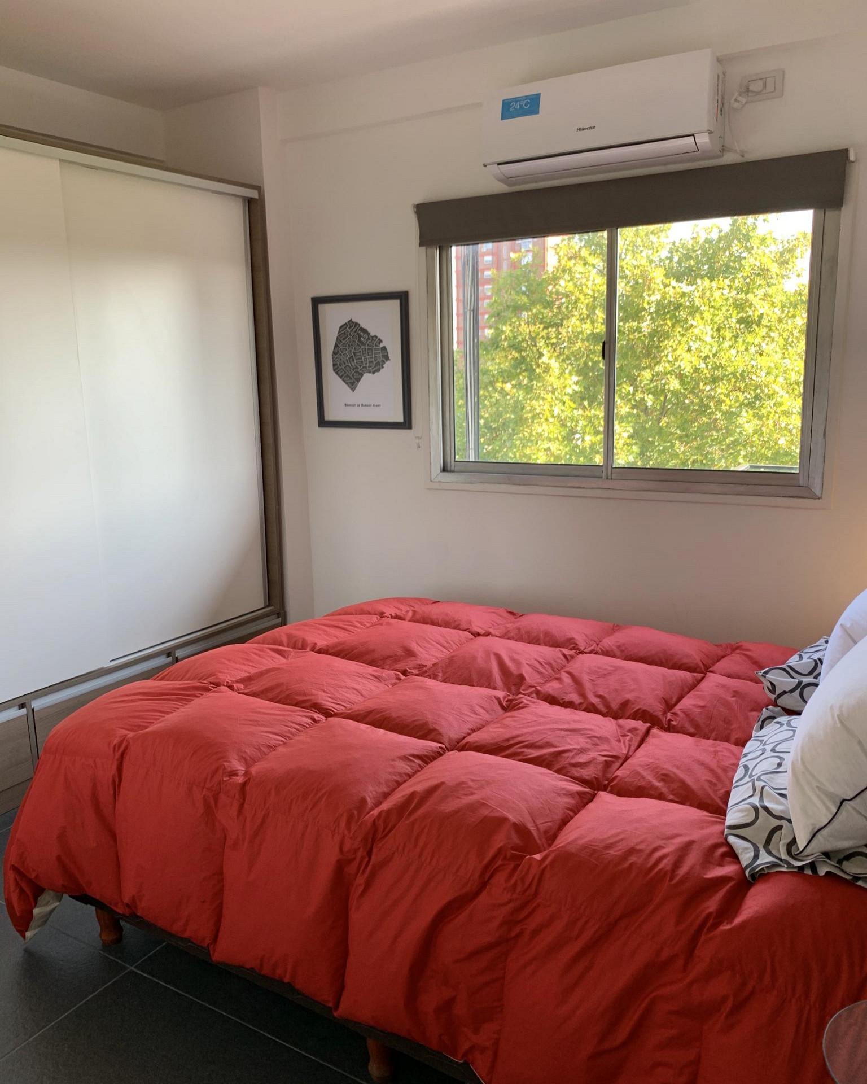
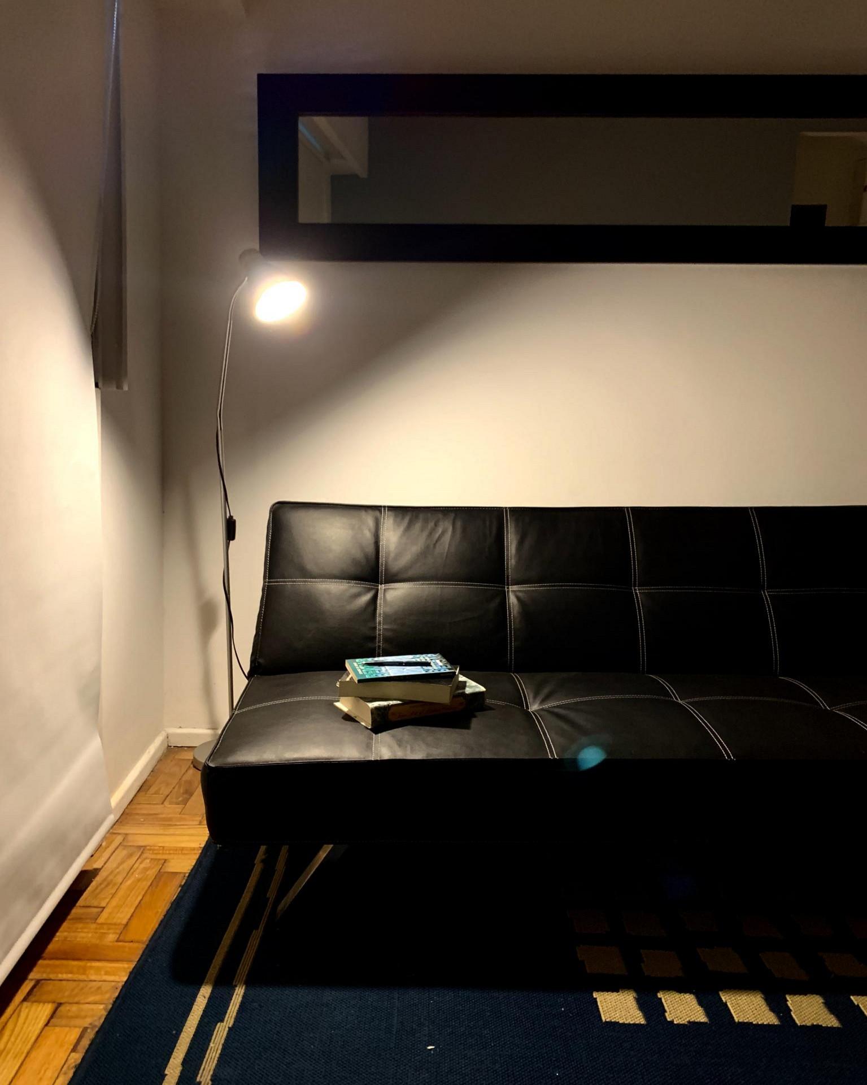
The proposal was to redefine the entire layout of the apartment to transform it into a one-bedroom unit, also creating a living area for potential tourists staying in the space, as well as a small study for occasional vacation work.
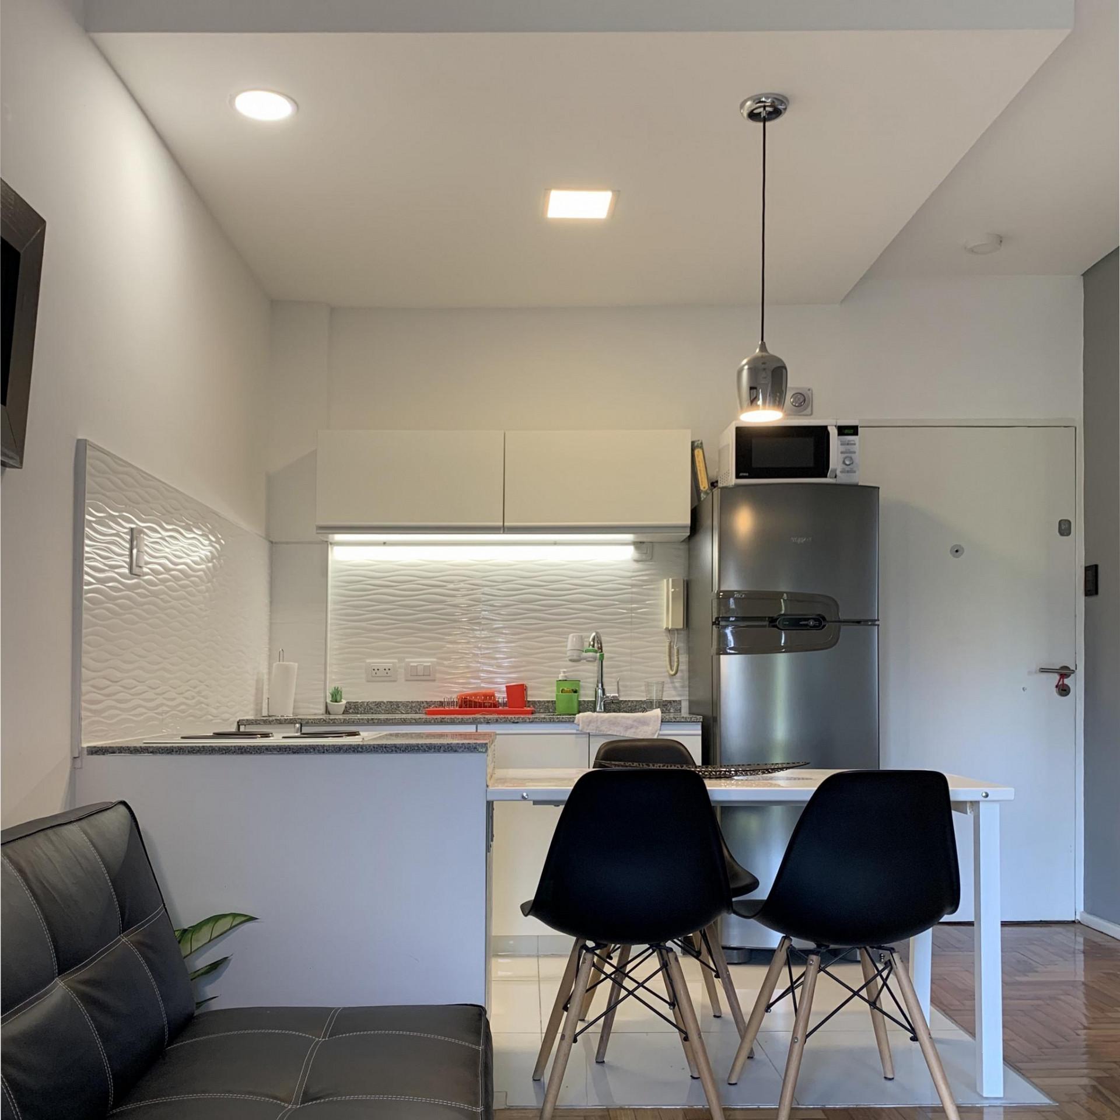
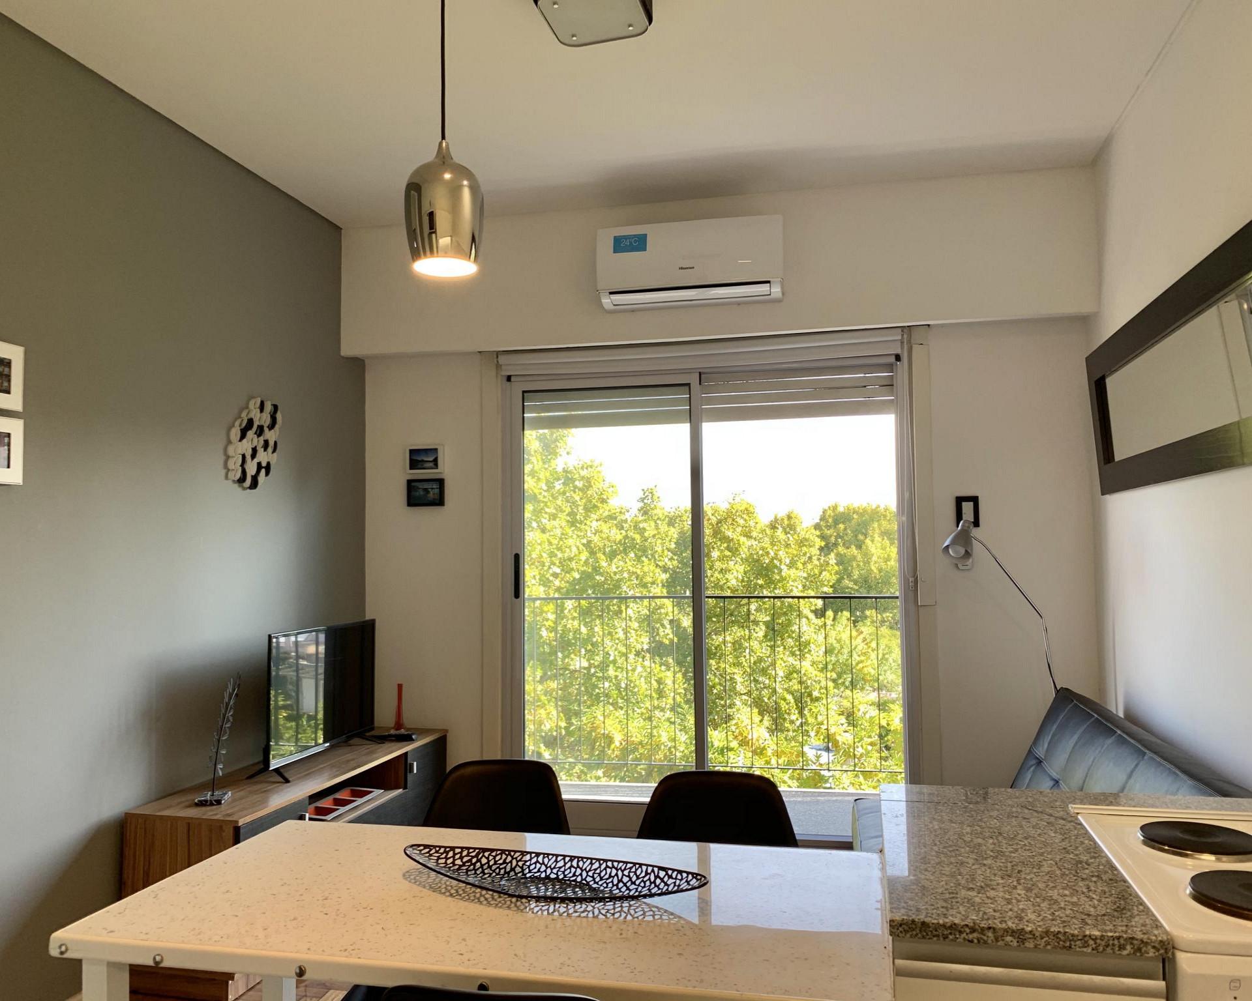
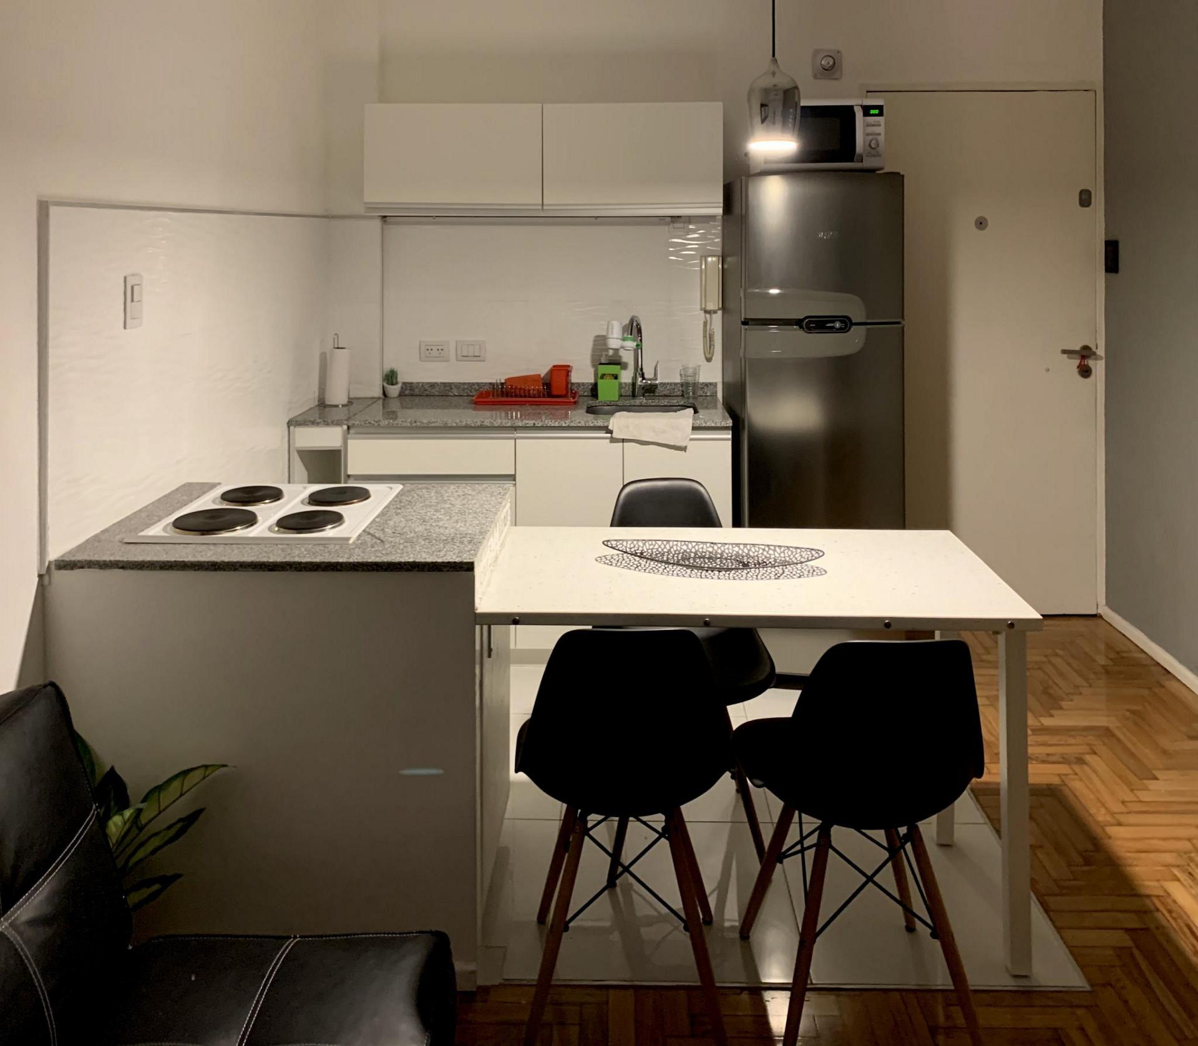
To achieve this, a double-counter kitchen was designed, where the counter also serves as a table for one, two, or three people and acts as a divider between the living room. The new kitchen becomes a unified space by lowering the ceiling above it and changing the flooring, allowing the living room to function independently while still being connected to the kitchen area.
Concept
With tourists as the potential users, the goal was to create a living unit where no one is excluded from everyday activities. Thus, the kitchen becomes an extension of the living room, allowing the person cooking and the one relaxing to share the same moment.
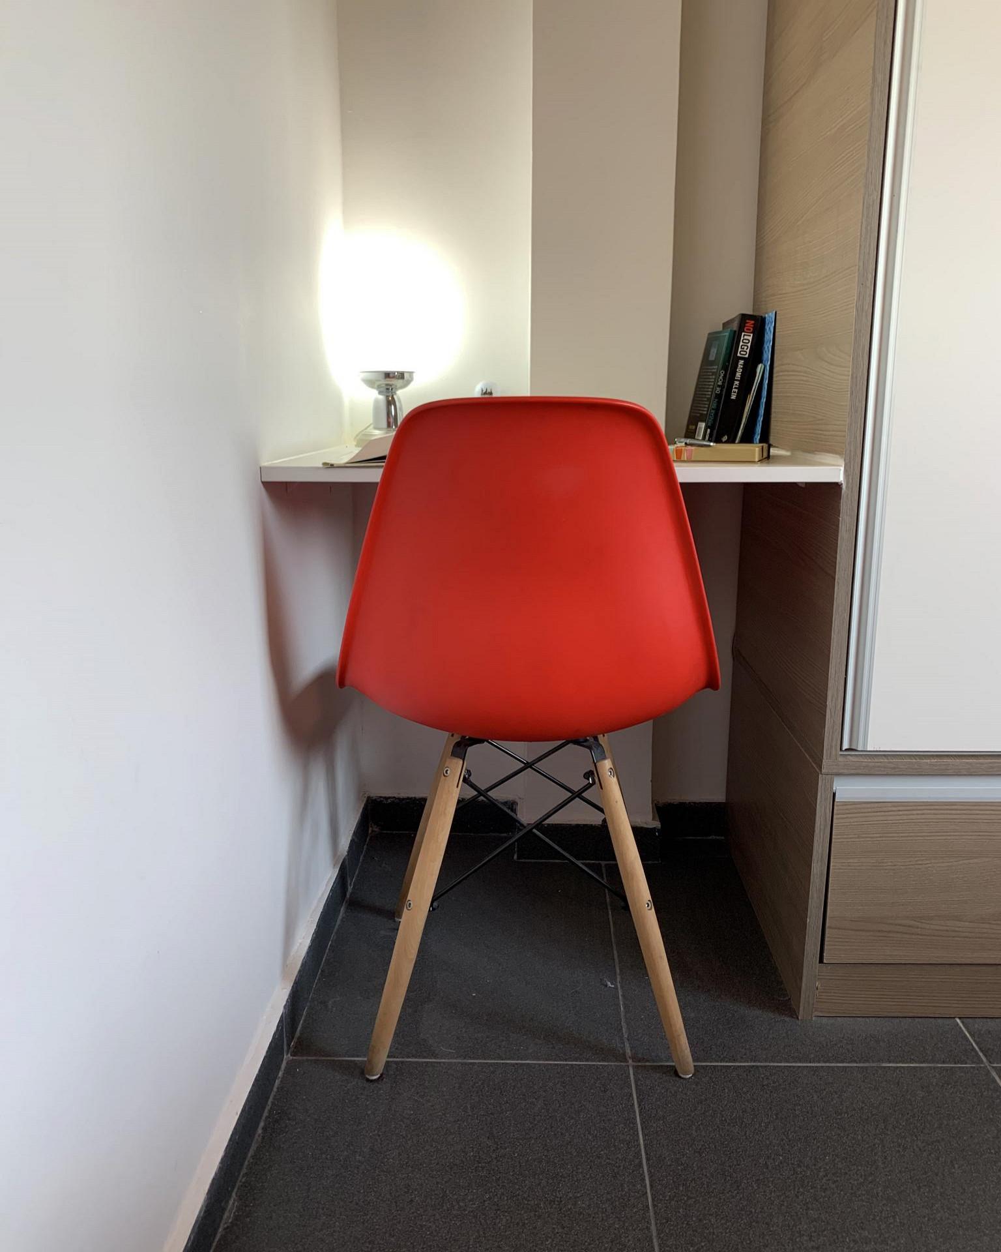
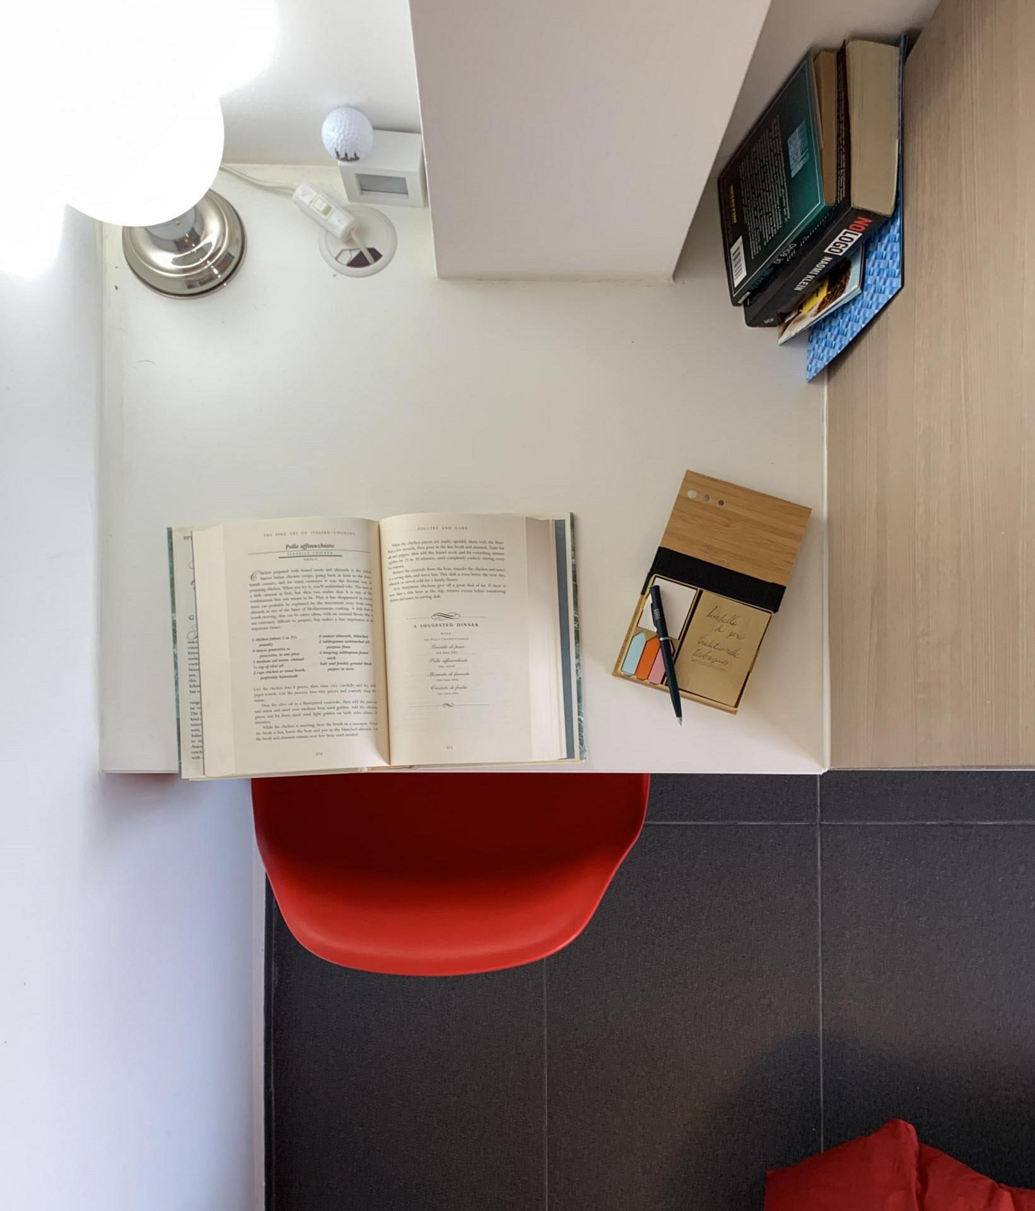
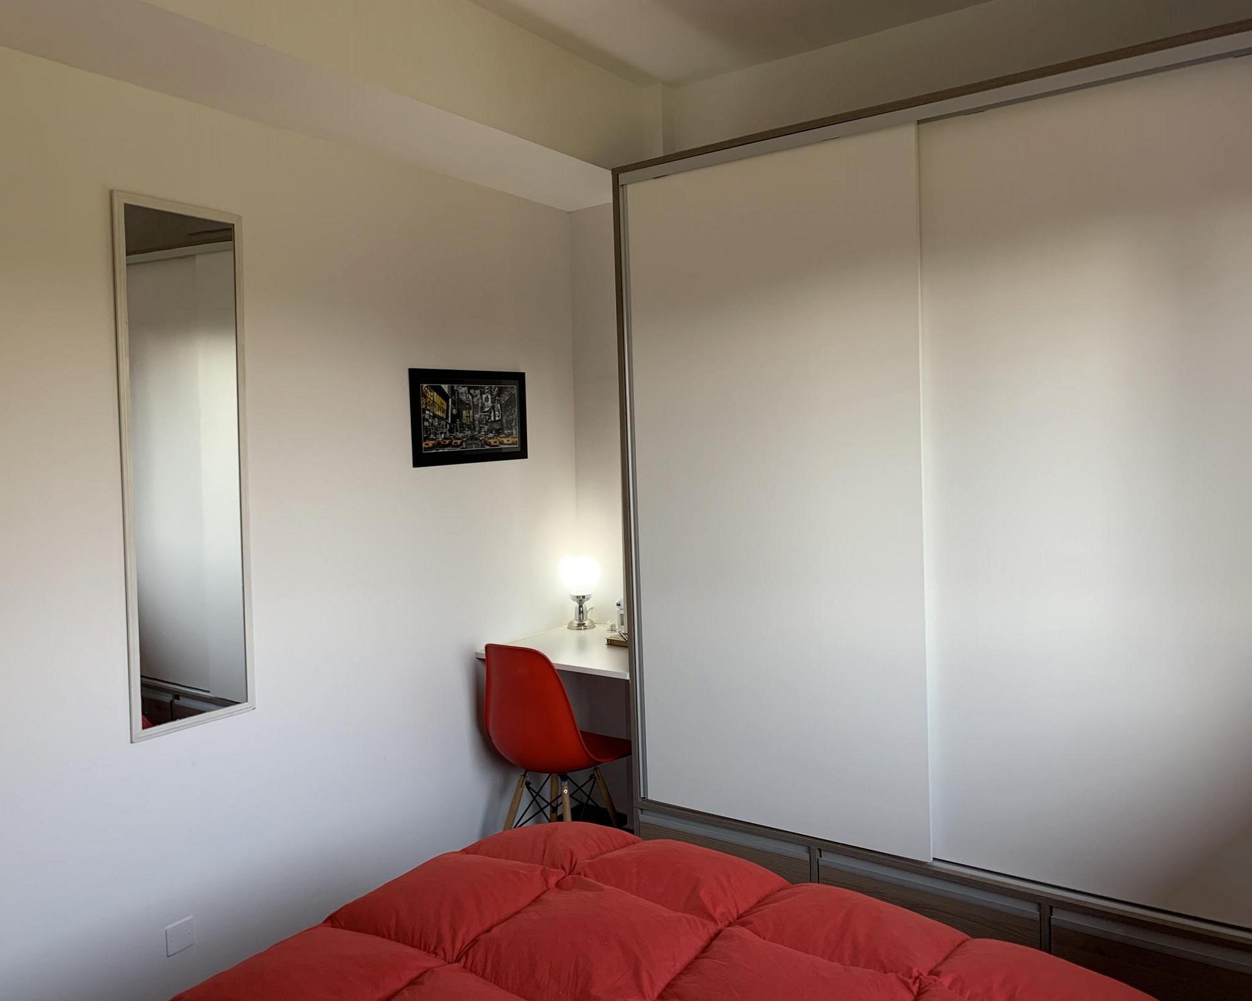
On the other hand, the need for remote work and immediate responses to small urgencies is understood, so a desk is placed in the bedroom area, located in the quieter part of the apartment.
About the project
Name:
Honduras Apartment
Client:
Luis María
Project Size:
36 m²
Location:
Palermo, Buenos Aires City
Project Type:
Interior Architecture
Building Type:
Rental Apartment
Studio:
Civitas Arquitectos
Galery