.
.
Hernan House
Project
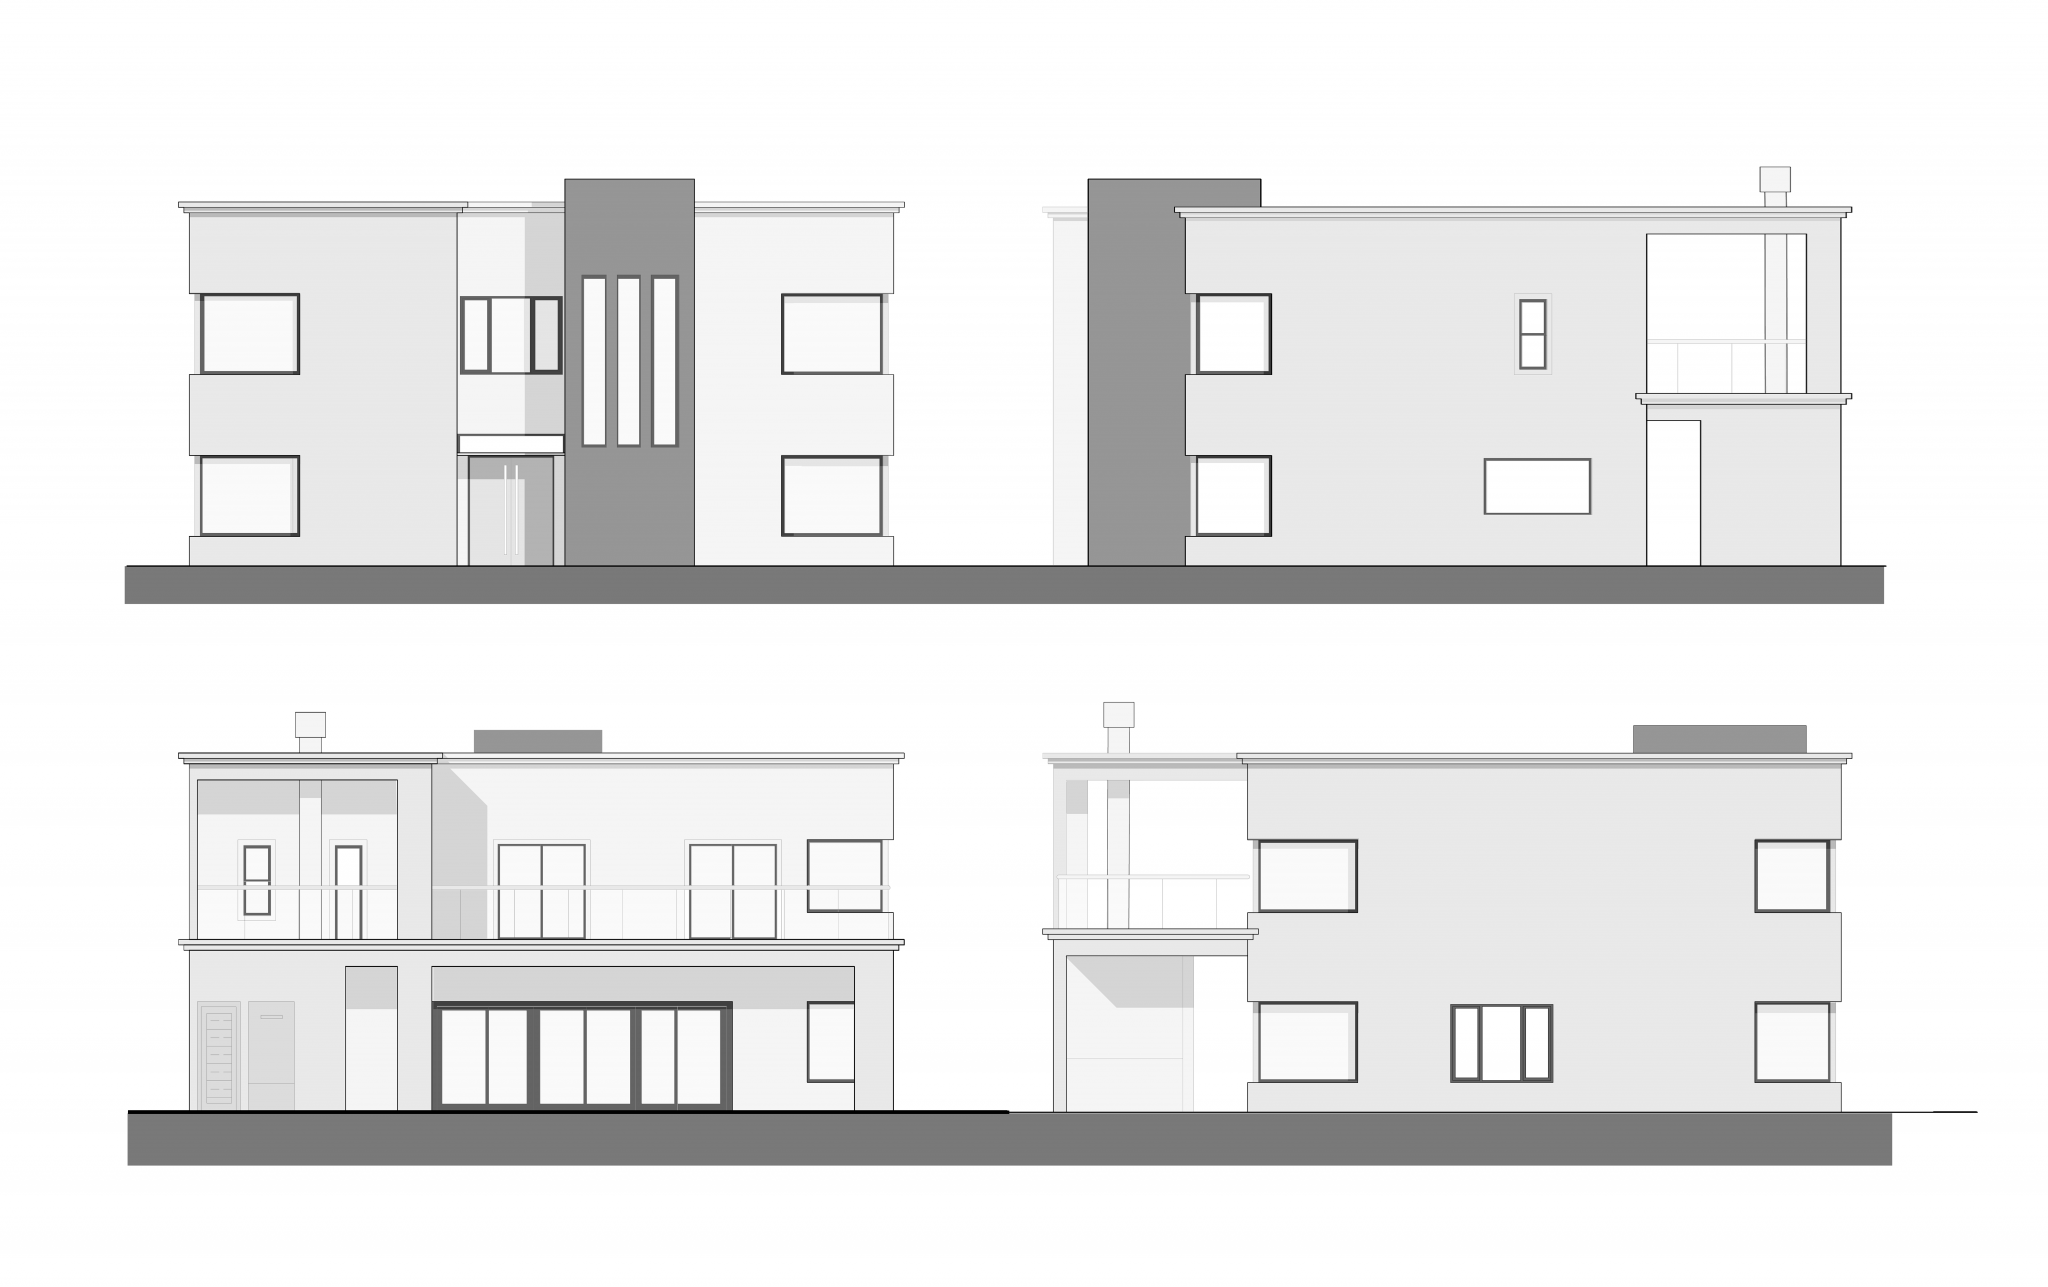
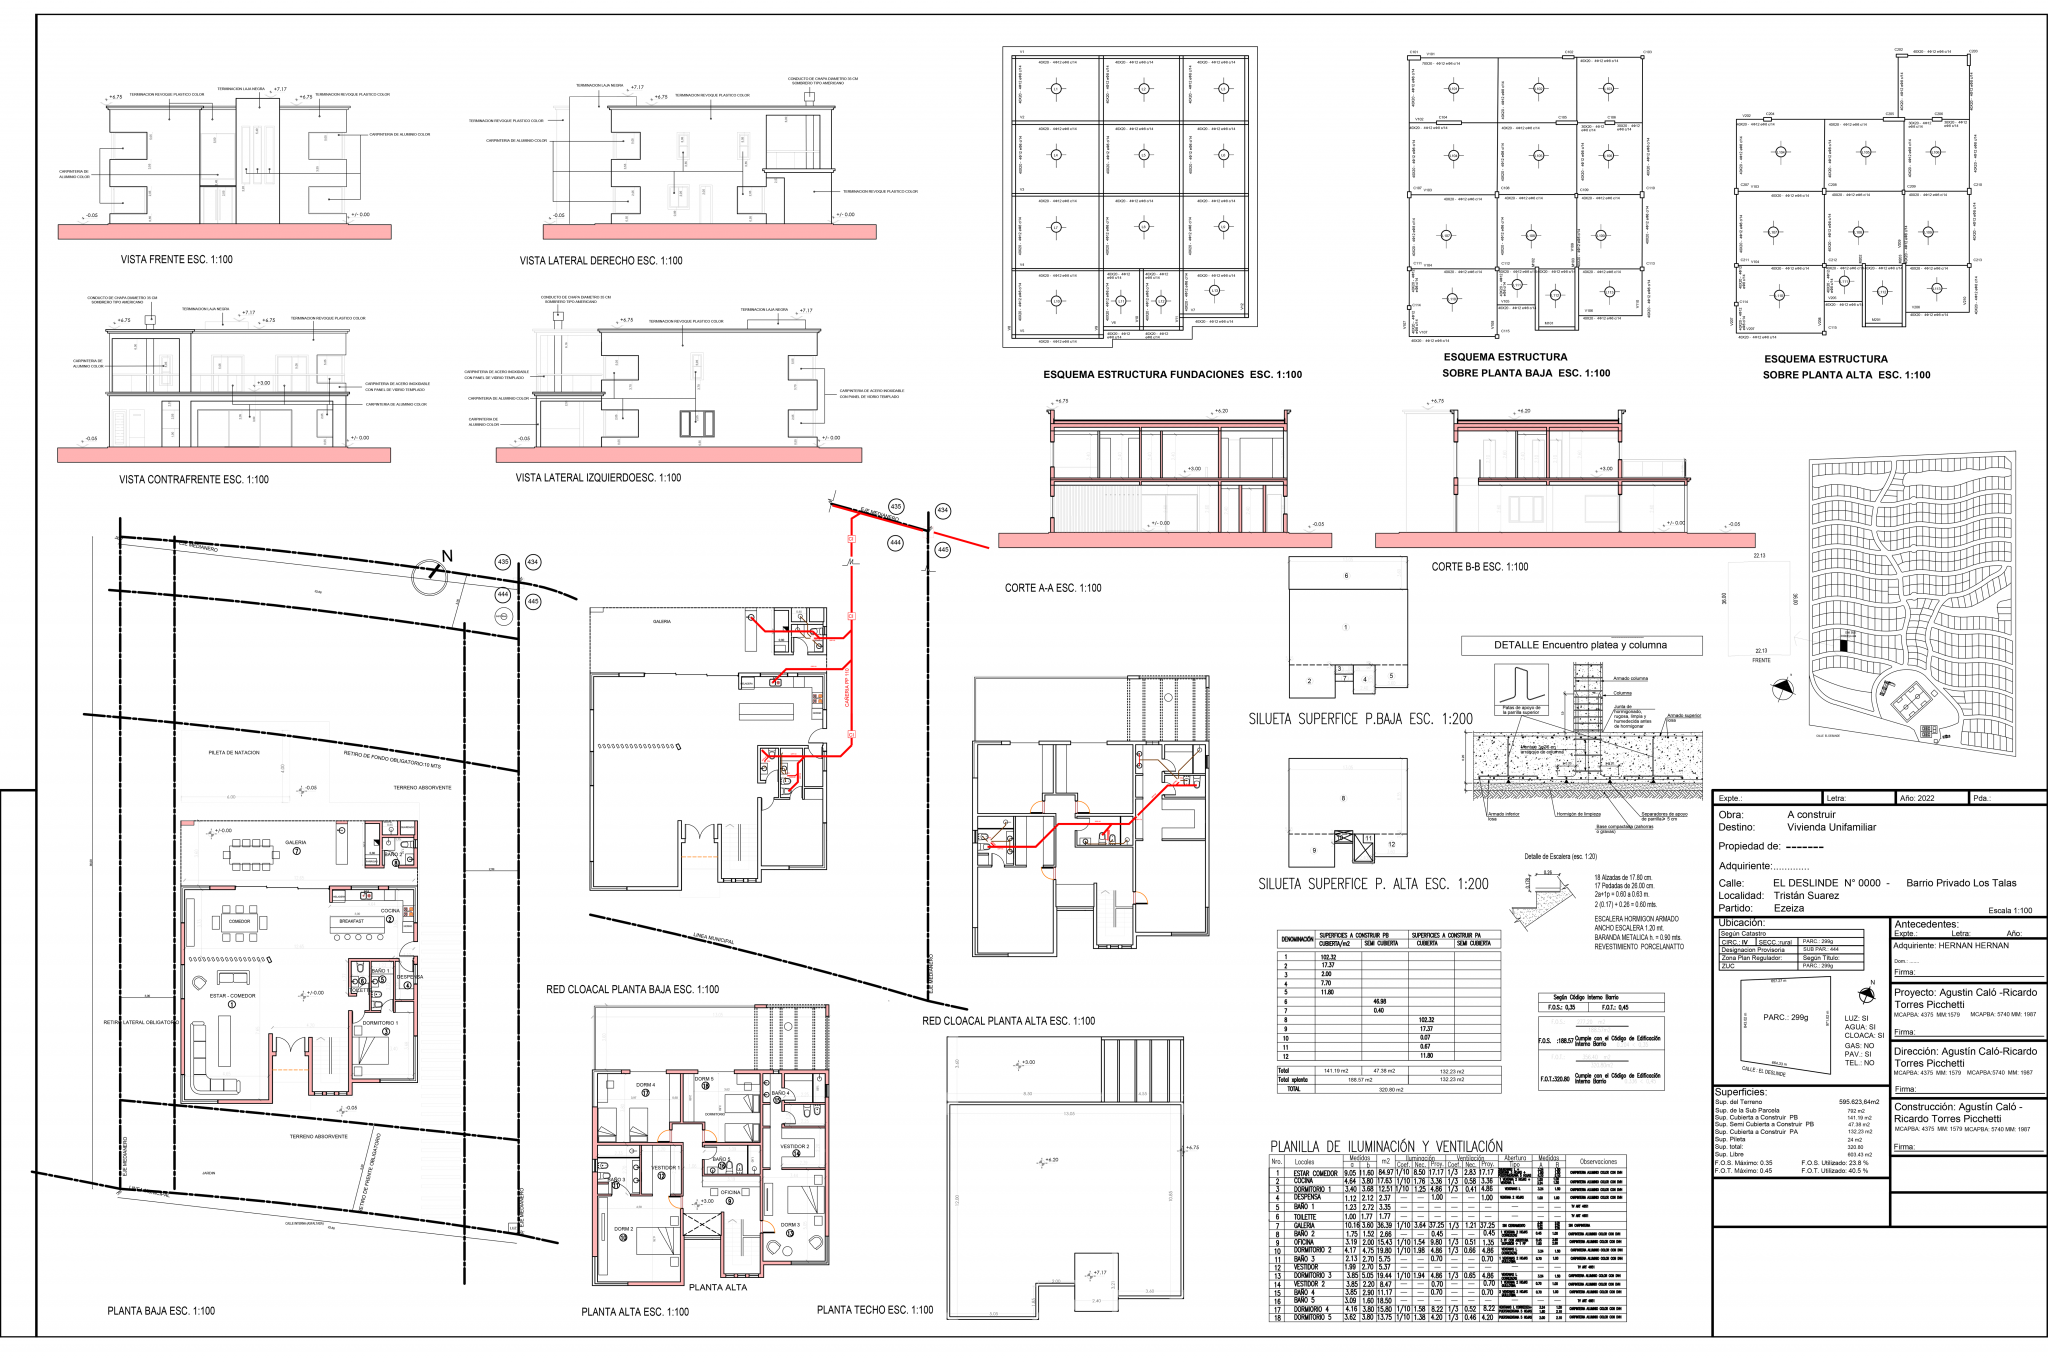
This is a residence located in a private neighborhood, designed to maintain a style that is academic yet modern.
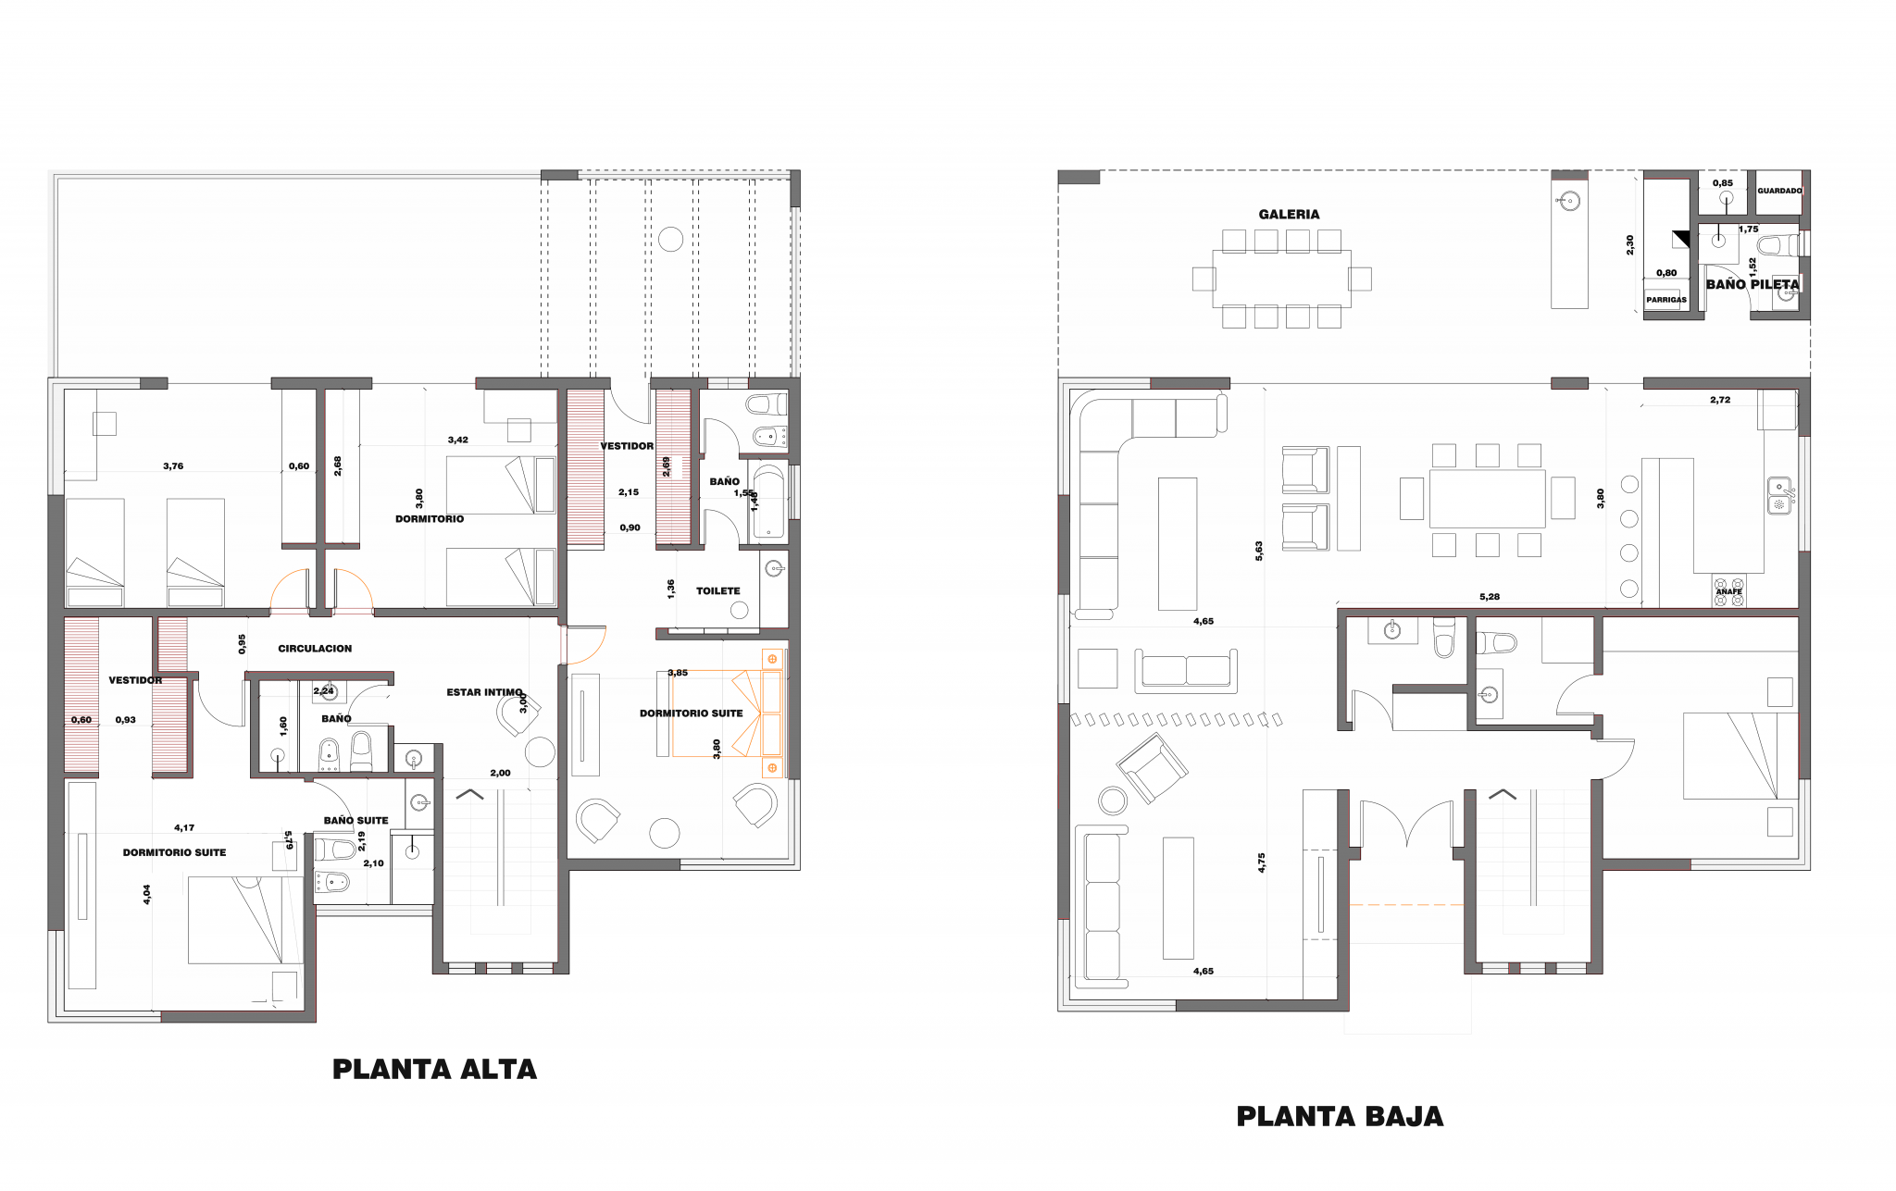
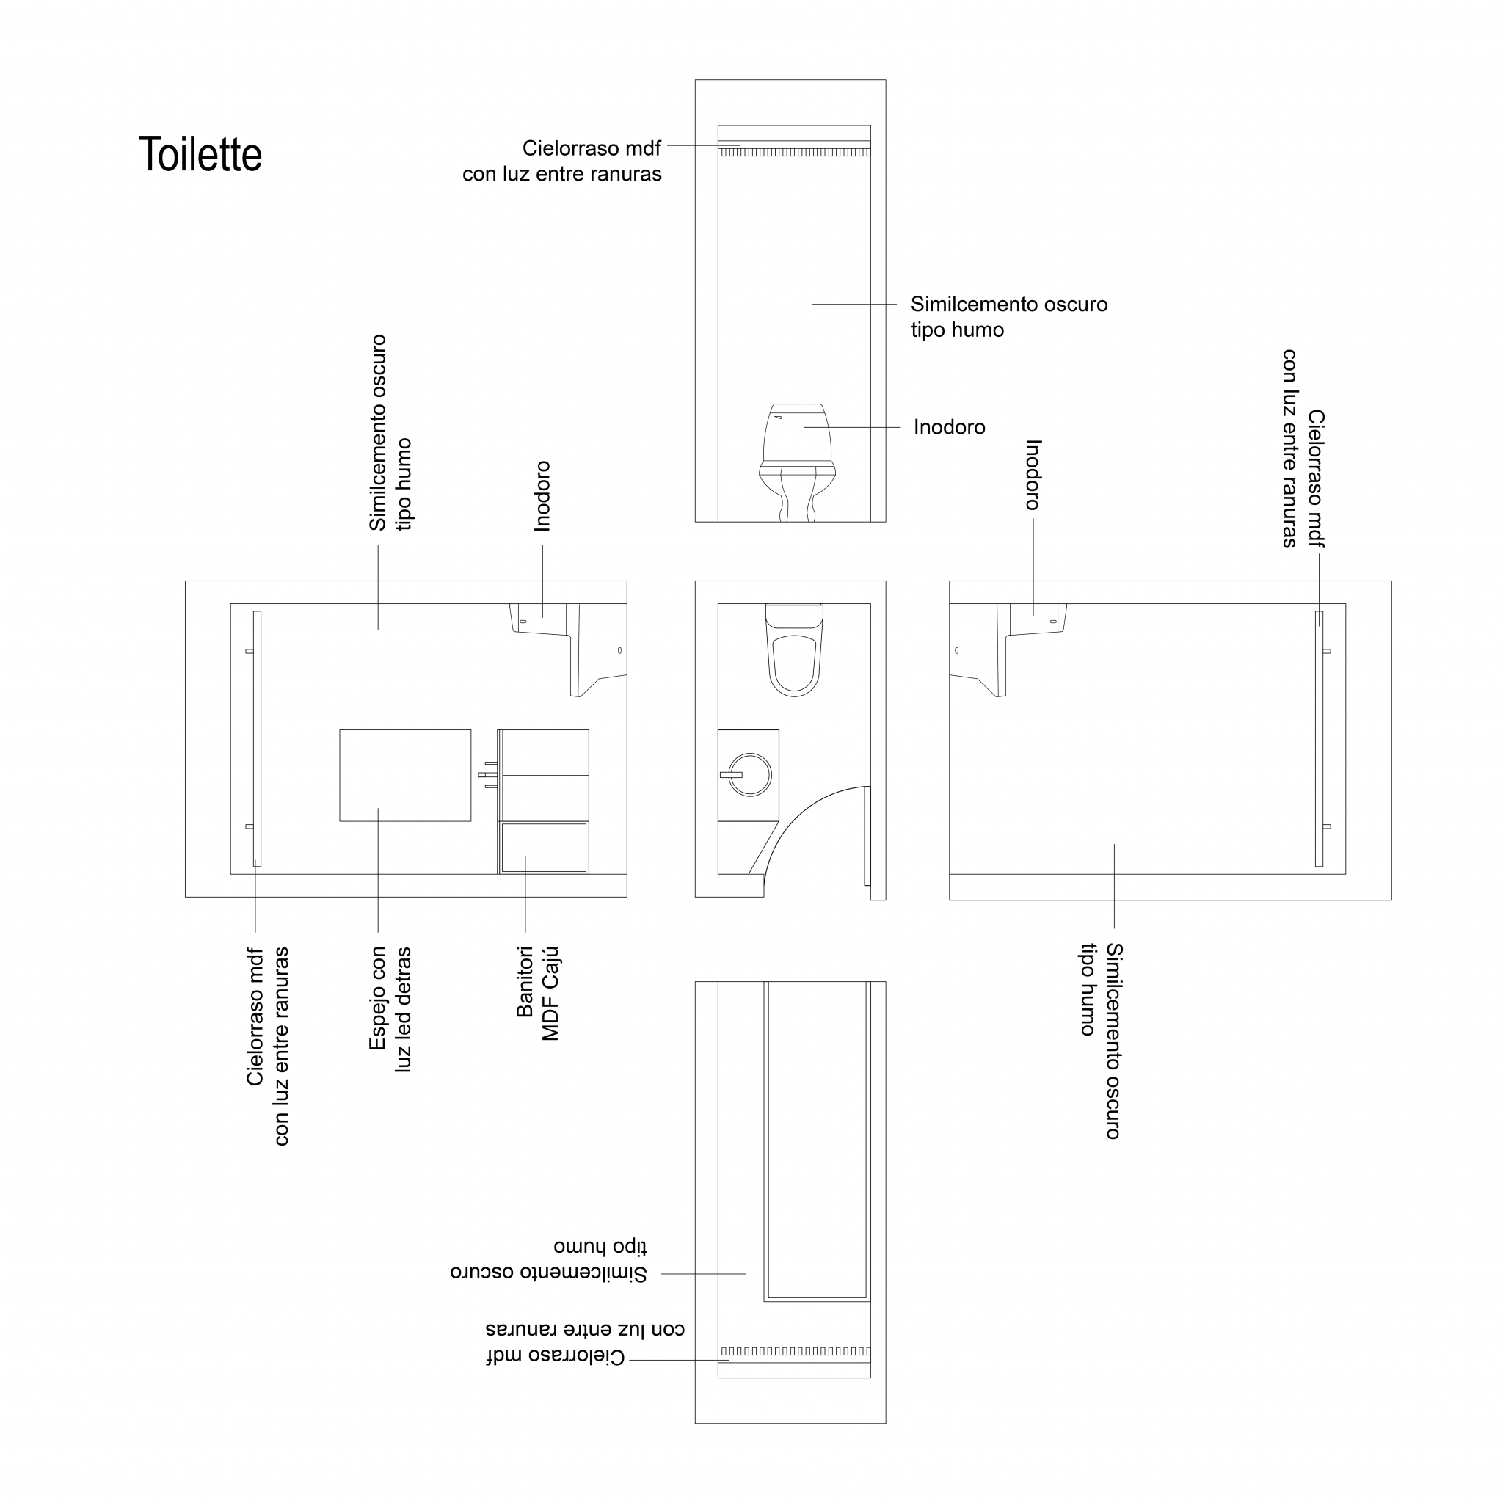
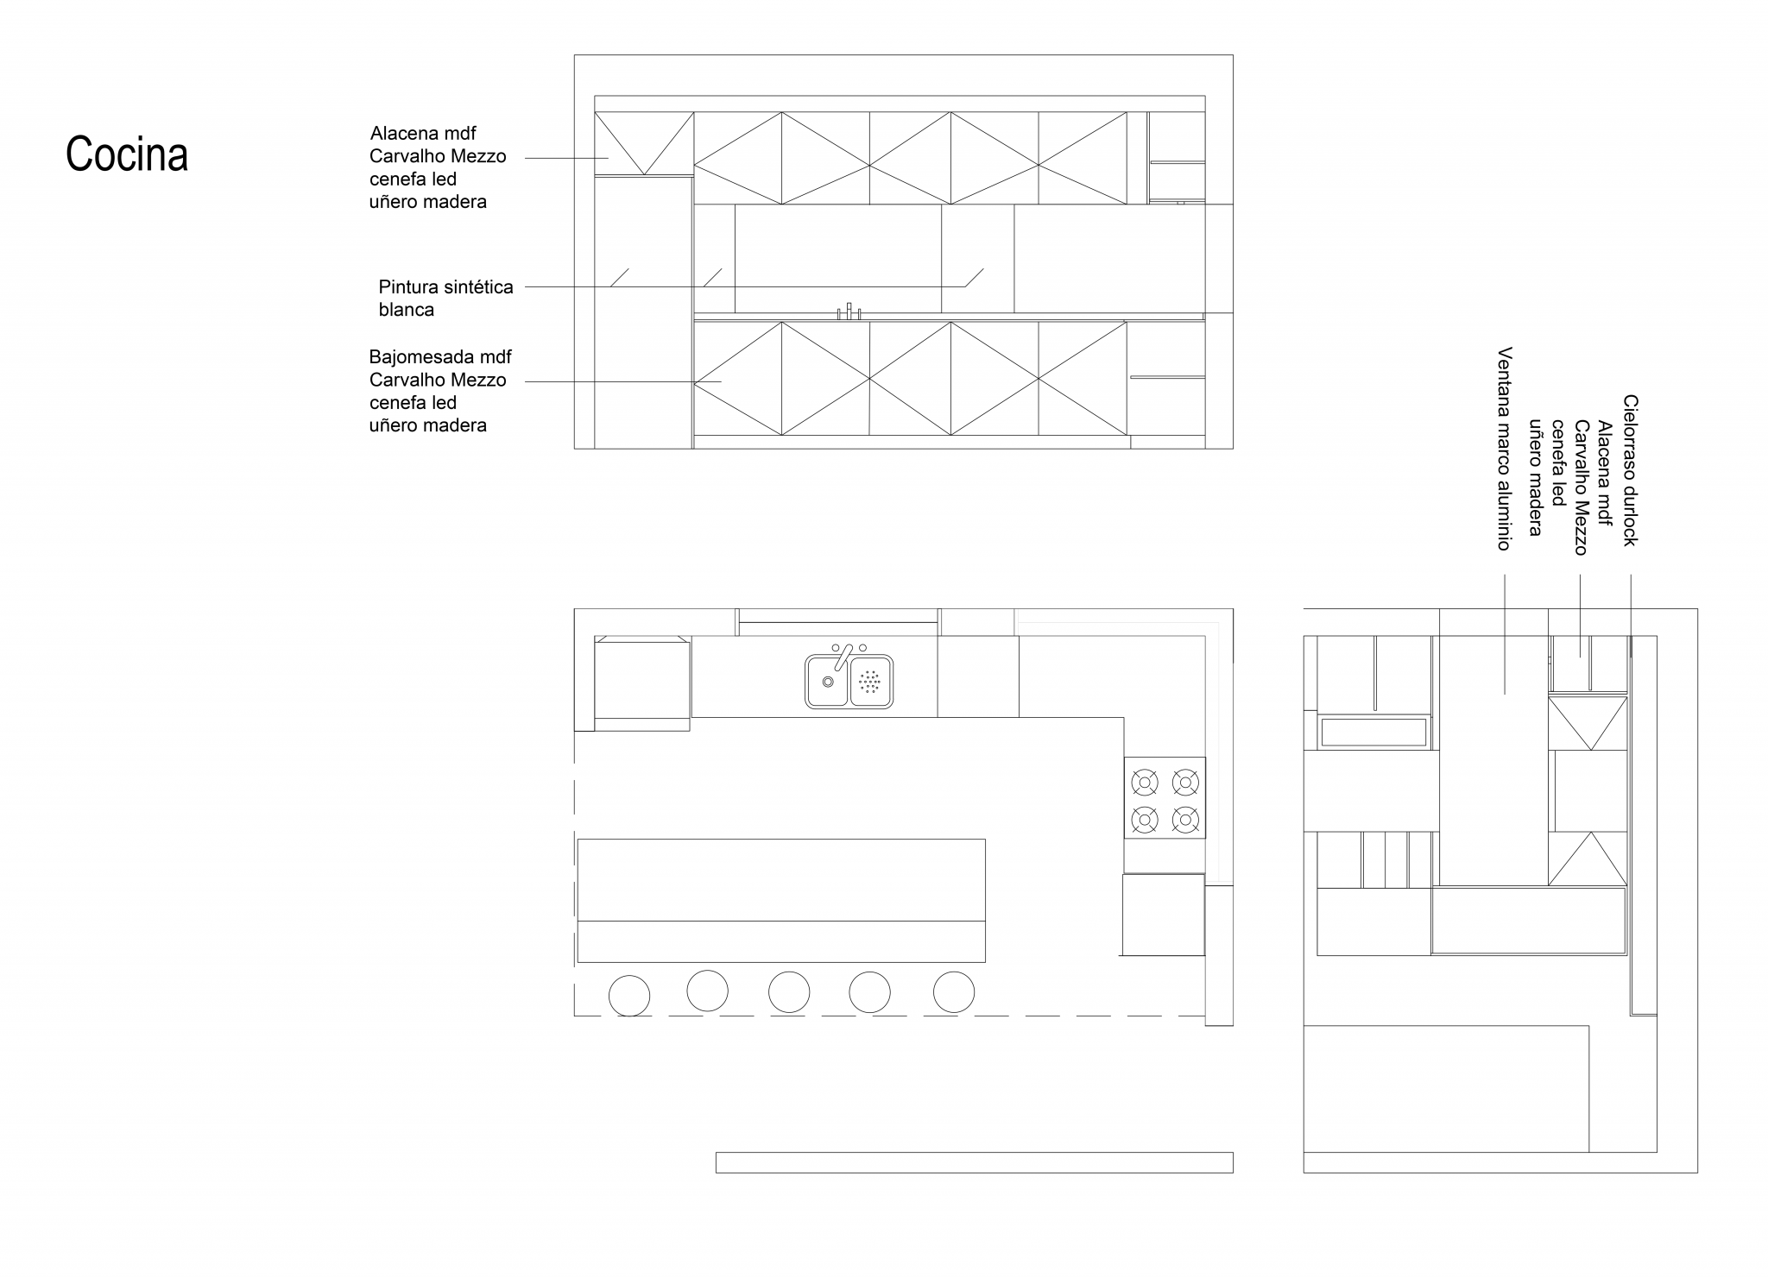
The entrance leads to a hall that distributes access to a guest toilet, a coat closet, the vertical circulation core, and the guest bedroom. On the other side, it connects to the public area, which consists of a TV room, a living room combined with a dining area, and a kitchen.
Outside, there is a covered gallery with another table for ten people, a bar, and a private bathroom that serves the pool area.
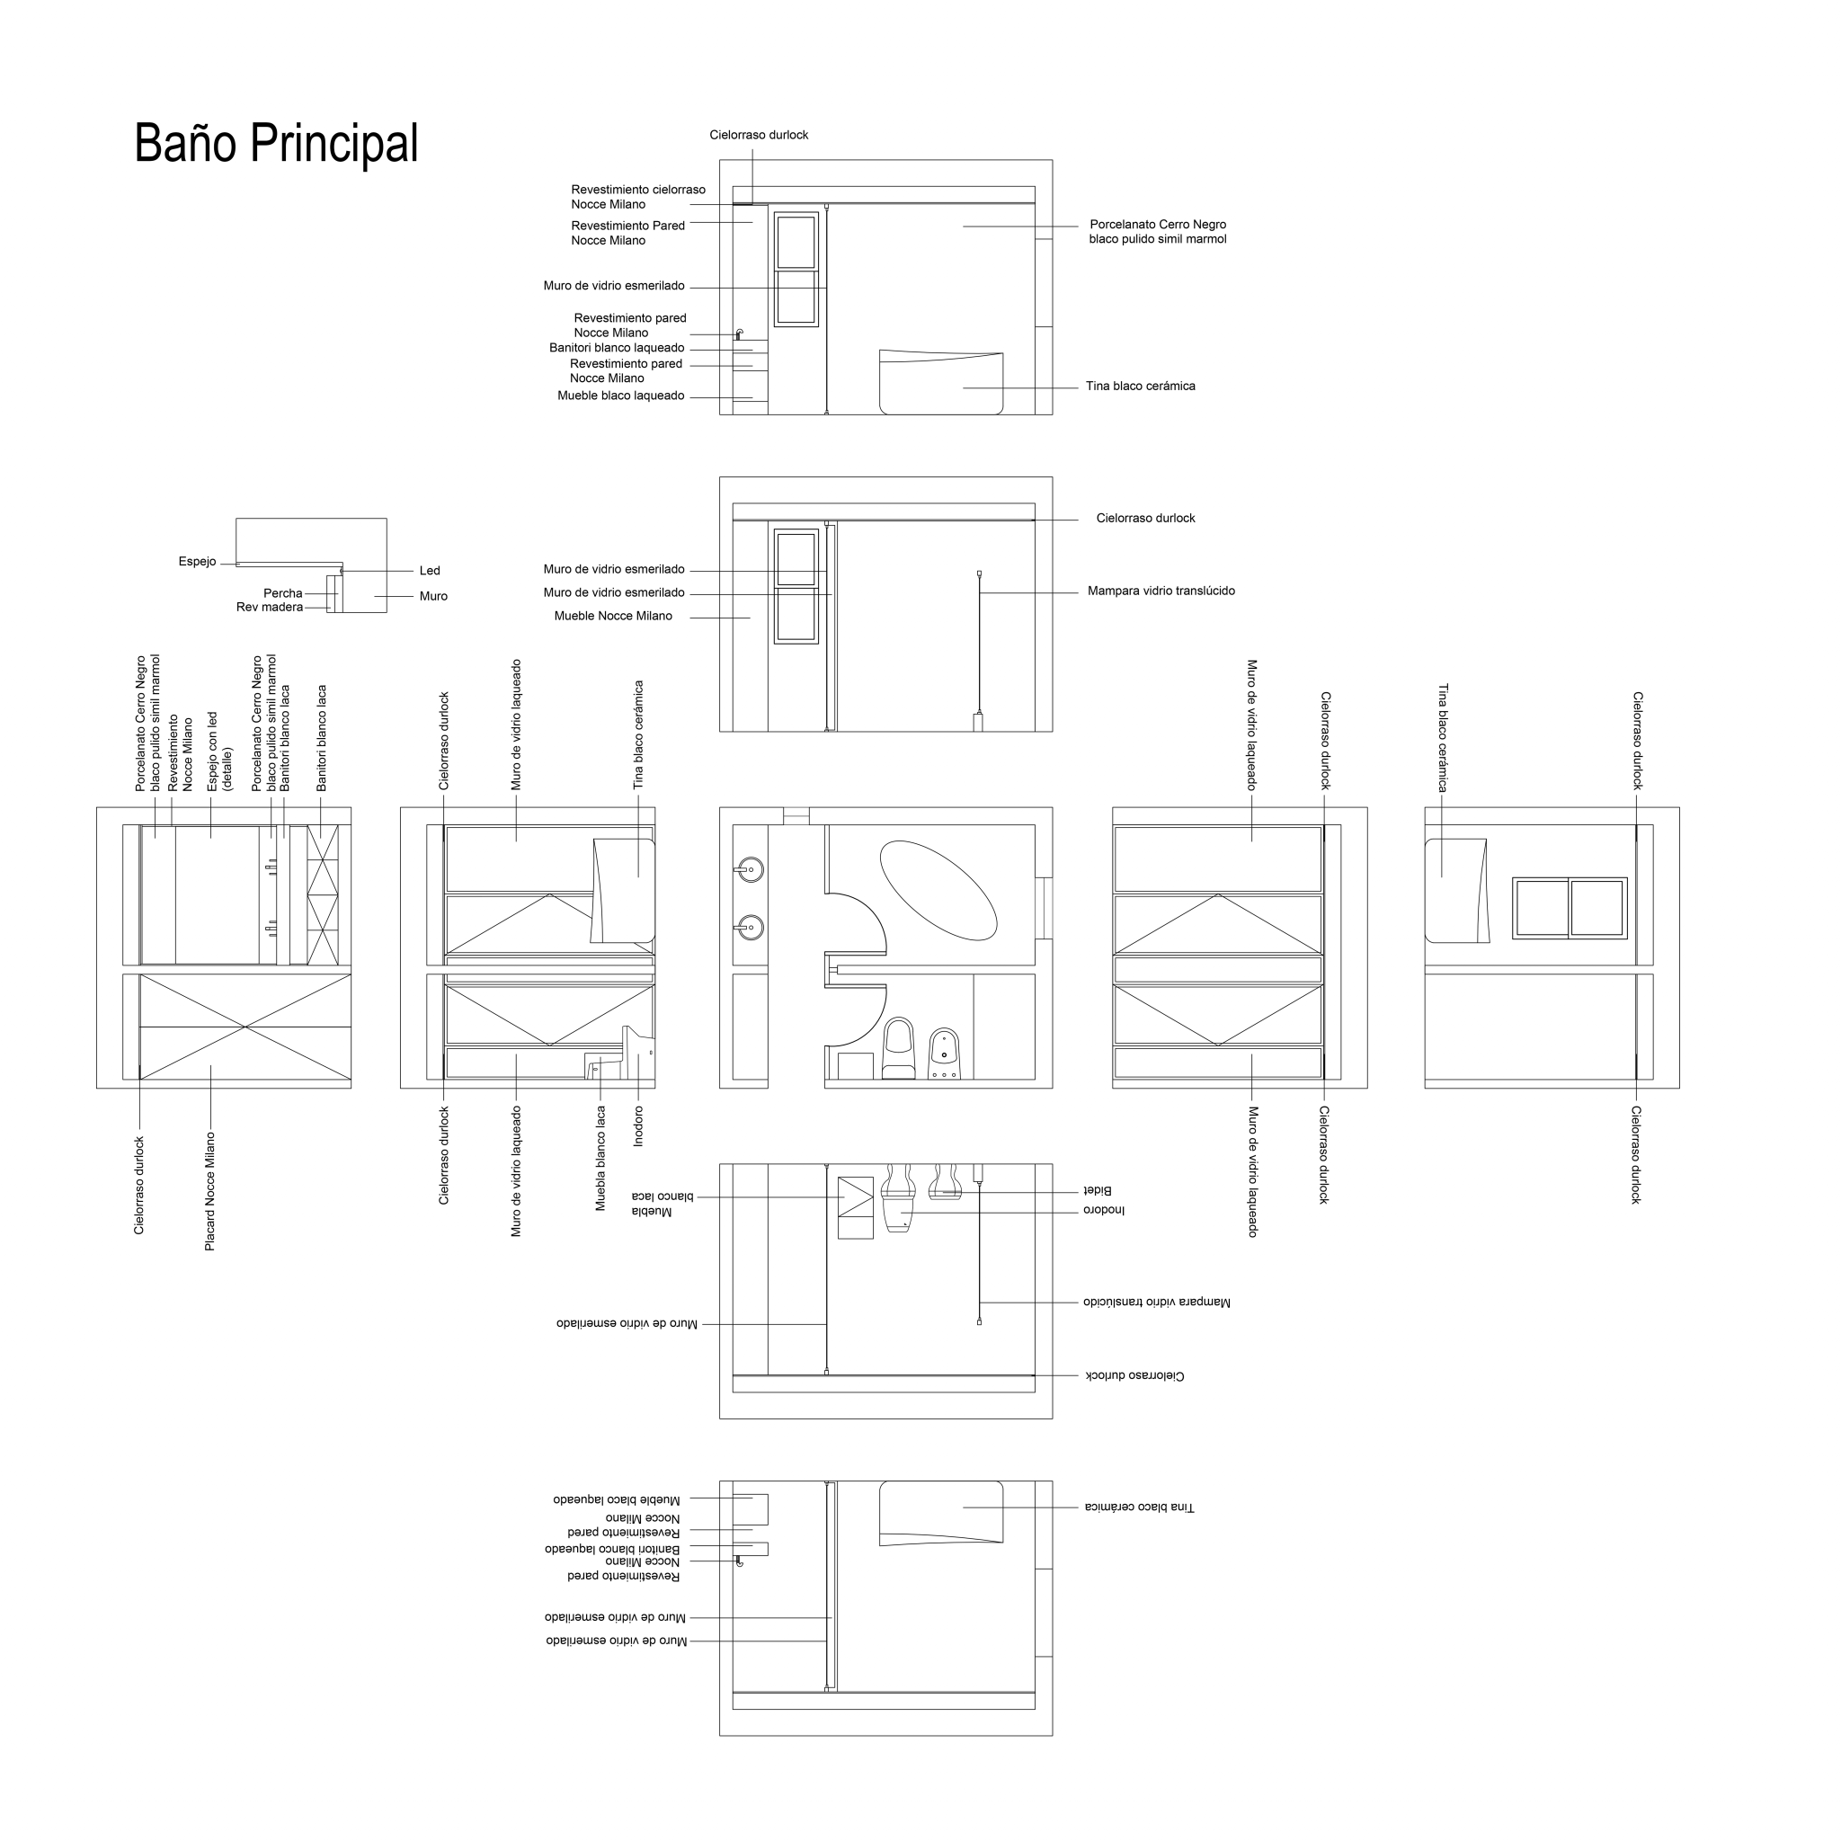
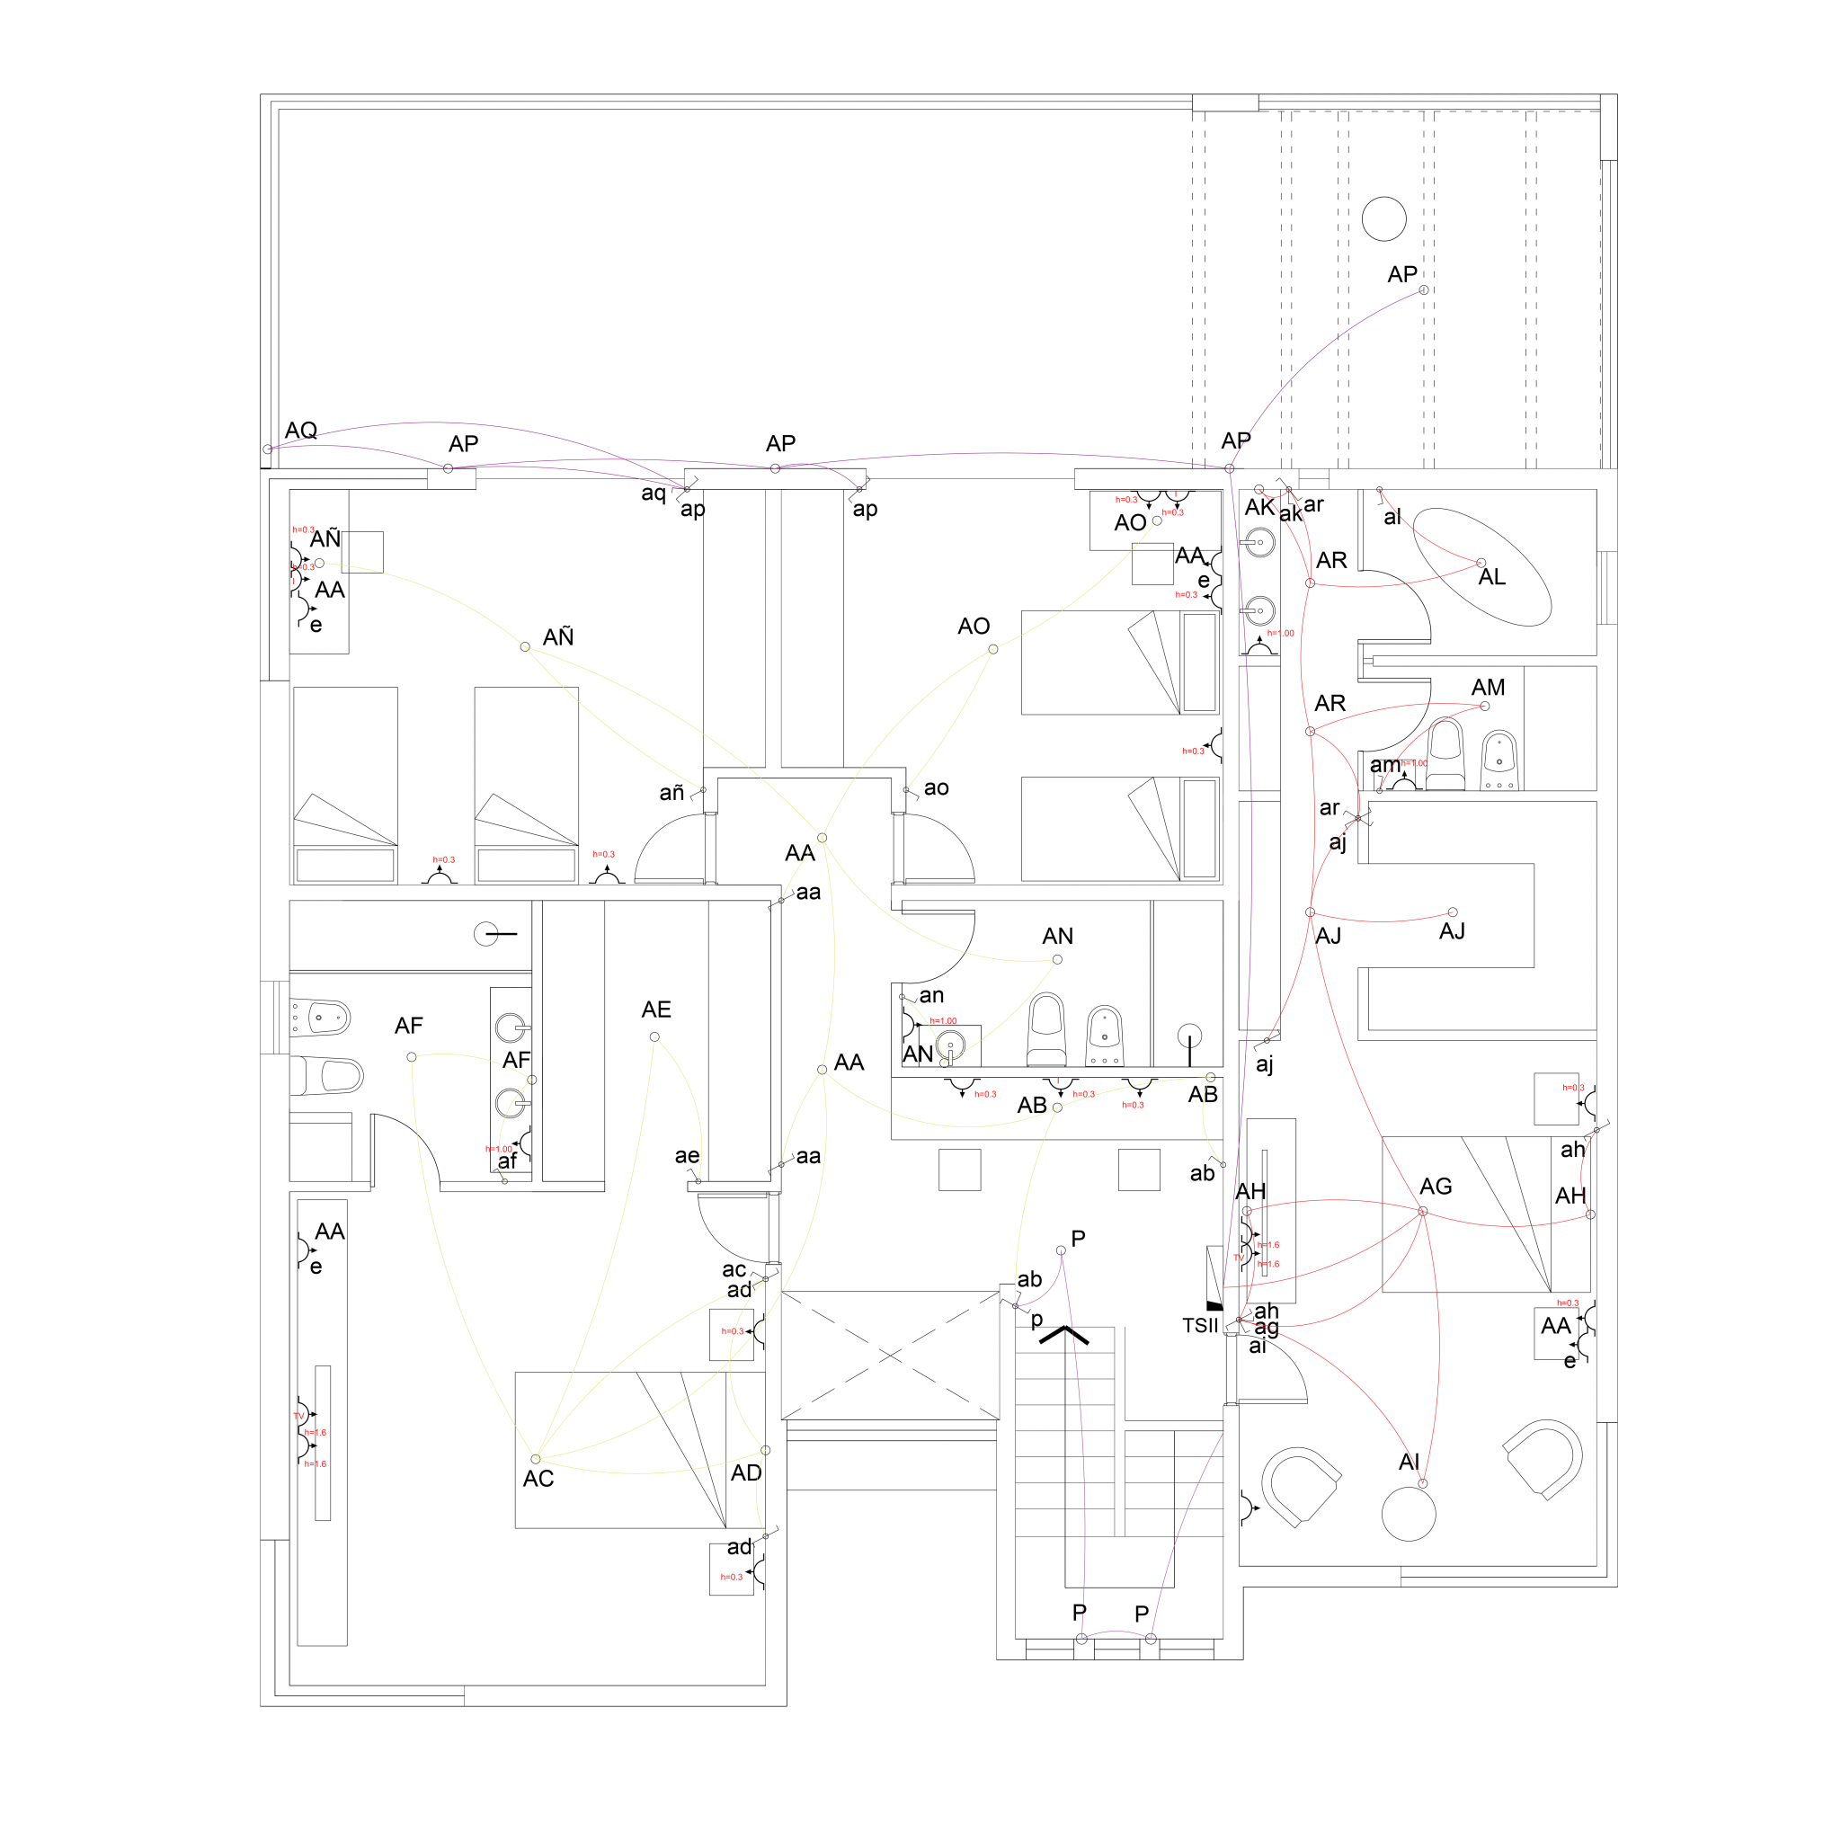
The upper floor is divided into two secondary bedrooms with access to a rear terrace balcony, a suite bedroom with a walk-in closet facing the street, and, on the opposite side, the master bedroom. The master suite features a triple-compartment bathroom and opens onto a terrace balcony, where a pergola provides shade from the sun.
About the project
Project Name:
Hernan House
Project Size:
178m²
Location:
Buenos Aires
Project Type:
Architecture
Building Type:
Single-family Residence
Studio:
Contec Arquitectos
Galery