.
.
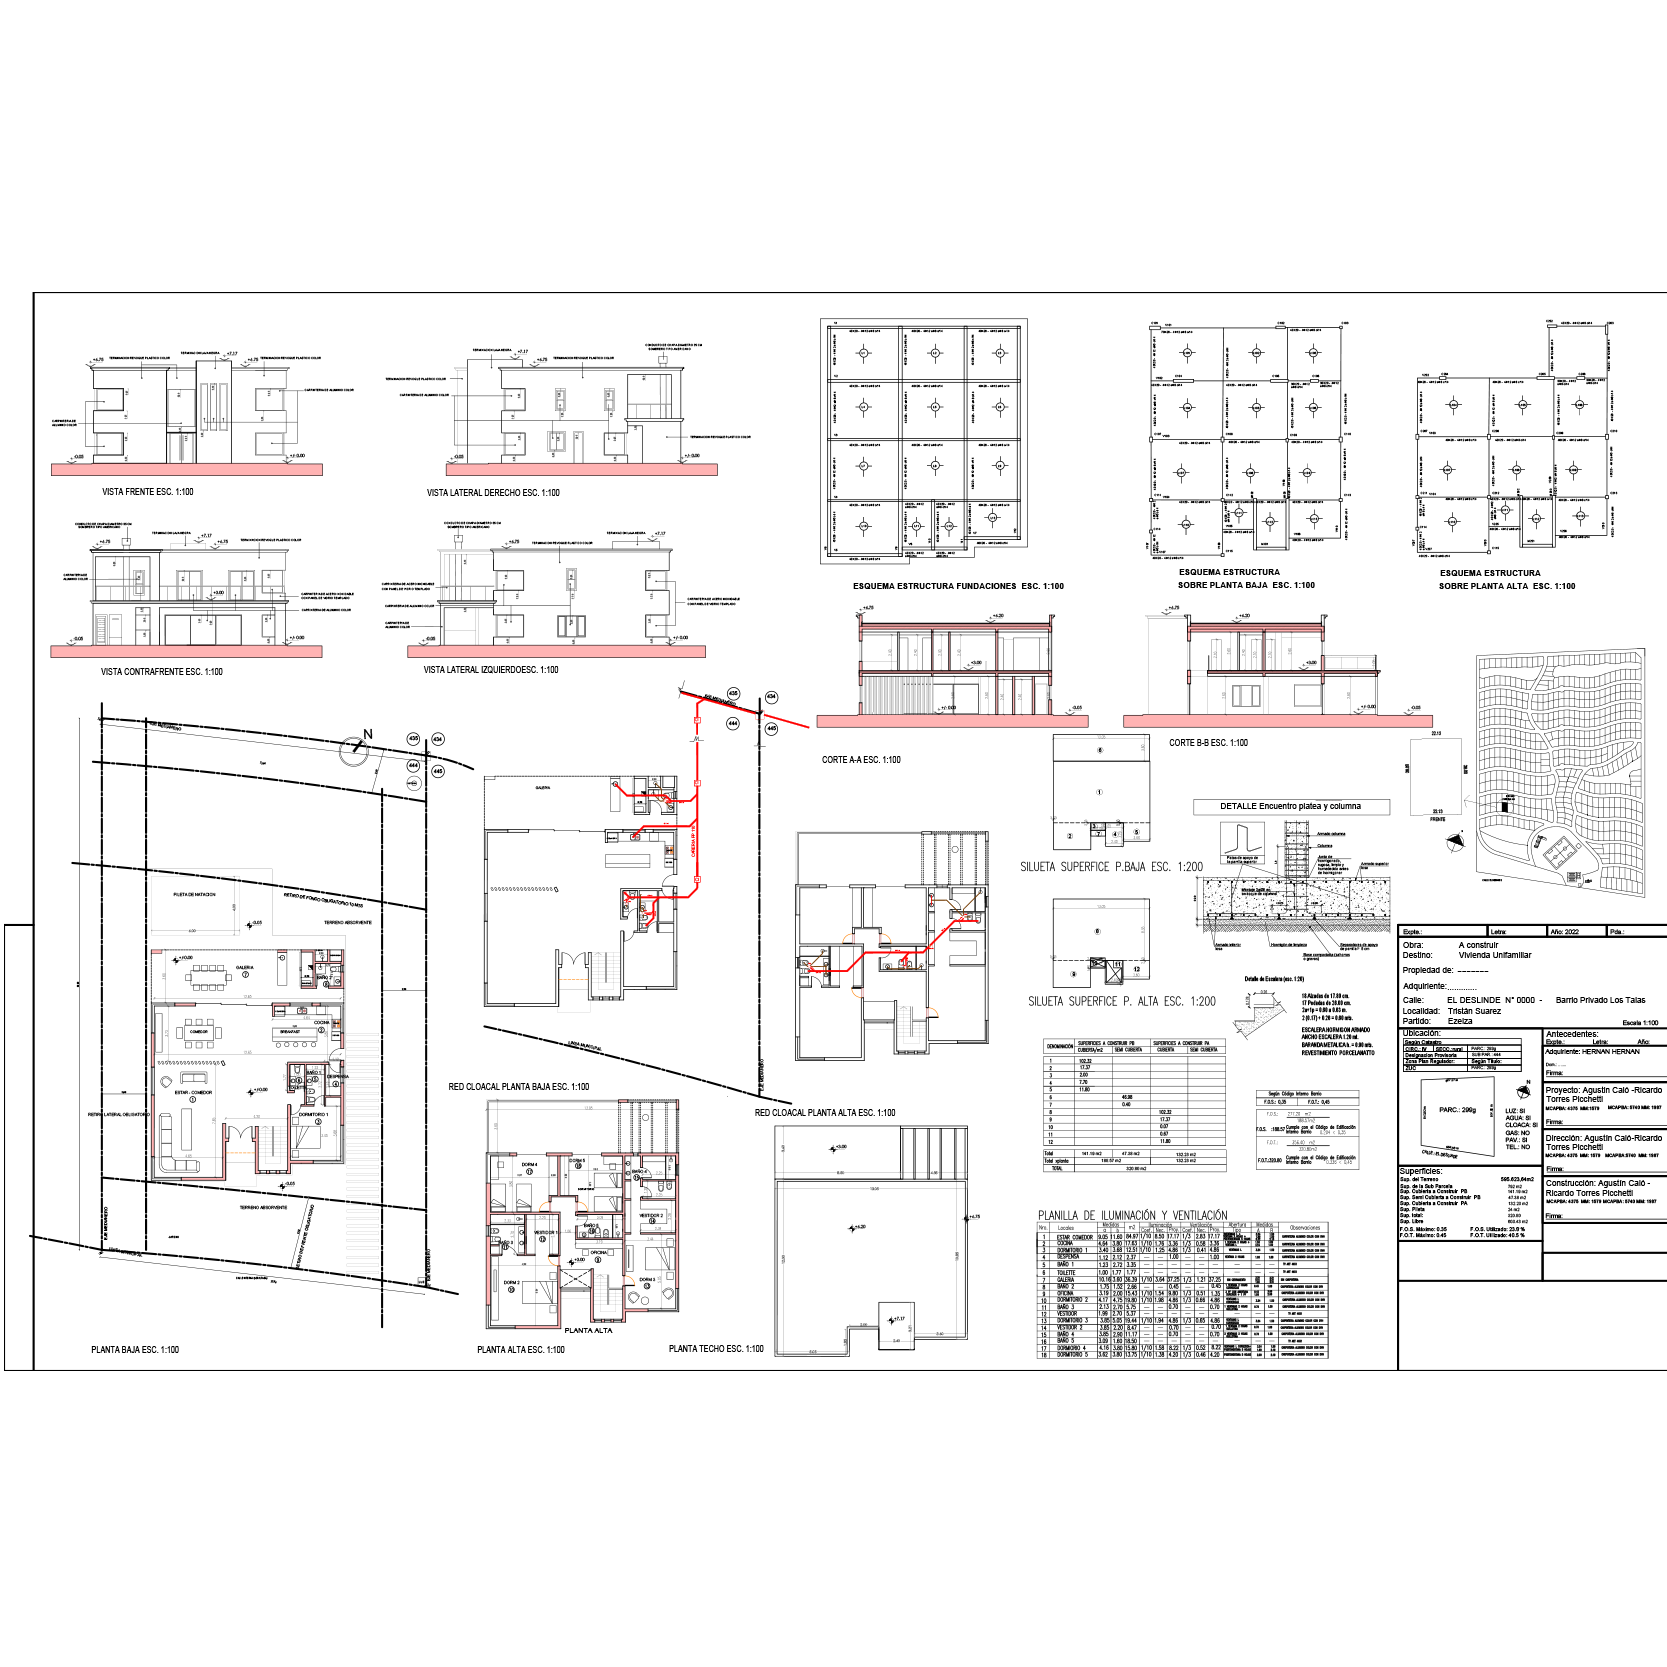
Hernan House
Project
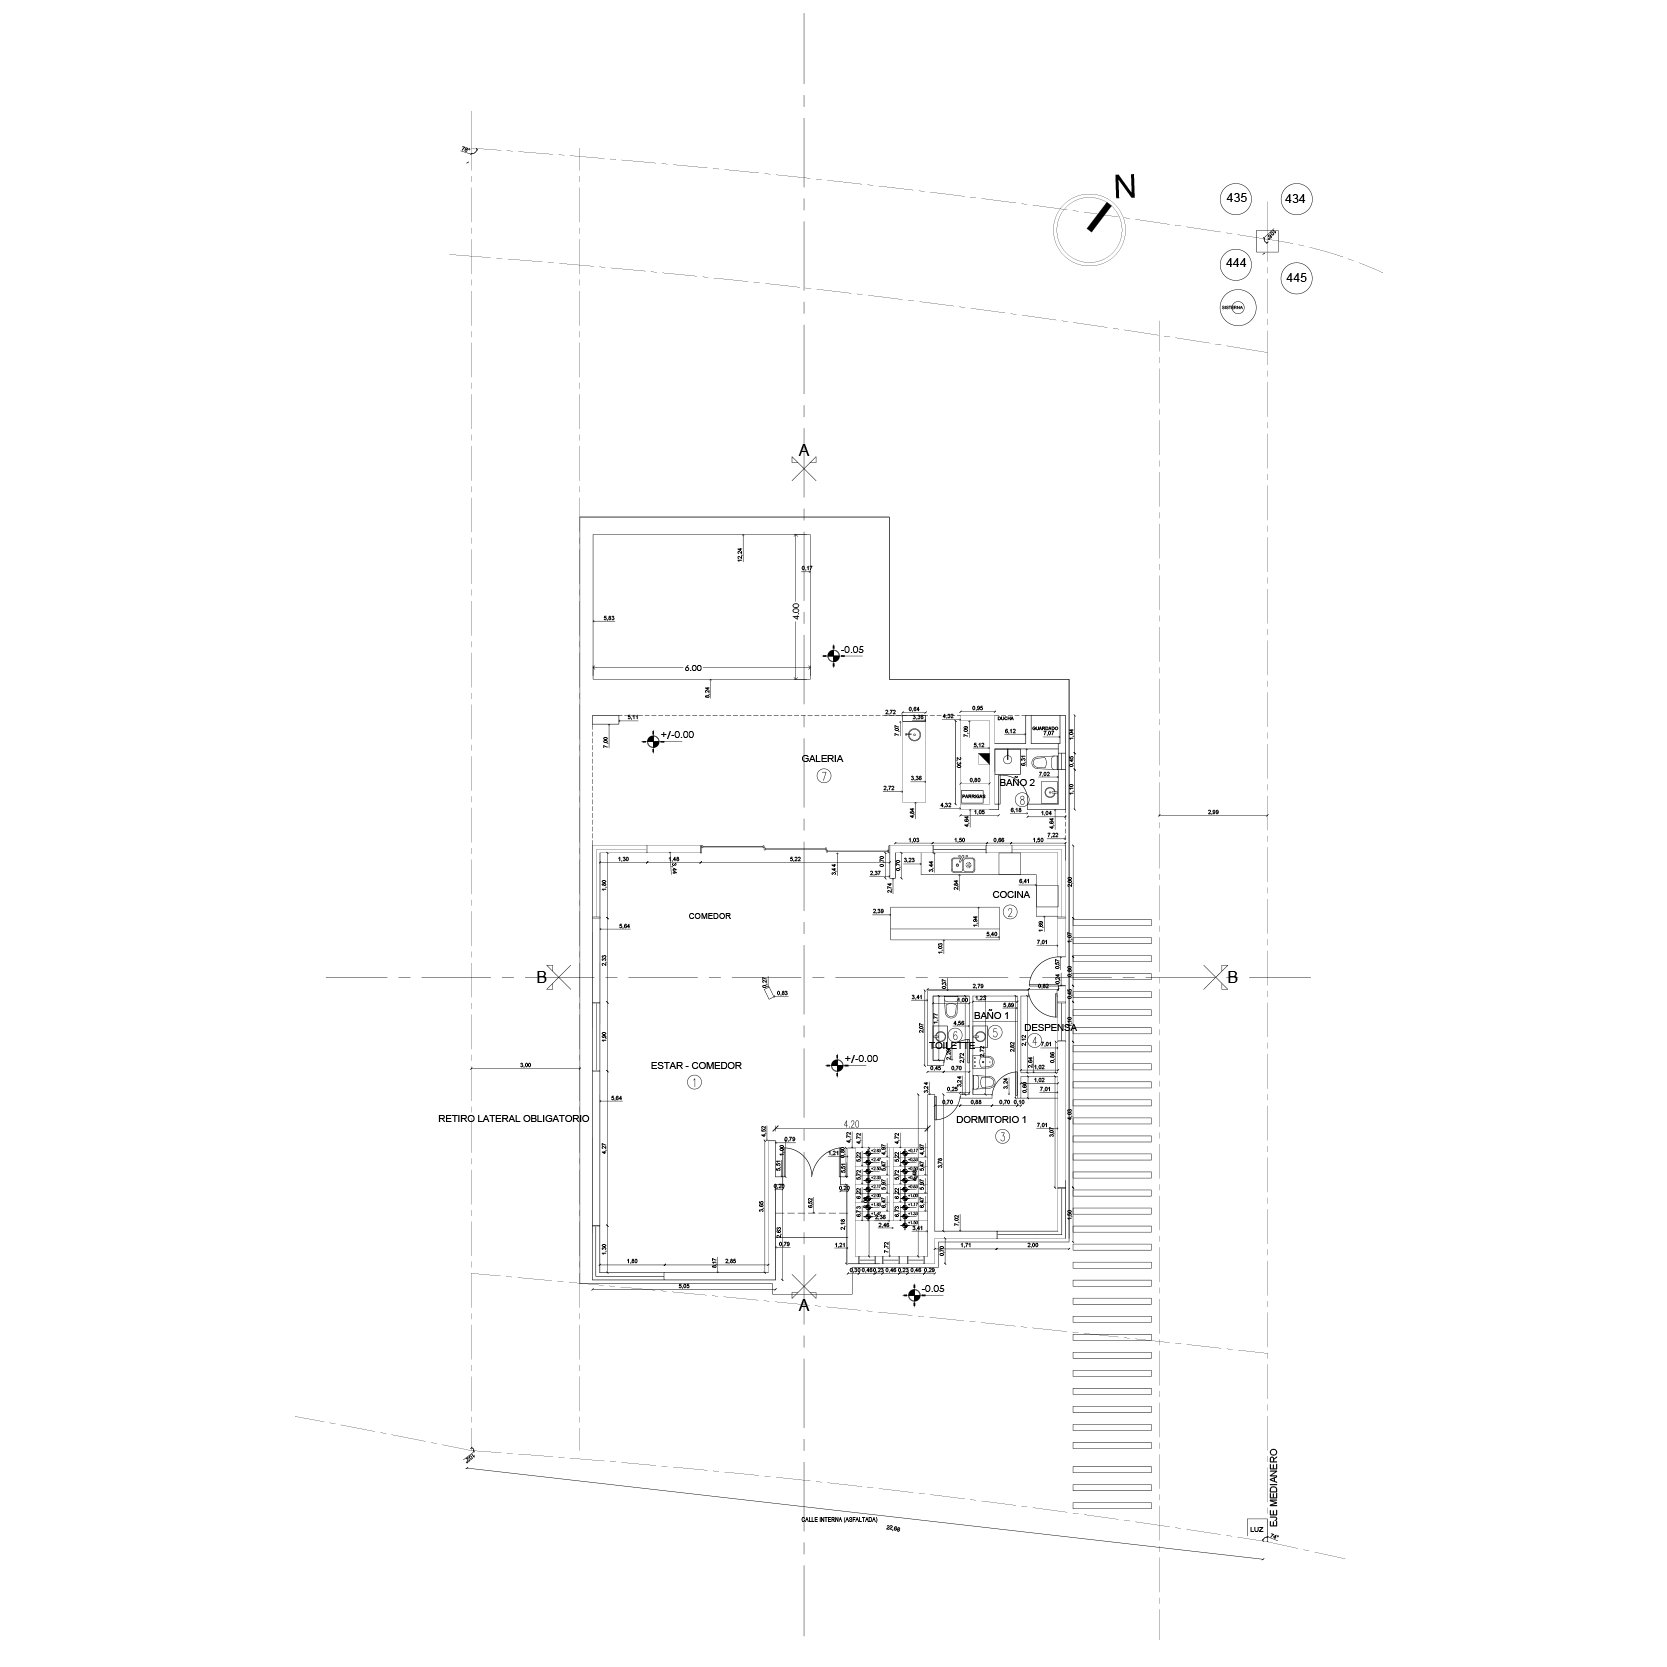
County Plan
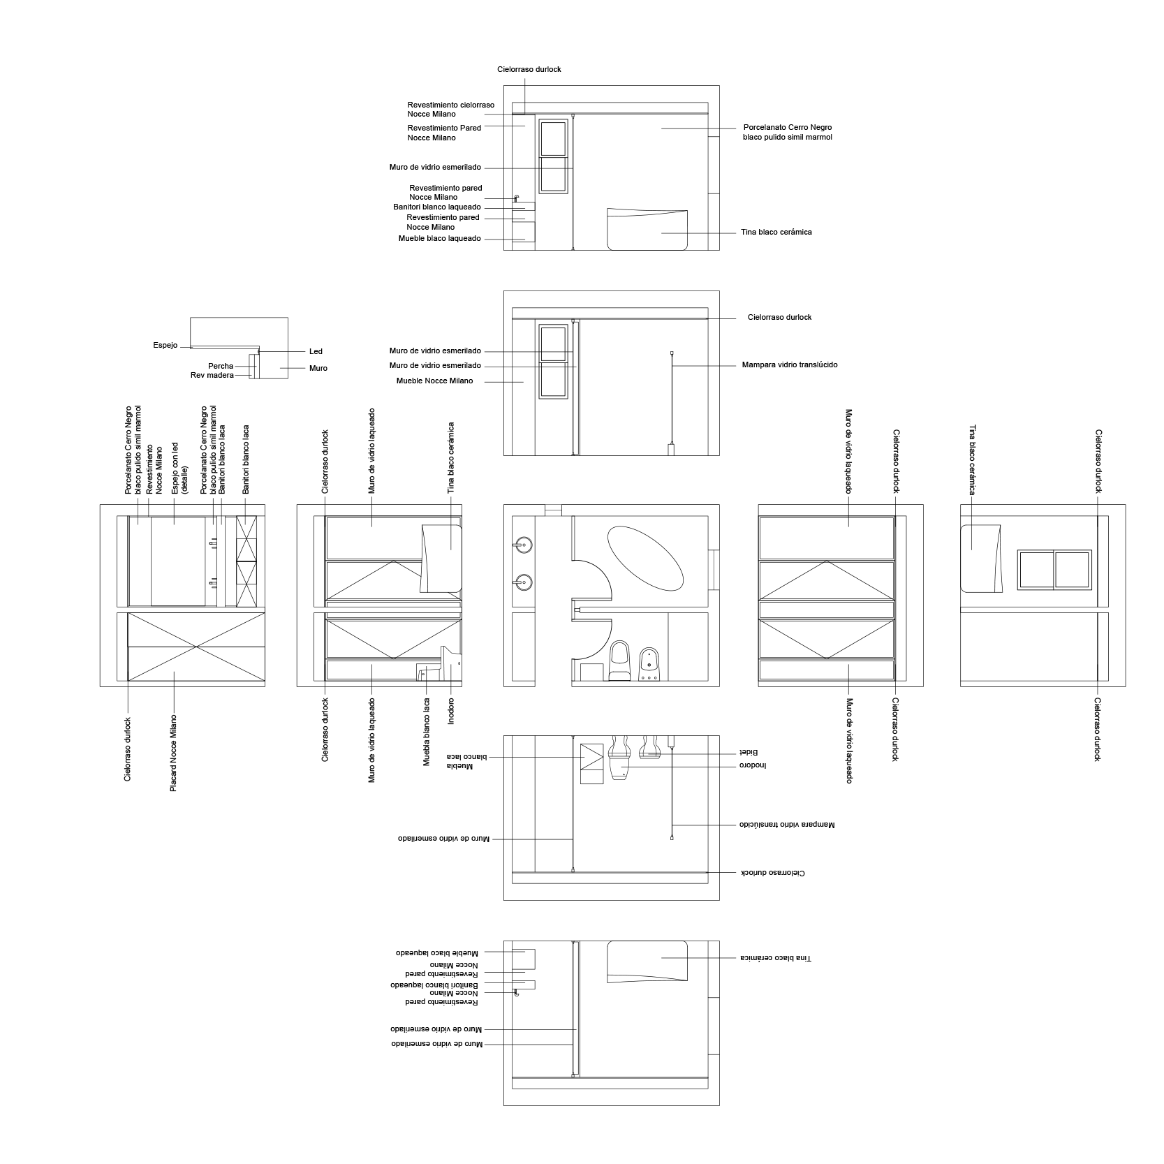
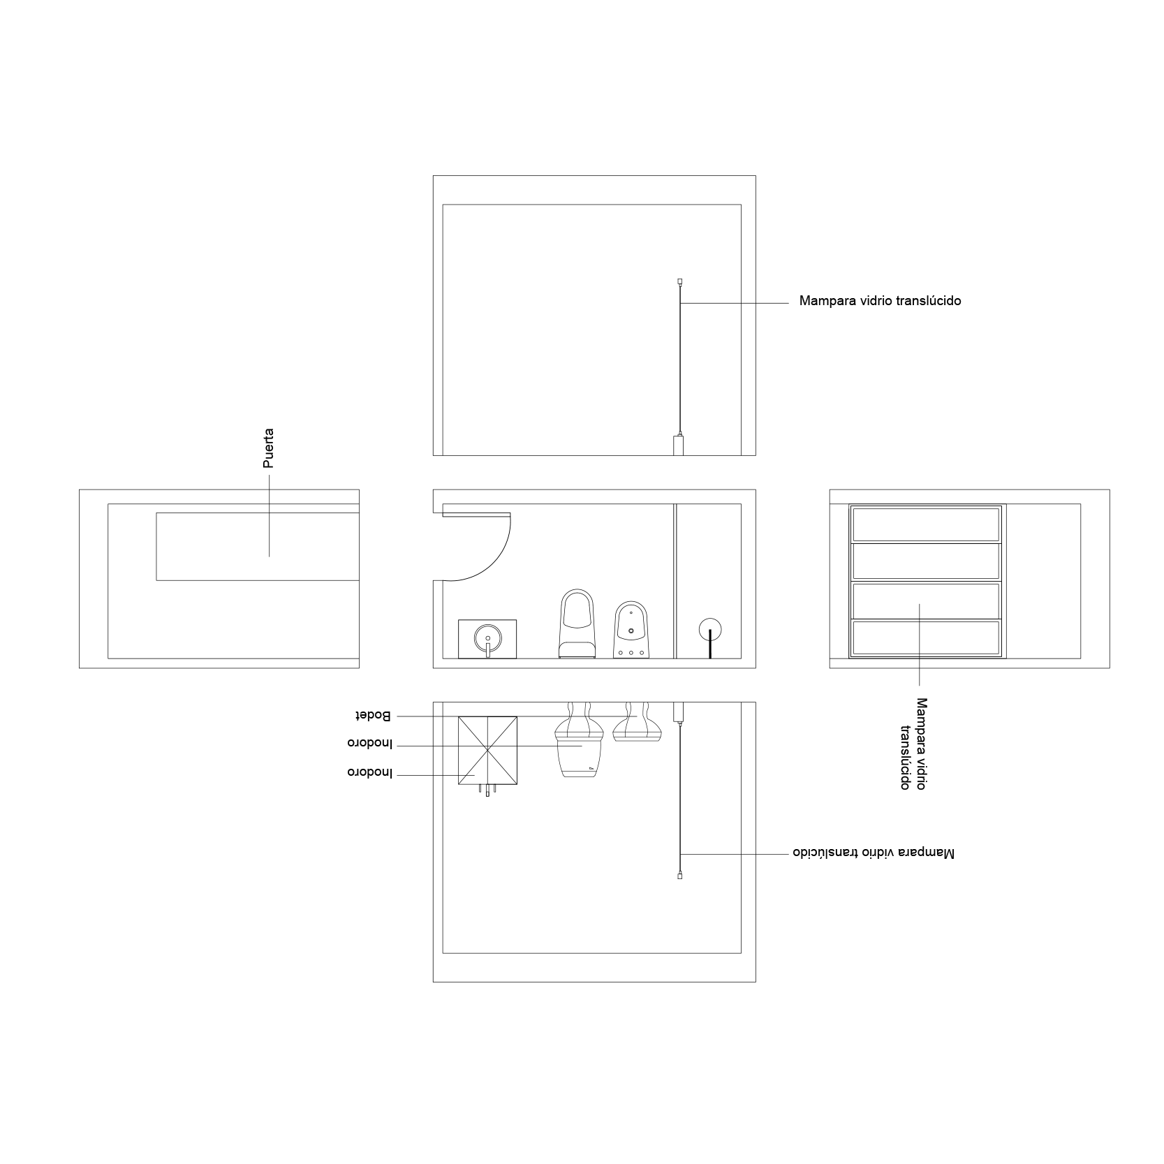
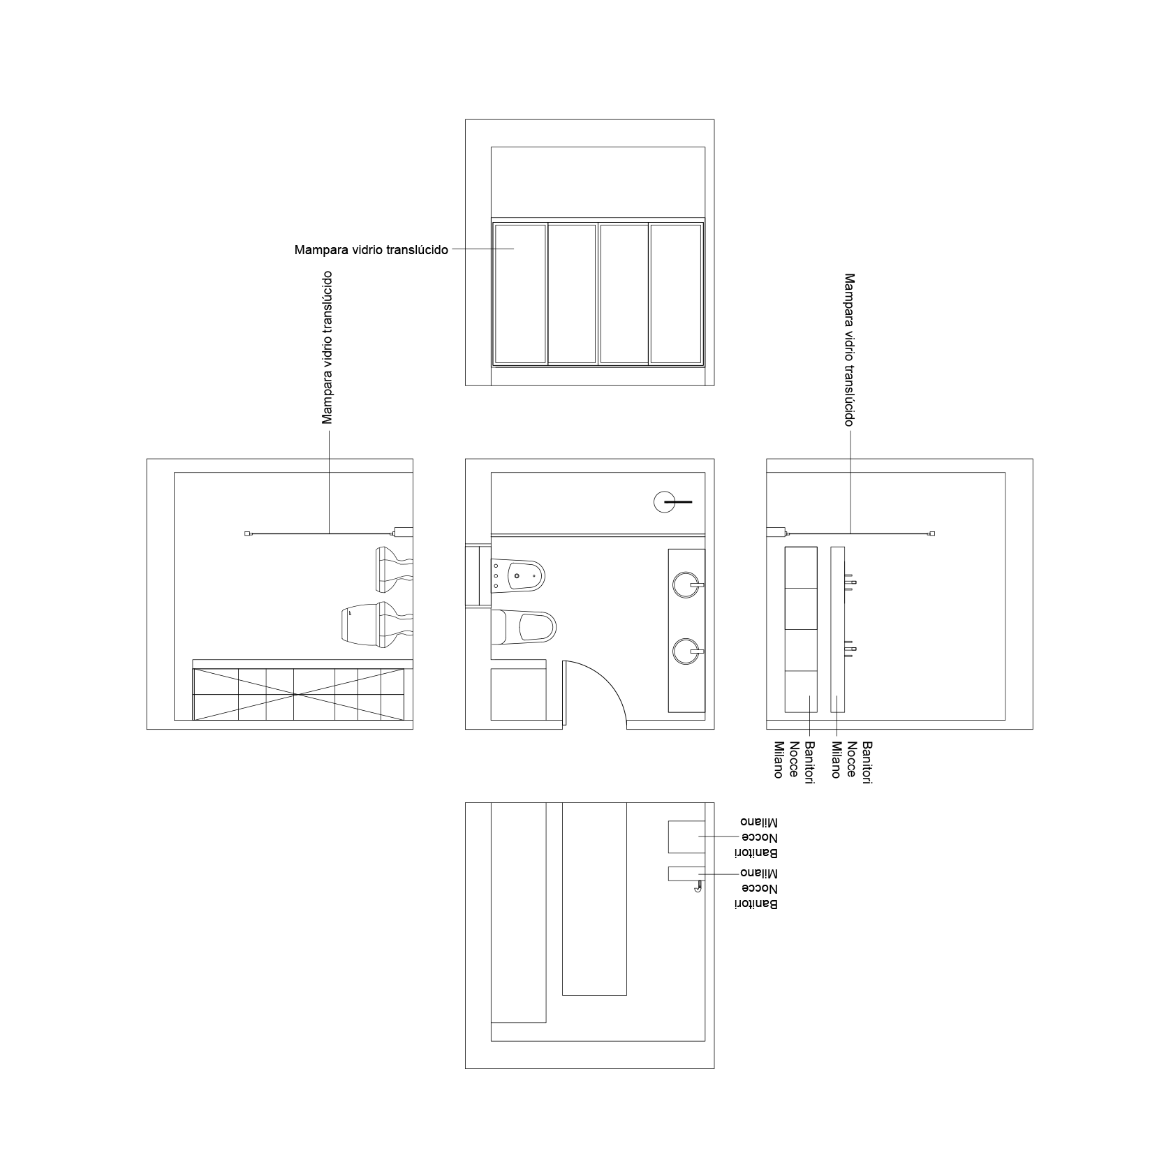
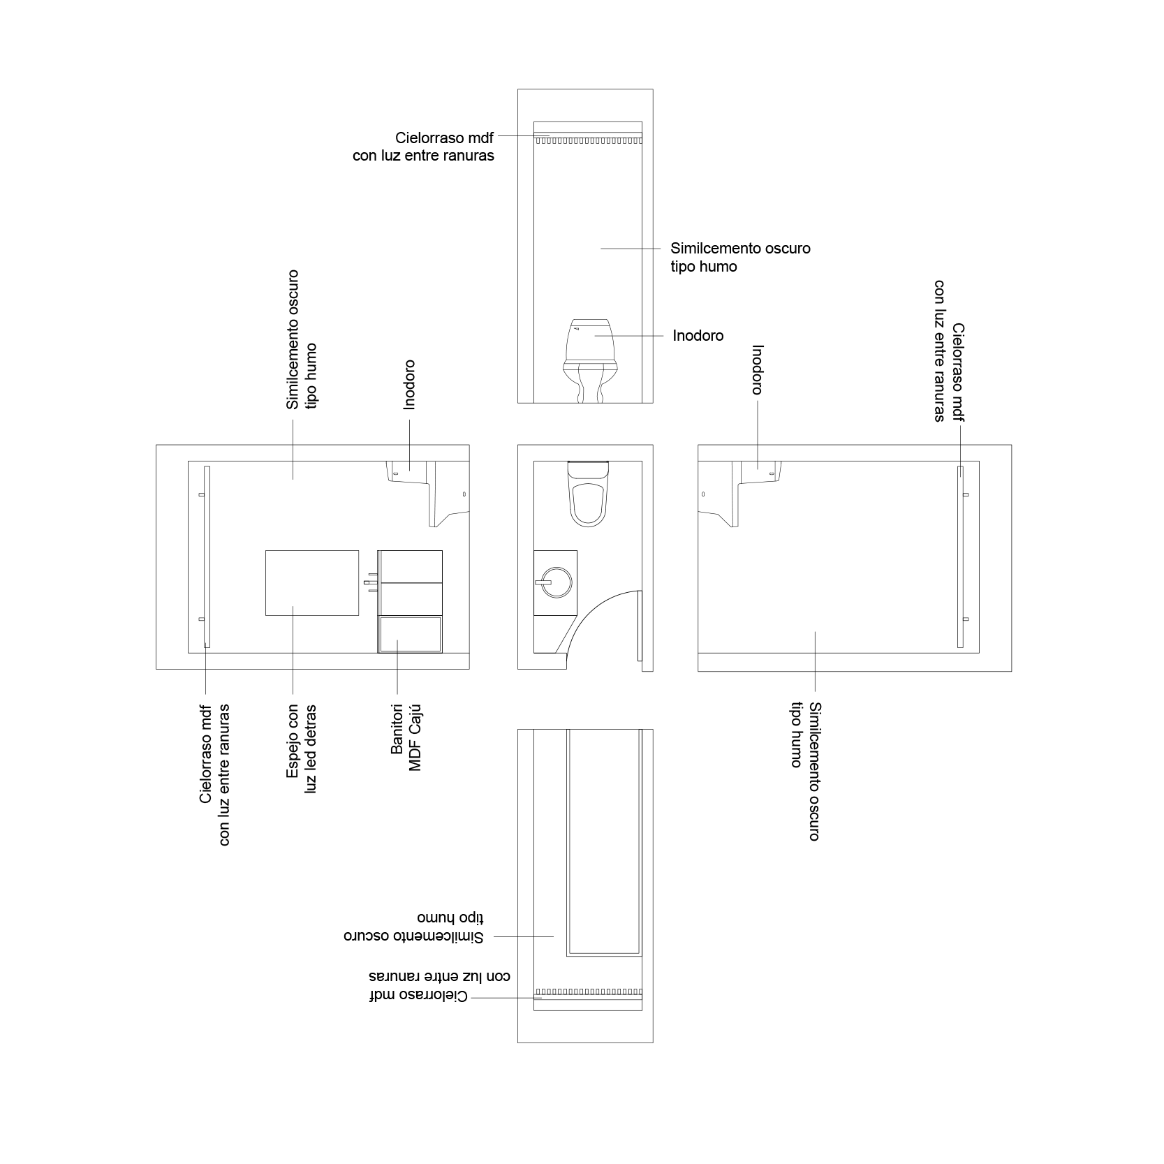
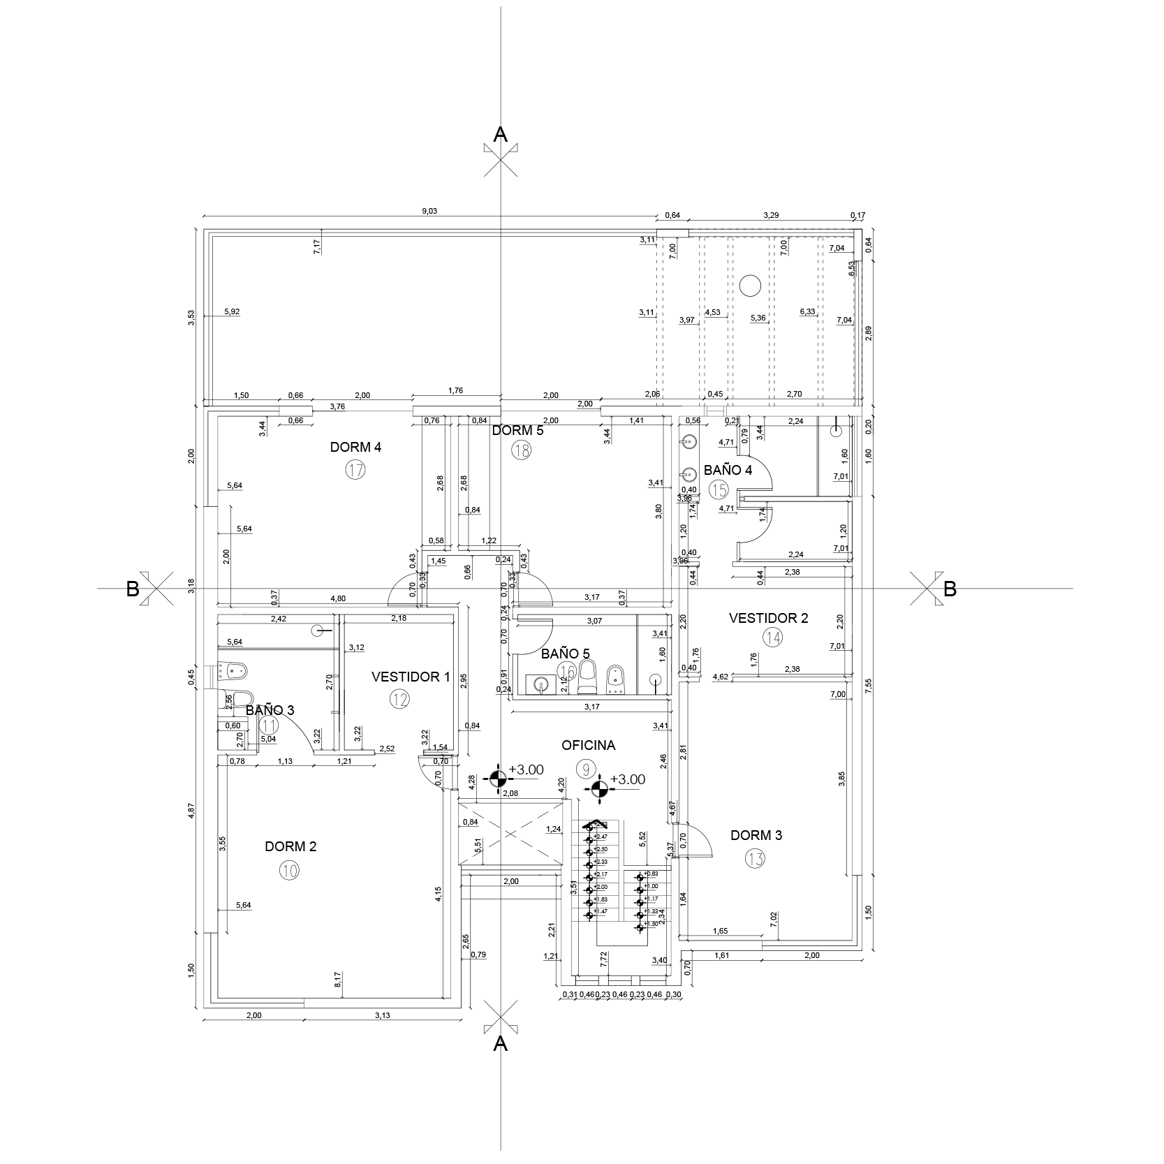
Main bathroom
Swimming pool bathroom
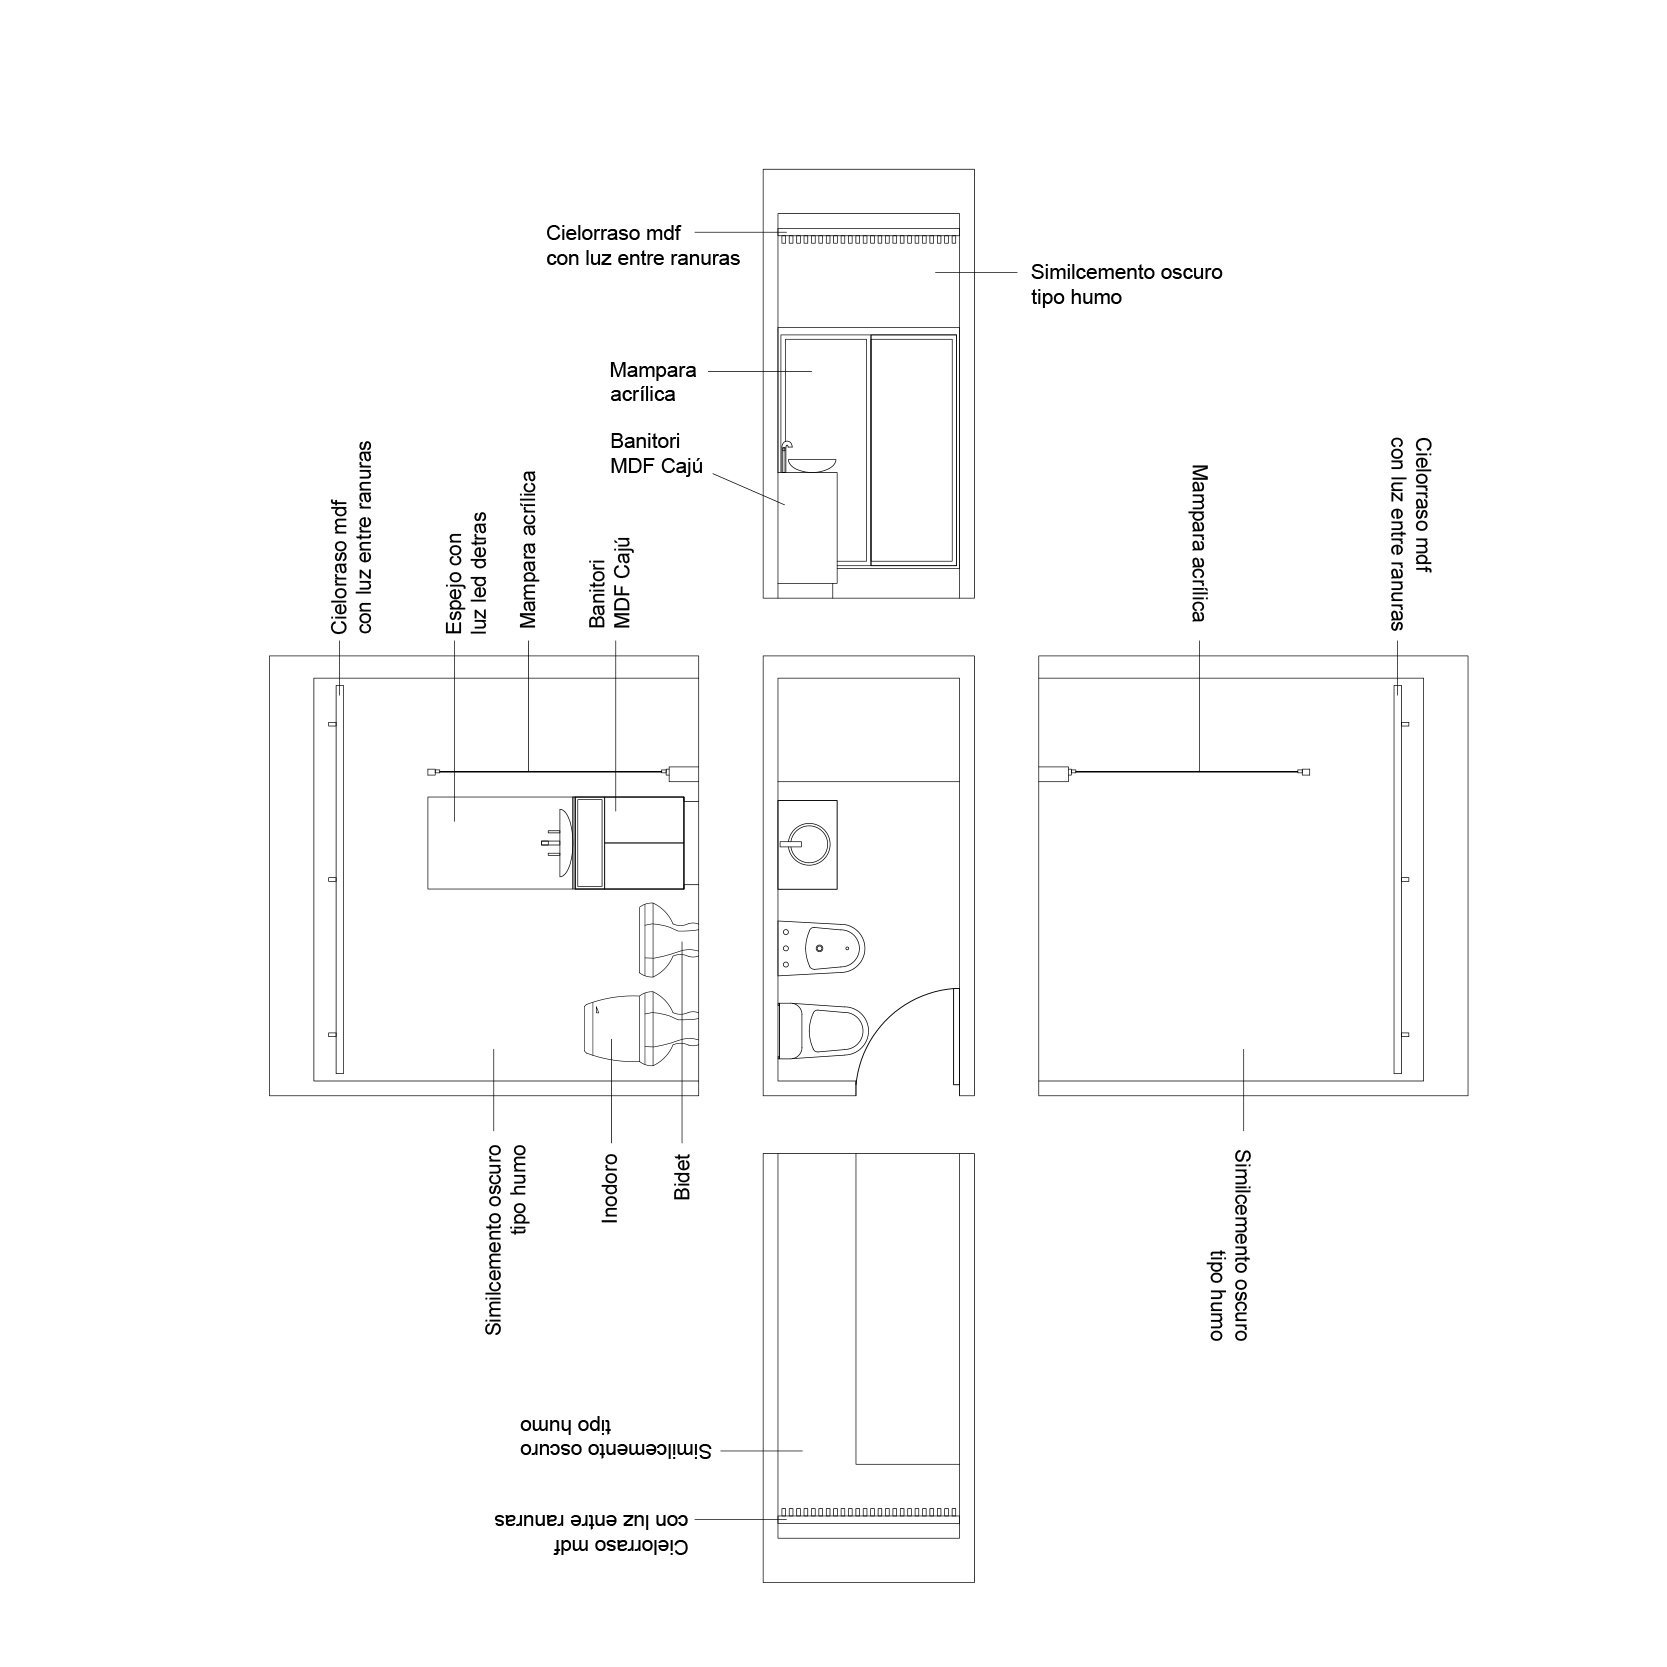
Ground floor bathroom
Second floor bathroom
Suit Bathroom
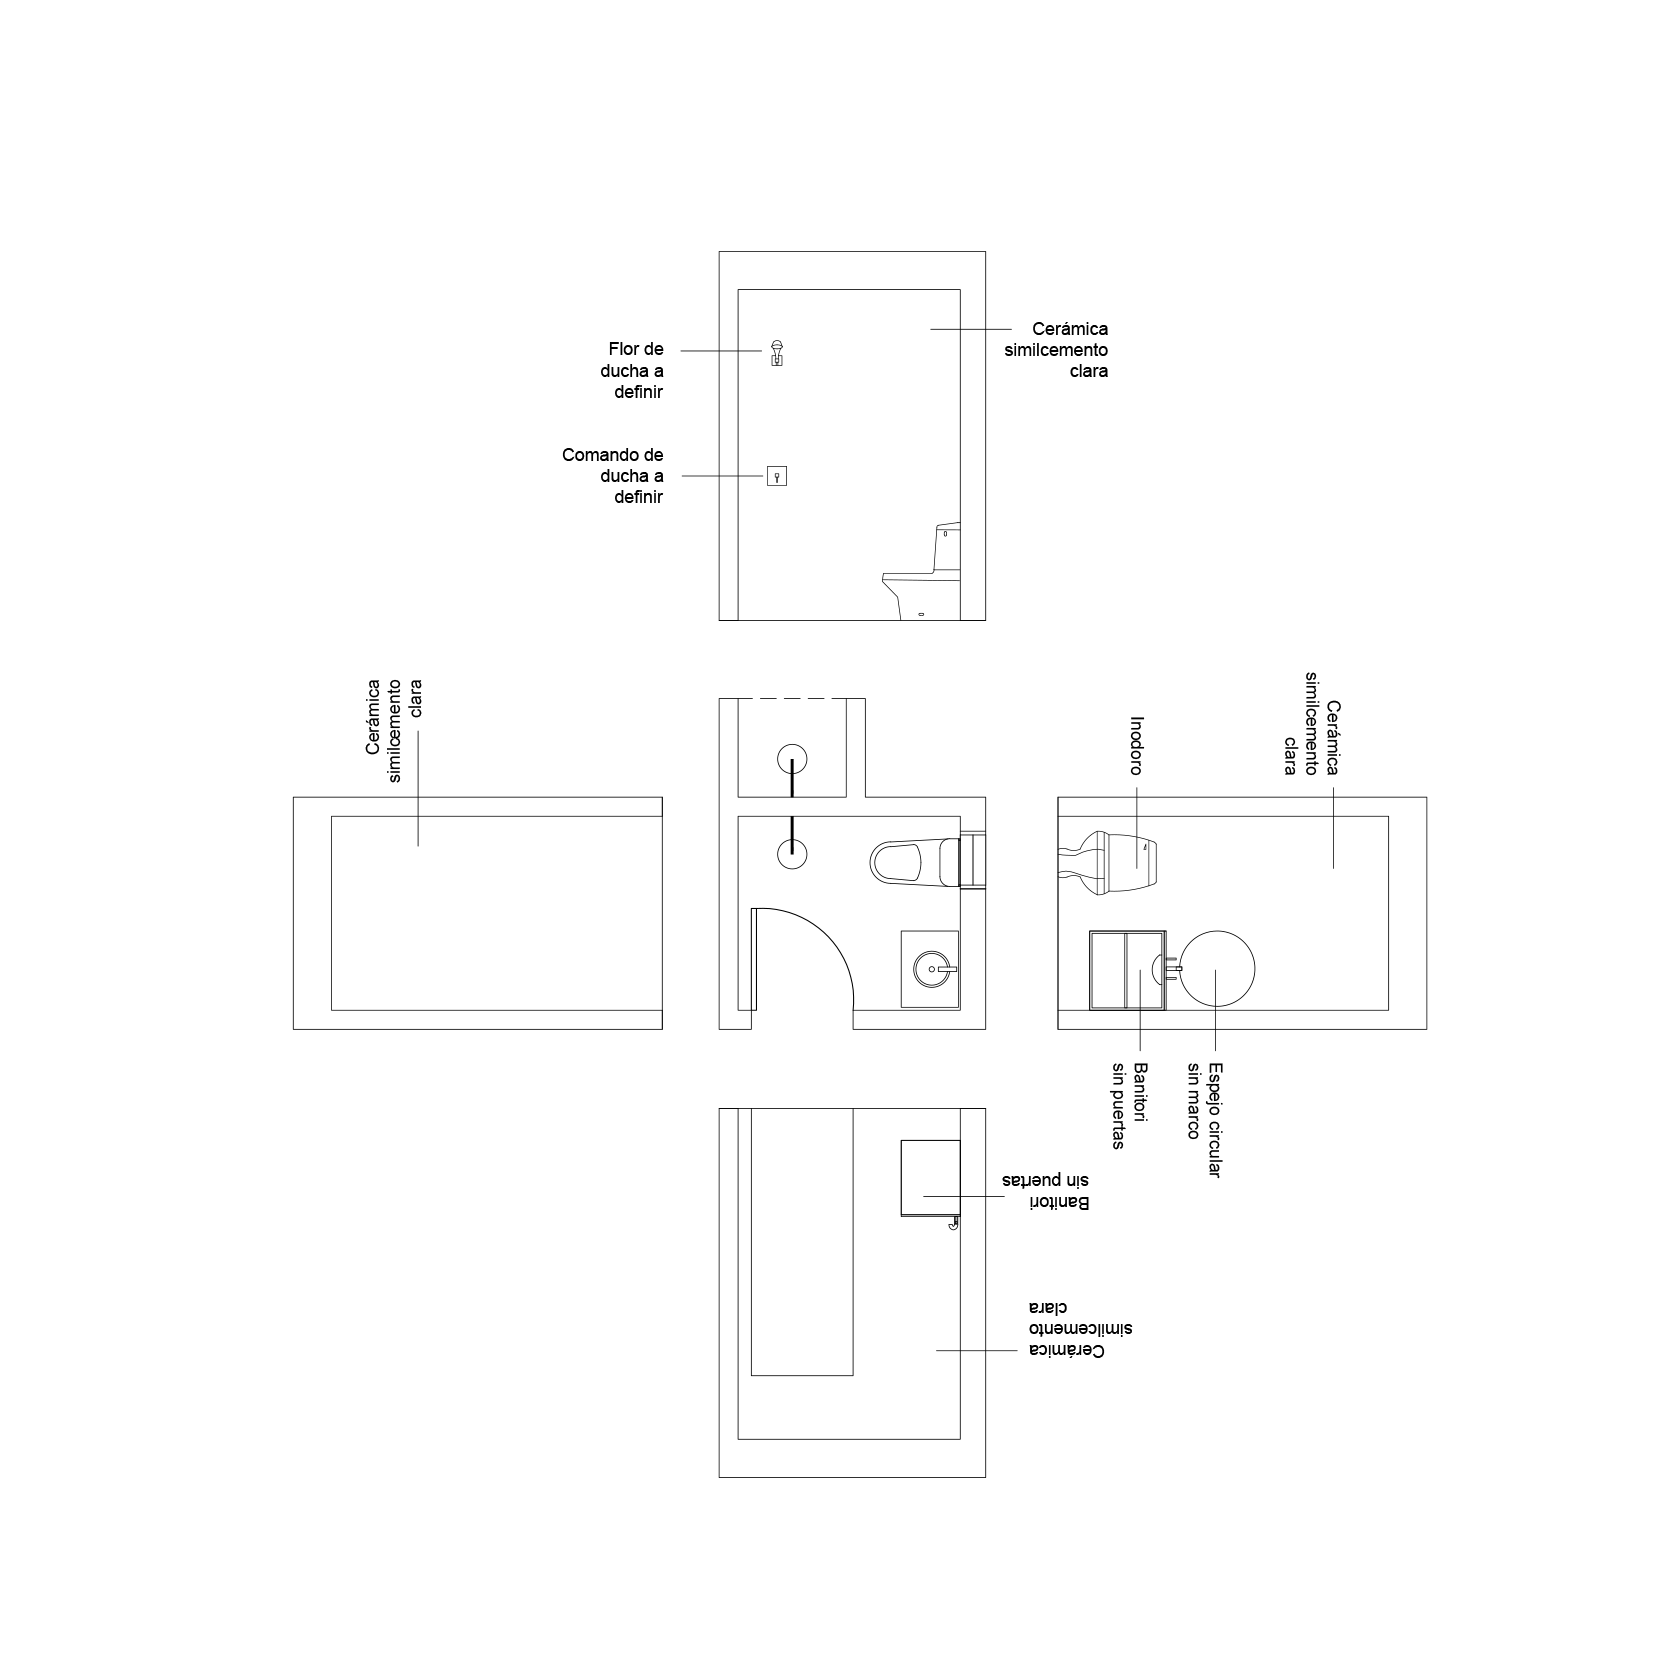
Toilette
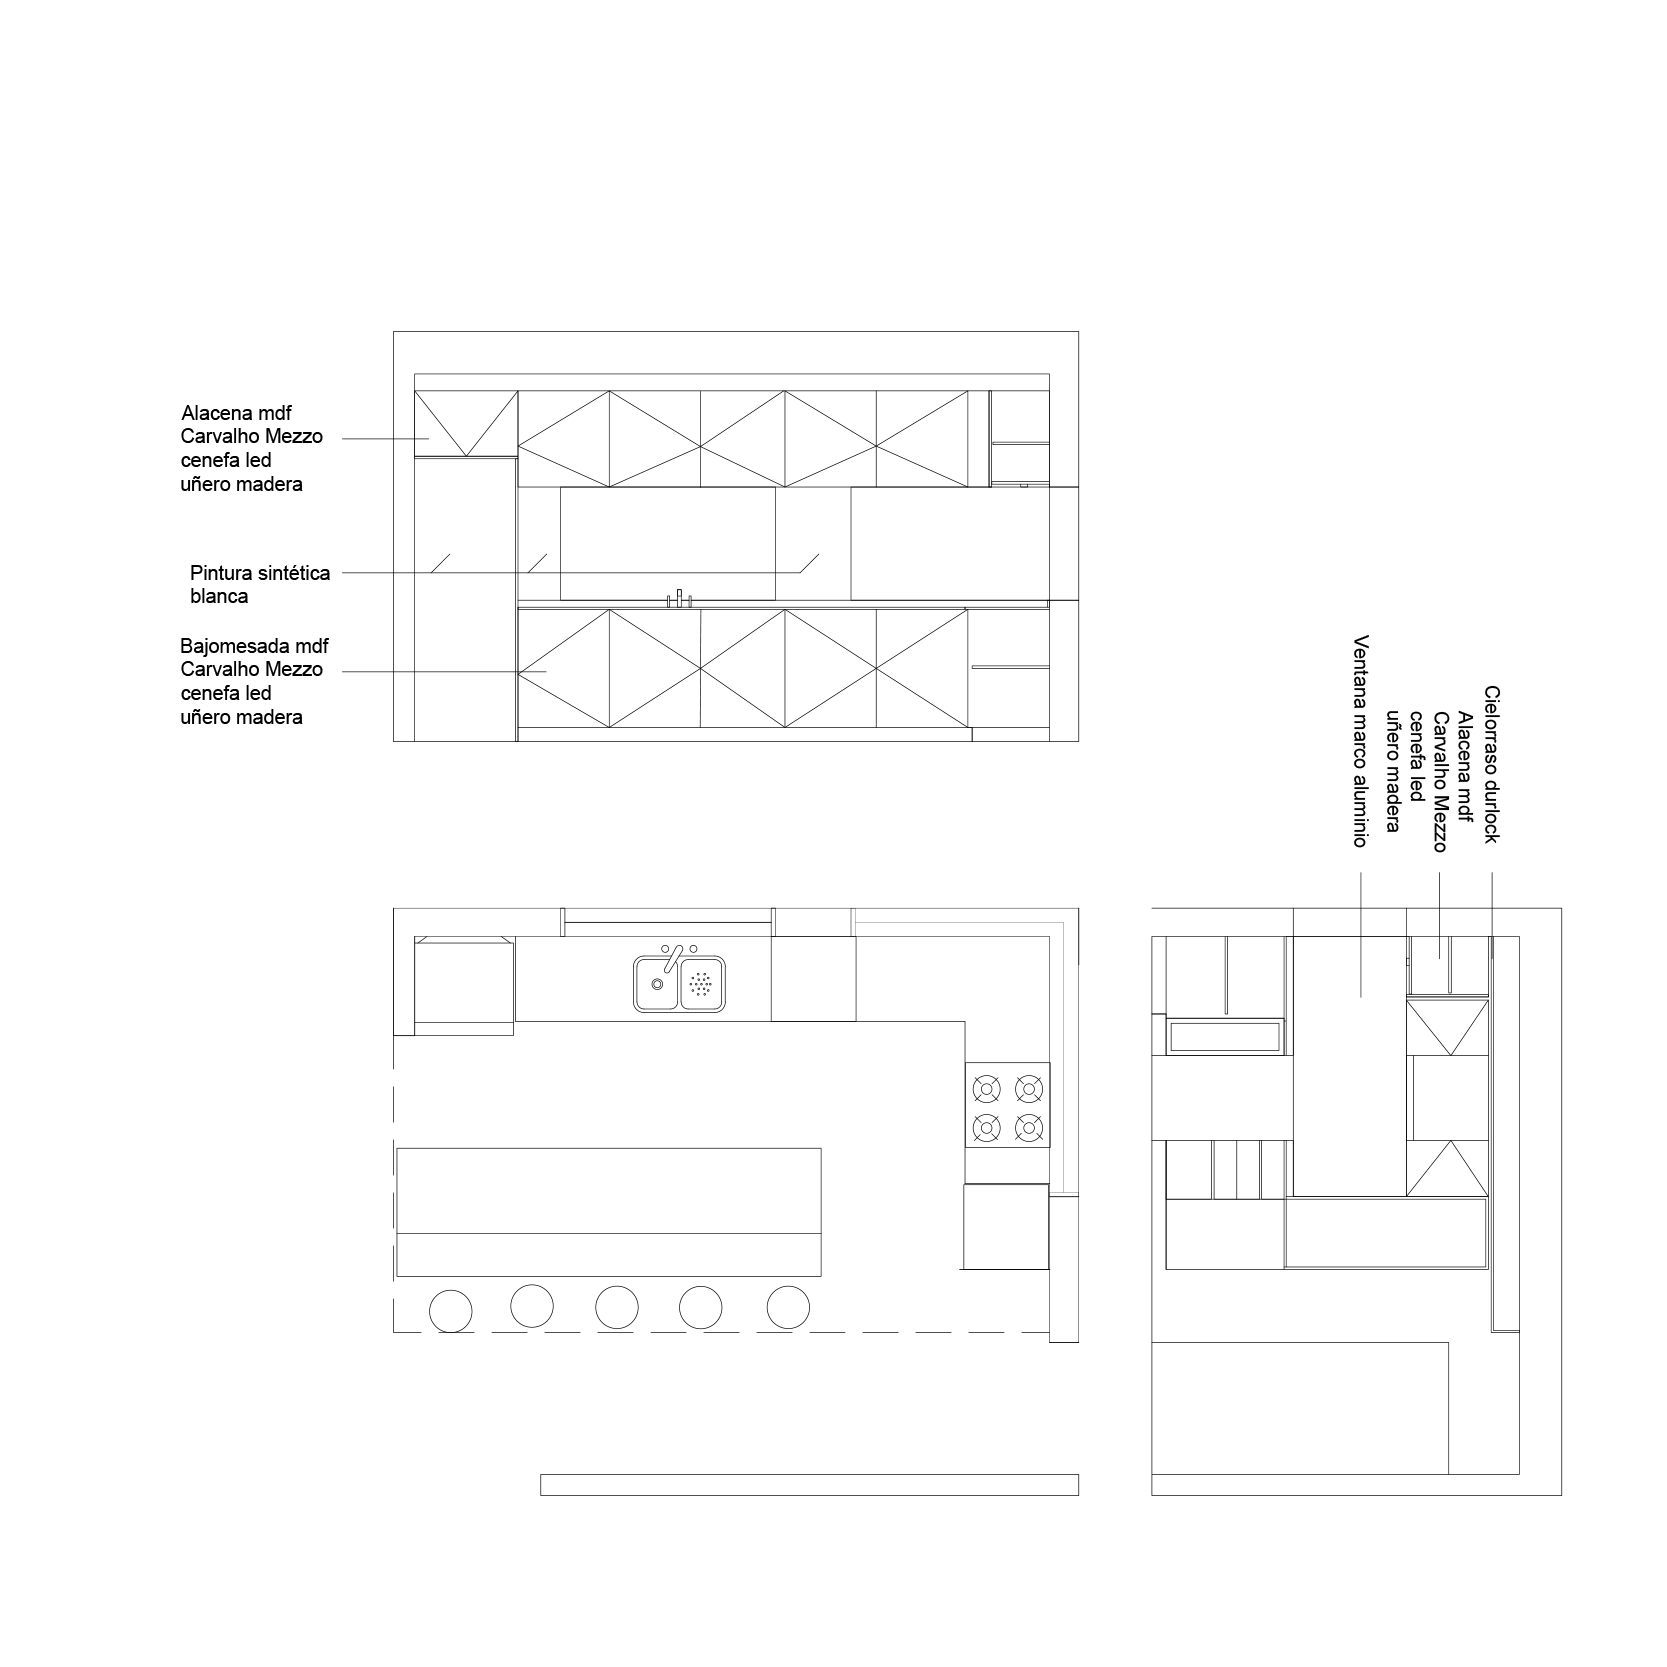
Kitchen
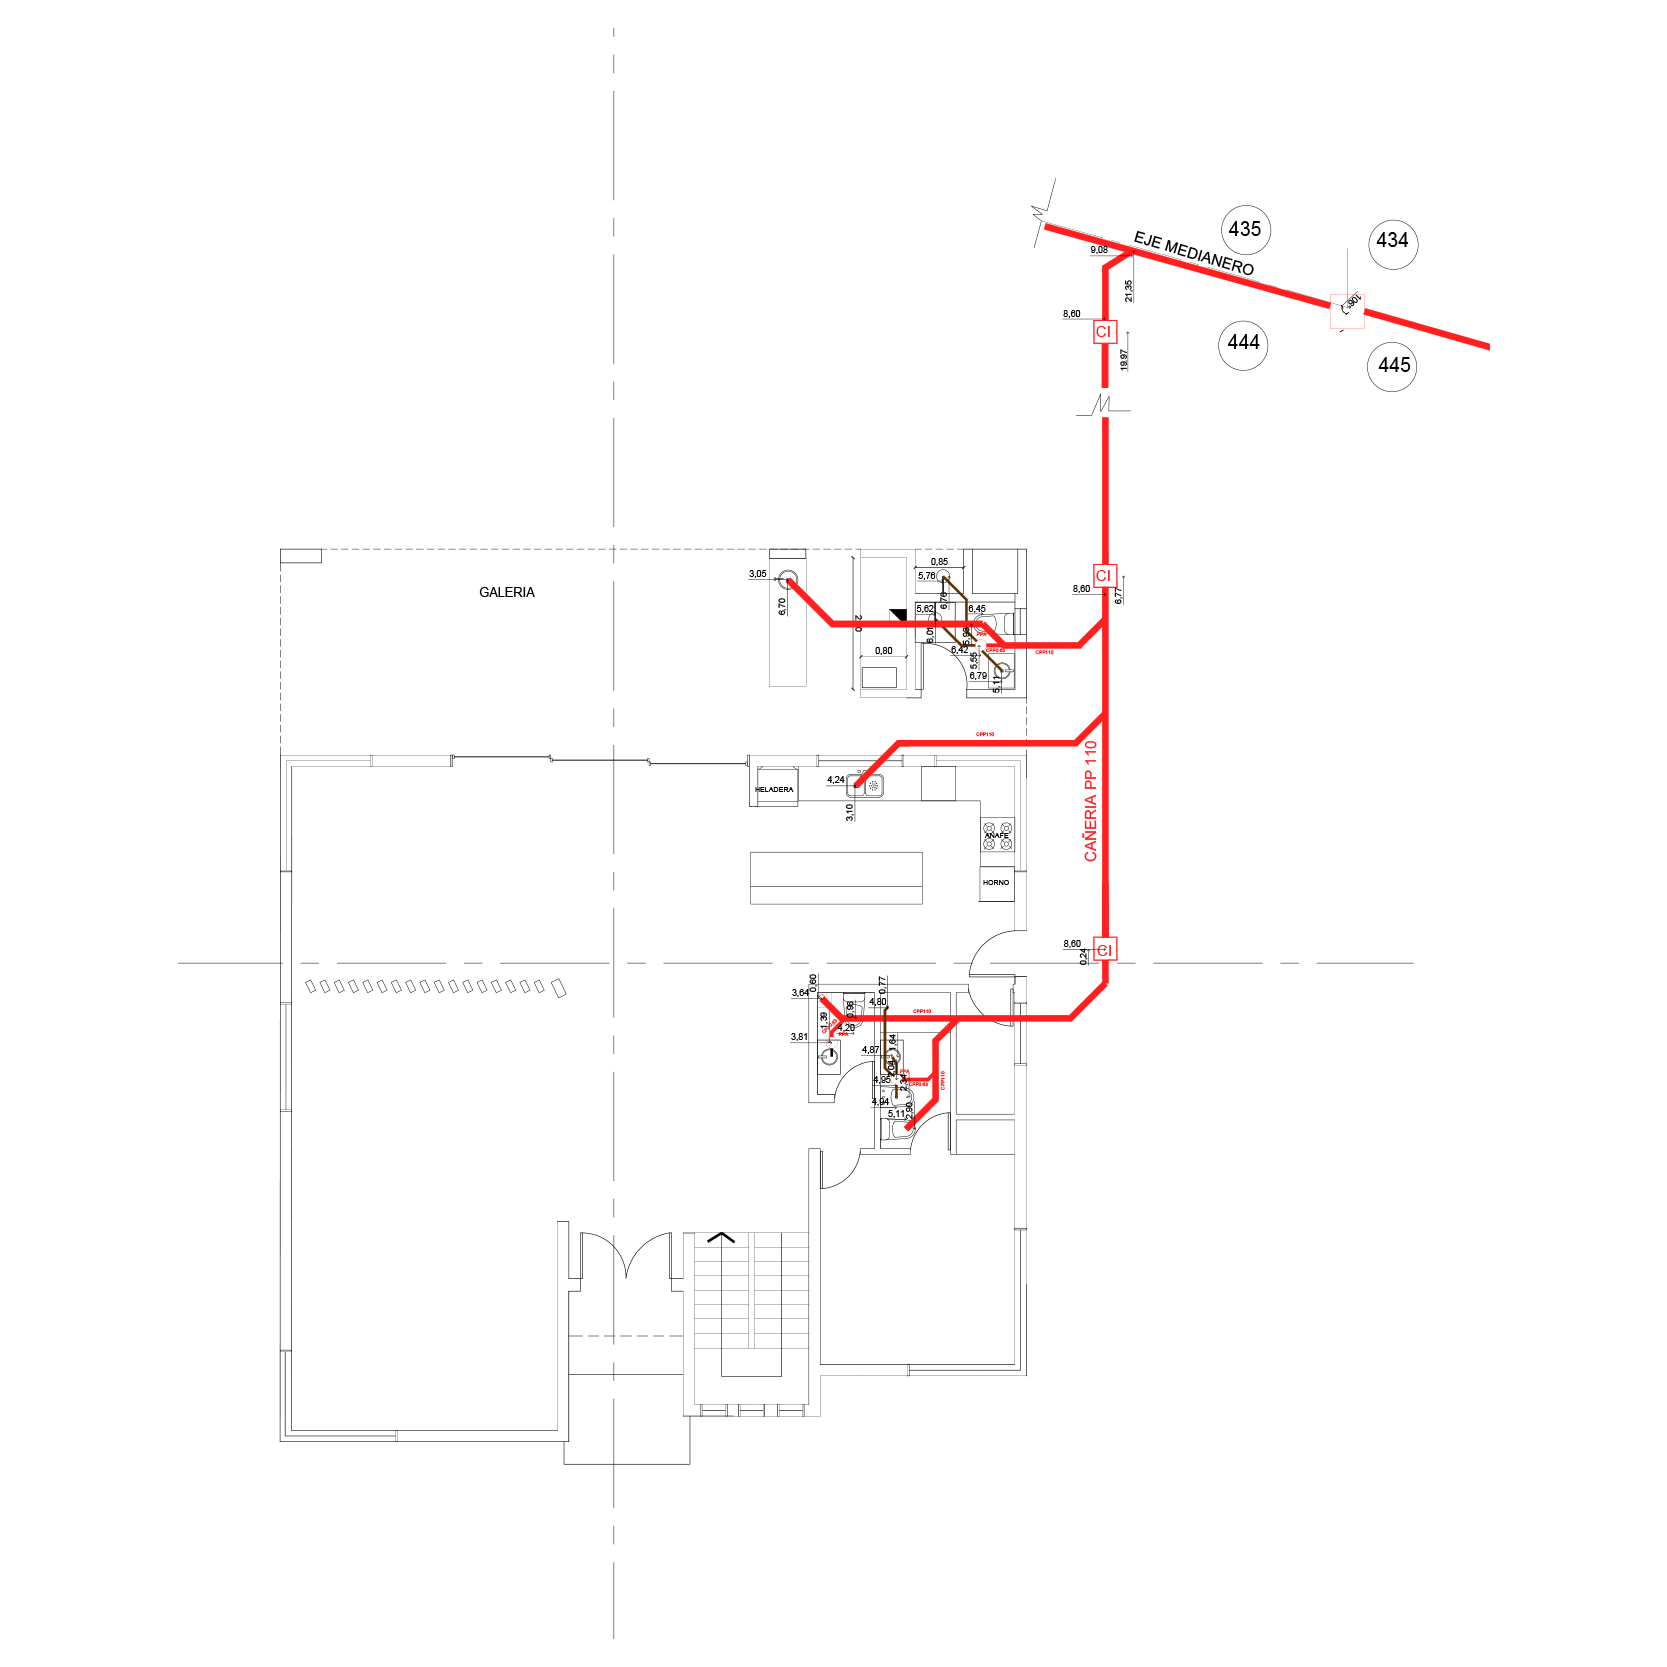
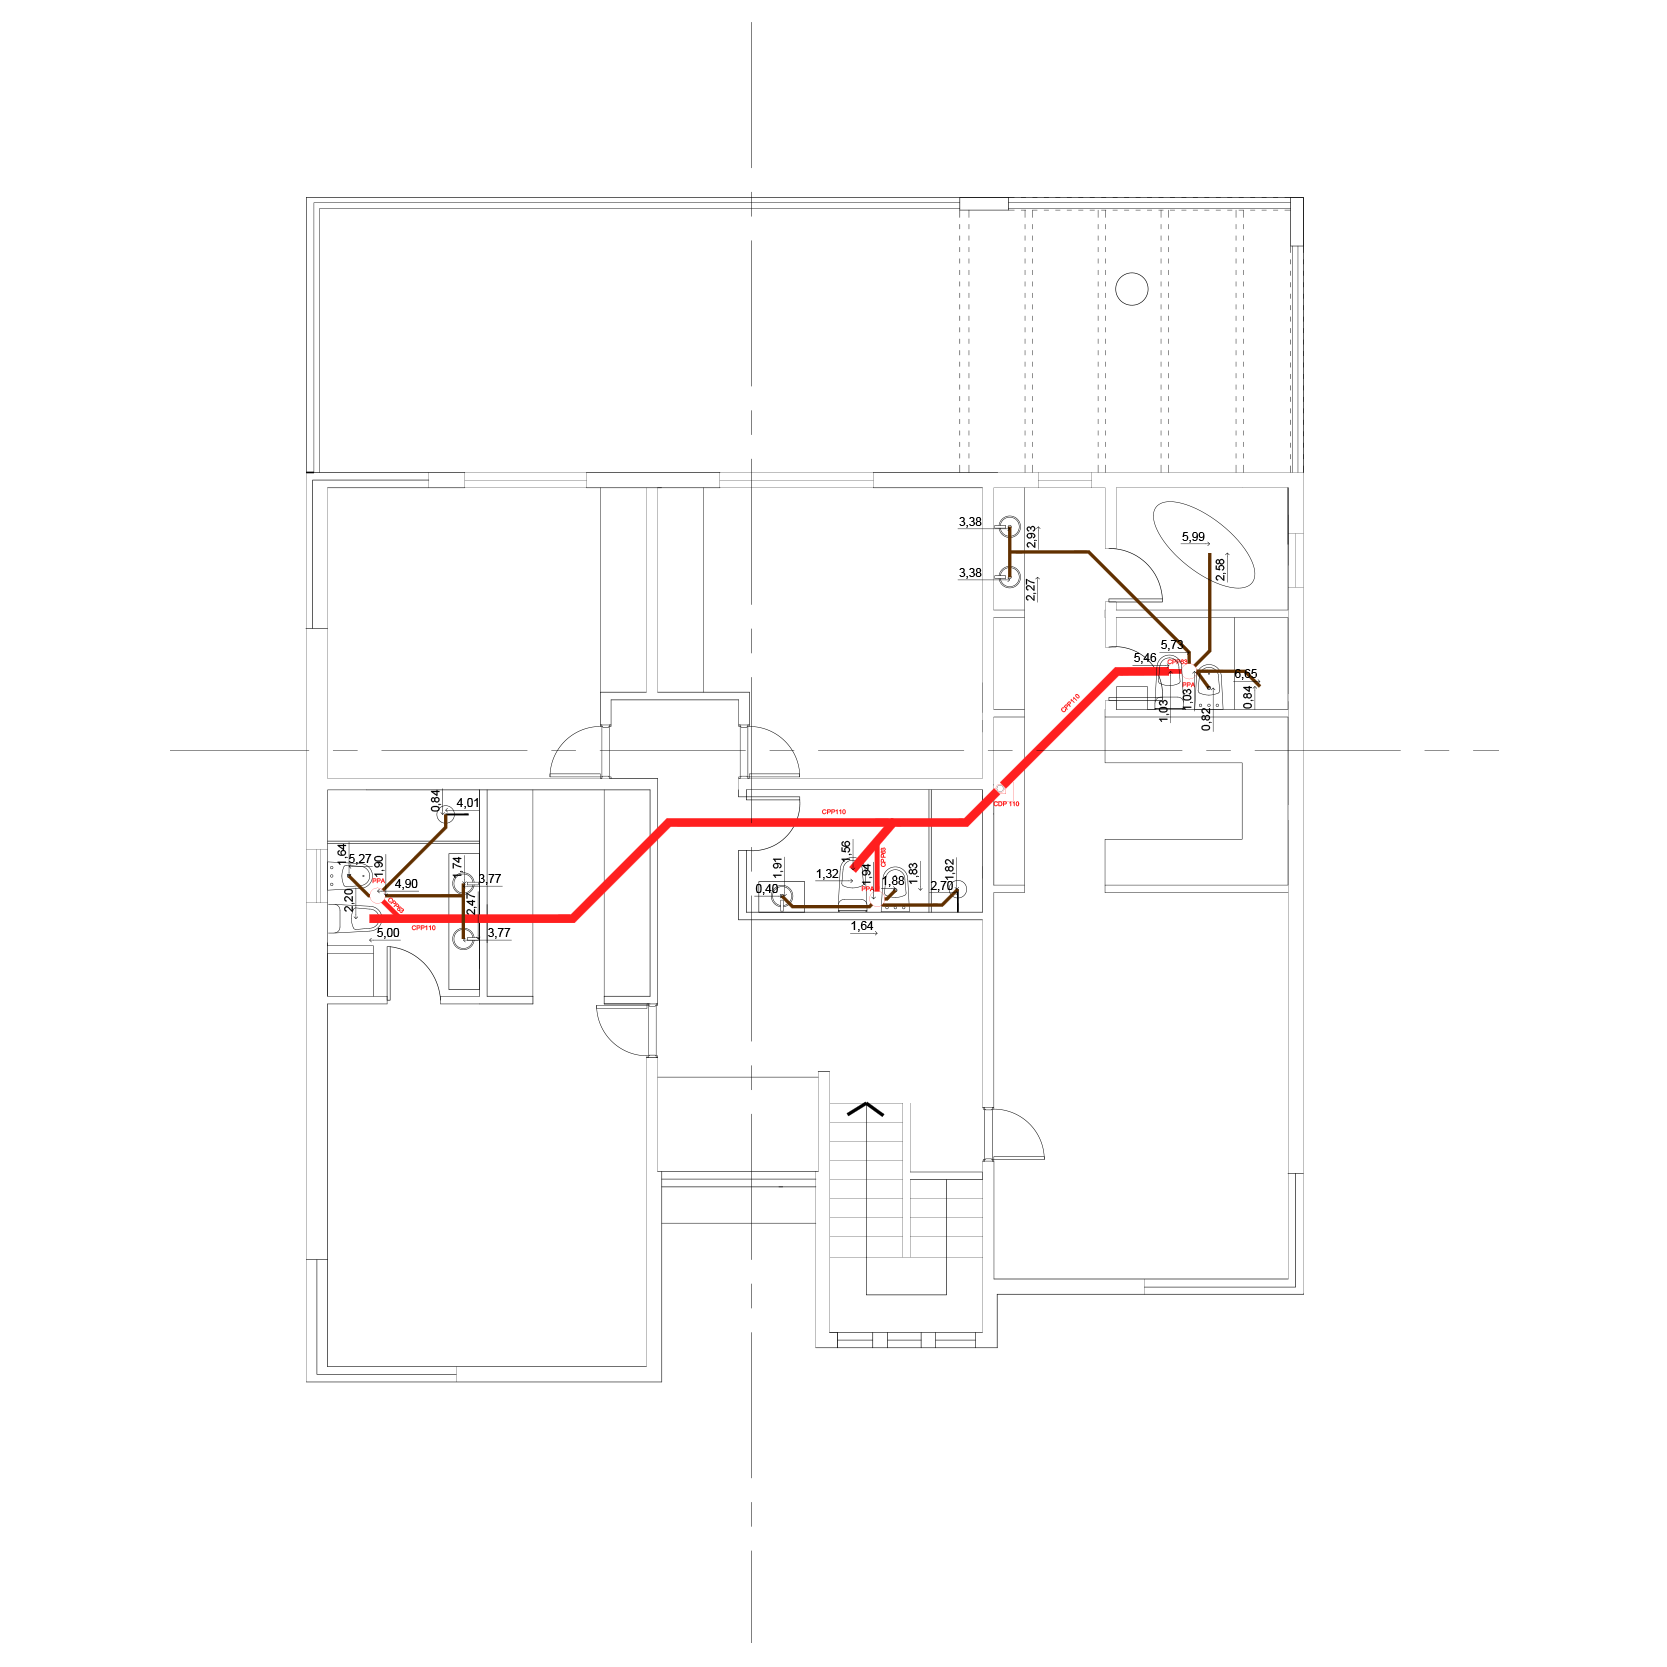
Water installation (1st & 2nd floor)
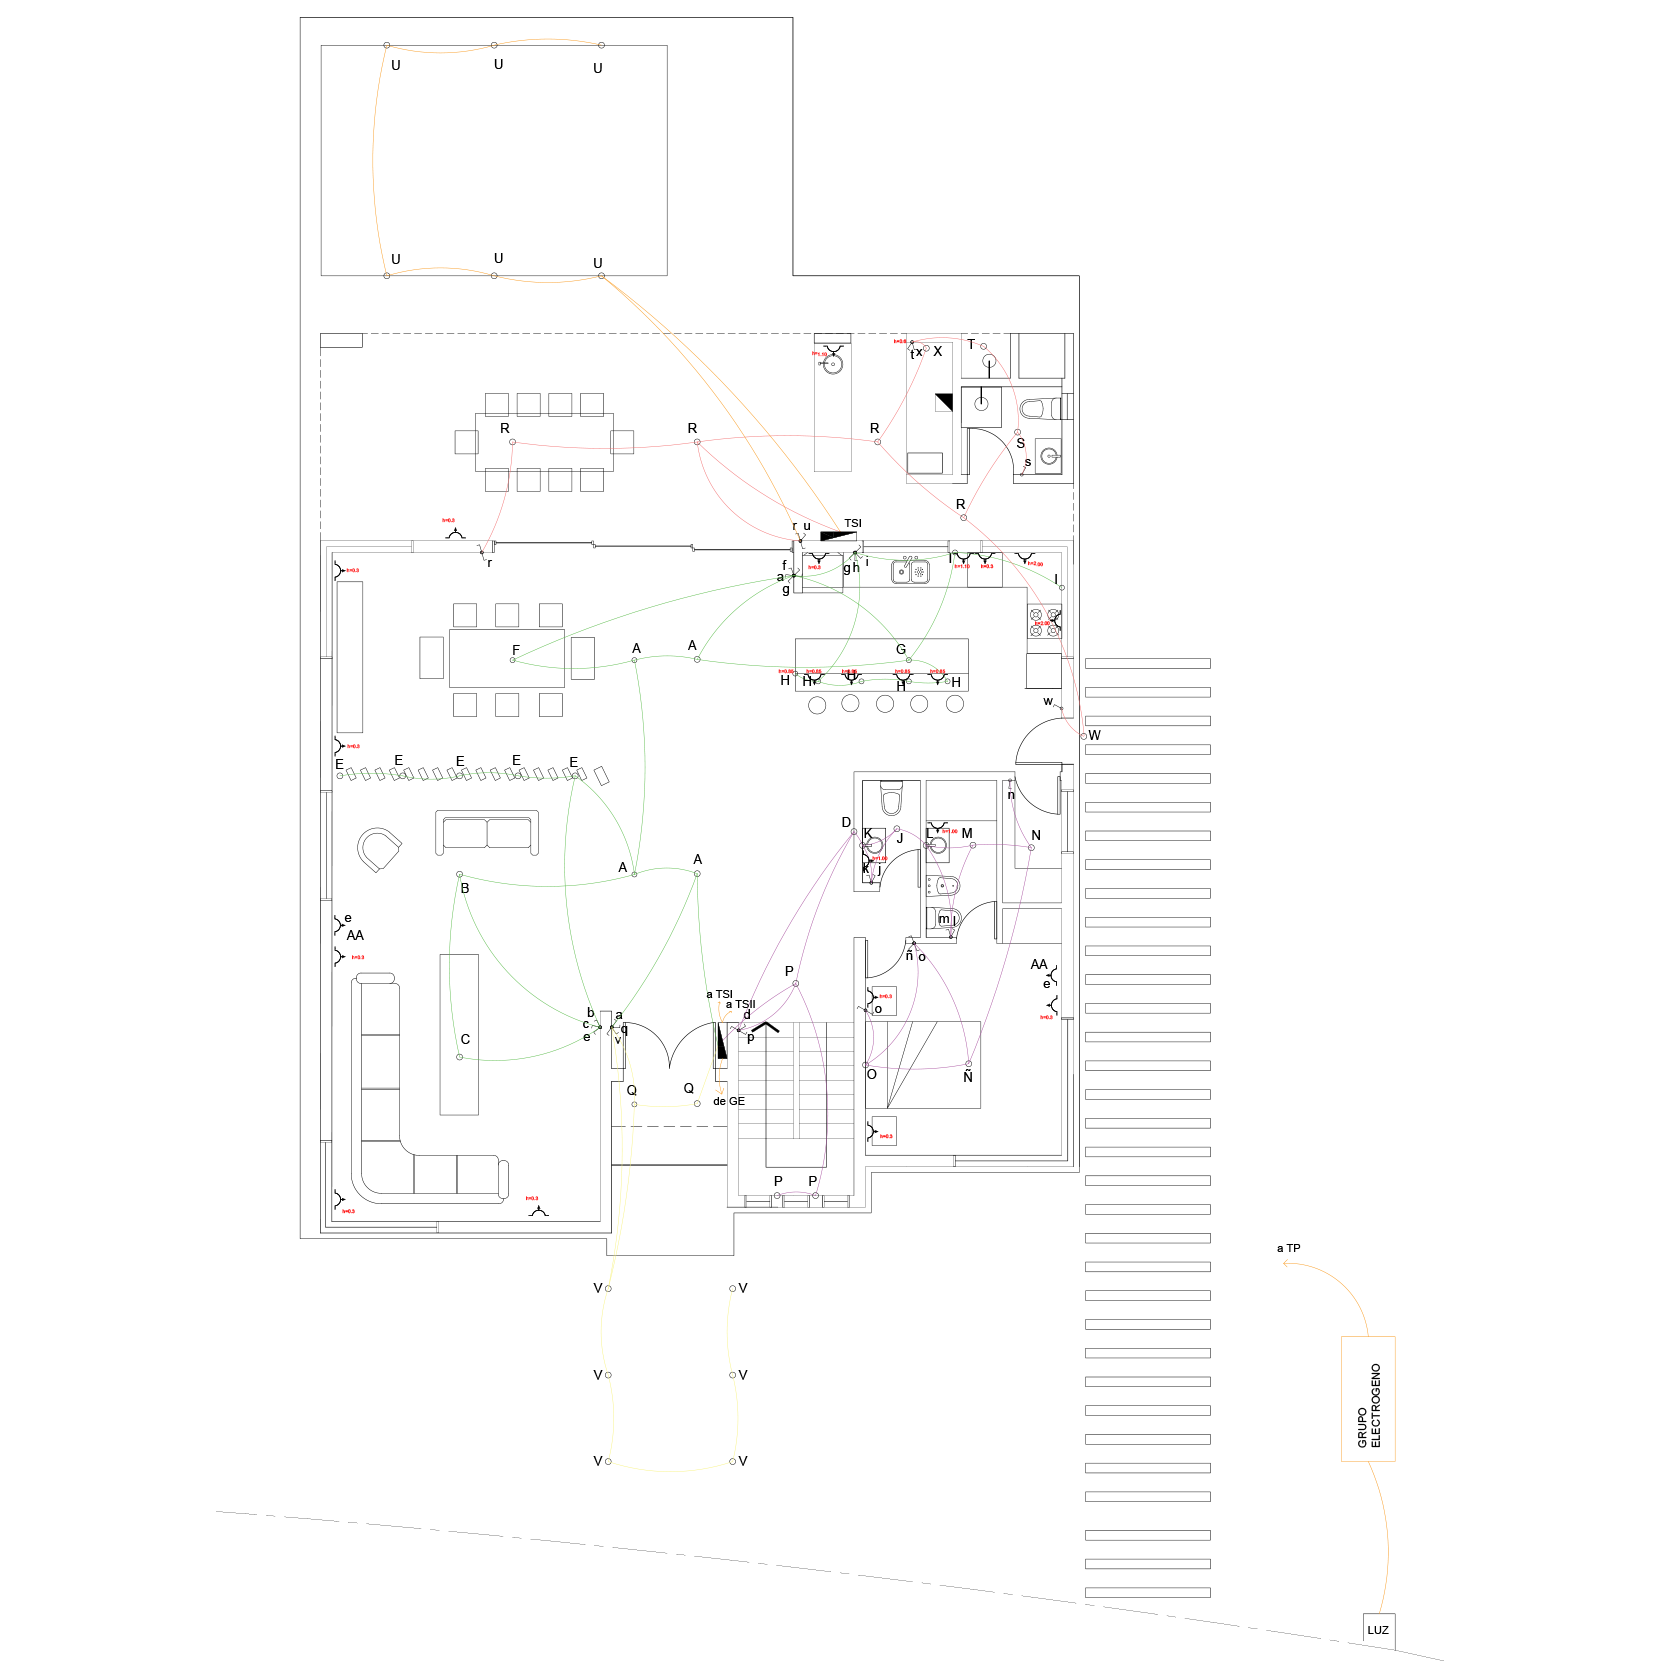
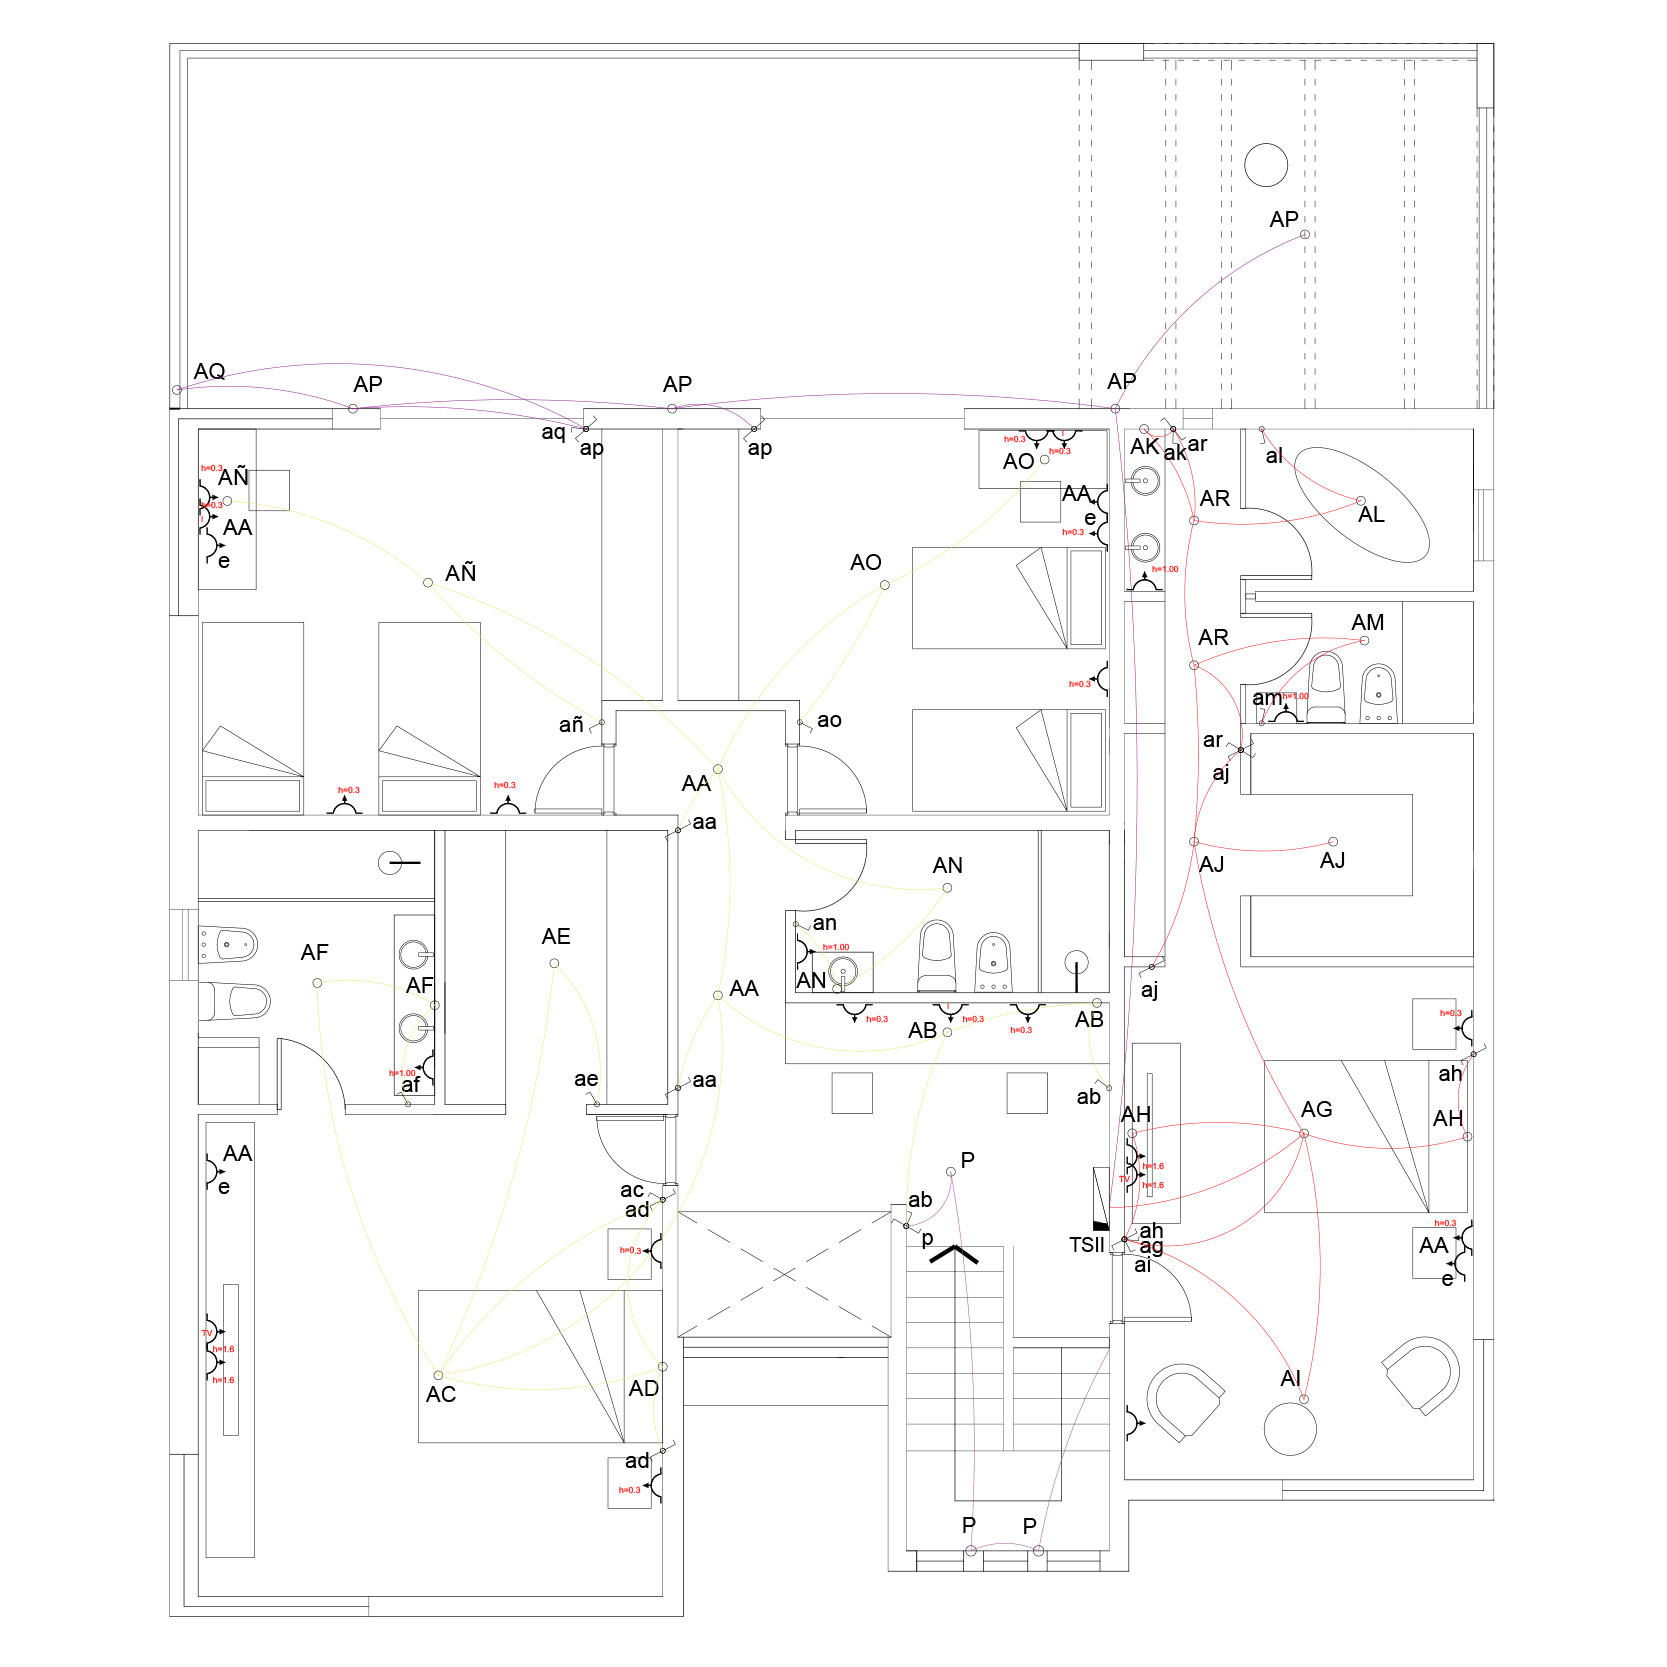
Electric installation (1st & 2nd floor)
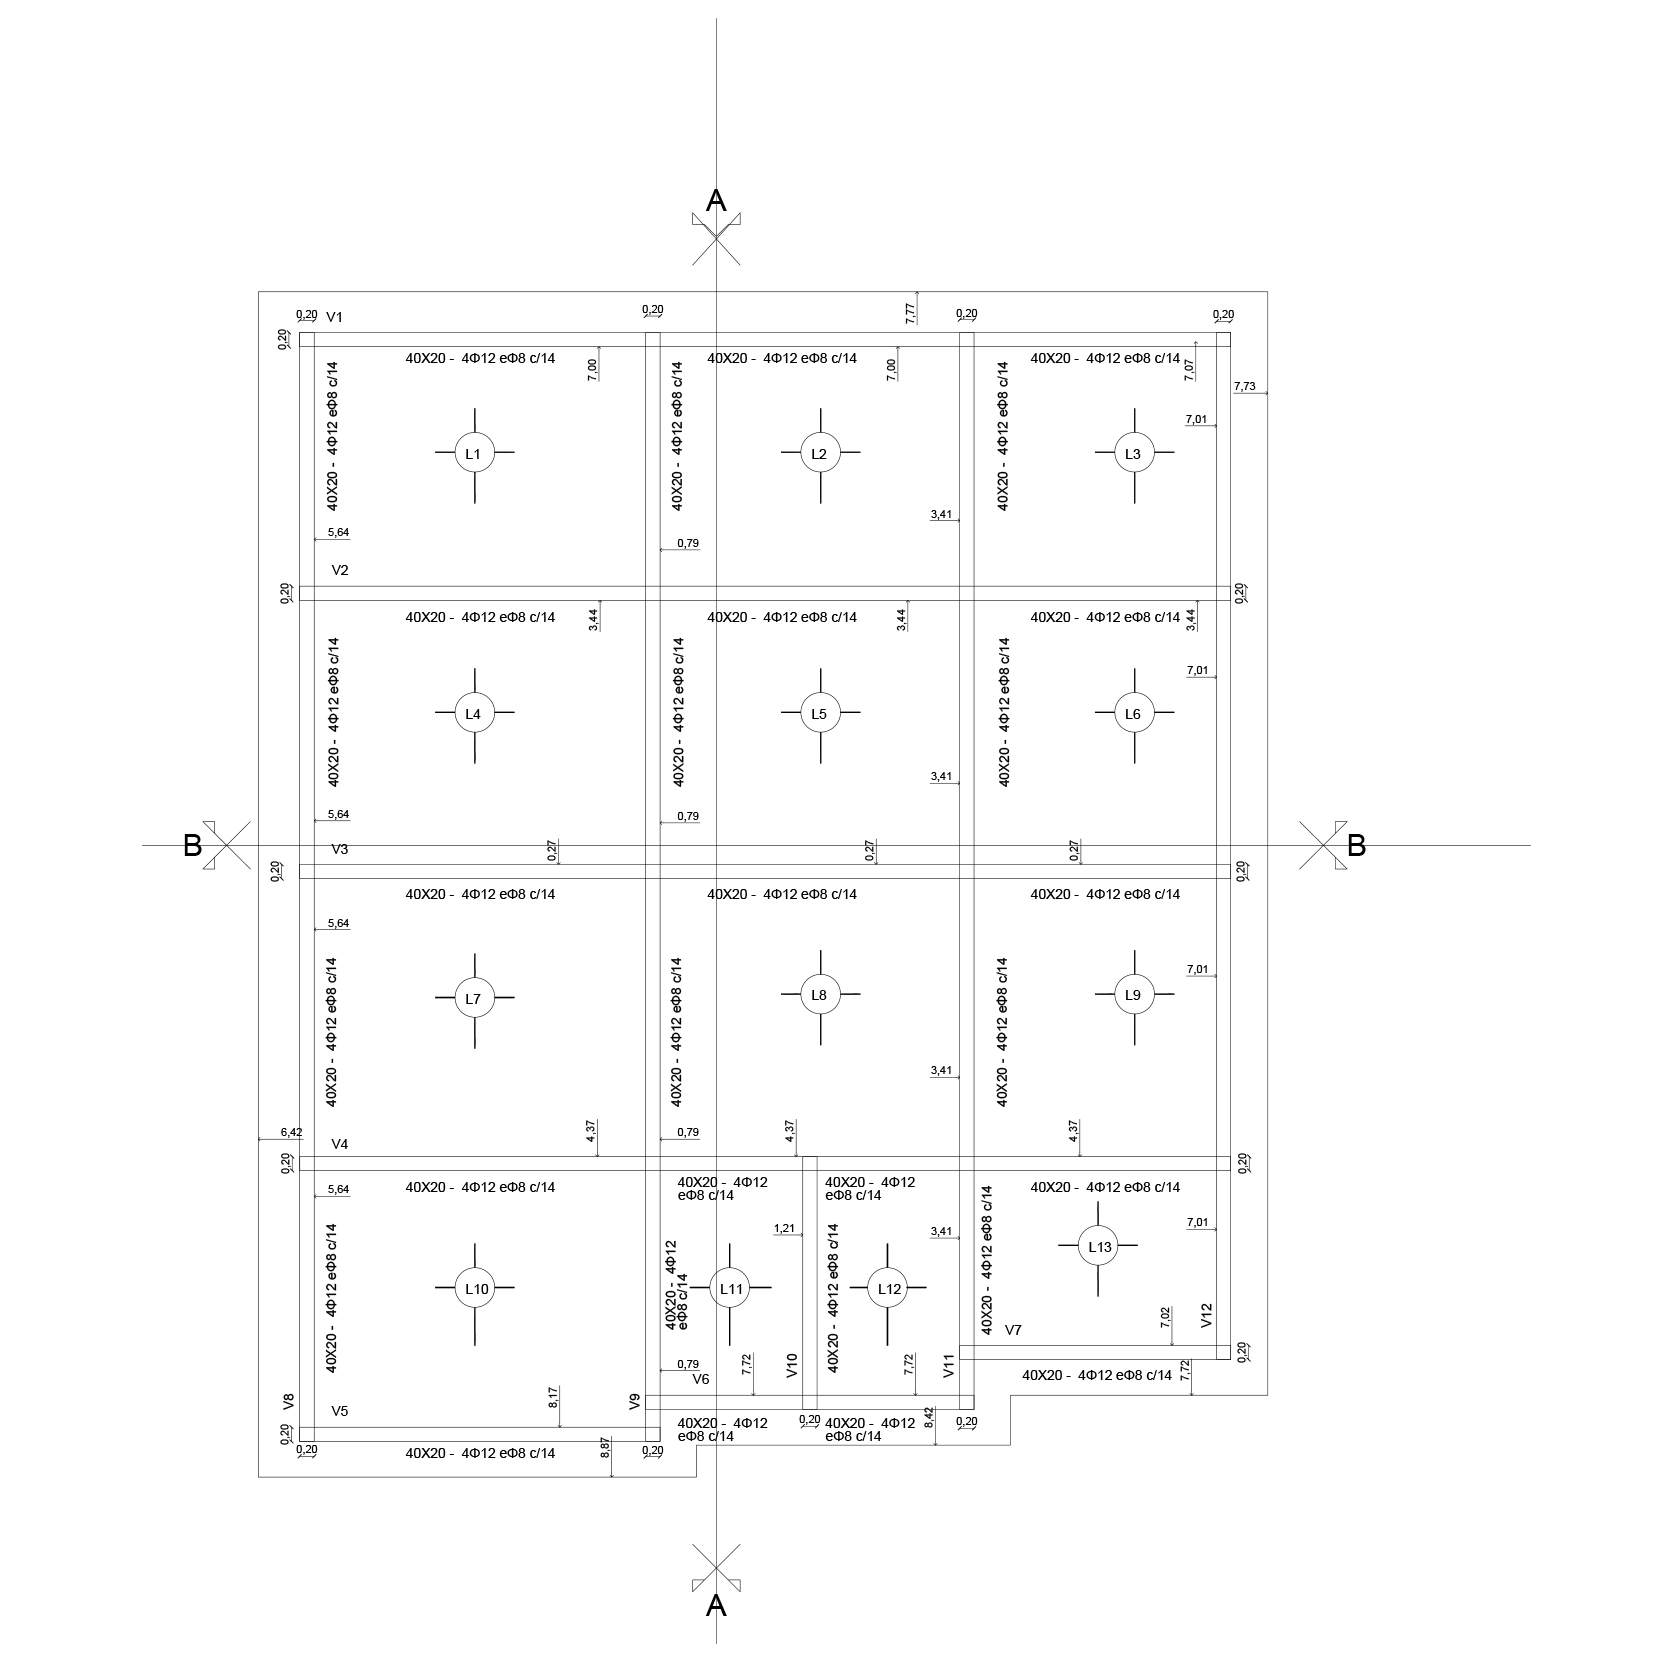
Structure and construction plans (foundation, 1st & 2nd floor)
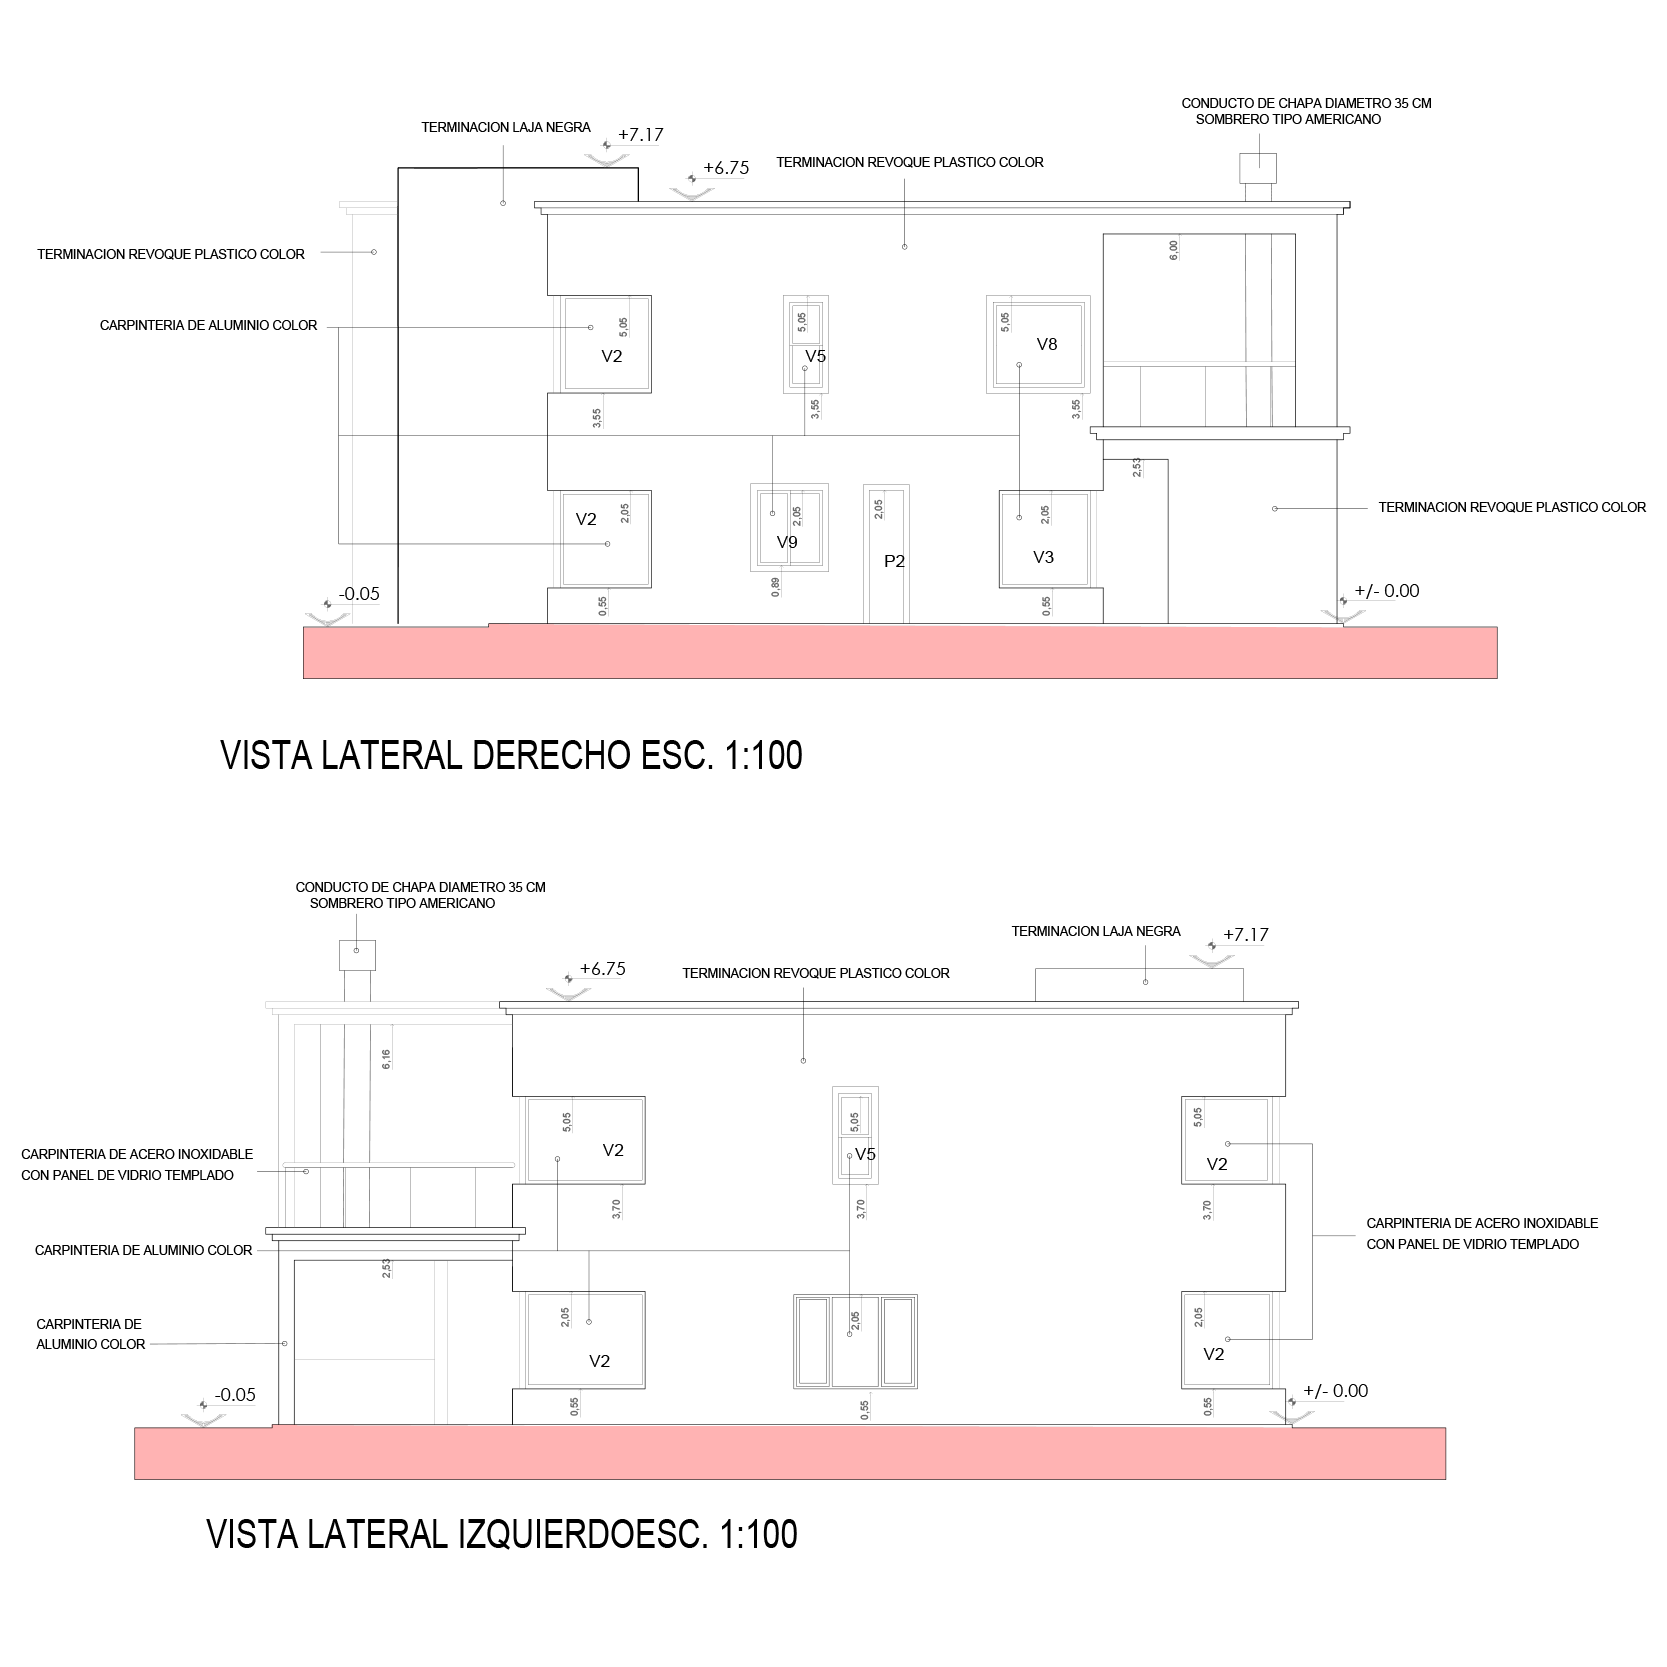
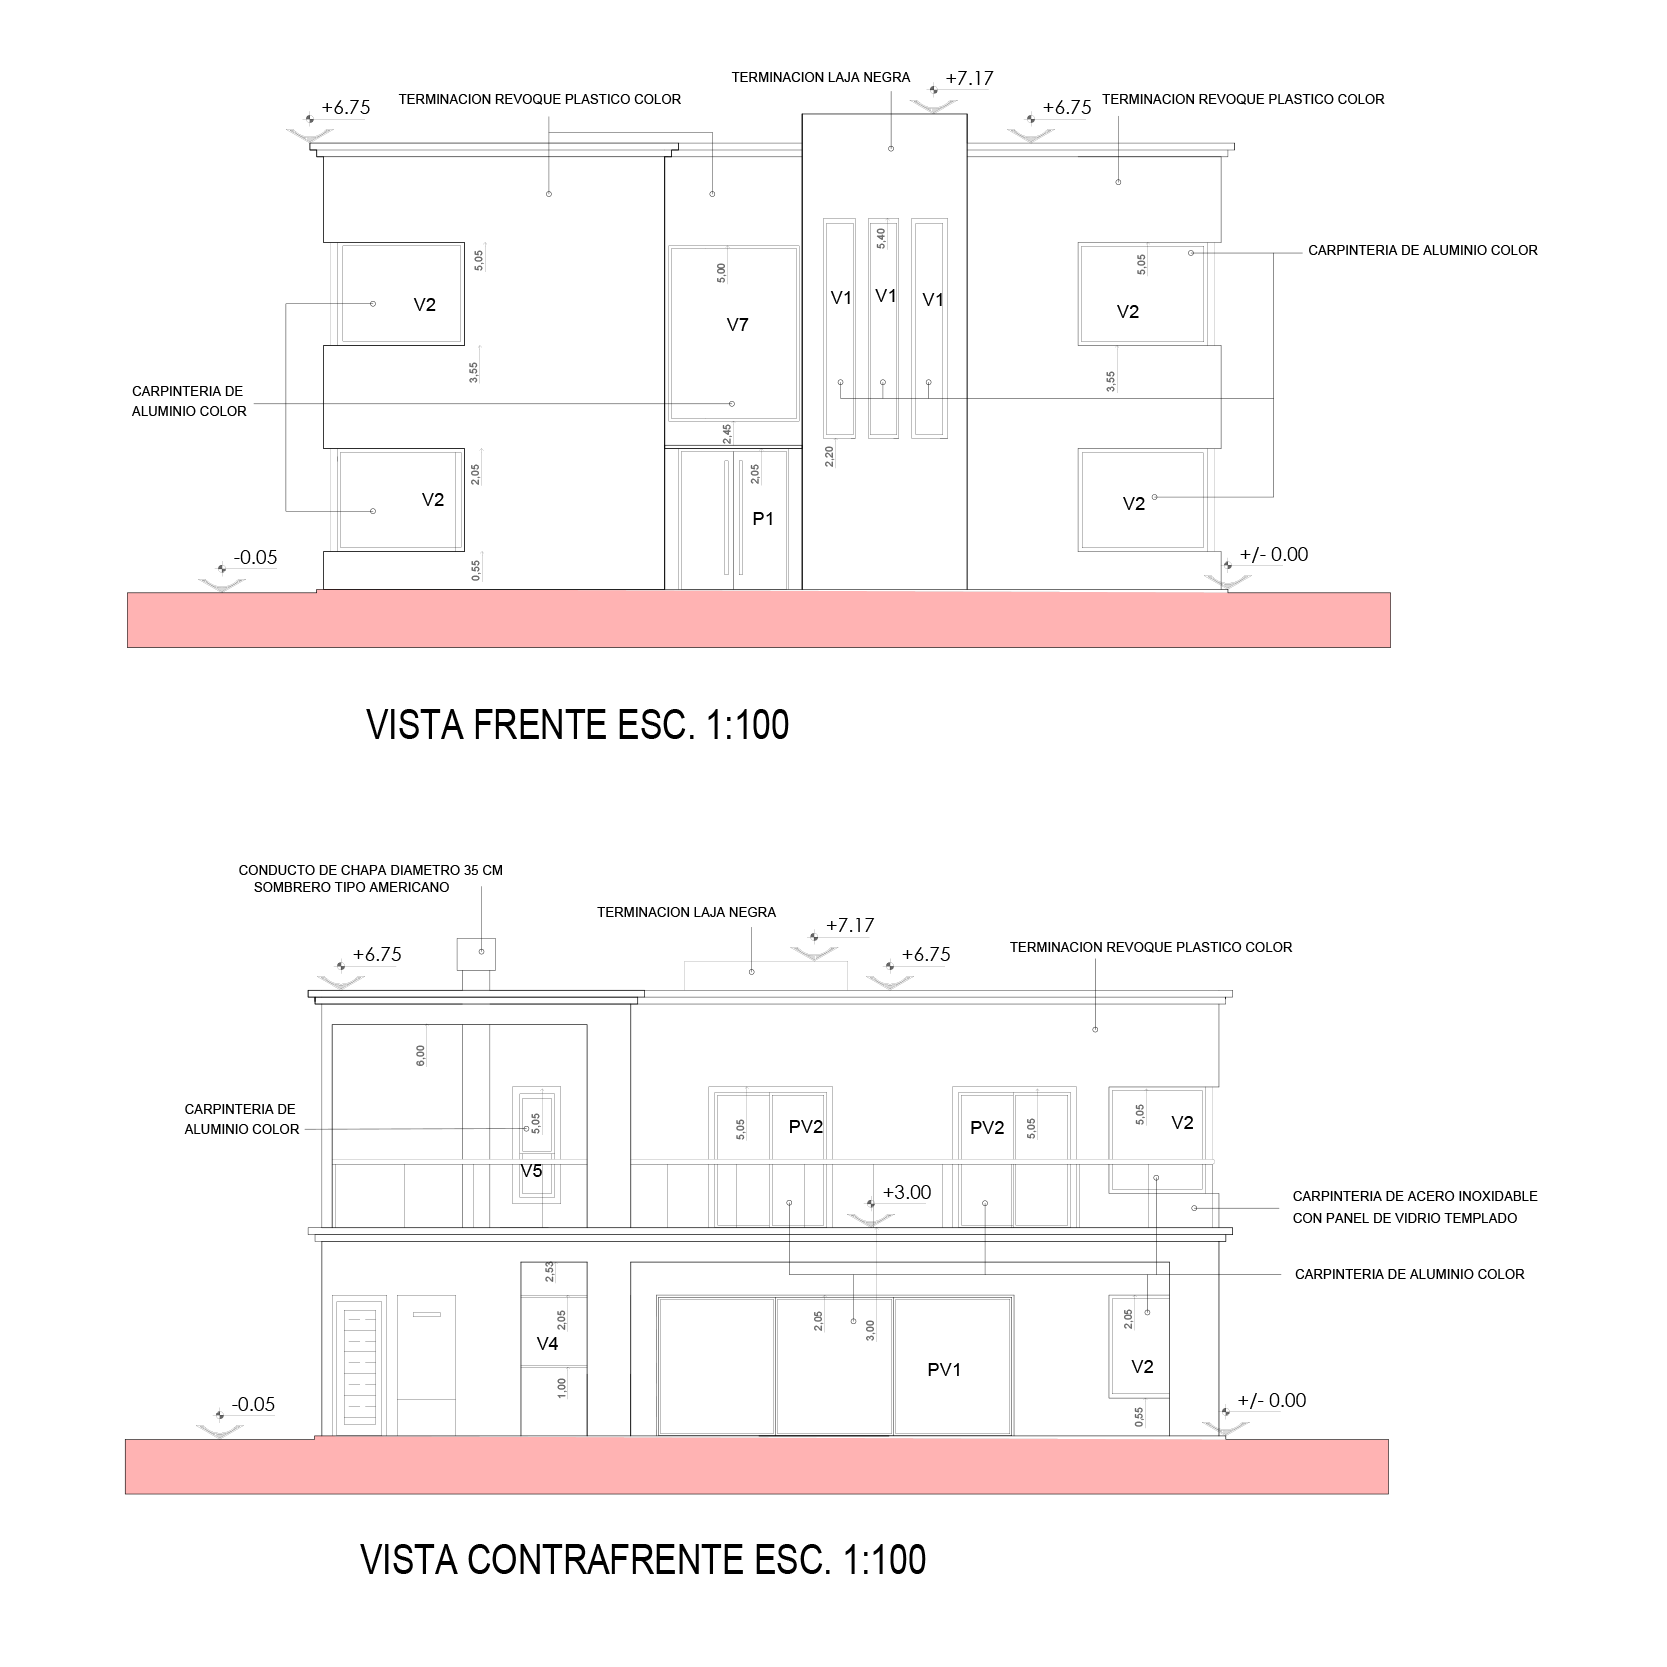
Elevation details (4 facades)
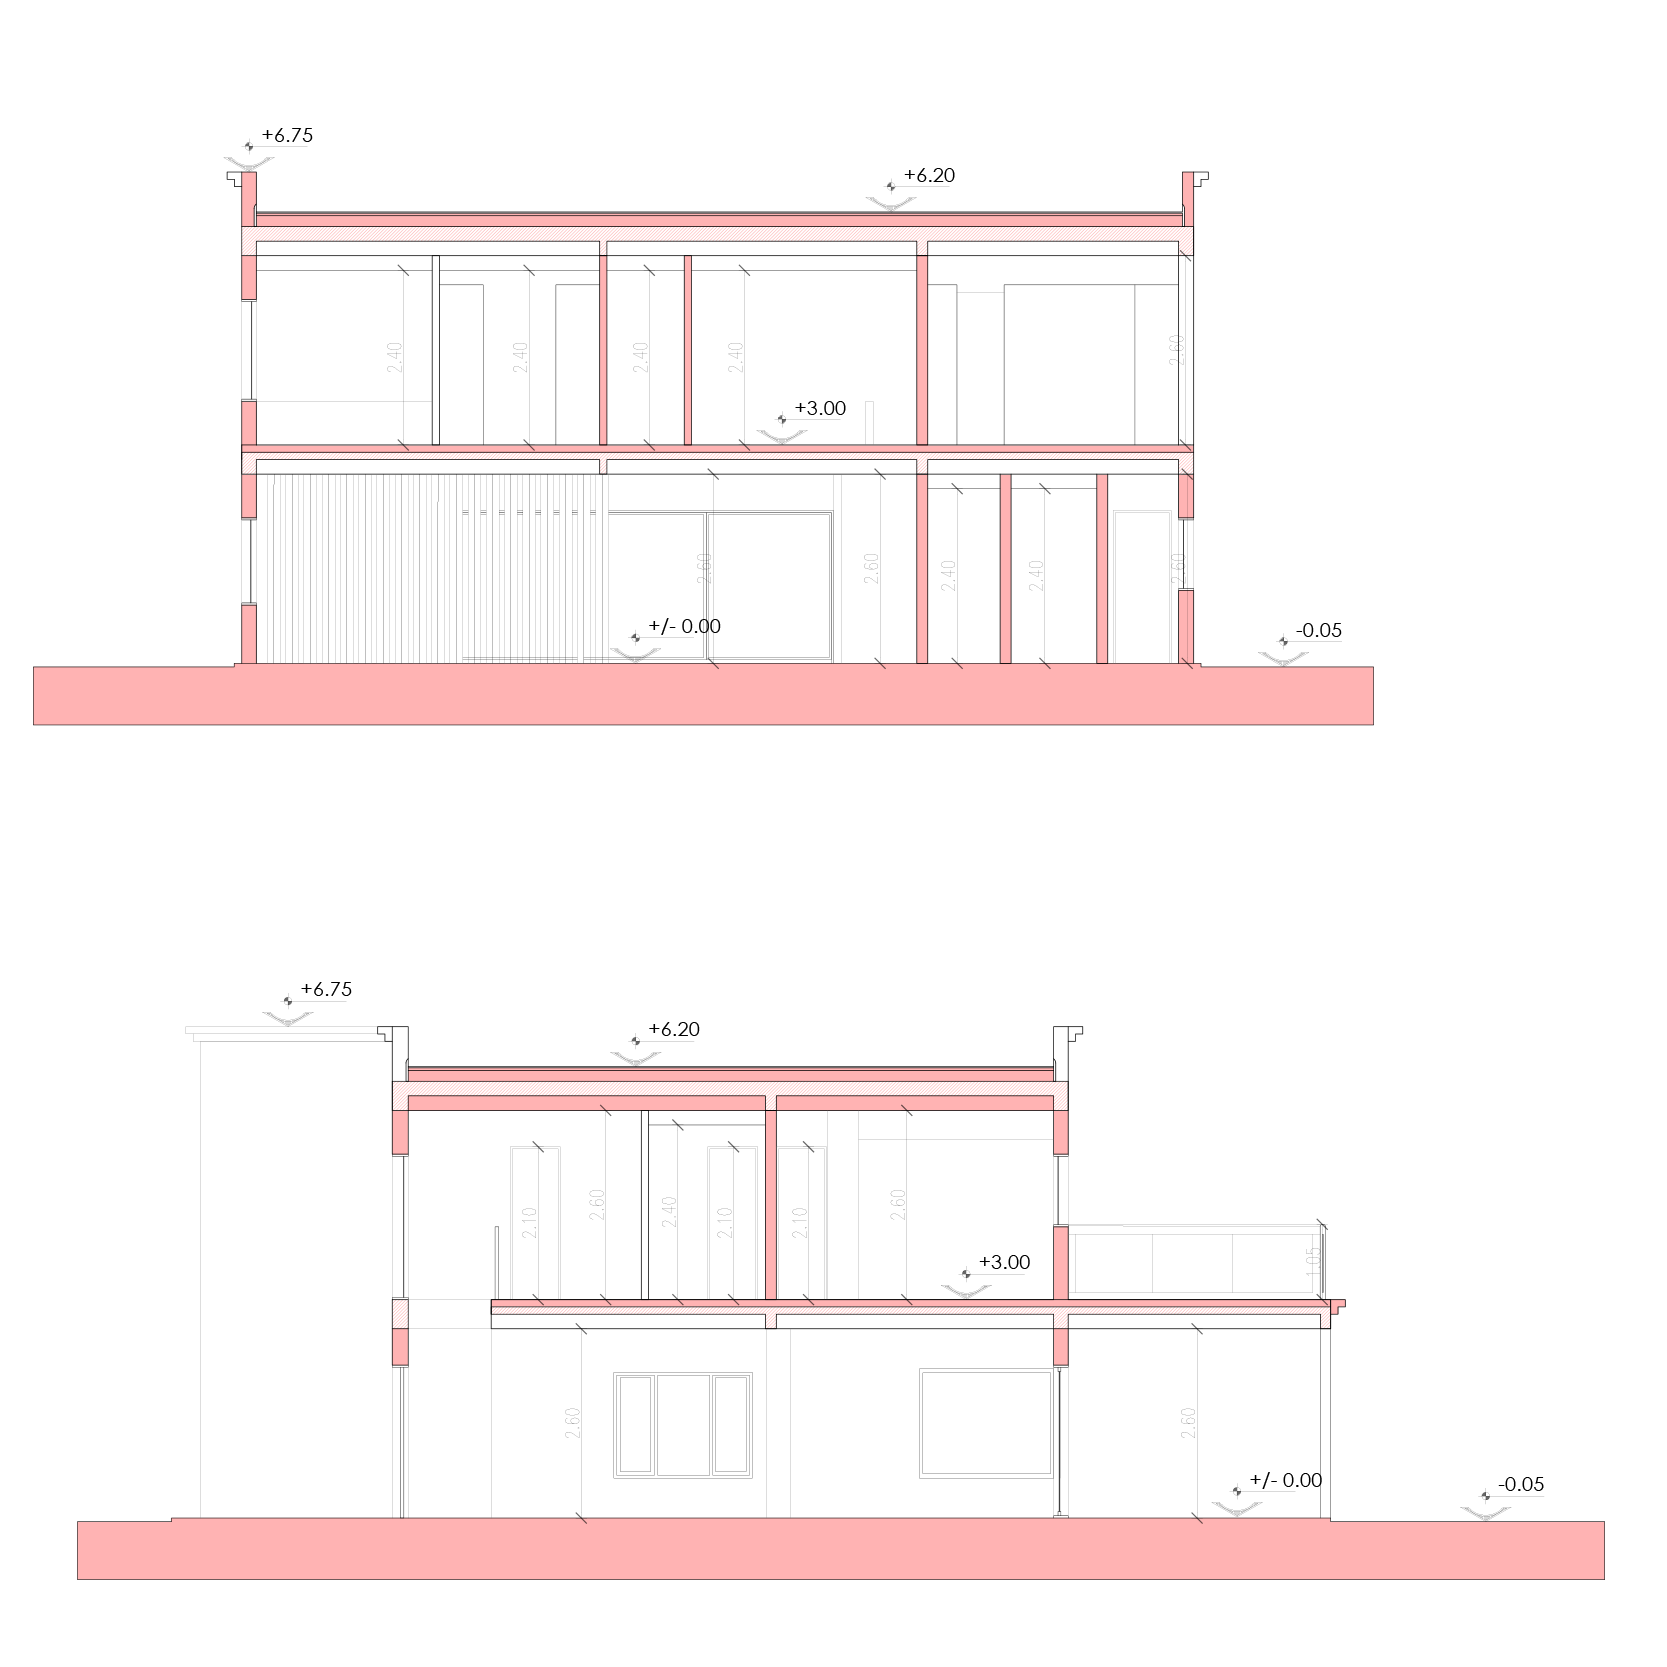
Cuts
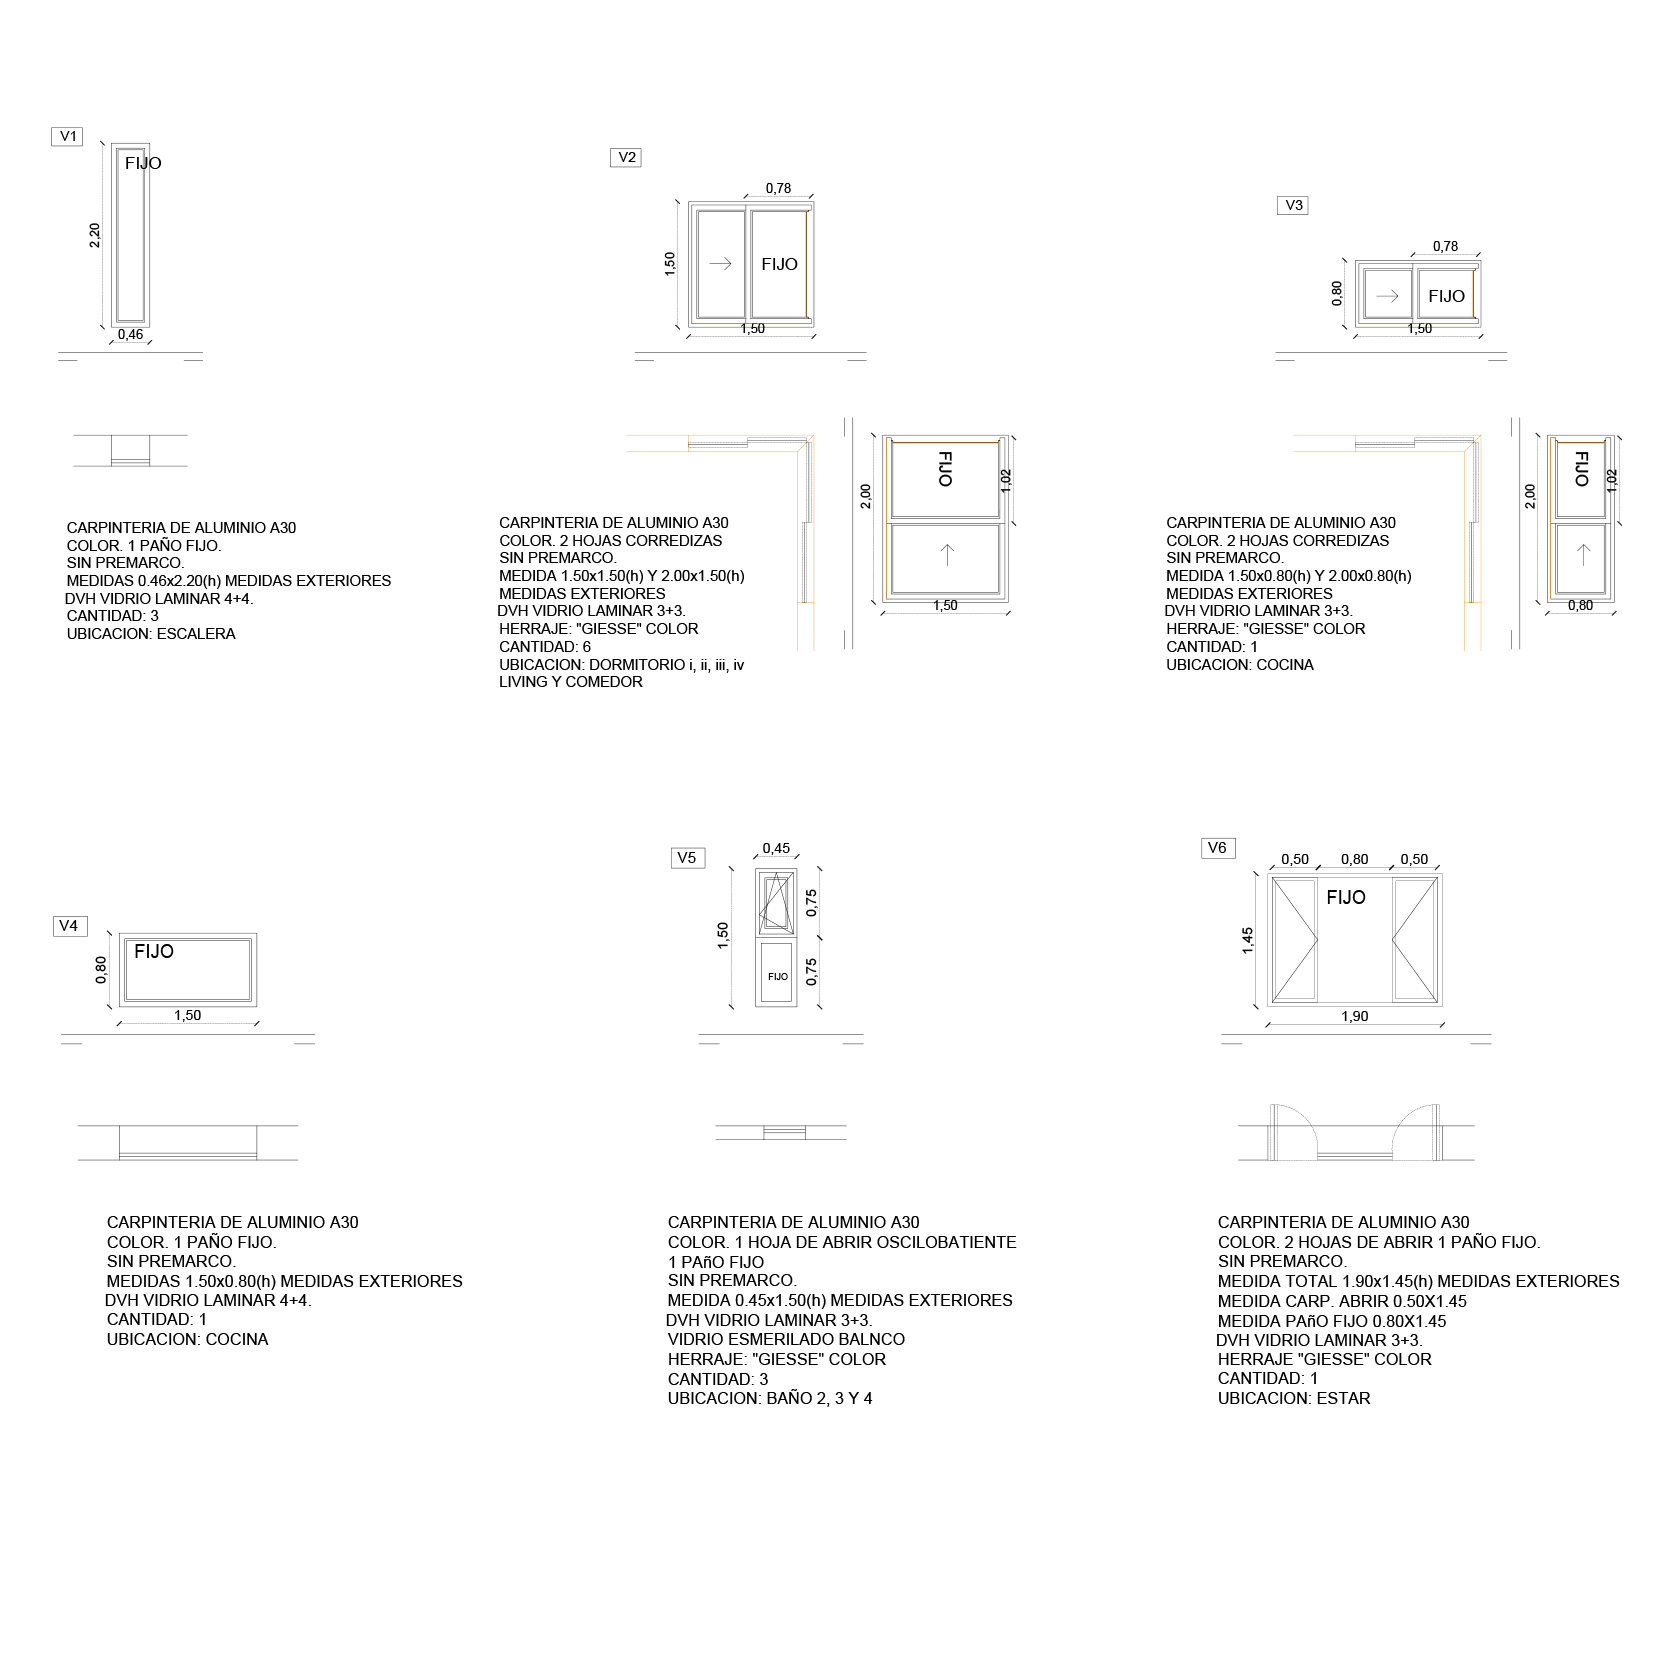
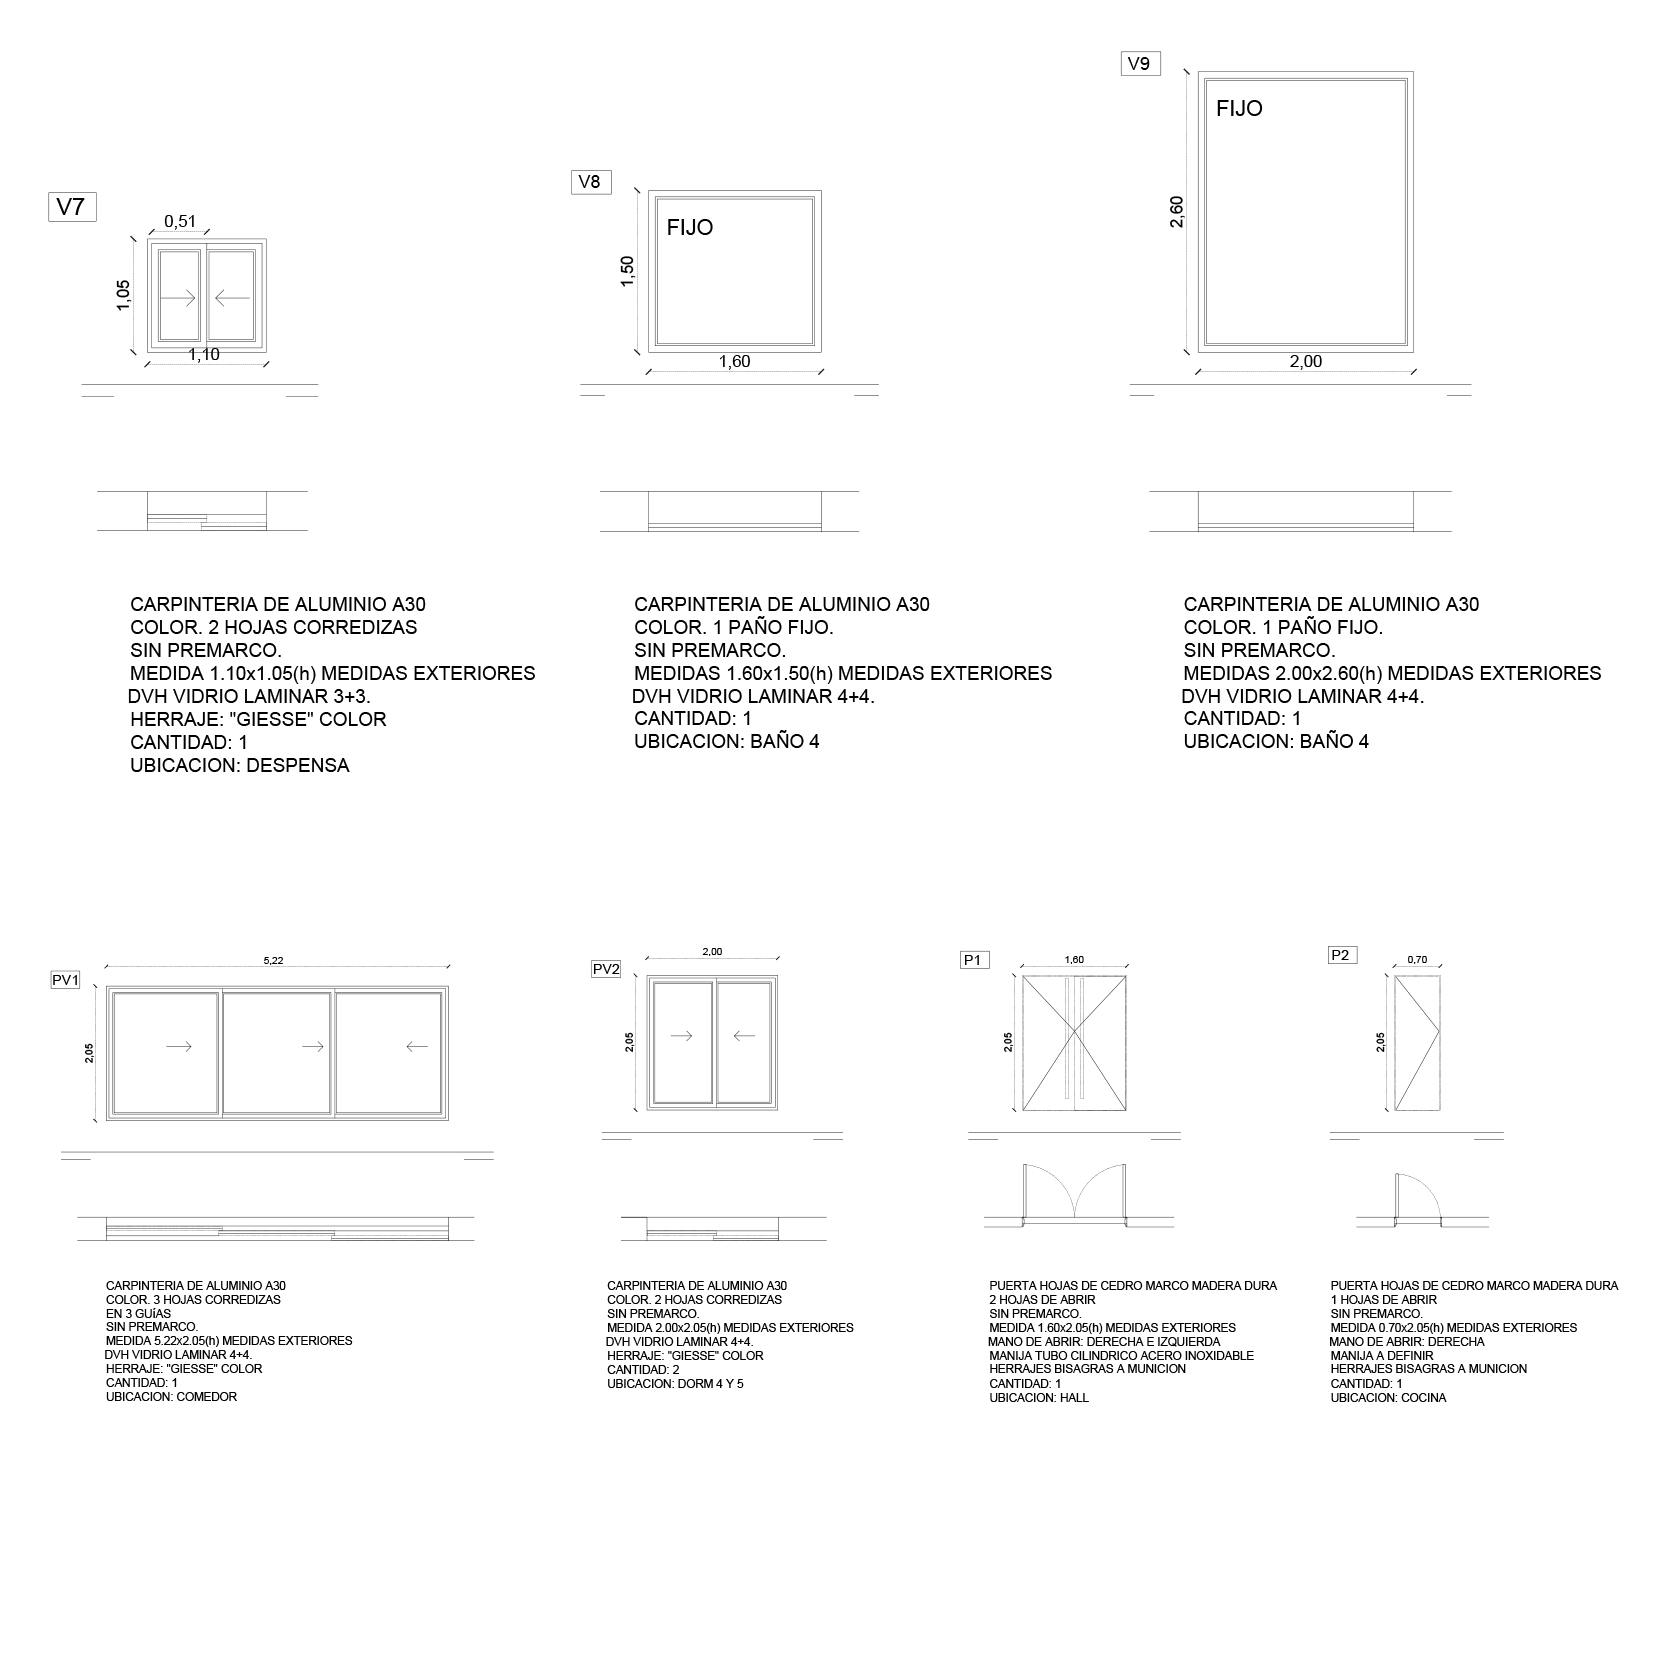
Doors and windows detail
About the project
Project Name:
Hernan House
Project Size:
178m²
Location:
Buenos Aires
Project Type:
Architecture
Building Type:
Single-family Residence
Studio:
Contec Arquitectos
Galery