.
.
Glass House
Project
A small weekend house is designed with a focus on outdoor living.
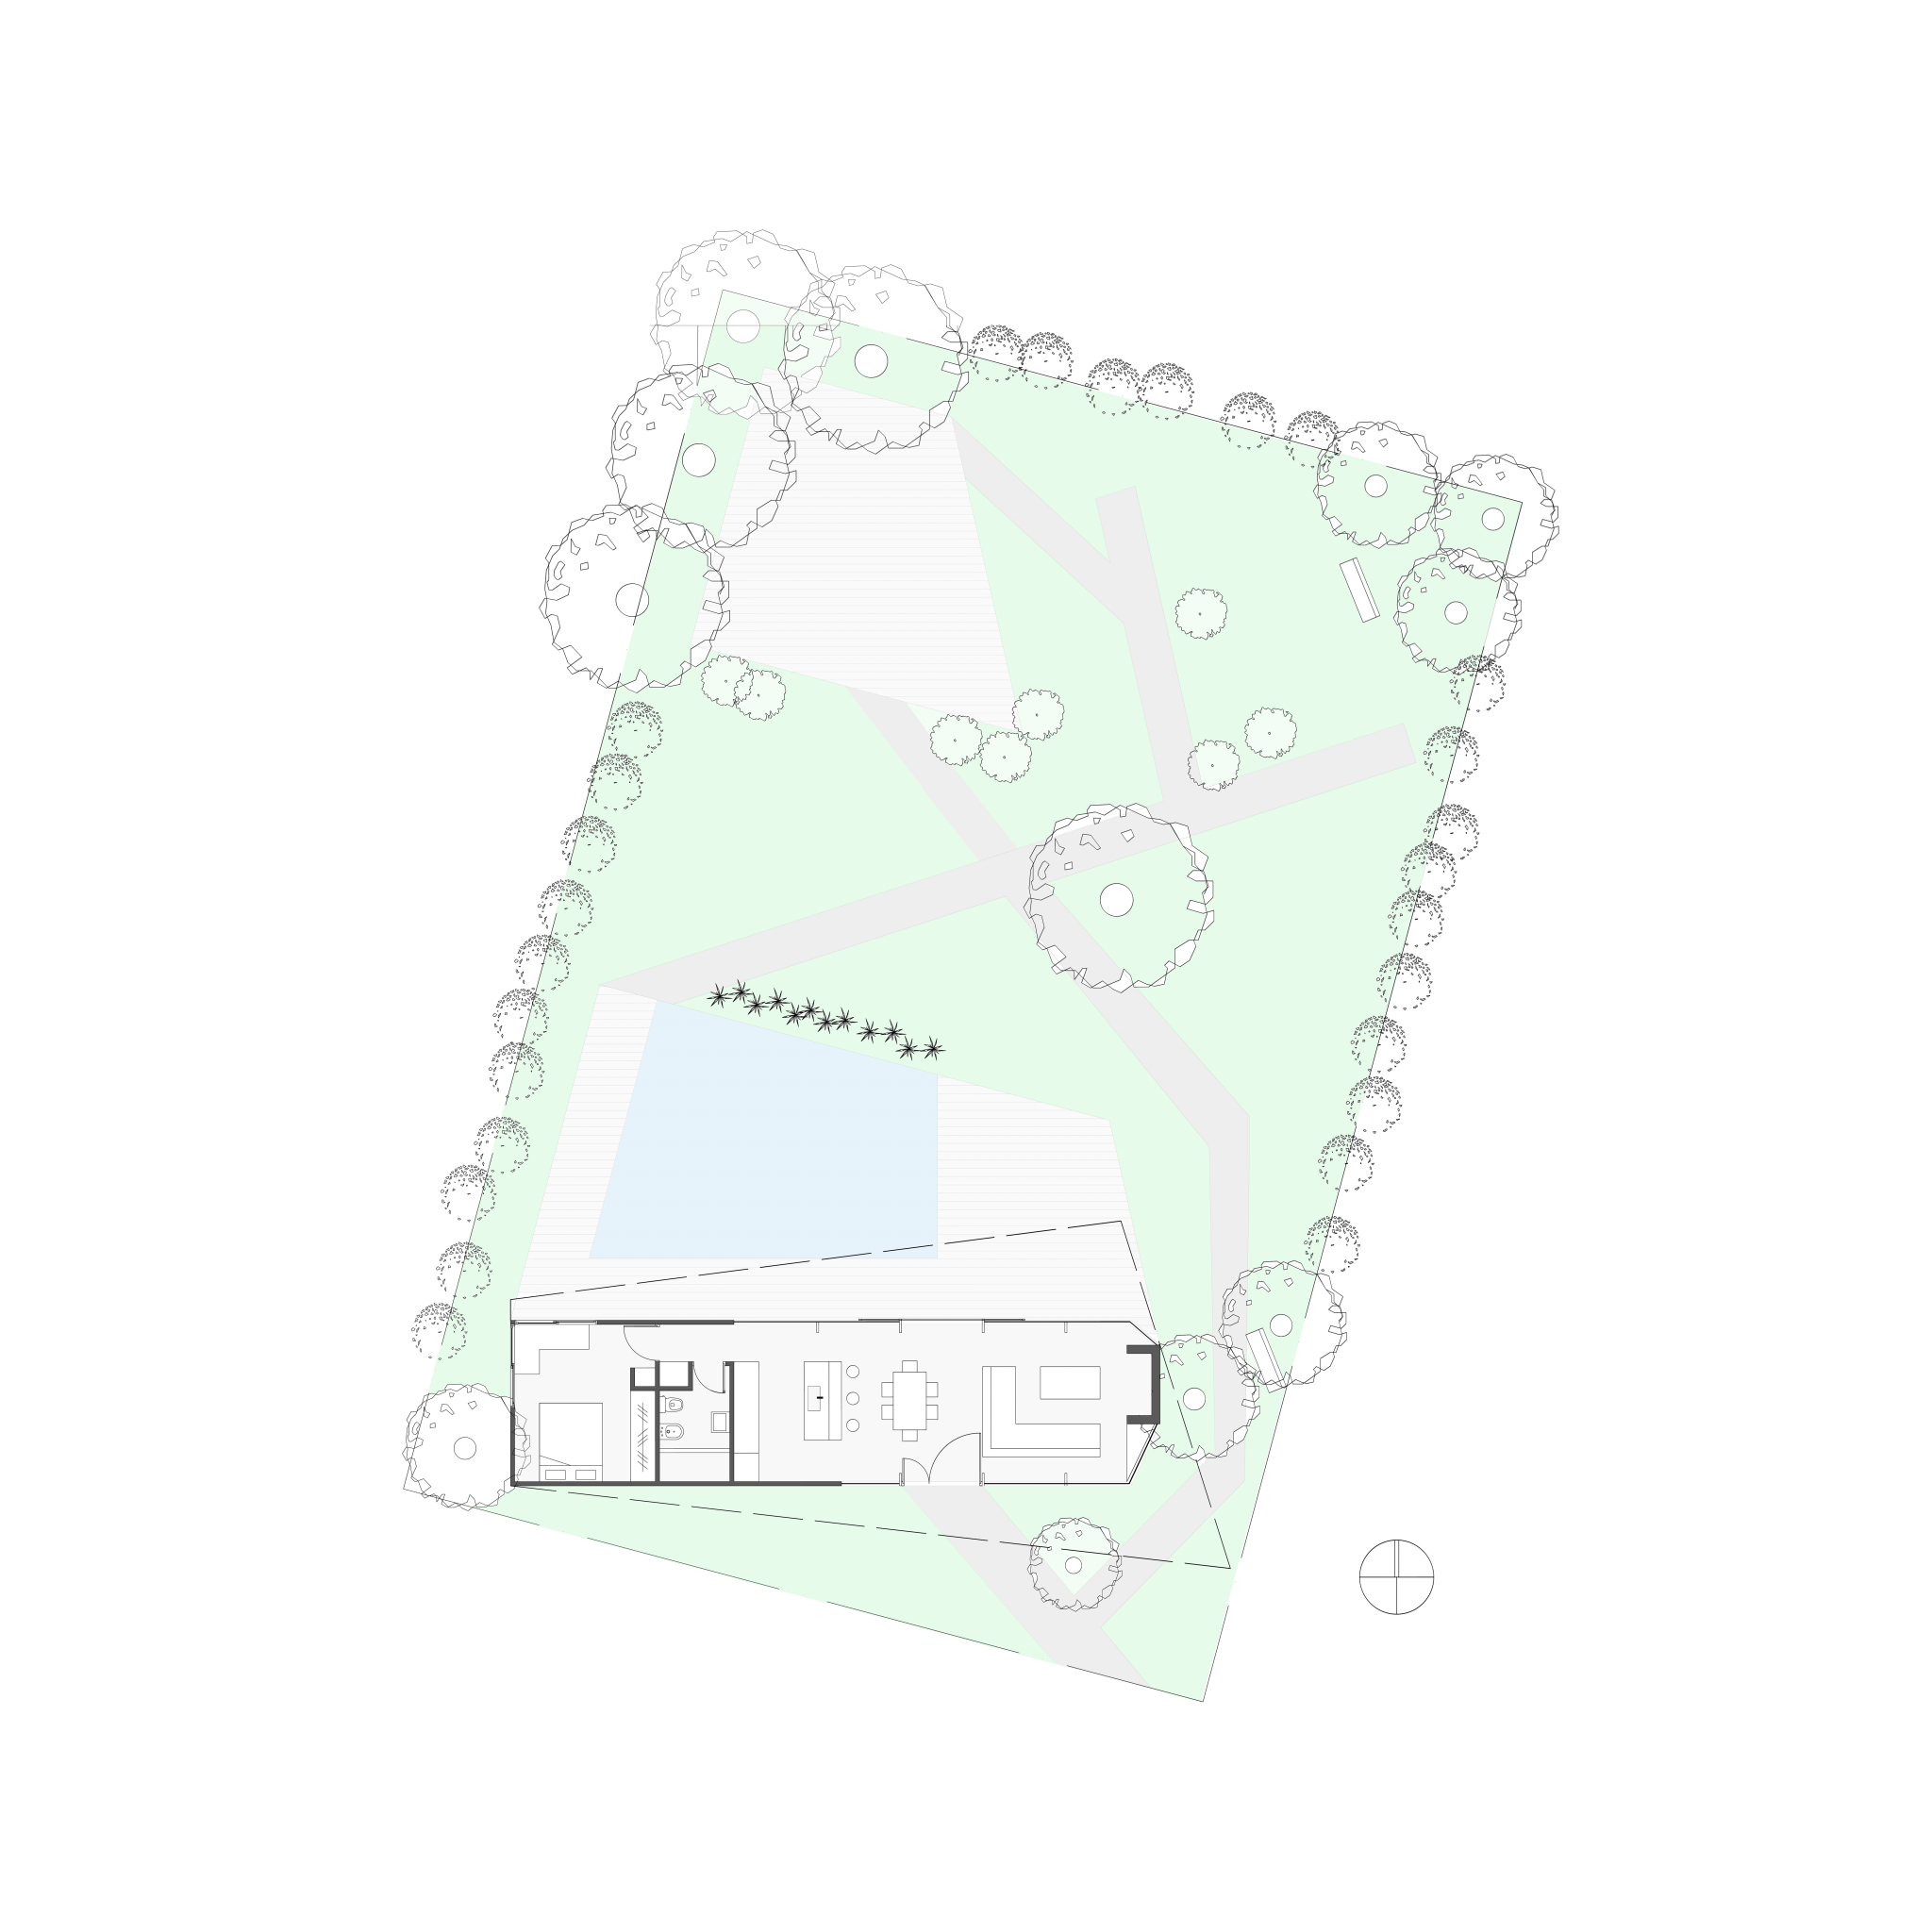
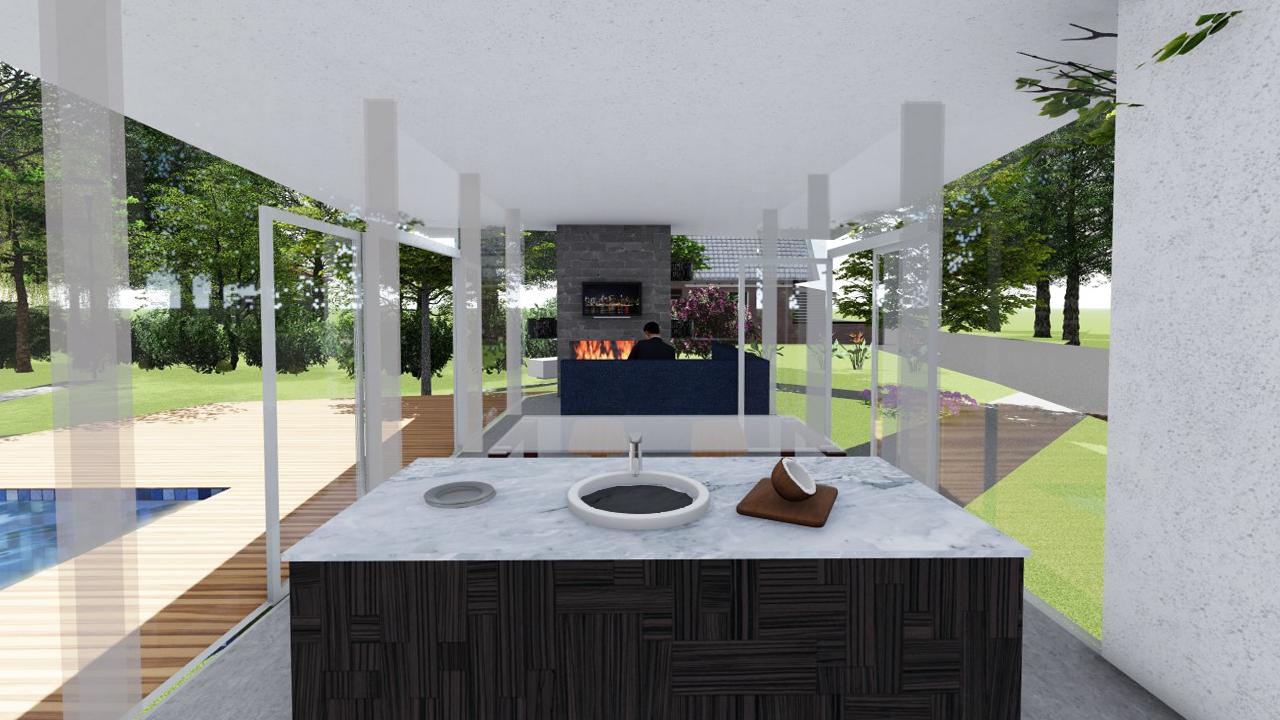
The house will feature a central space consisting of a hall that distributes access to a living area with a fireplace, a dining area, and a kitchen with a bar, ensuring seamless internal communication.
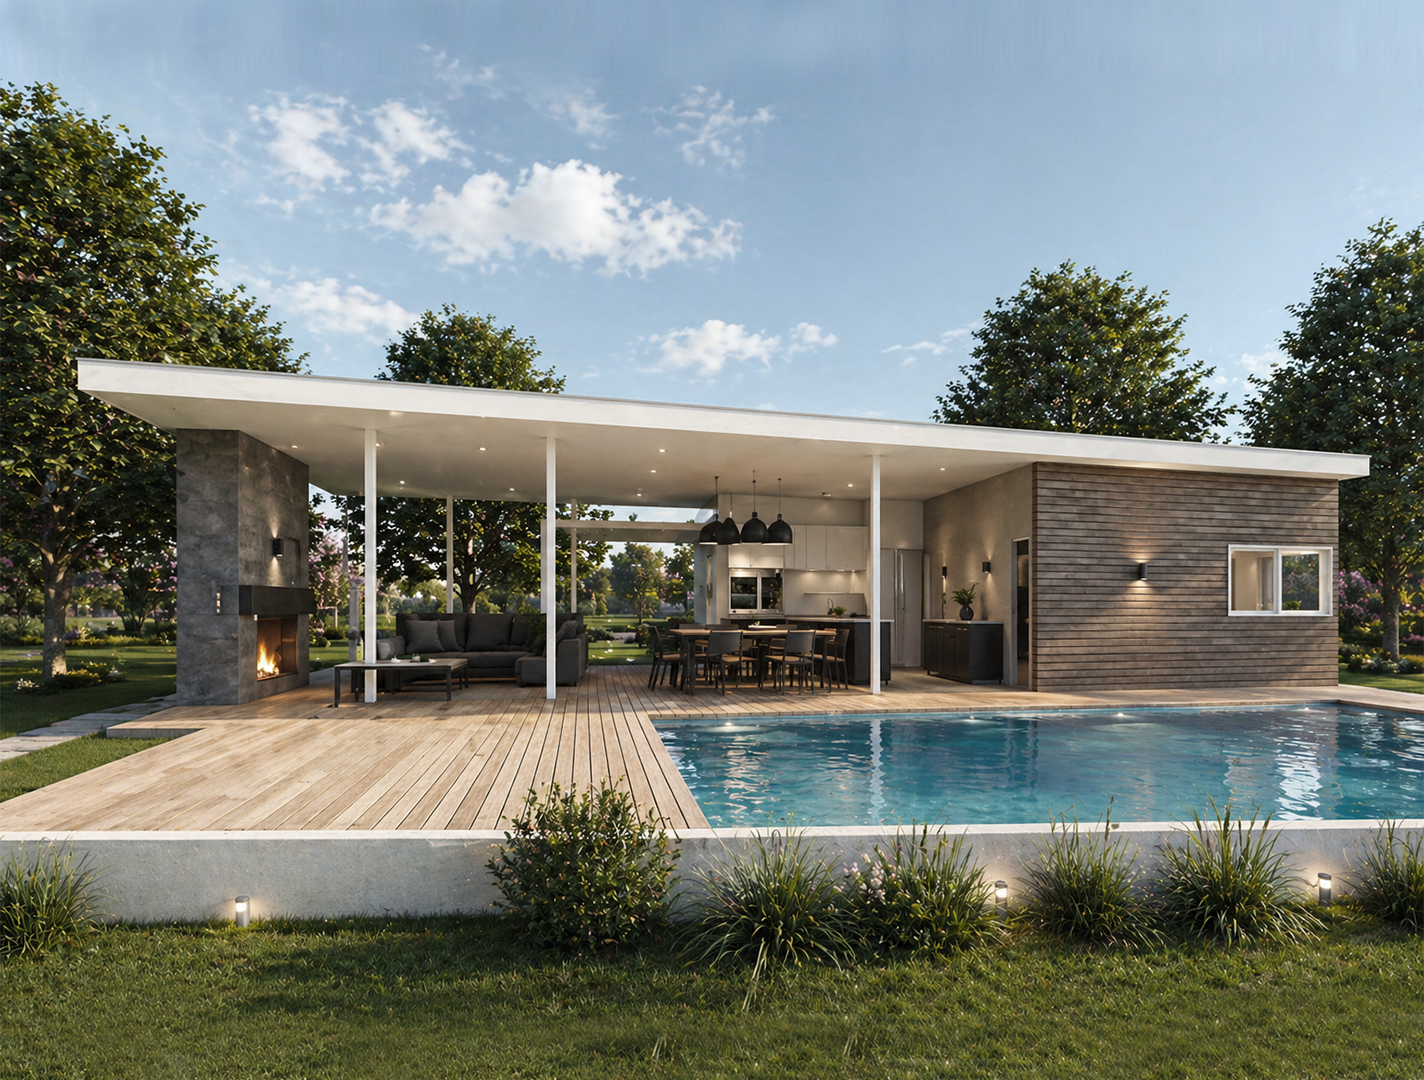
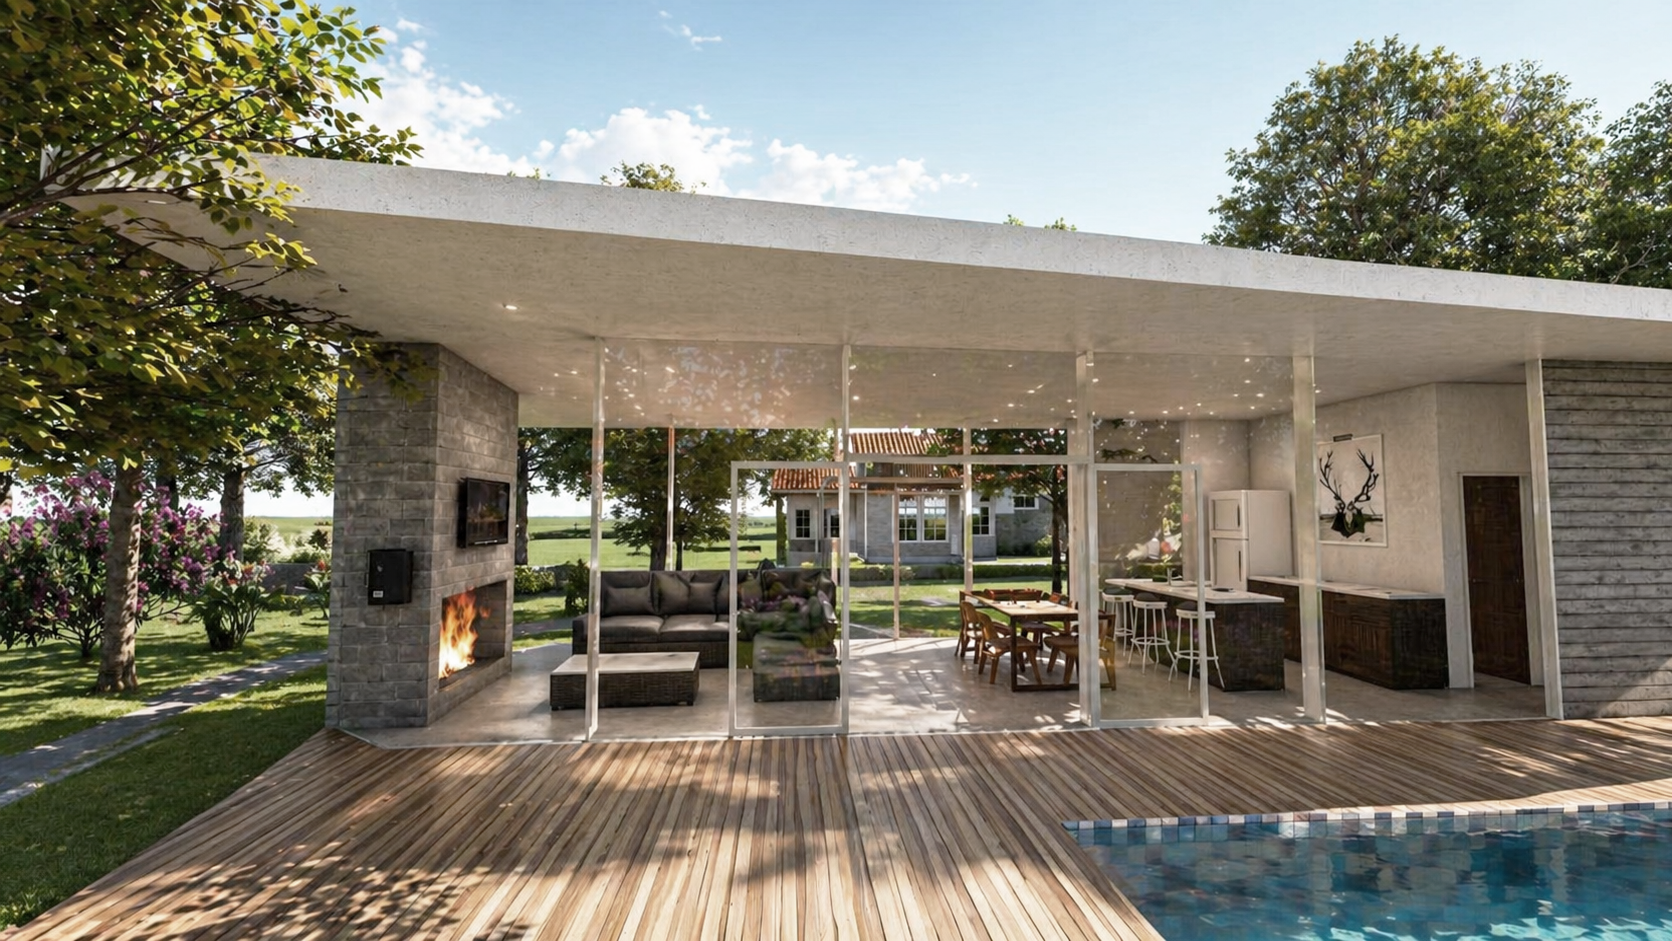
Behind the kitchen, there will be a full bathroom, and beyond that, the master bedroom with a desk facing the garden. The living area will be made up of glass walls supported by a glass structure, with a roof resting on the fireplace and the kitchen, creating the sensation of being held up by crystal.
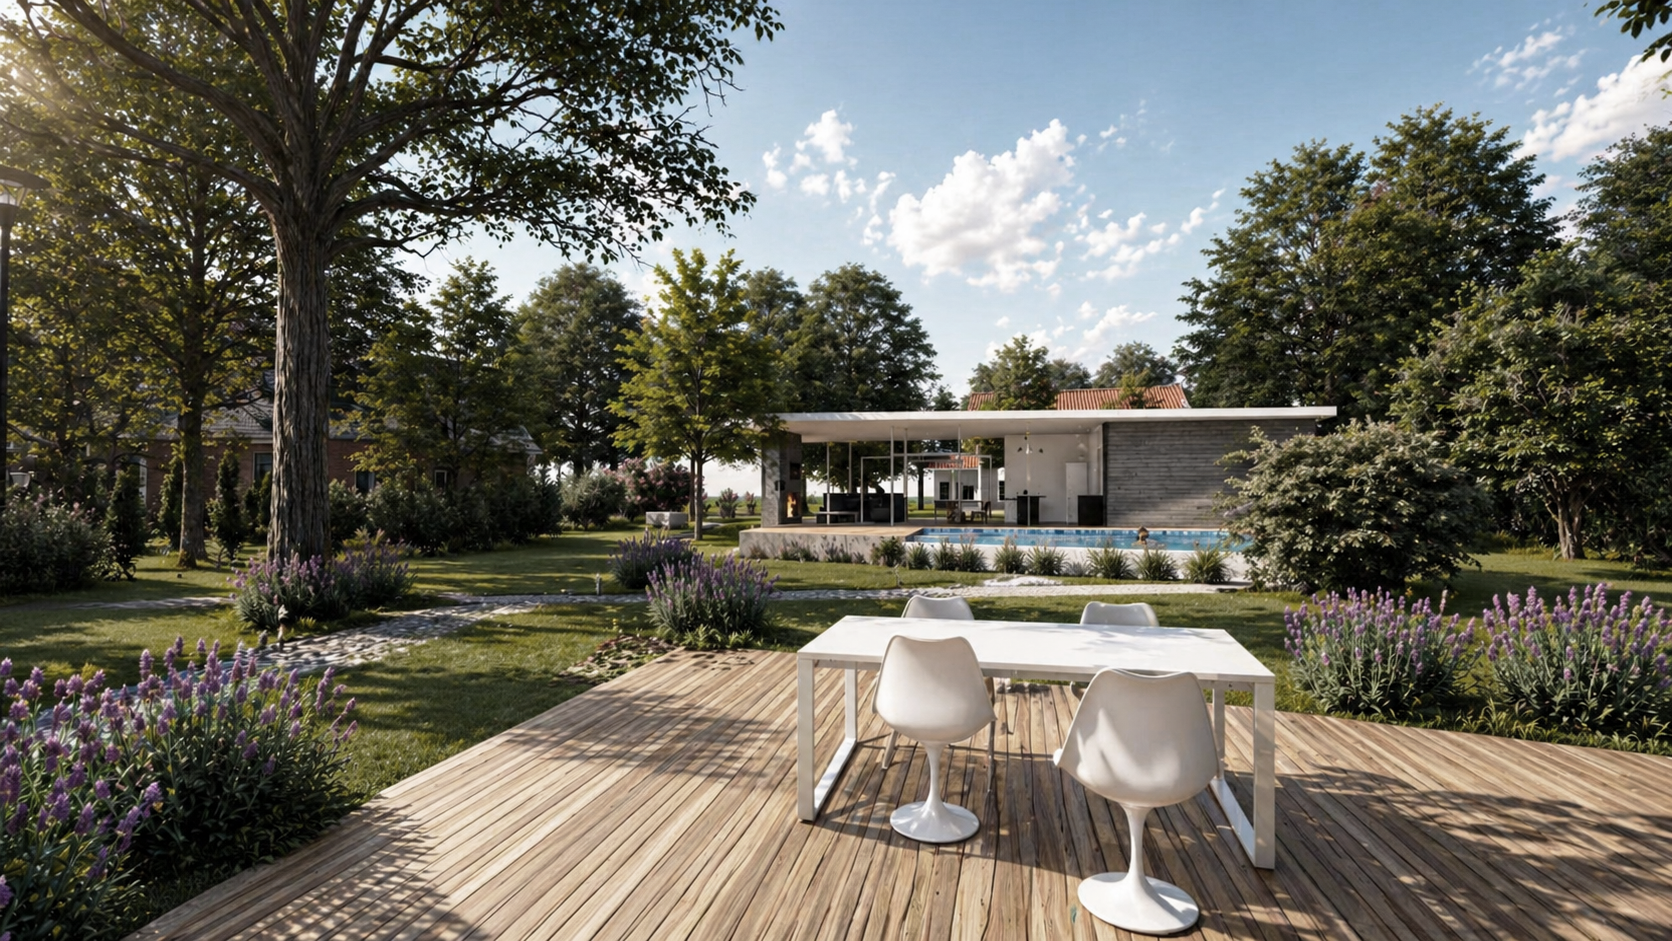
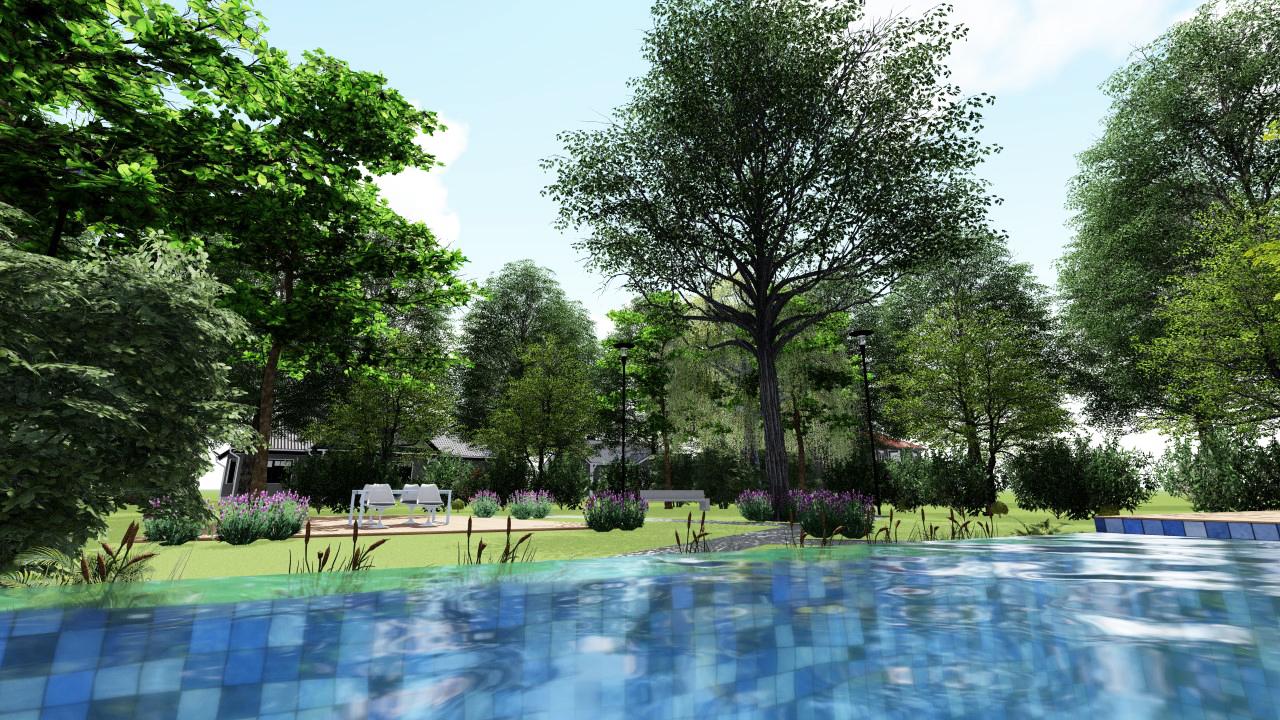
Outside, there will be a deck with a swimming pool that takes advantage of the terrain's slope to create a waterfall effect at the pool's edge. This will lead to a garden designed to resemble a public park.
The garden will include a network of paths connecting and forming various spaces within it. Additionally, a deck/lounge area with a table will be created on the opposite side of the house. This, along with benches, will serve as daytime living spaces.
About the project
Project Name:
GlassHouse
Client:
Falcón Family
Project Size:
48m²
Location:
Escobar, Buenos Aires
Project Type:
Architecture and Landscaping
Building Type:
Single-family Residence
Studio:
Civitas Arquitectos
Concept
This is how GlassHouse is presented: a home that seamlessly connects the habitat of social and natural man, with almost no boundaries.
The project features a landscape design resembling a public park, equipped with resting areas, pathways, and vegetation. It preserves existing trees and includes a small house consisting of a bedroom and its adjoining bathroom enclosed in concrete, evoking a primitive cave. This opens up to a single large public space containing an integrated kitchen, dining area, and living room, all housed within a glass structure supported by glass framing.
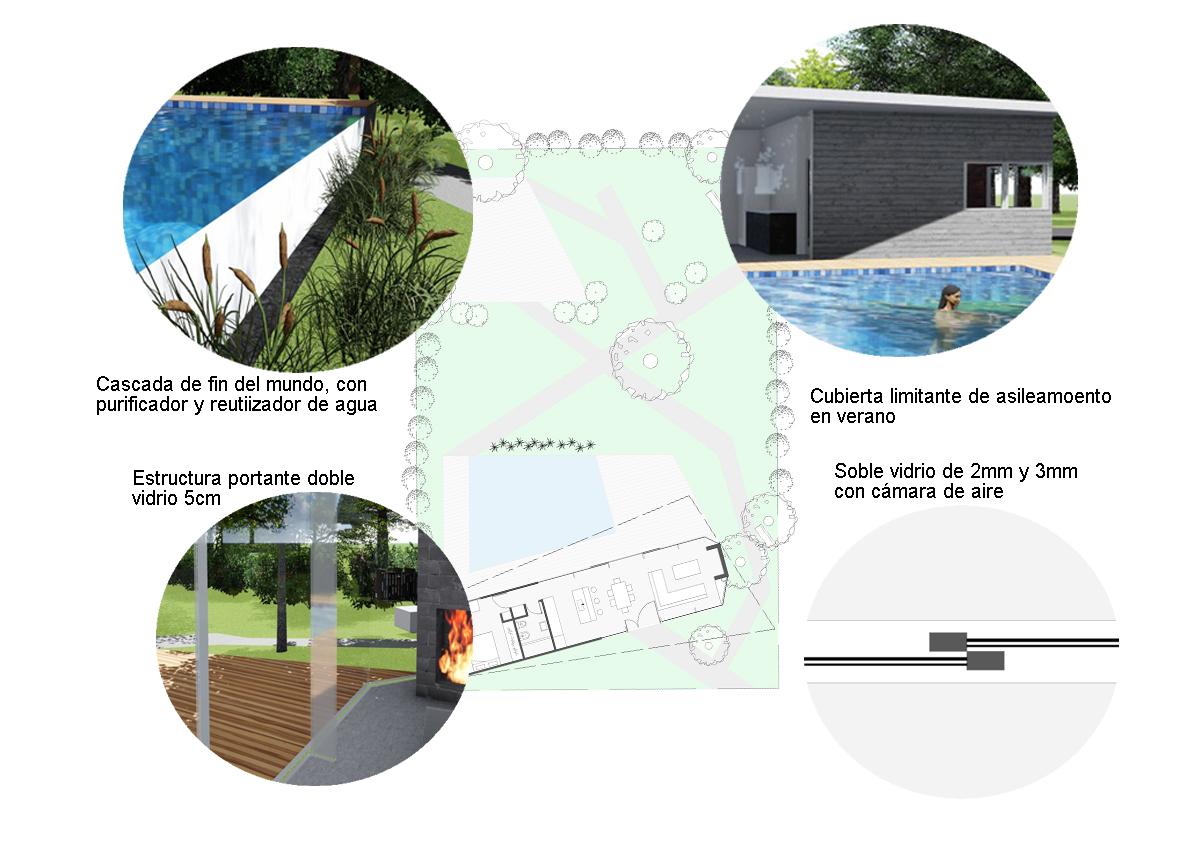
This space extends to a small terrace with an infinity-edge pool that cascades into the park.
To enhance the connection with nature, the design will be sustainable and complement the building's aesthetics. The windows will use double-glazed panels (3mm and 2mm) to provide acoustic and thermal insulation.
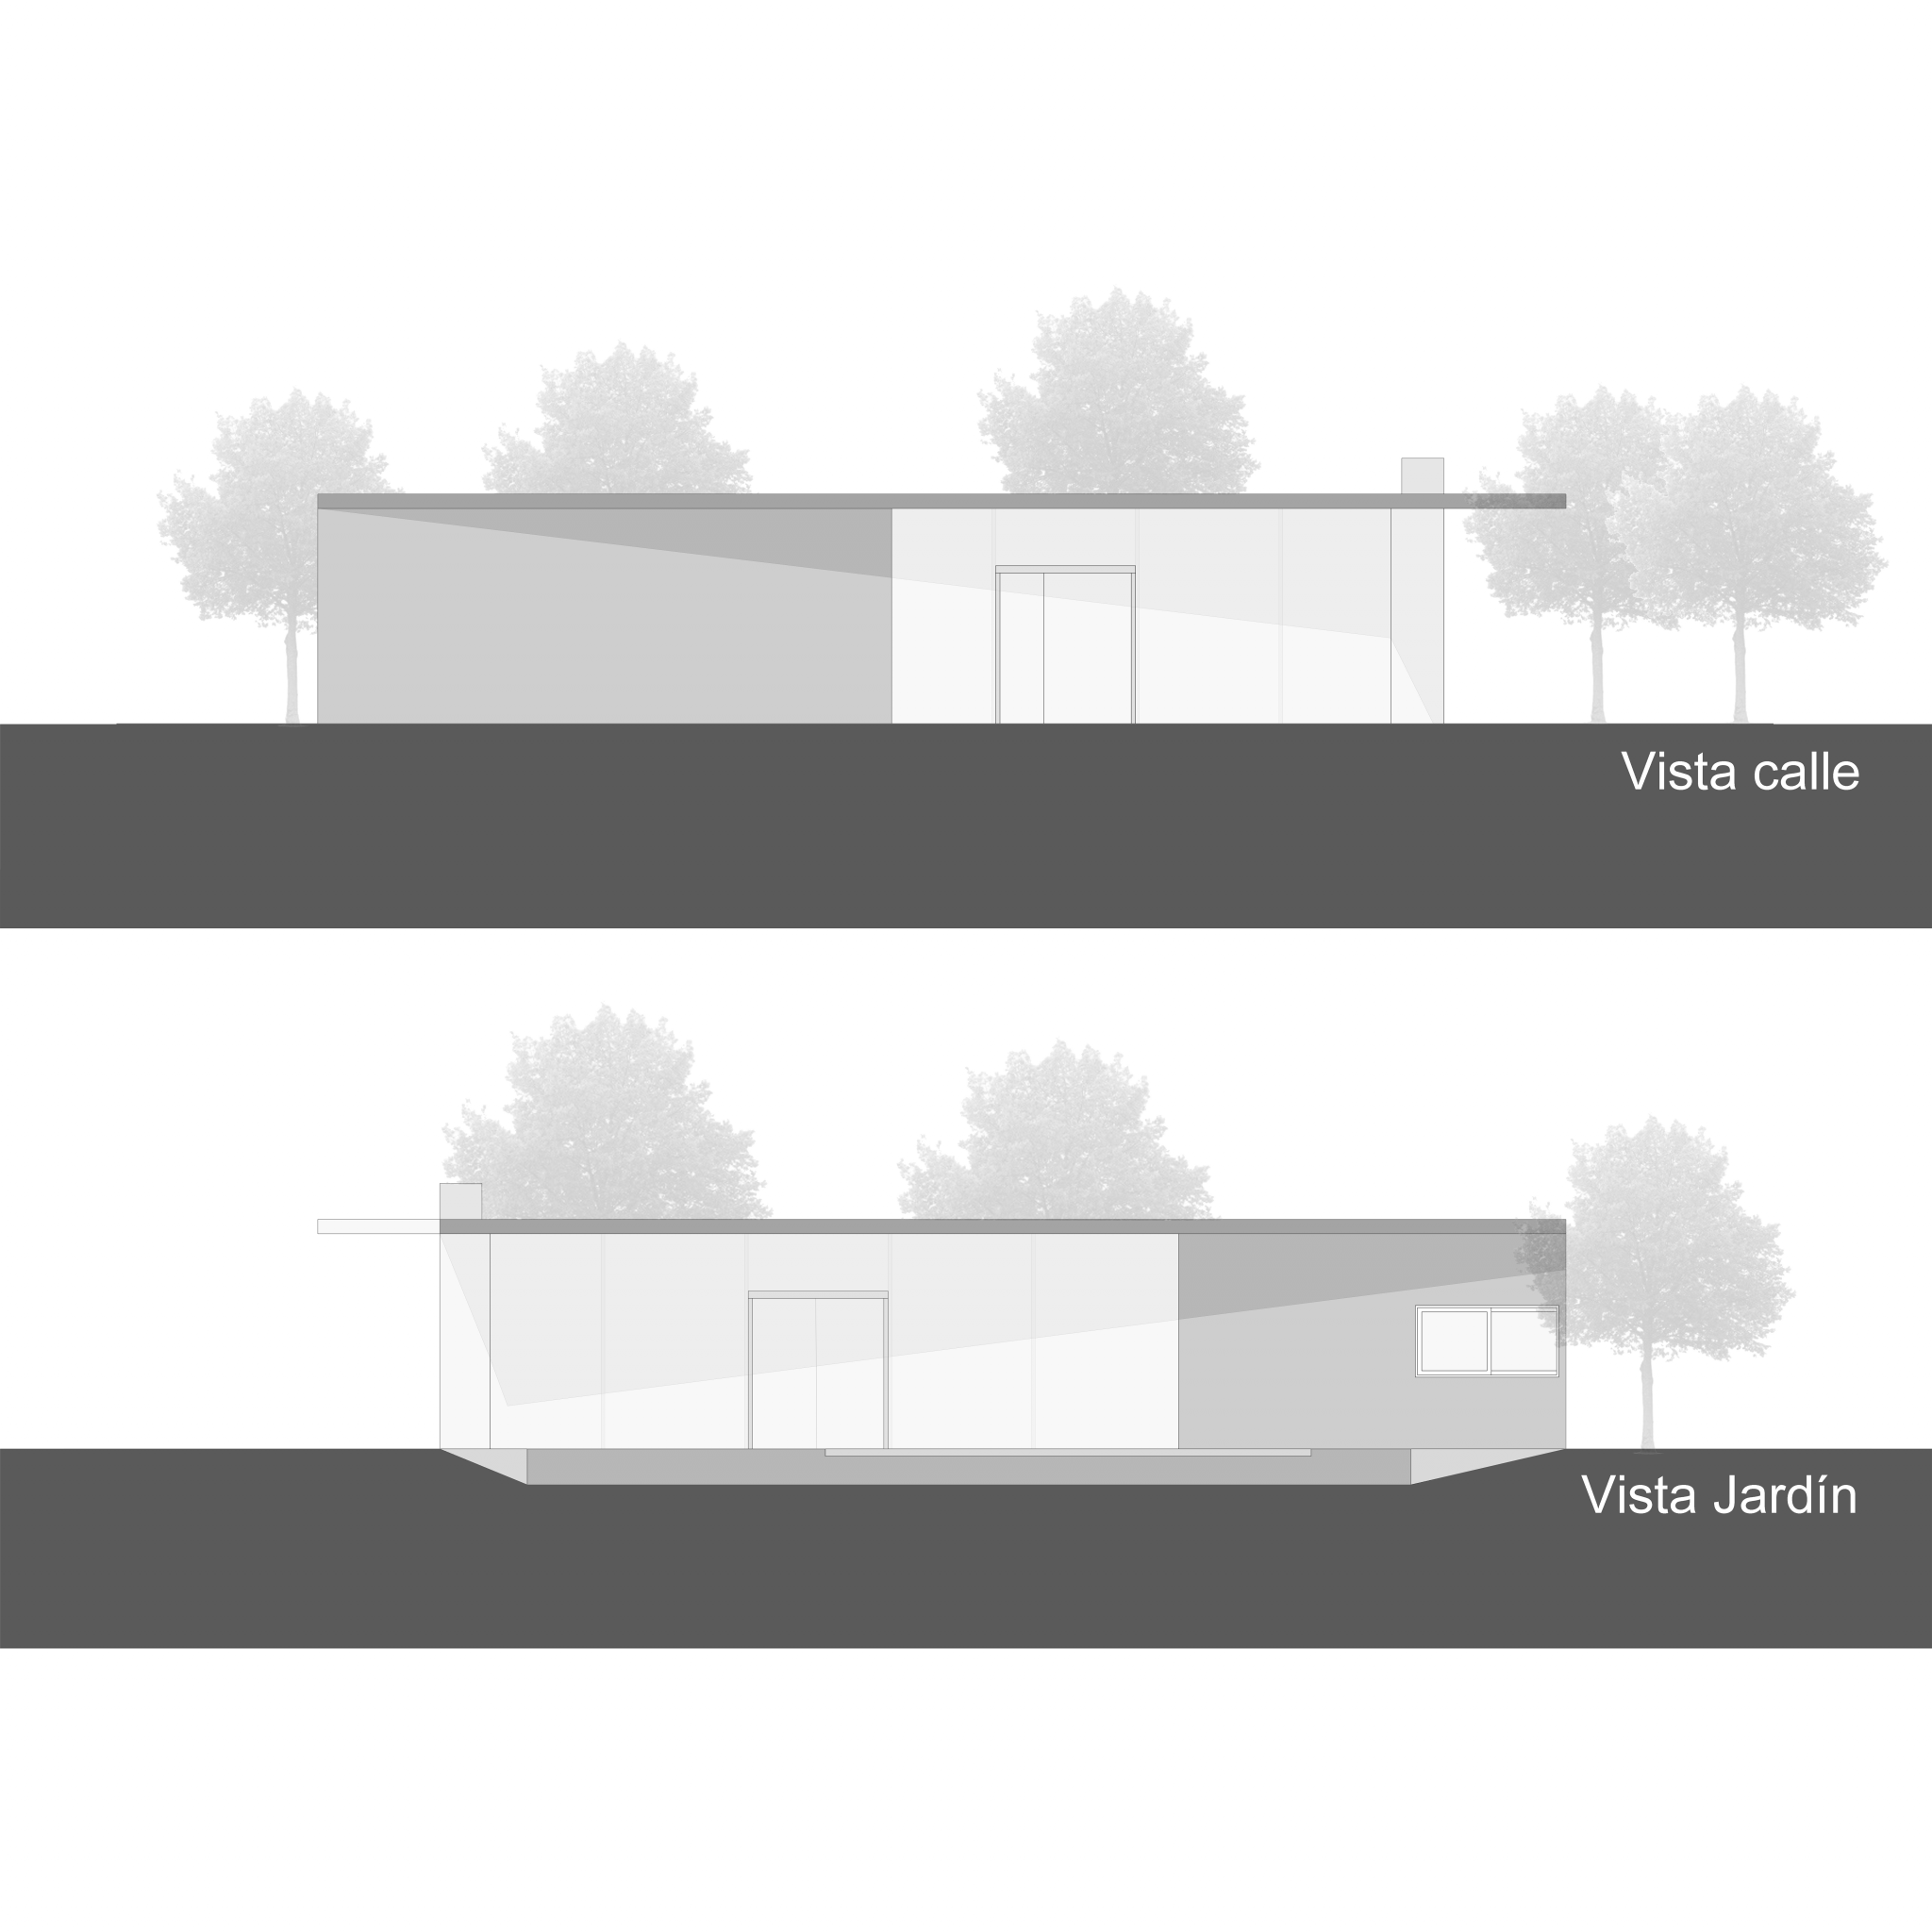
A key strategy includes a roof design that doesn’t align with the floor plan, allowing sunlight to enter during winter but keeping it out during summer. The only area that will consistently receive natural light year-round is the bedroom, bathed in the gentle light of the morning.
Galery