.
.
Distrito Joven
Project
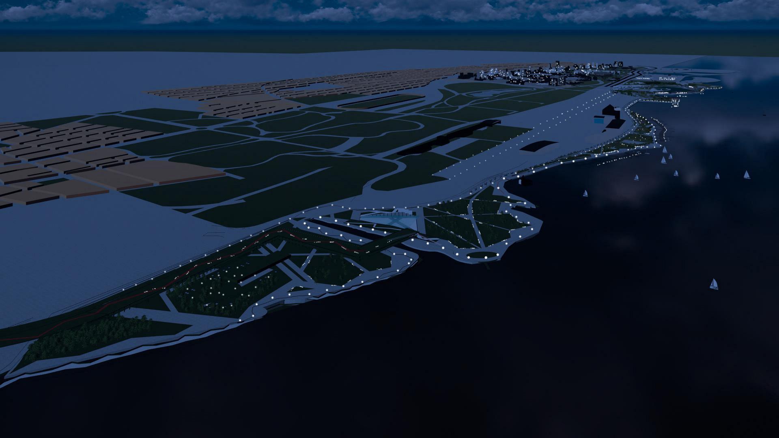
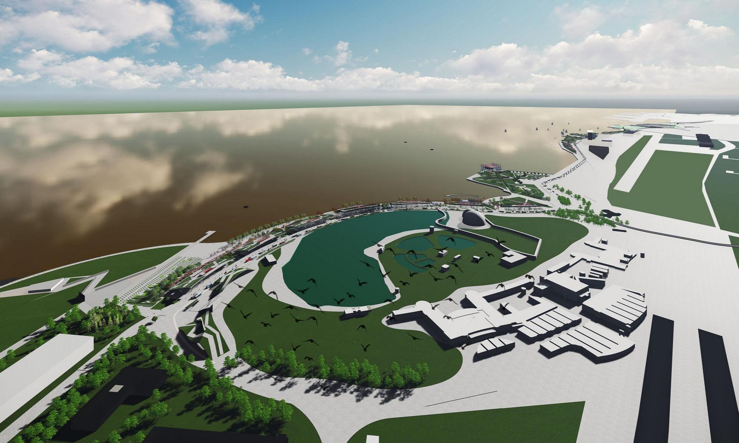
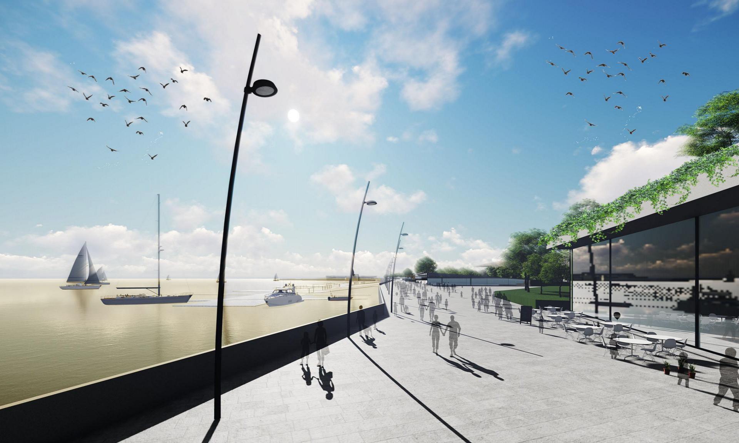
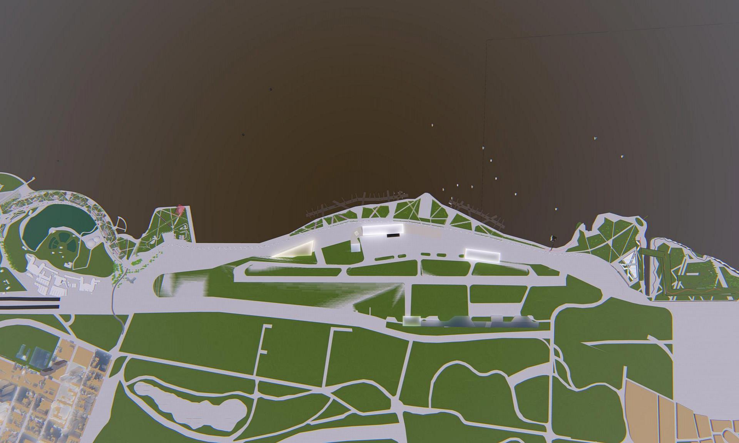
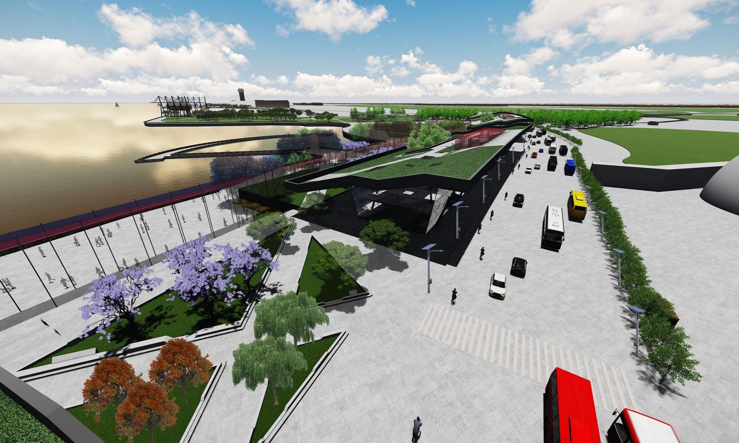
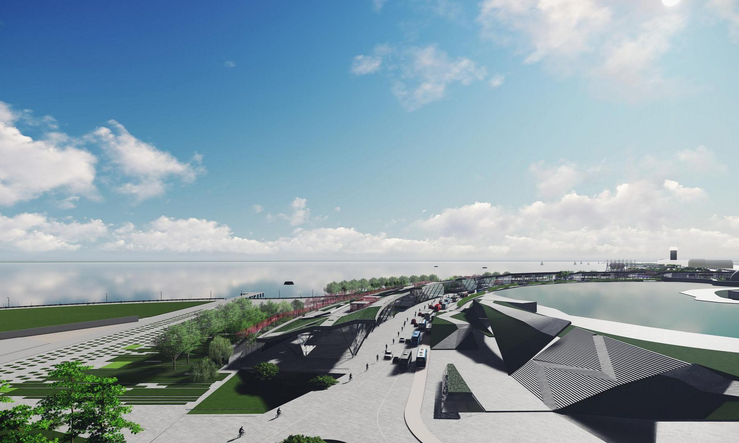
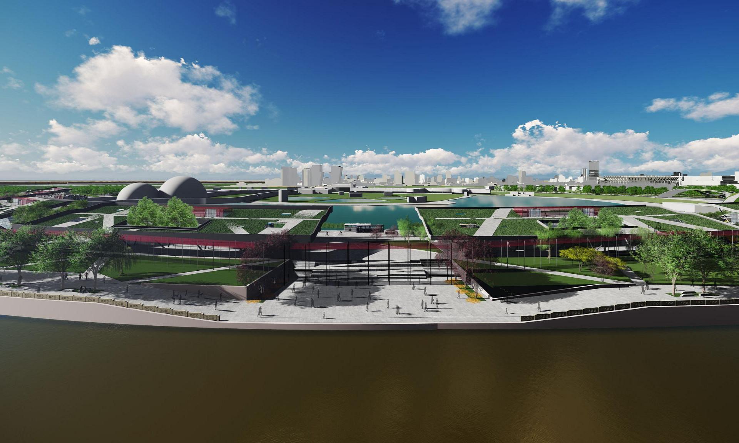
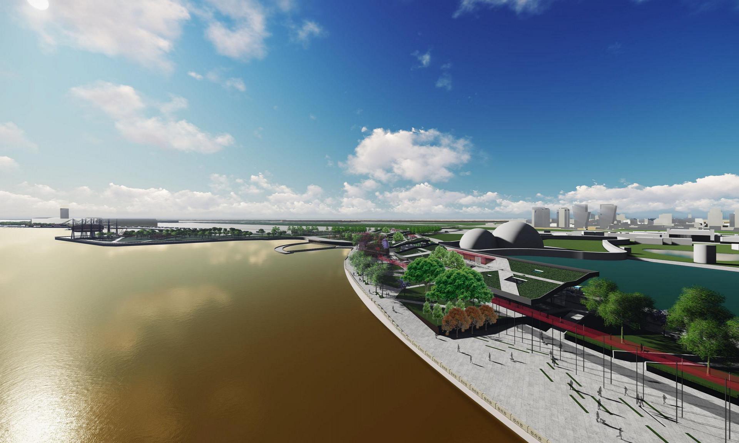
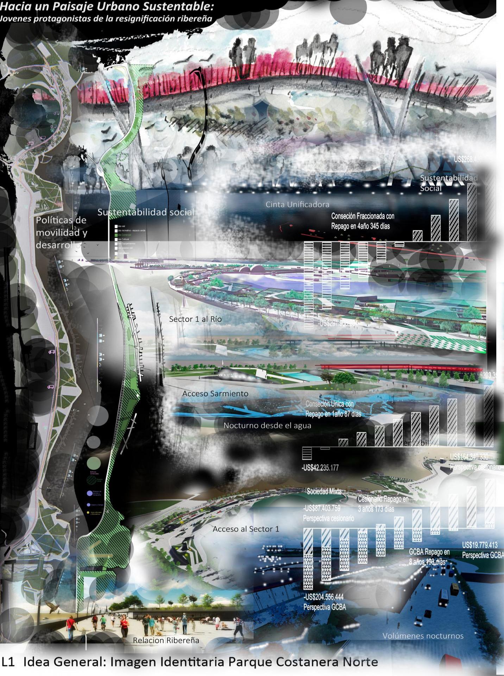
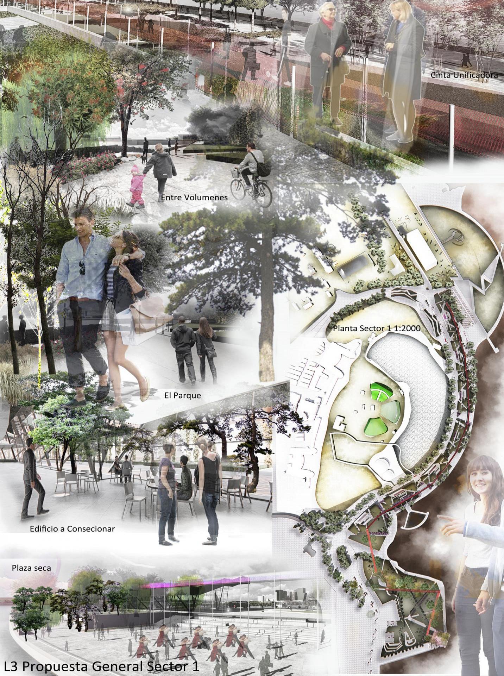
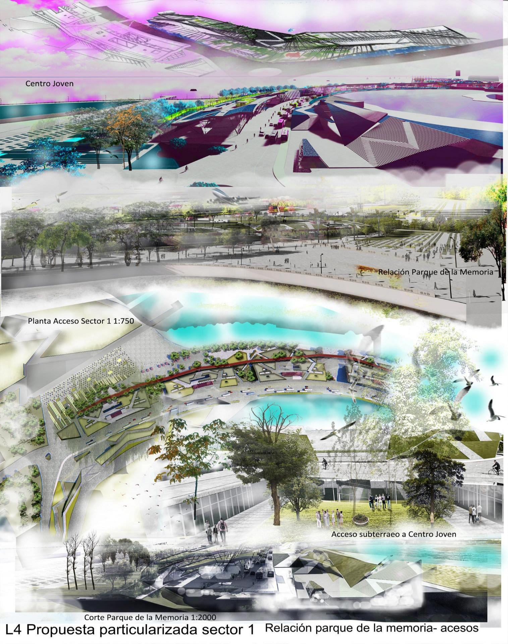
A competition was called to urbanize and landscape the northern waterfront of Buenos Aires. The project envisioned five distinct areas, all connected by a single street running to the west and the river to the east.
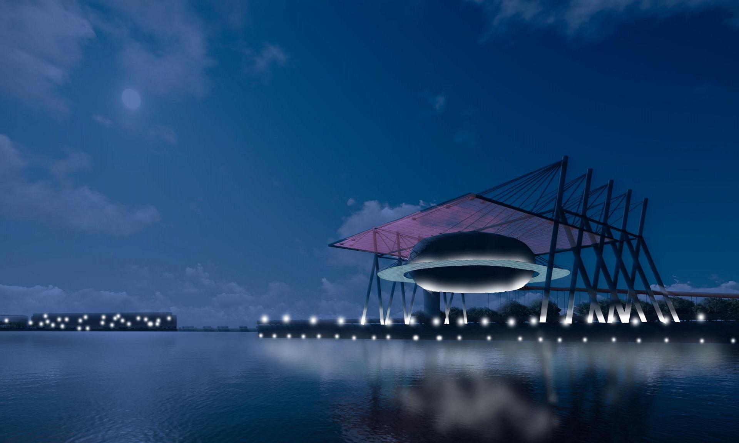
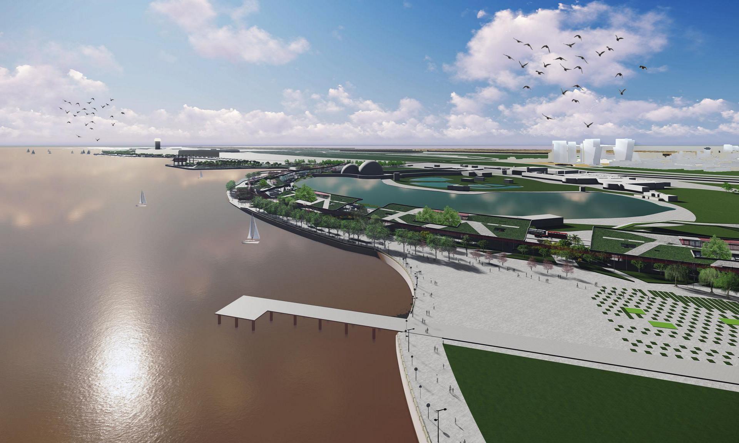
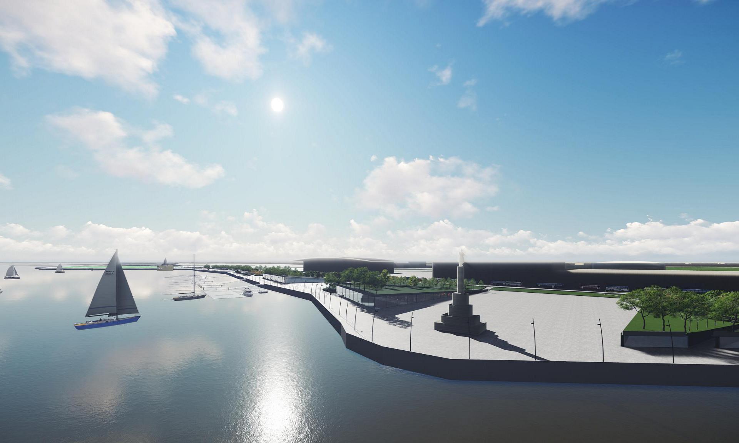
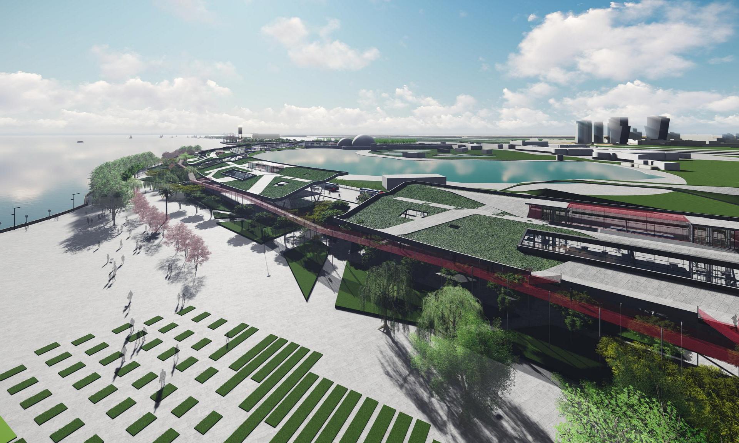
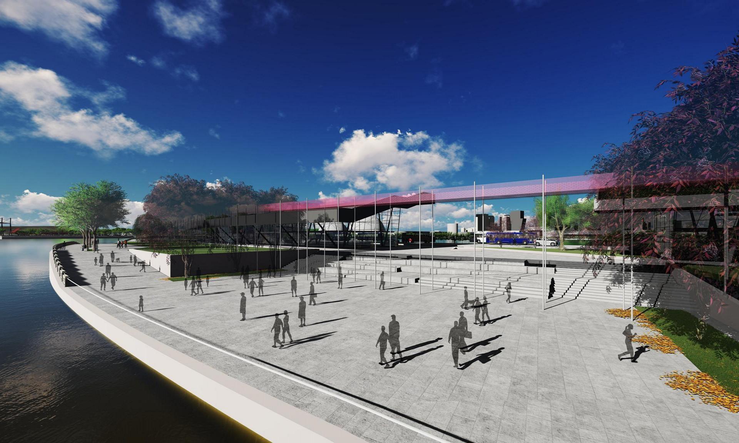
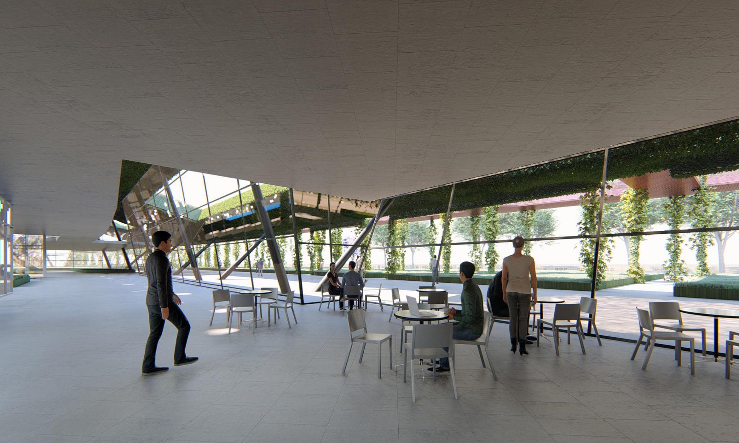
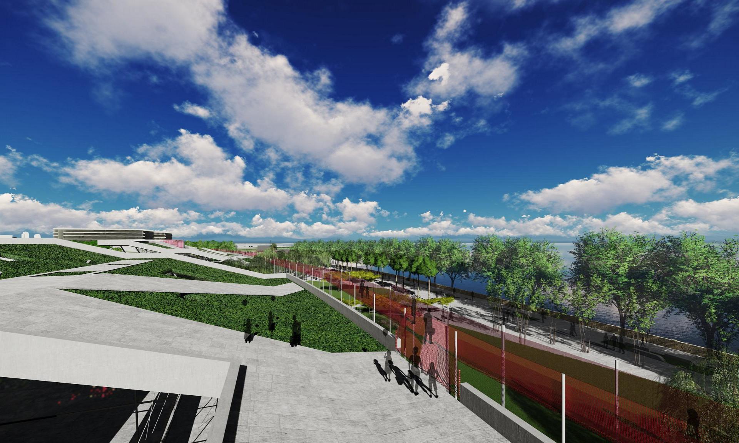
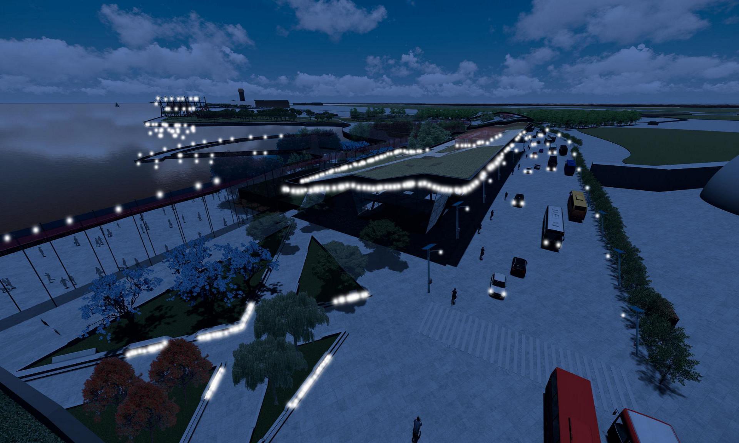
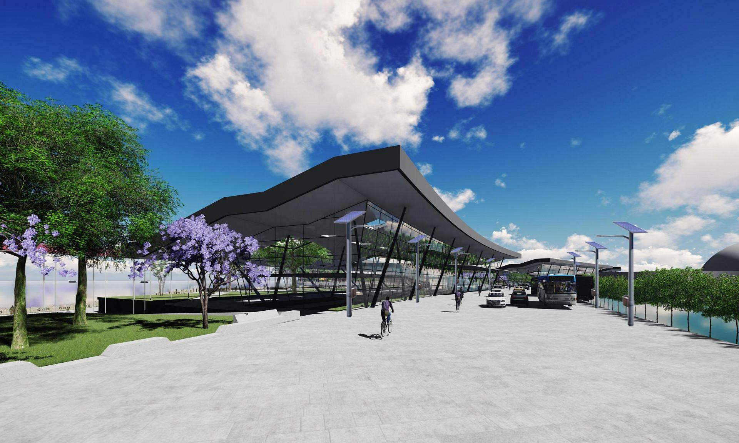
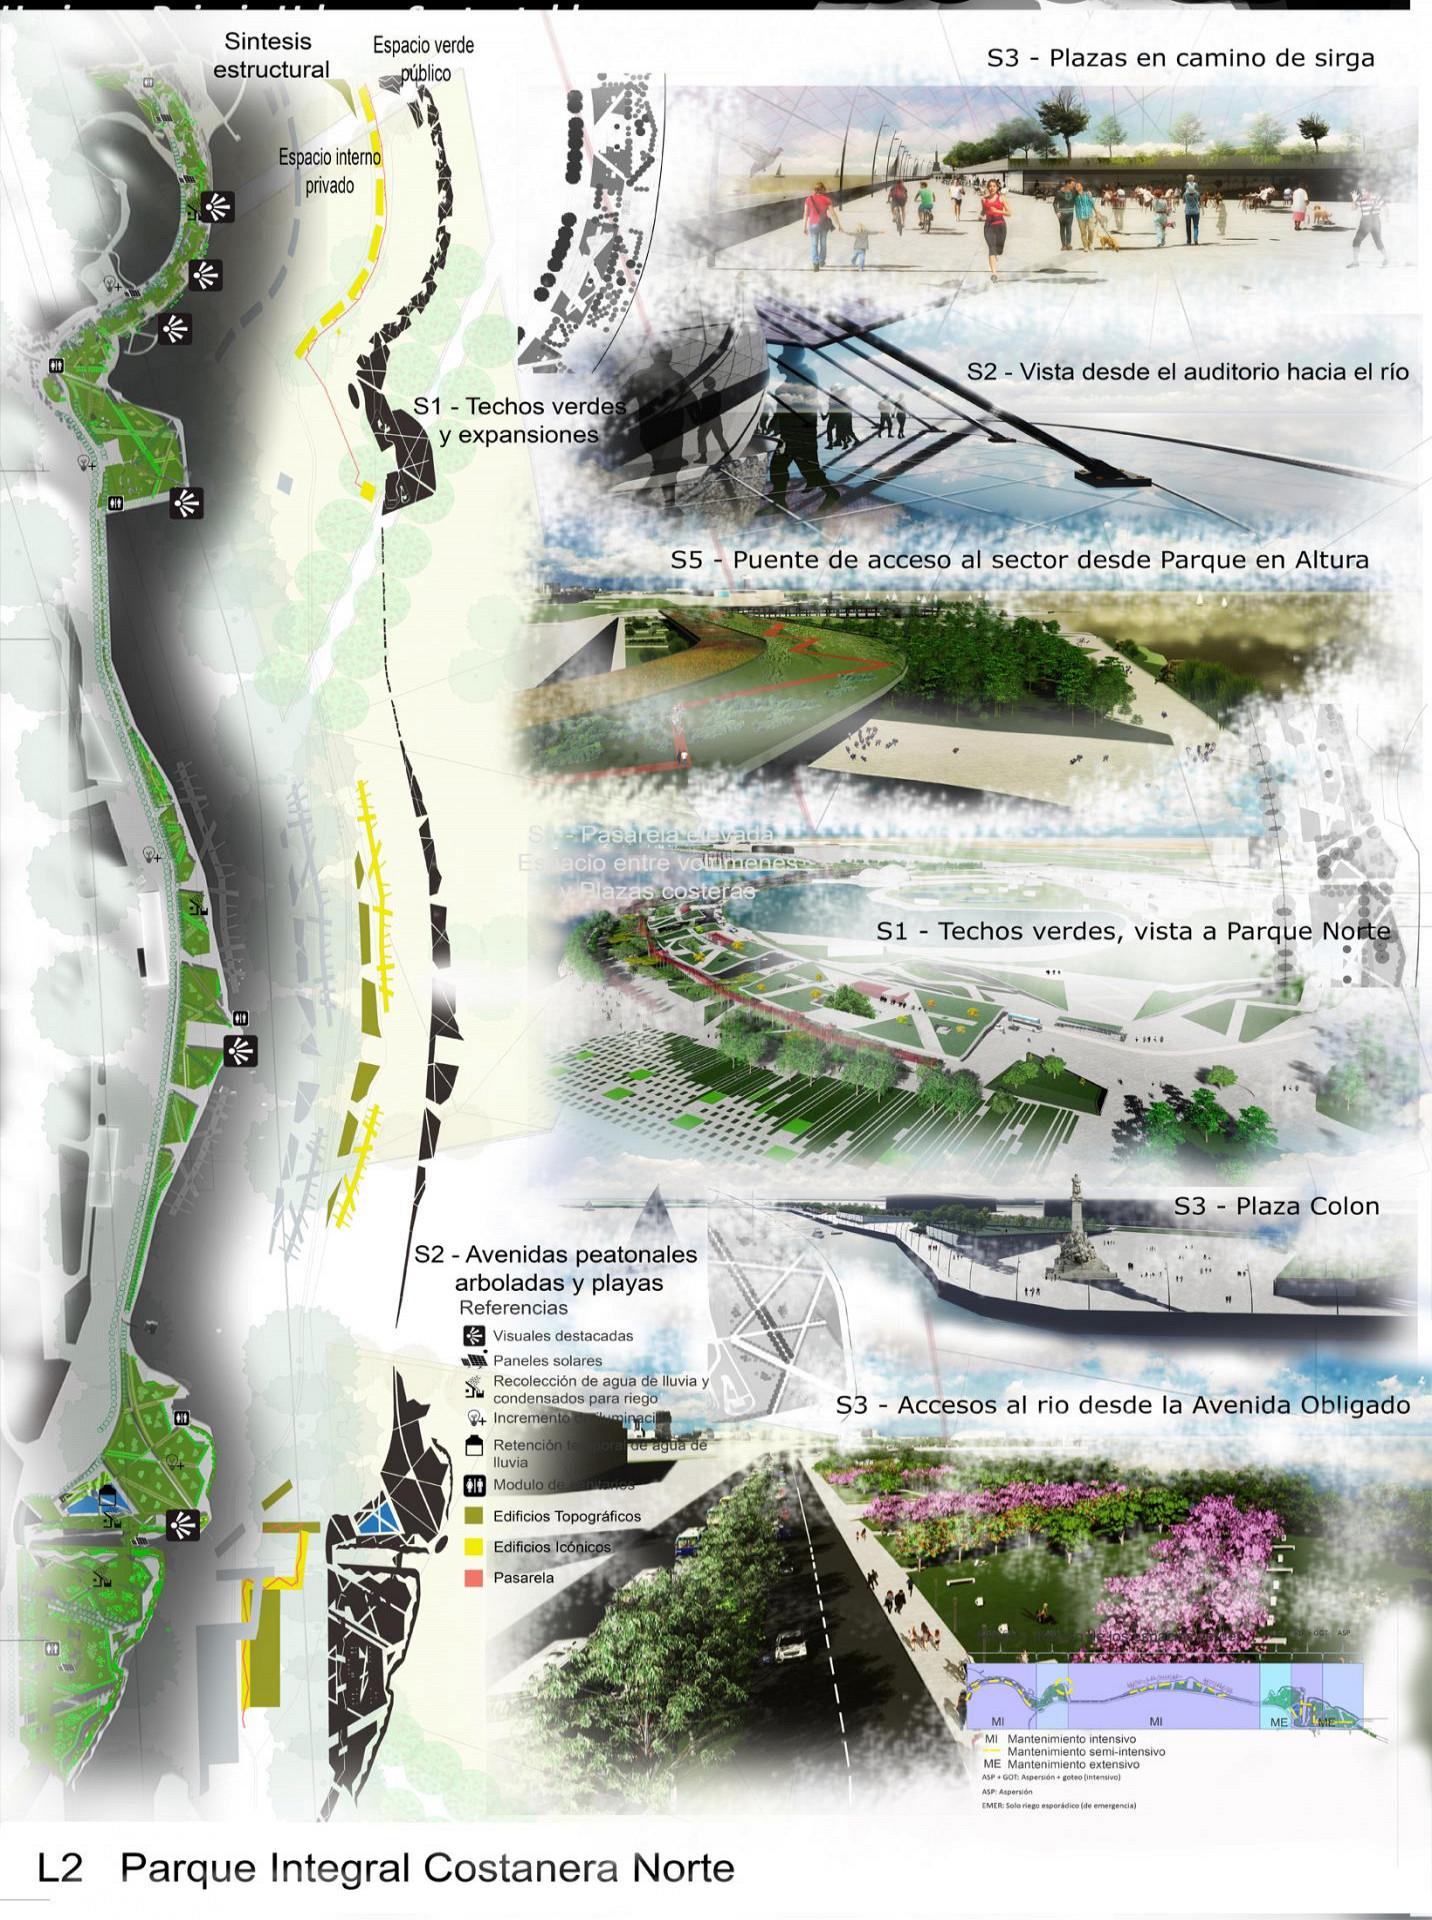
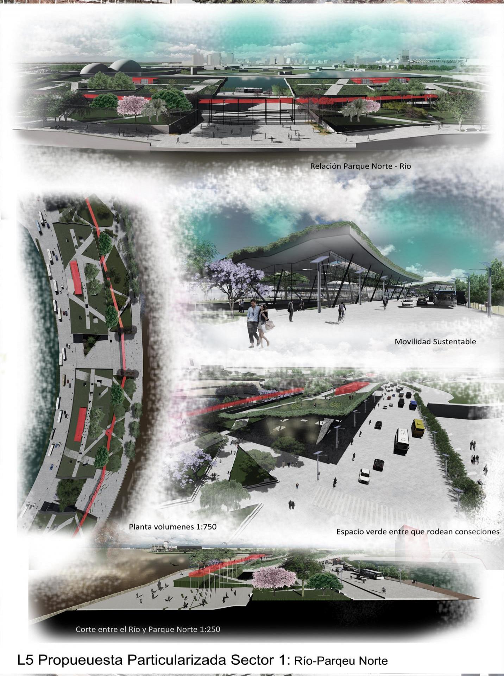
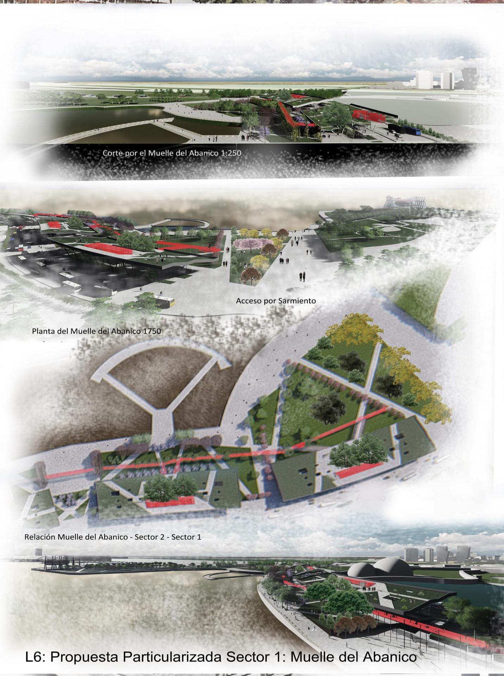
The proposal featured a system of five interconnected areas linked by walkways and iconic red buildings. Starting at Sector One, which served as the system’s entry point, visitors could access the rooftops of commercial buildings connected by a walkway that ascended and descended according to the urban needs of each area. This path passed through the hanging auditorium, the Columbus Monument, and the ascending buildings of the final sector, ultimately connecting to the Elevated Park and Barrio Padre Mujica.
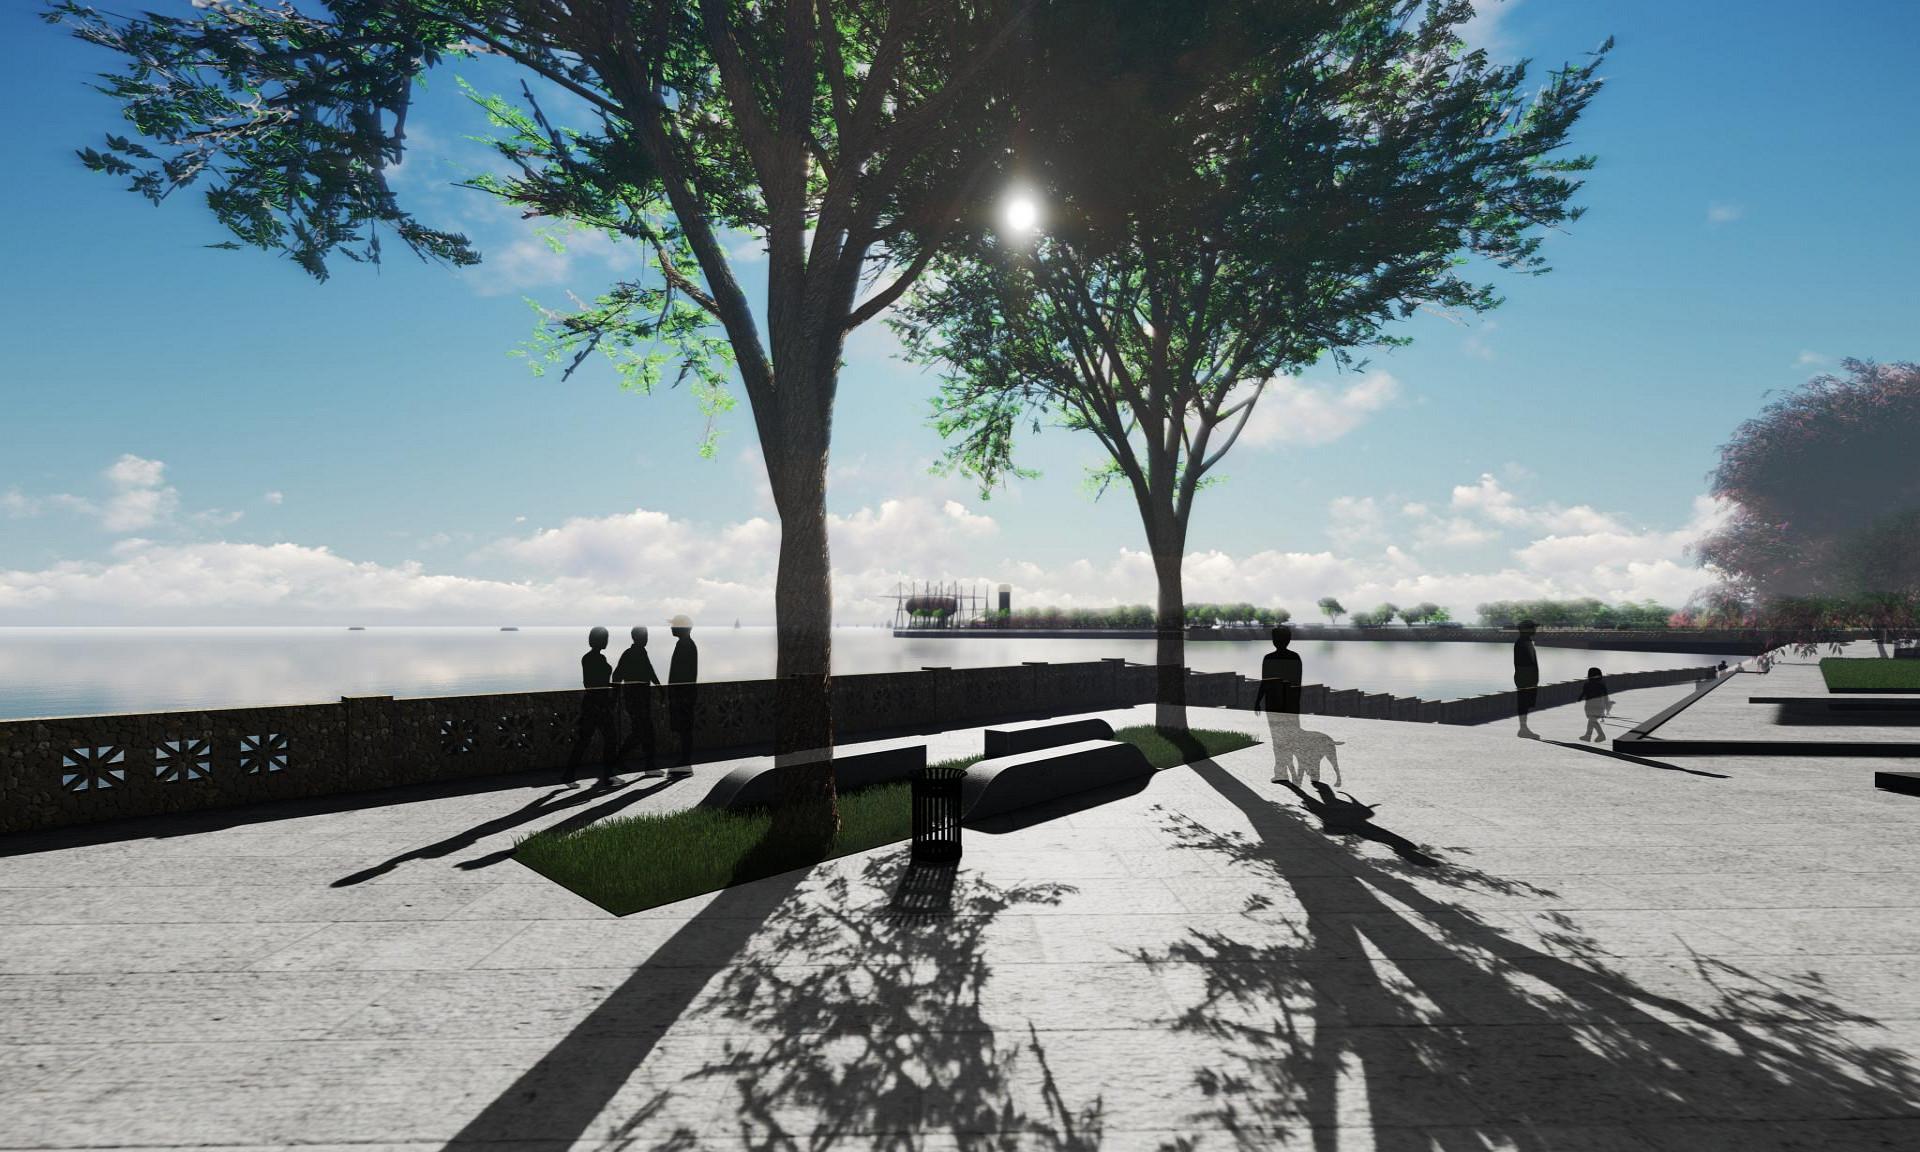
For the landscaping concept, a series of green spaces were designed in relationship to the river, leaving a dry area along the edge to represent the public easement (camino de sirga).
The buildings in all sectors functioned as gateways to the river. They rose towards it, partially obscuring the view, and then descended via staircases, evoking the original waterfront/beach concept of Buenos Aires once the river became visible.
About the project
Name:
Distrito Joven
Project Size:
590,000 m² (59 hectares)
Location:
Costanera Norte, Buenos Aires
Project Type:
Urbanism and Landscaping
Building Type:
Various
Studio:
Lic. Pérez, Arq. Kestelman + Collaboration with Civitas Arquitectos and others
Concept
The project was based on the idea of unity and community building, with a constant intent to connect people and make them visible within the parks. The goal was for anyone stepping into the space to become part of a greater system.
The concept was also integrated into a “green ring,” encompassing Palermo parks, Plaza Francia, Plaza San Martín, the Parque de la Memoria, and FADU, forming a connected system of parks that closed and completed itself in relation to the river.
Galery