.
.
Country House
Project
This is a weekend house.
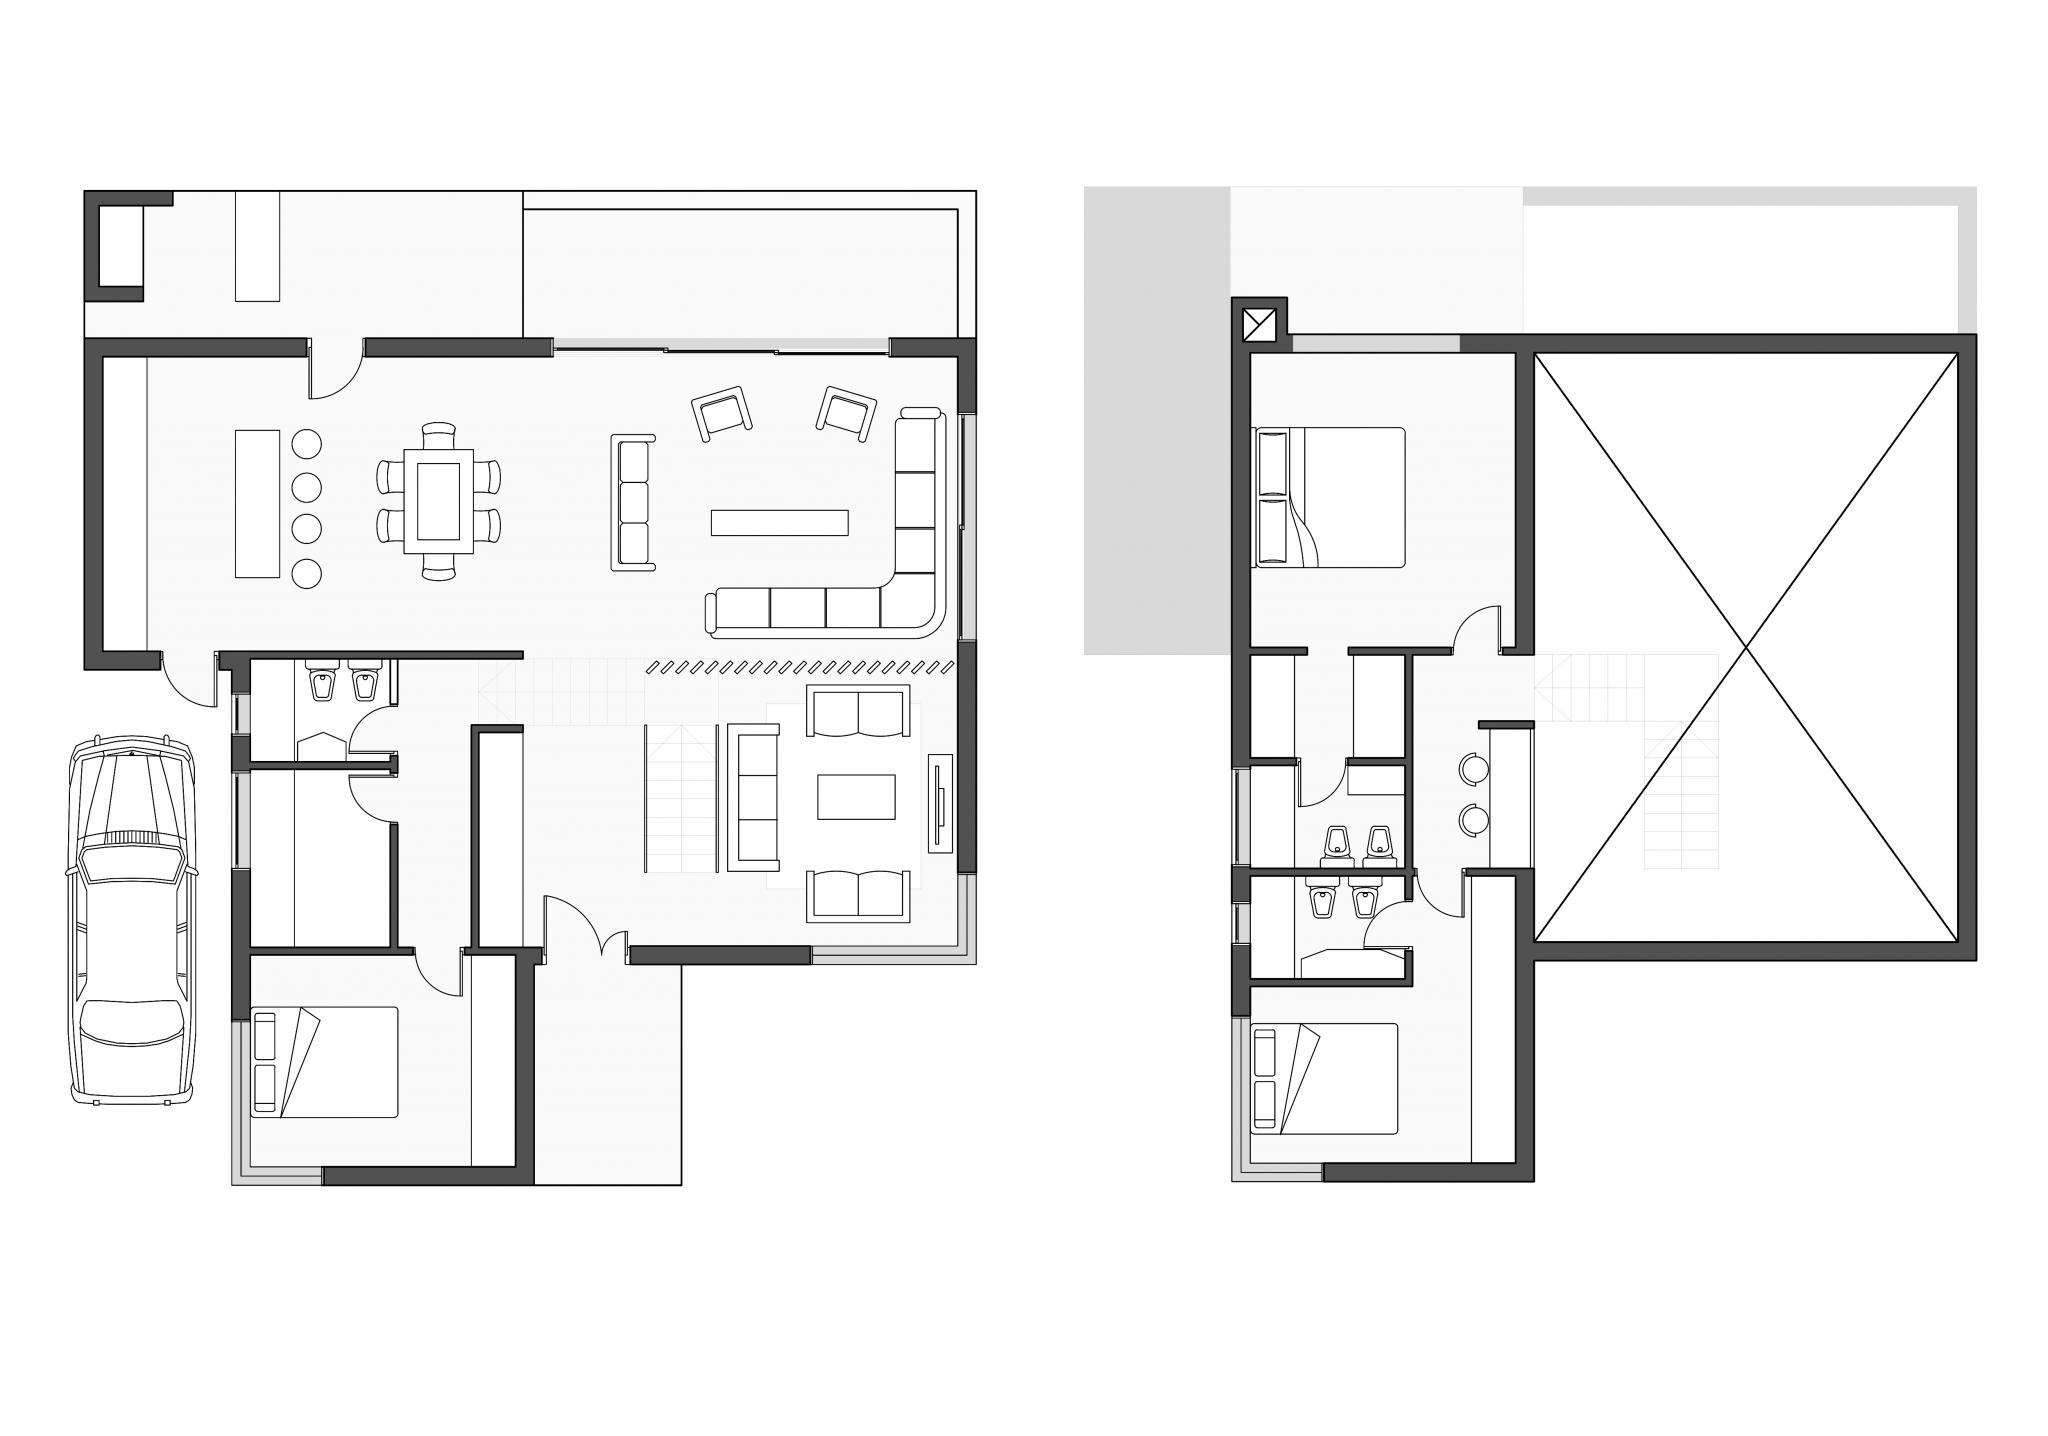
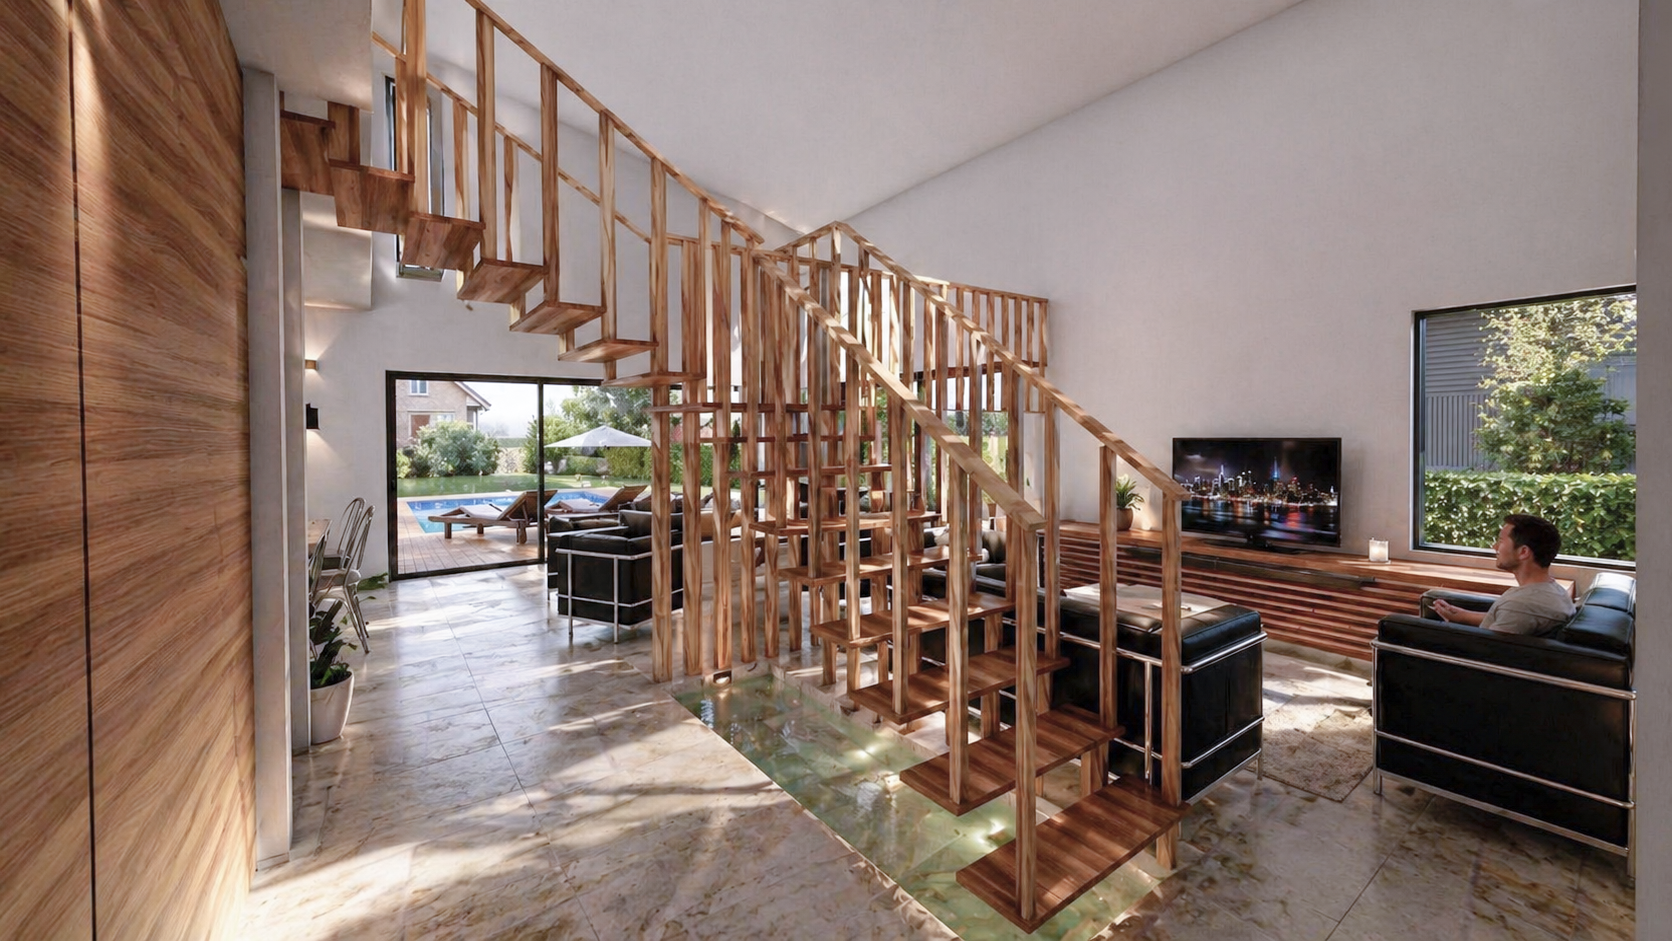
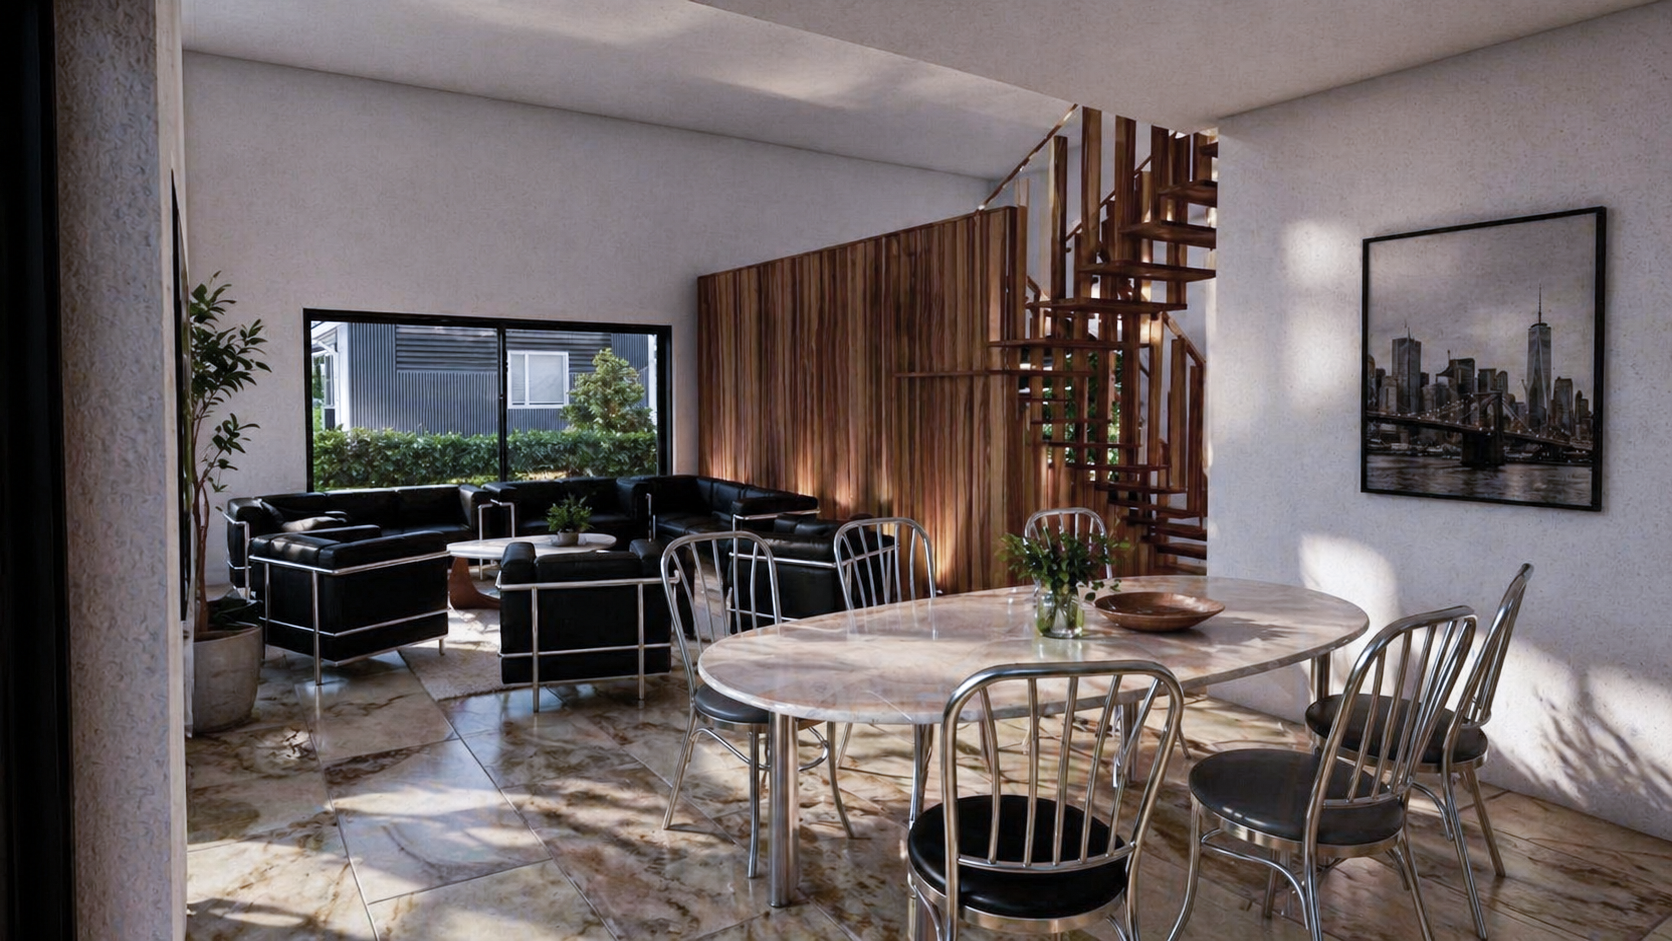
Upon entering, there is a storage closet, followed by a guest bathroom. To the right, separated by a staircase that rises above a reflecting pool, is the TV area. Separated by semi-permeable wooden partitions are the living room, dining area, and kitchen.
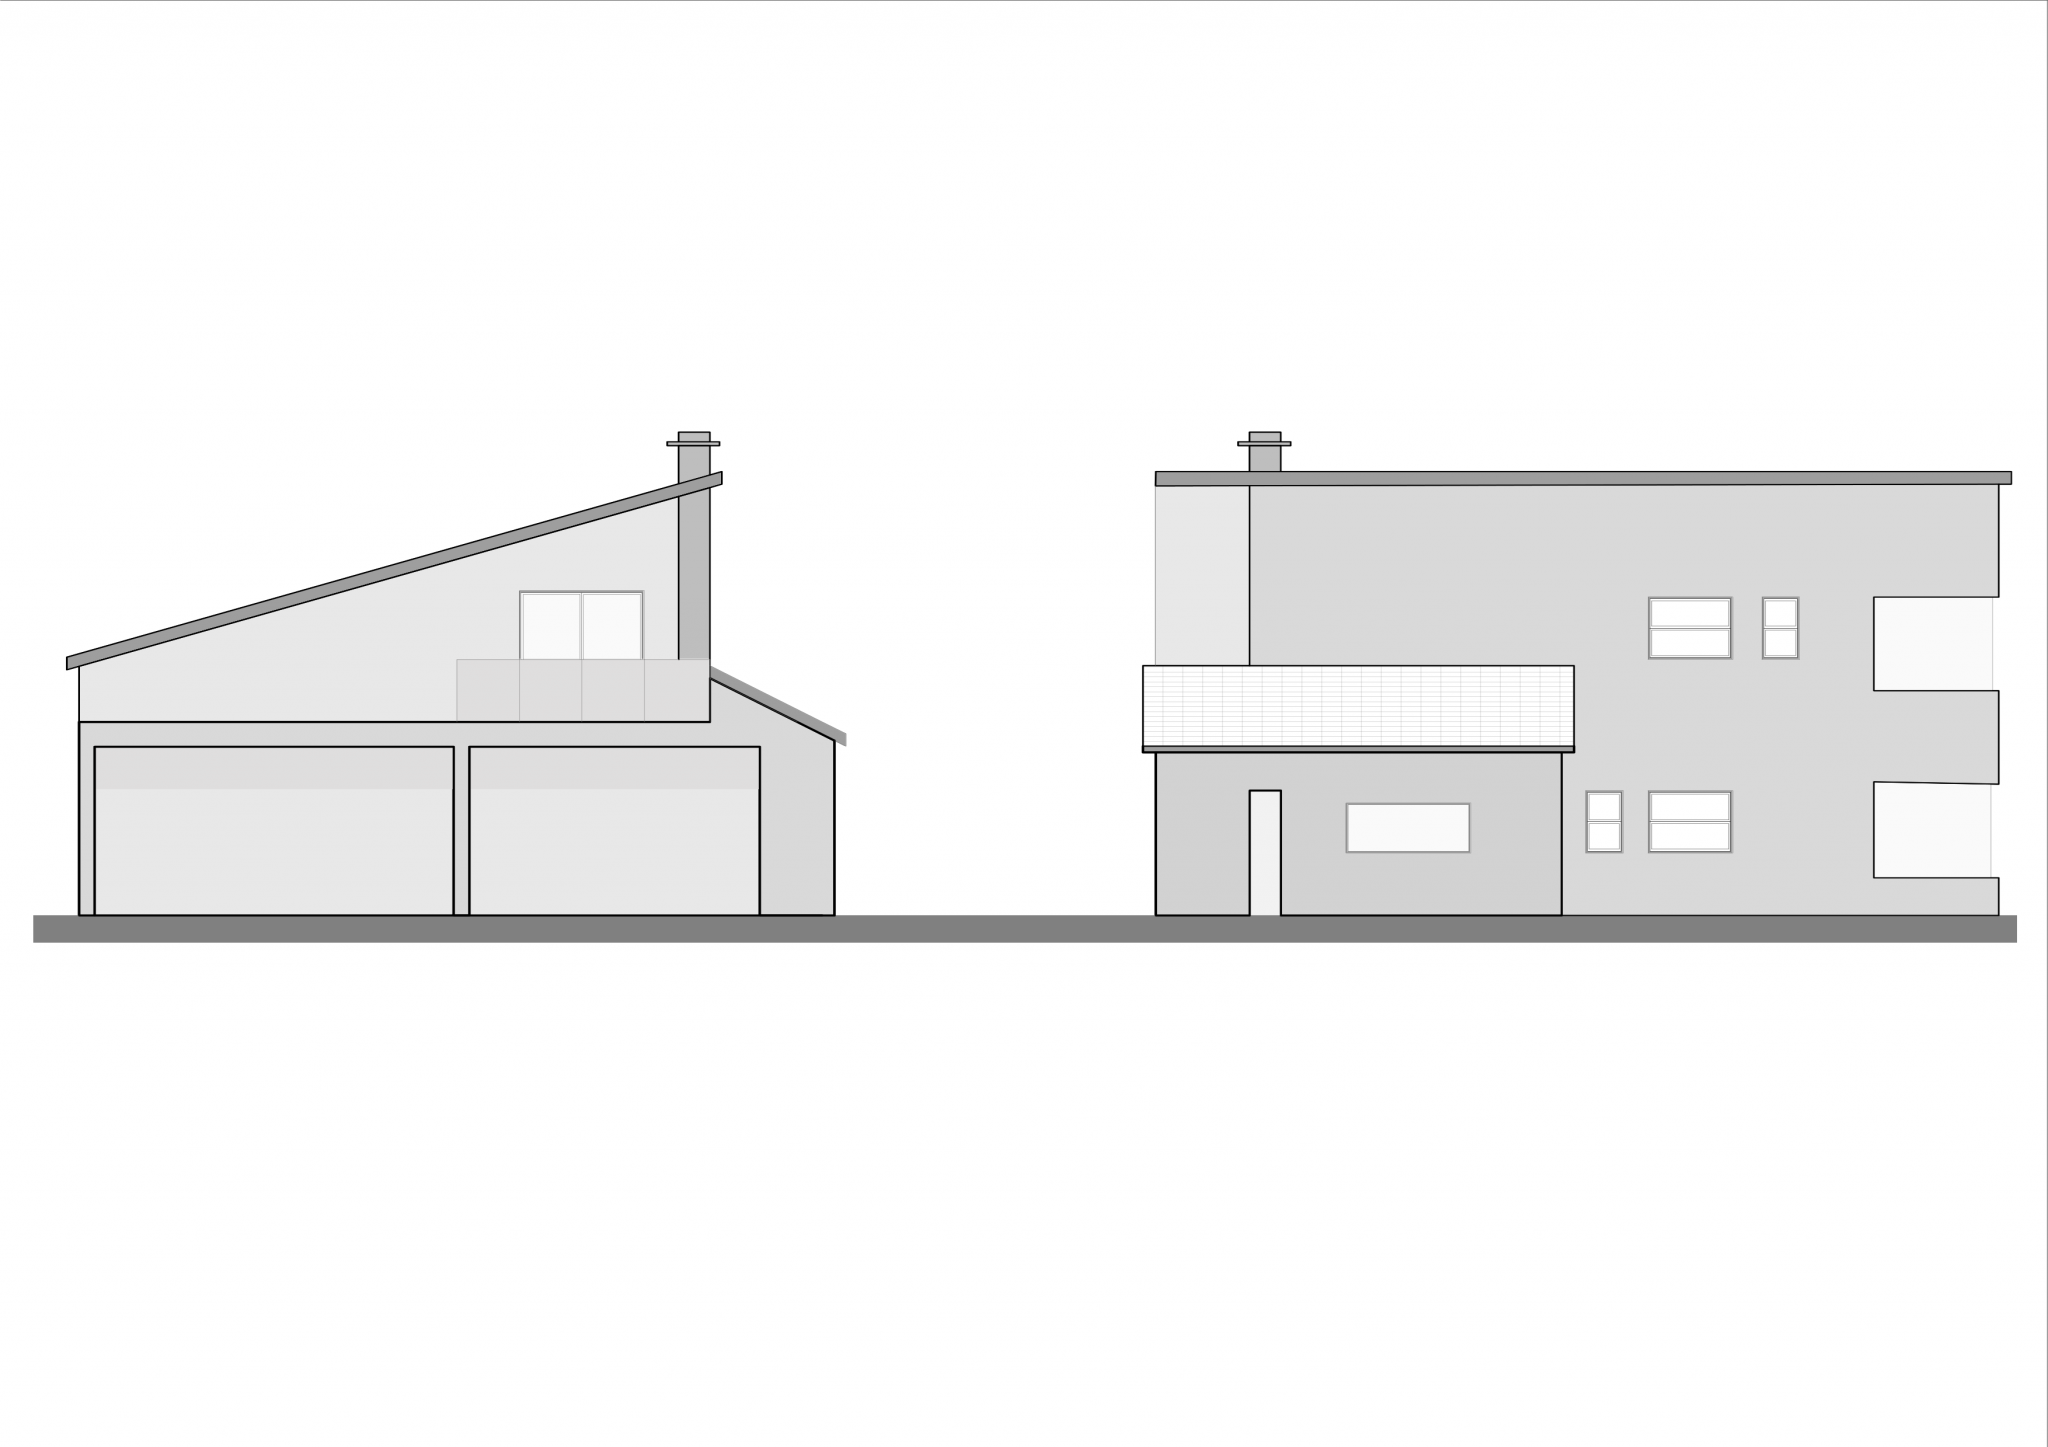
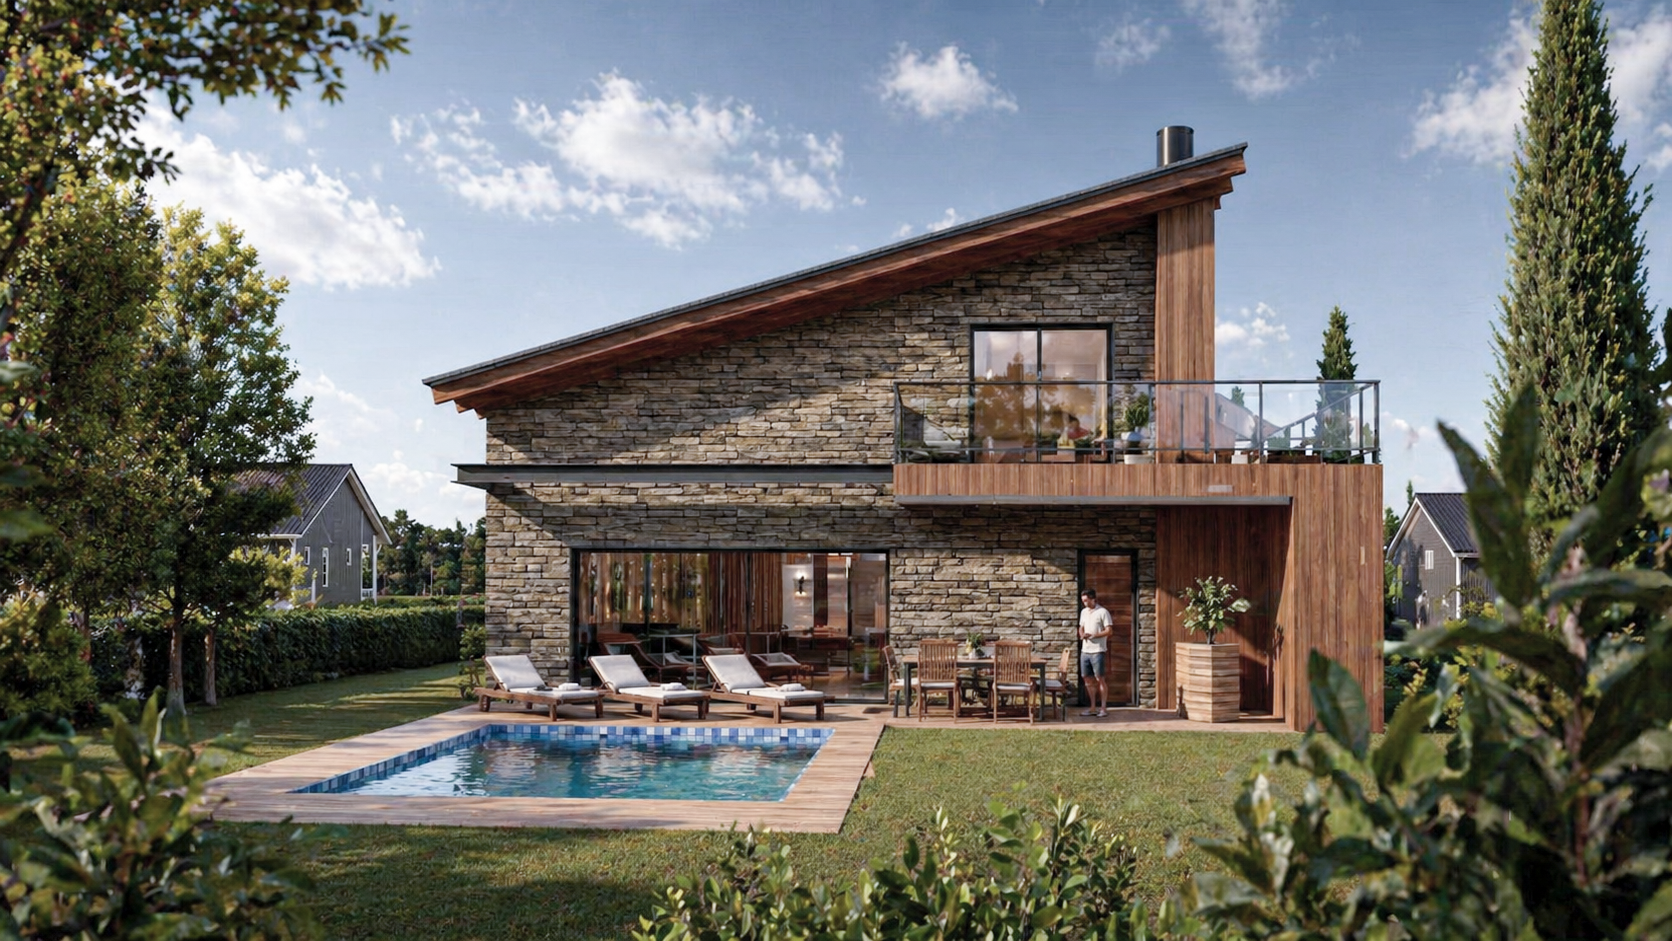
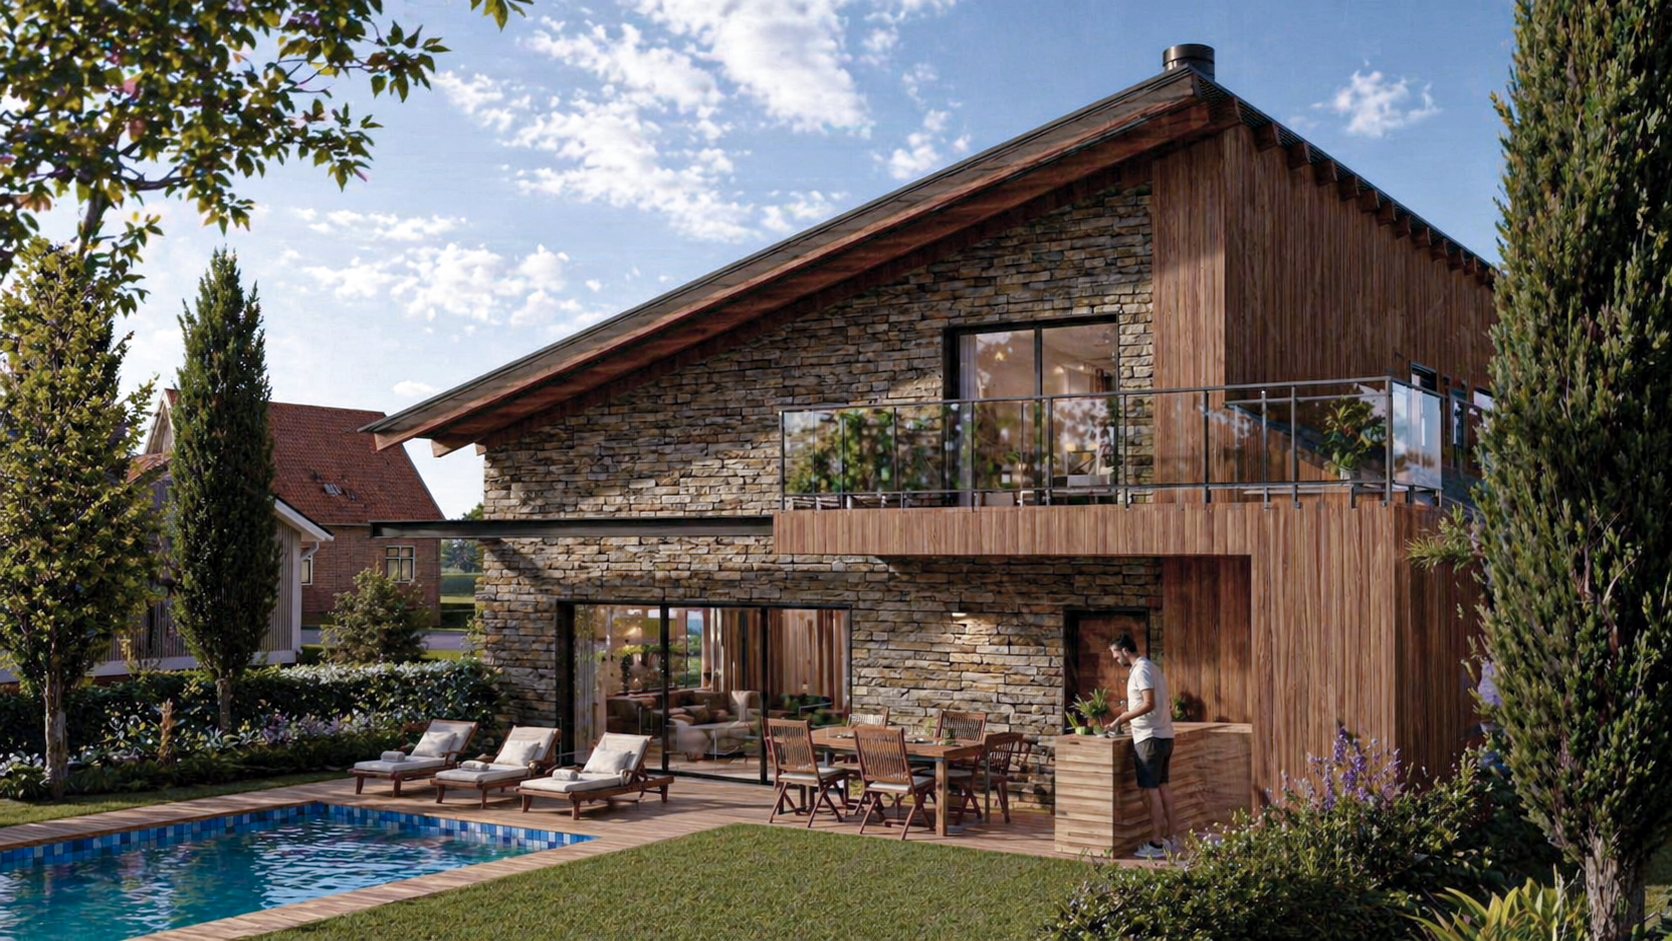
The single-slope roof allows for a second floor on the east side and a double-height space that transitions to one-and-a-half stories on the west side. As a result, the living room and TV area have double-height ceilings, while the kitchen, bathrooms, and guest bedroom feature single-height ceilings.
On the upper floor, there is a workspace overlooking the double-height entrance area, followed by the master and secondary bedrooms, both with single-height ceilings.
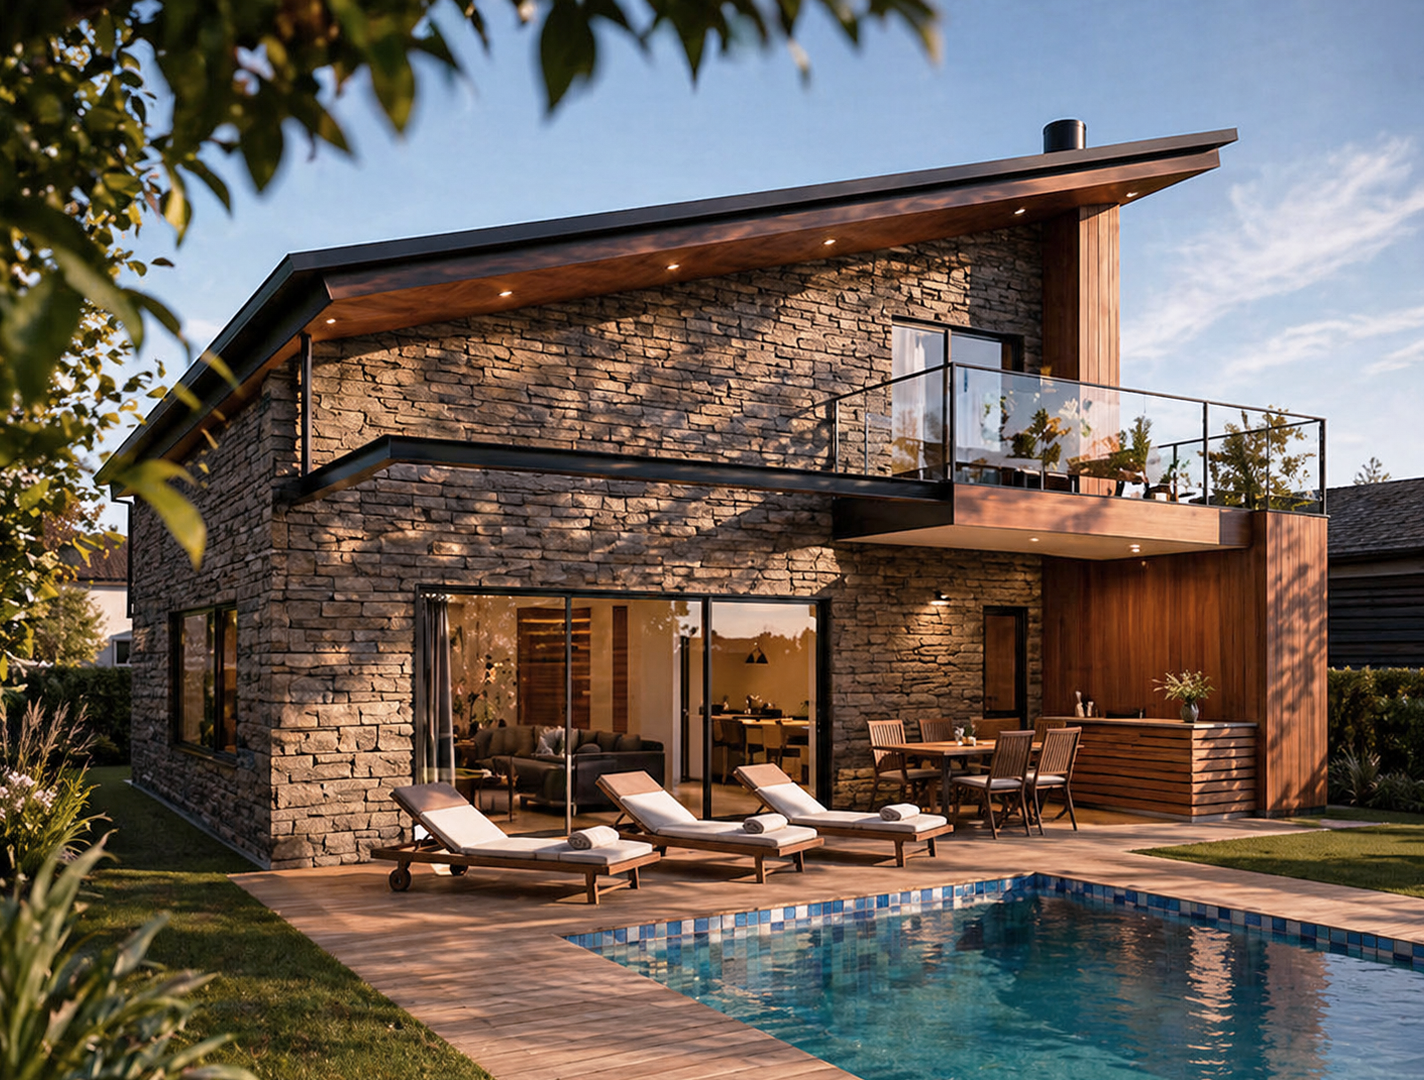
Outside, there is an upper-floor balcony that extends into a metal beam structure, forming a pergola for the gallery and the solarium in the backyard.
About the project
Project Name:
Country House
Project Size:
175m²
Location:
Buenos Aires
Project Type:
Architecture and Landscaping
Building Type:
Single-family Residence
Studio:
Contec Arquitectos
Concept
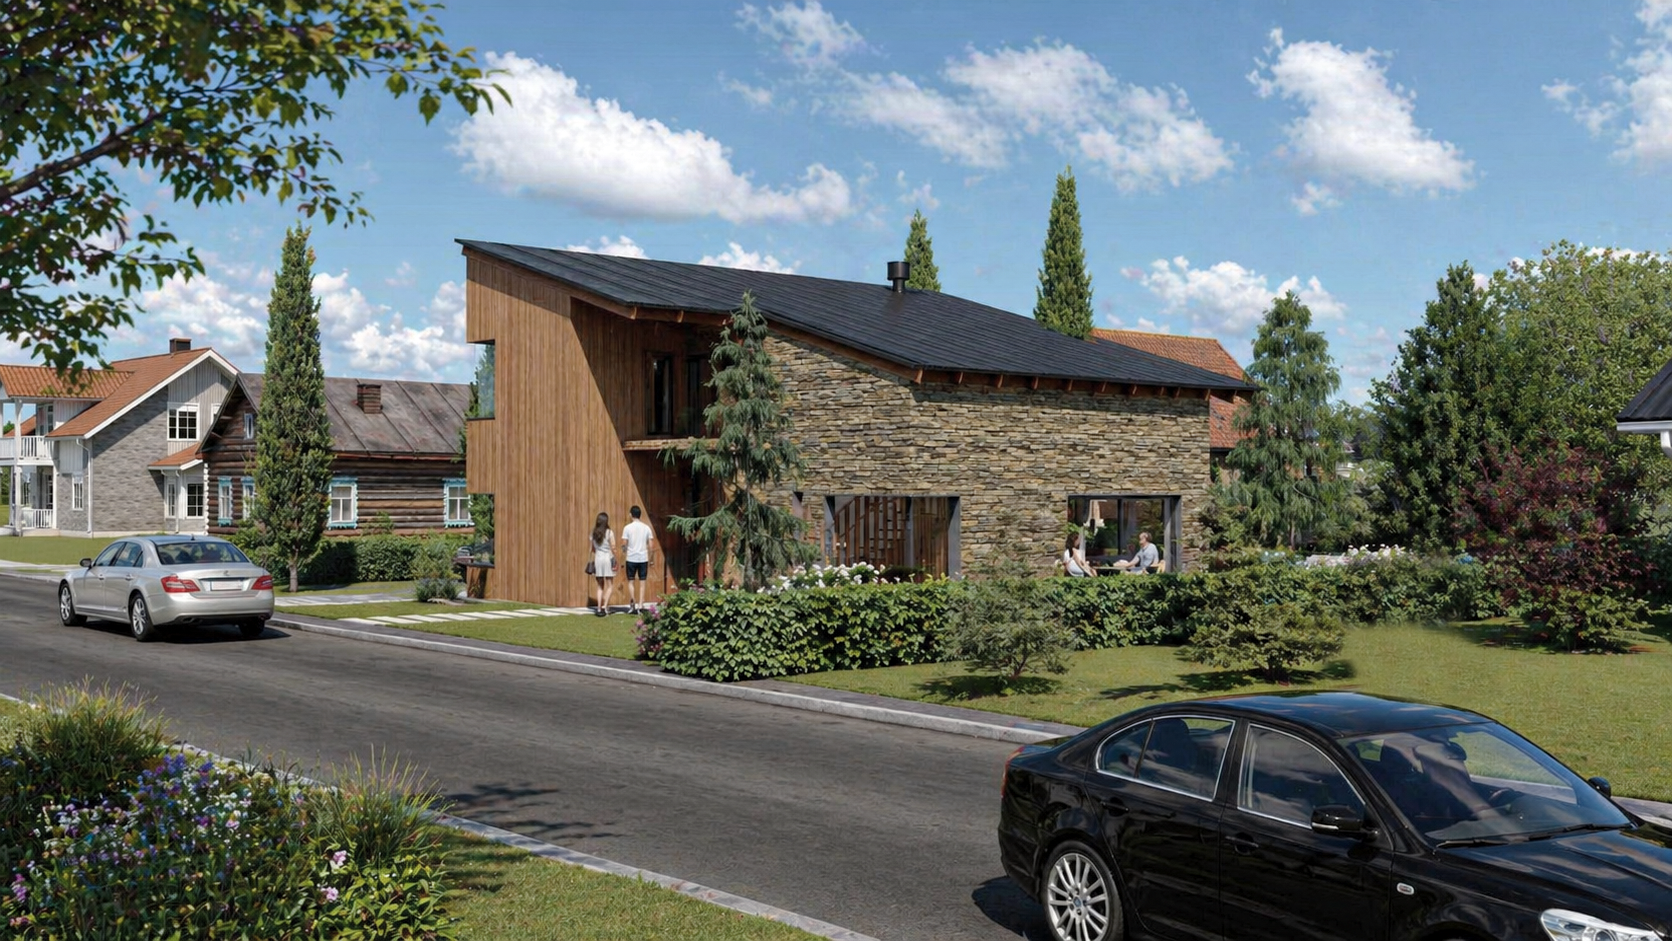
The design explores ceiling height variations through the single-slope roof and combines heavy and light construction types.
Structurally, the building functions as a single heavy element with double-height spaces on the east side and one-and-a-half-story spaces on the west. Over the double-height area, a second lightweight structure is added to lower the ceiling in the bathrooms and kitchen and to house the upper-floor bedrooms.
Galery