.
.
Costa Rica
Project
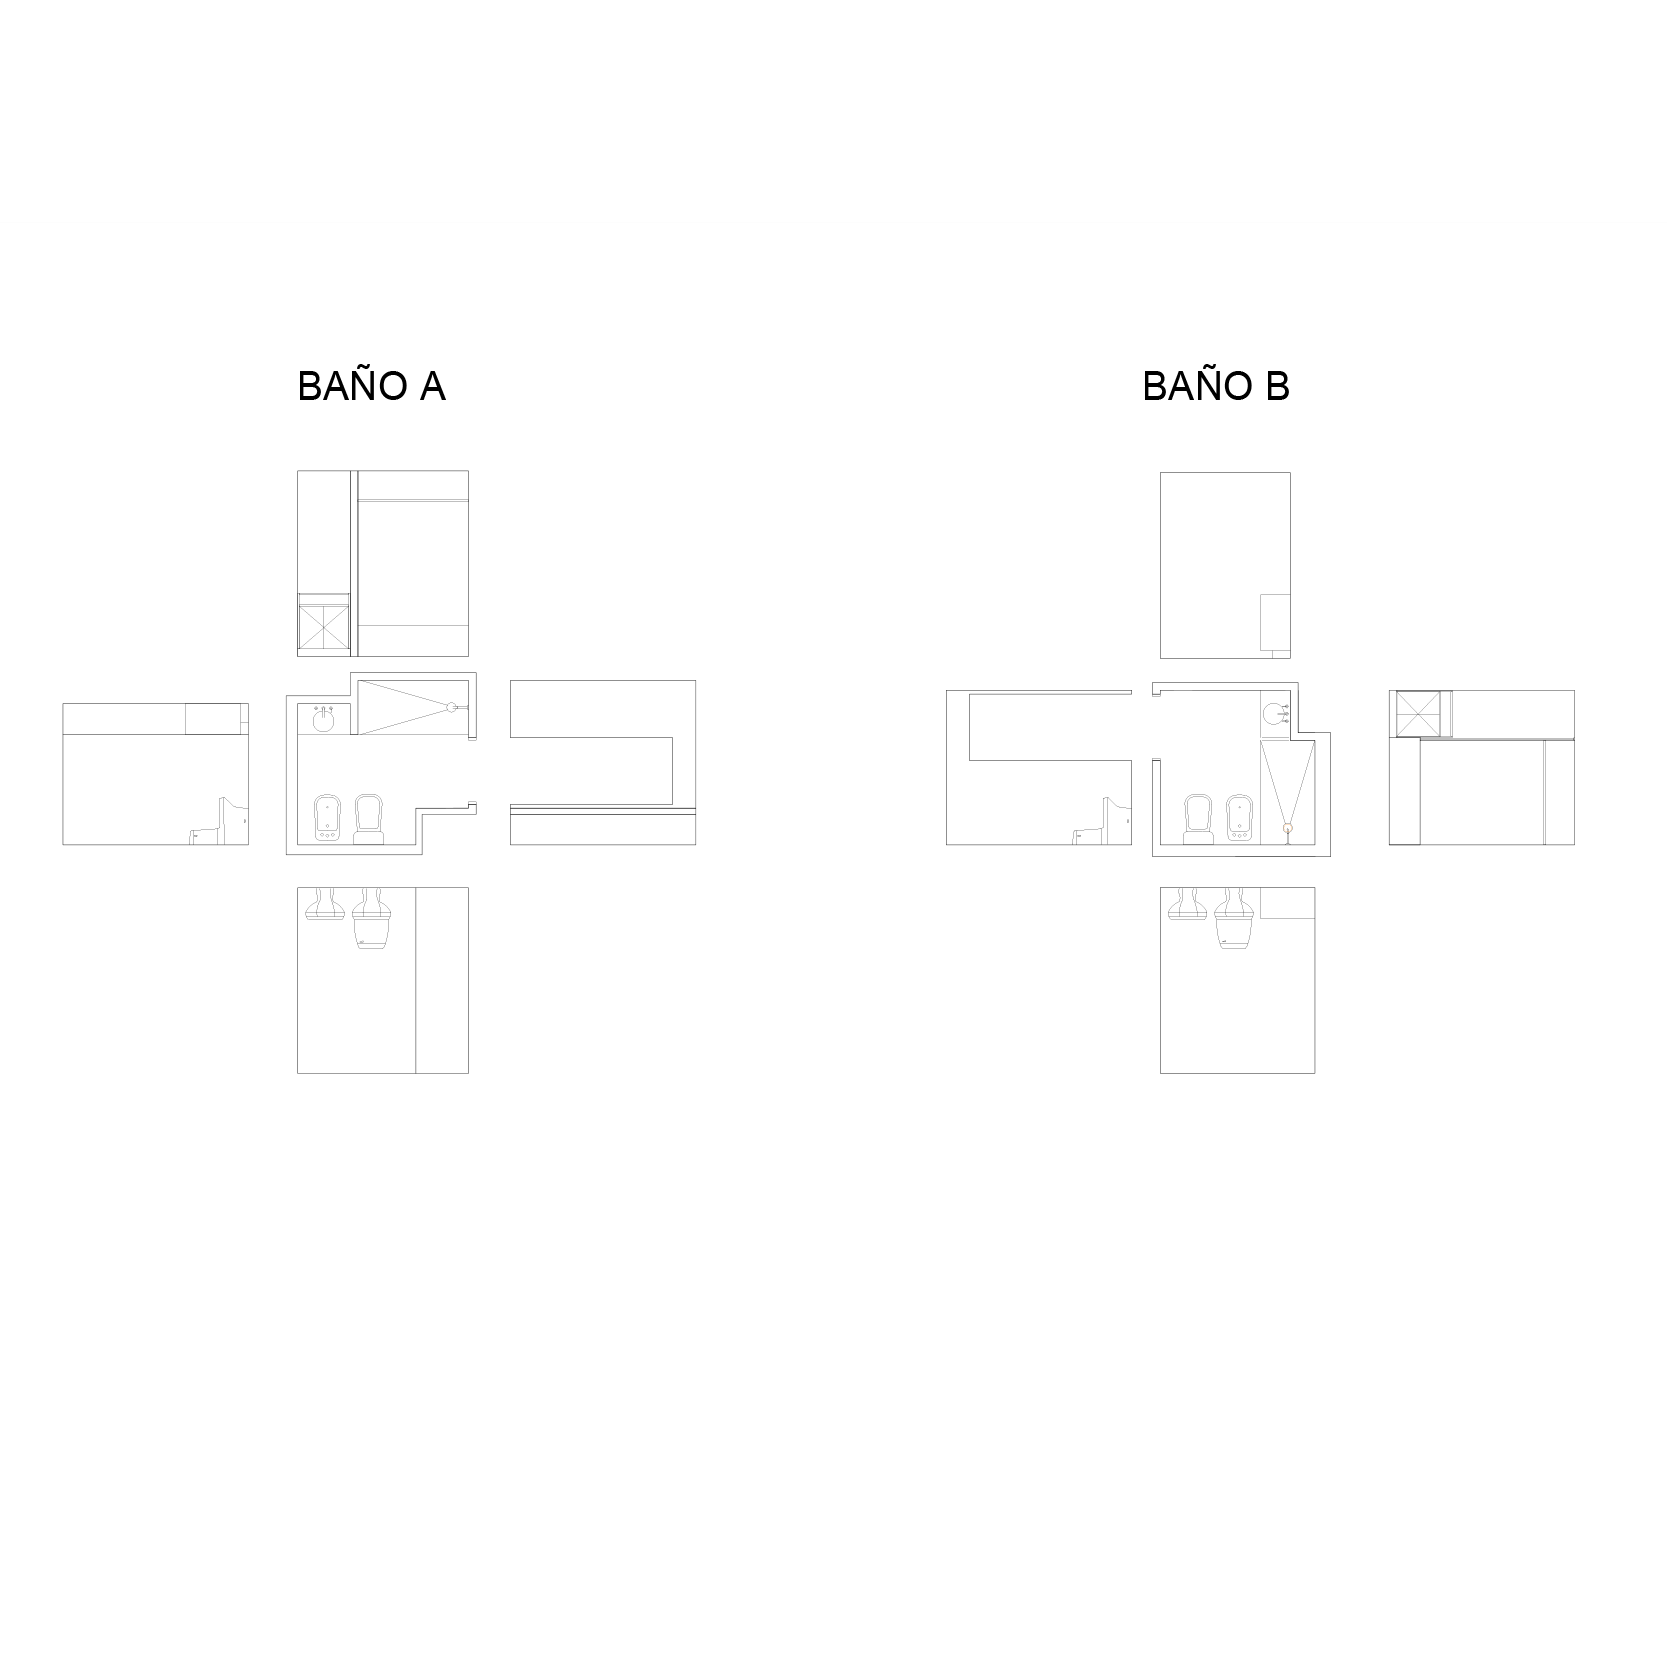
Bathroom A
Bathroom B
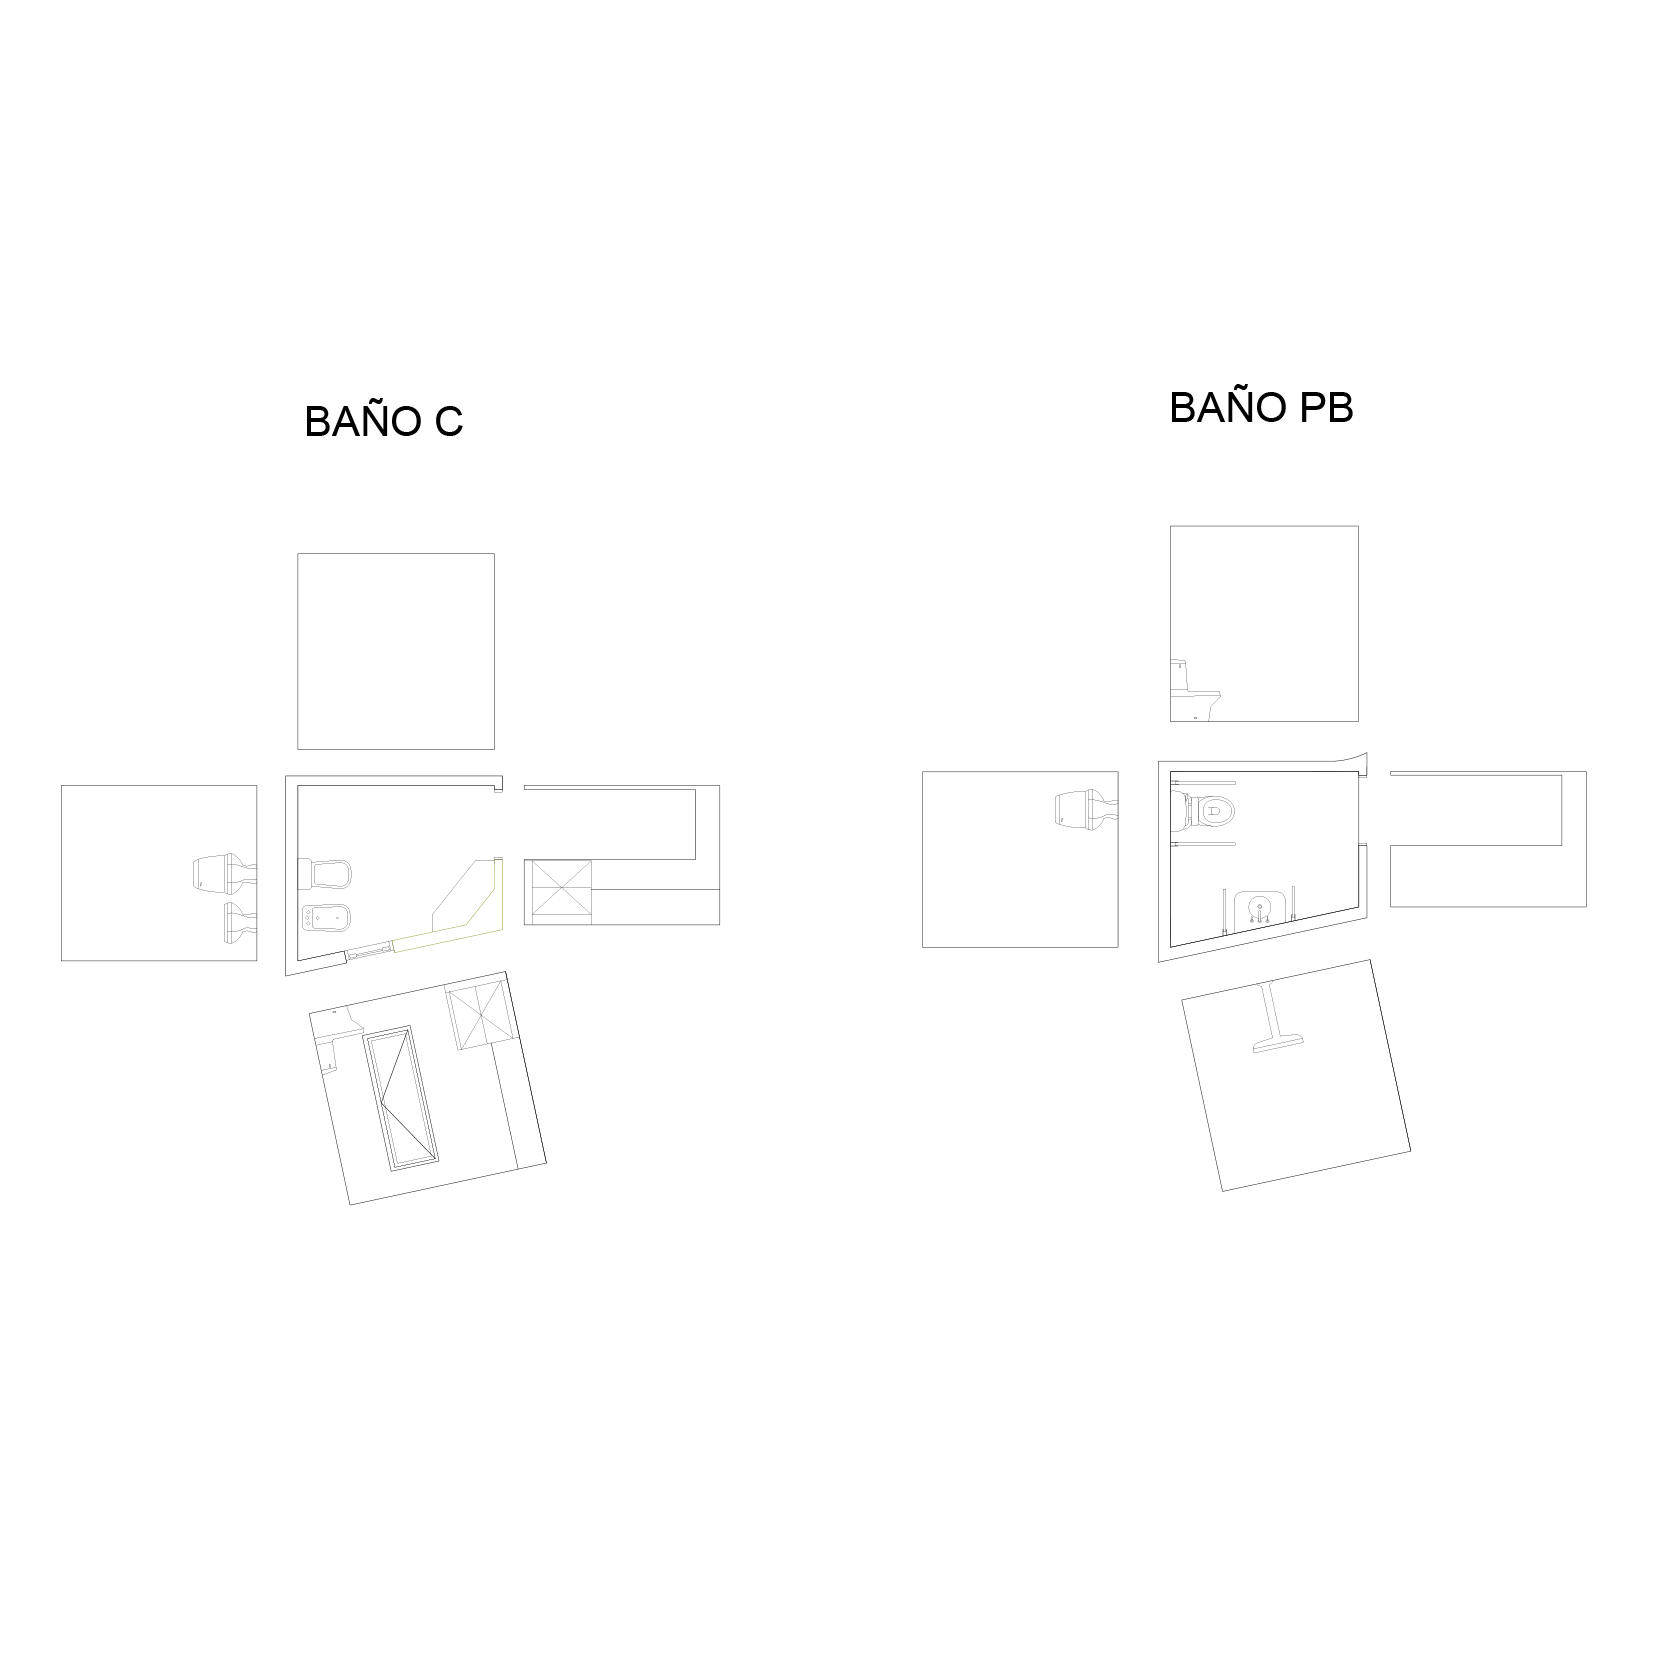
Bathroom C
Bathroom Ground Floor
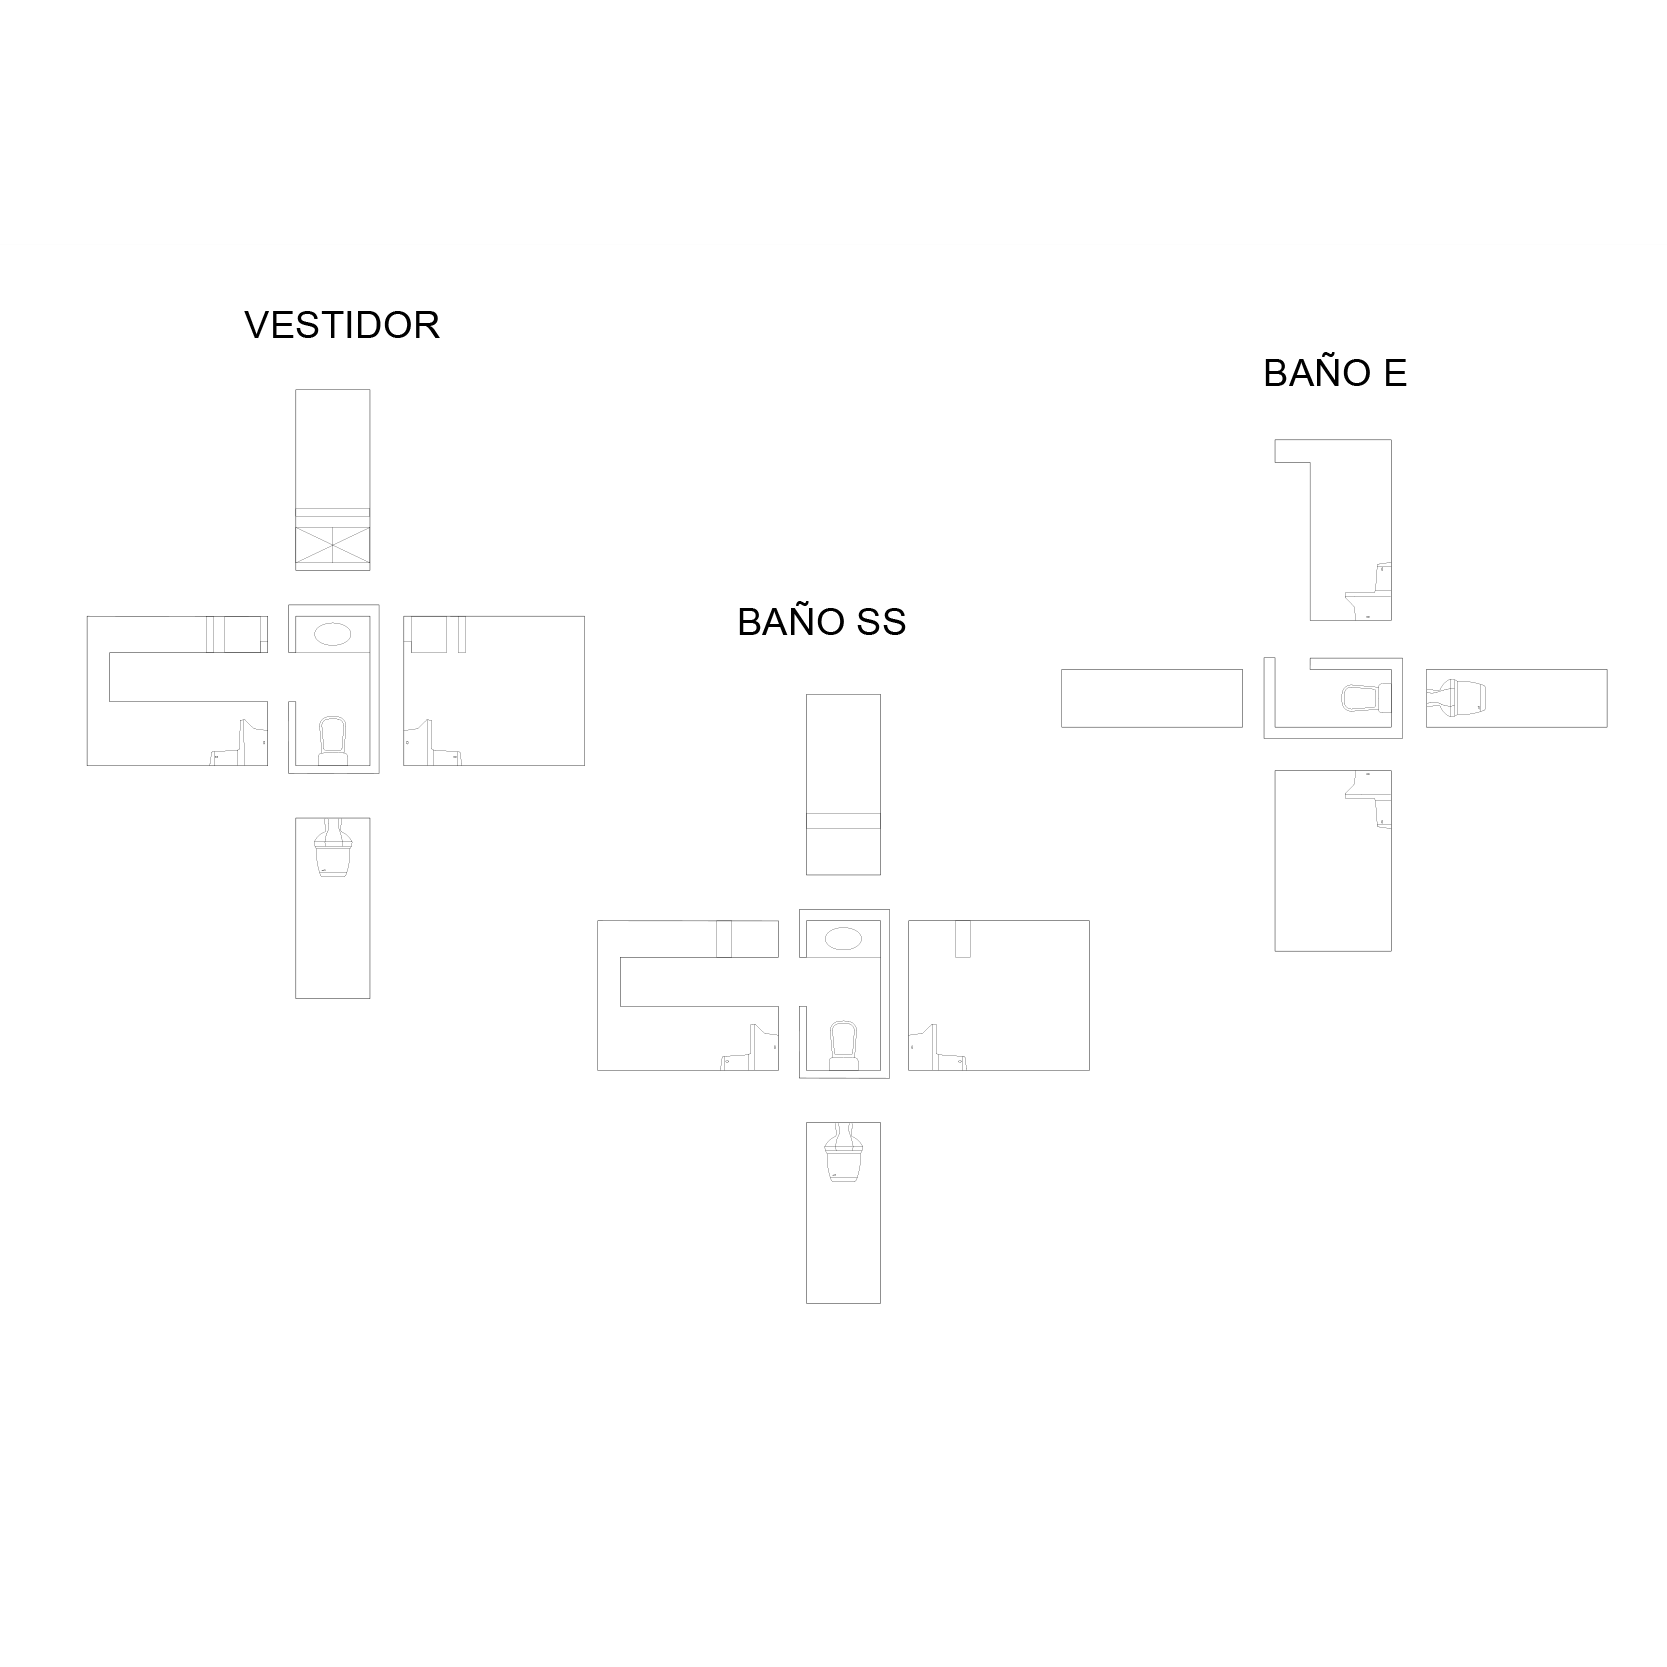
Bathroom E
Bathroom SS
Closet
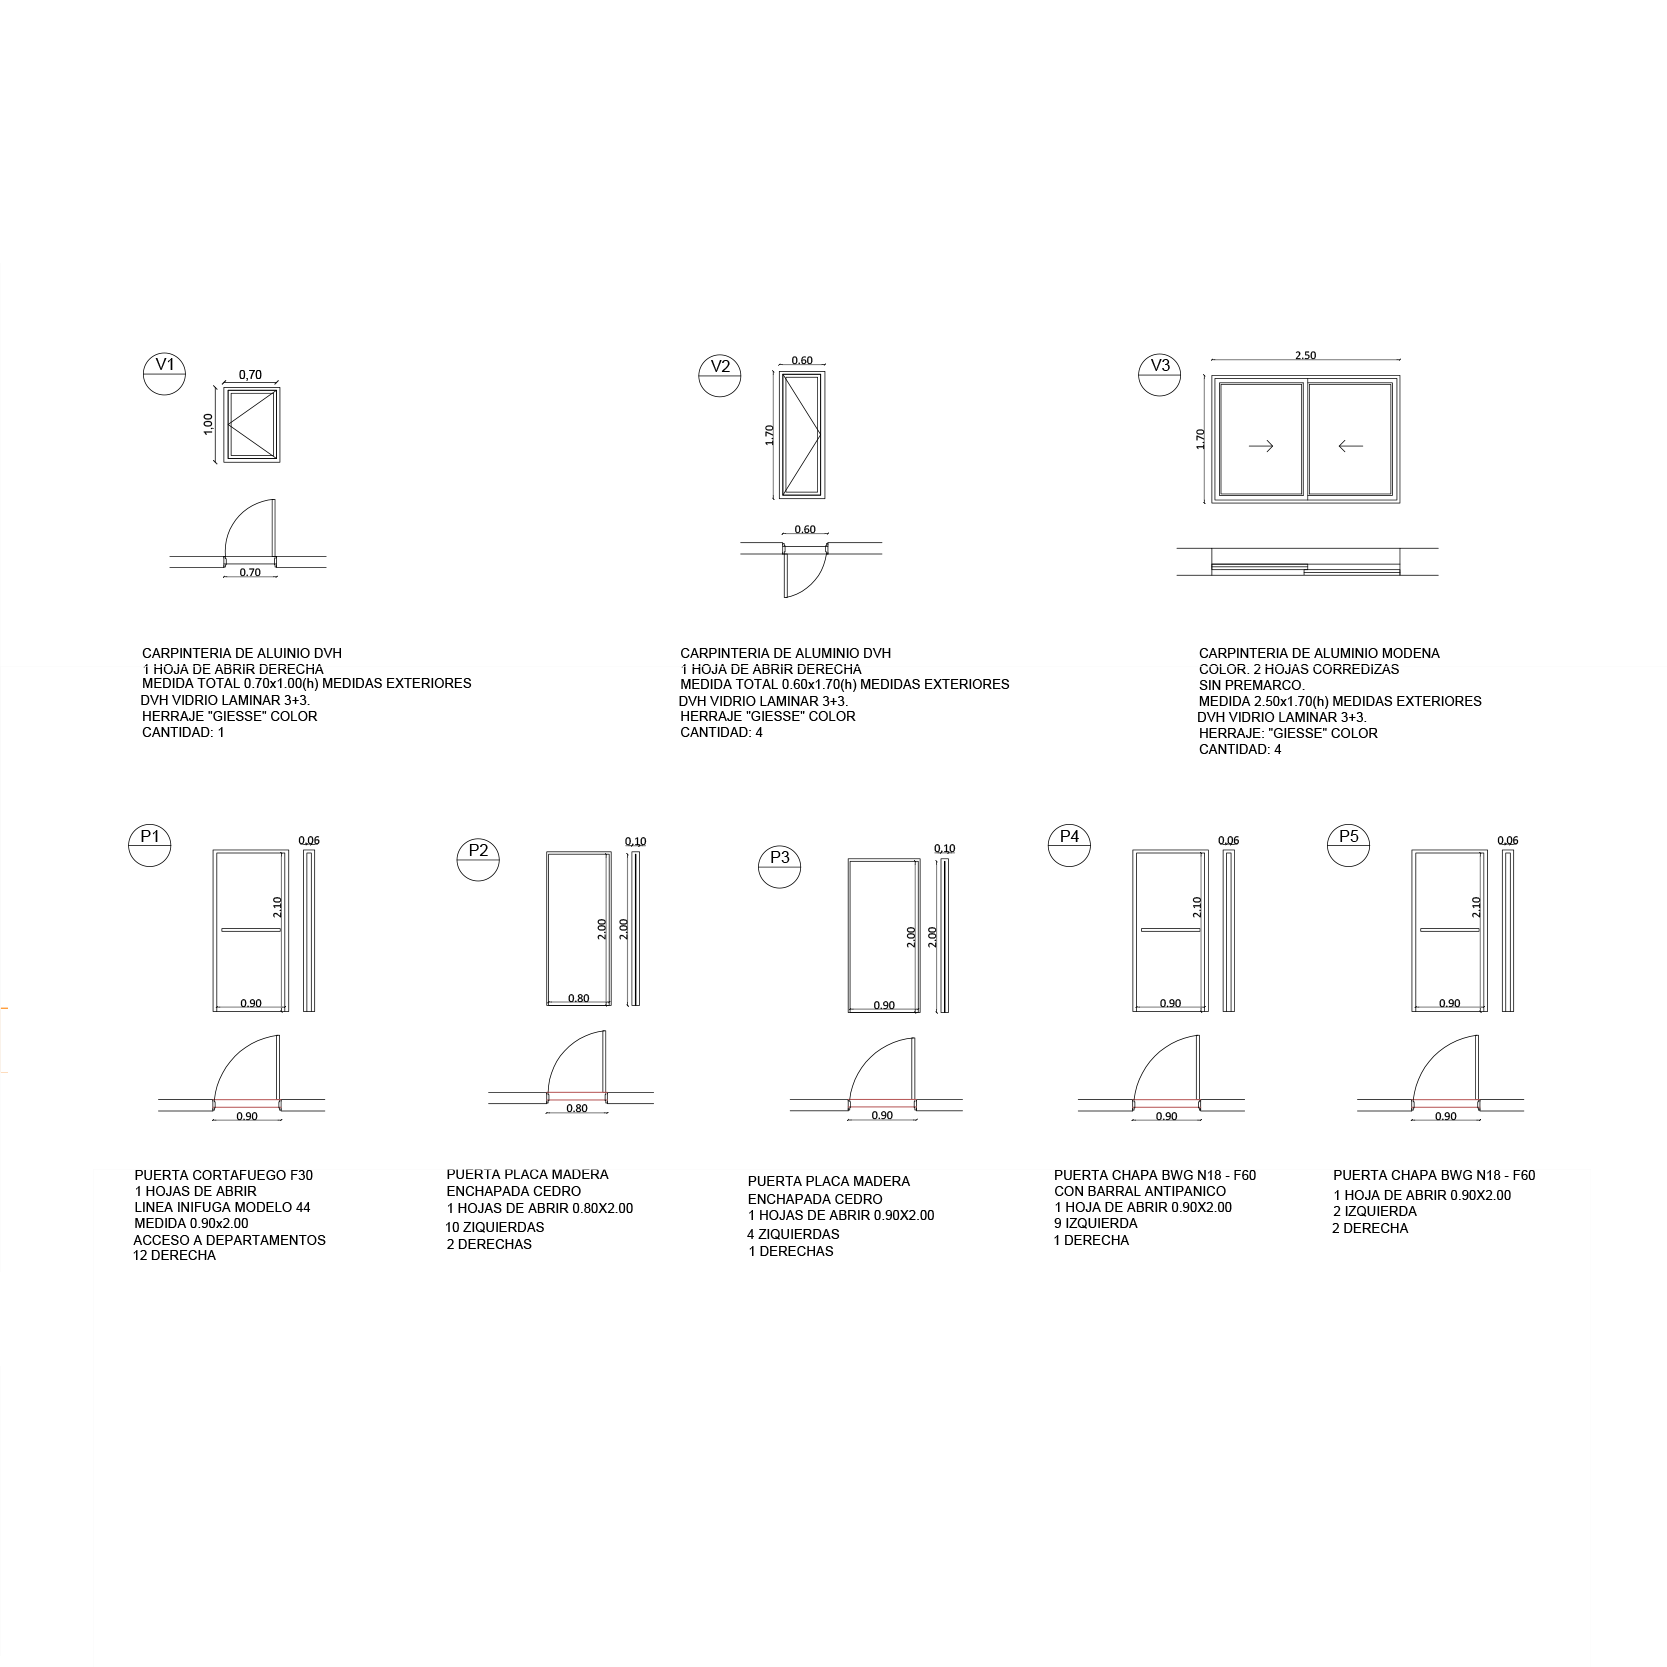
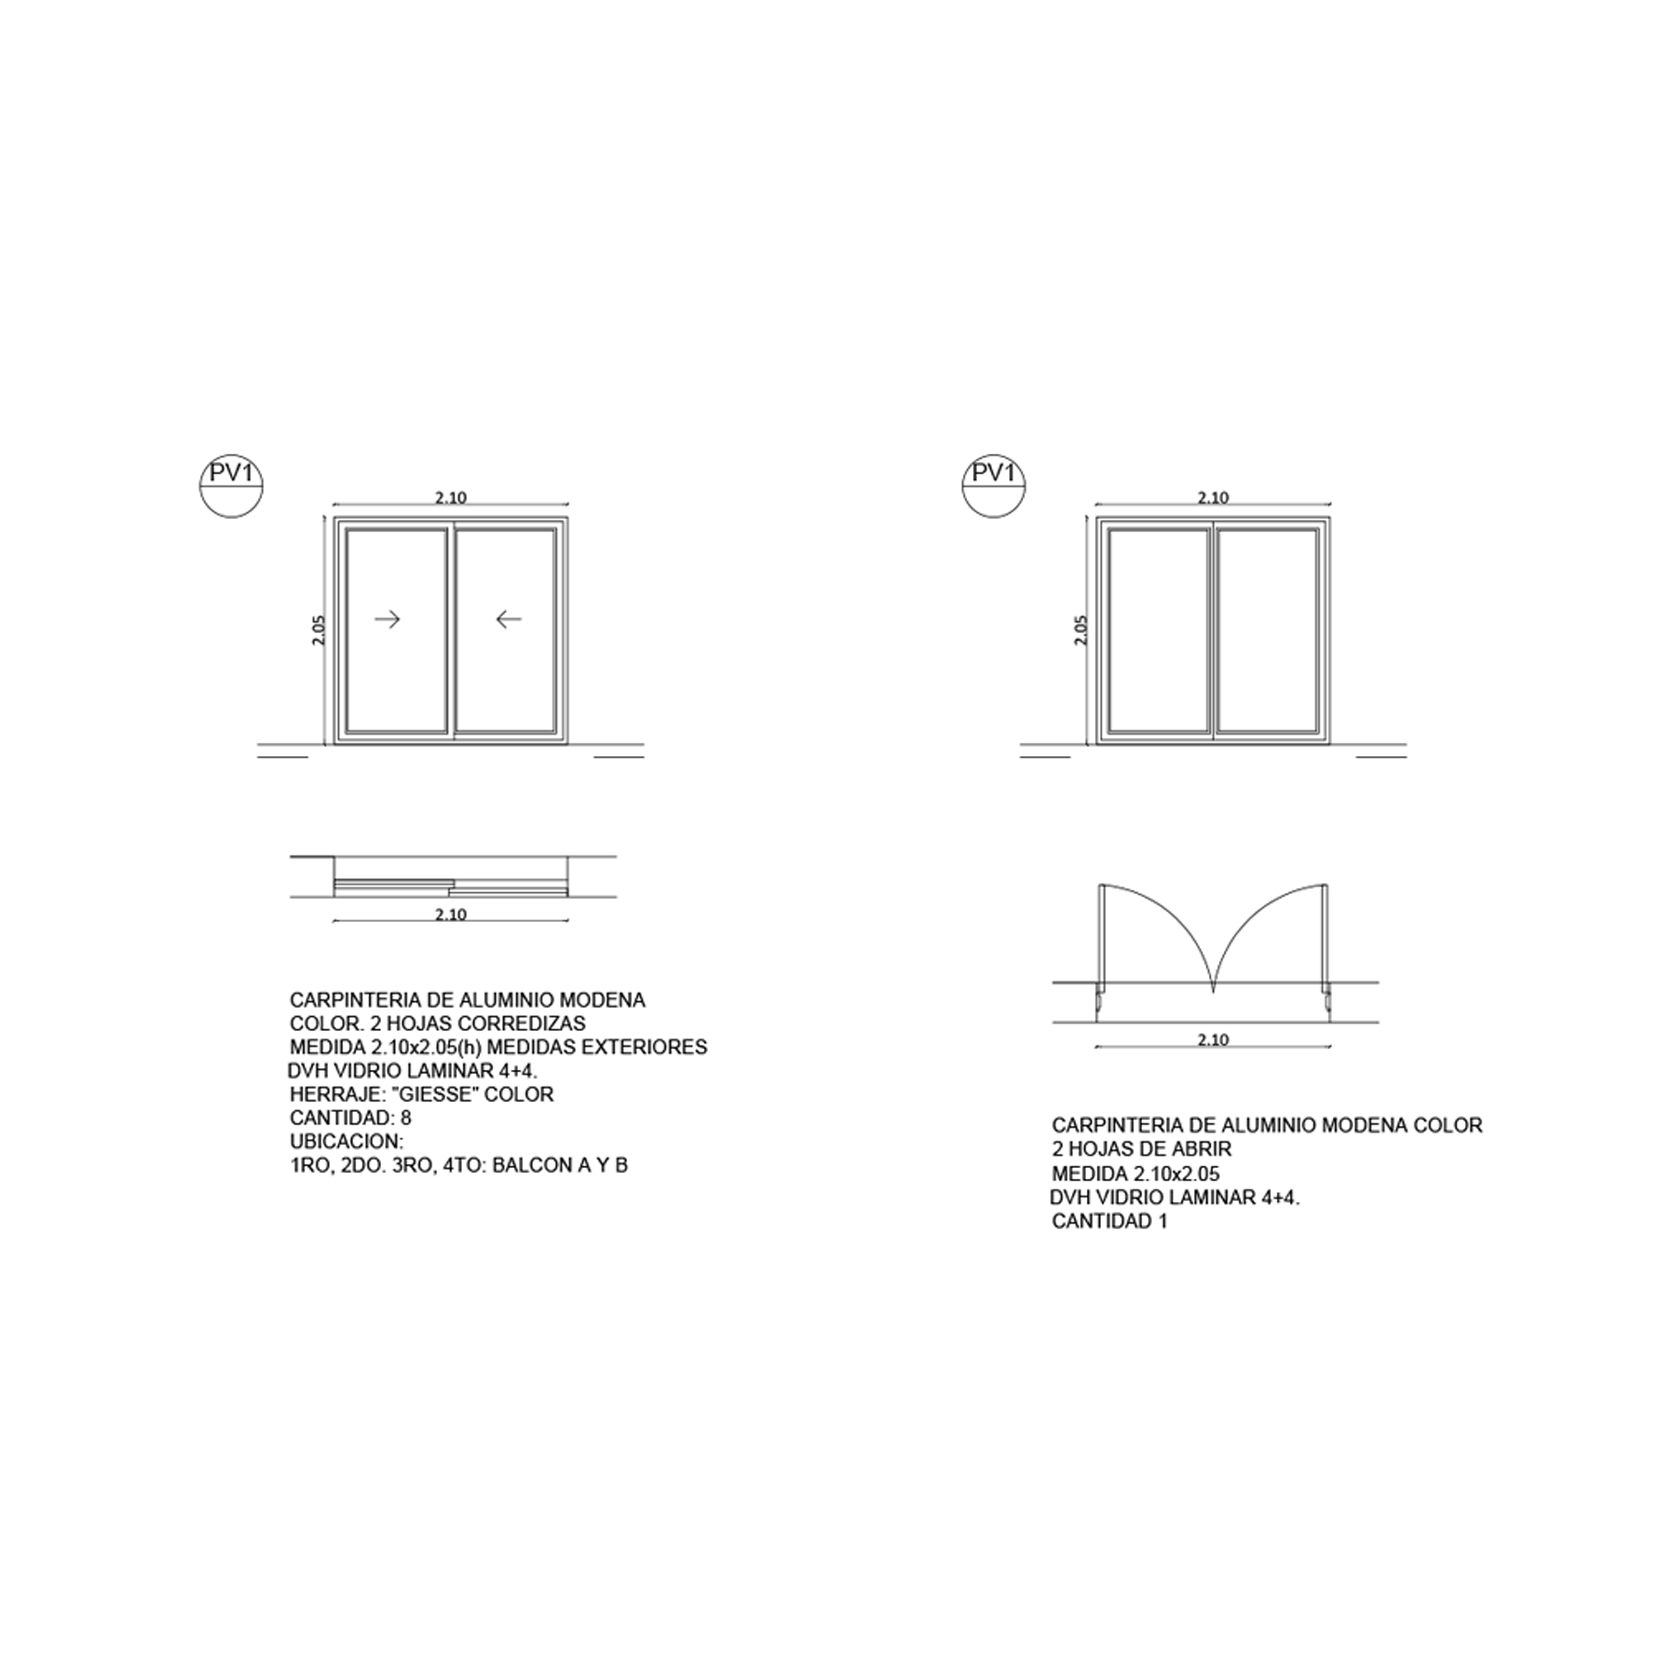
Windows and doors
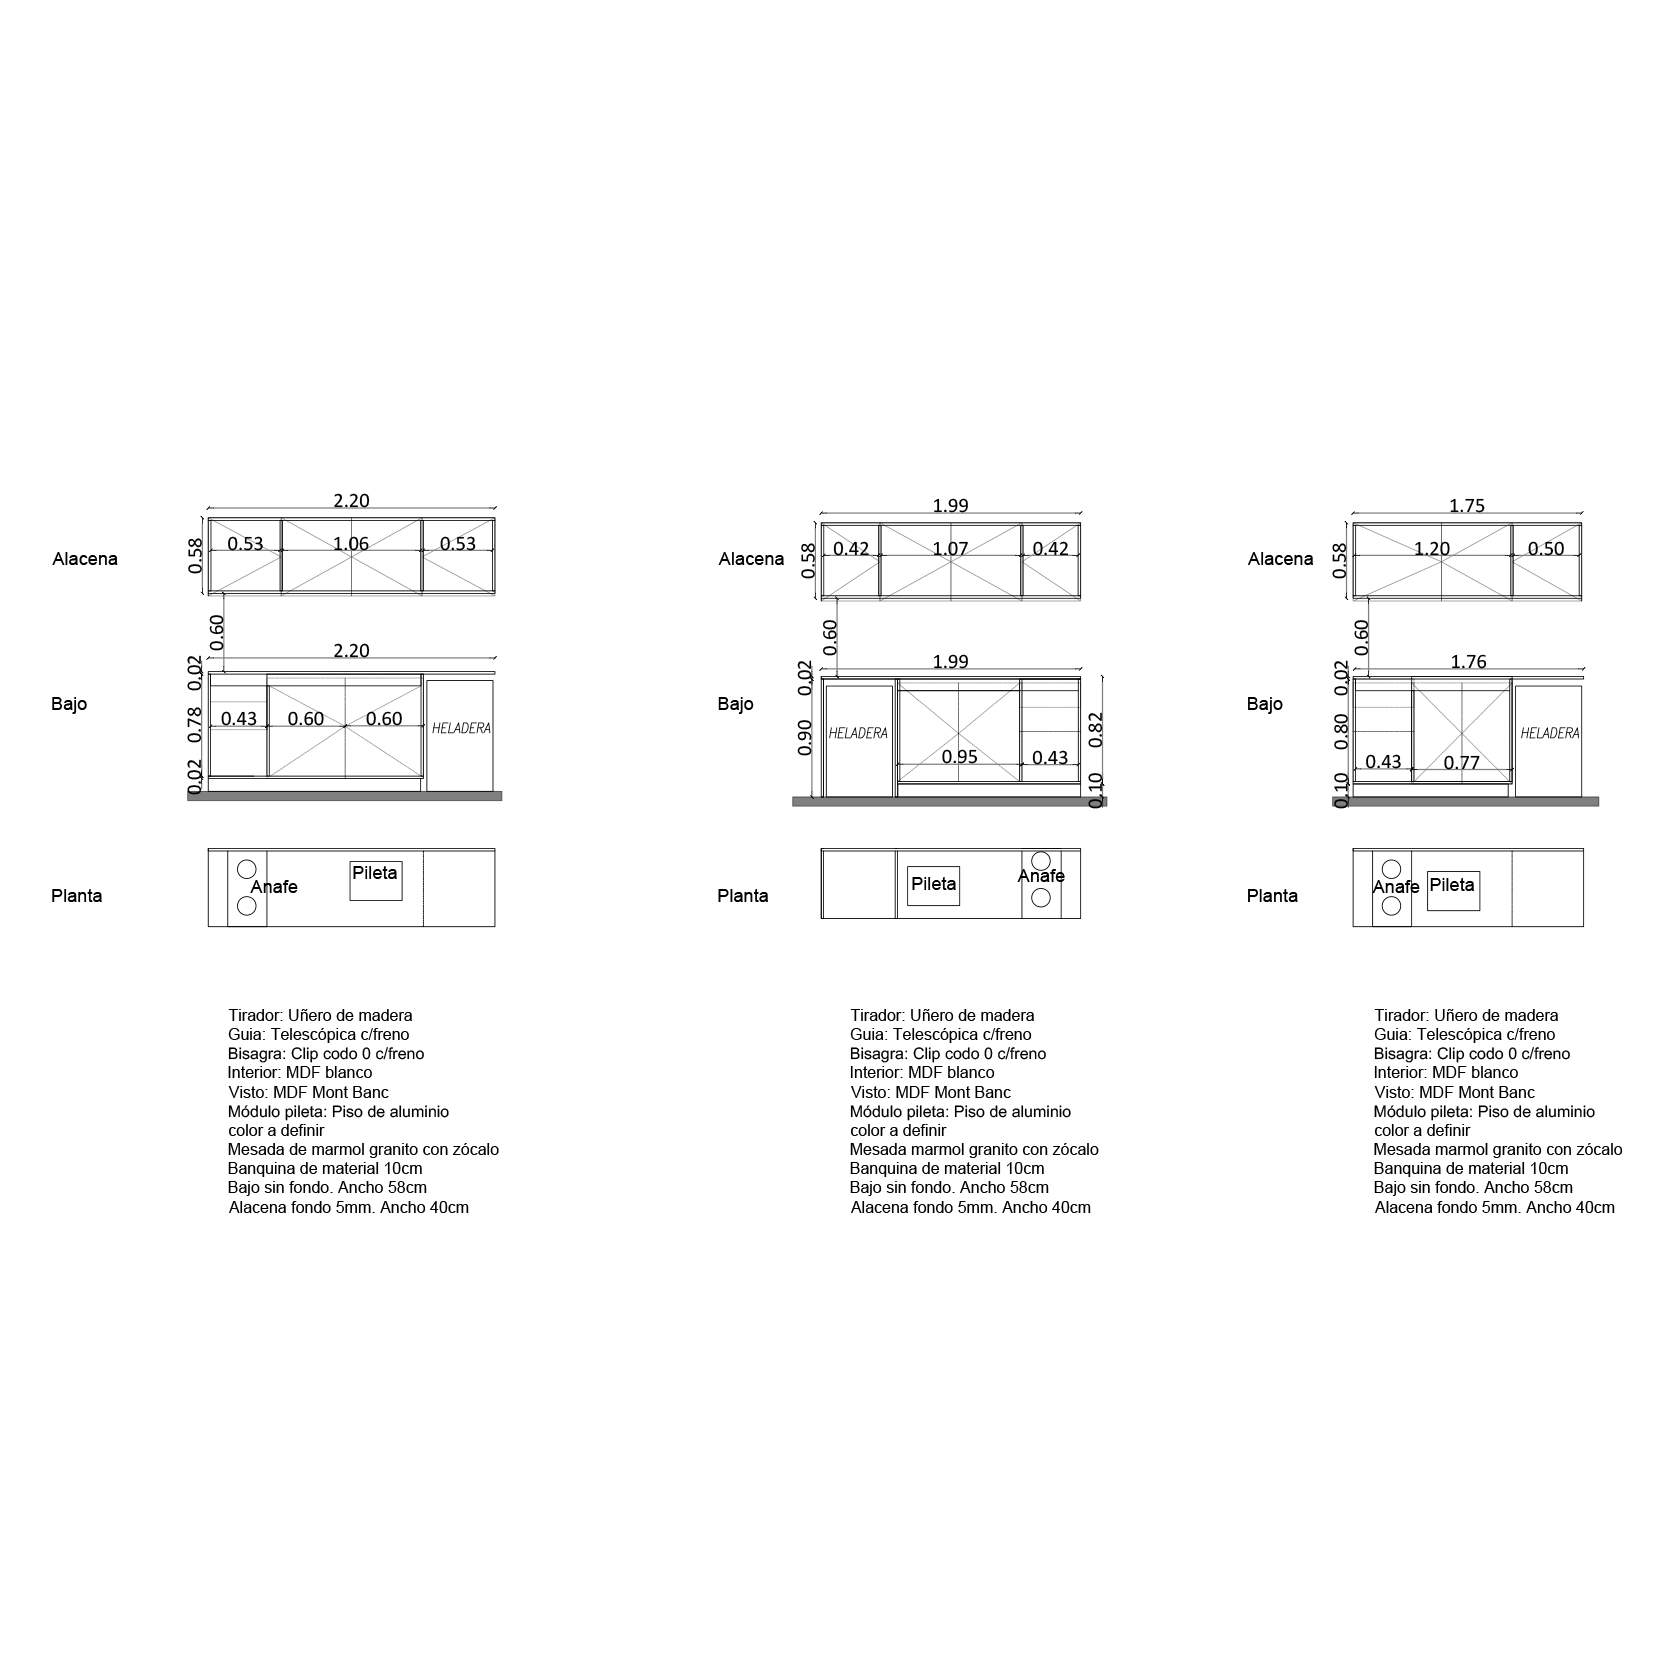
Kitchen furniture
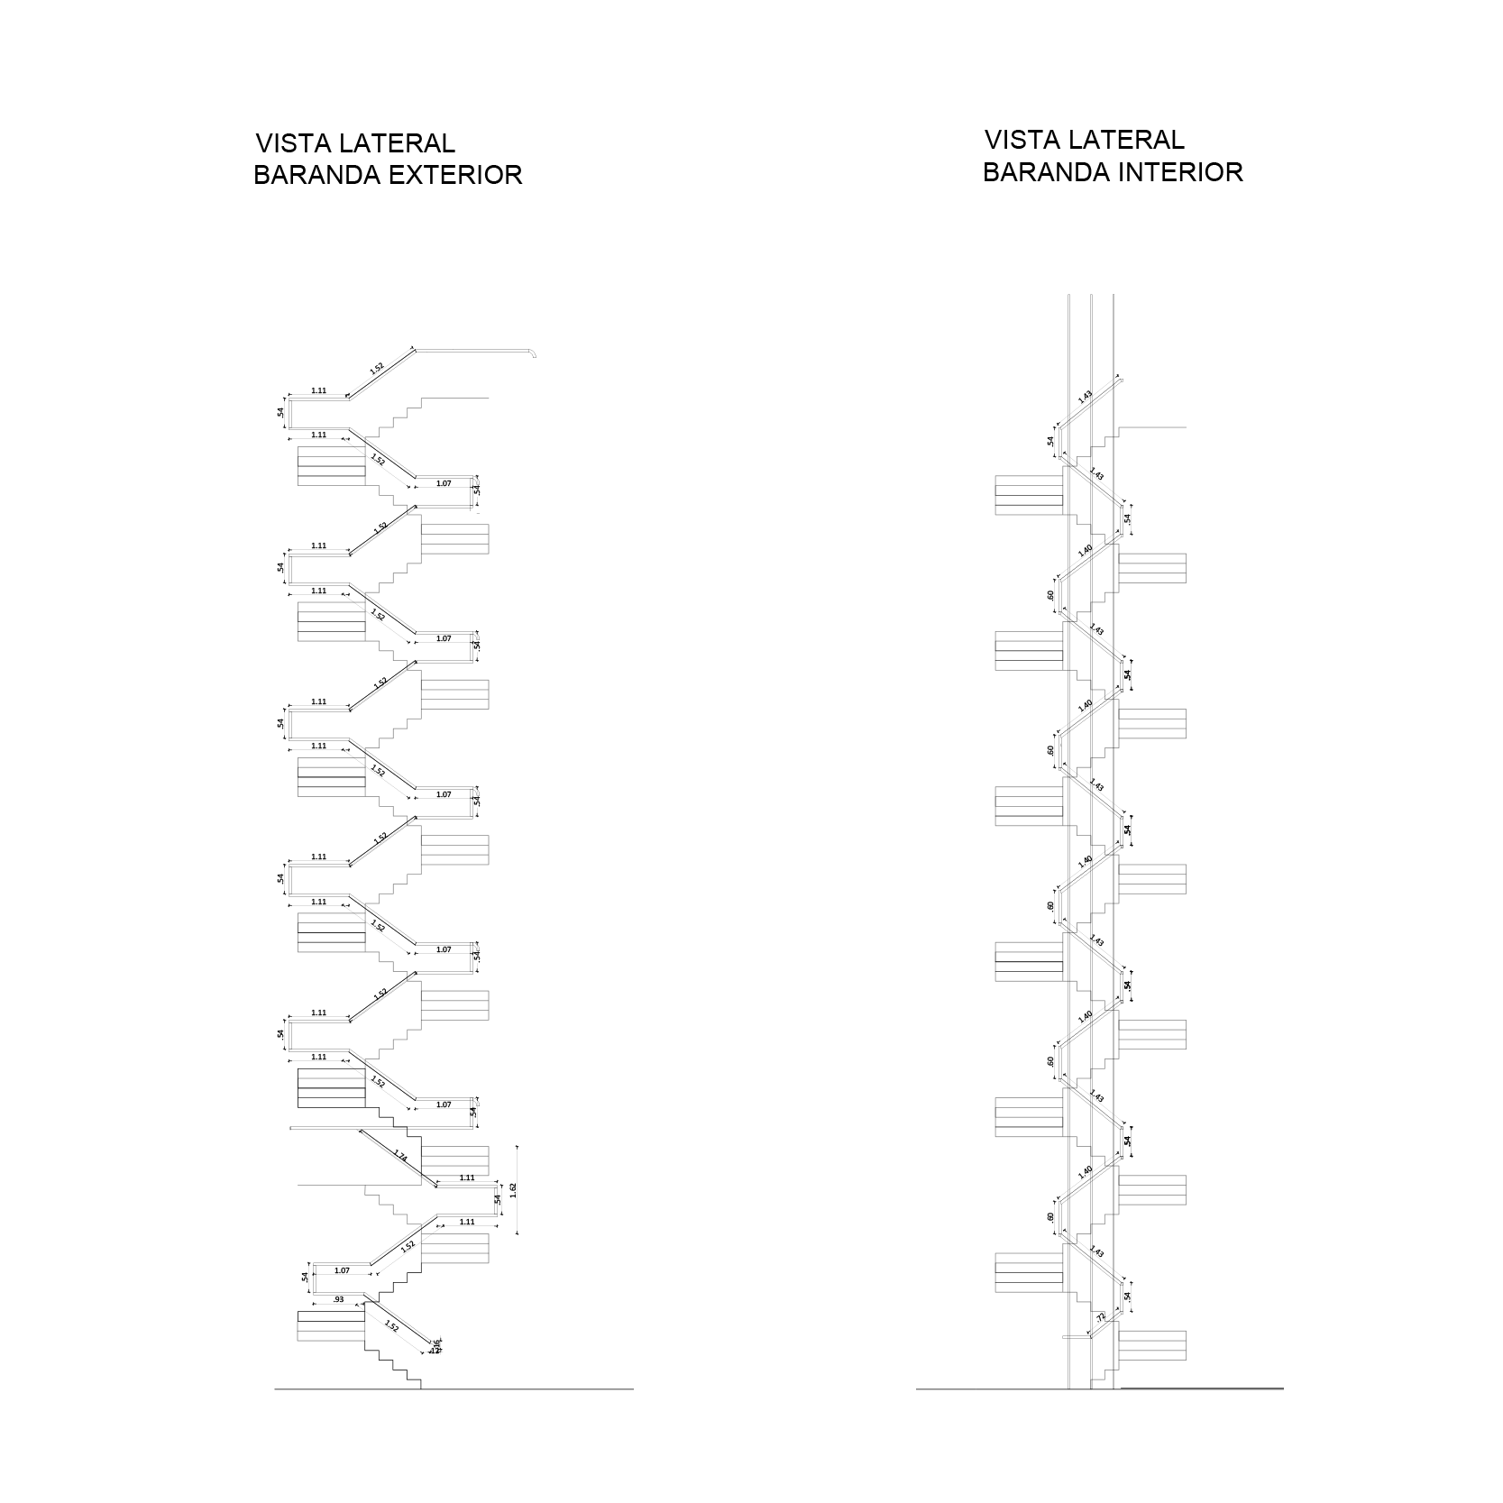
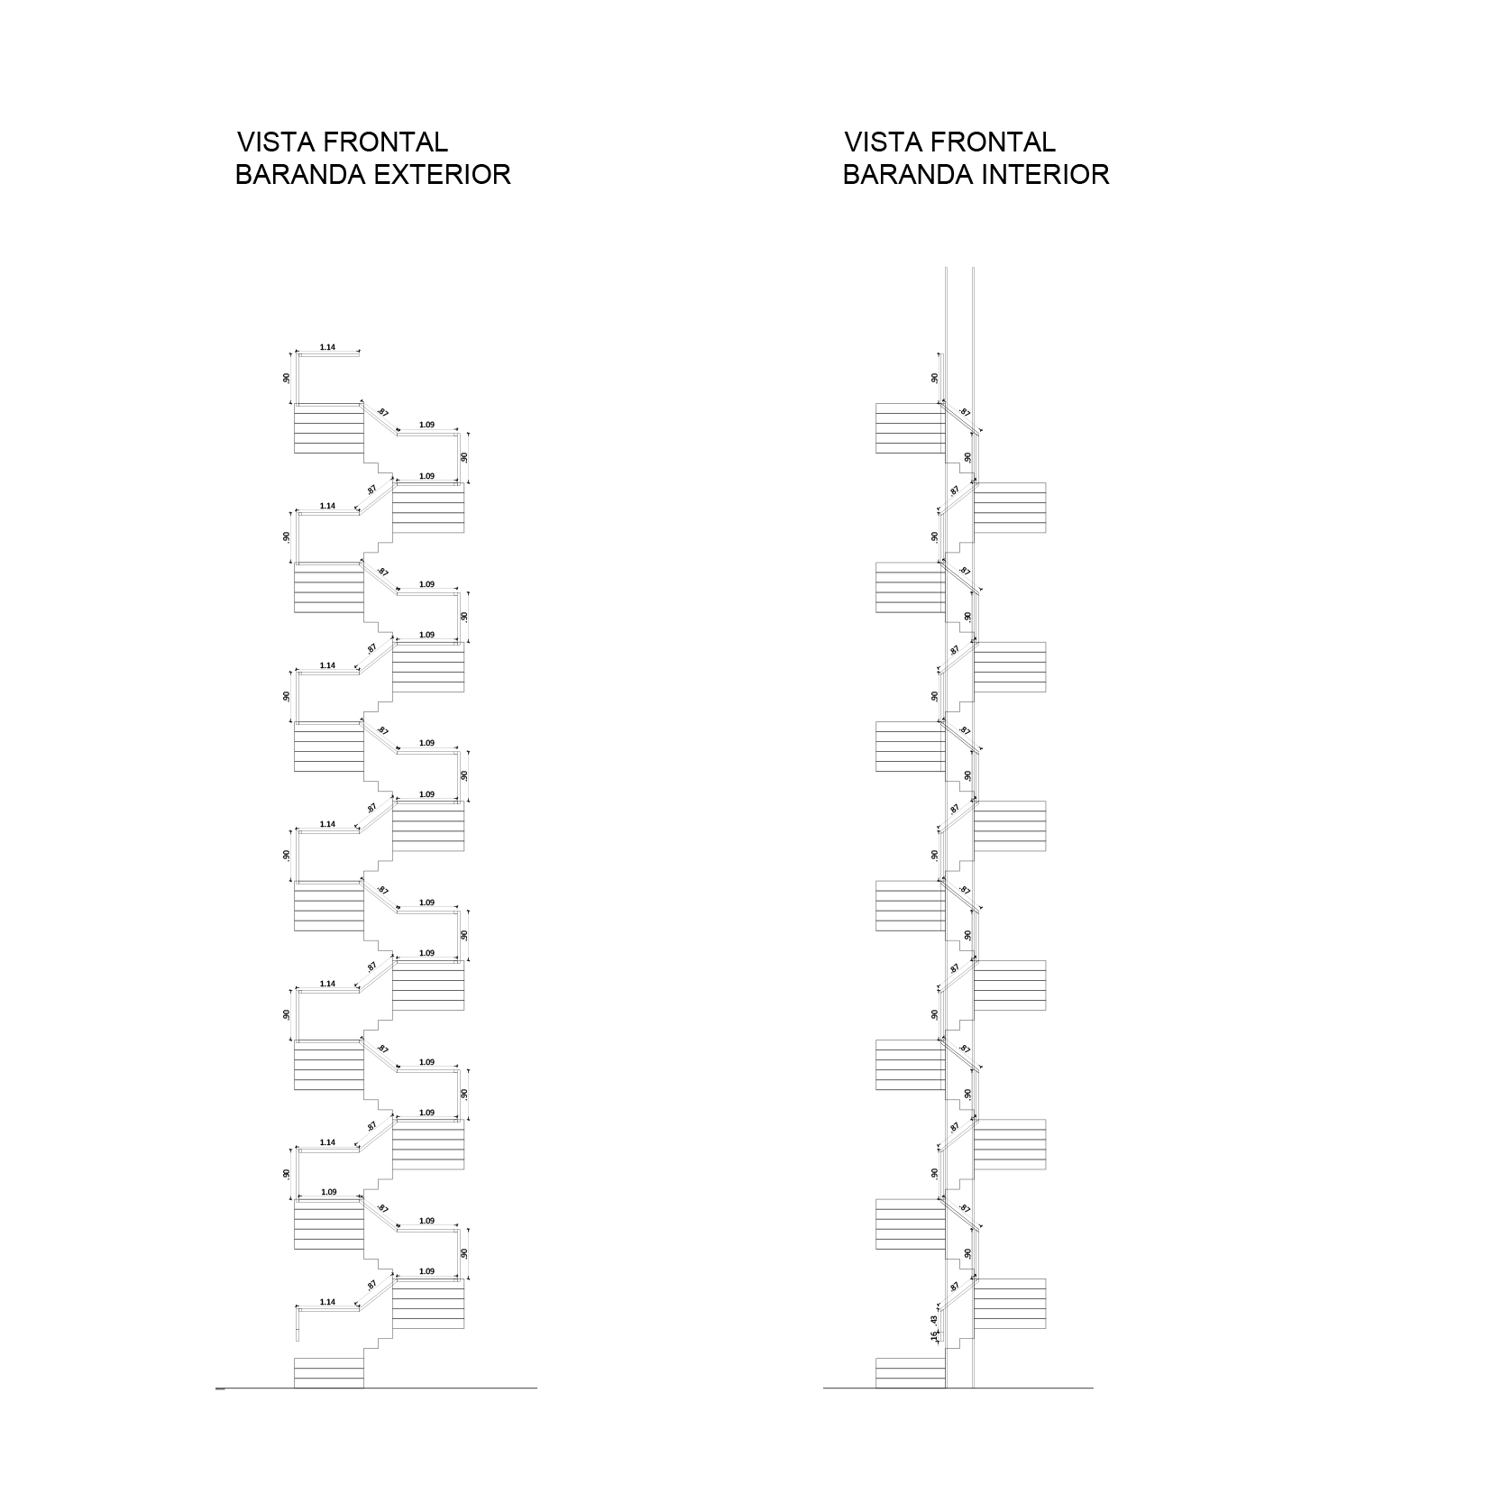
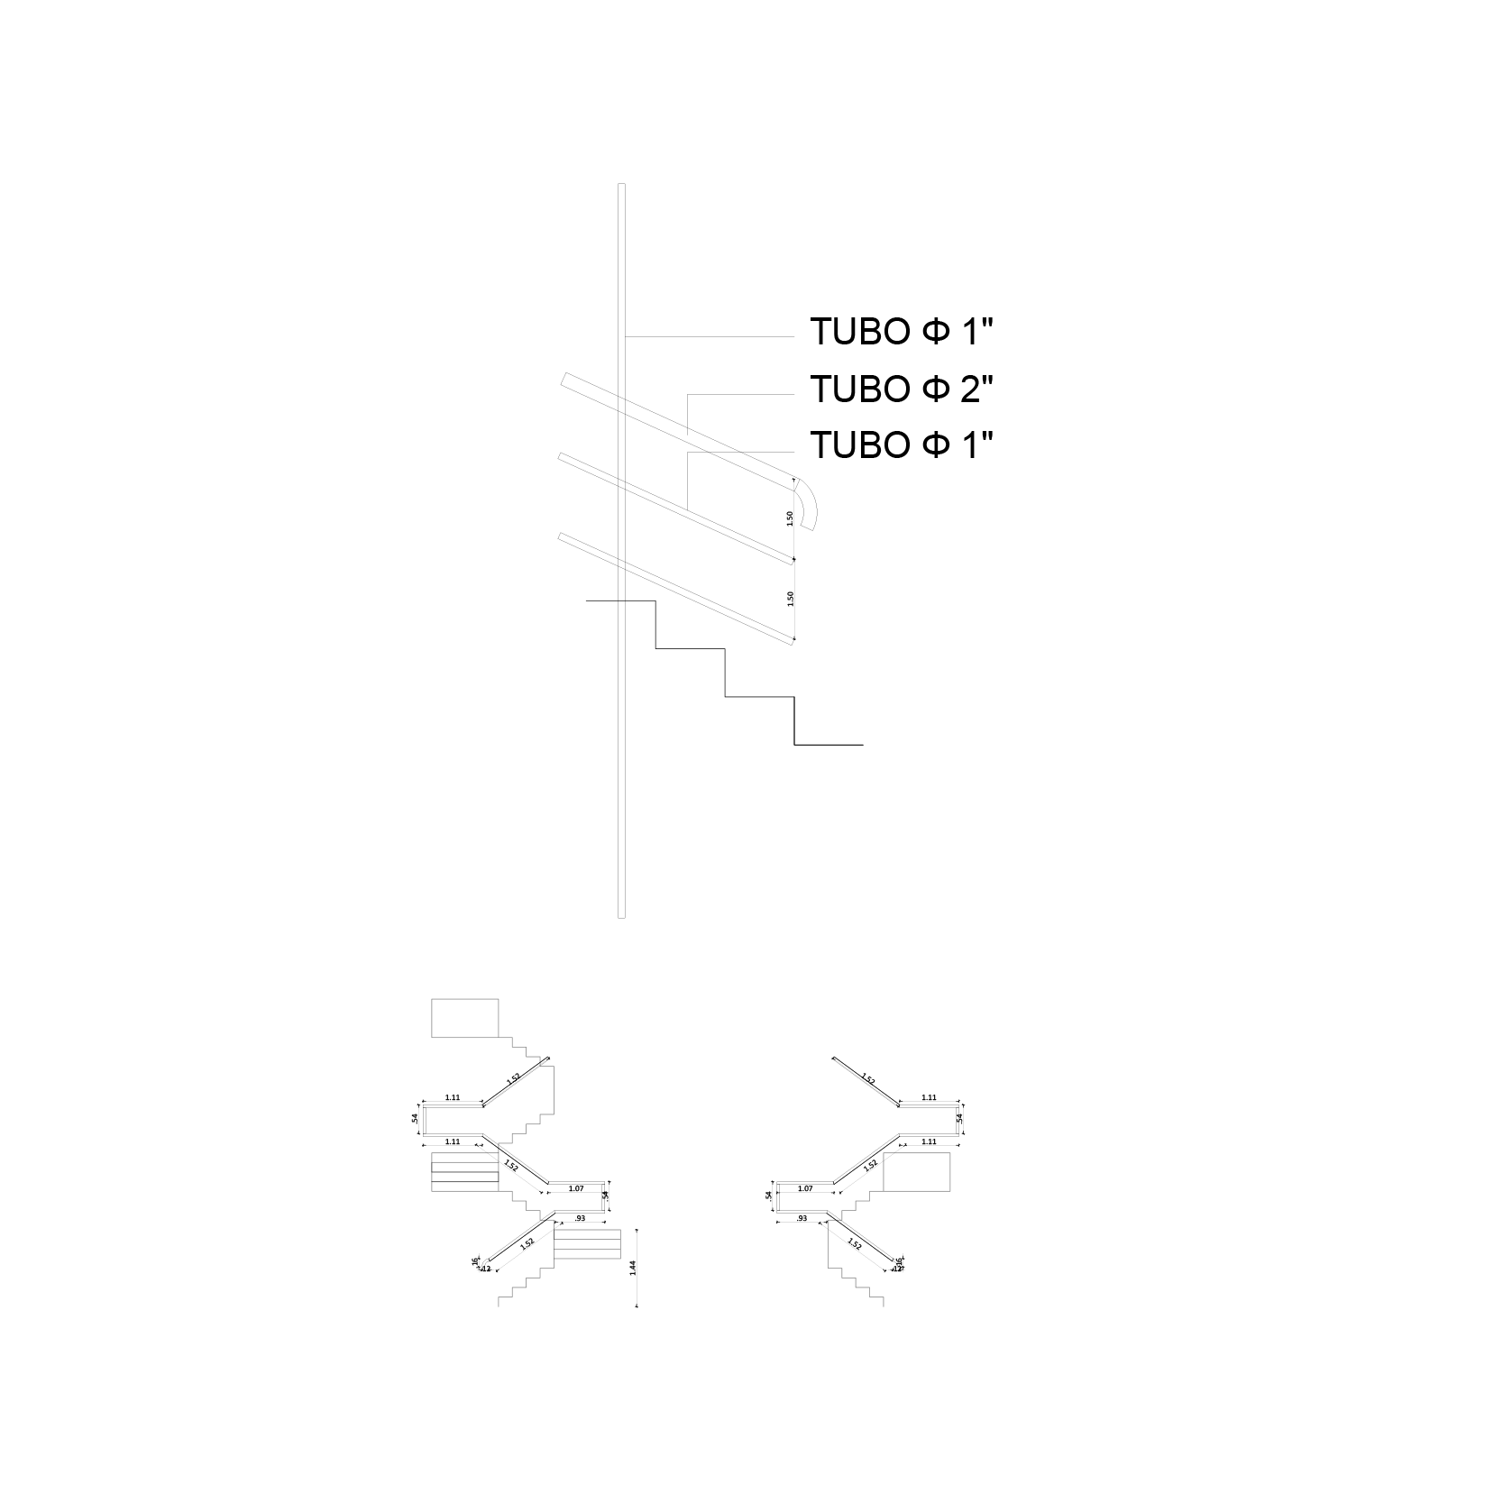
Stair railing
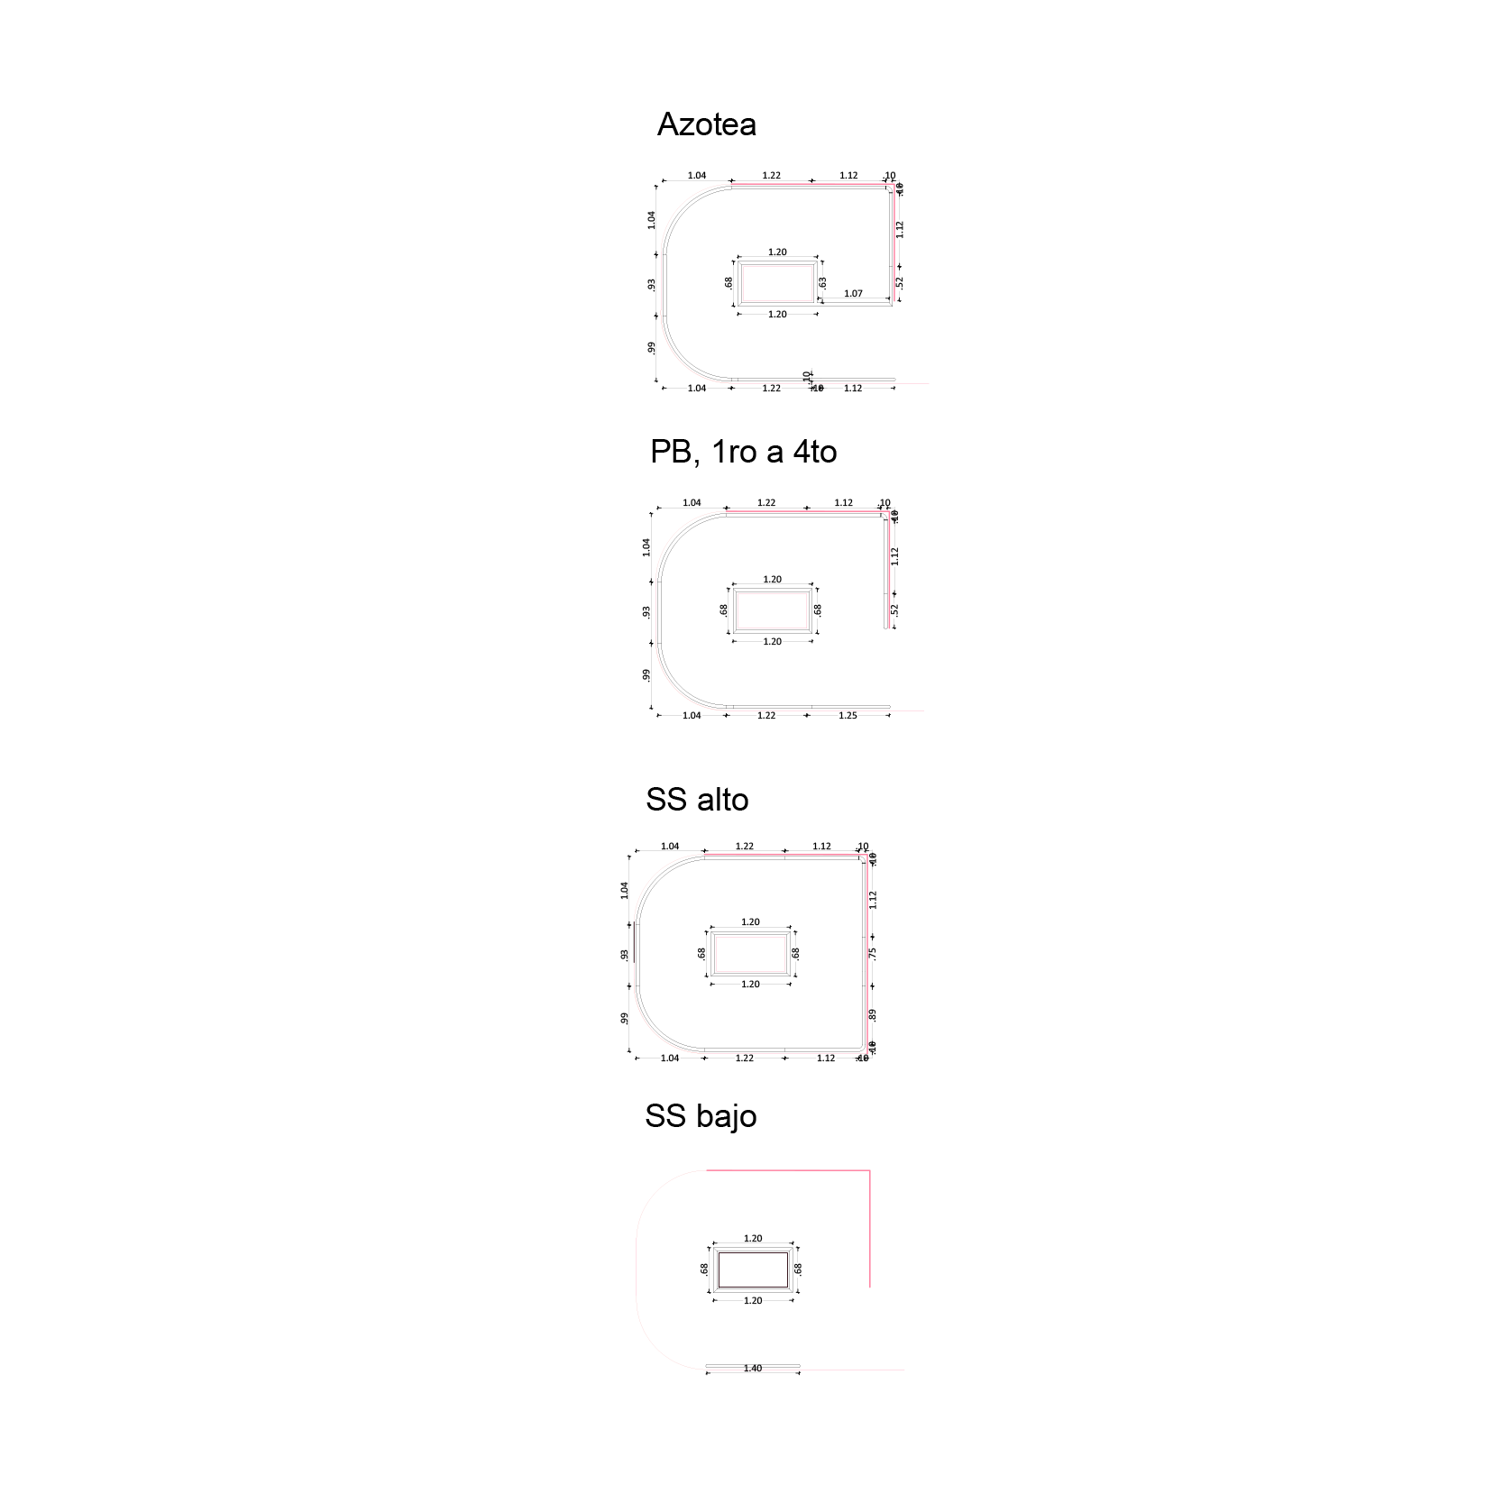
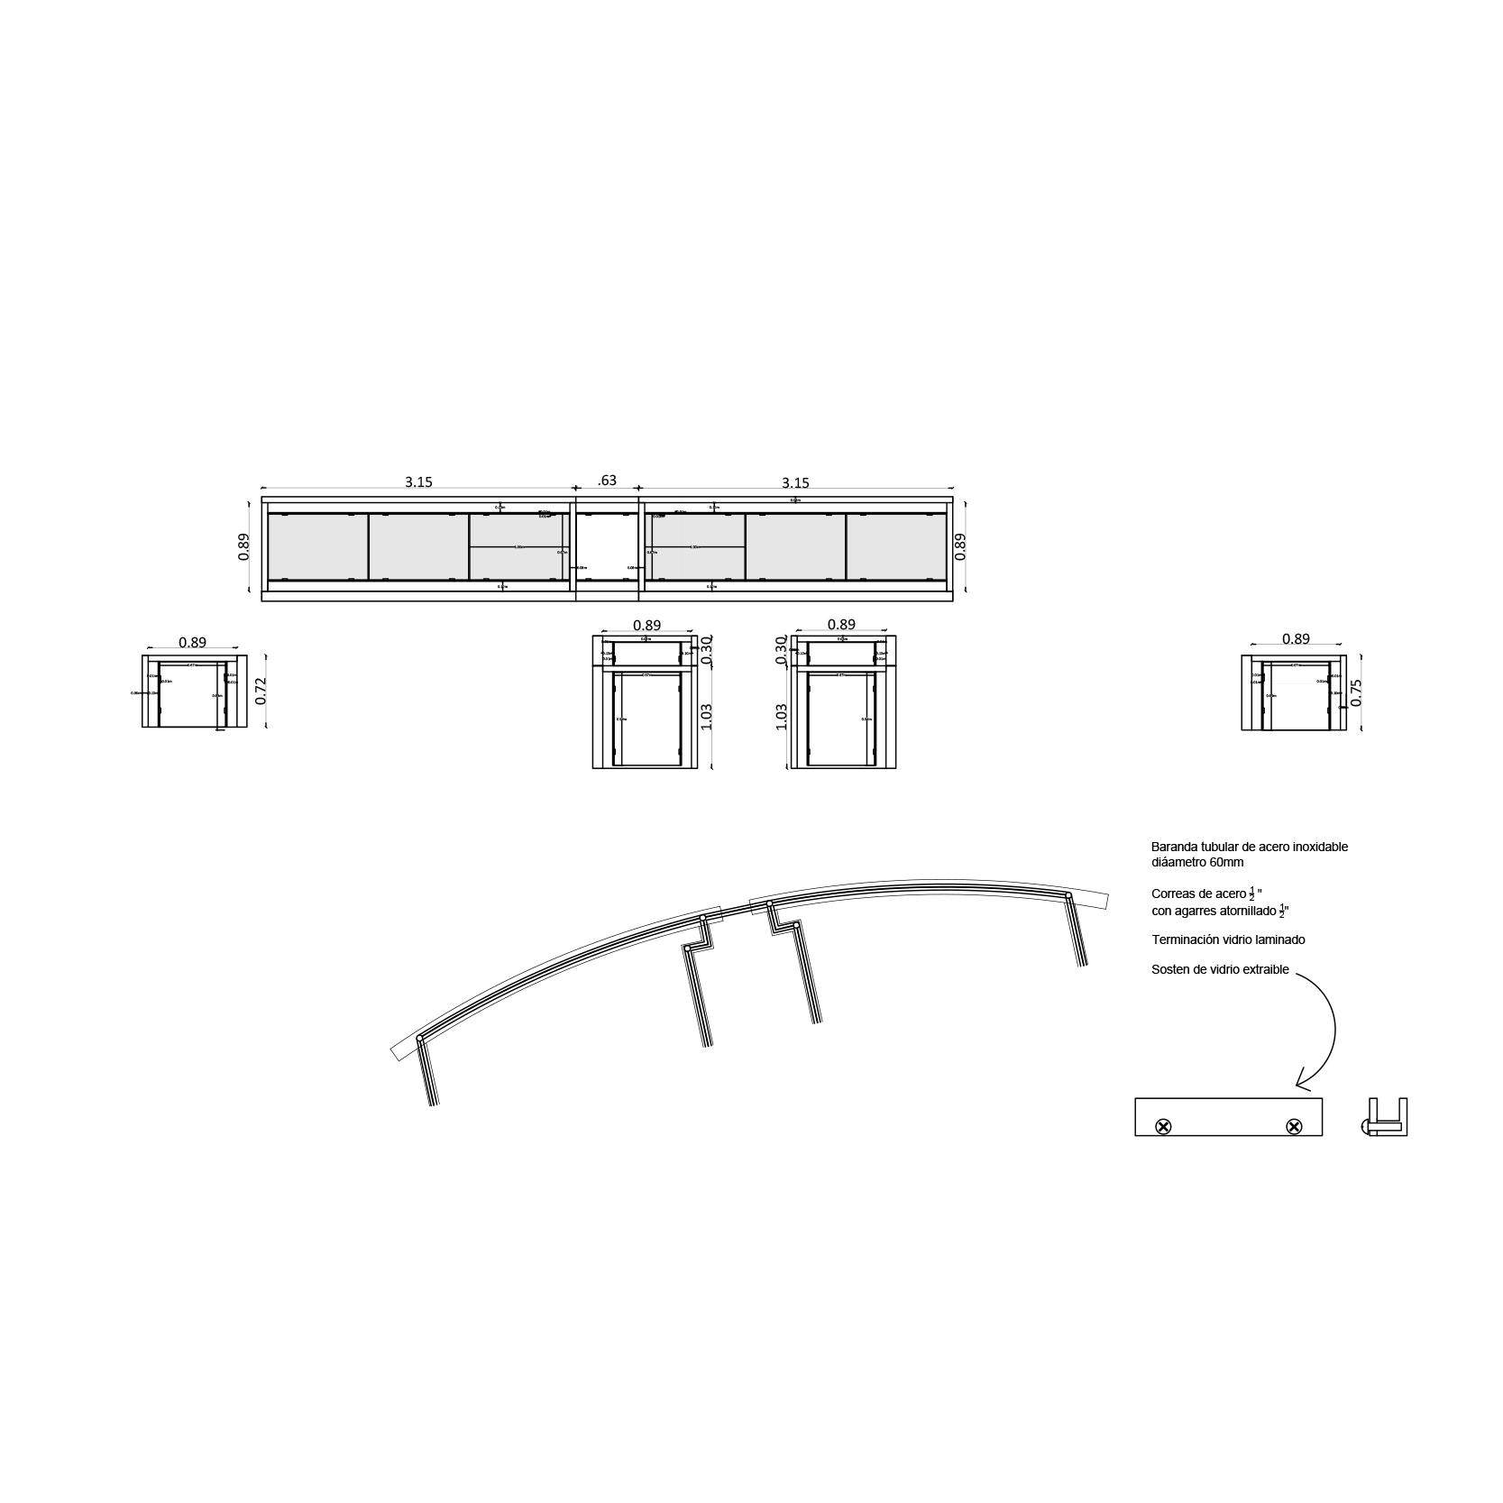
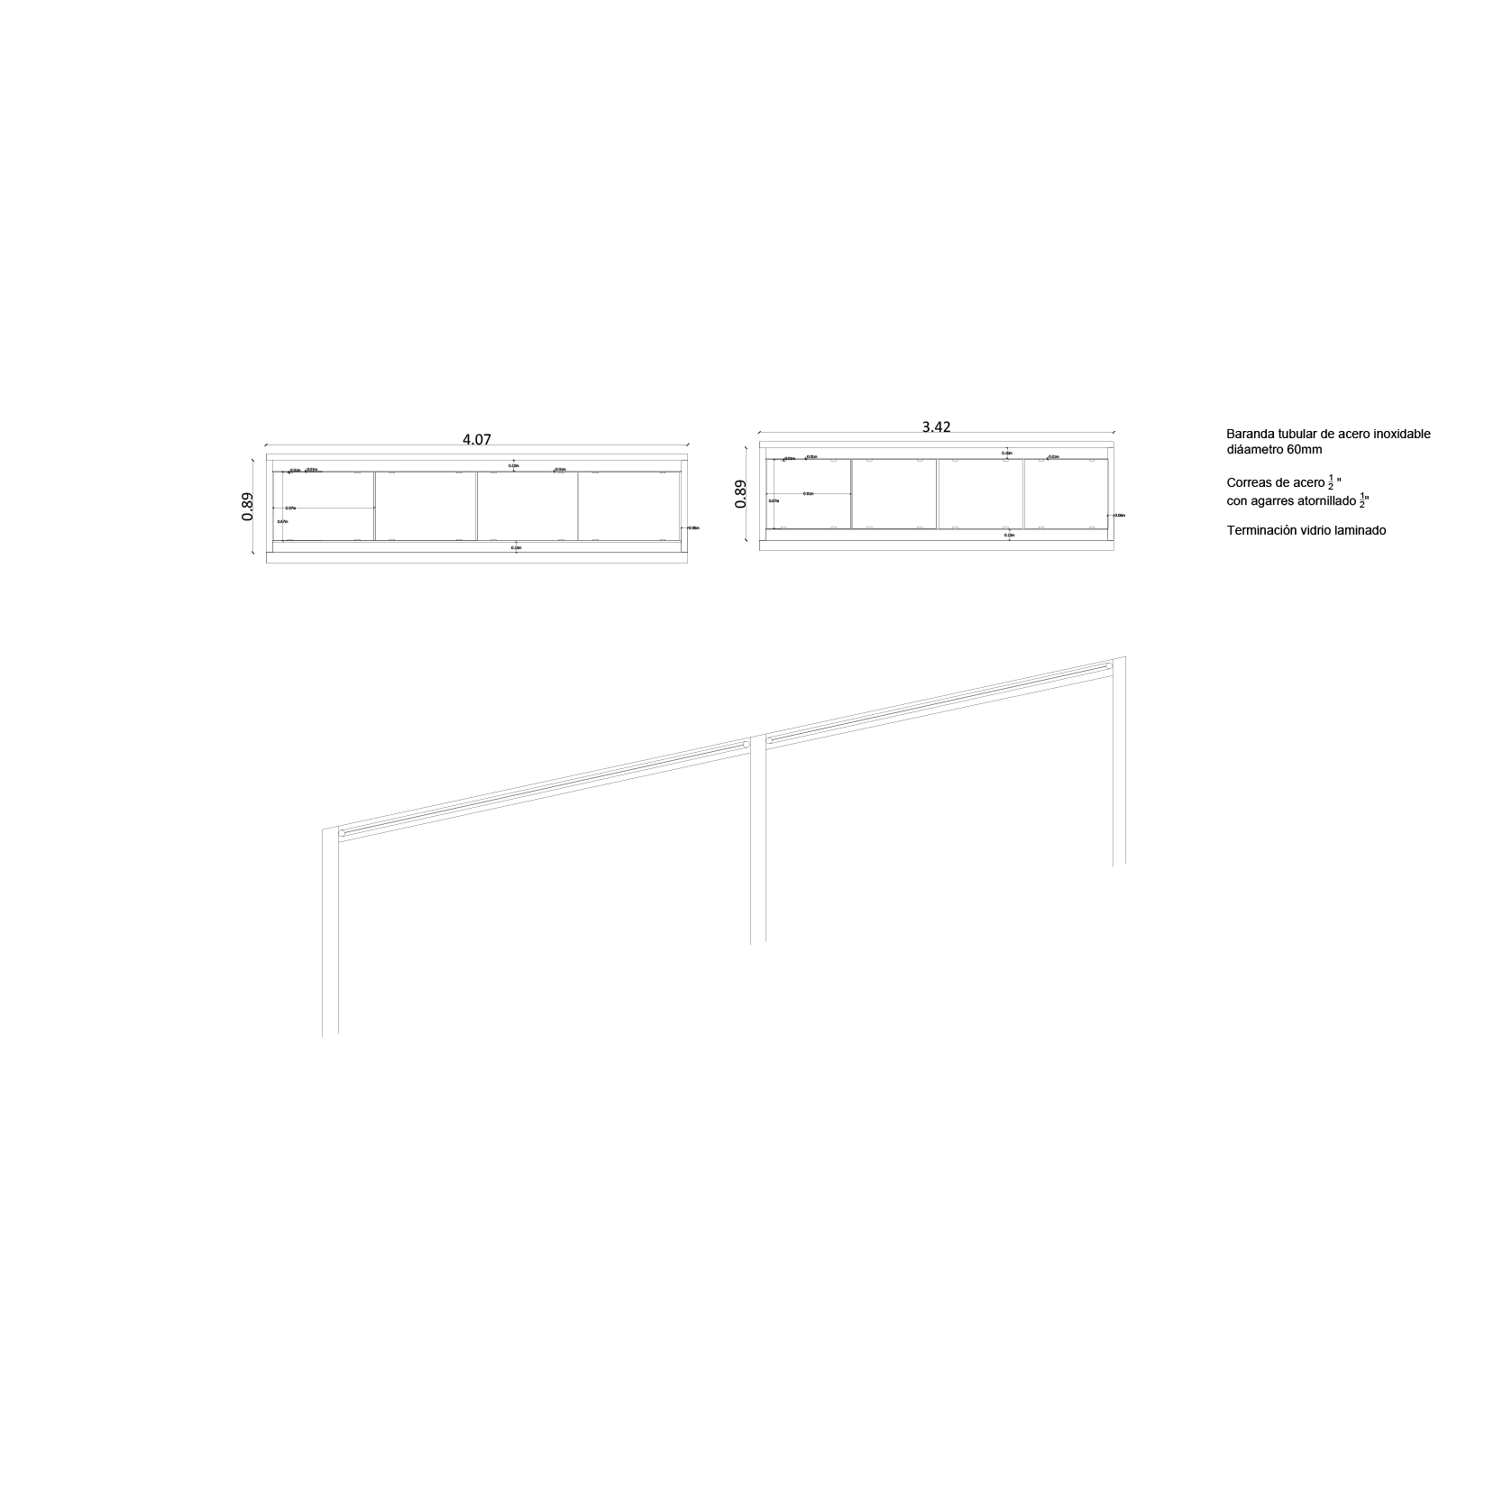
Balcony railing
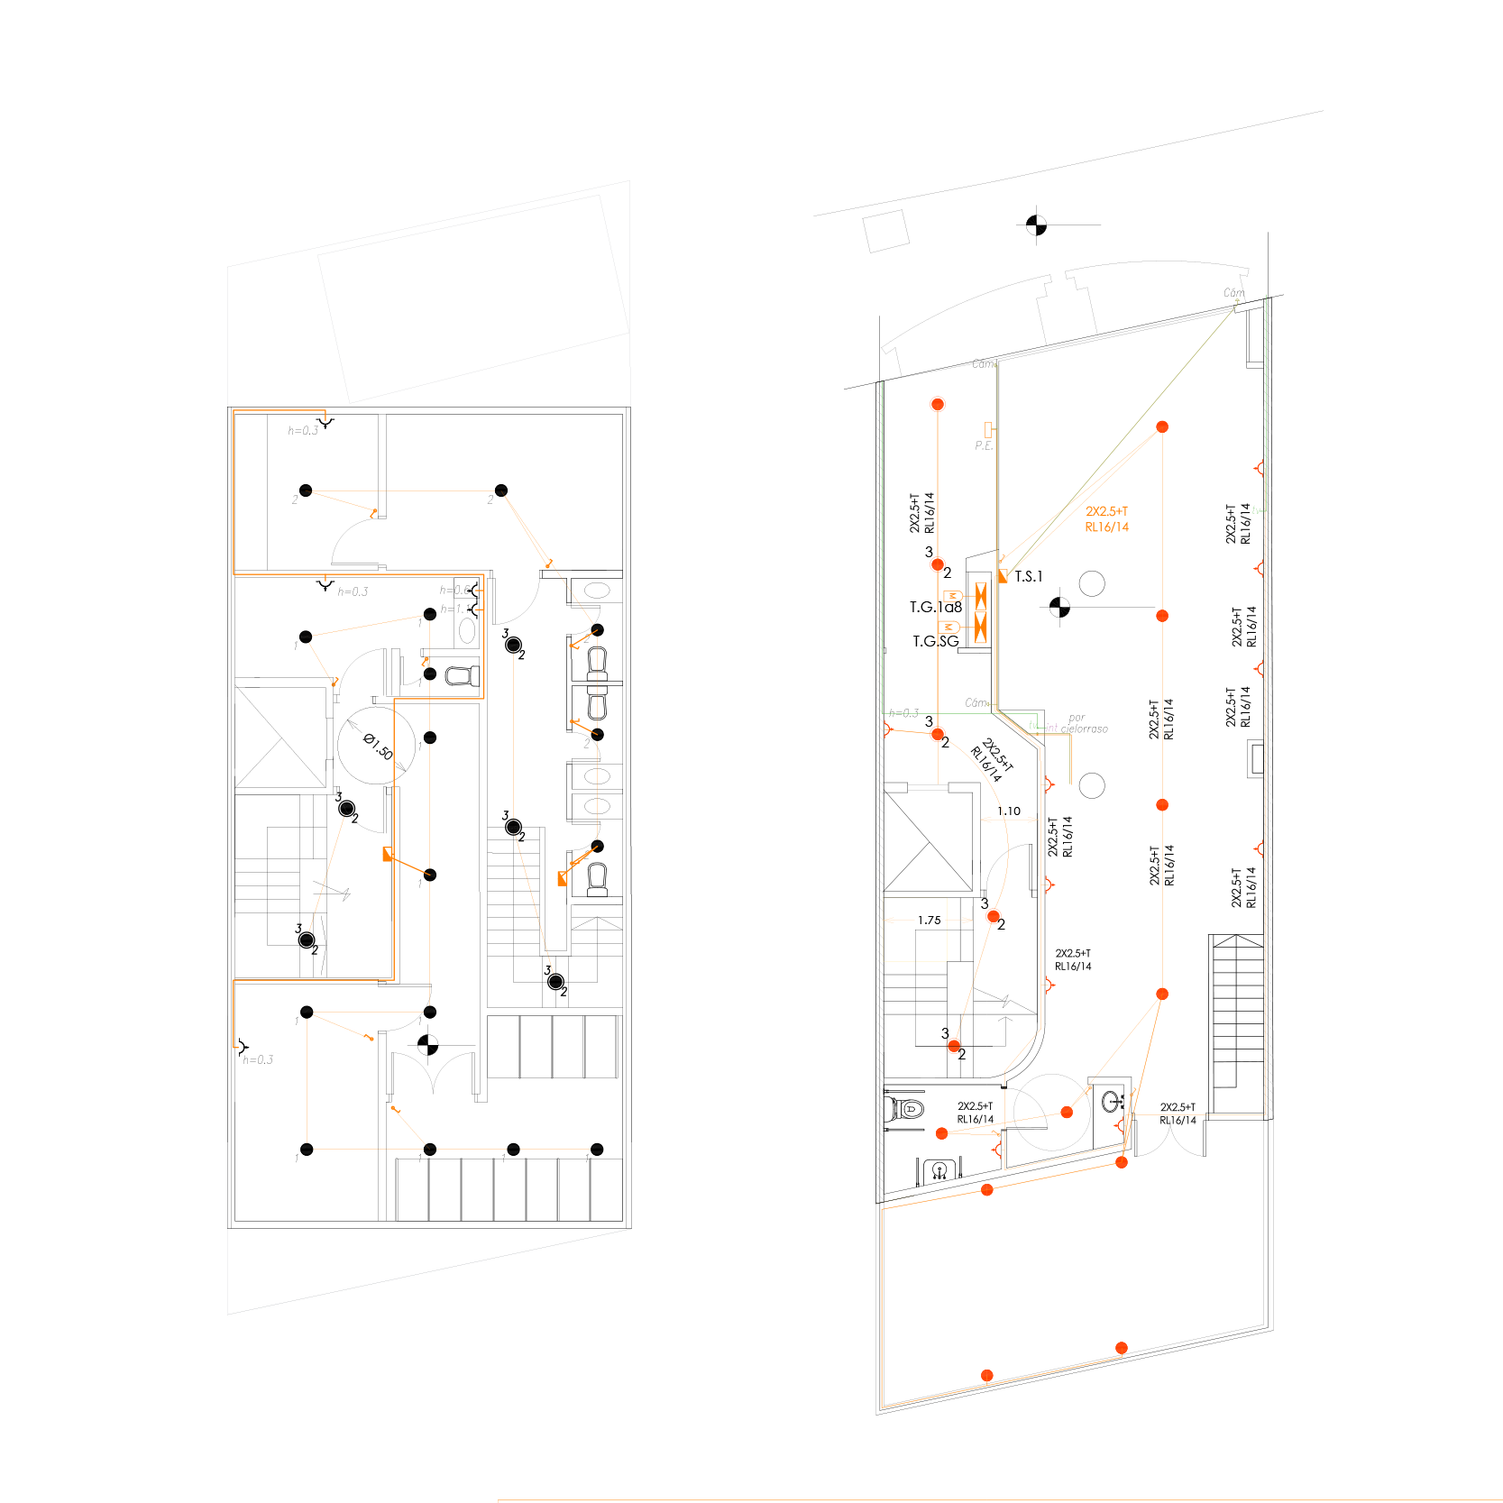
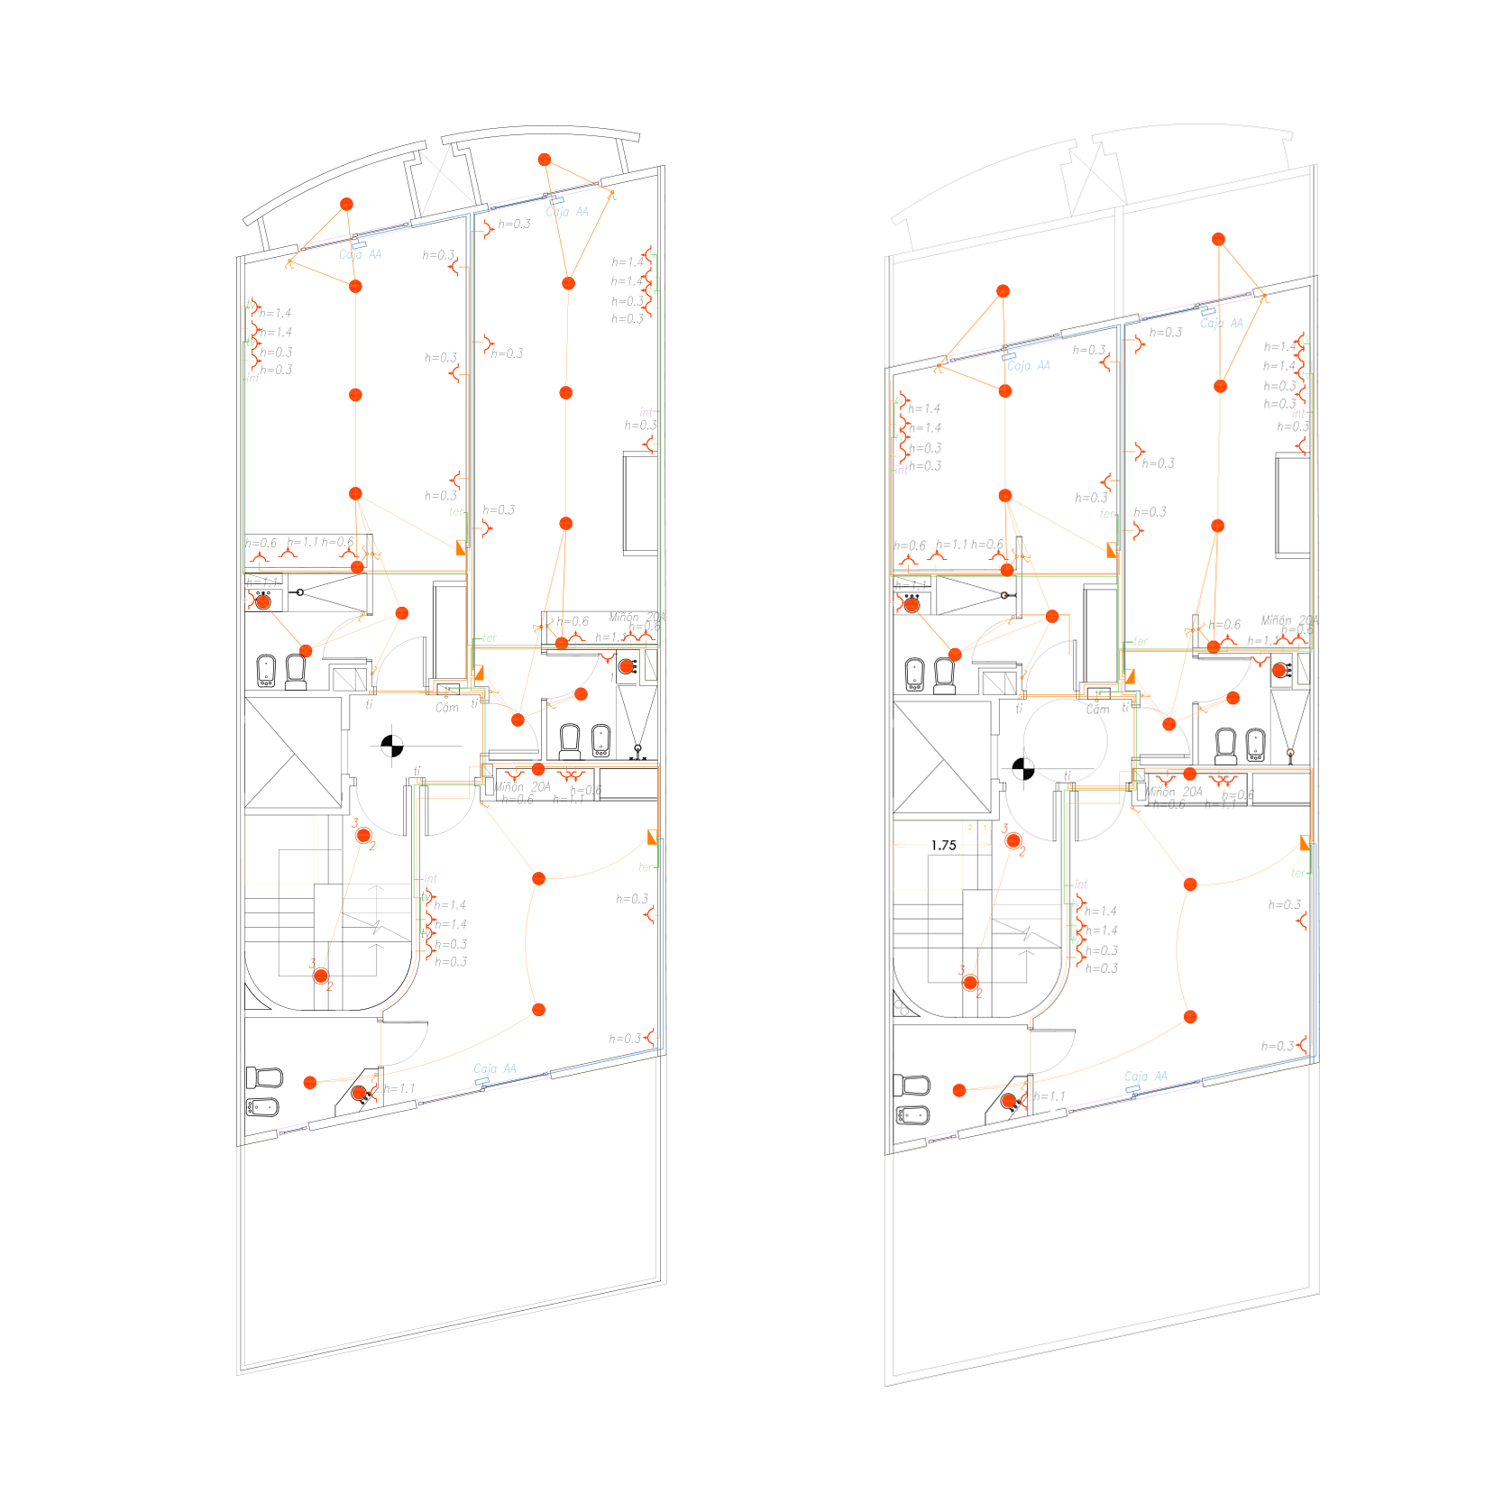
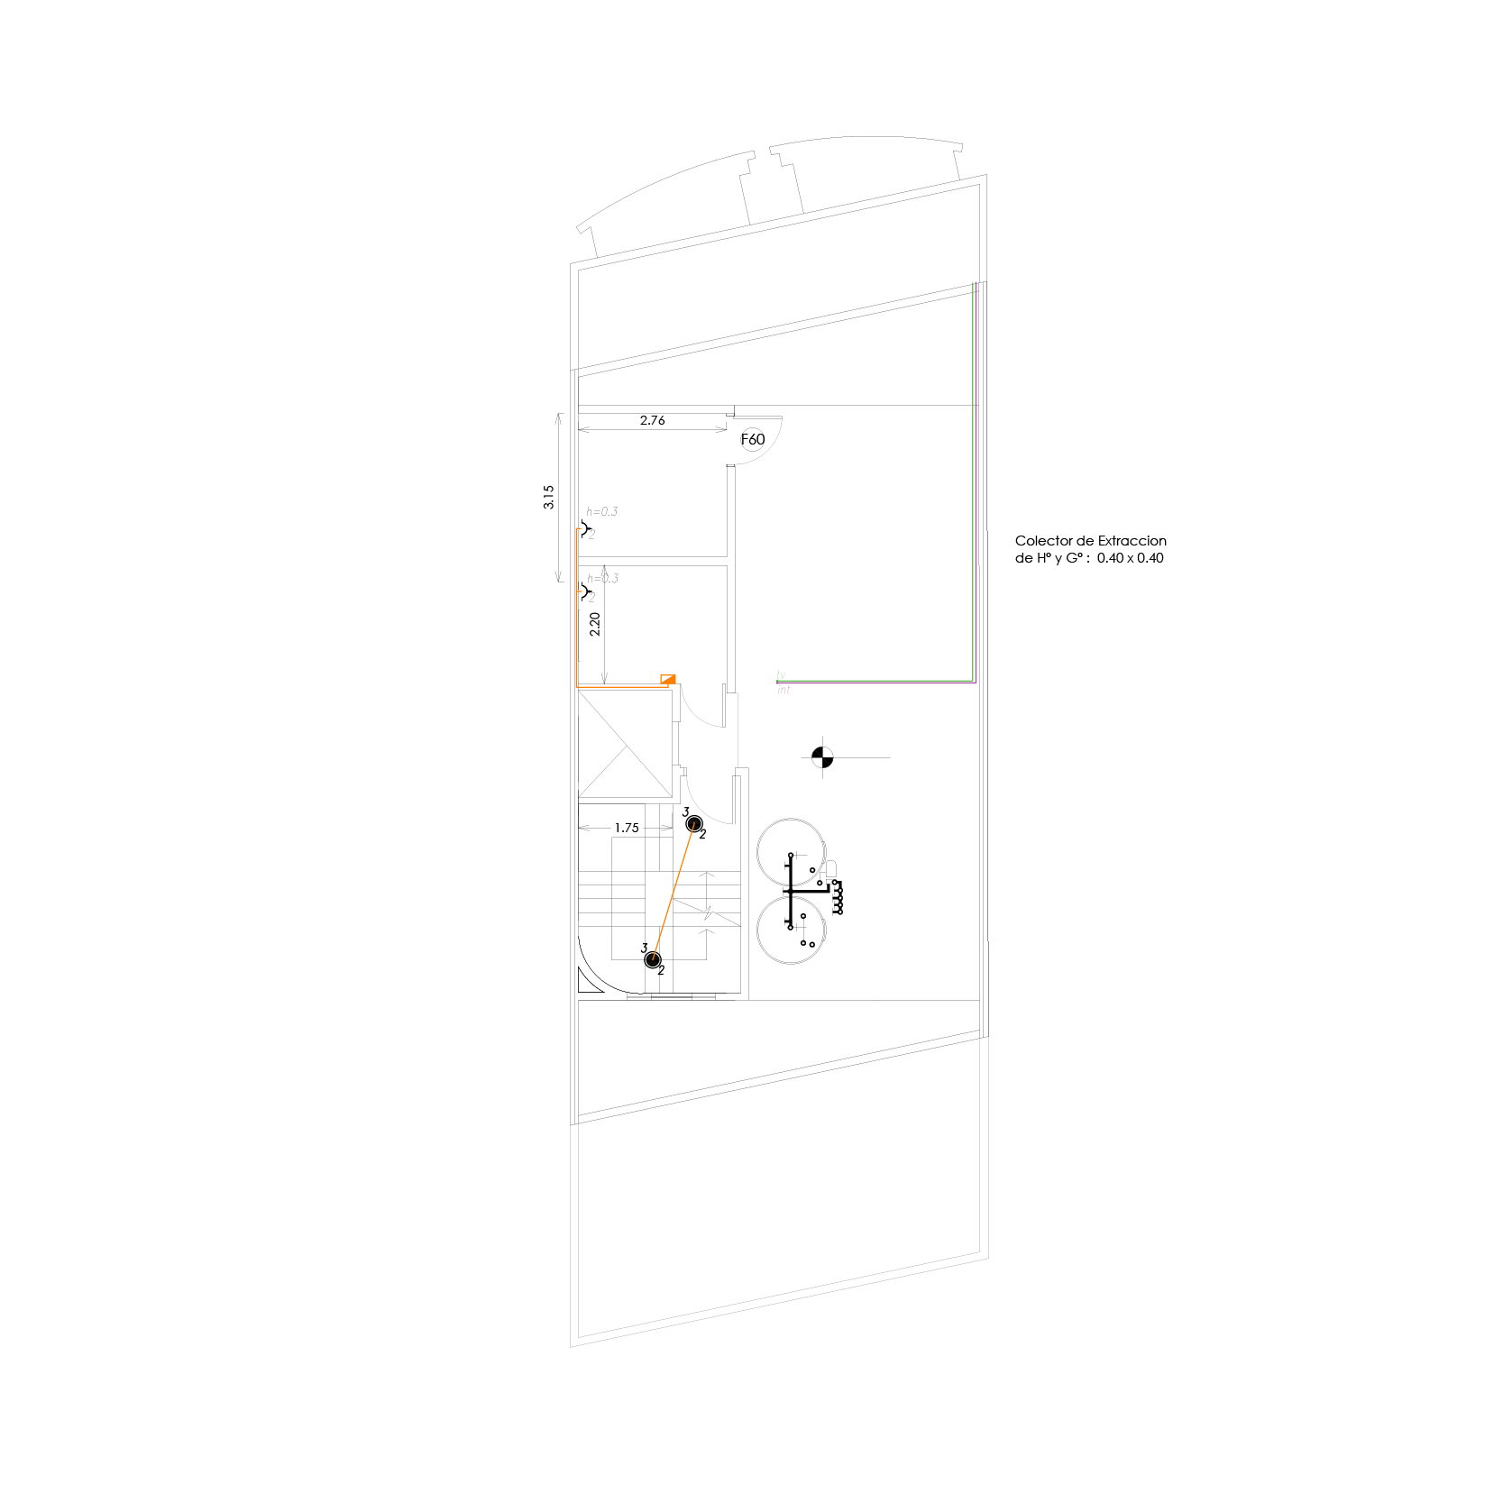
Electrical installation plan (Basement, ground floor, standard floor, 4th, rooftop)
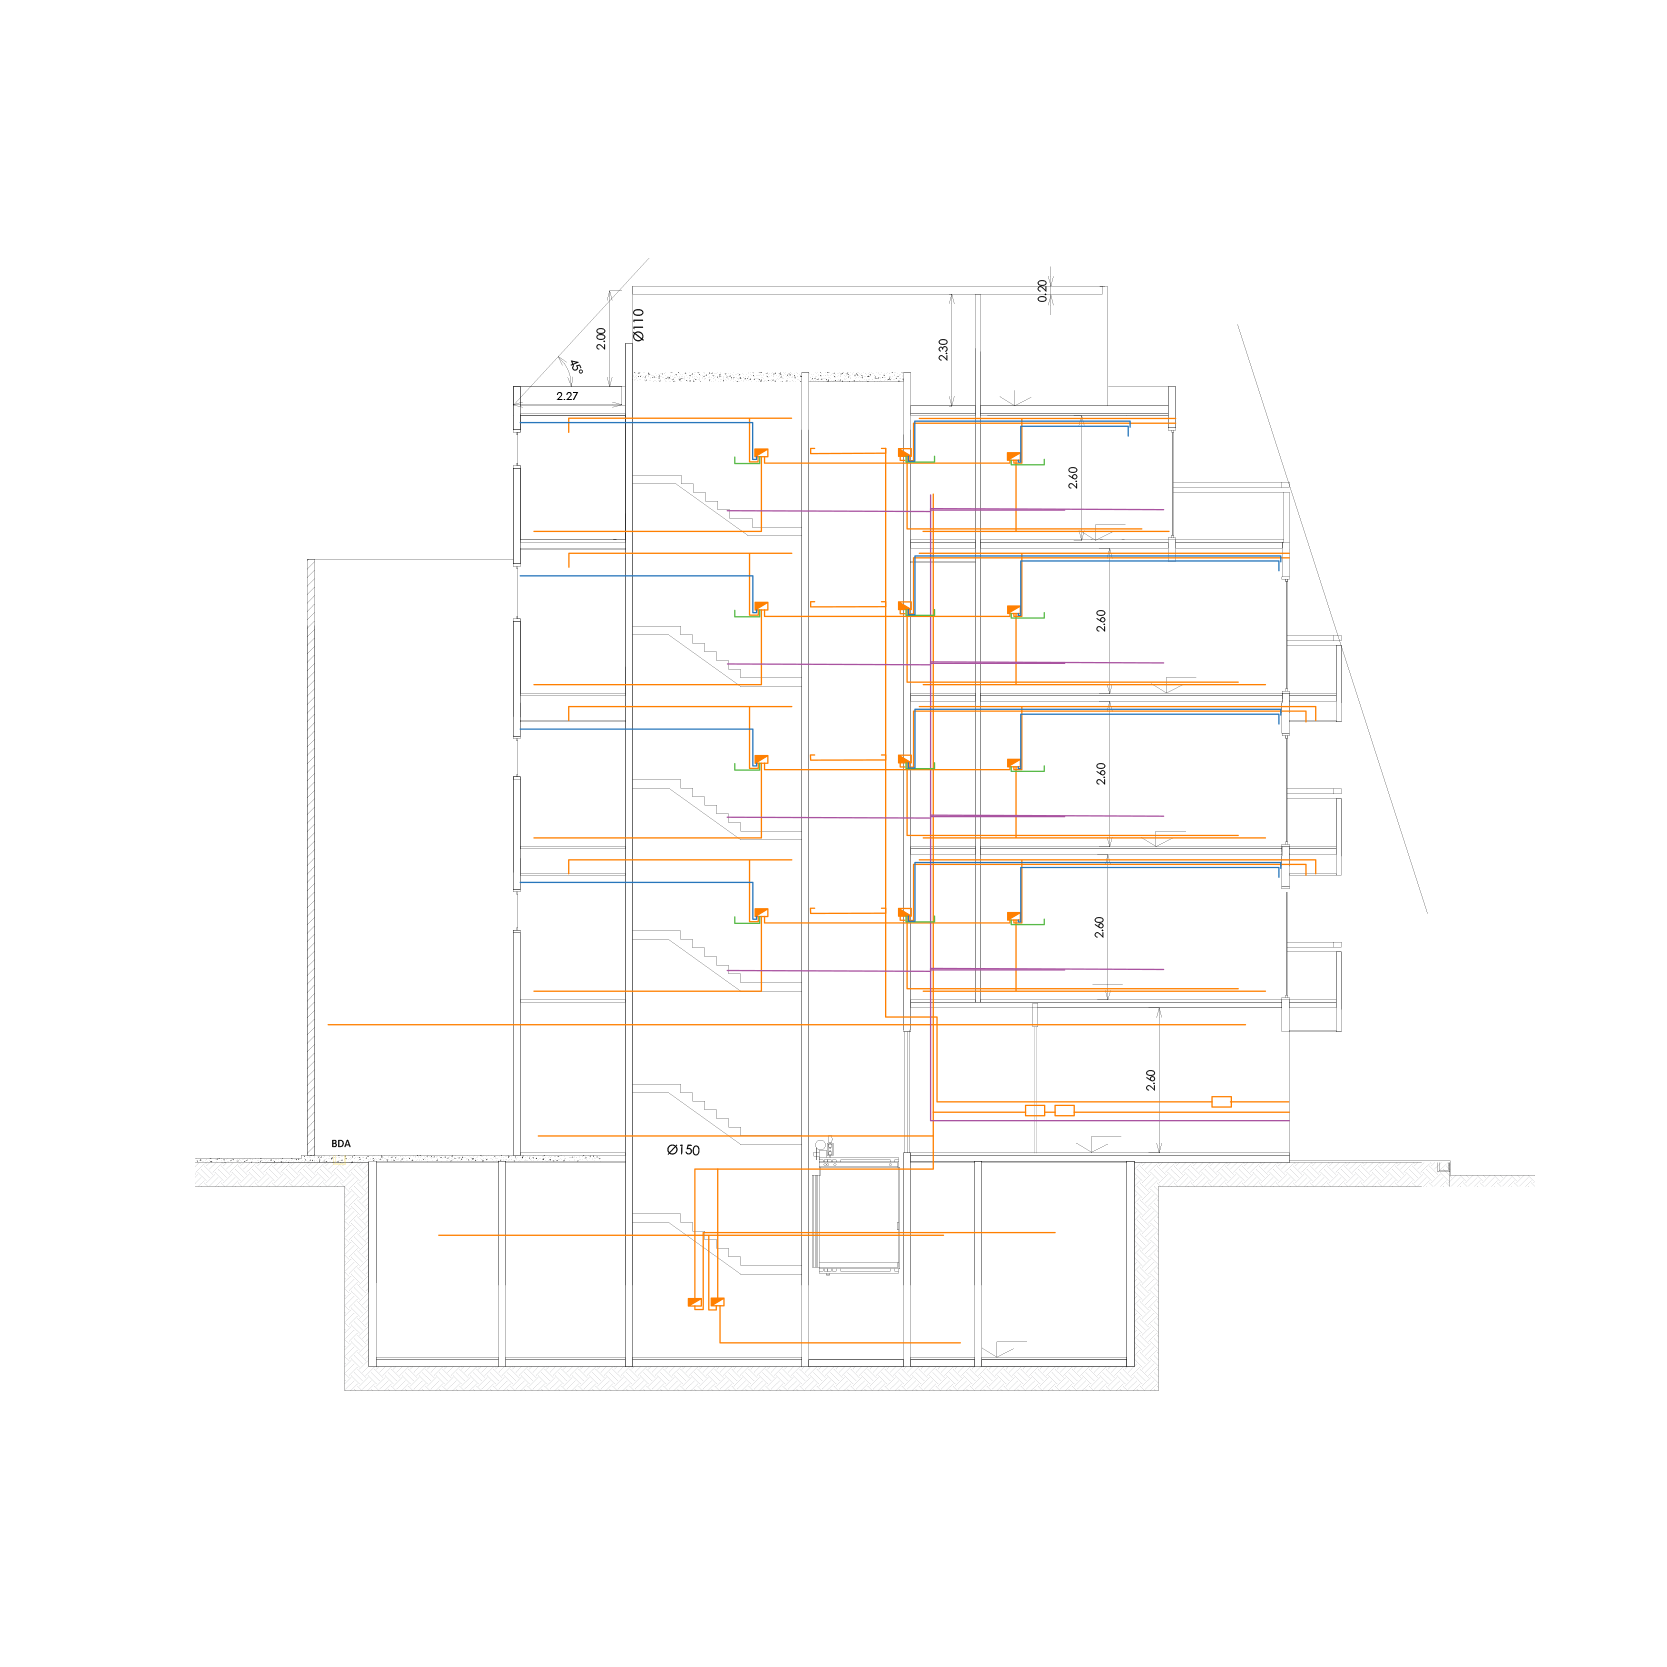
Electrical installation cut
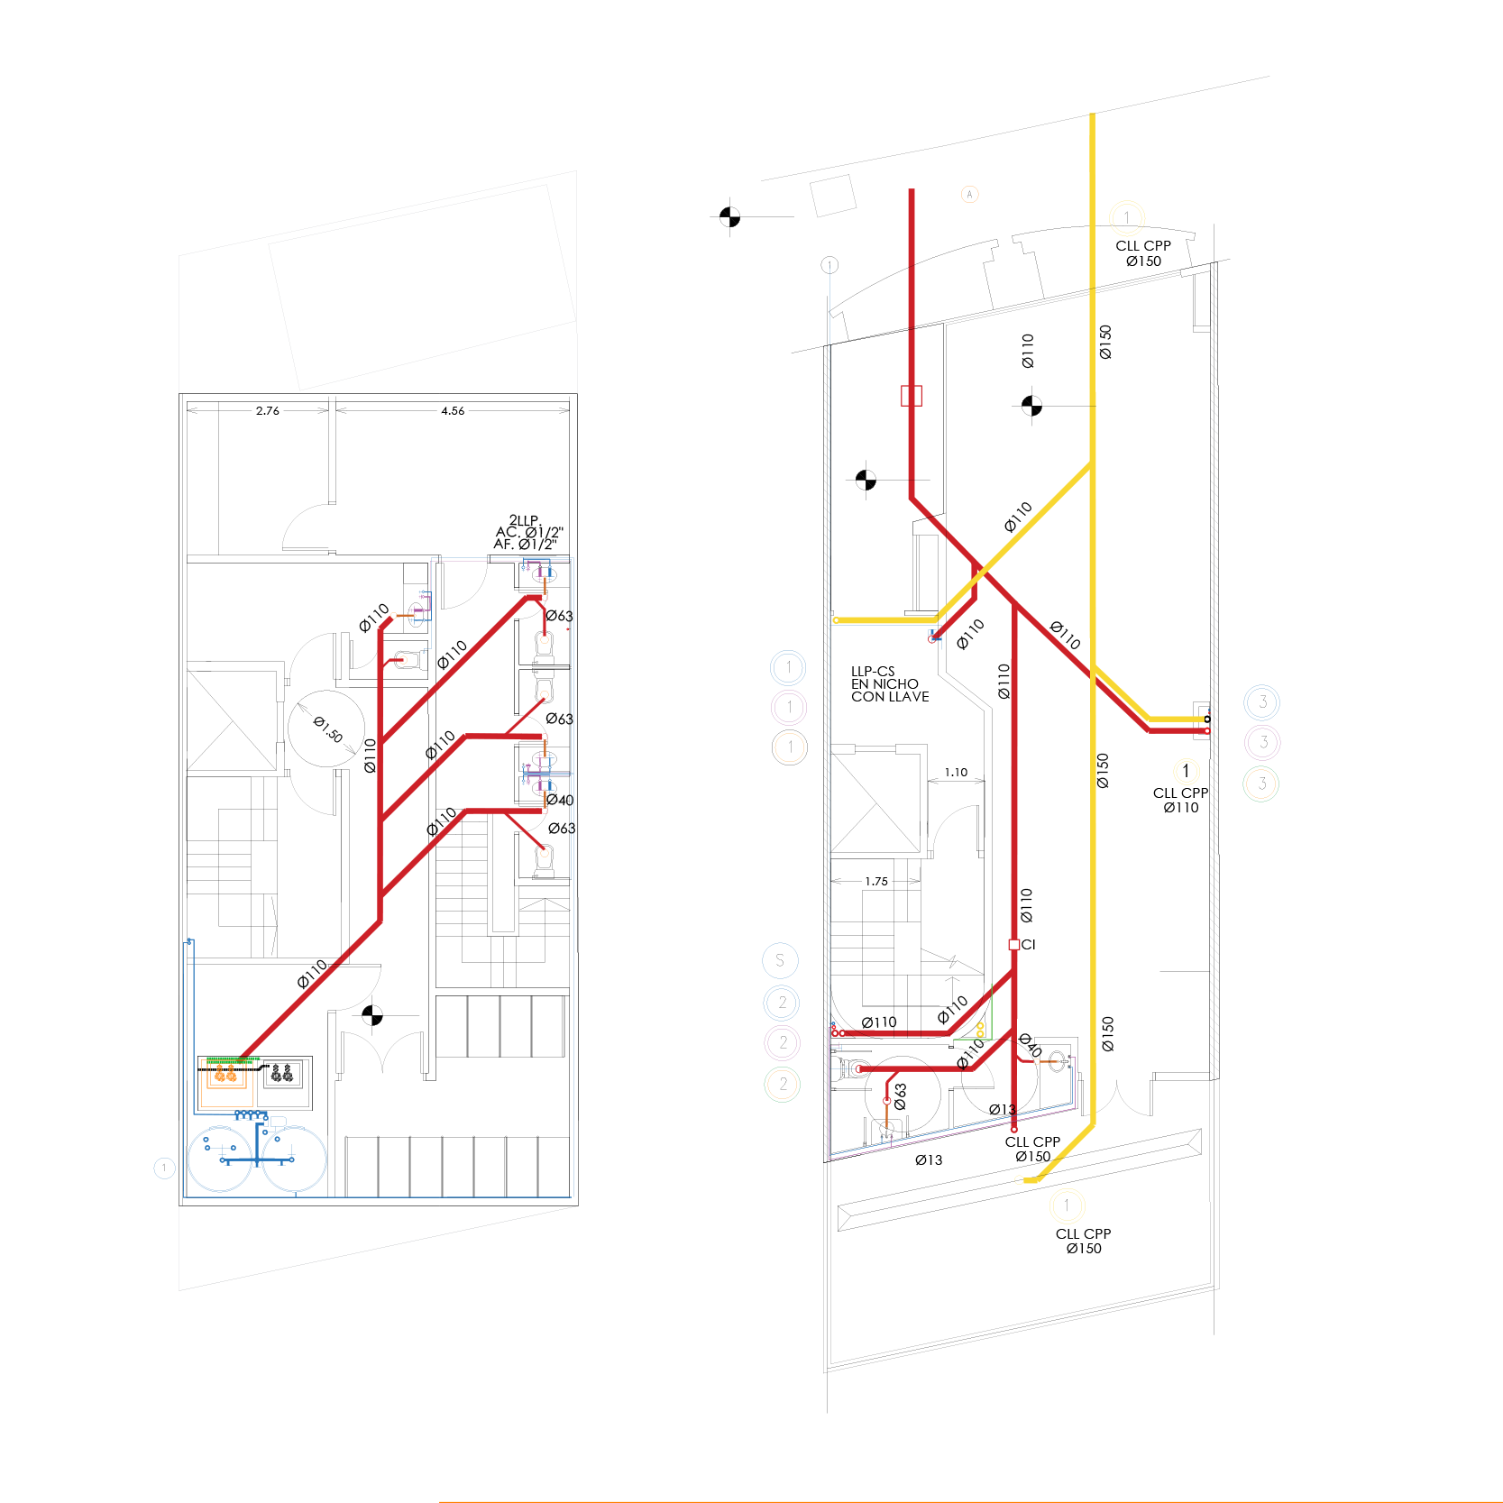
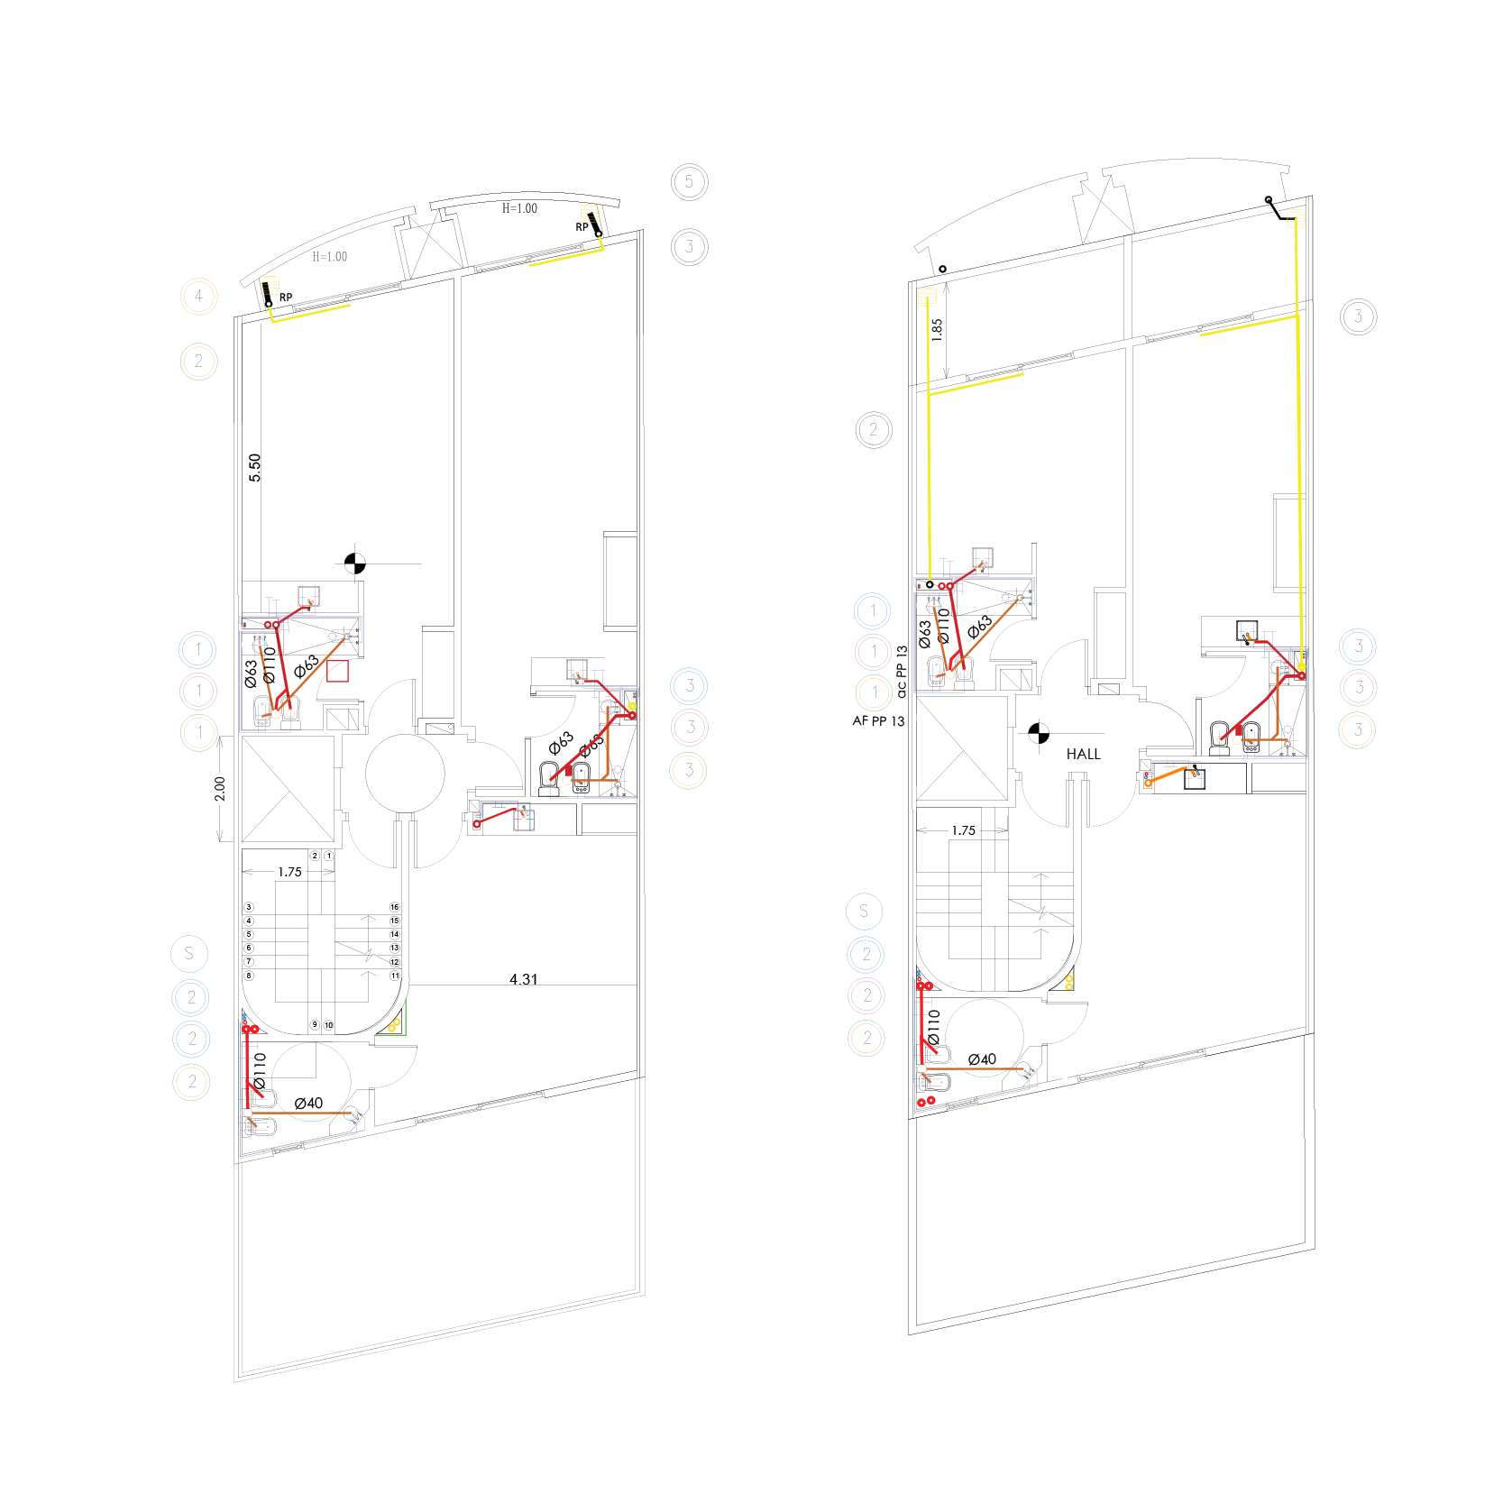
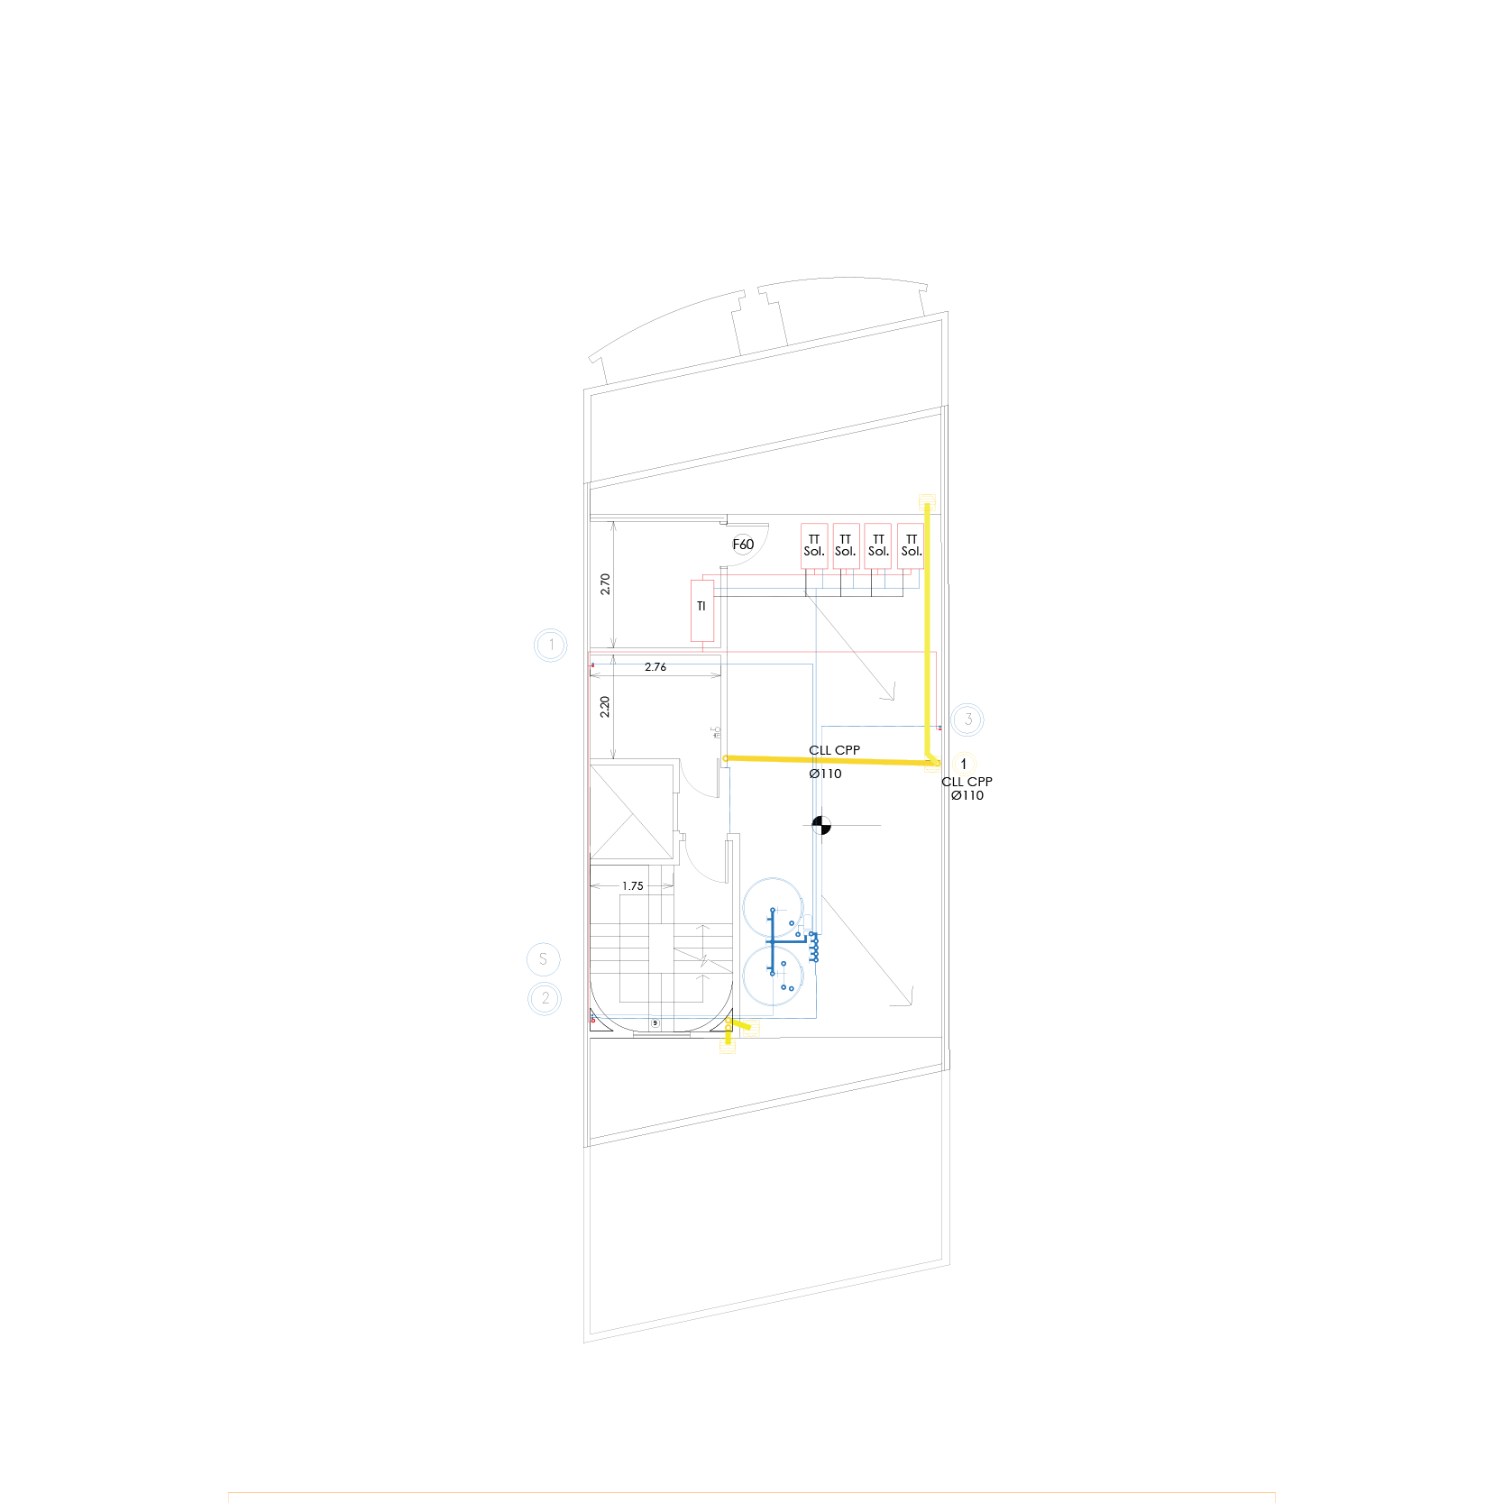
Water installation plan (Basement, ground floor, standard floor, 4th, rooftop)
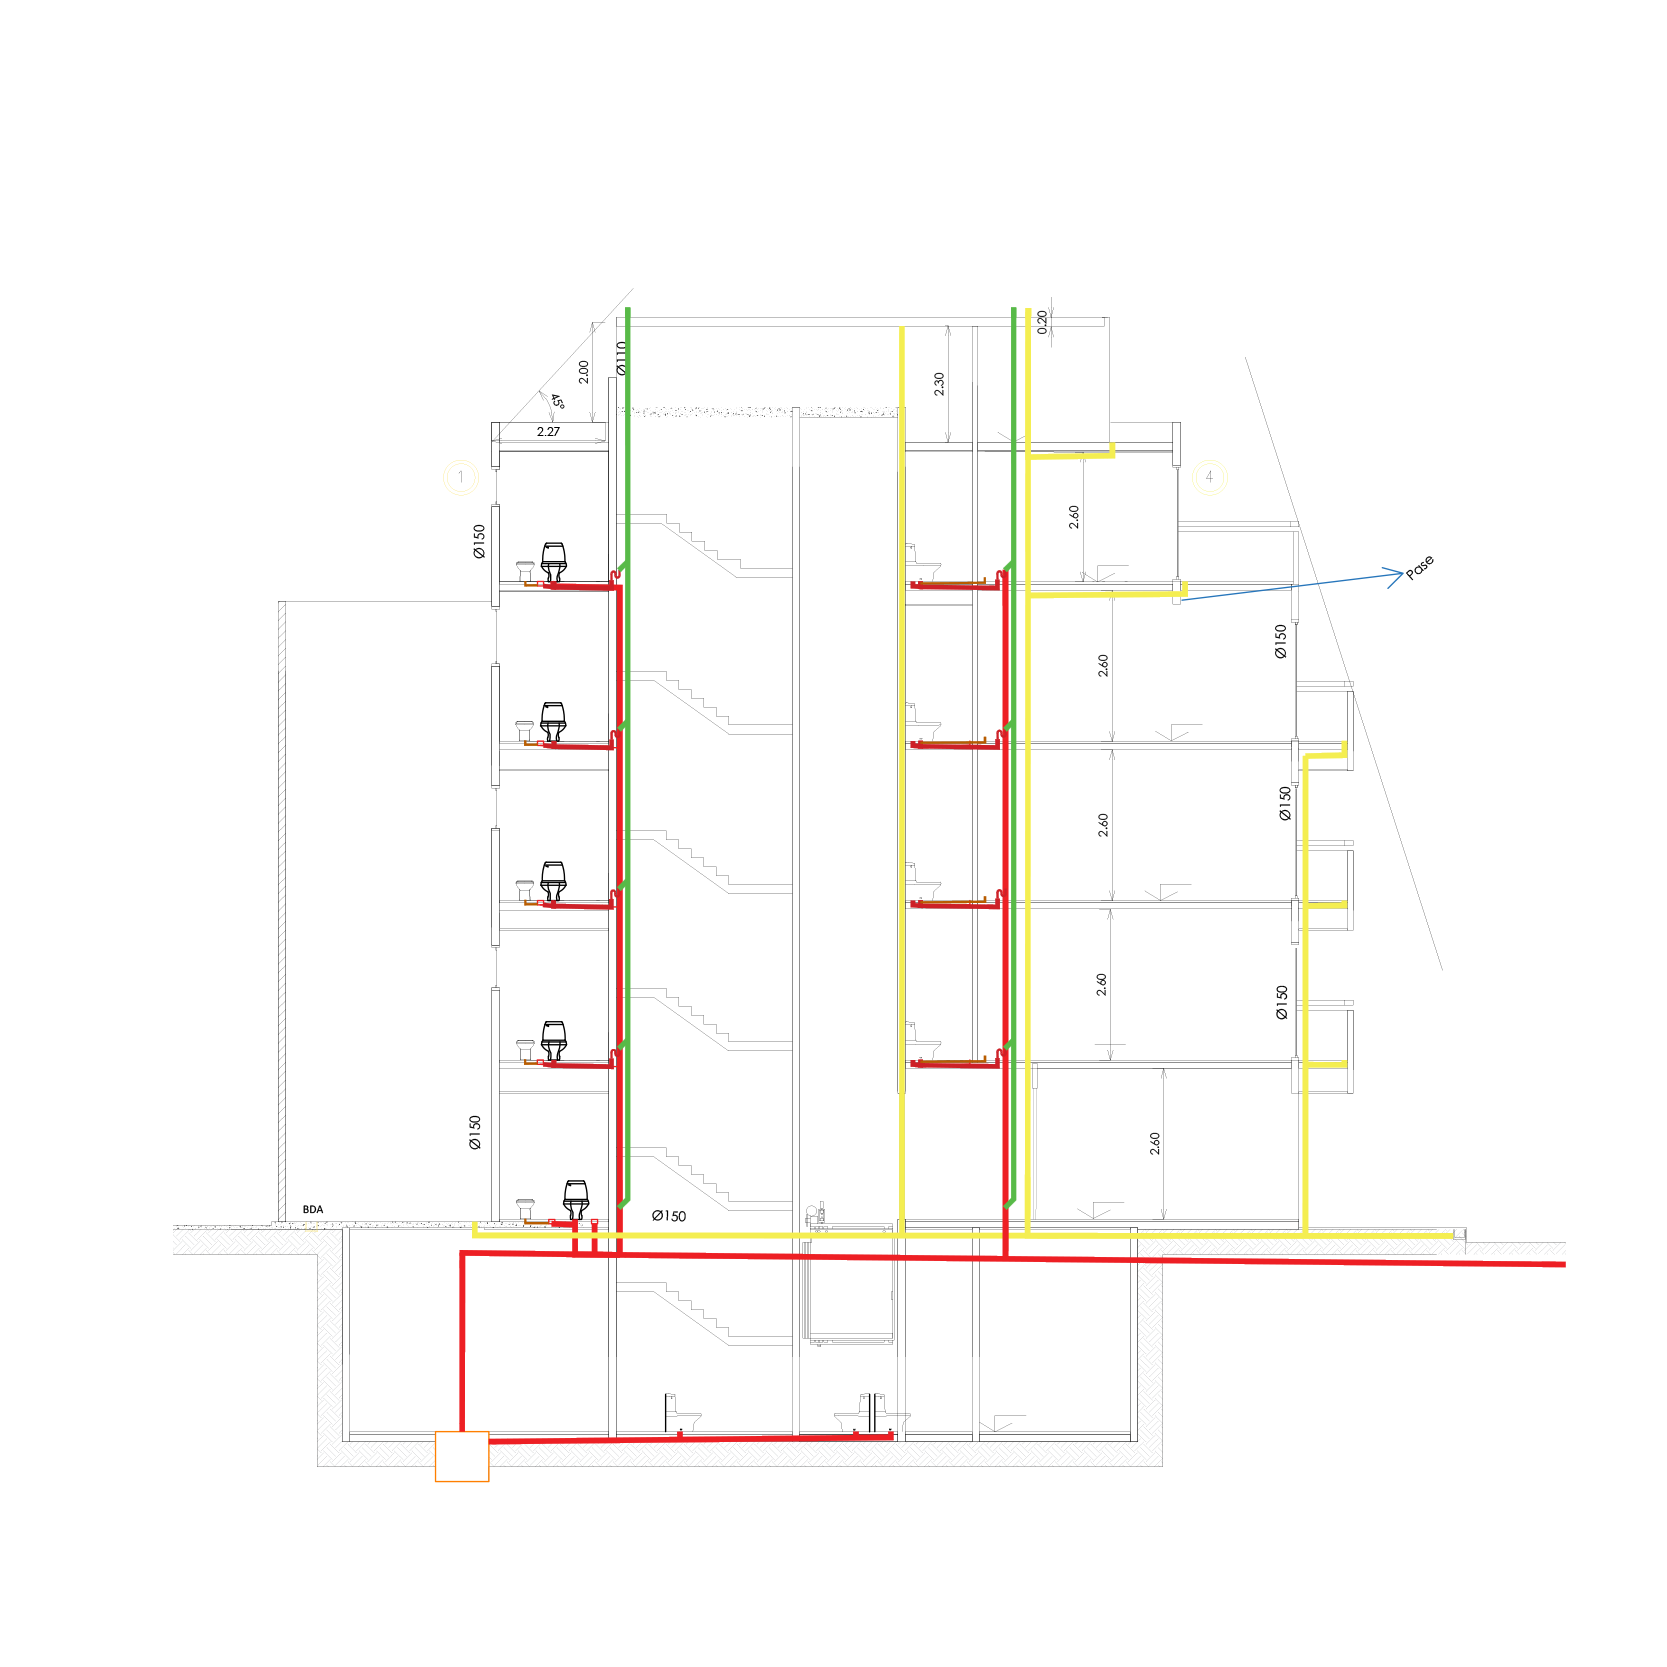
Water installation cut
About the project
Project Name:
Costa Rica
Project Size:
896m²
Location:
Buenos Aires City
Project Type:
Architecture
Building Type:
Residencial building (8 apt)
Studio:
Contec Arquitectos
Galery