.
.
Cinta House
Project
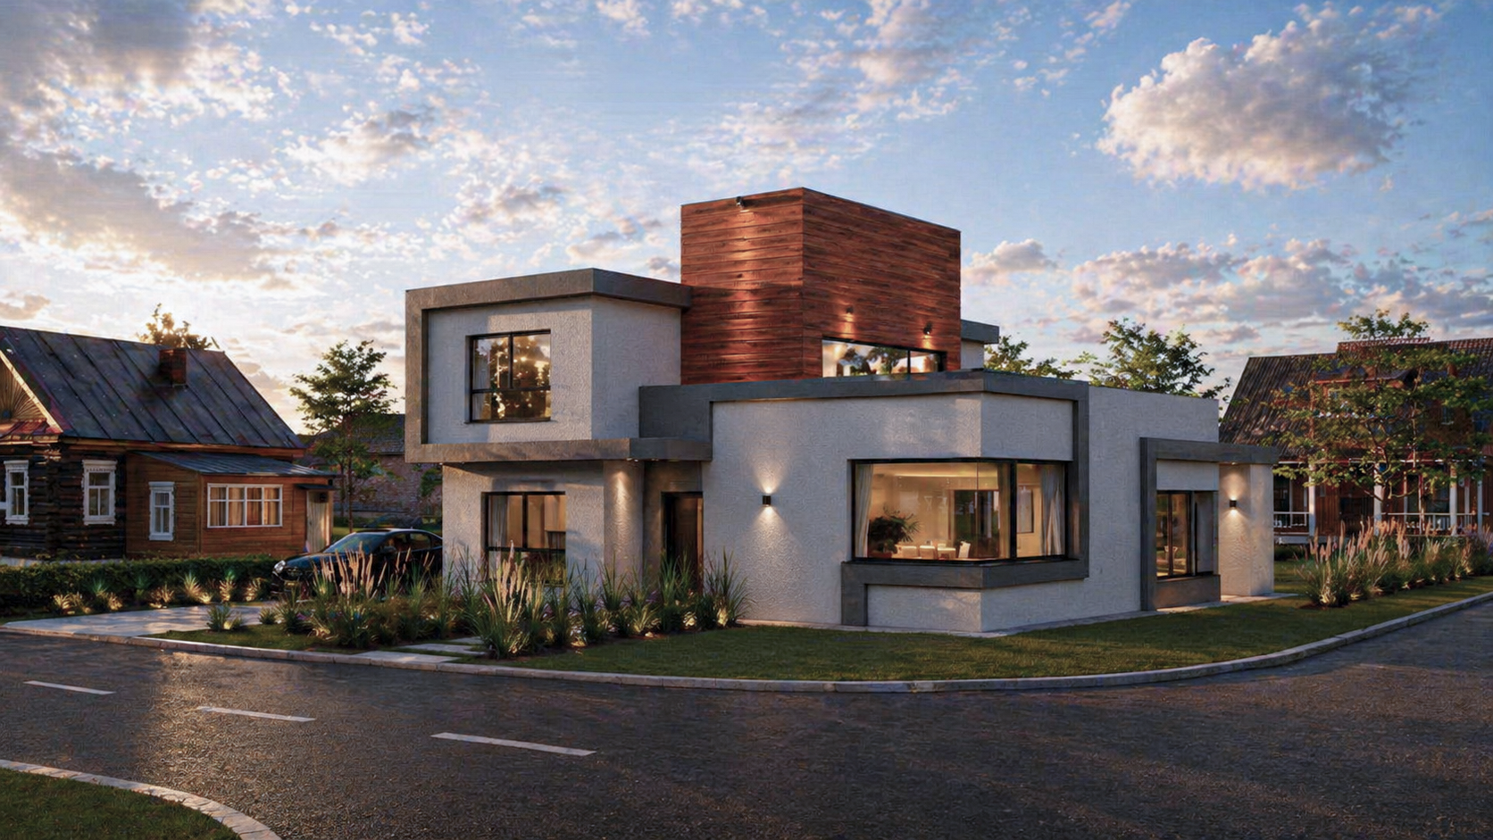
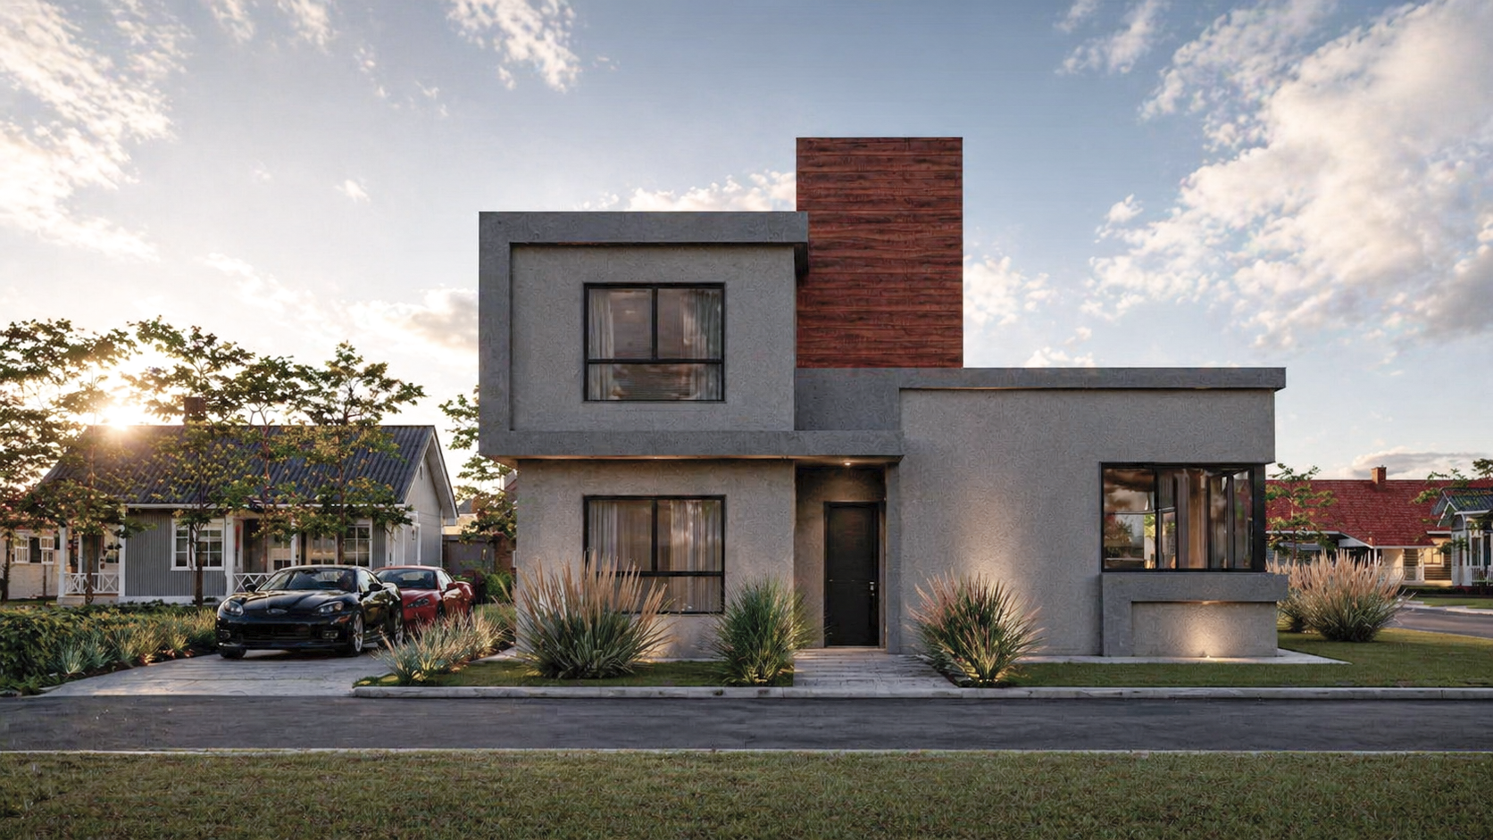
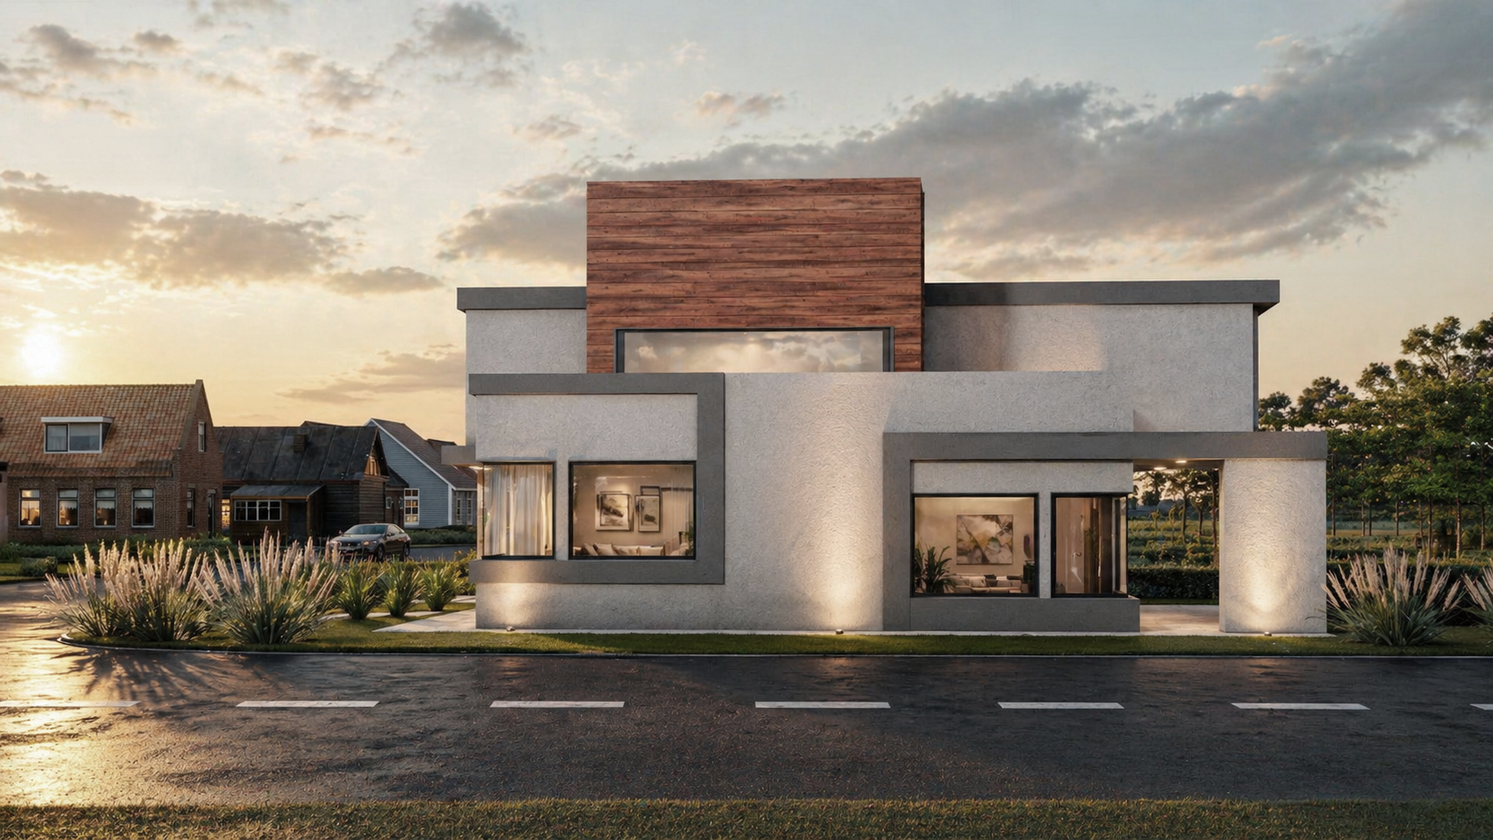
It is a suburban house that seeks to balance community living with privacy in the same space.
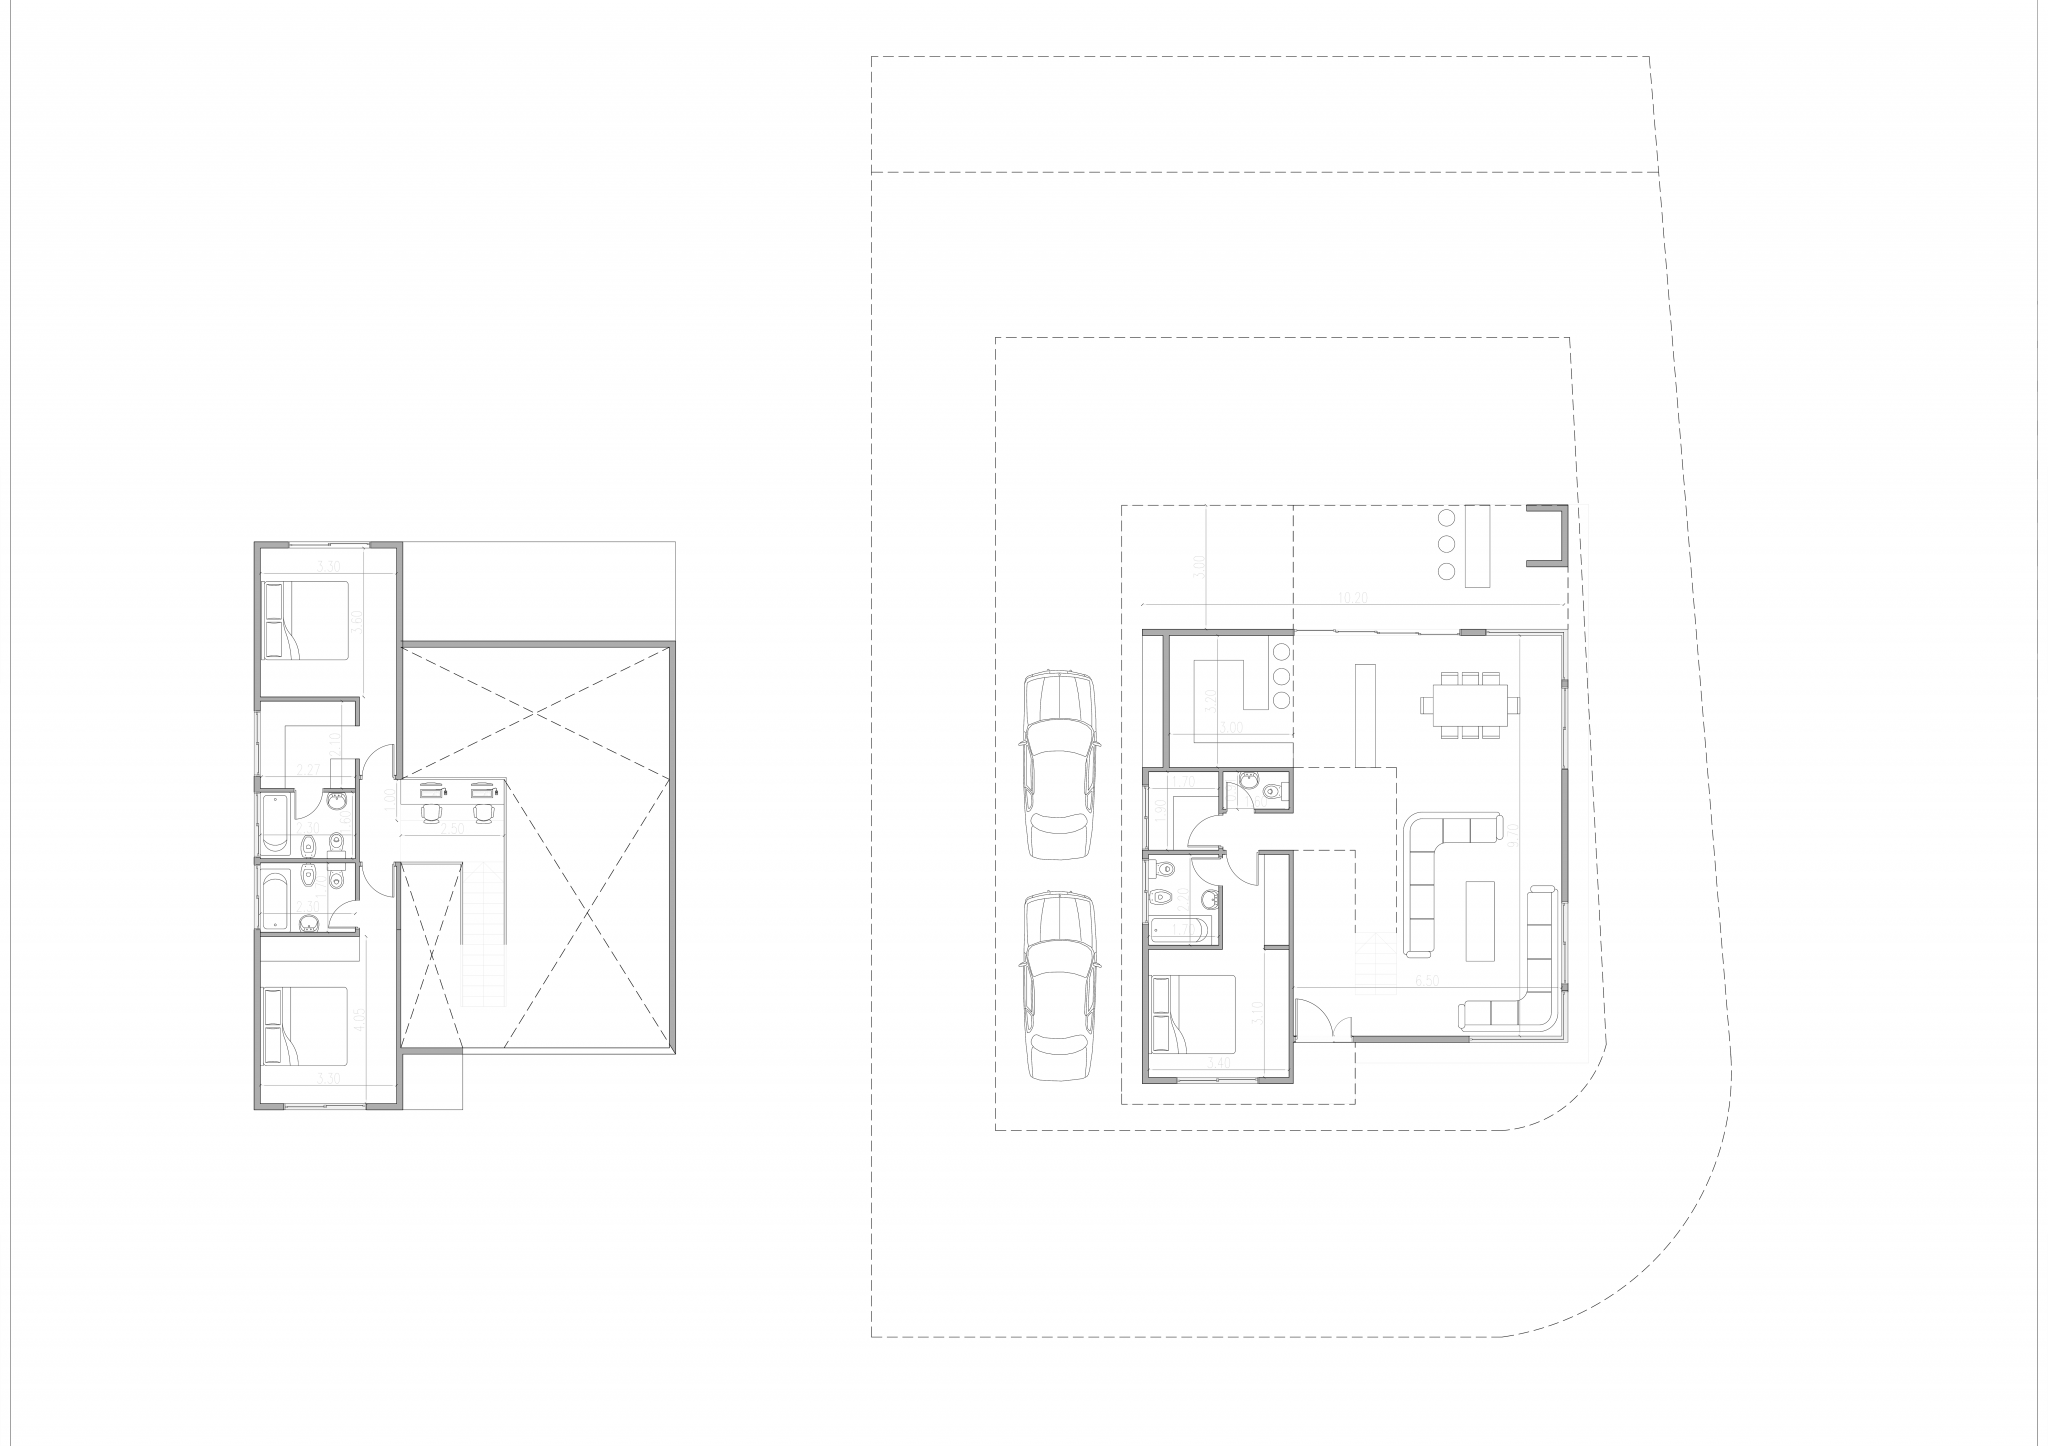
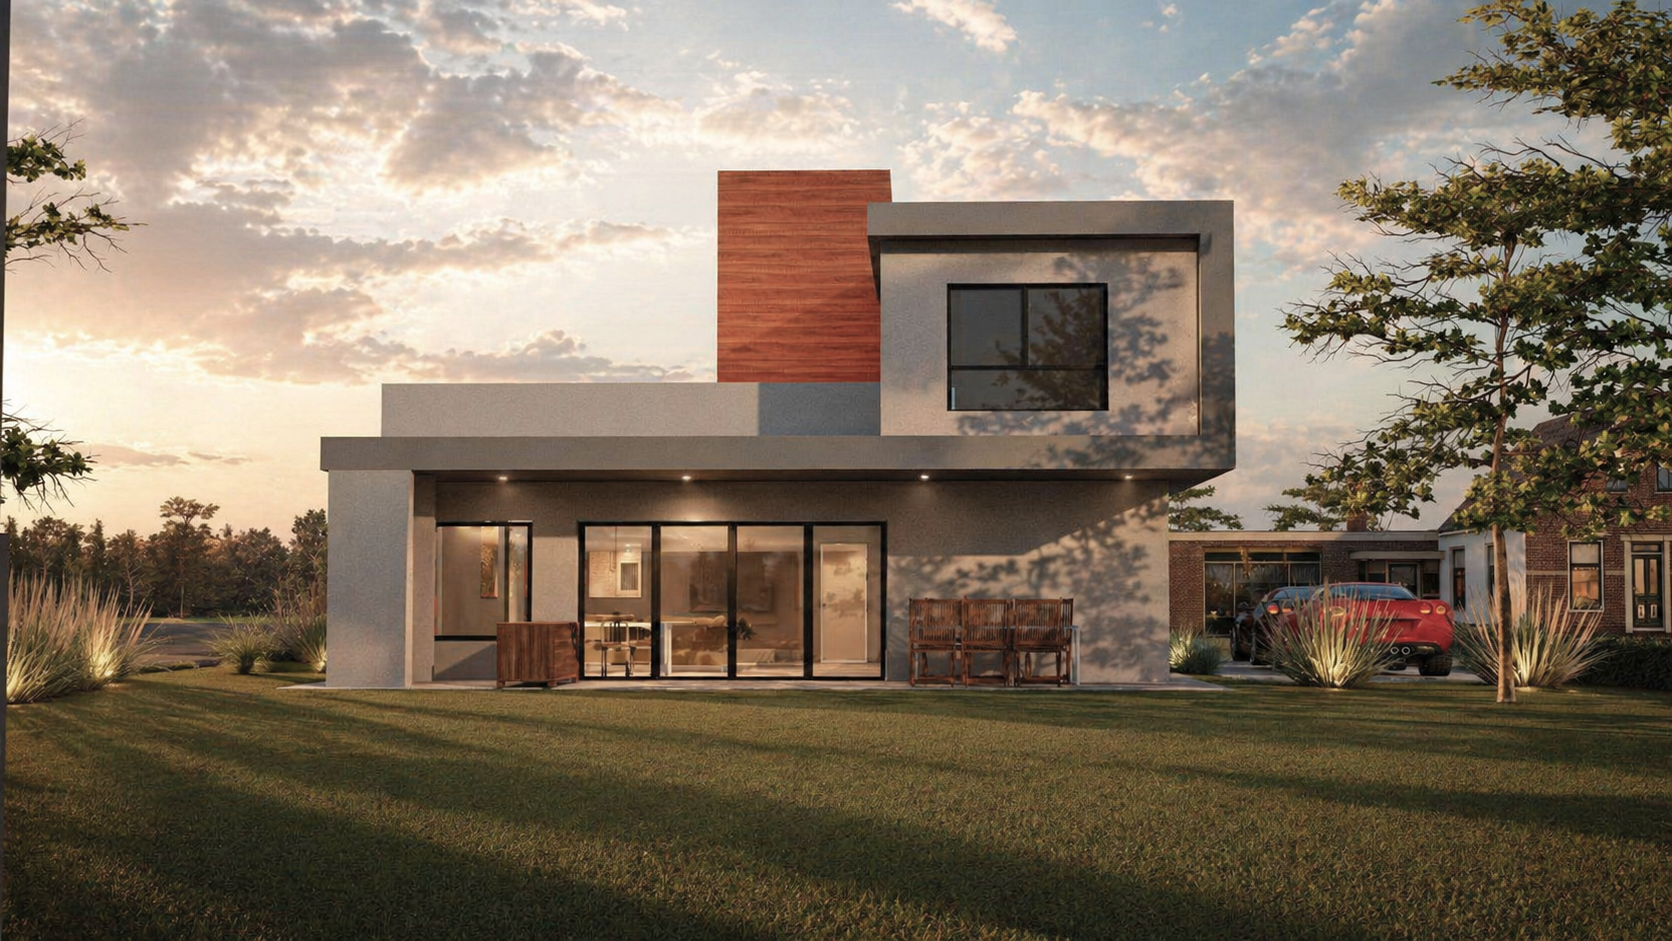
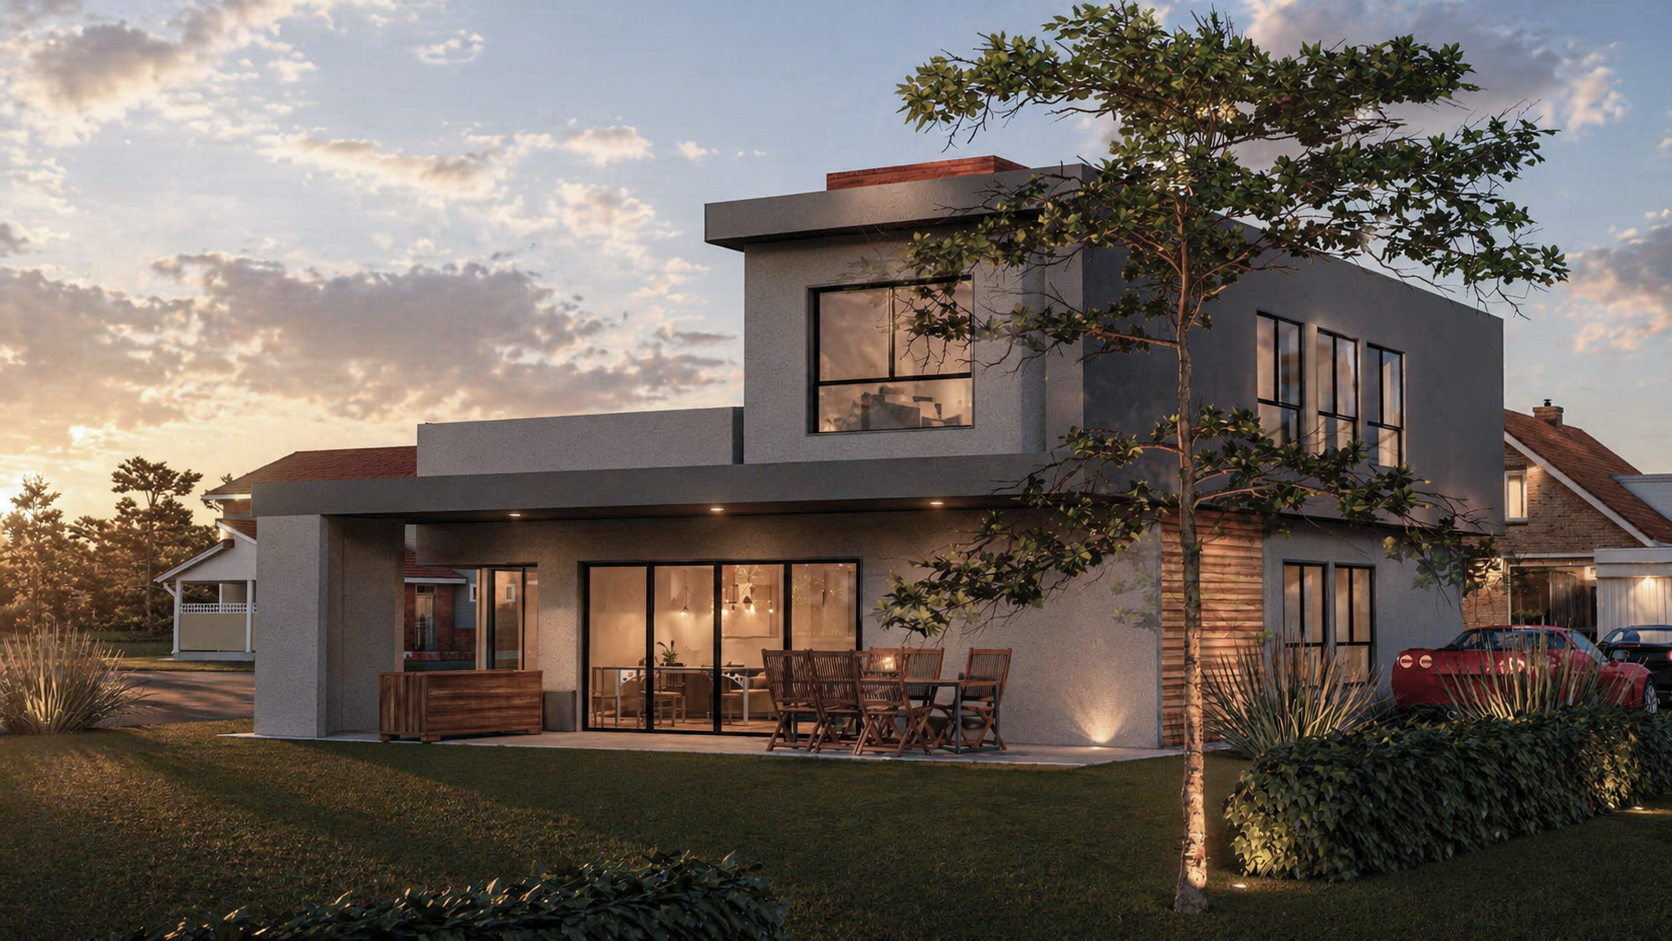
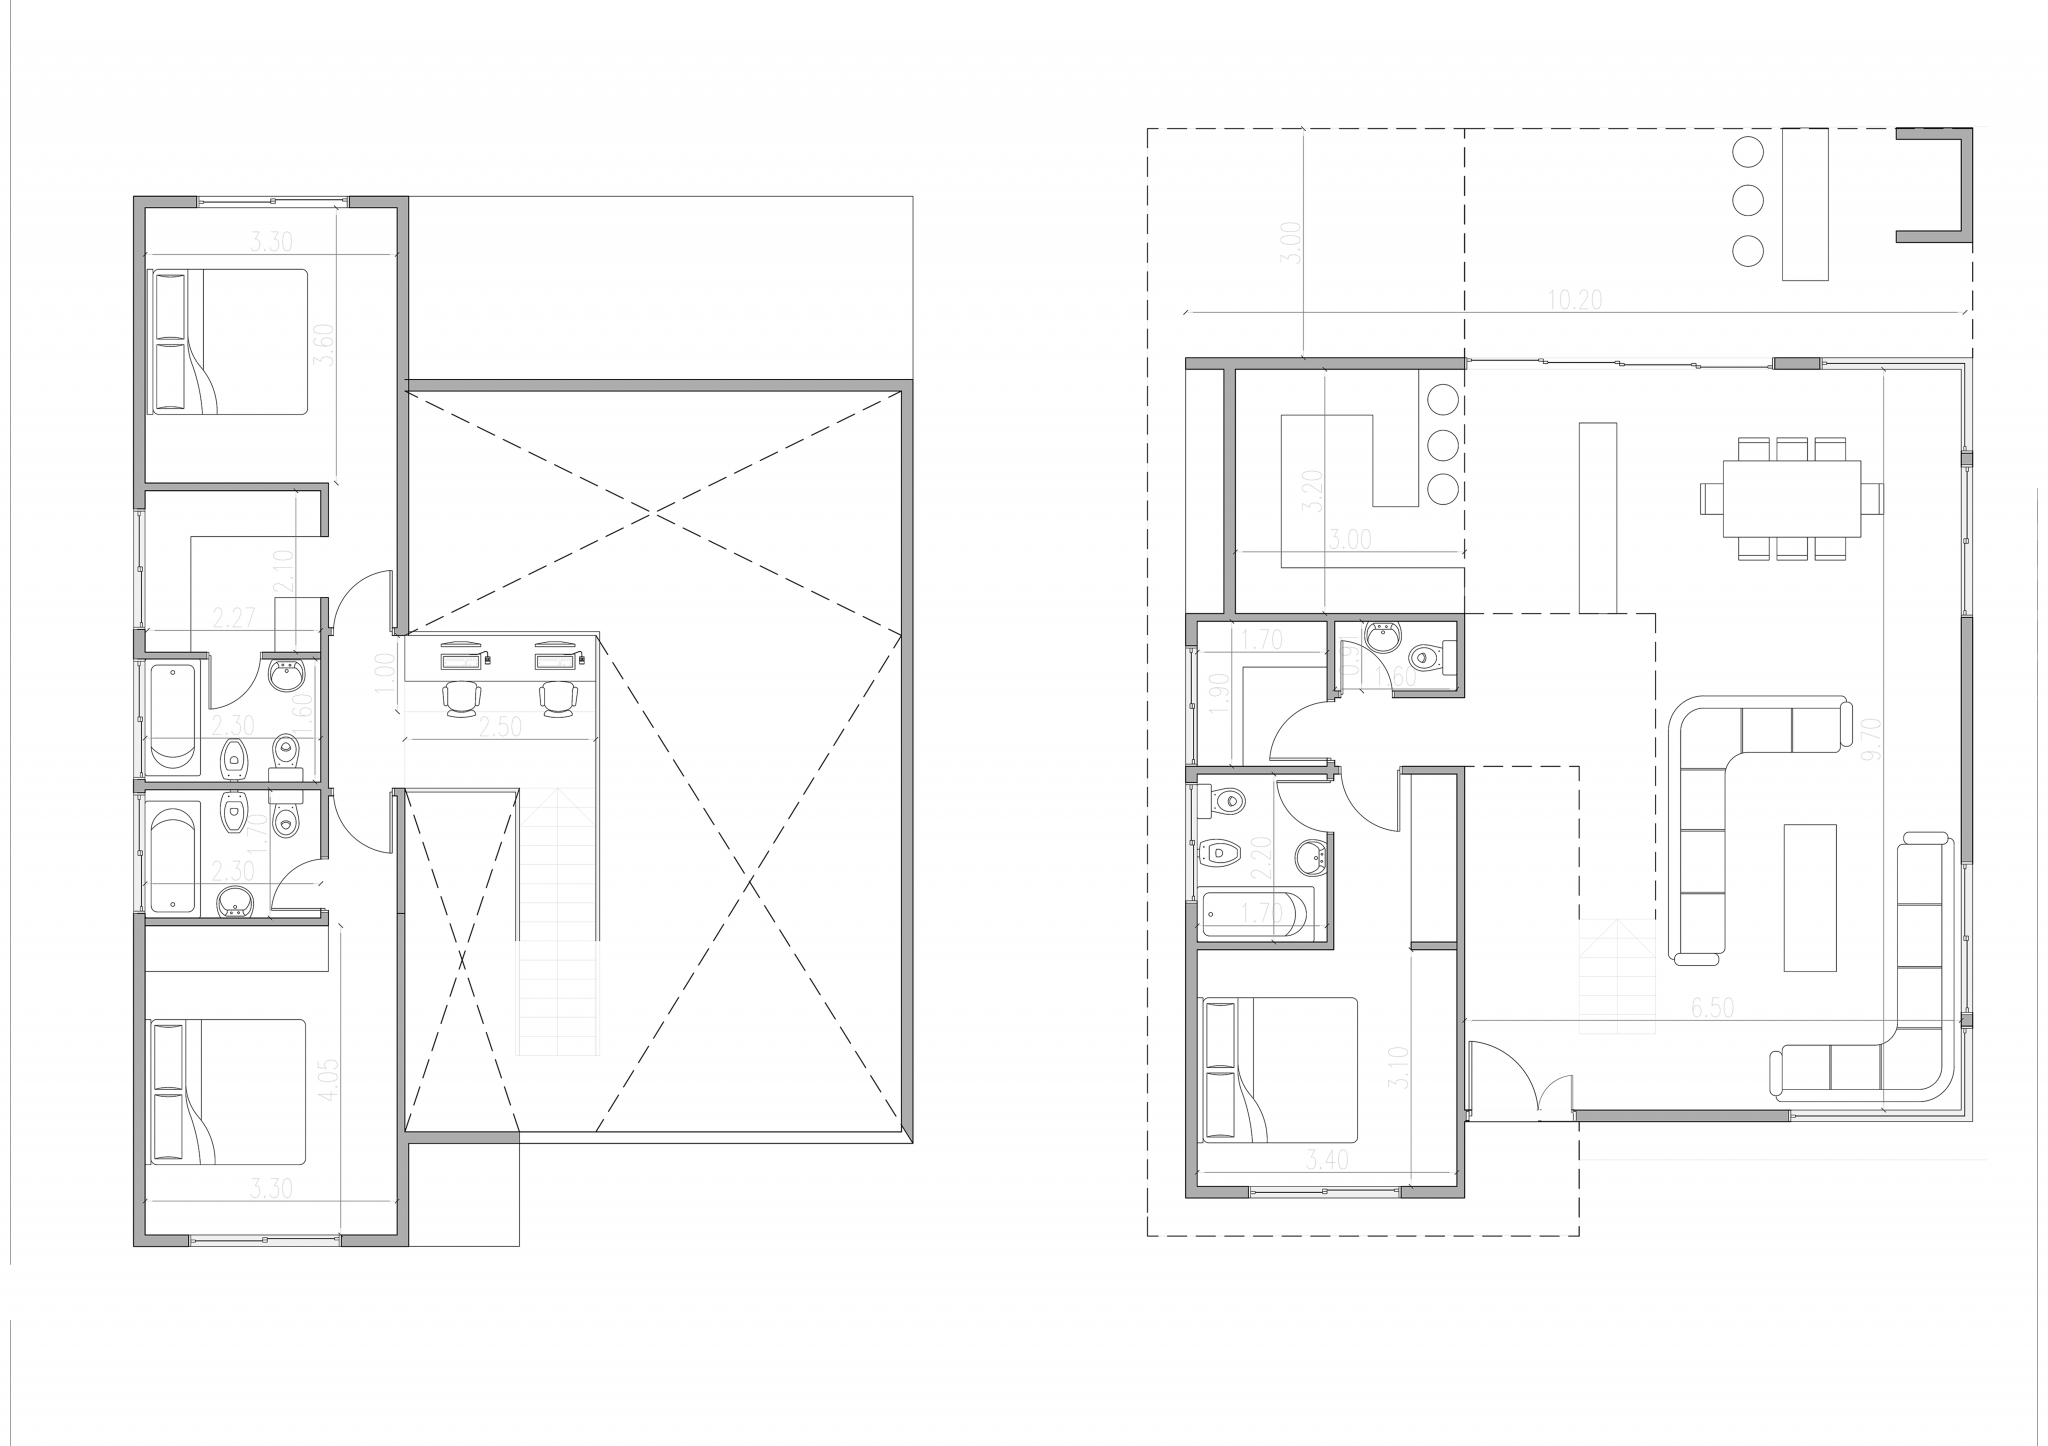
The public space, composed of a living room, a dining area, and a kitchen, is directly accessed. These three areas form a single open space but are defined by virtual divisions. All these spaces share views of the garden.
The ground floor is completed with the semi-public area, consisting of a guest bathroom and a guest bedroom.
On the upper floor, there is a workspace that overlooks the living room, allowing enjoyment of the views without being part of the public space.
Next to this are the master bedroom with a walk-in closet and bathroom, and a second bedroom with its own bathroom.
Concept
The building is designed under the concept of unifying private and public life, which is expressed aesthetically and in its layout.
In terms of layout, the spaces transition from public to progressively private, with intermediate buffers. The main space transitions from the living room to the dining area and then to the kitchen, the latter enclosed by the countertop. The semi-public space includes access to the guest bathroom as a precursor to the guest bedroom. The upper floor features a workspace that connects the semi-public area with the private domain of the bedrooms.
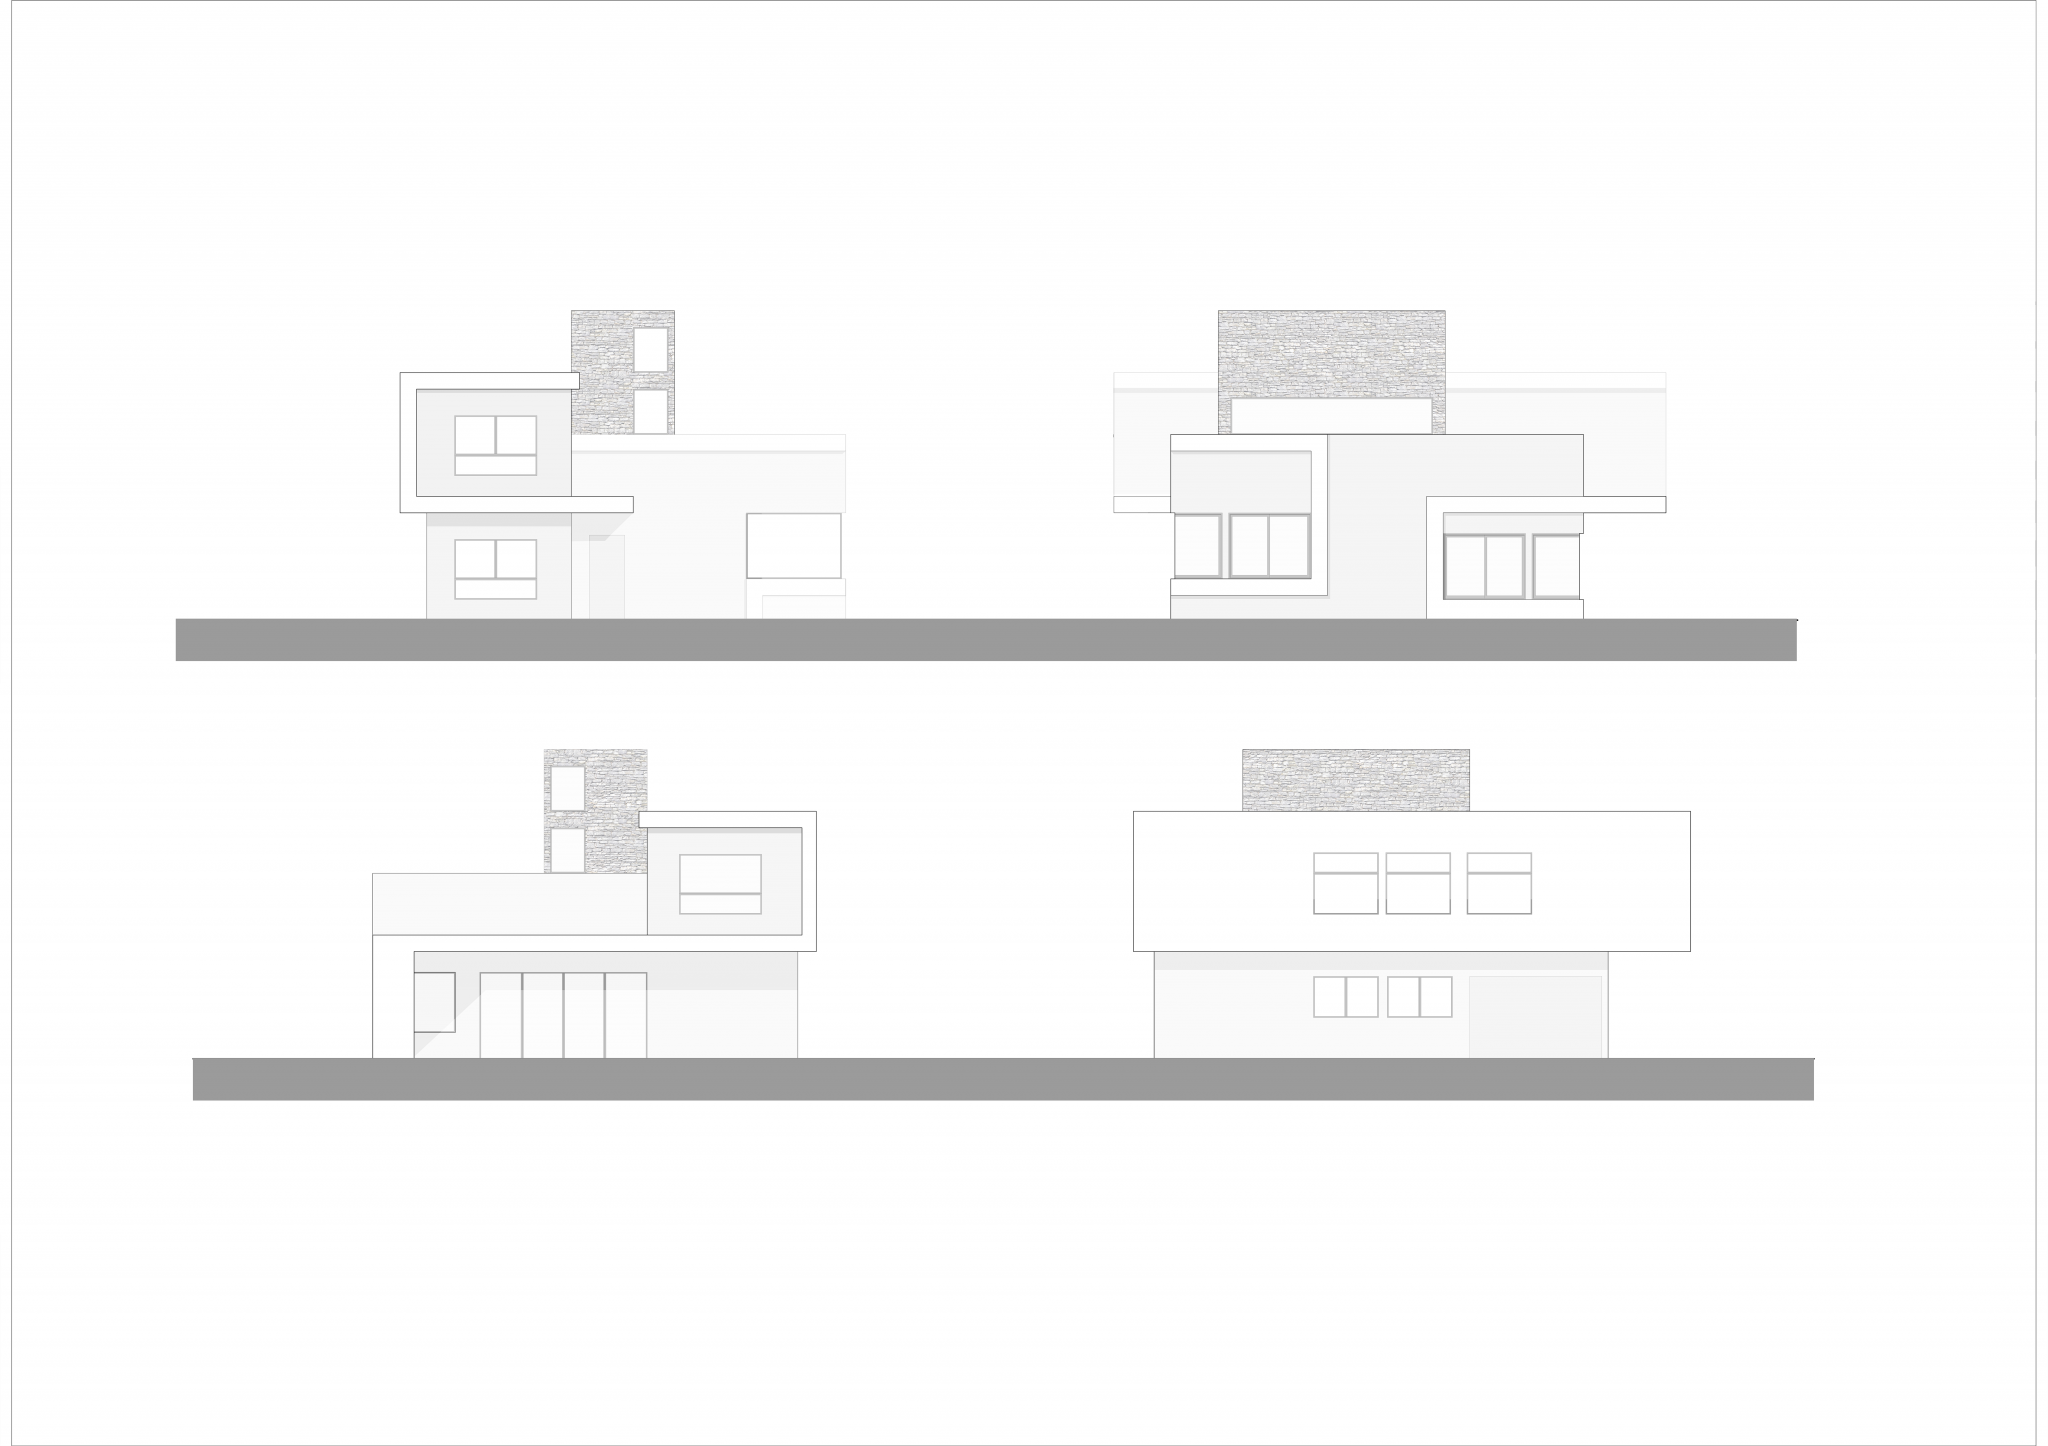
Visually, this concept is materialized through a continuous ribbon that wraps around and connects the entire house. It covers the entrance, frames the living room windows, forms the roof of the gallery, and shapes the bedrooms, before returning to its starting point.
About the project
Project Name:
Cinta House
Project Size:
168m²
Location:
Buenos Aires
Project Type:
Architecture
Building Type:
Single-family Residence
Studio:
Contec Arquitectos
Galery