.
.
Chacarita
Project
This is a theoretical project with no immediate construction plans.
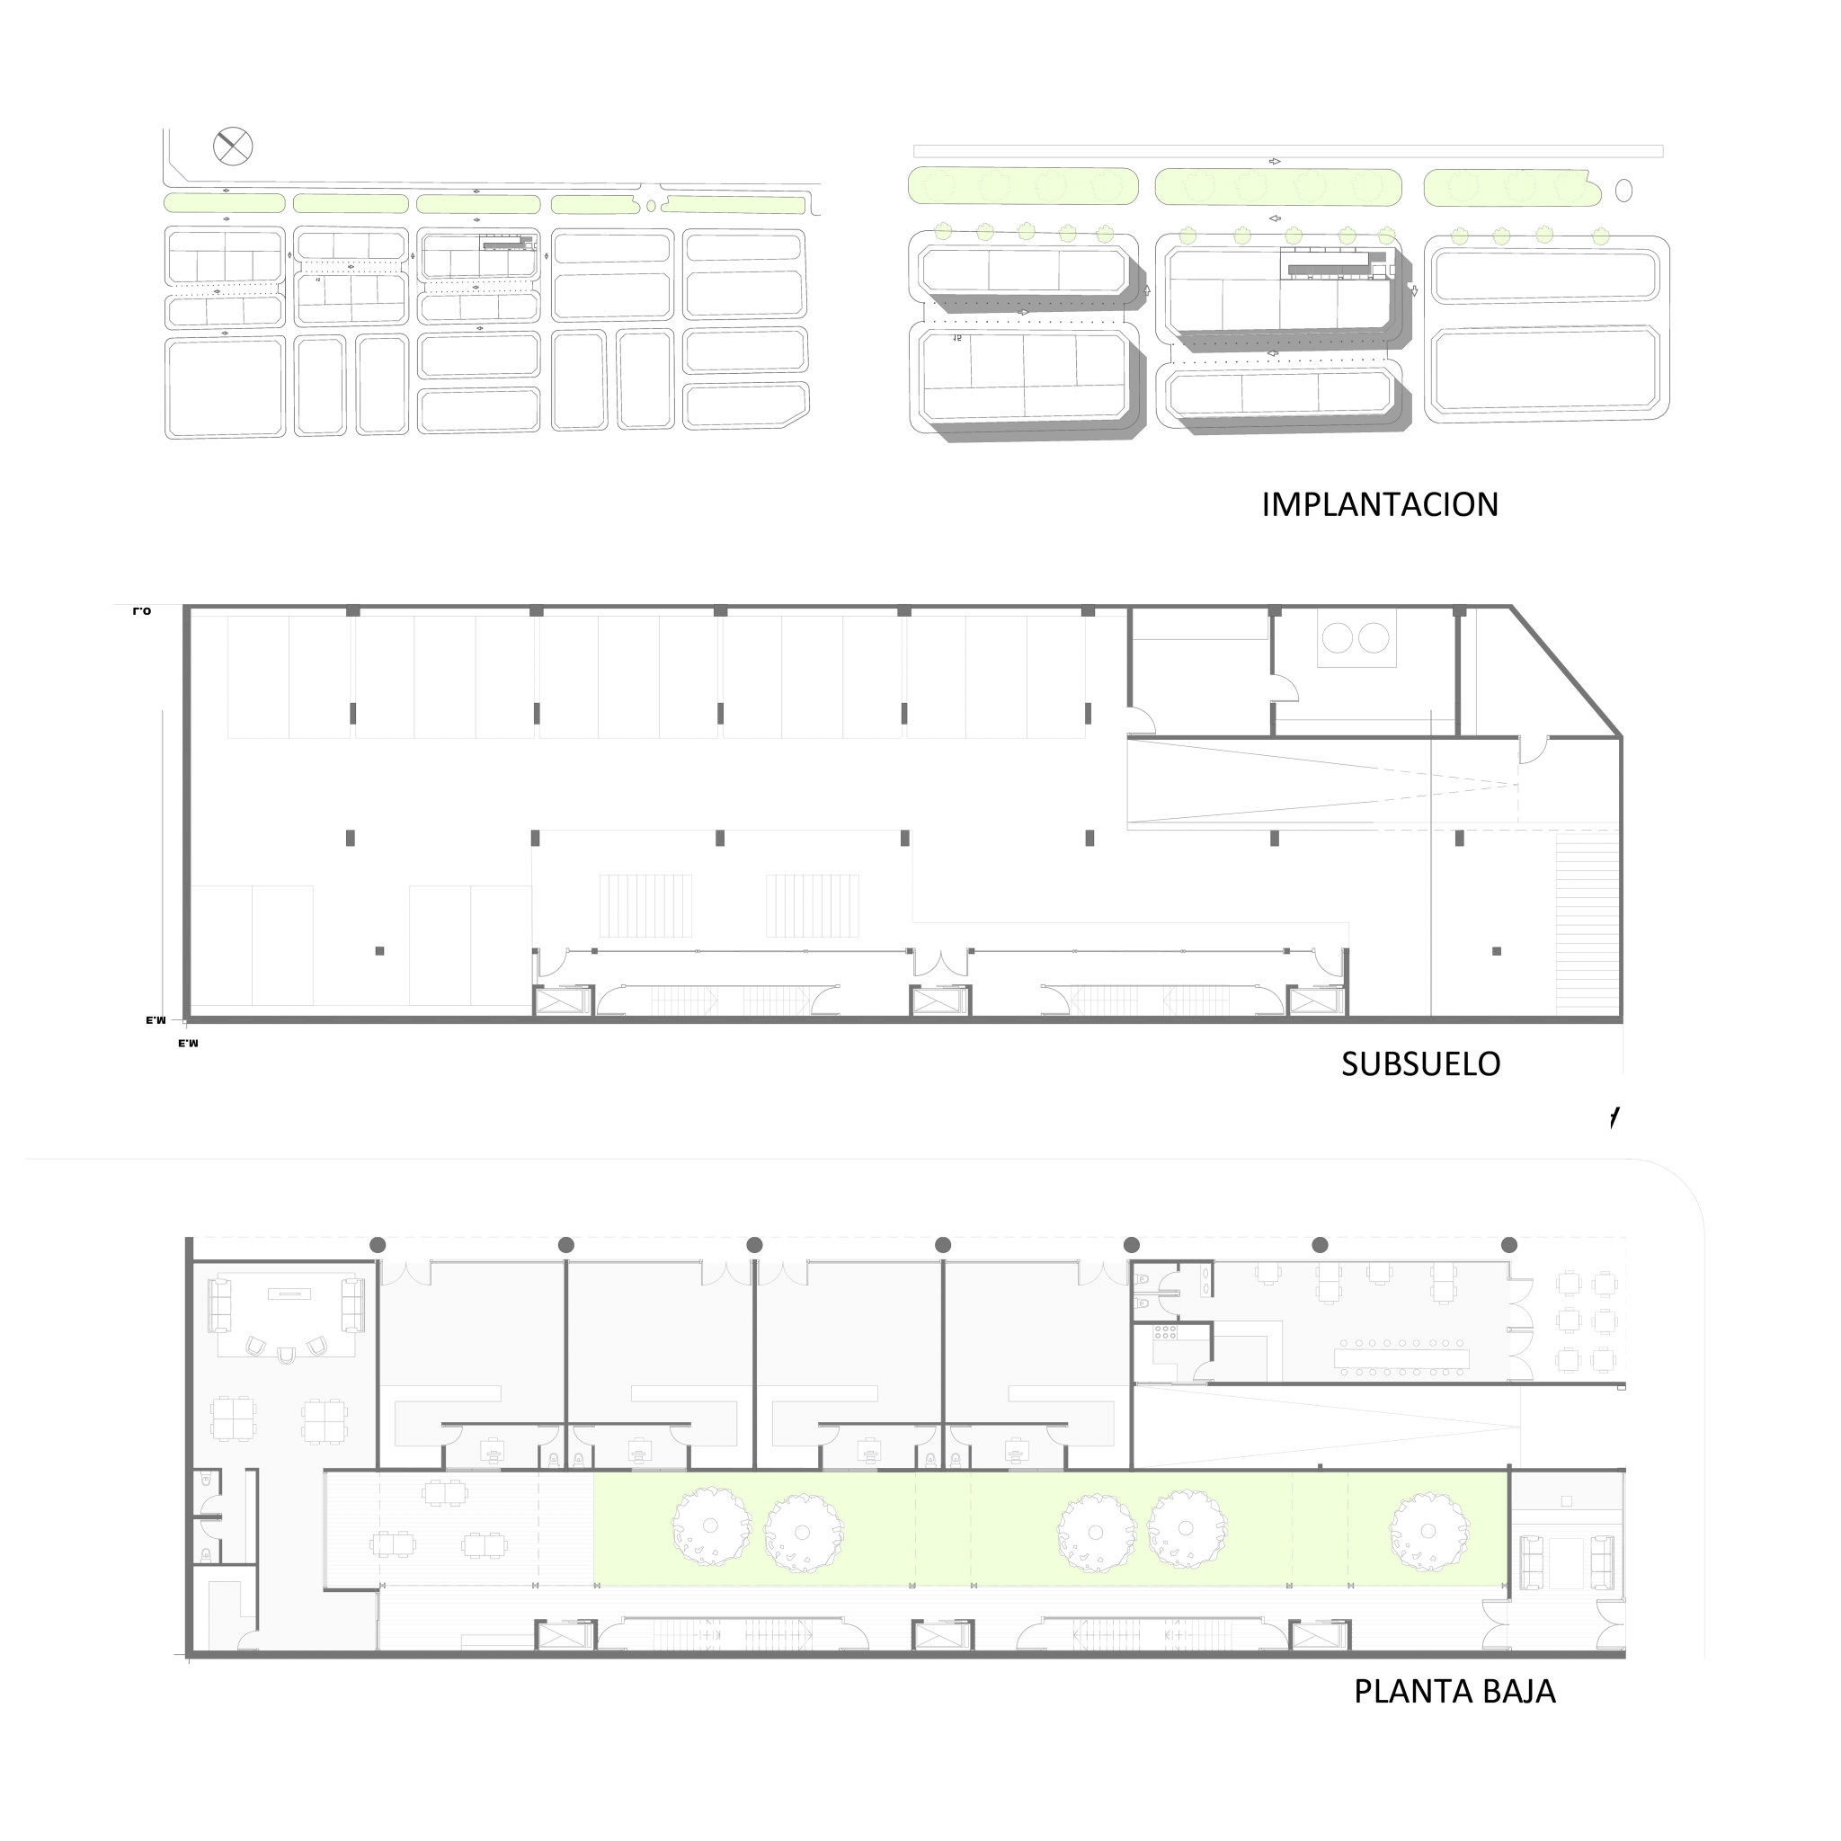
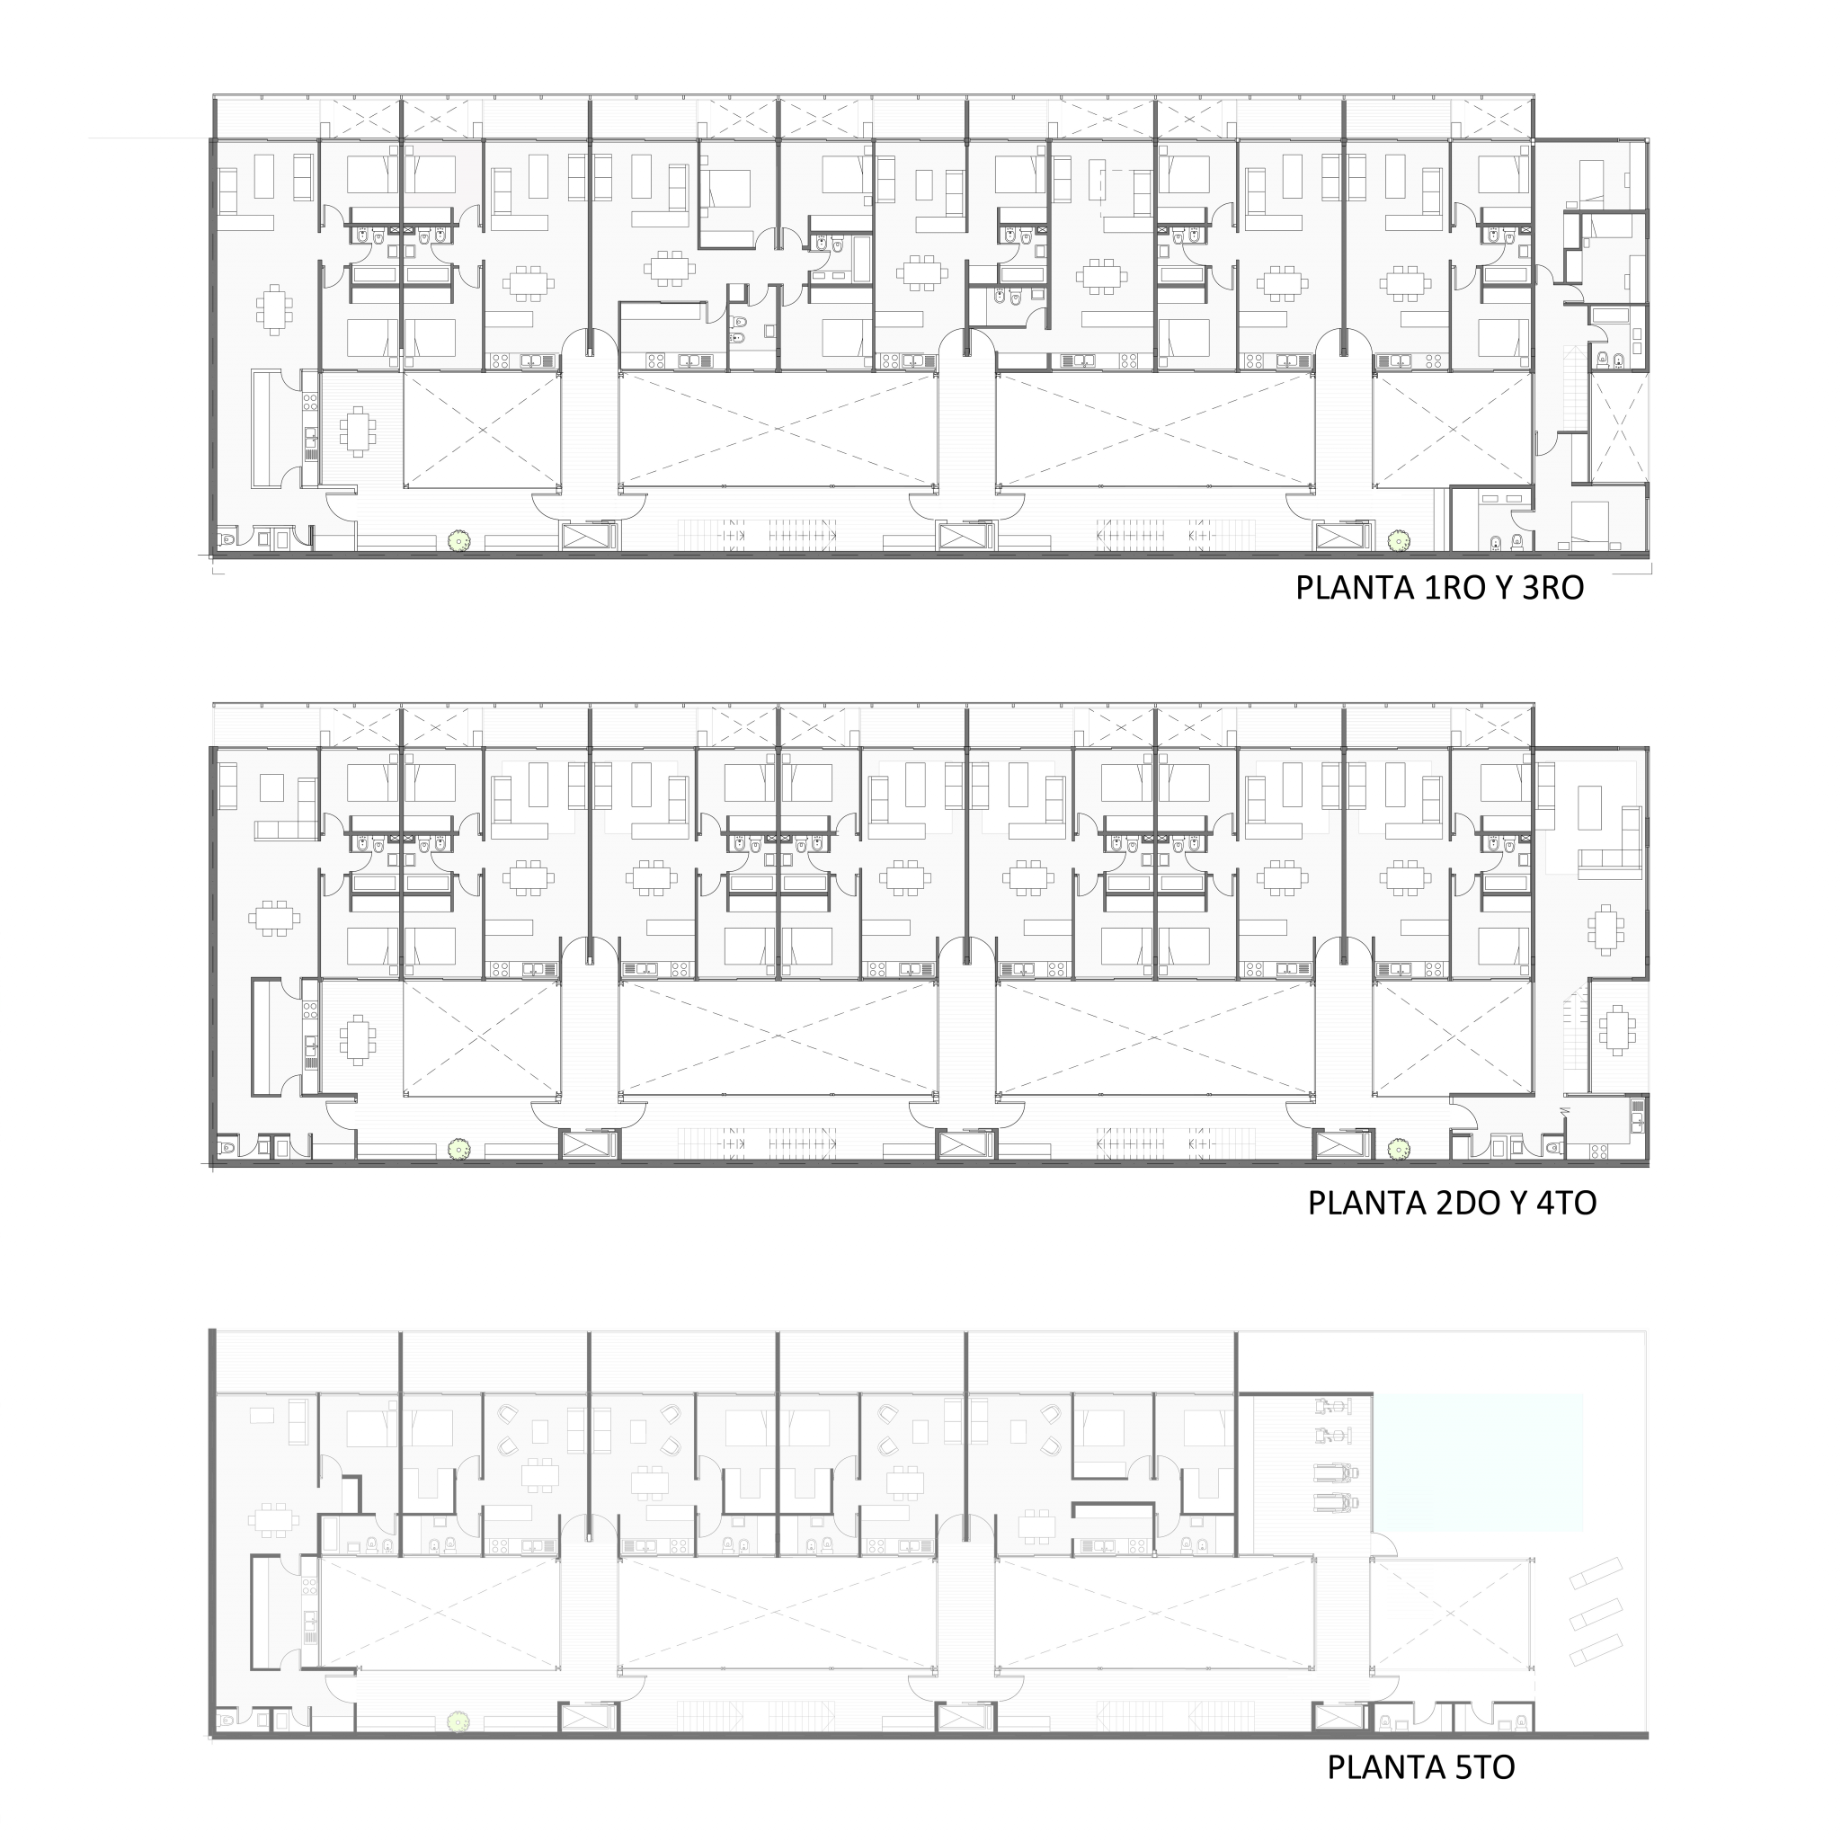
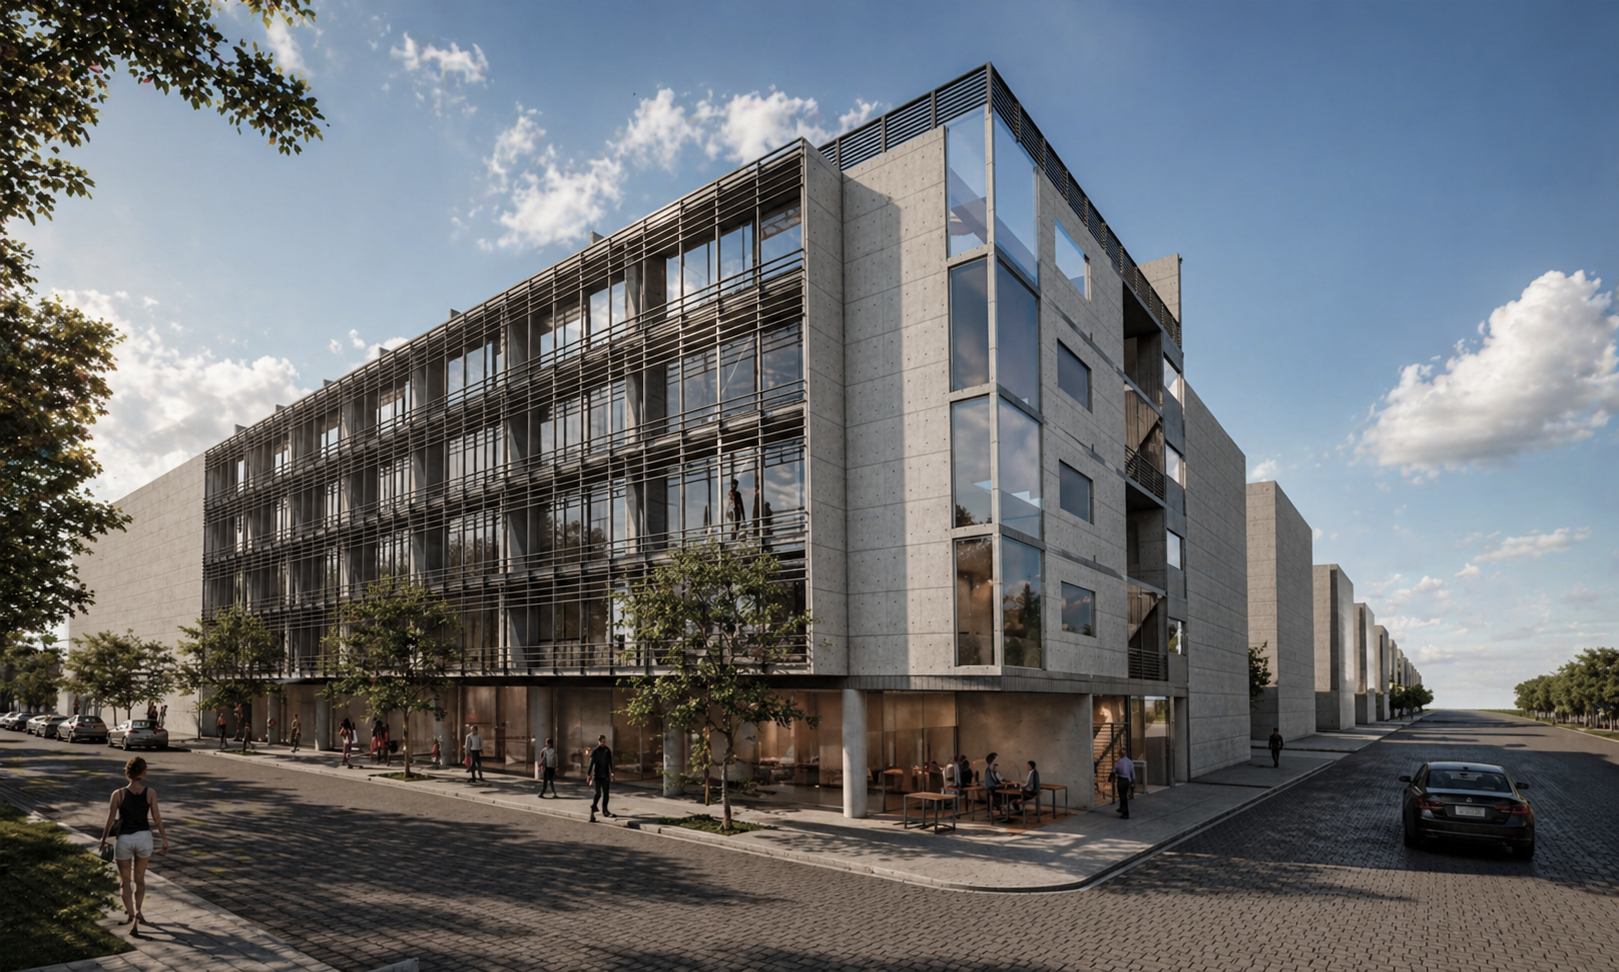
The design involves a building on a main avenue opposite Chacarita Cemetery, including 5 commercial spaces and 37 apartments, ranging from studios to one-, two-, and three-bedroom units.
The commercial spaces are distributed along the avenue, with a residential-style entrance on the perpendicular street, alongside a ramp leading to the underground parking.
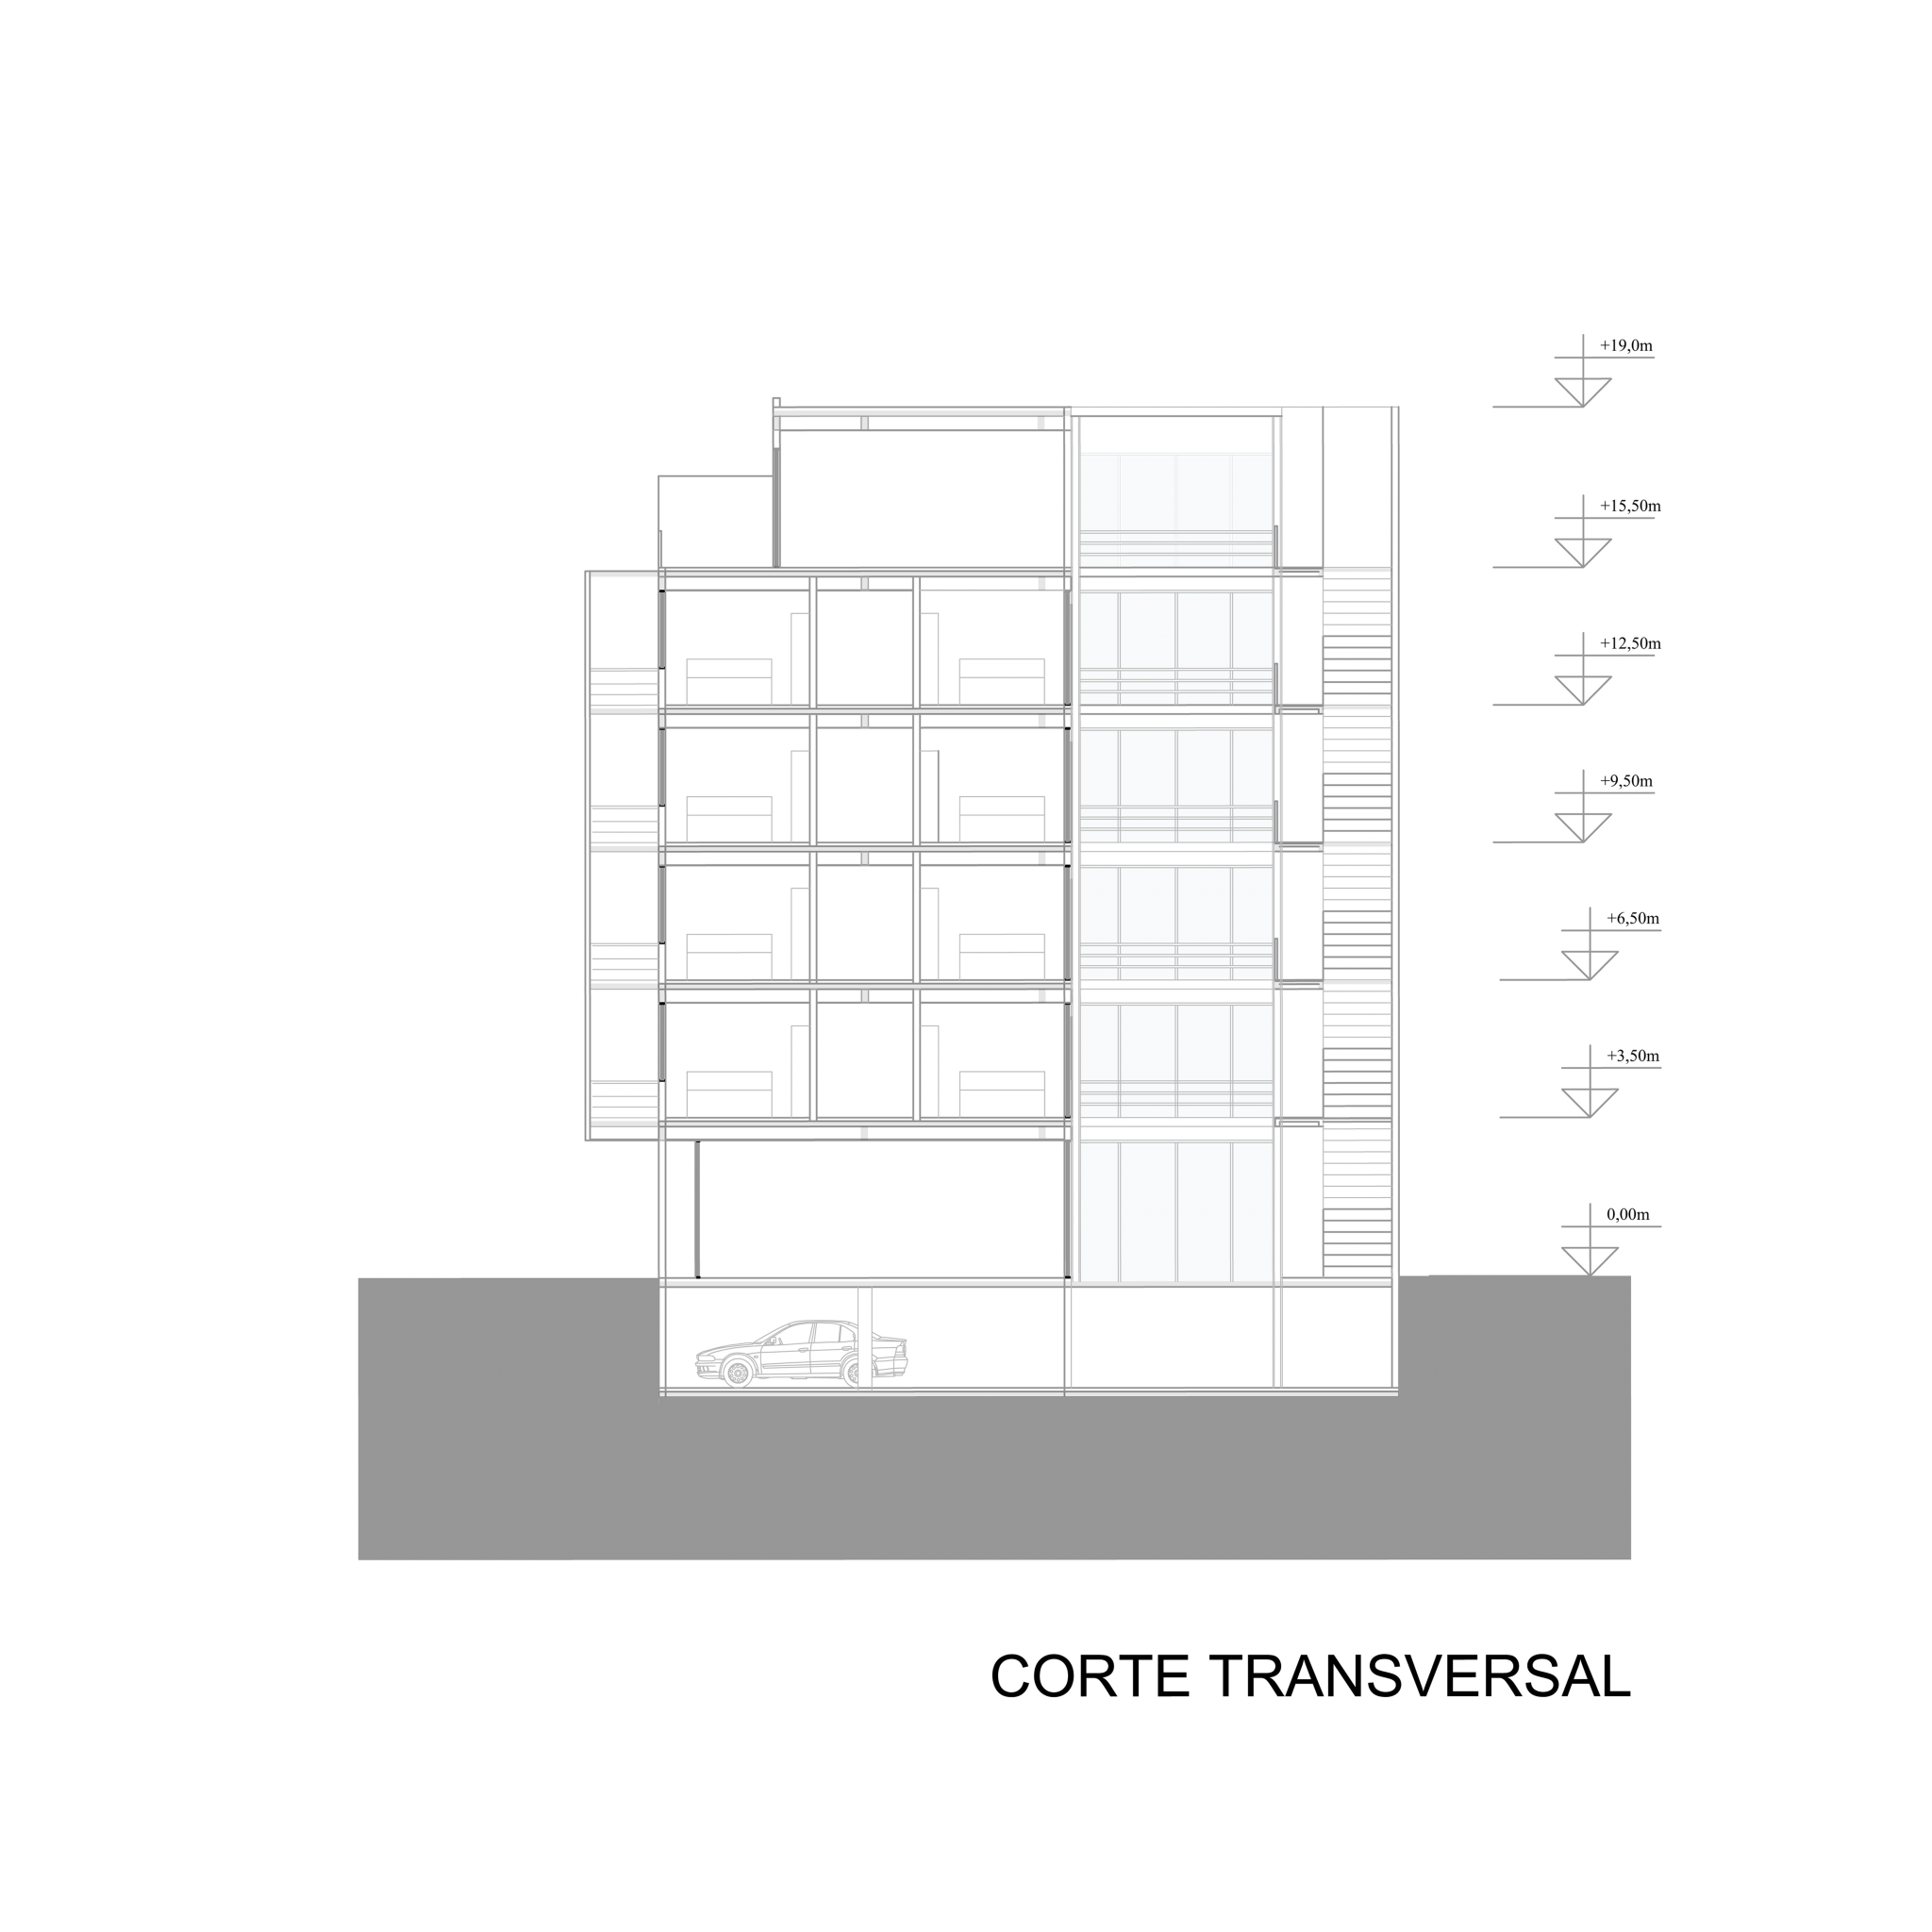
The ground floor features a green roof over the parking area, a metal strip serving as circulation on the west side, and bridges connecting to each apartment. It also includes a multi-use space near the entrance, a communal garden, a private multipurpose area with a bathroom, kitchen, seating, dining spaces, and outdoor access.
The commercial spaces include four multi-use shops and a corner unit designed for a bar and restaurant.
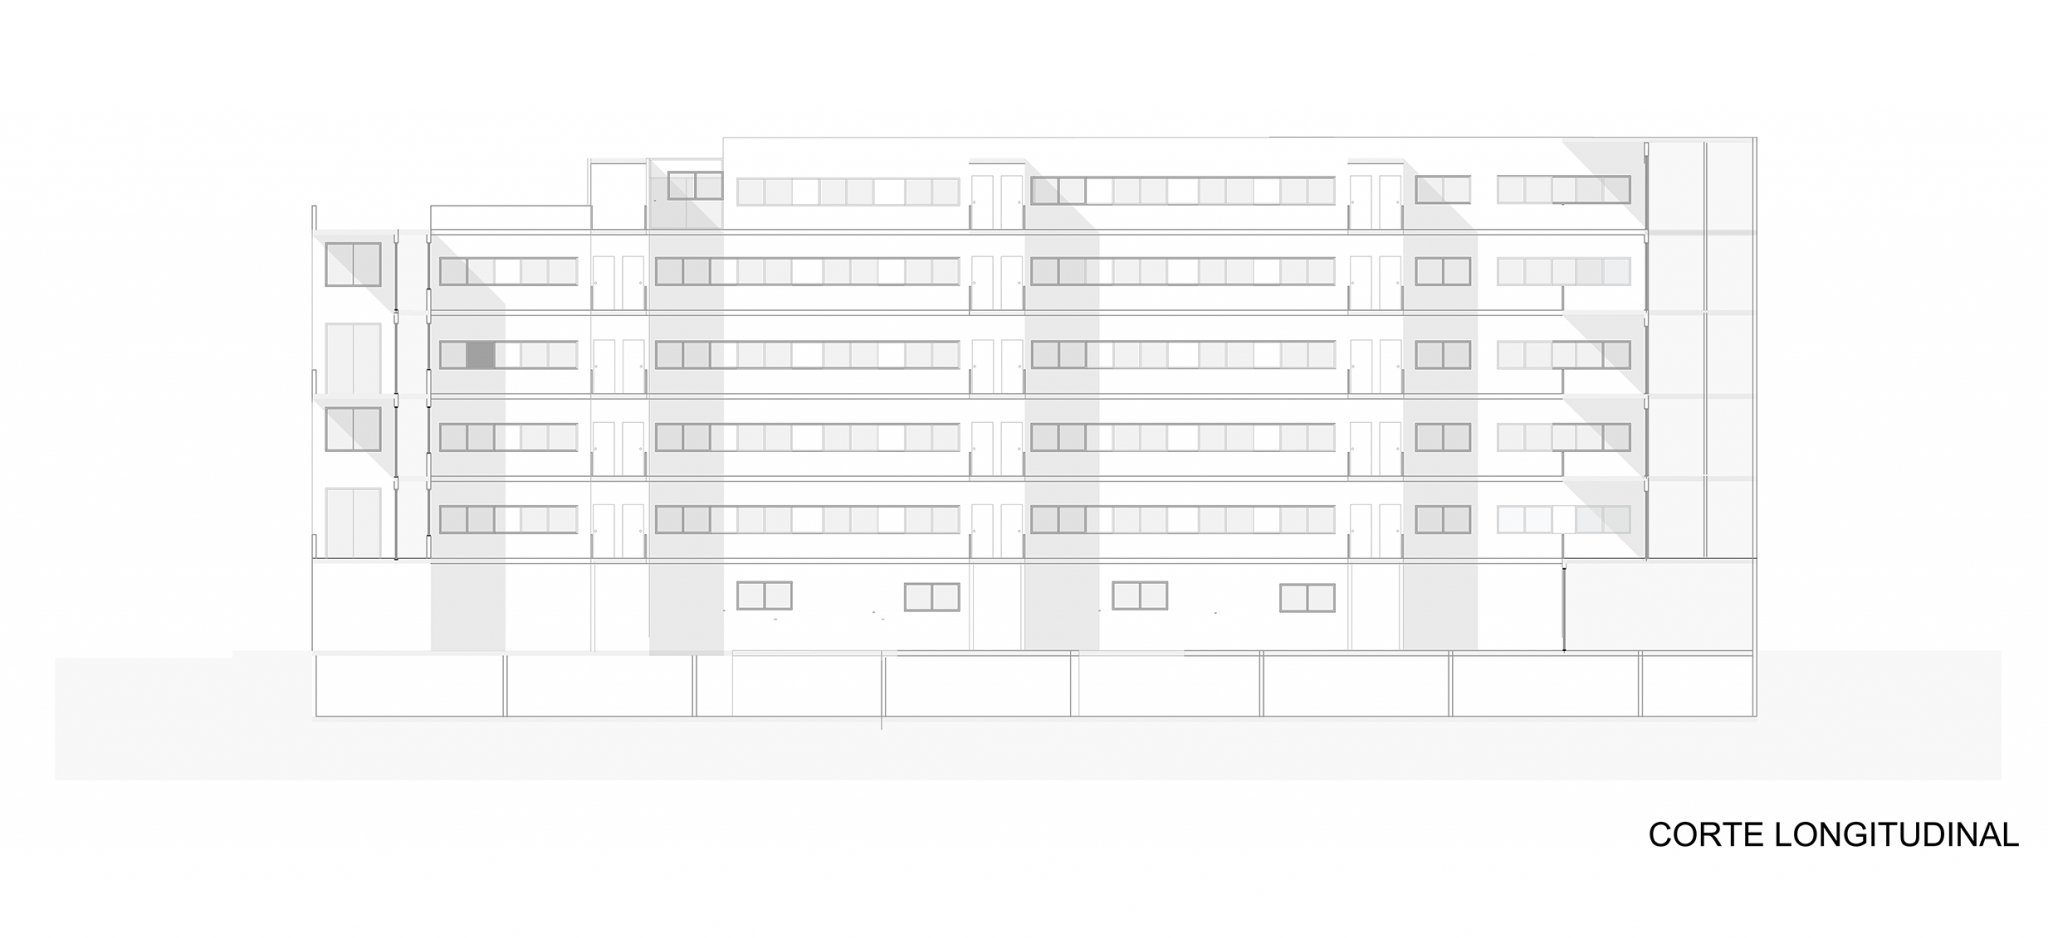
The upper floors house the apartments, designed in a 4m-3m mirrored layout that hides the structure, enabling various apartment sizes while aligning plumbing, walls, and structures vertically and horizontally for an organized and cohesive facade.
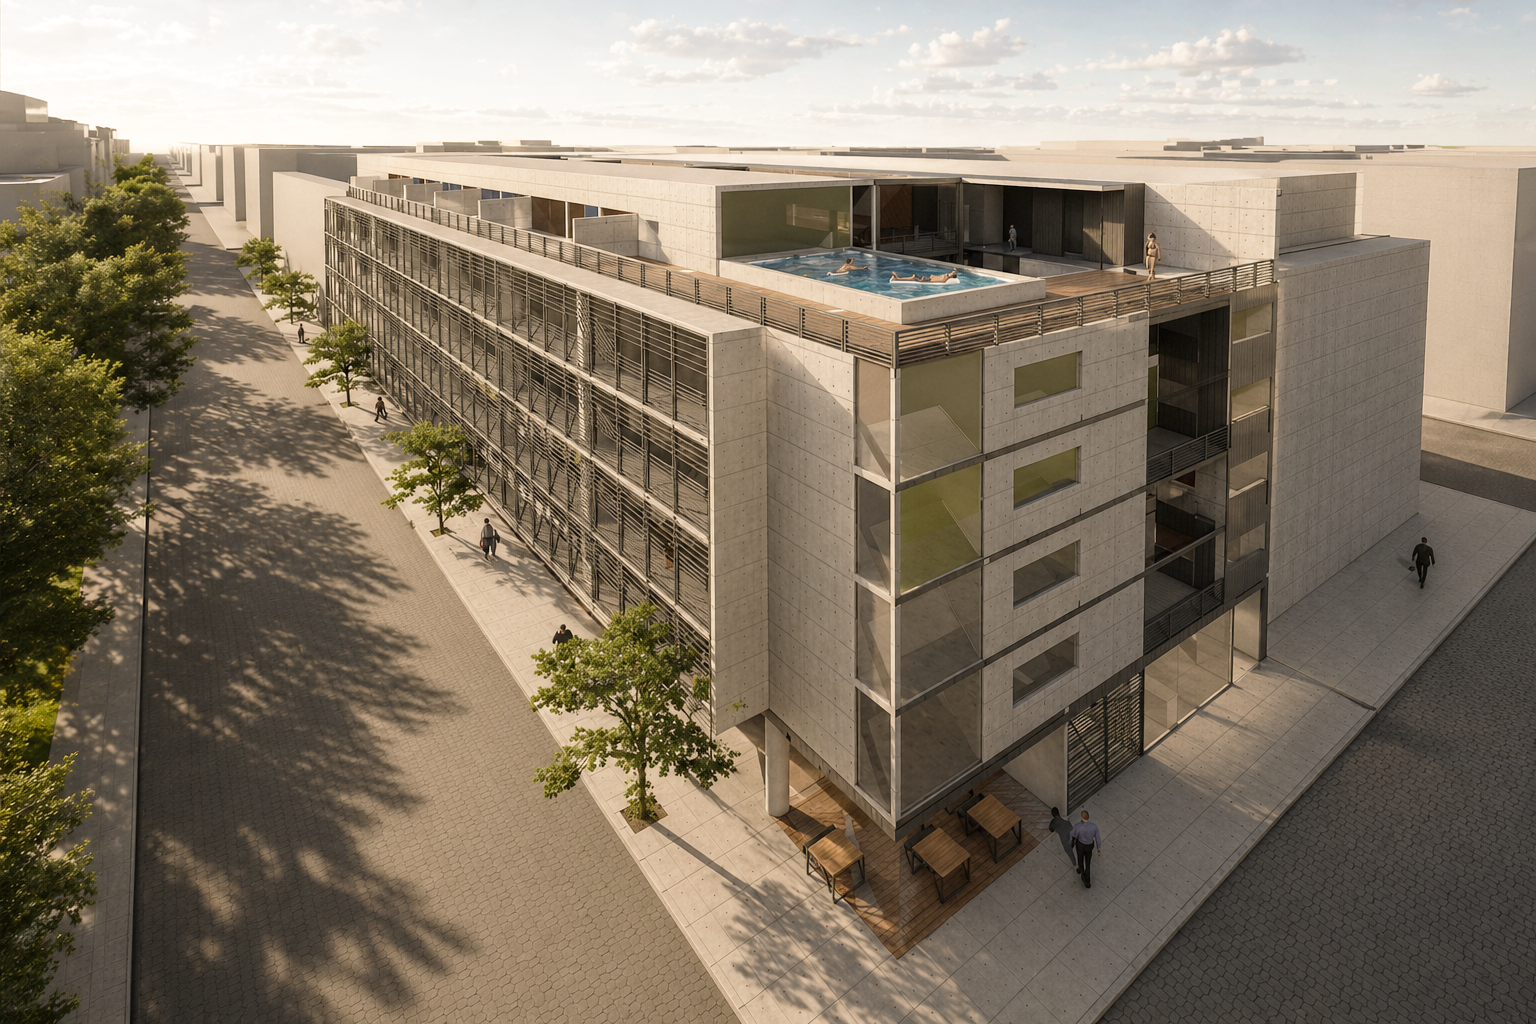
The fifth floor offers amenities, such as a gym, pool, and solarium.
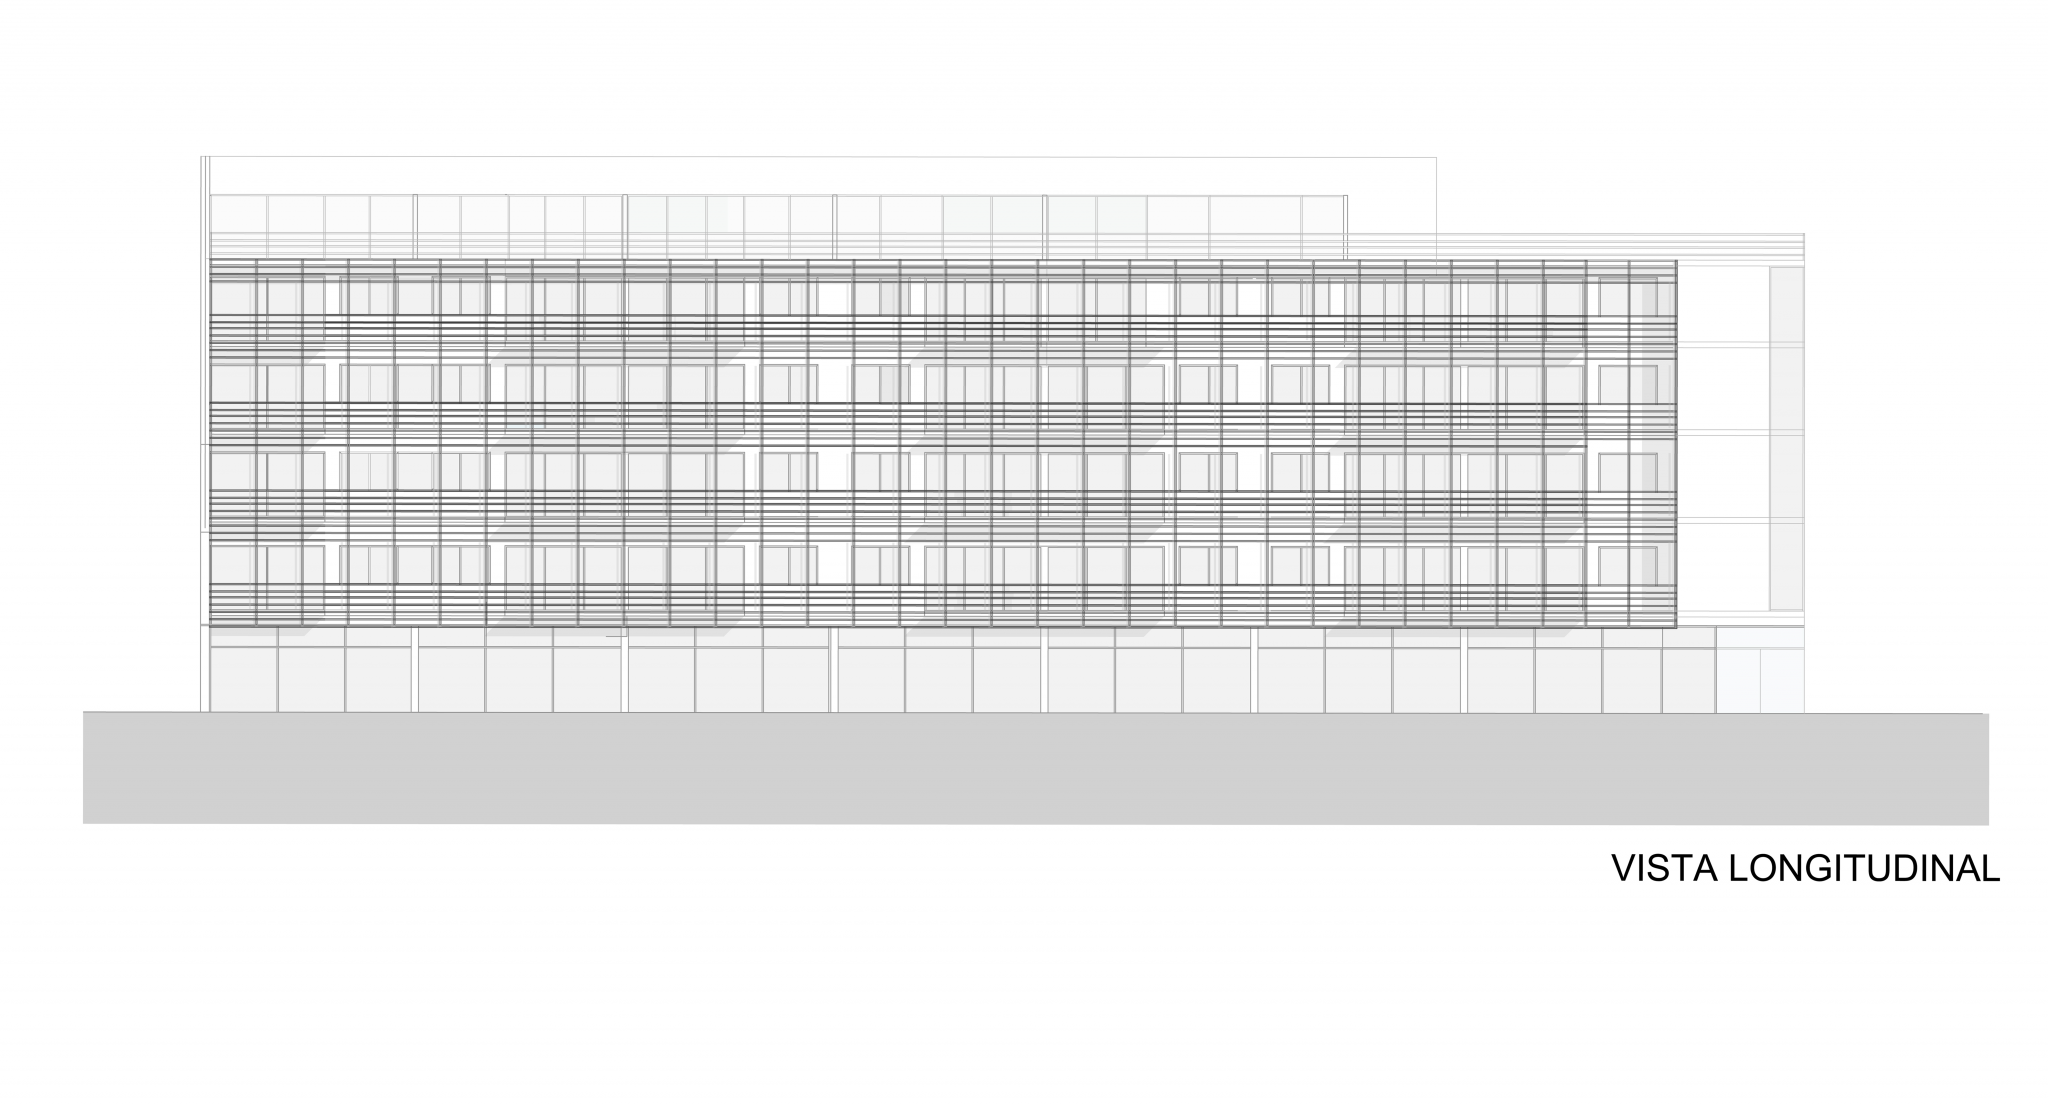
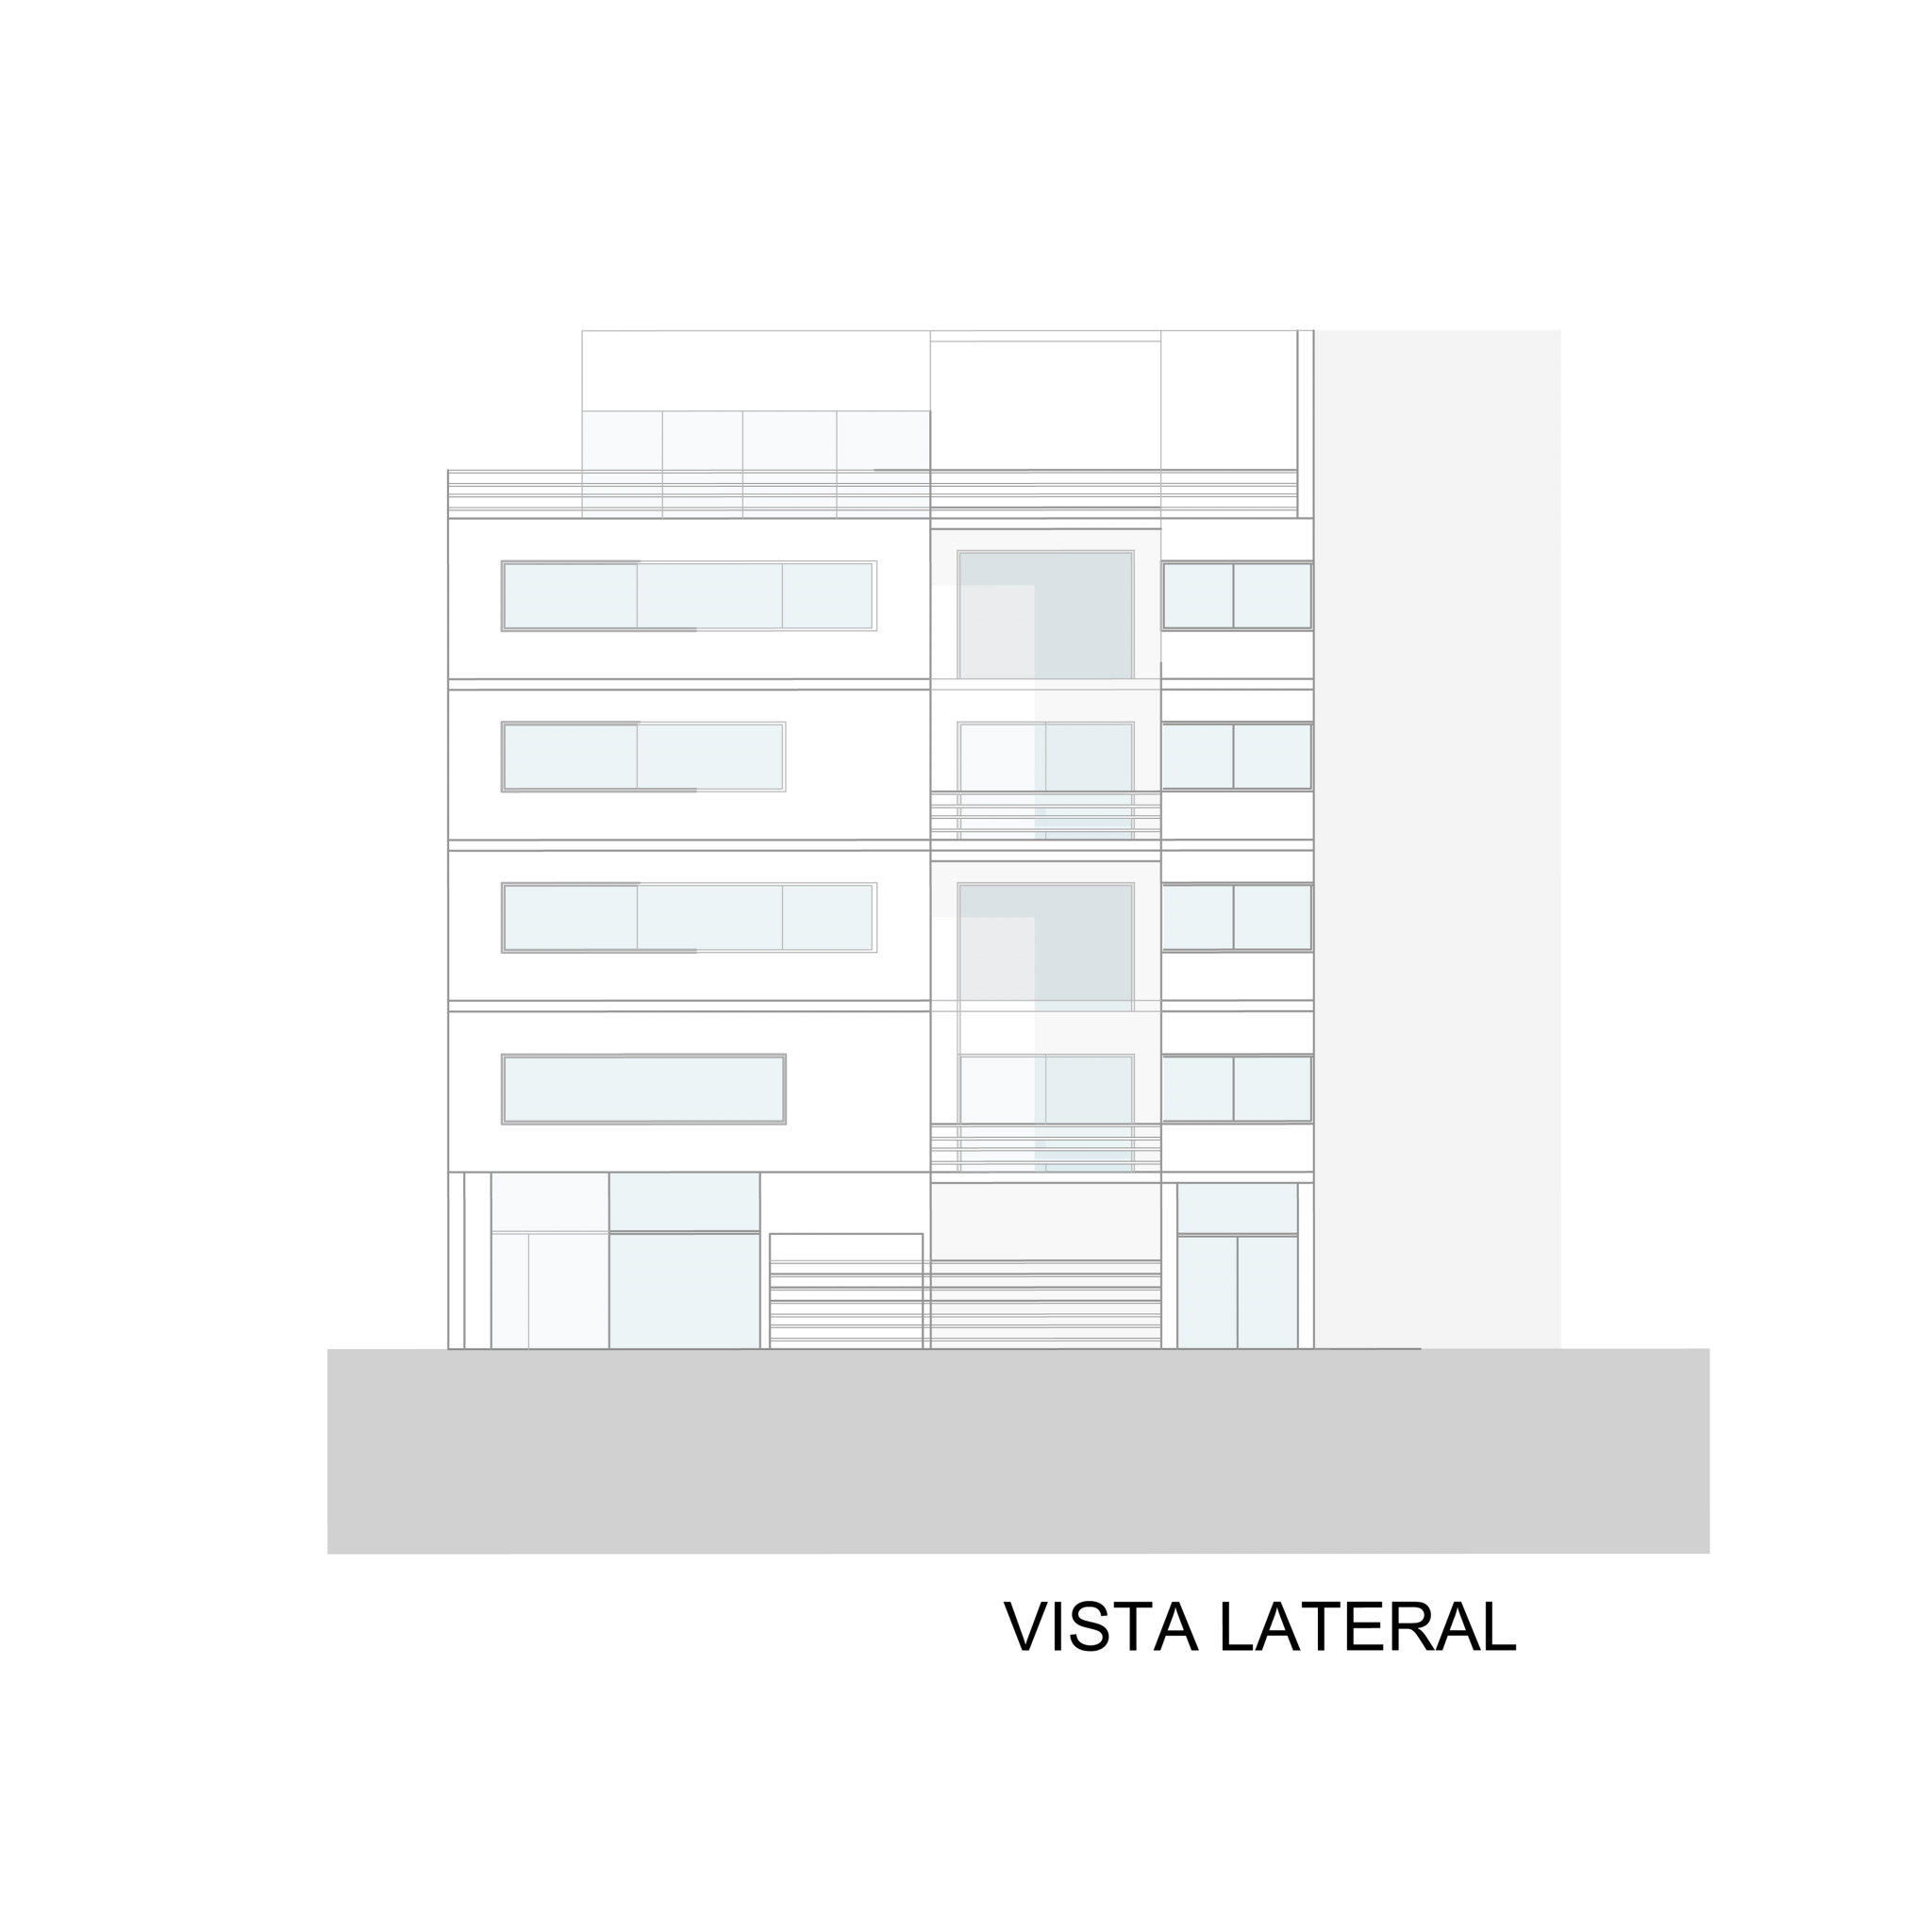
The facade features a metal structure that spans the balconies, recreating the staircase design at the rear while providing sun protection and a distinctive aesthetic.
About the project
Project Name:
Chacarita
Project Size:
3220m²
Location:
Buenos Aires City
Project Type:
Architecture
Building Type:
5 comercial spaces + 37 app (studio, 1, 2, 3 bedrooms)
Studio:
Civitas Arquitectos
Galery