.
.
Capilla del Señor
Project
These are two design proposals for a plot in Capilla del Señor.
First Proposal:
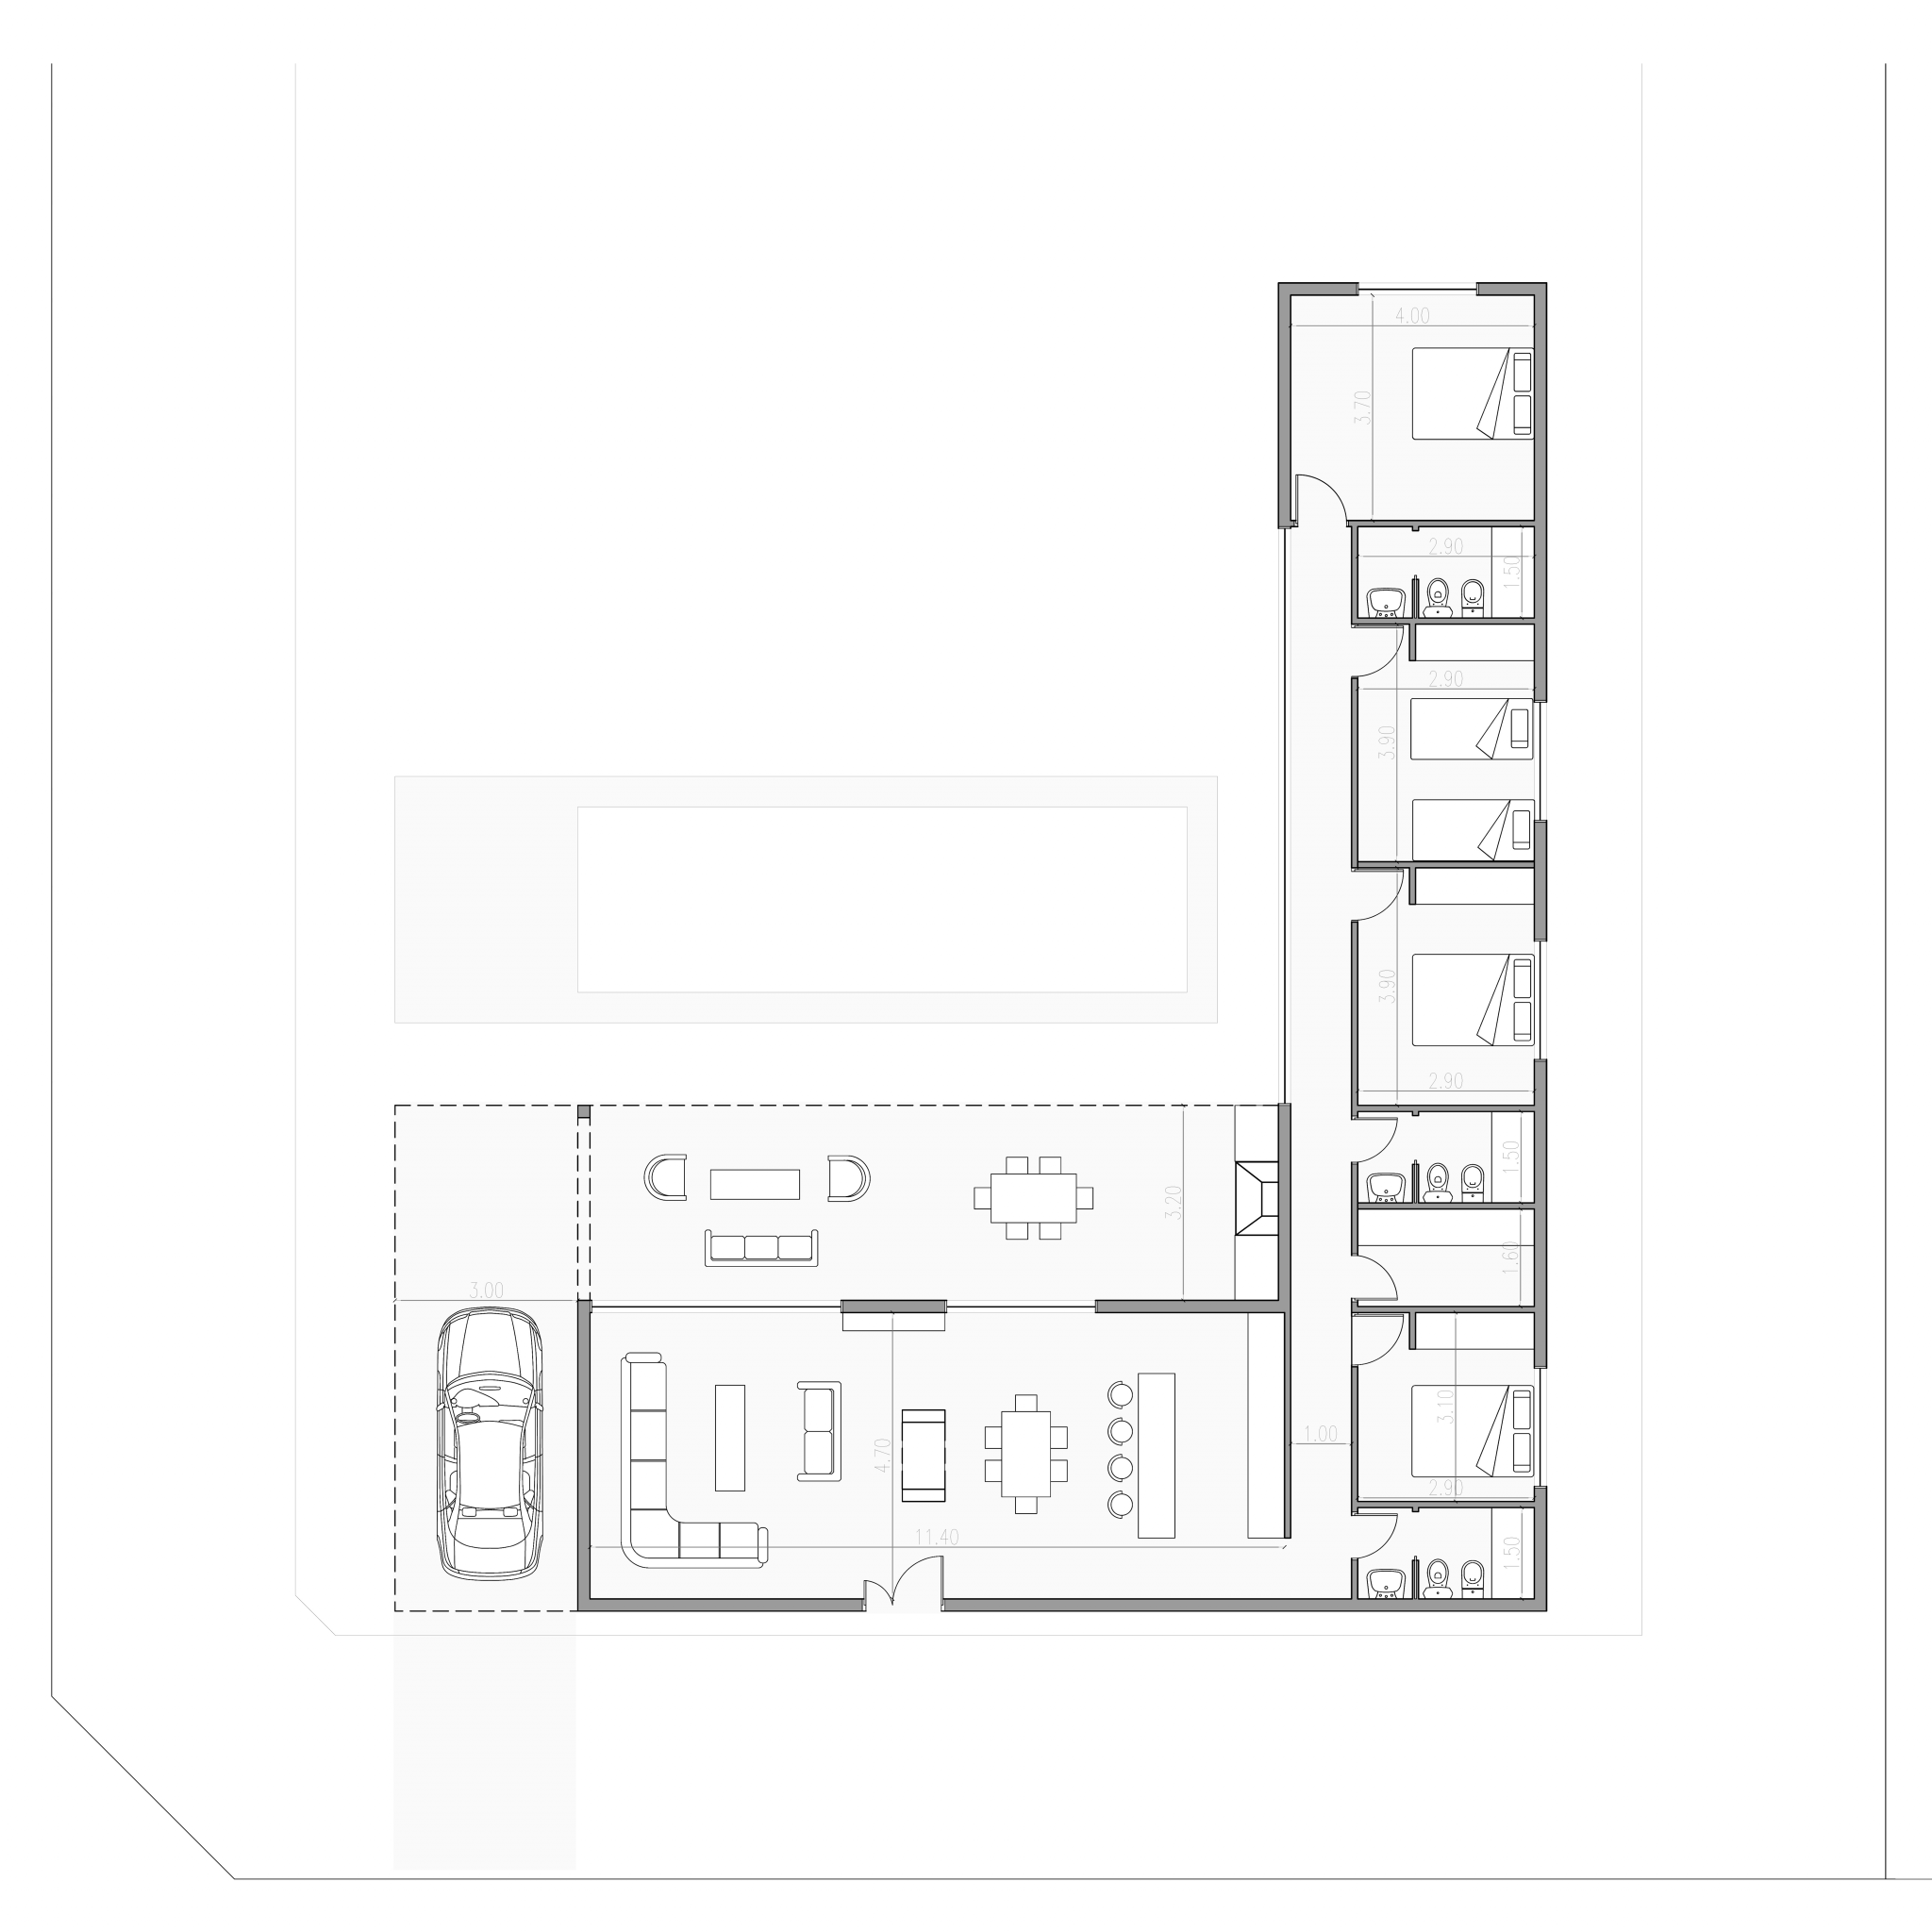
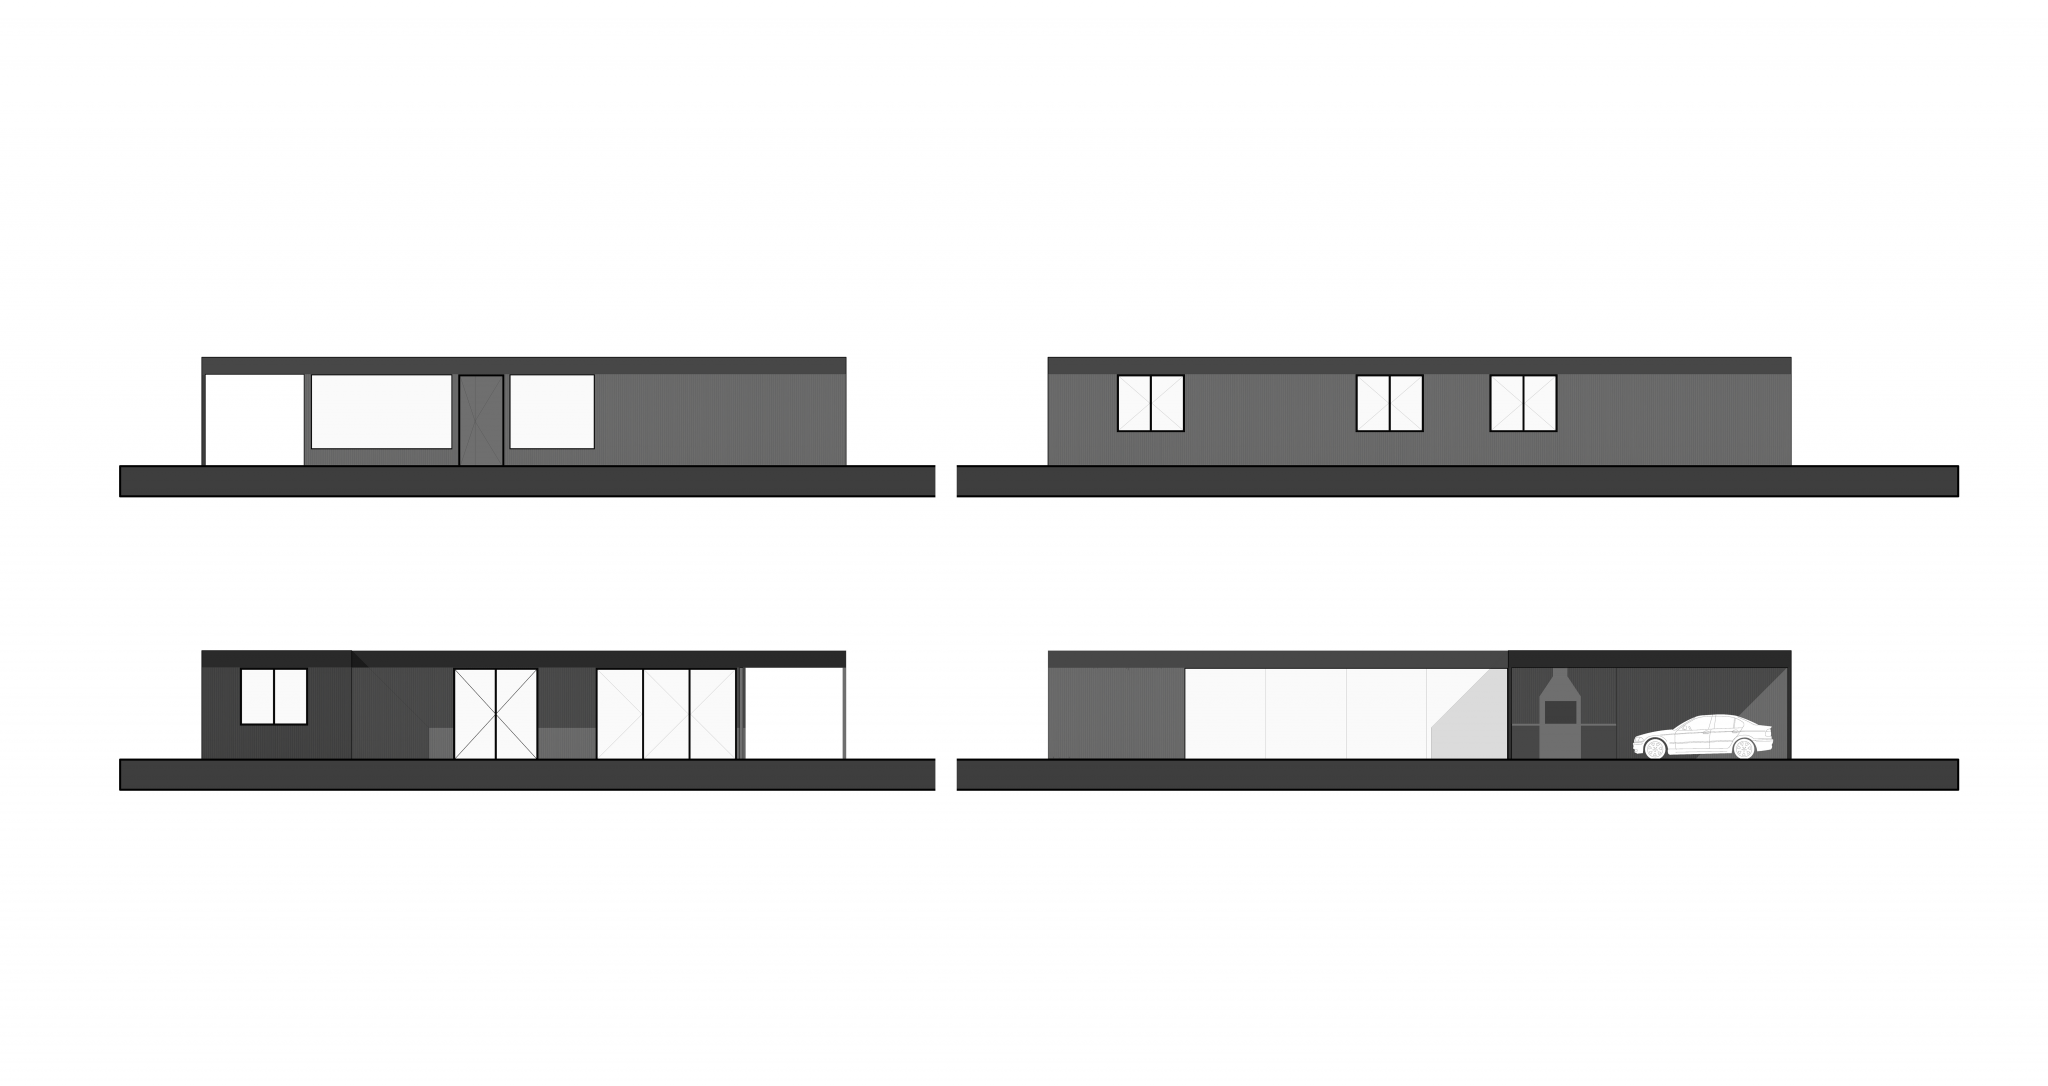
A small house developed around a solarium with a pool and garden. It is a weekend home with the potential to become a primary residence.
The house forms an L-shape: the shorter side is wider and serves as the public area, while the longer, narrower side contains private spaces.
The public wing consists of a single open-plan space with a living room, dining area, and kitchen, leading to a gallery and the pool, which runs parallel to this section.
The private wing houses the bathrooms and bedrooms. It starts with a guest toilet near the public area and continues with a glazed hallway featuring floor-to-ceiling fixed panes, providing a sense of outdoor connection facing the solarium.
This wing includes three bedrooms: one for guests, a laundry room separating it from two secondary bedrooms (which are also separated by a shared bathroom), and finally, the main bedroom, occupying the entire width of the wing, with an en-suite bathroom and walk-in closet.
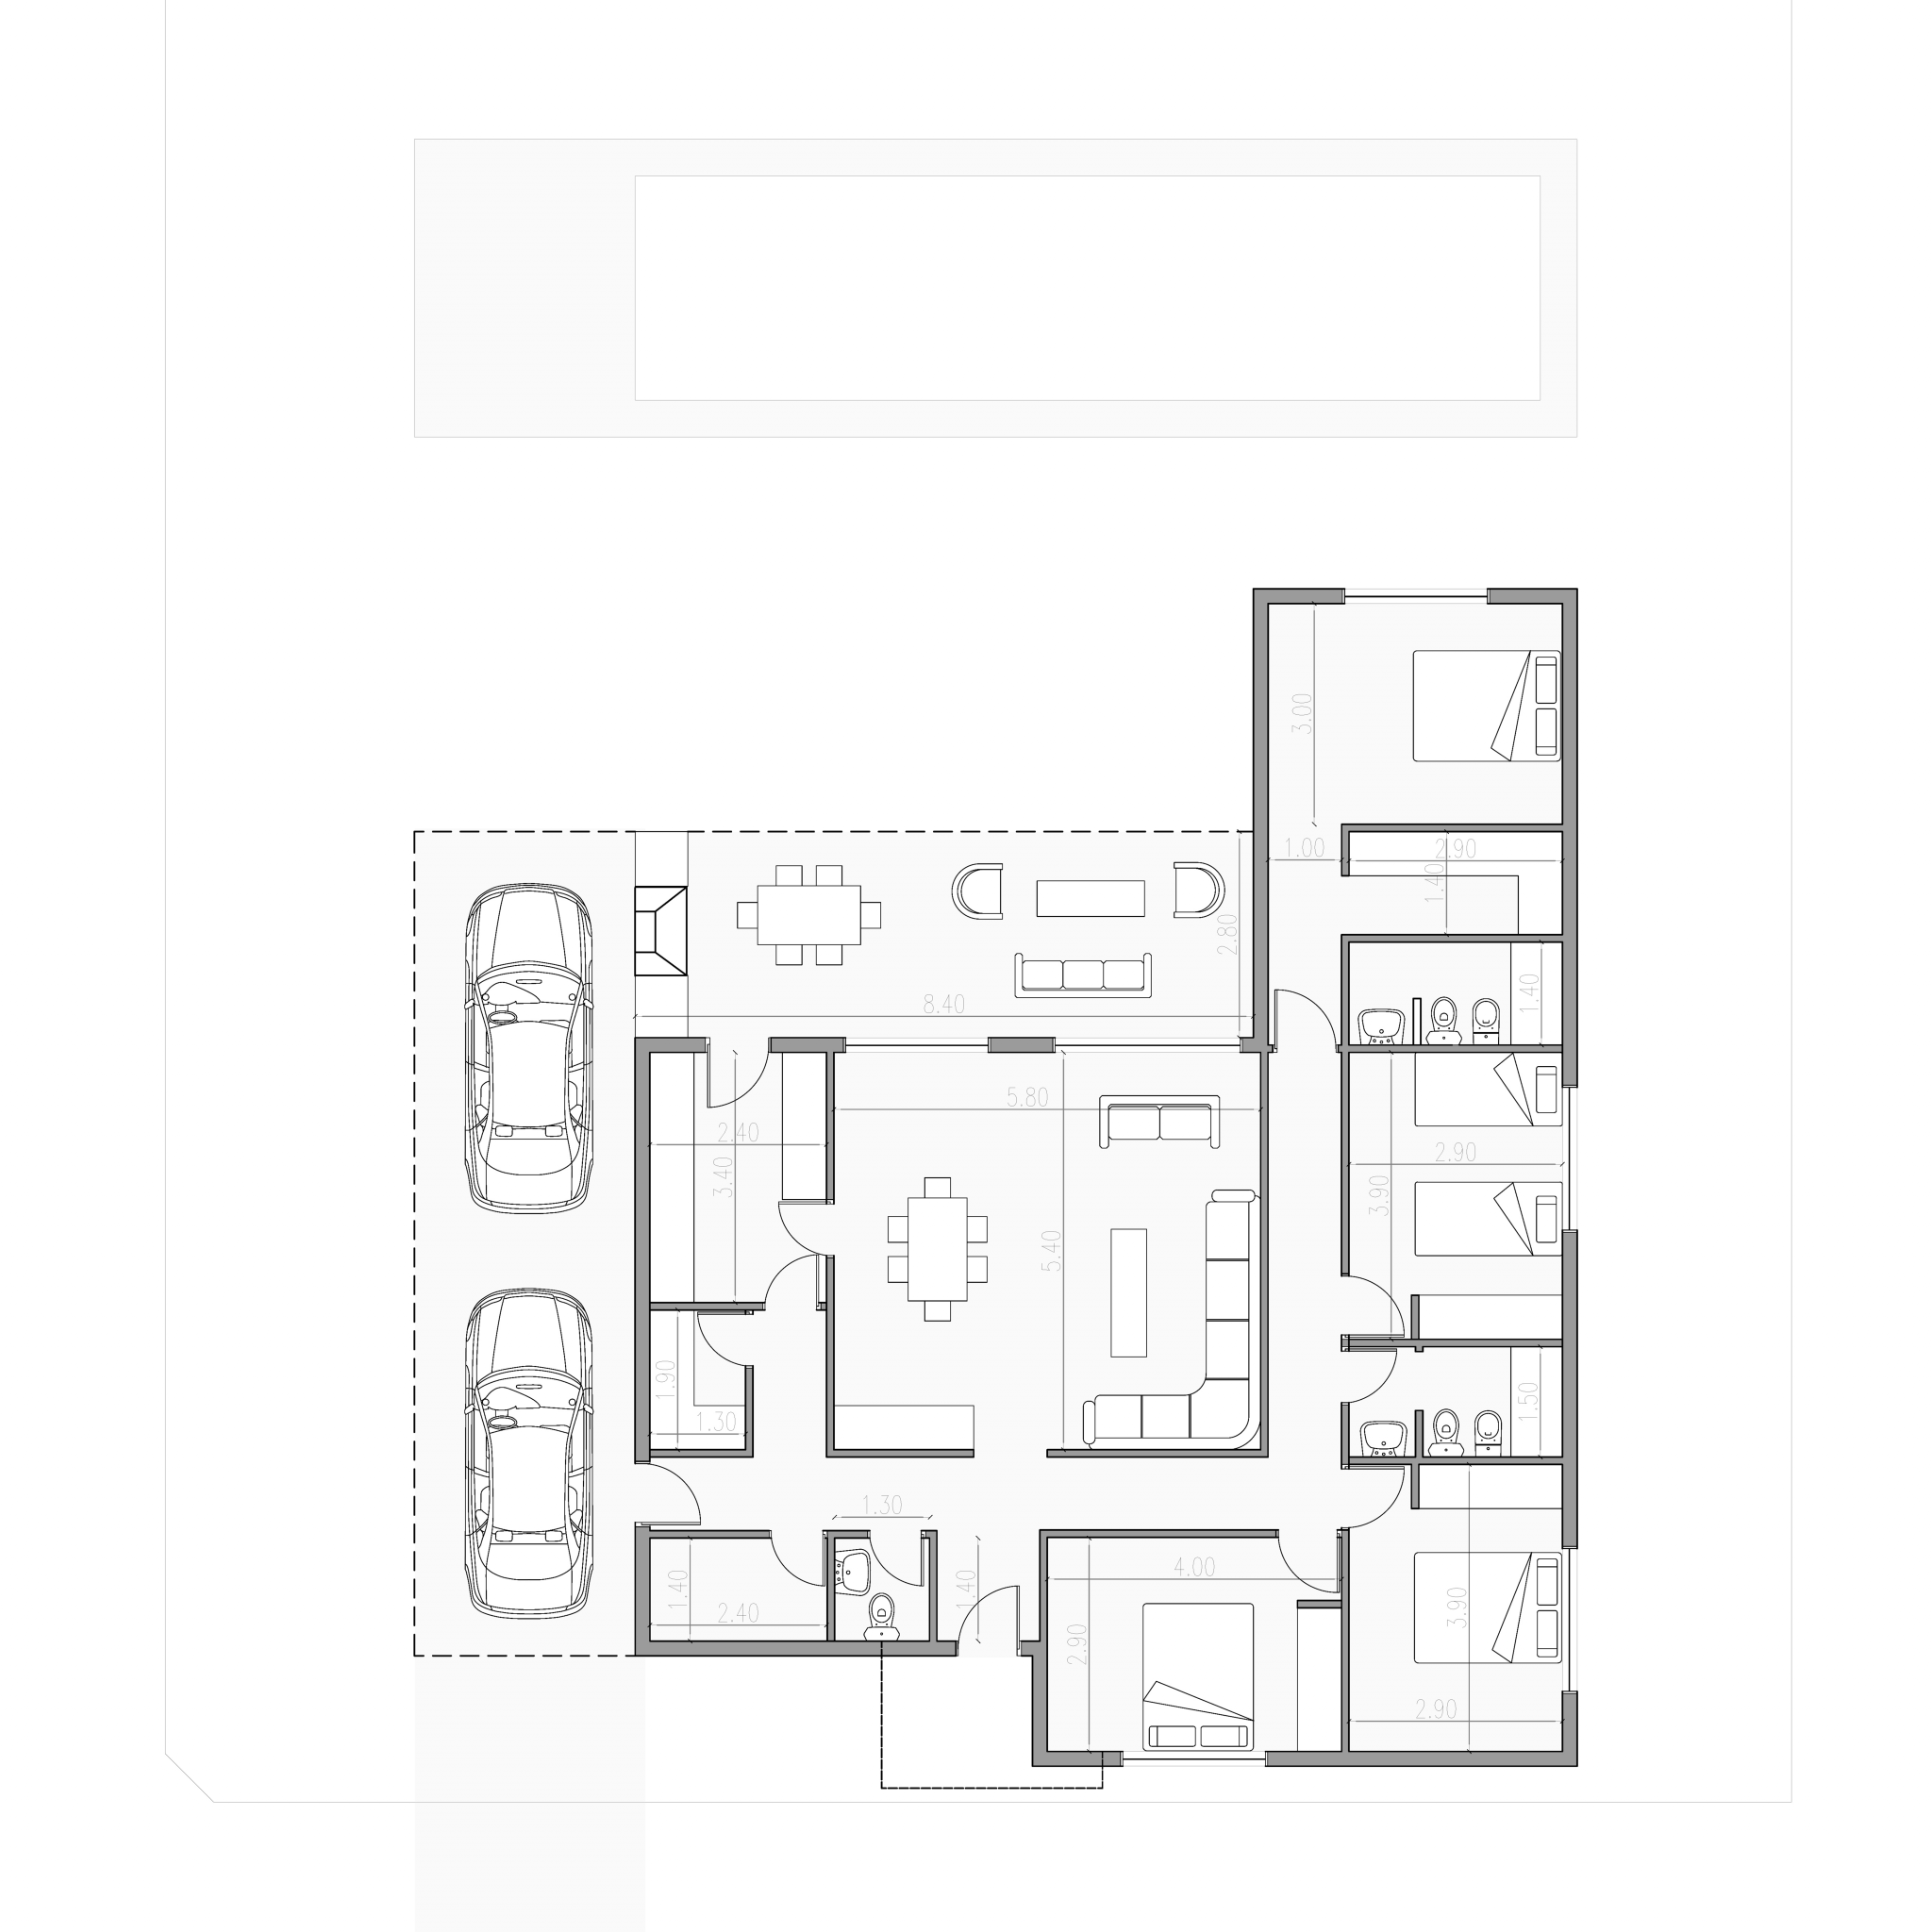
Second Proposal:
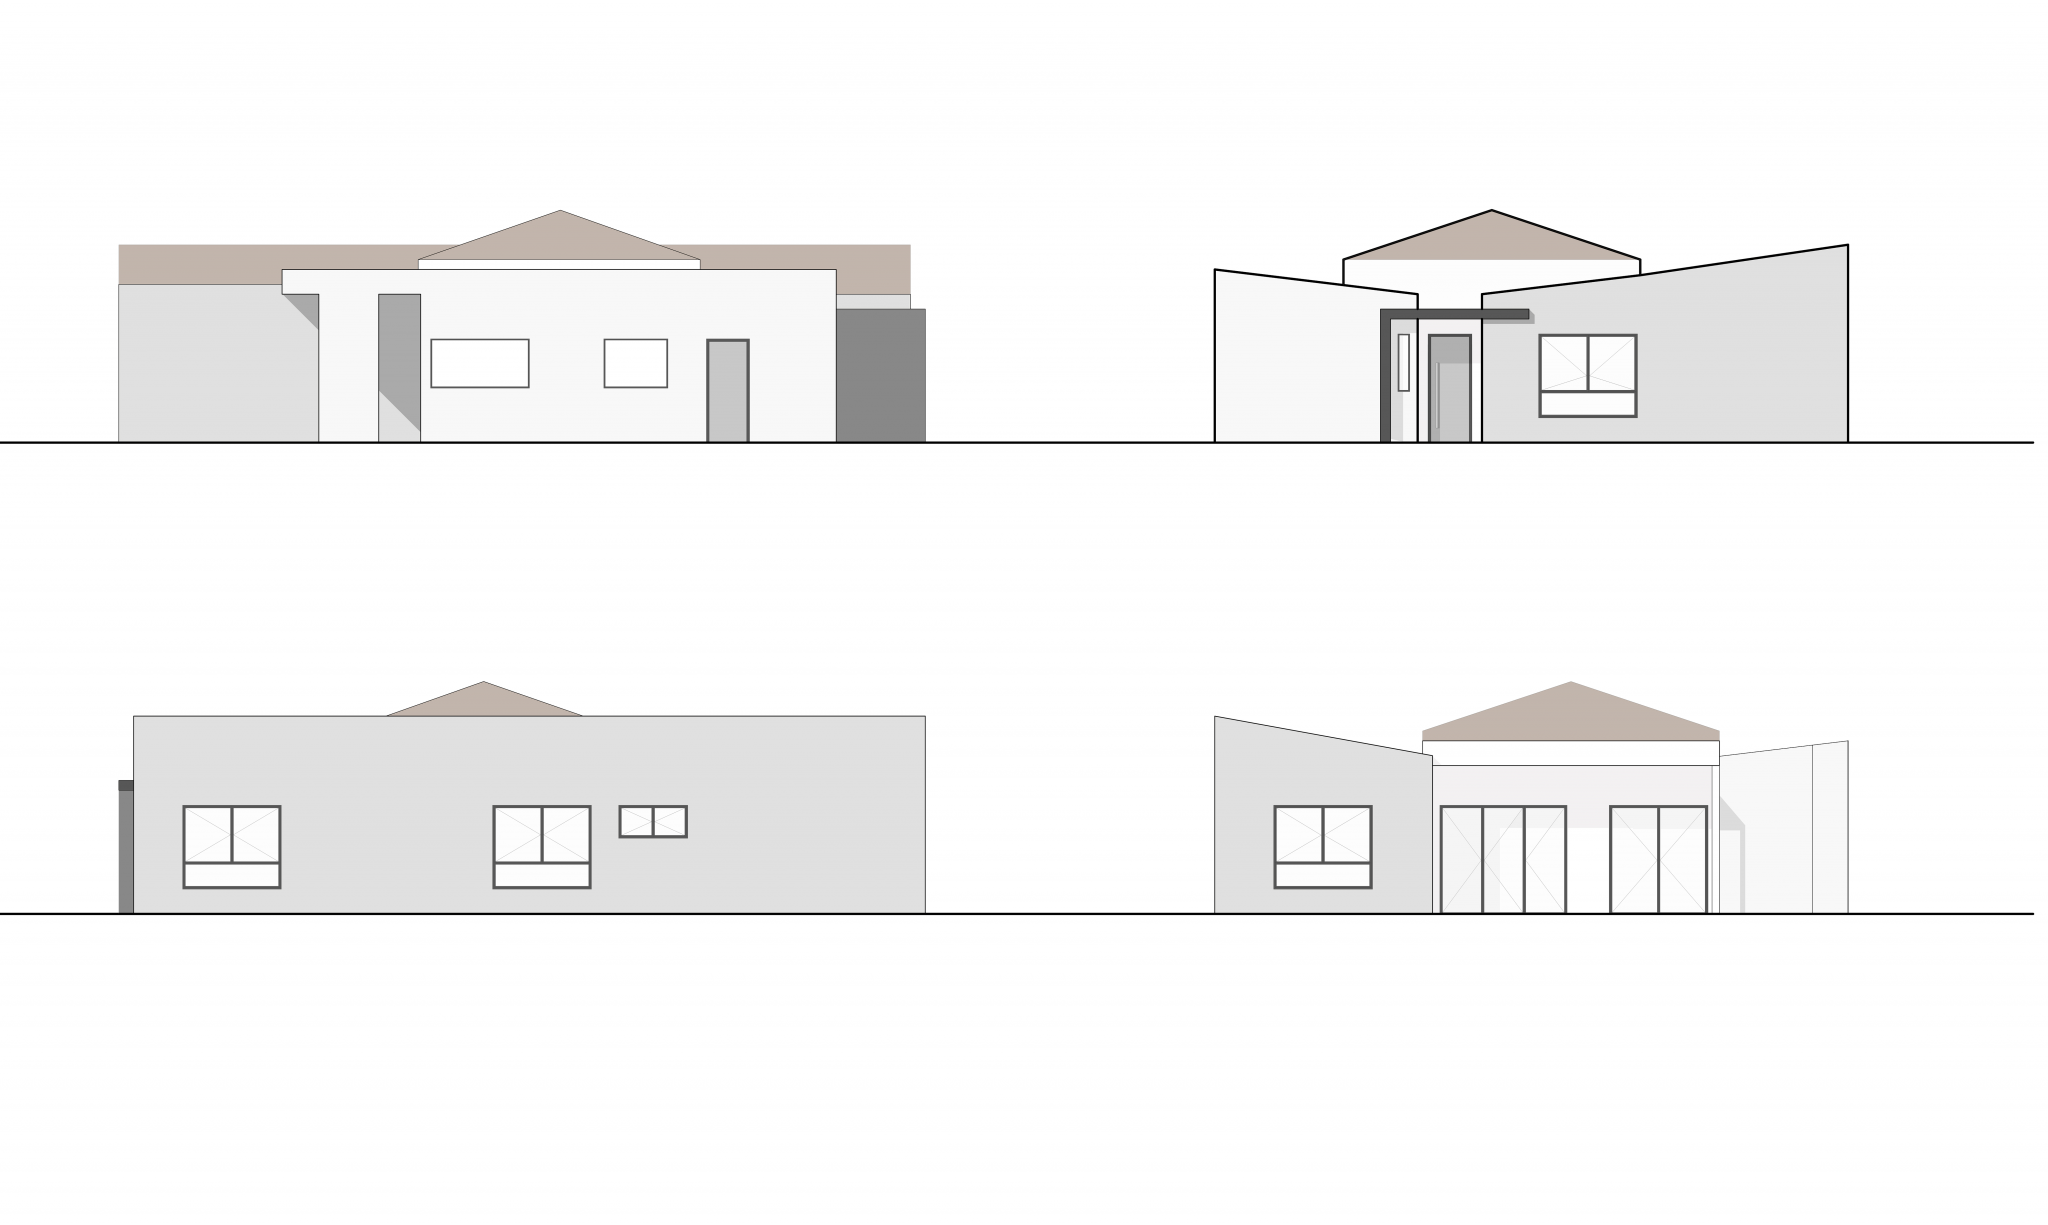
This design revolves around a central living and dining space. To the south are utility areas, including a laundry room, toilet, storage space, and parking. On the opposite side are the guest bedroom, two secondary bedrooms, and a master bedroom with an en-suite bathroom and walk-in closet.
About the project
Project Name:
Capilla del Señor
Project Size:
148m²
Location:
Capilla del Señor, Buenos Aires
Project Type:
Architecture
Building Type:
Single-family Residence
Studio:
Contec Arquitectos
Galery