.
.
Butterfly House
Project
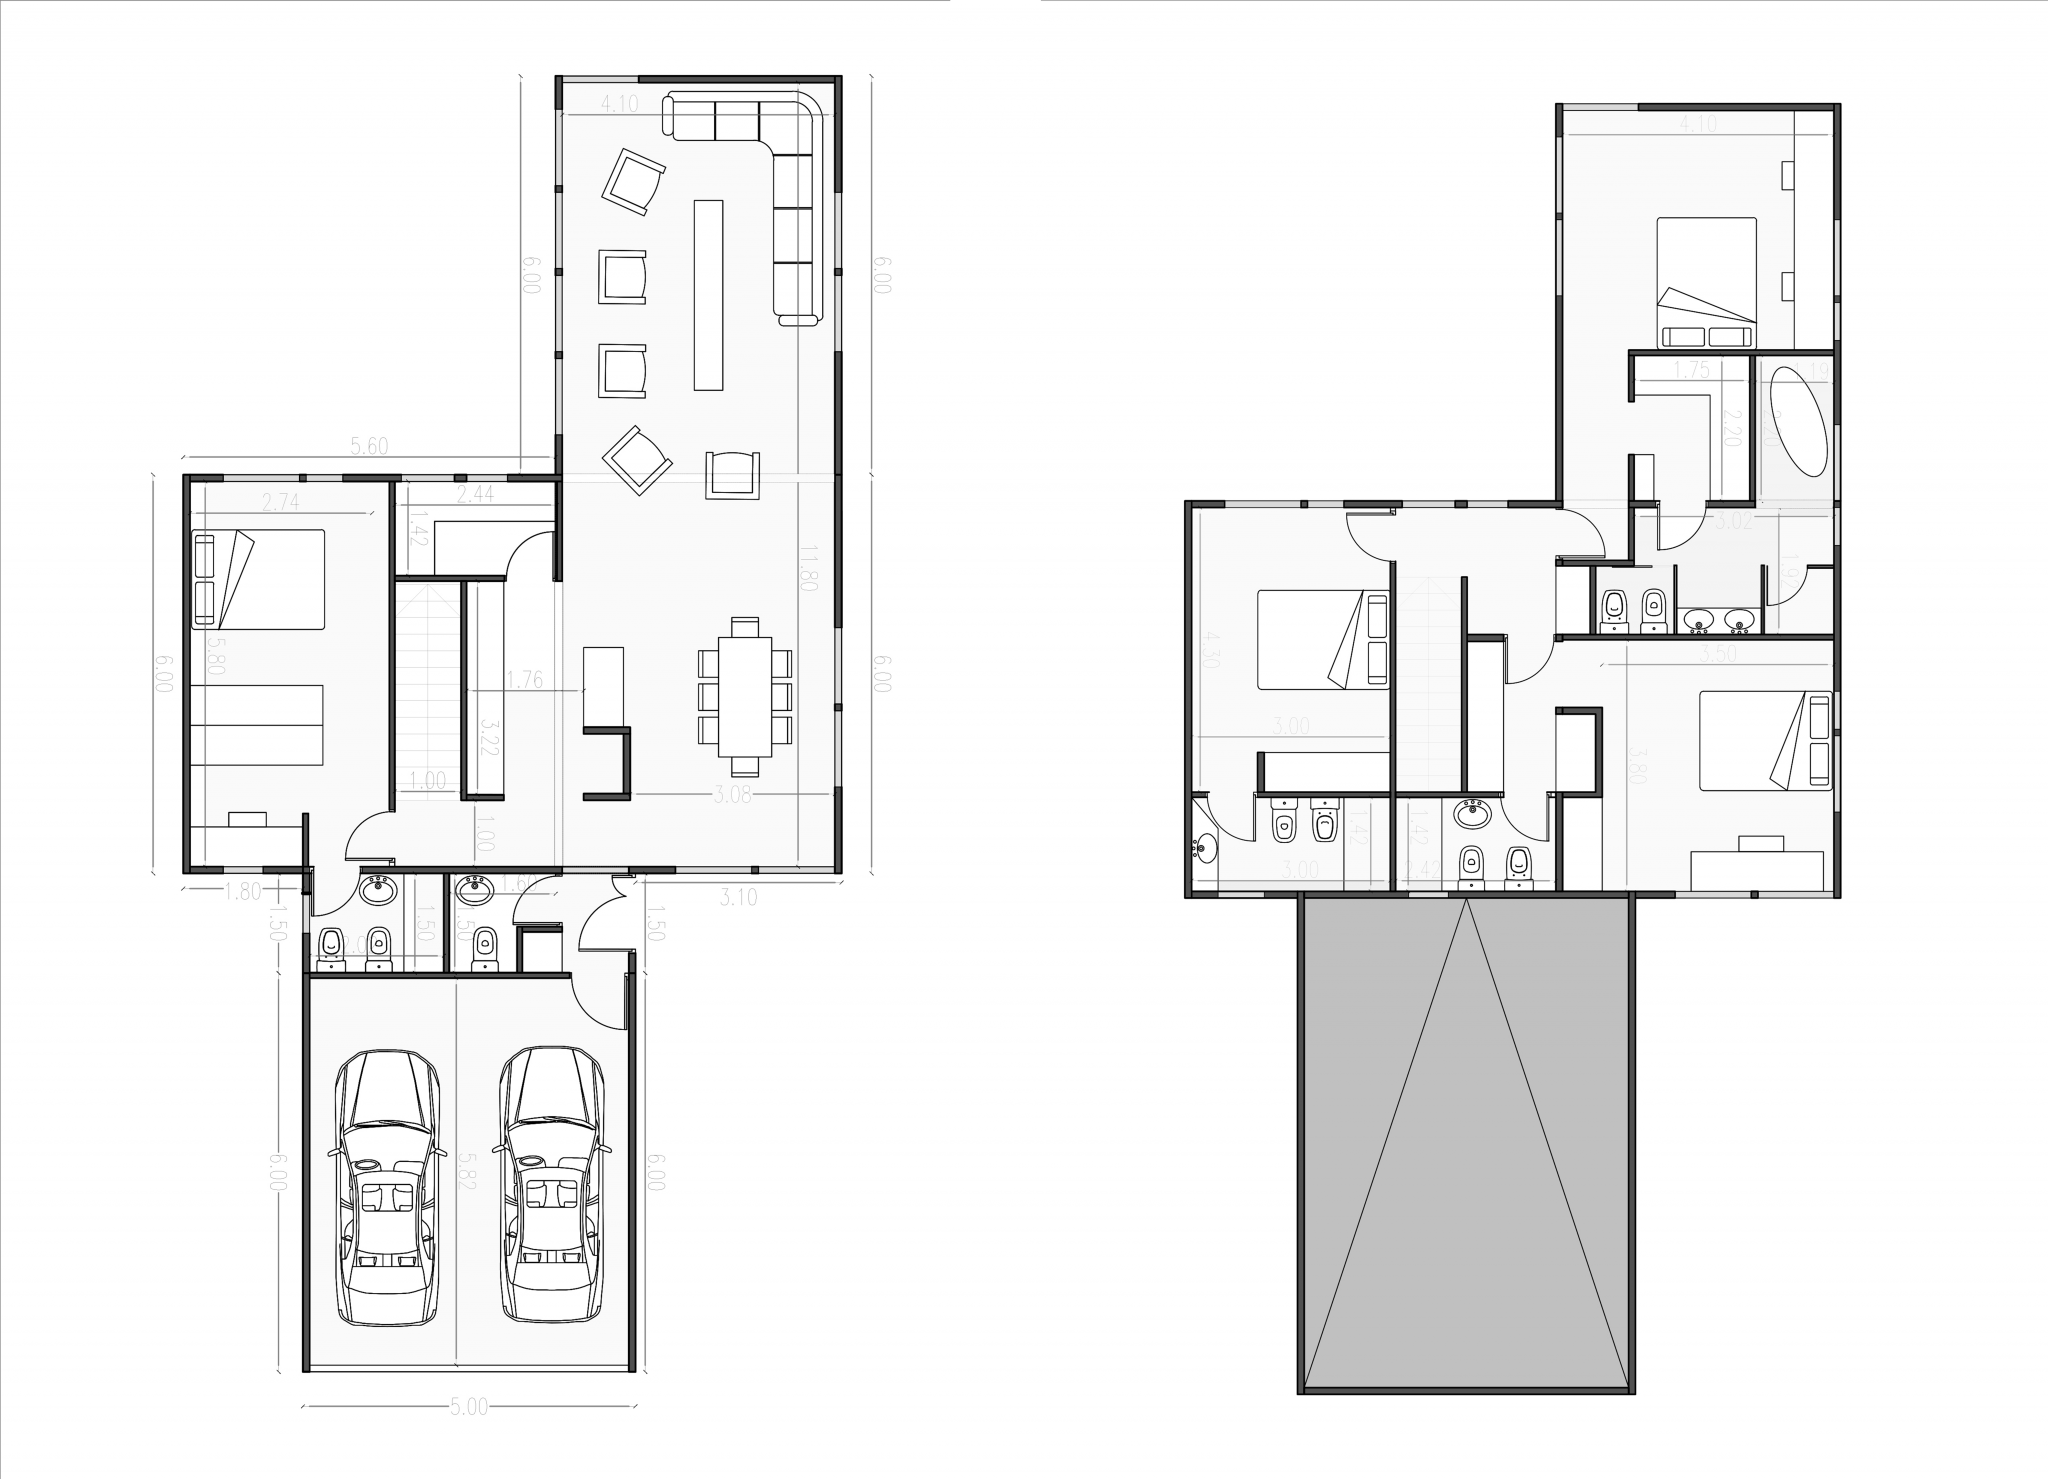
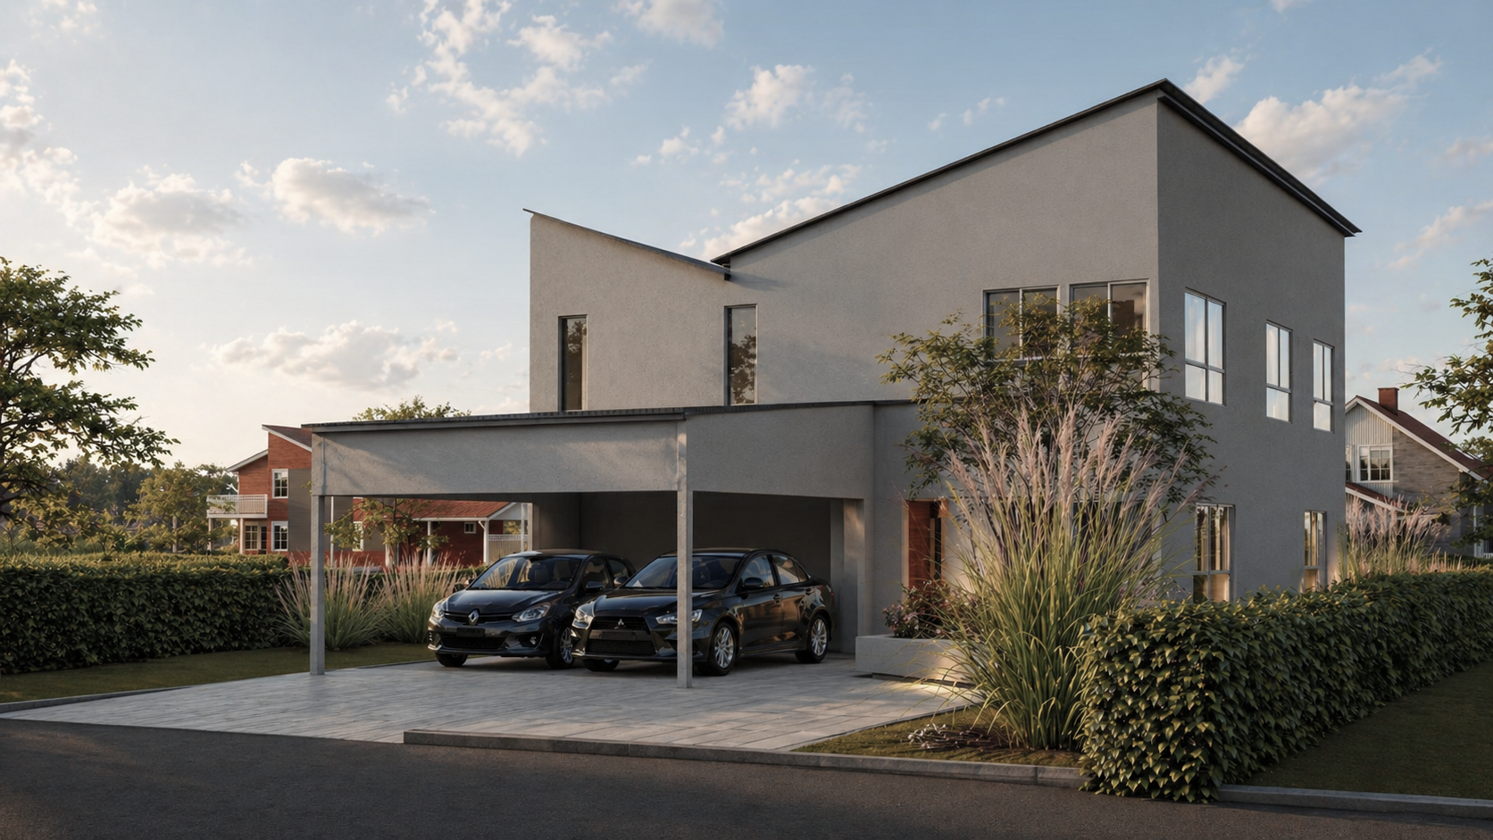
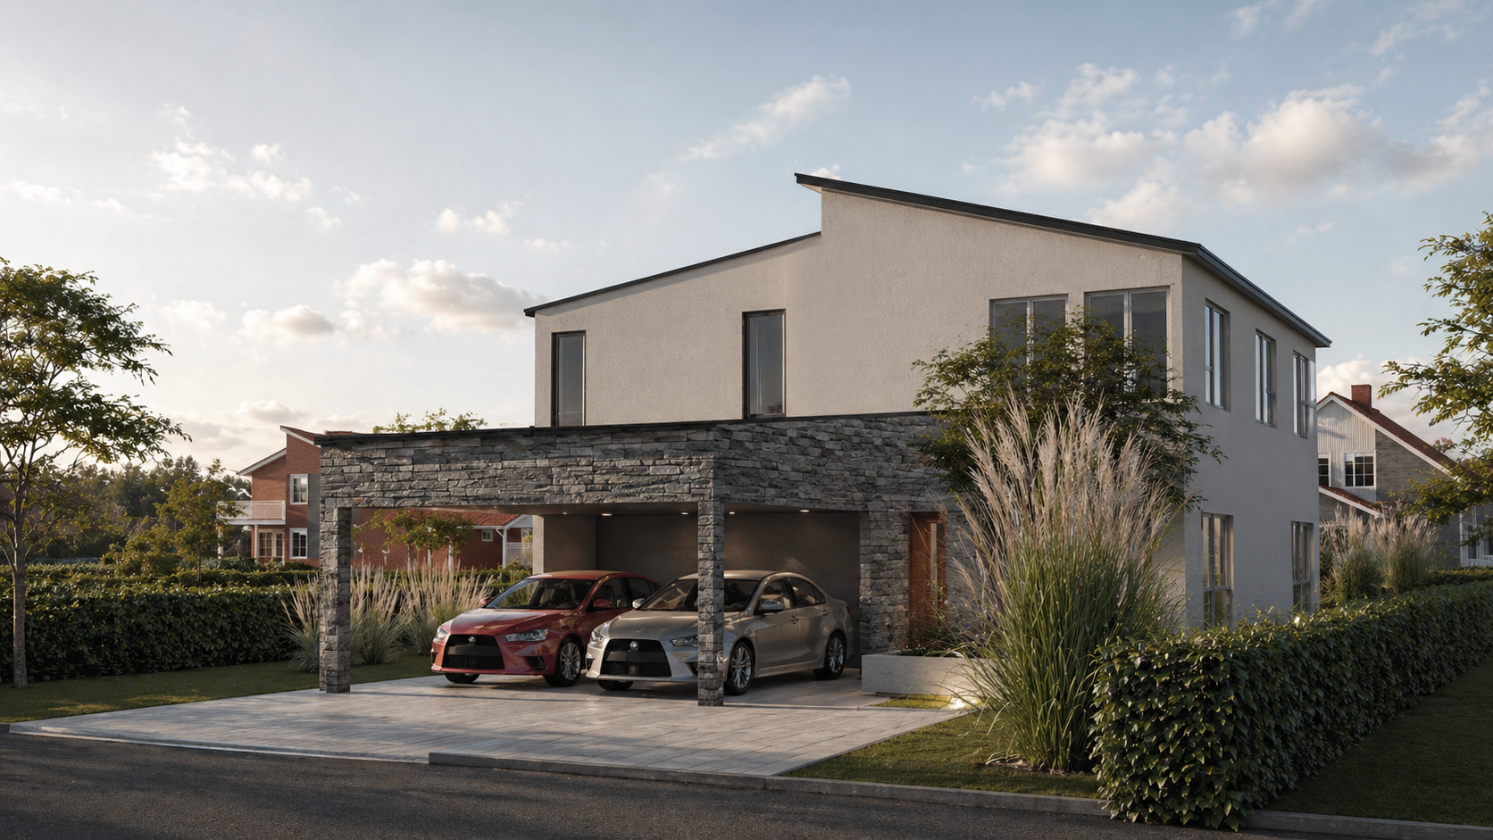
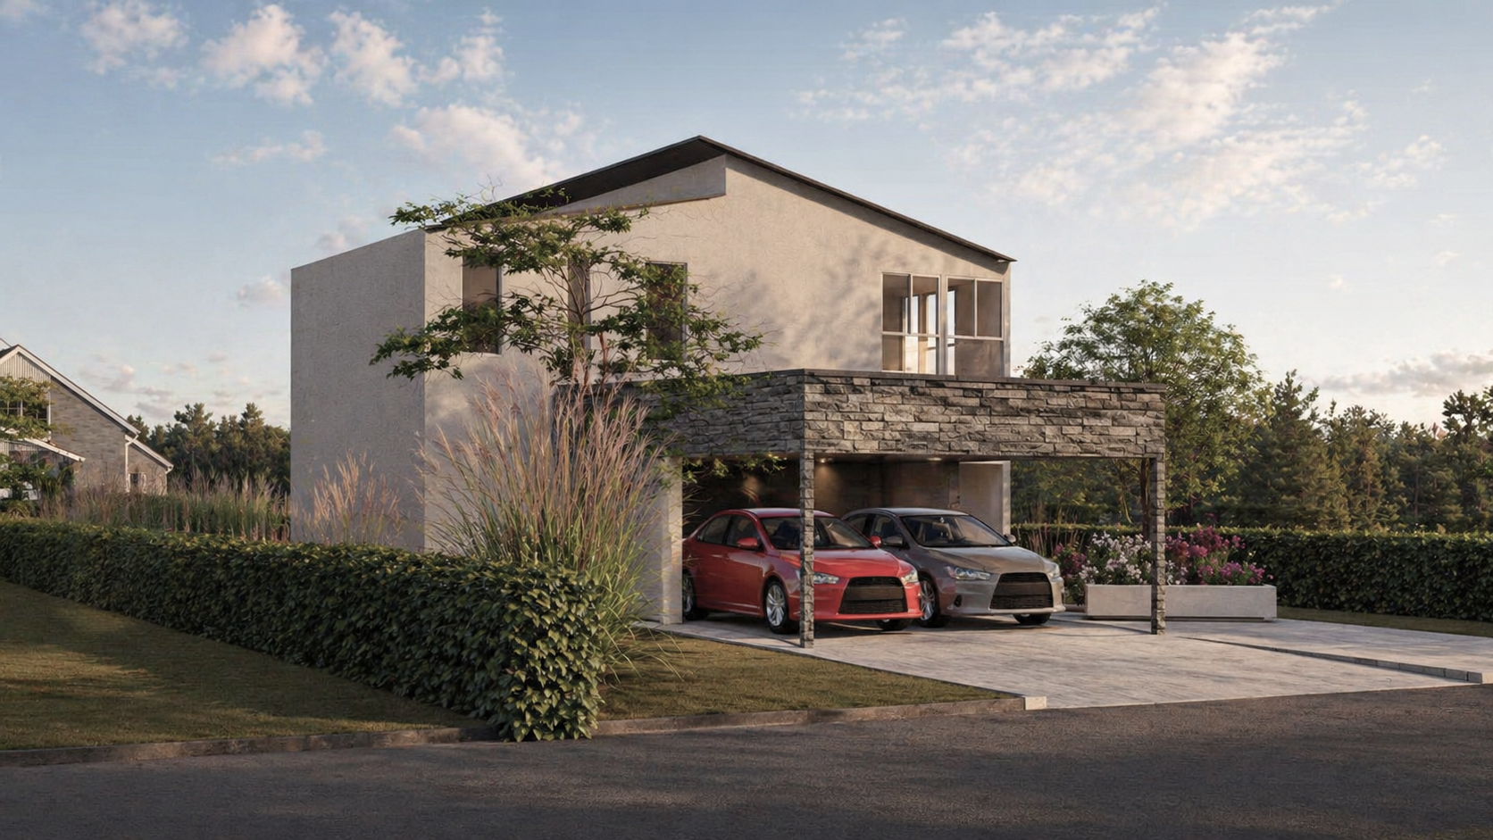
This home features a double parking area at the entrance.
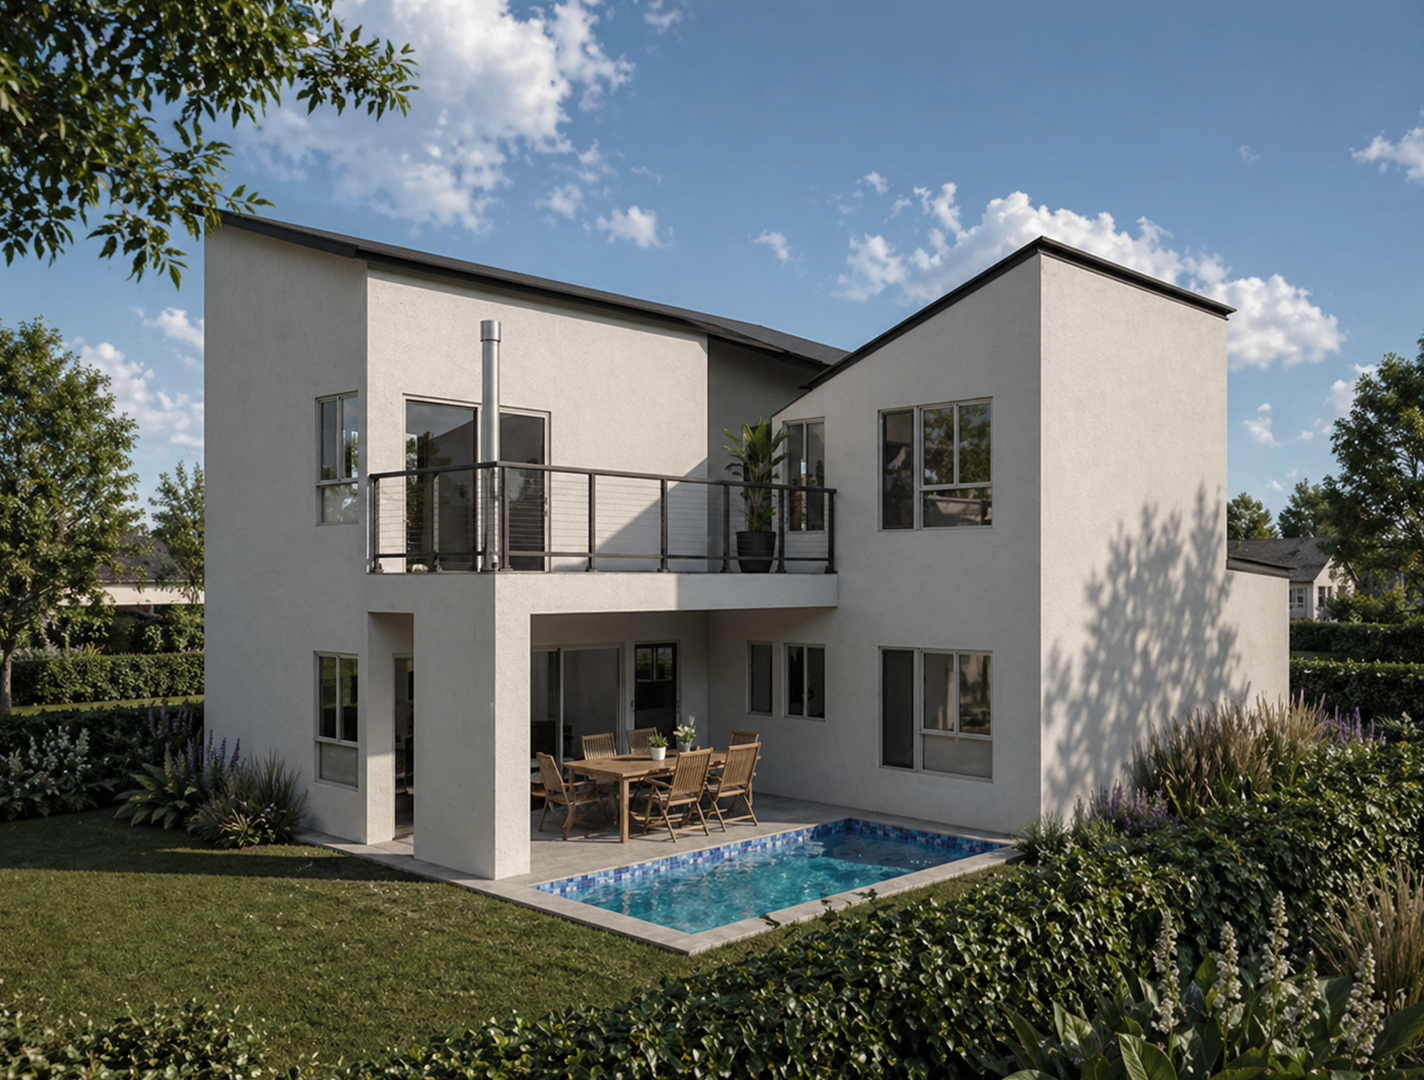
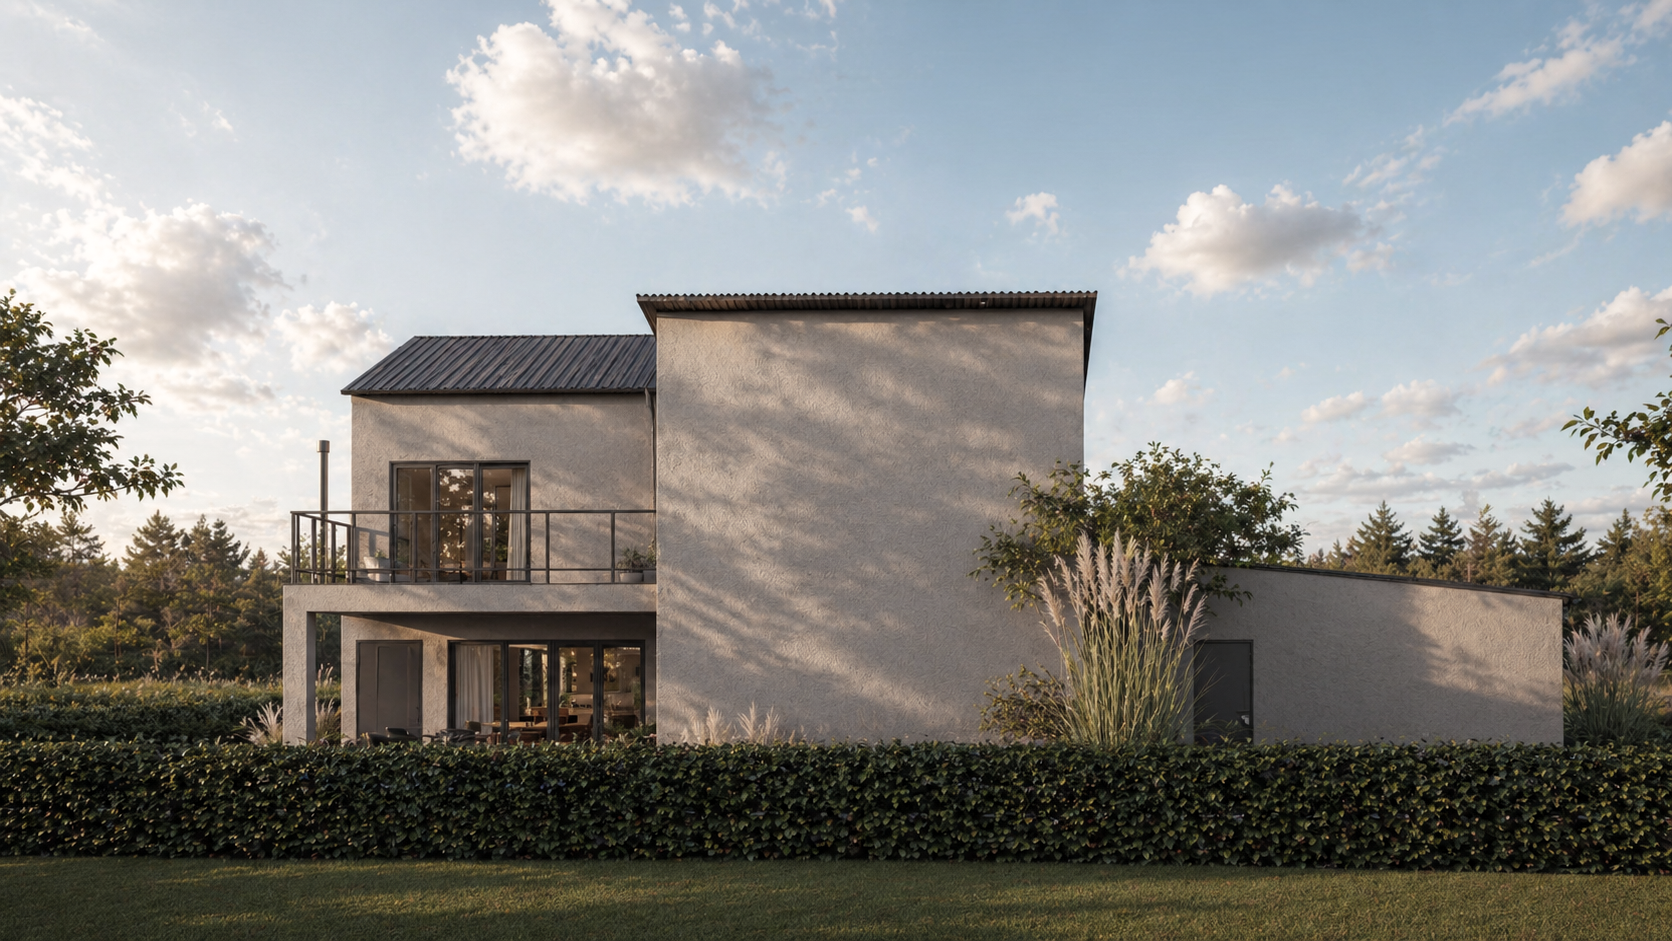
Inside, a combined living and dining area occupies half the ground floor, opening onto a gallery with a barbecue that leads to a pool and sundeck.
On the opposite side of the vertical core is a study/guest bedroom with an en-suite bathroom.
The powder room and guest bathroom are concealed within the parking volume, leaving the main floor open and clean.
On the upper floor, the guest bedroom volume is mirrored to create a suite. Above the living area are another suite and a master bedroom with a walk-in closet and a triple-compartment bathroom.
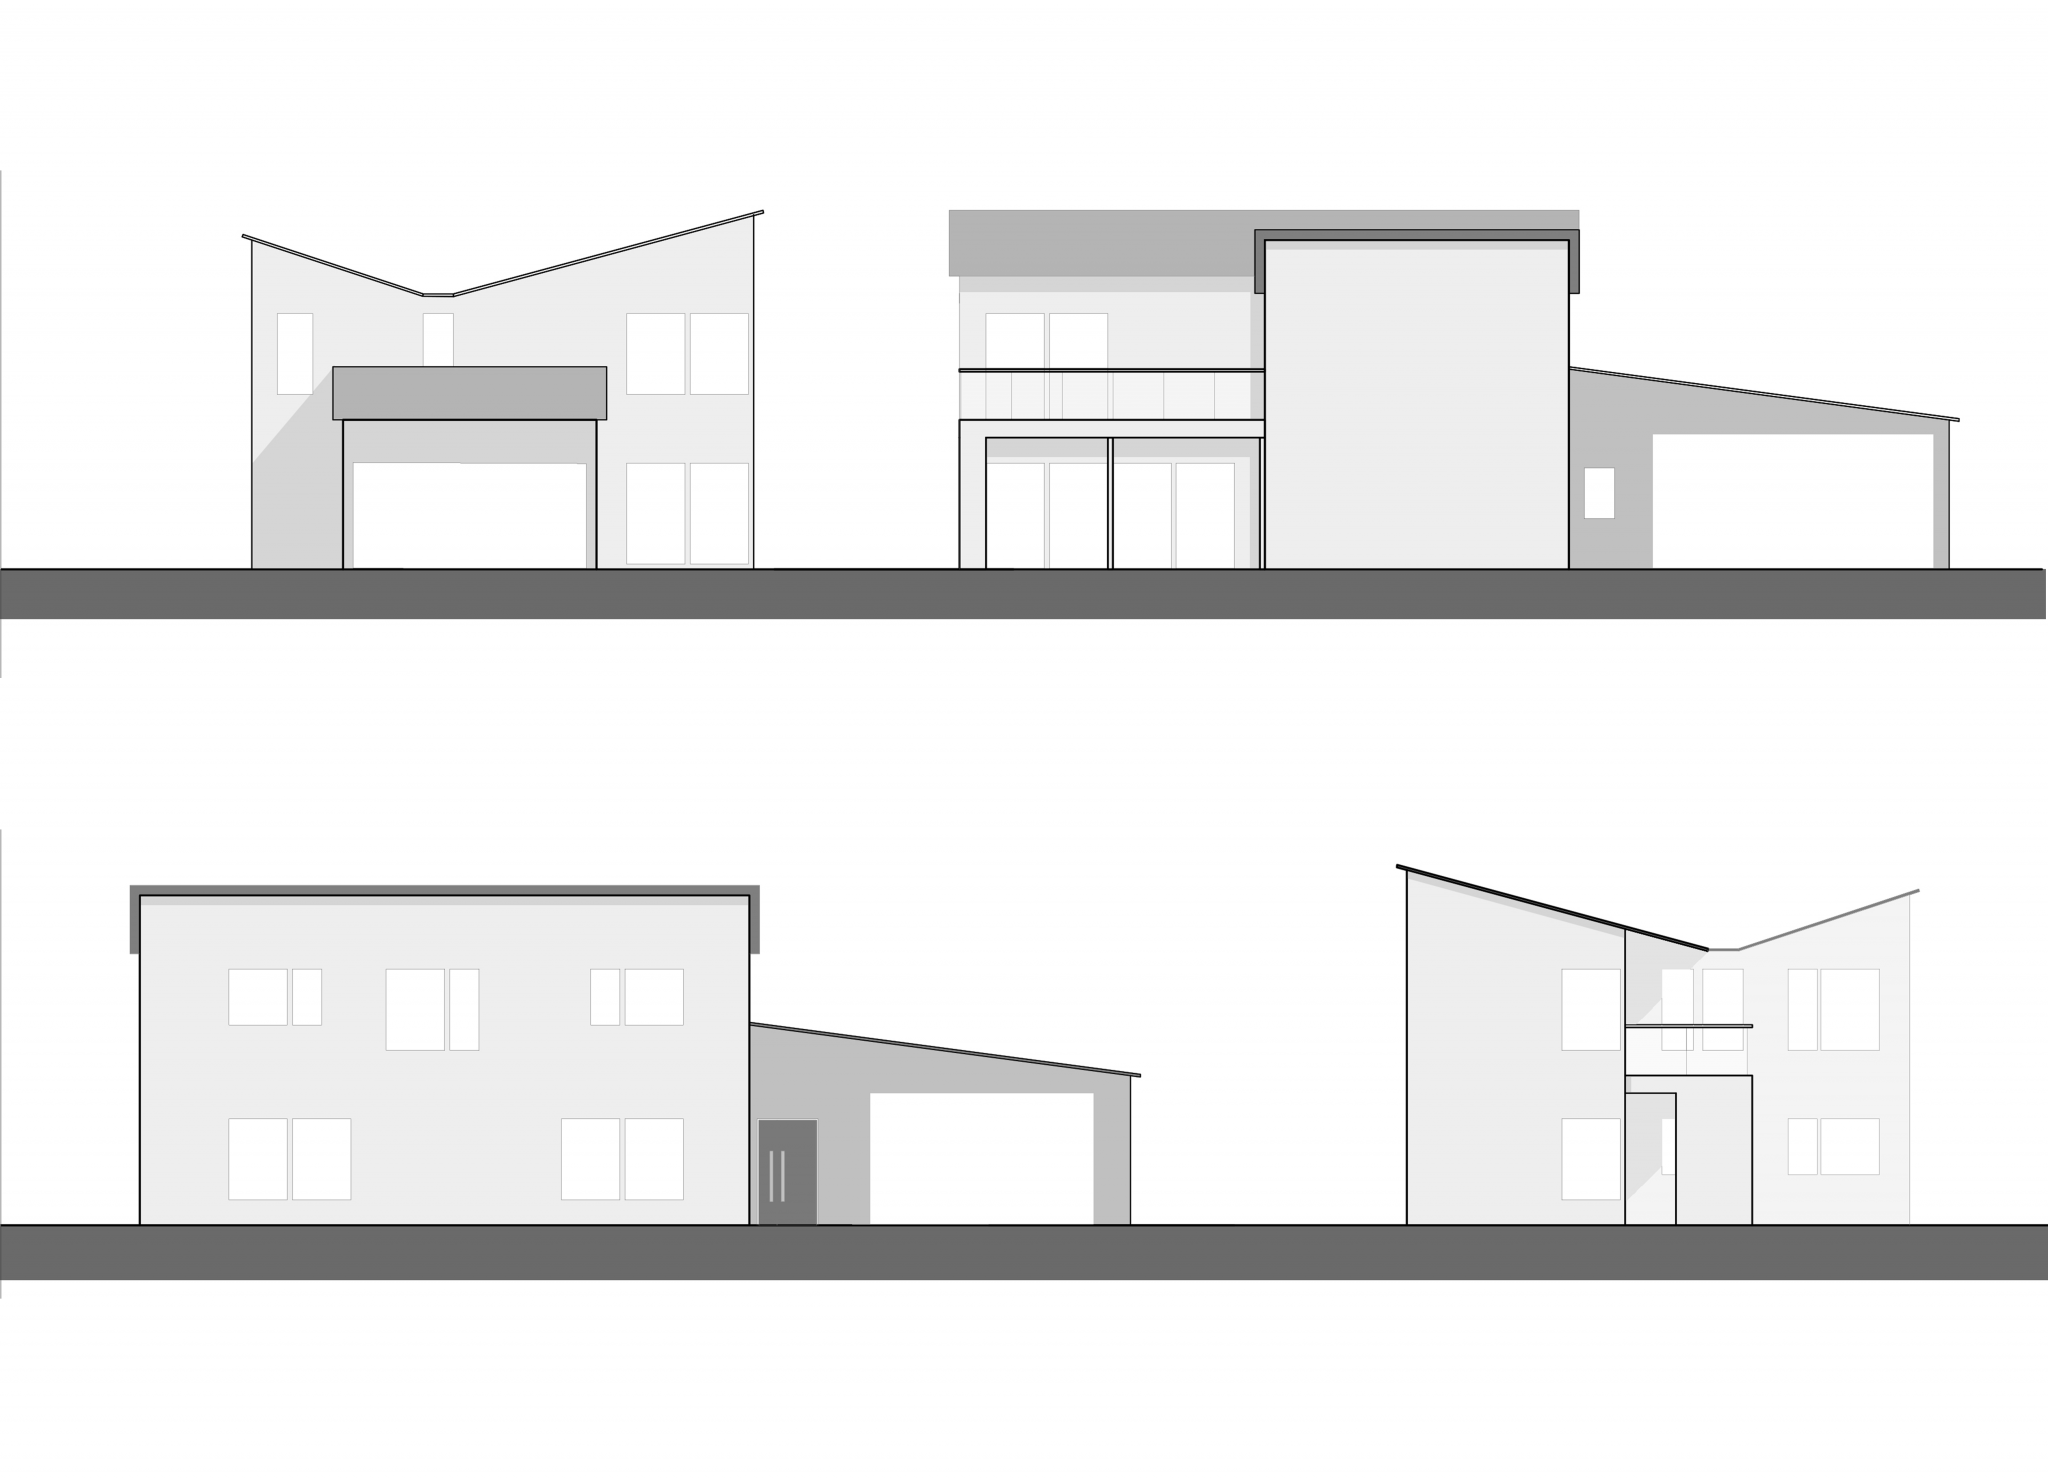
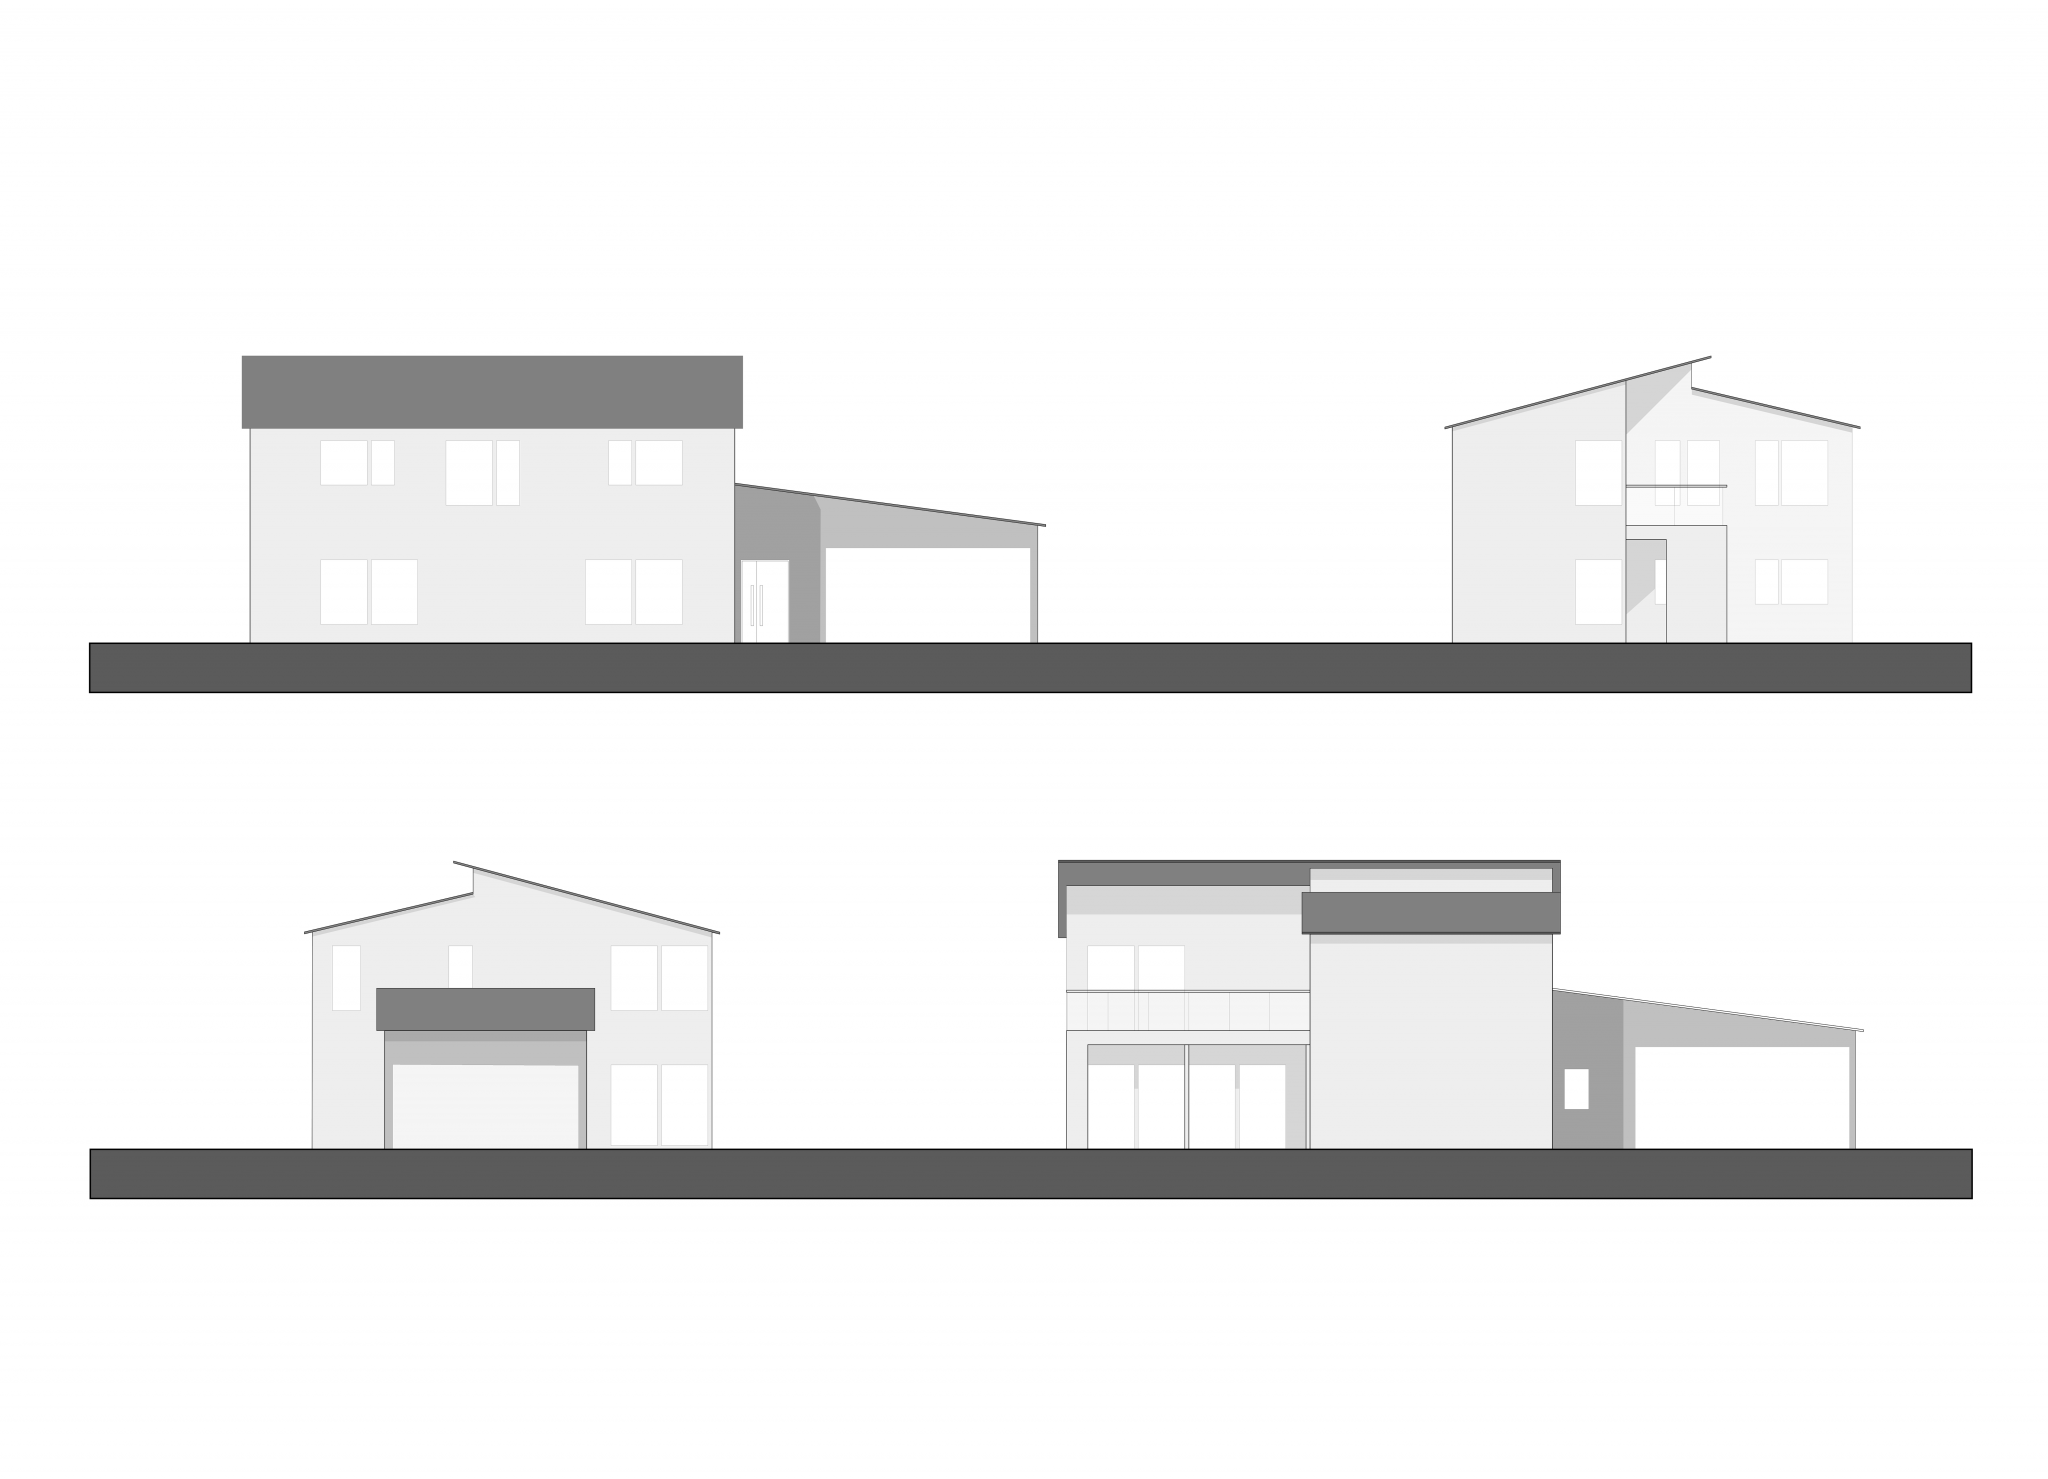
The home’s name comes from the roof shape, which inverts a gabled roof to enhance views and spatial dynamics in the bedrooms. A second design option includes a traditional gabled roof.
About the project
Project Name:
Butterfly House
Project Size:
168m²
Location:
Buenos Aires
Project Type:
Architecture
Building Type:
Single-family Residence
Studio:
Civitas Arquitectos
Galery