.
.
Alameda I
Project
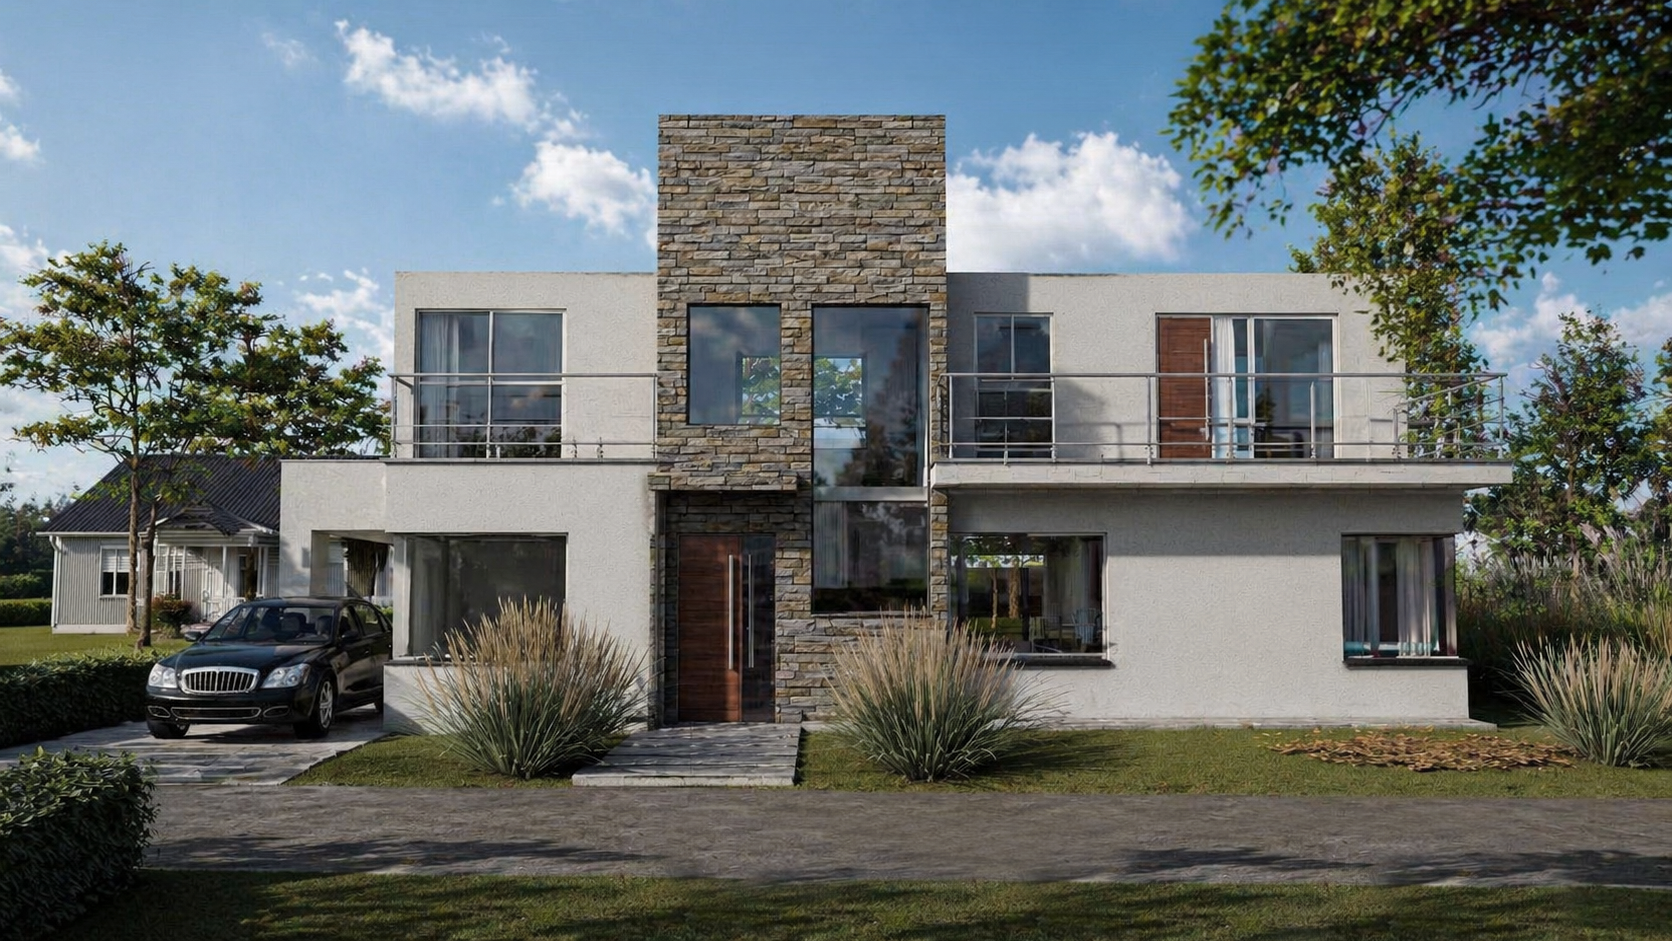
This is a single-family home located in a private neighborhood.
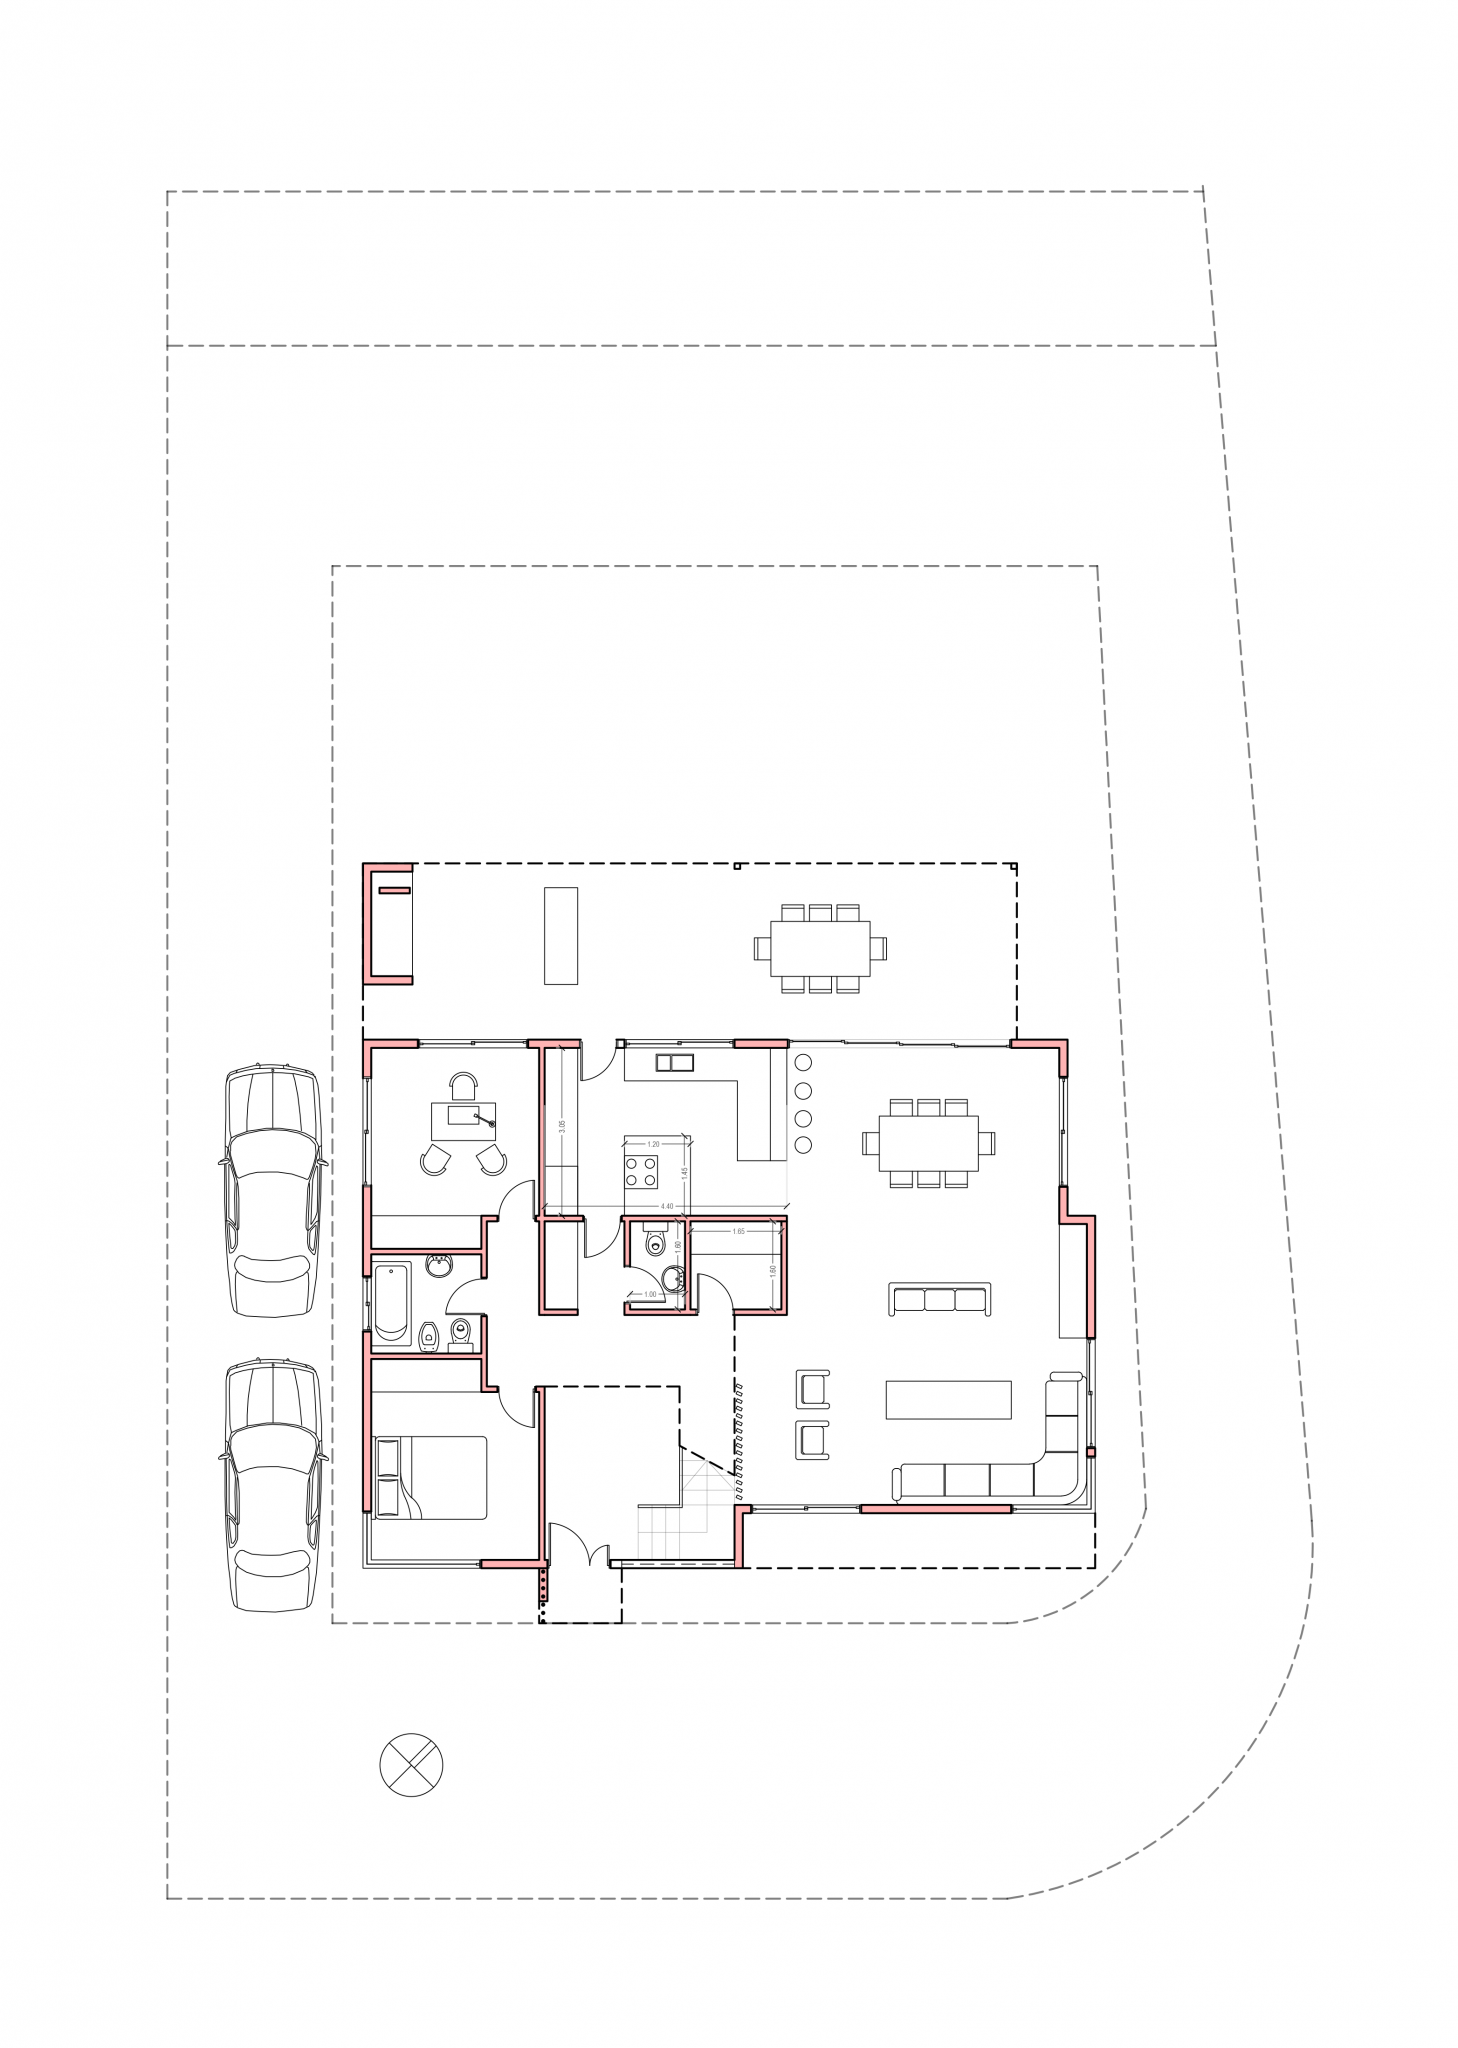
The design requested included a double-height entry hall and a service entrance to the kitchen, leading to a layout organized around a central wet core.
Upon entering the double-height hall, to the west, the user encounters an office and a guest bedroom separated by a full bathroom. Centrally located are a coat closet, a powder room, and access to the kitchen.
To the east, there is a living room that takes advantage of the corner of the house, coinciding with the block's corner, offering panoramic views.
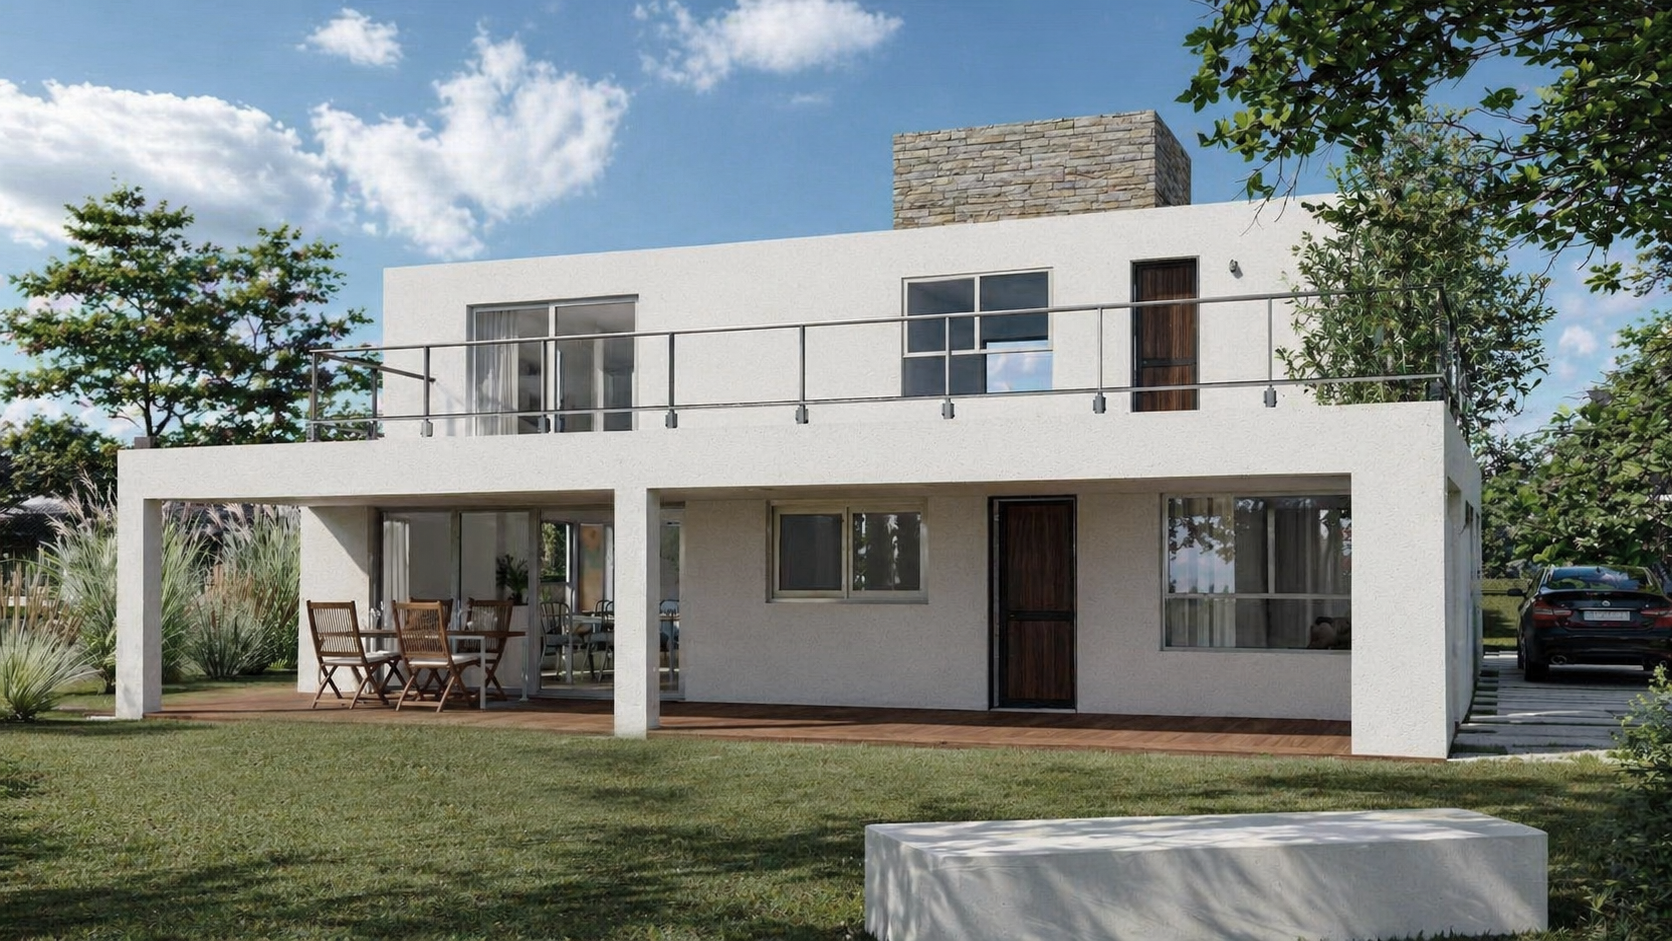
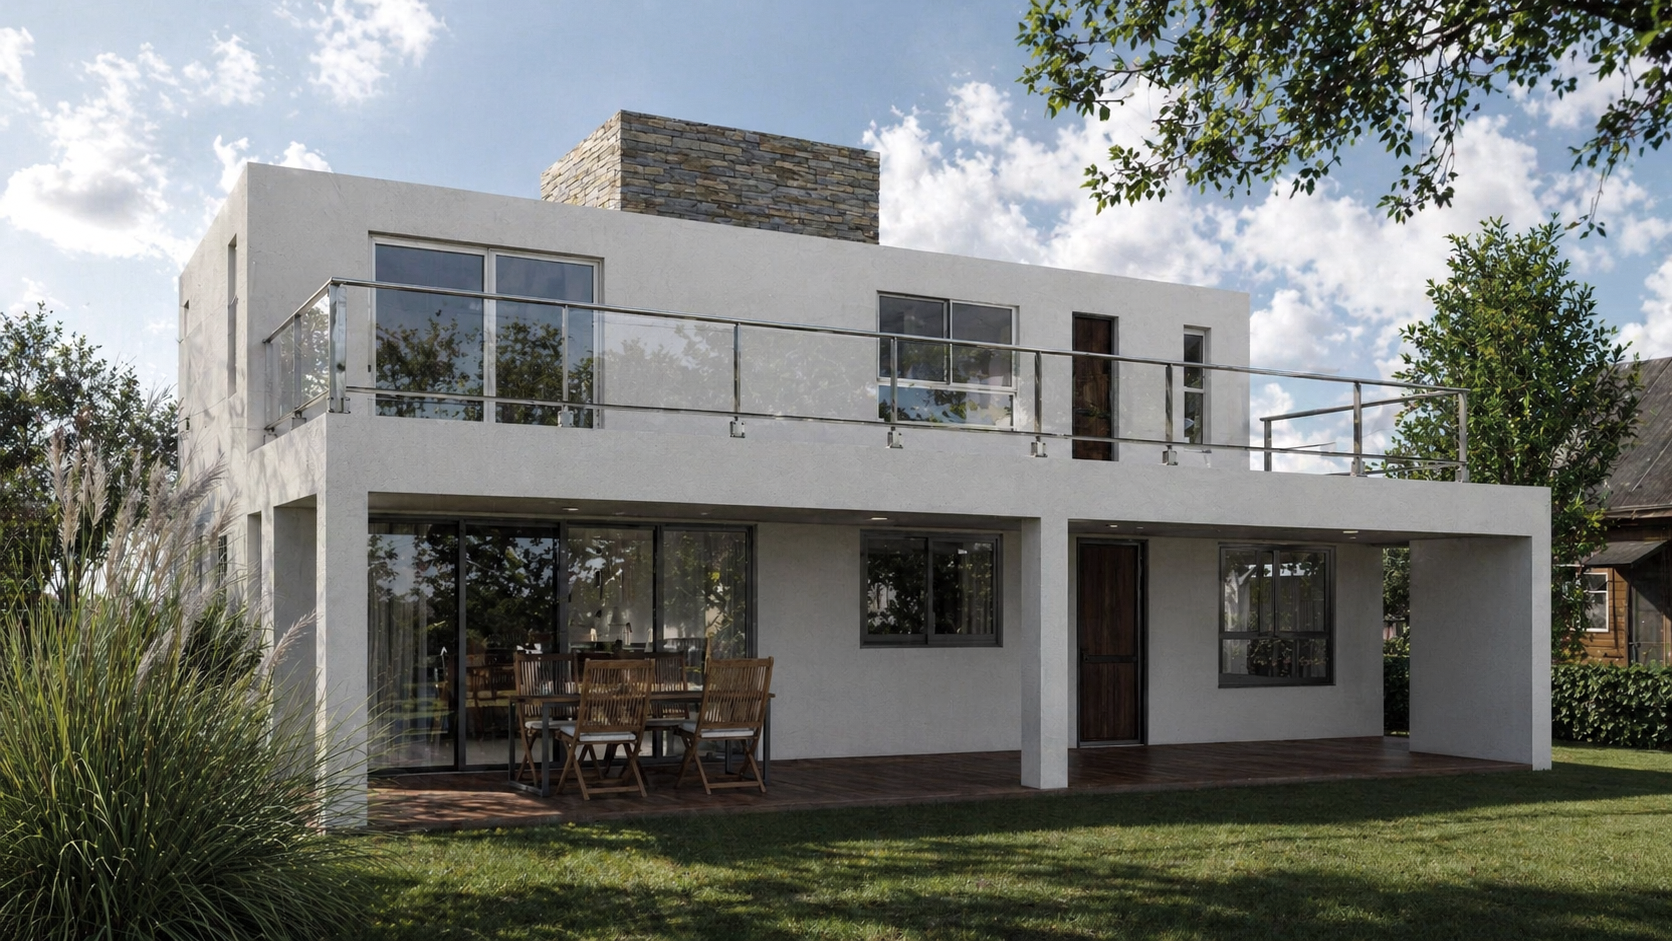
This is followed by a dining room connected to the kitchen, separated by a sliding door. The ground floor concludes with a covered outdoor gallery featuring a barbecue area.
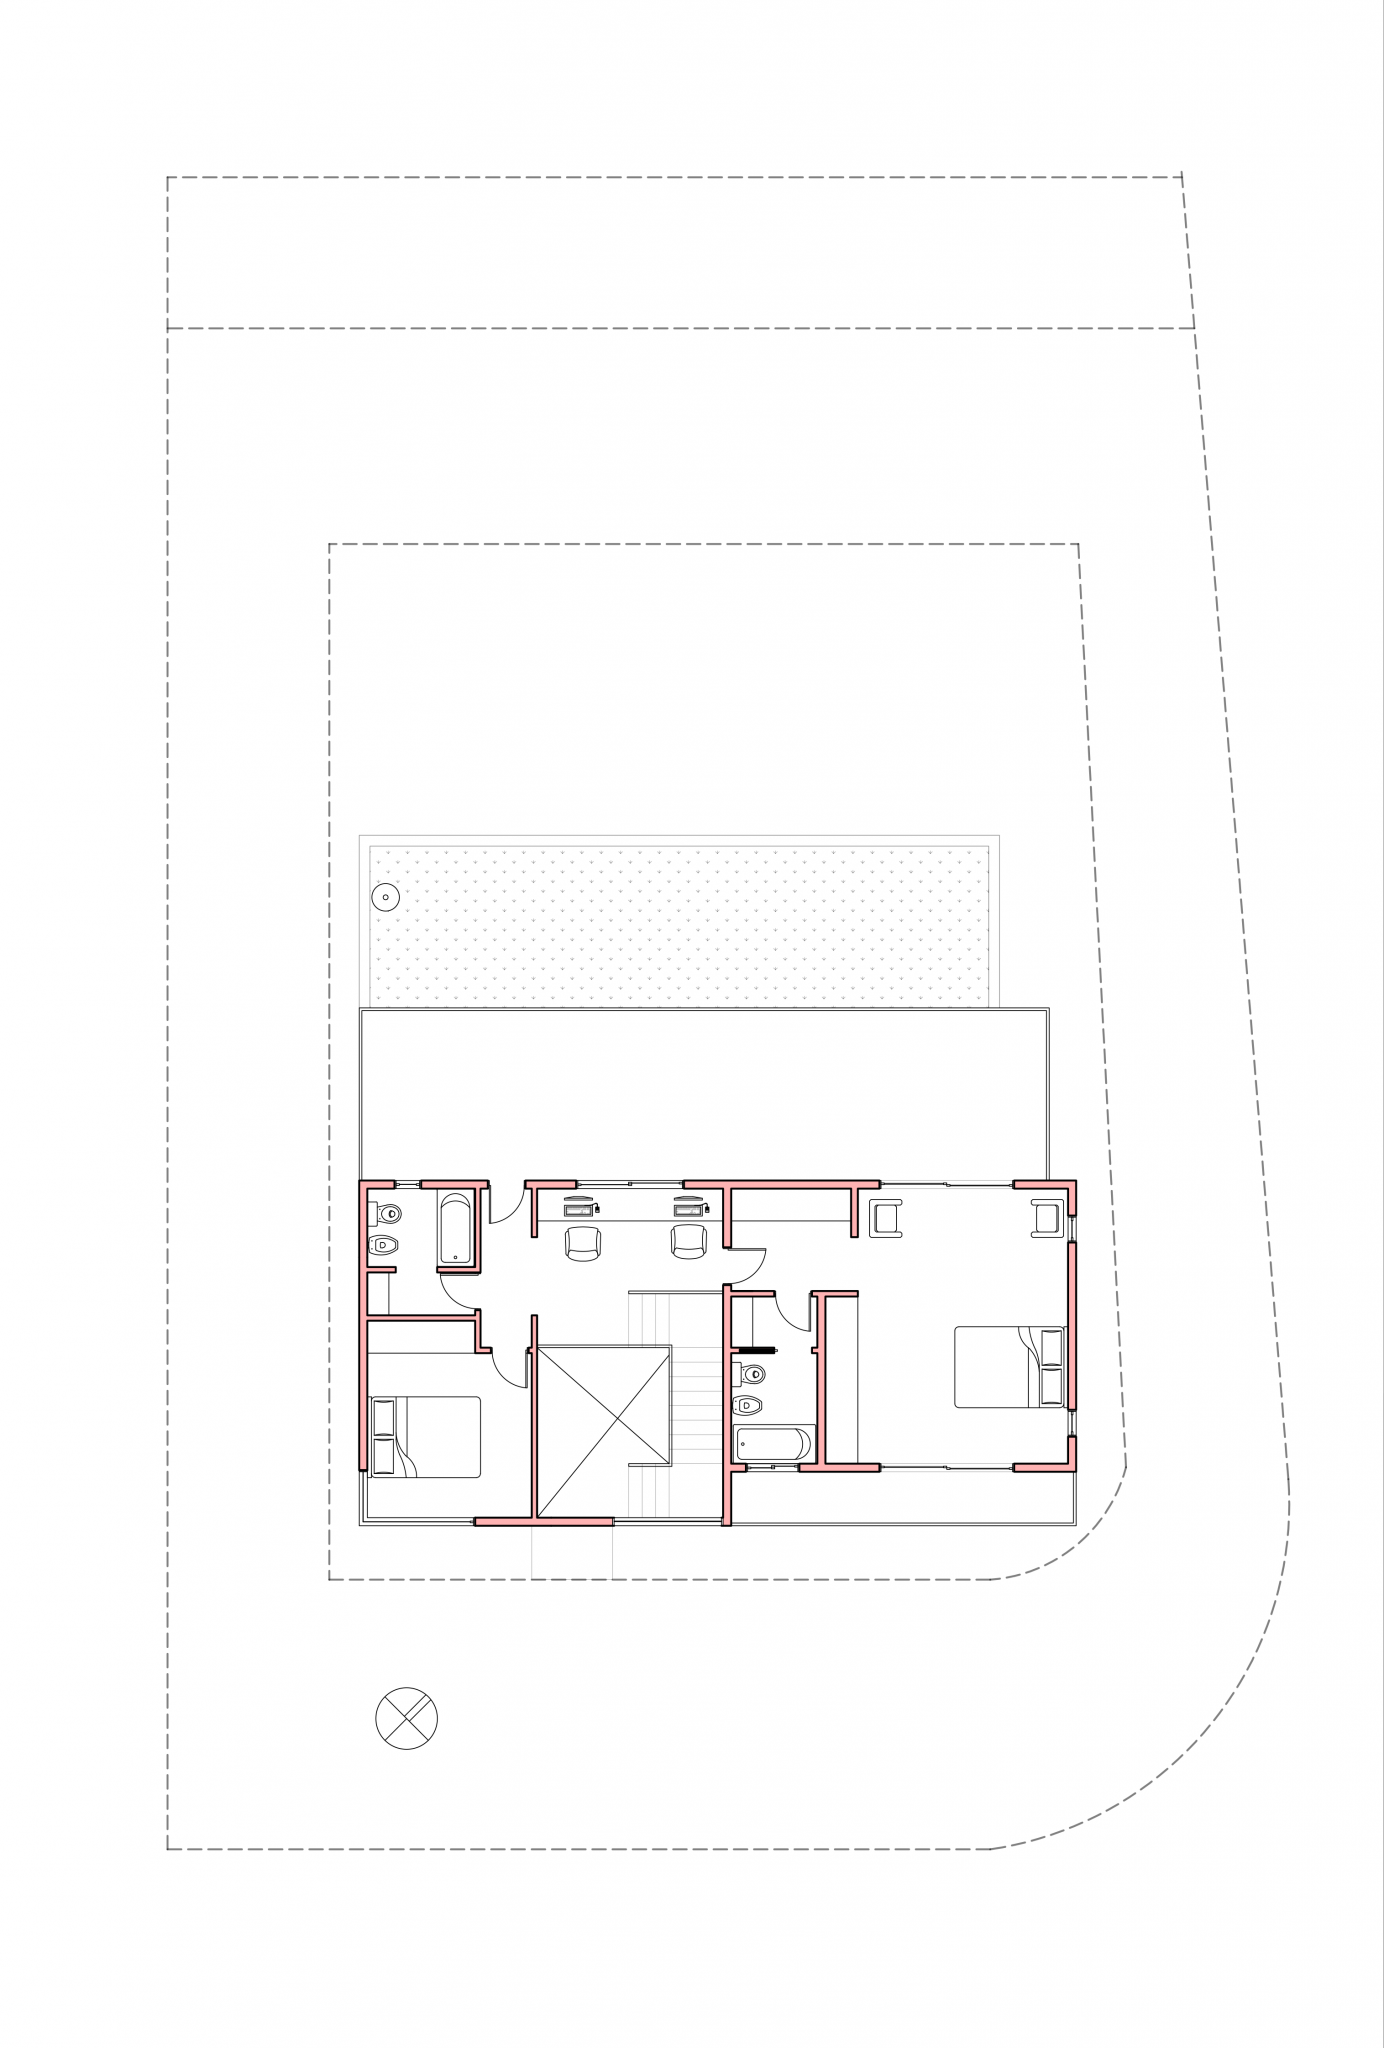
On the upper floor, there is an office with views of the rear garden. To the west is the secondary bedroom, along with a bathroom accessible from the hallway, usable by those in the office. To the east is the master bedroom, complete with a walk-in closet and an en-suite bathroom.
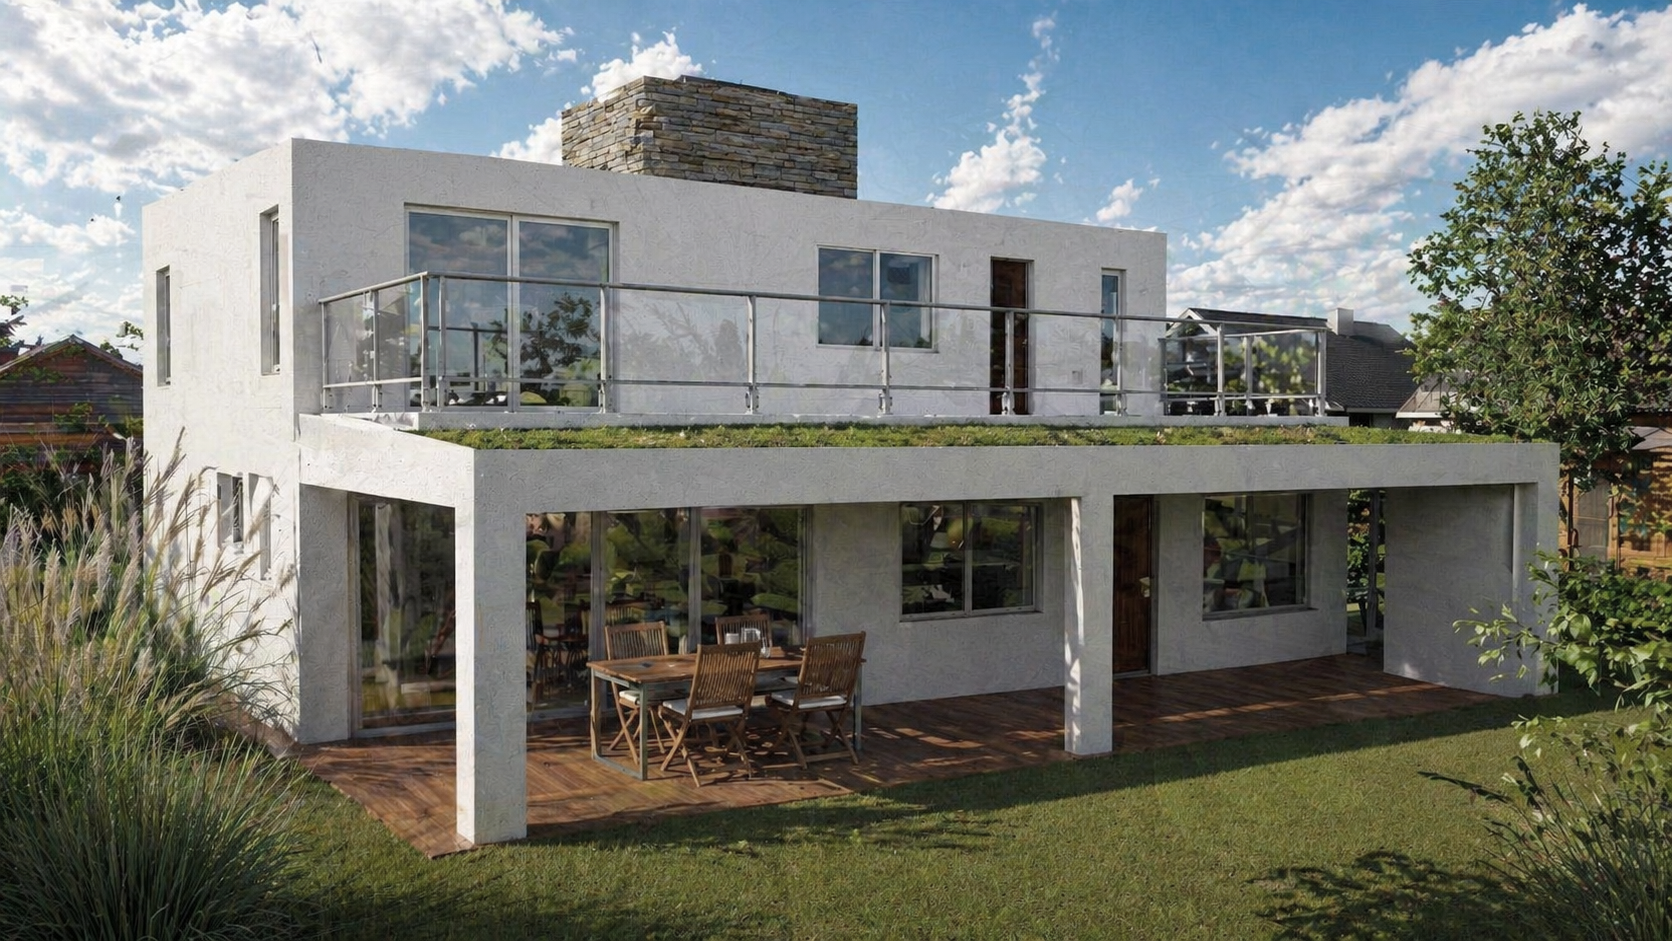
Both bedrooms open onto a terrace balcony that culminates in a green roof facing the rear garden.
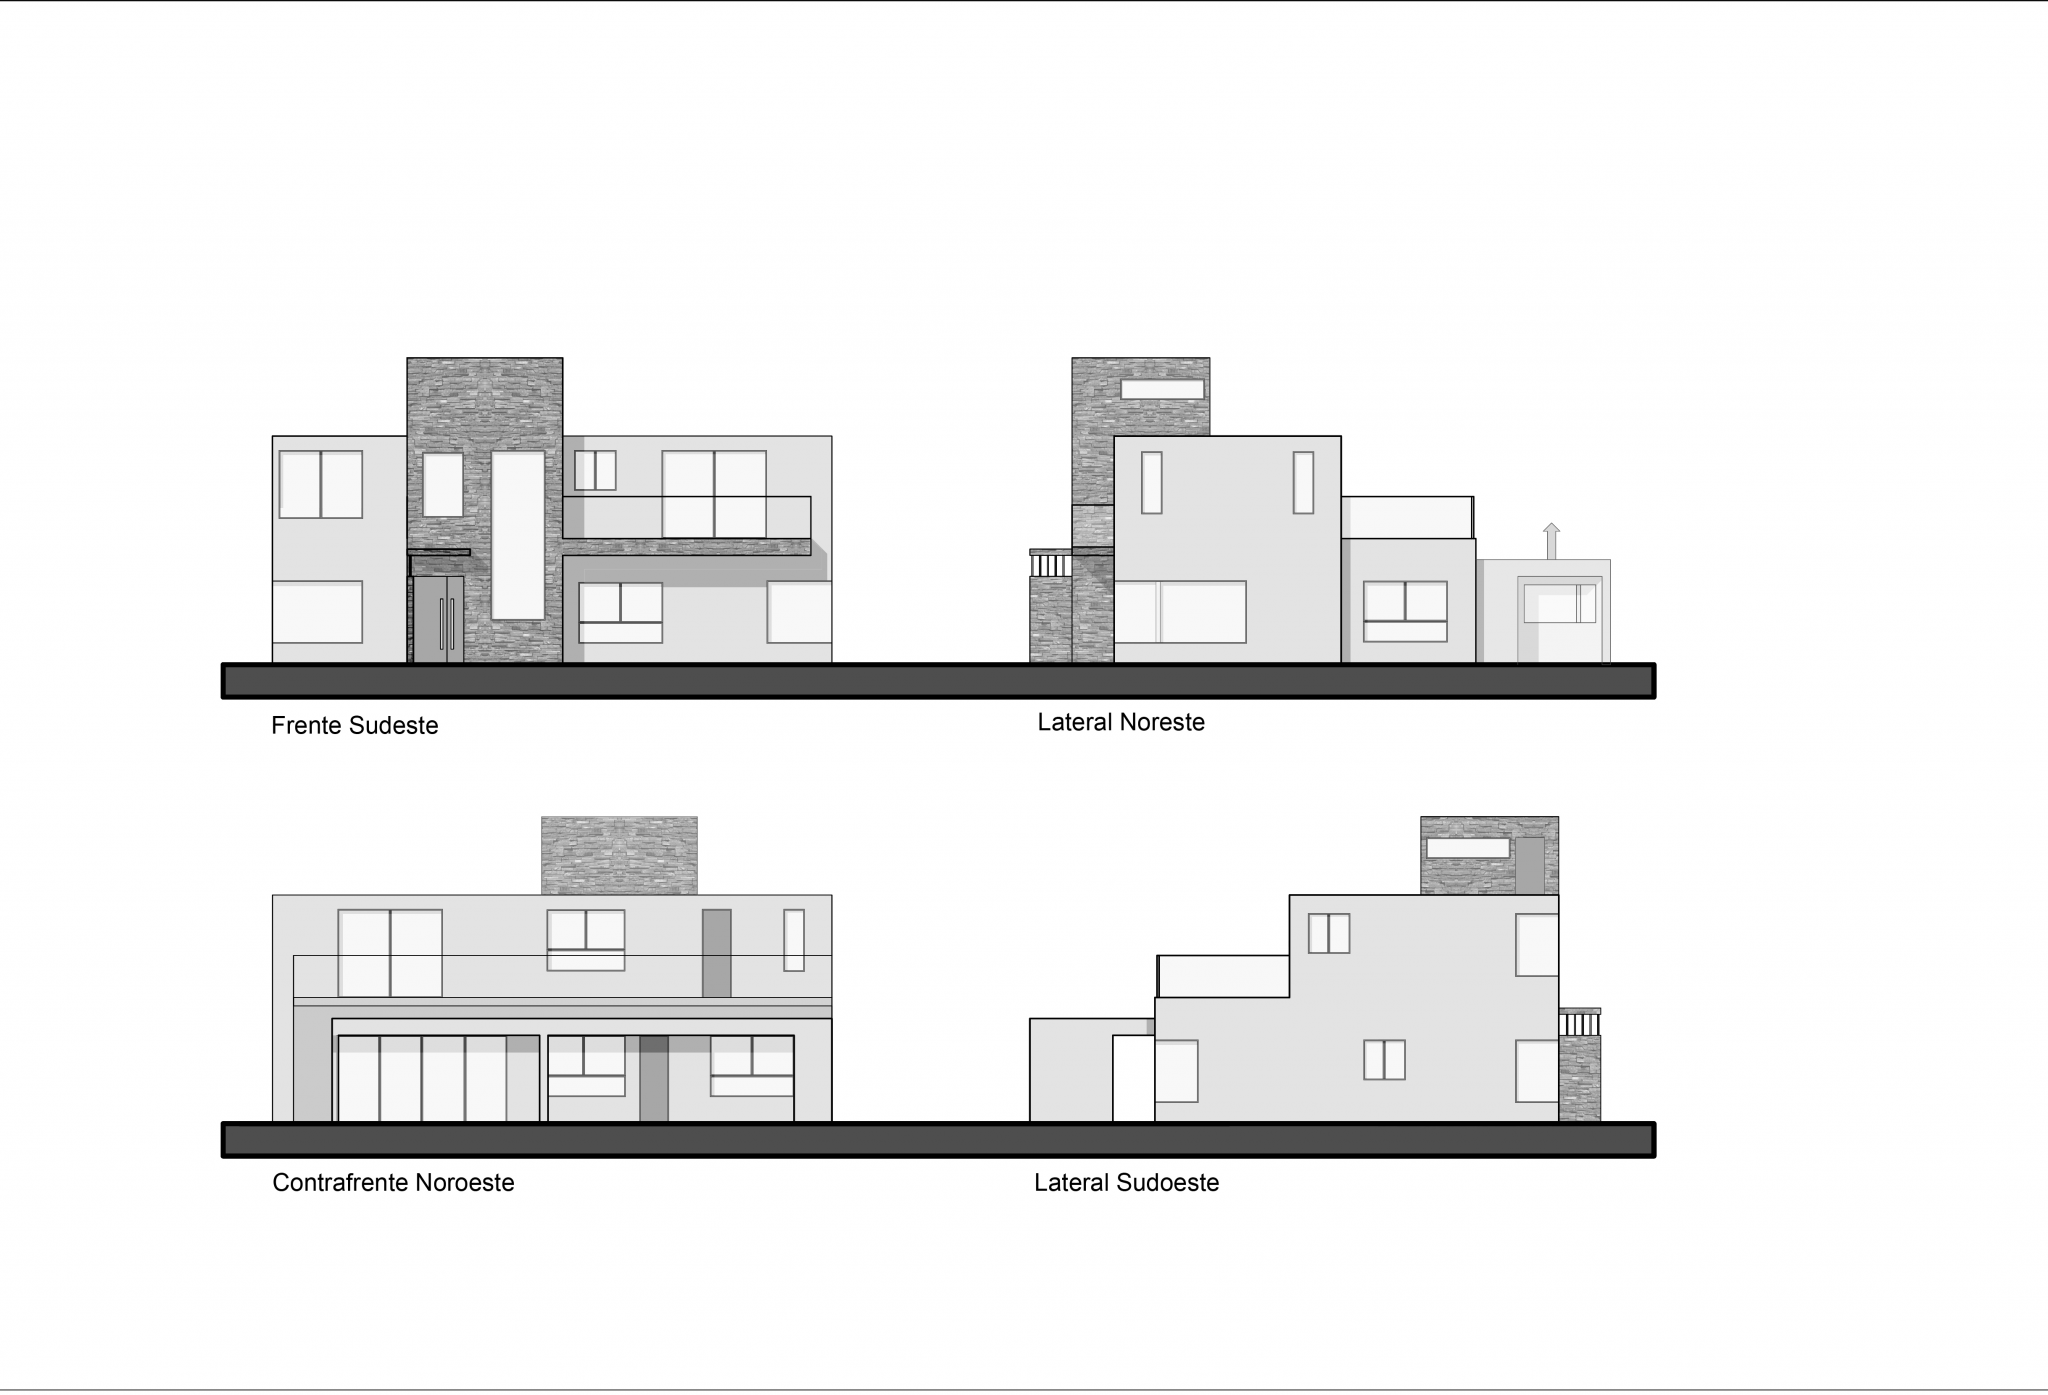
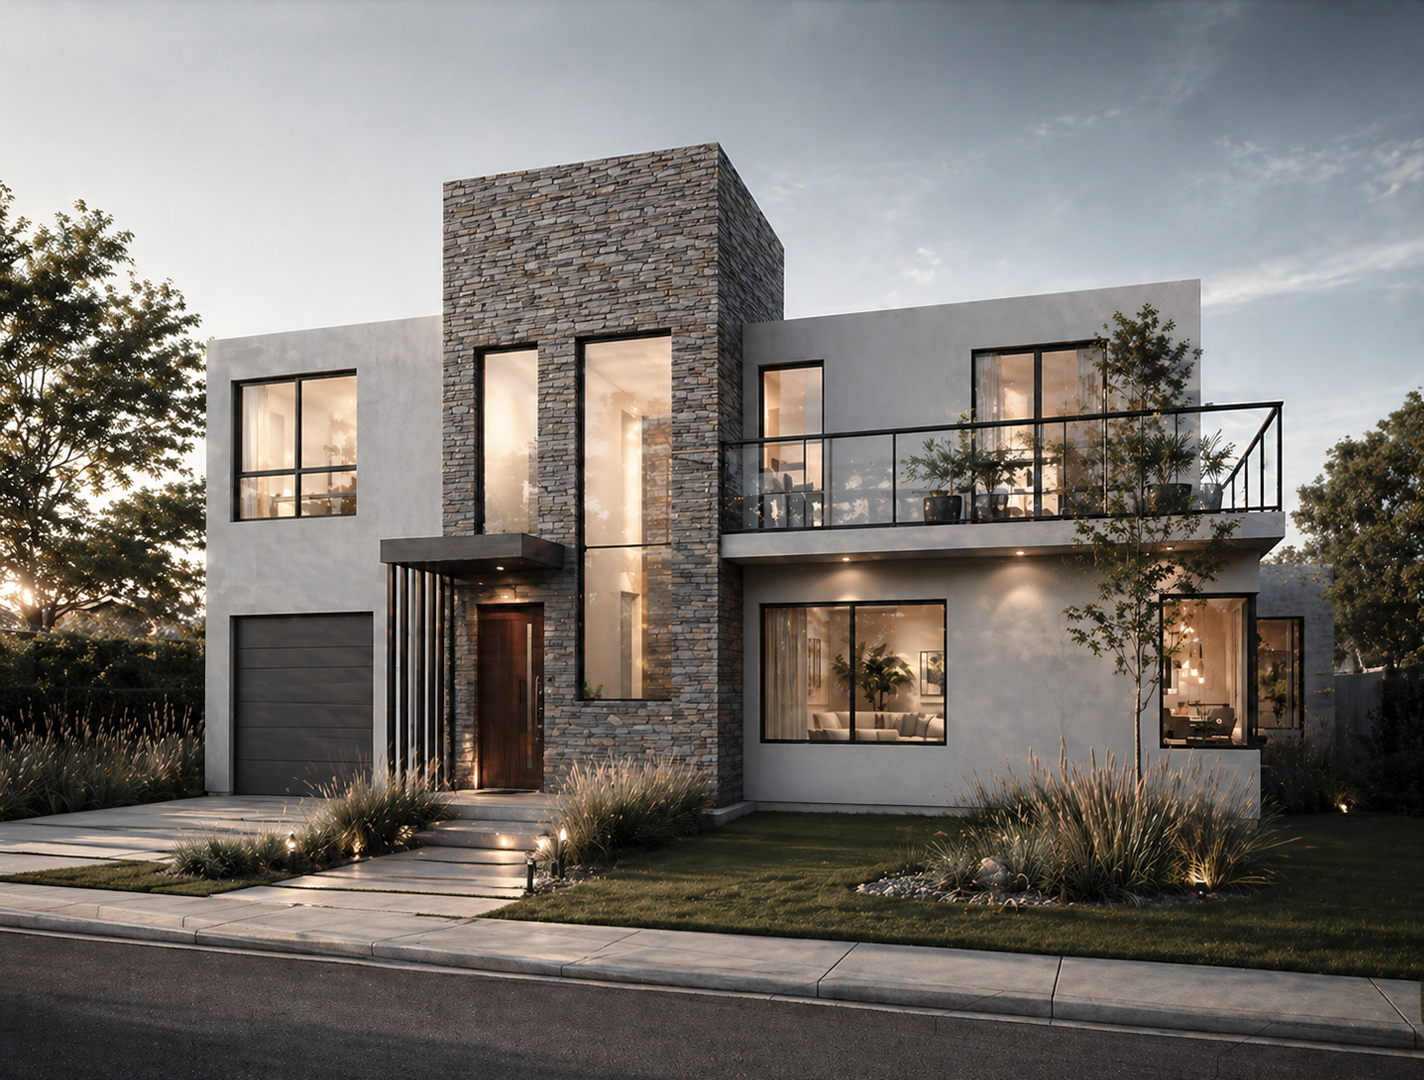
The façade features a large window into the double-height hall, while the vertical core of the hall and stairs is clad in stone, extending above the rest of the building to create a commanding presence and conceal the water tank.
About the project
Project Name:
Alameda I
Project Size:
174m²
Location:
Alameda, Buenos Aires
Project Type:
Architecture
Building Type:
Single-family Residence
Studio:
Contec Arquitectos
Galery