.
.
Actuarte
Project
Actuarte is a theater school and production company with its main location in Paseo La Plaza, which identified the need to expand its workshops to the northern zone.
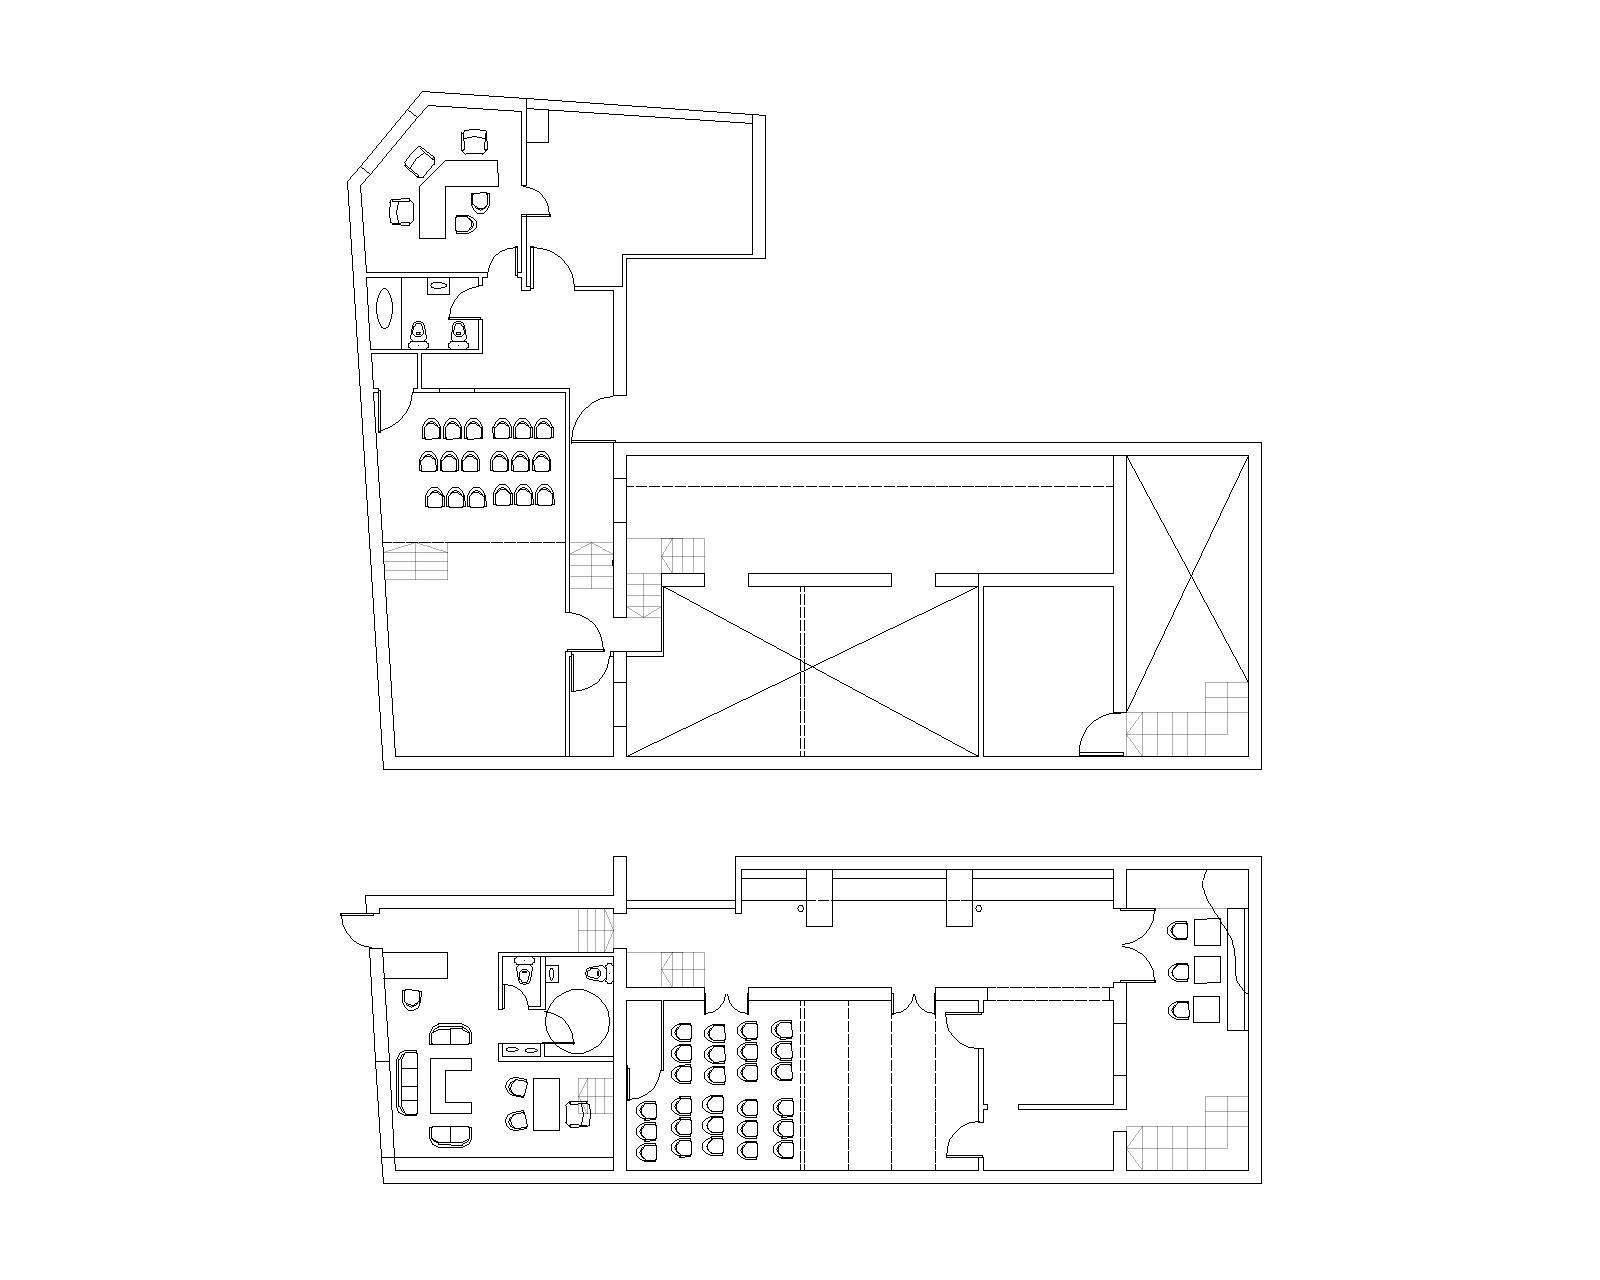
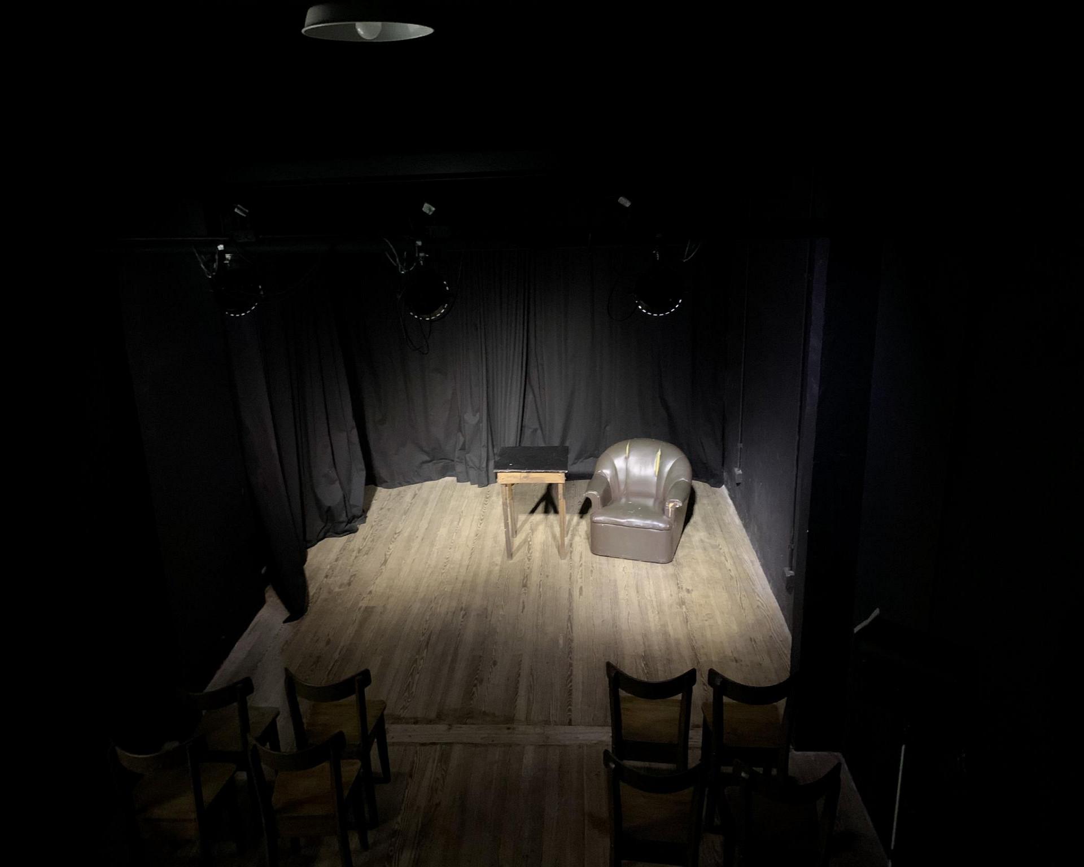
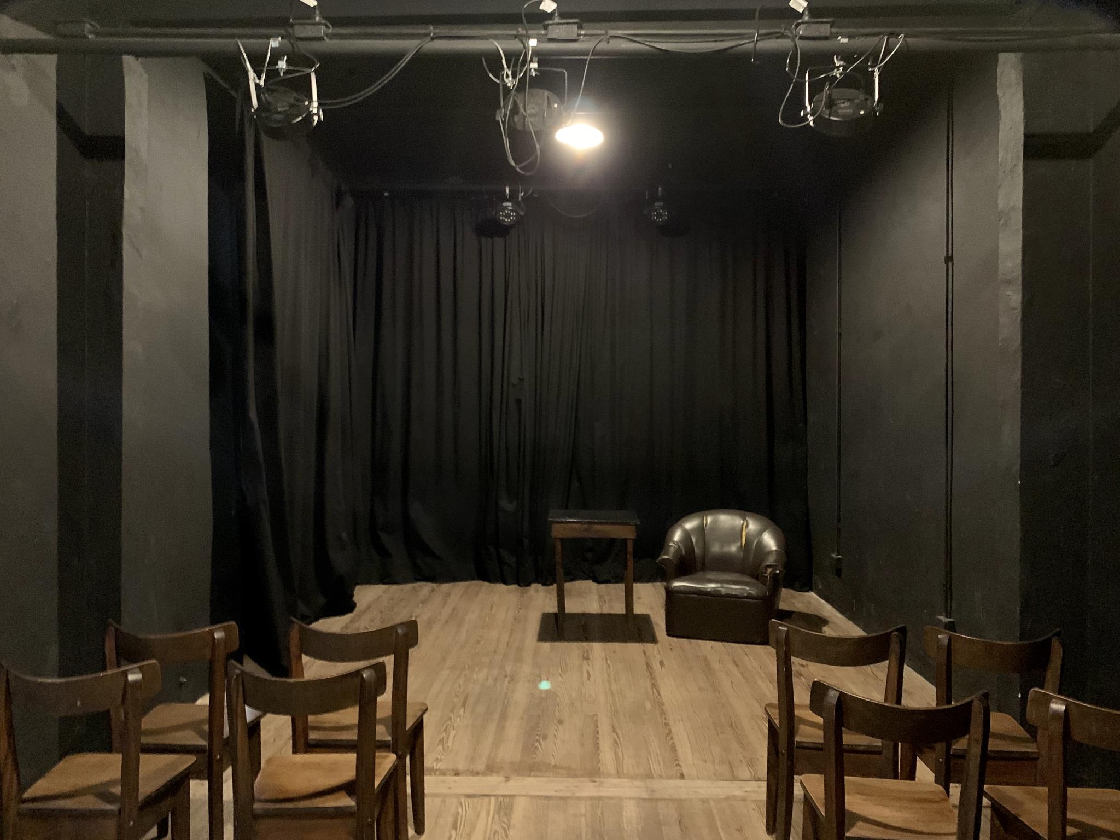
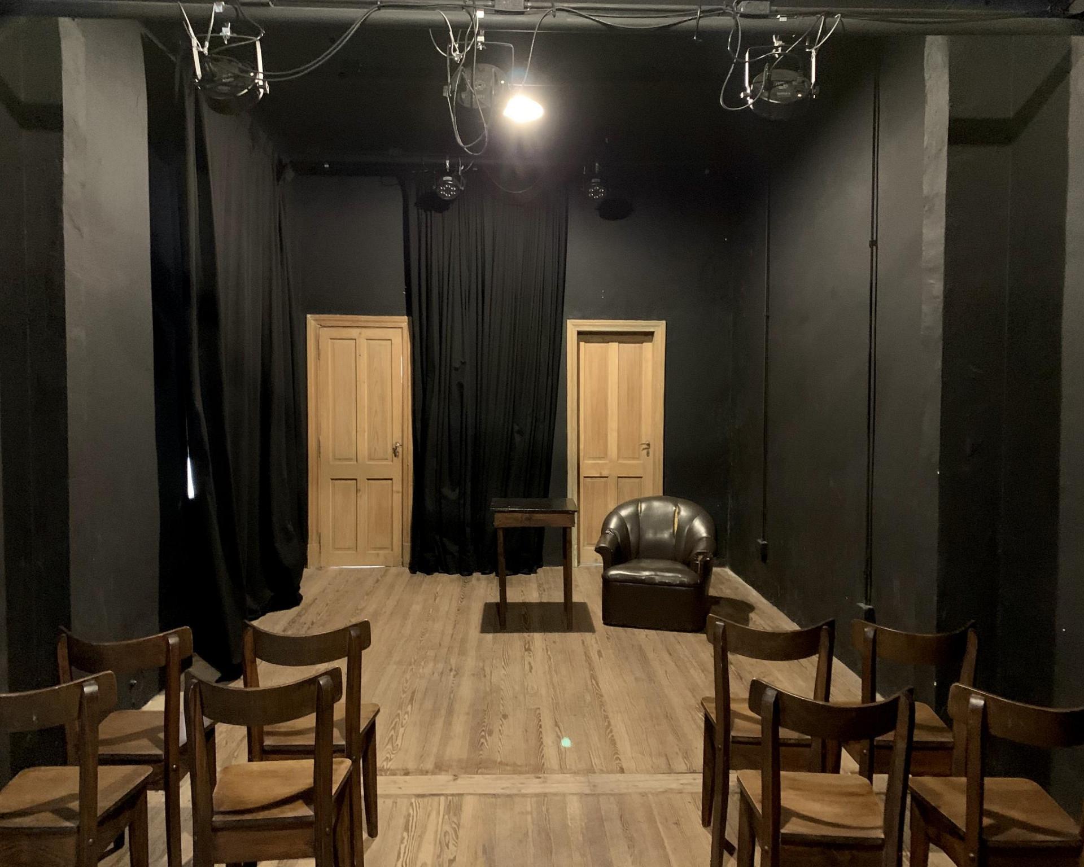
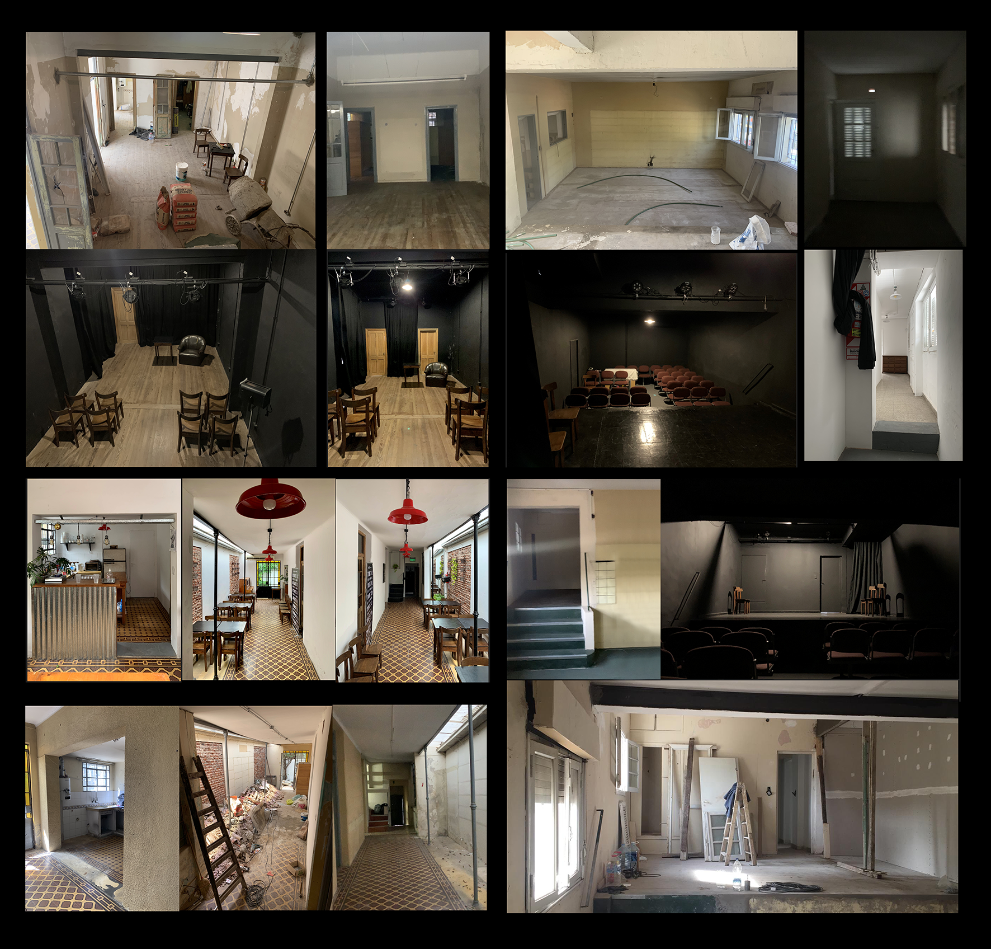
To address this, the transformation of a large house originally composed of three apartments was proposed, turning it into a space that houses two theaters for performances, as well as an administrative office, a singing and voice acting room, a cinema room, a theater room, a reception area, and a bar.
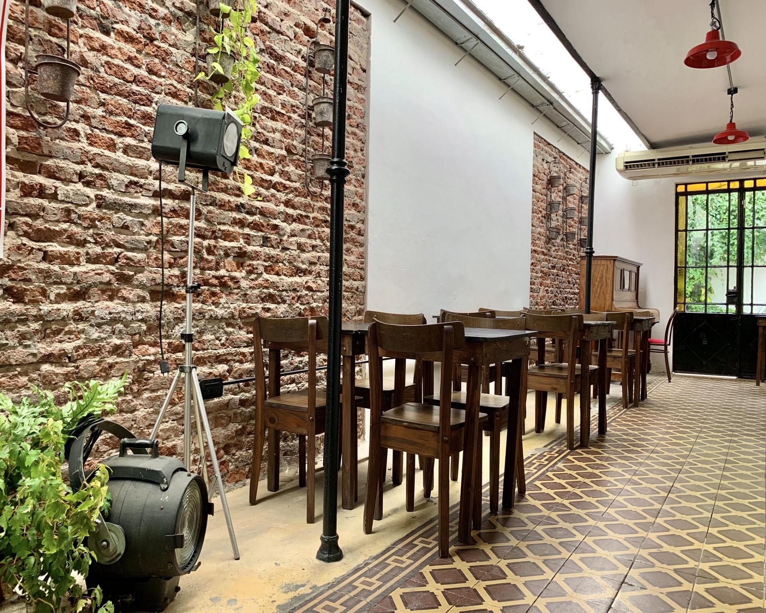
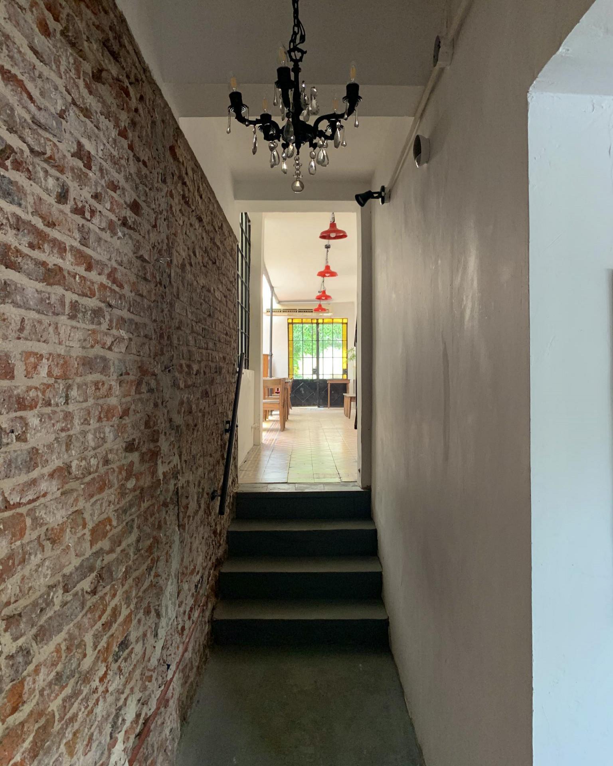
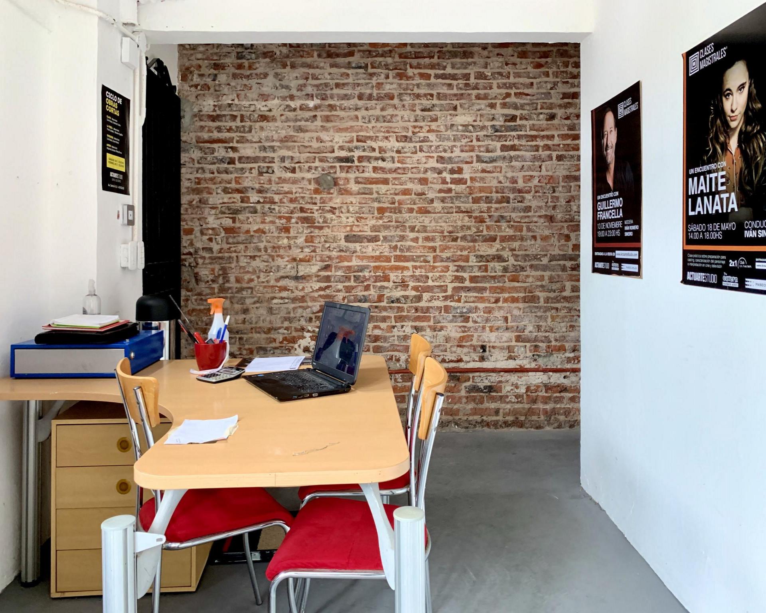
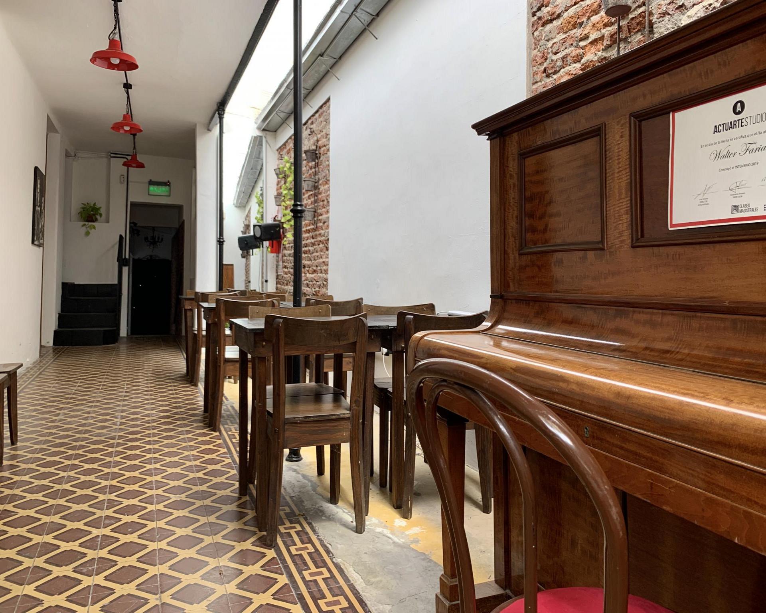
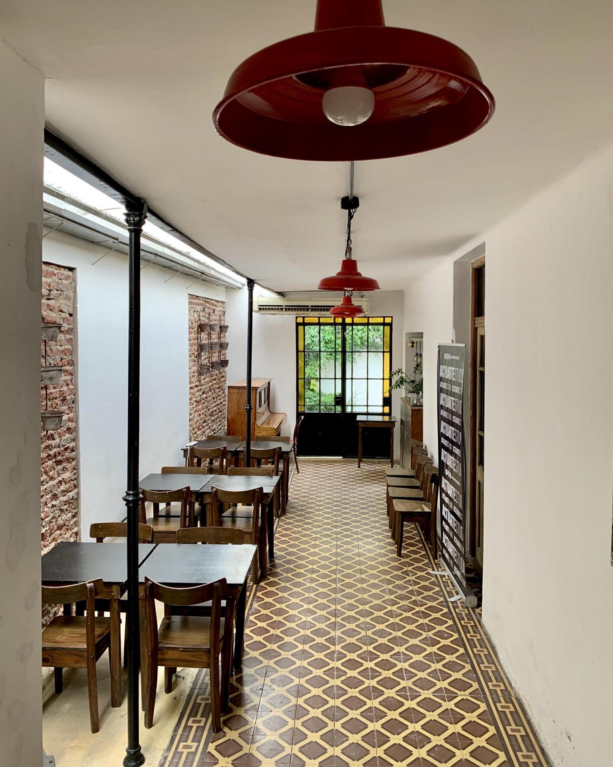
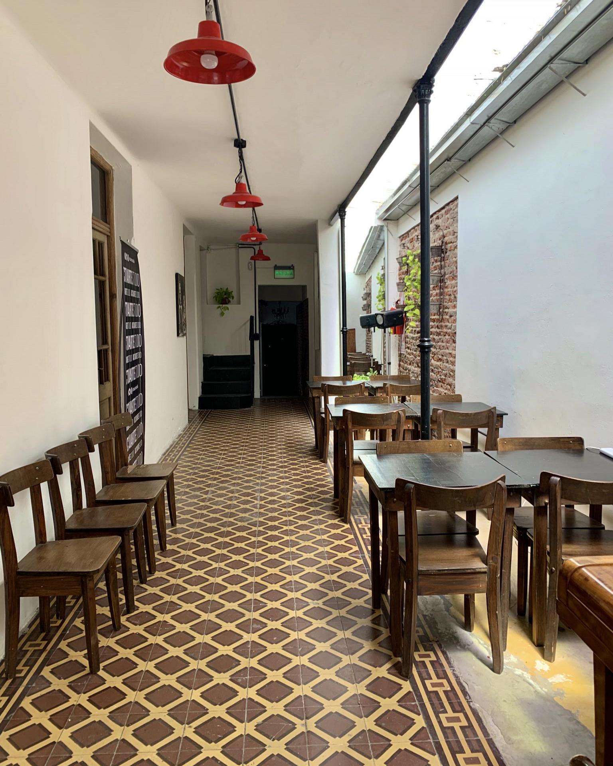
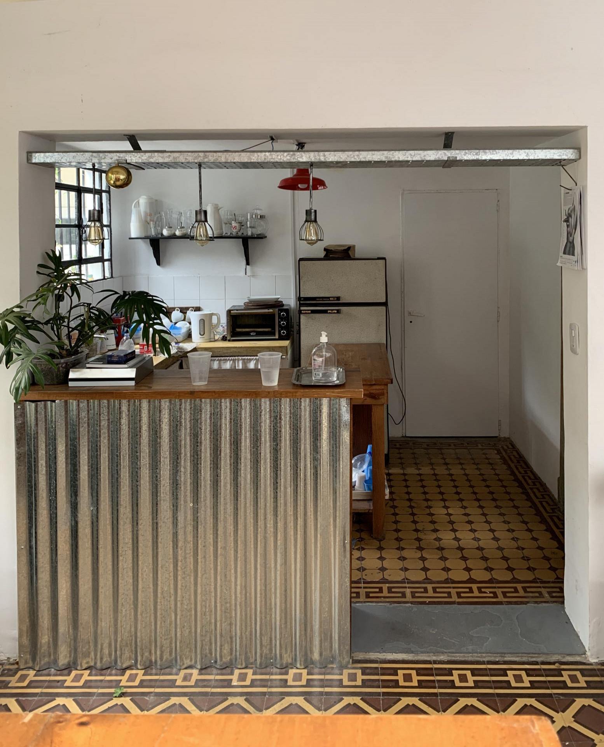
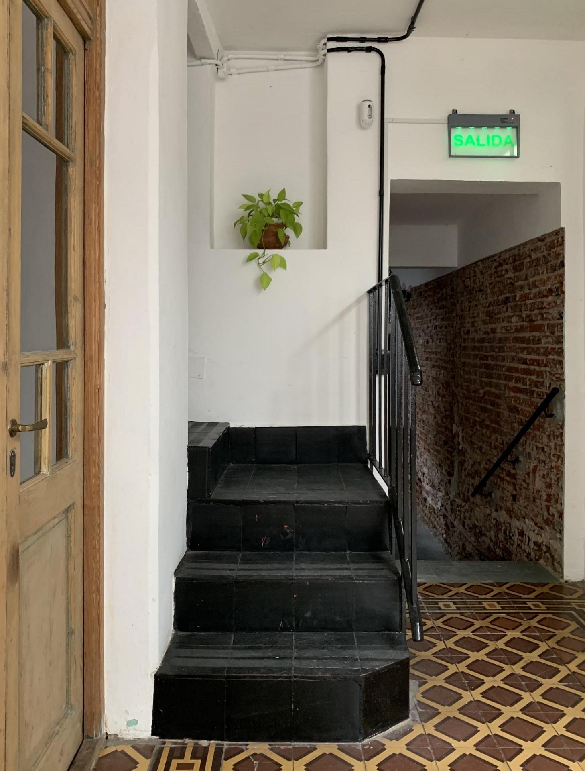
The building's entrance leads to an area with the administrative office/ticket booth and a meeting or waiting room for parents, students, and spectators. From there, visitors continue to the bar, which serves as a foyer for the ground-floor theater, a connector to the upper-floor theater, the garden, and the singing room. On the upper floor, there is the second theater, as well as the dubbing room.
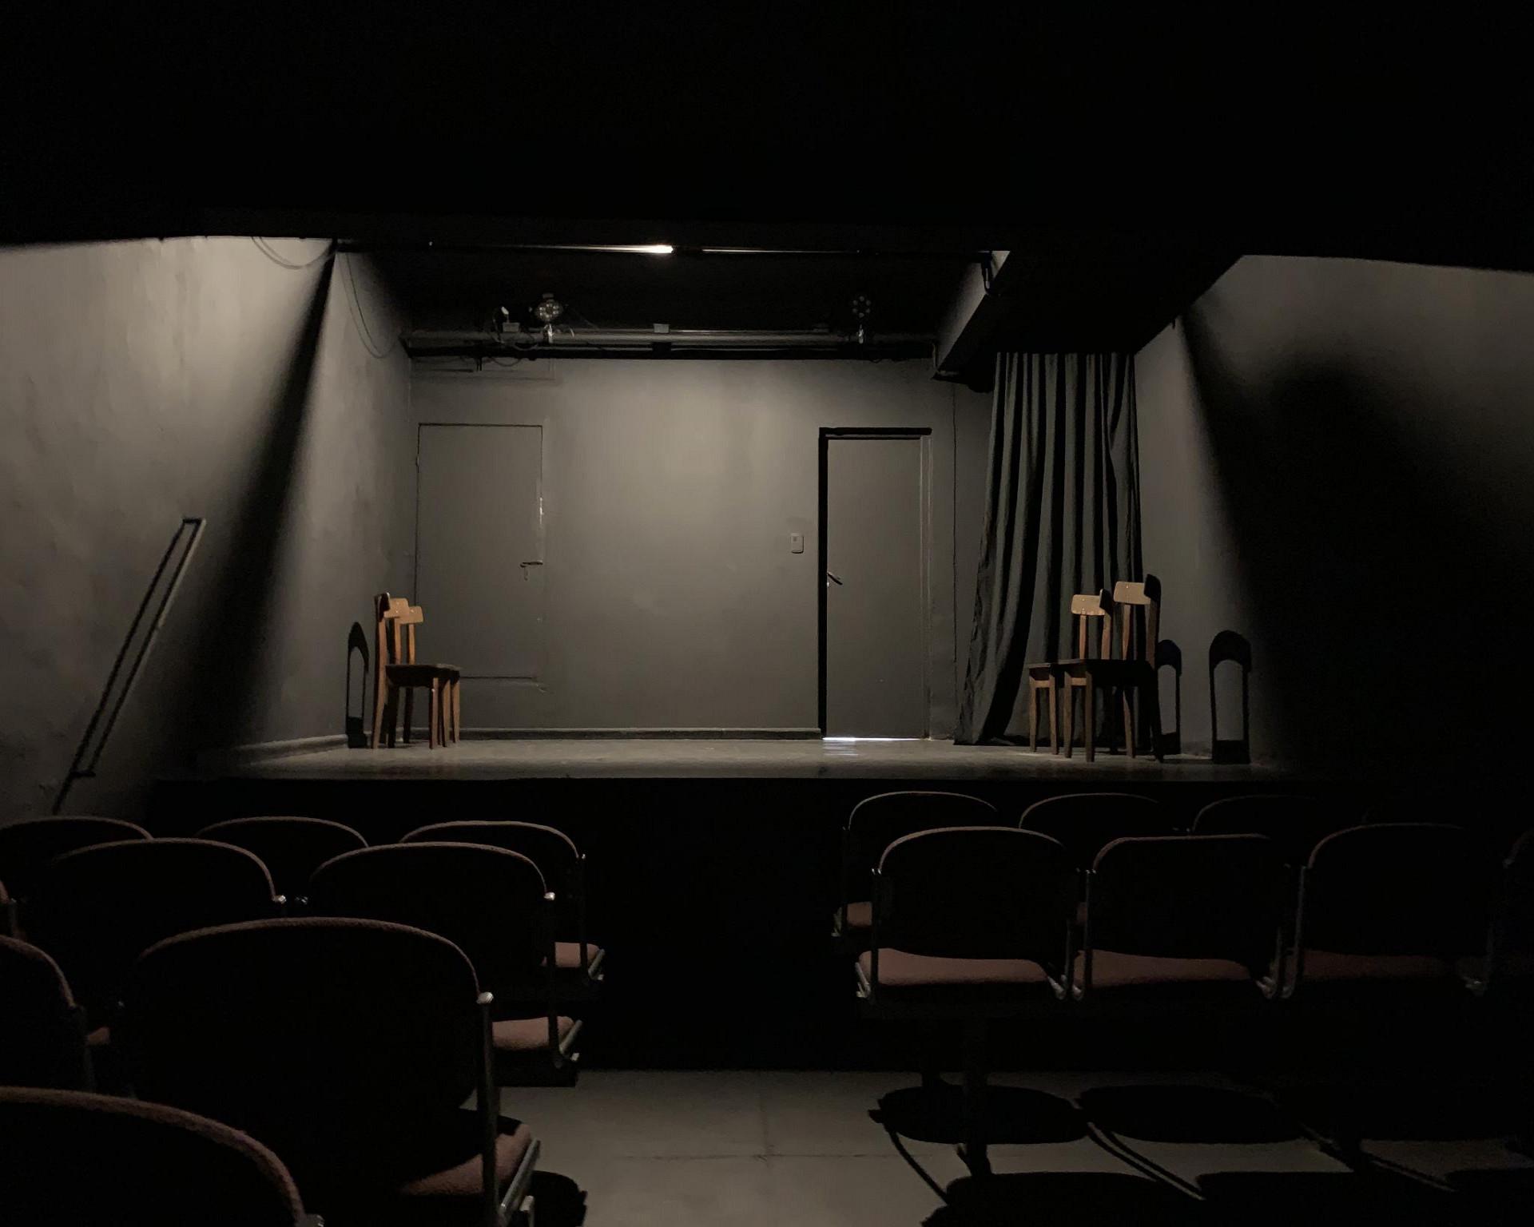
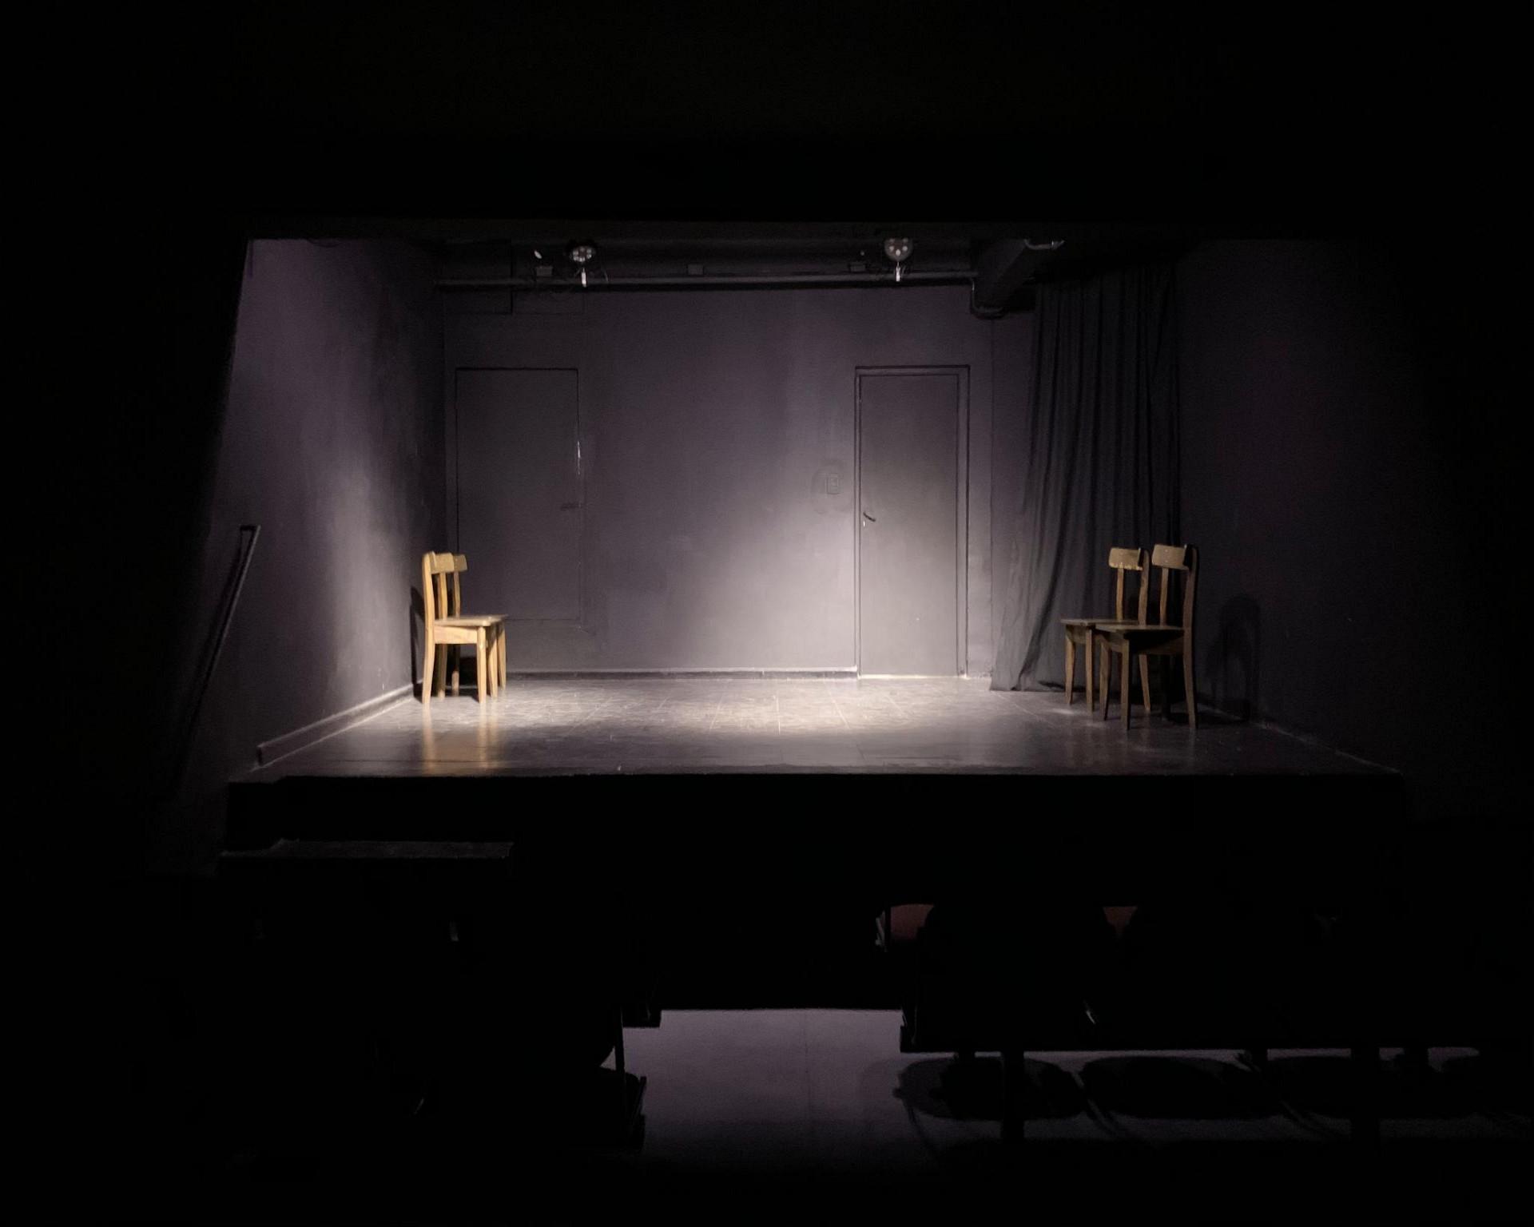
The ground-floor theater features two doors leading to two interconnected rooms—one serving as a dressing room and the other with access to the exterior. The upper-floor theater will include rear access to its dressing rooms.
About the project
Name:
Actuarte Studio San Isidro
Client:
Actuarte Studio
Project Size:
359 m²
Location:
San Isidro, Buenos Aires
Project Type:
Interior Architecture
Building Type:
Theater Rooms and School
Studio:
Civitas Arquitectos
Concept
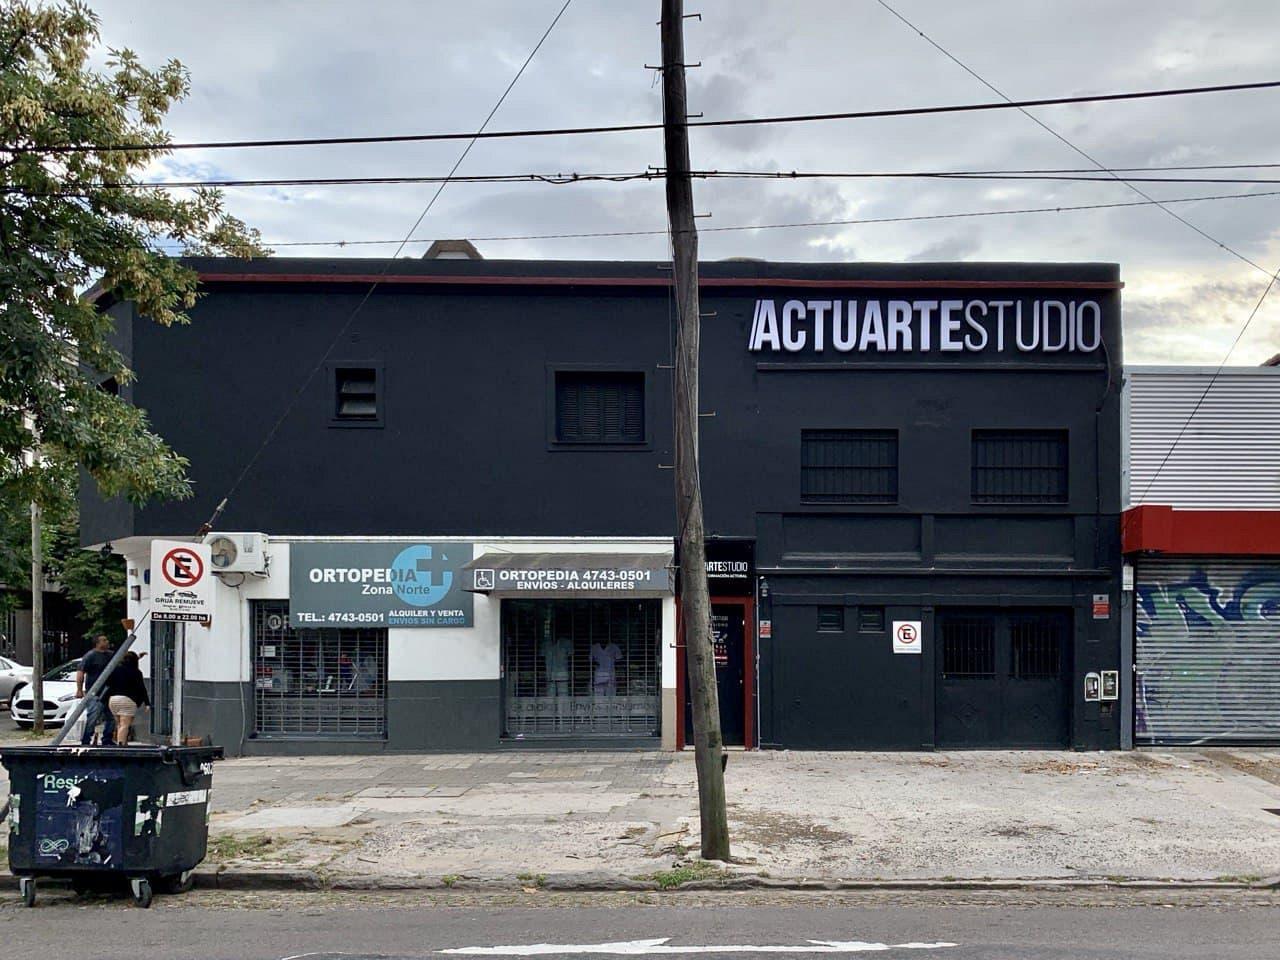
The Actuarte space takes inspiration from the original photography and video camera with its dark box design.
From the outside, the space will appear as a large black container. Upon entering, visitors will pass through a series of well-lit corridors, with the color Malbec featured prominently throughout the journey.
These corridors lead to the heart of the building: the theater rooms. These rooms will function like the interior of a camera, each one a small black box that encapsulates dramatic art.
Galery